Leave a Message

By providing your contact information to APEX Residential, your personal information will be processed in accordance with APEX Residential's Privacy Policy. By checking the box(es) below, you consent to receive communications regarding your real estate inquiries and related marketing and promotional updates in the manner selected by you. For SMS text messages, message frequency varies. Message and data rates may apply. You may opt out of receiving further communications from APEX Residential at any time. To opt out of receiving SMS text messages, reply STOP to unsubscribe.

Thank you for your message. We will be in touch with you shortly.

10251 N 135TH Street
SEE ALL PHOTOS
10251 N 135TH Street
Courtesy of Apex Residential
For Sale

10251 N 135TH Street

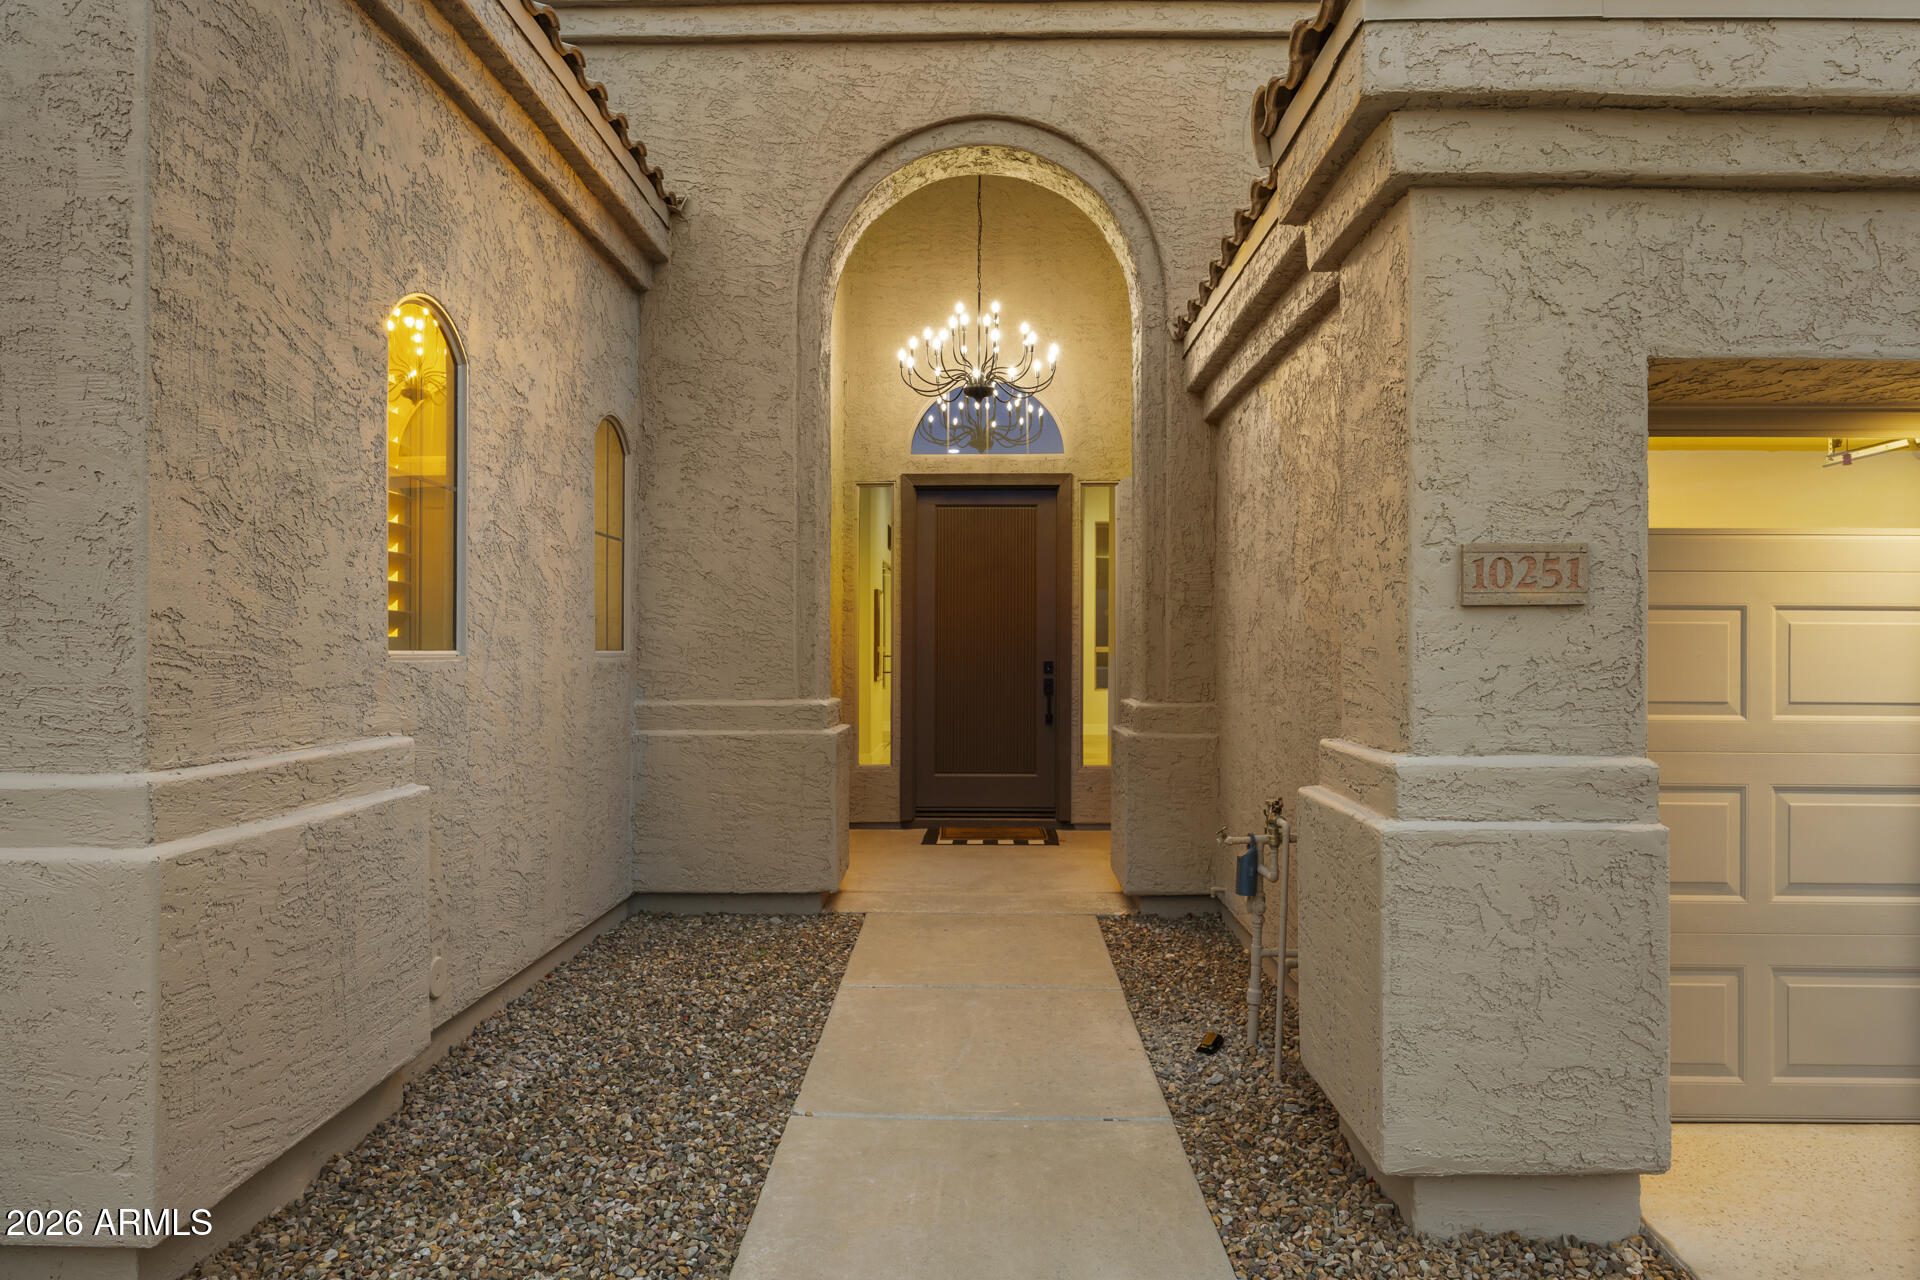
10251 N 135TH Street, Scottsdale, AZ 85259

$1,699,999
$1,699,999

10251 N 135TH Street

4 Beds 3 Baths 2,781 Sq.Ft. 9,984 Sq.Ft.

Description

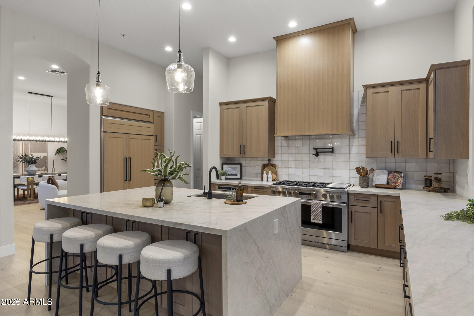
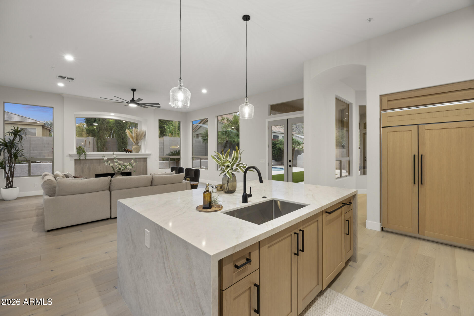
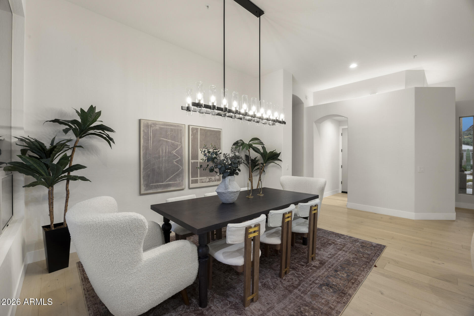
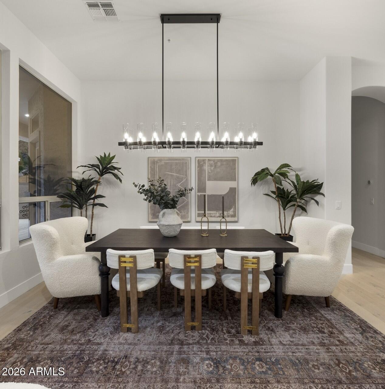
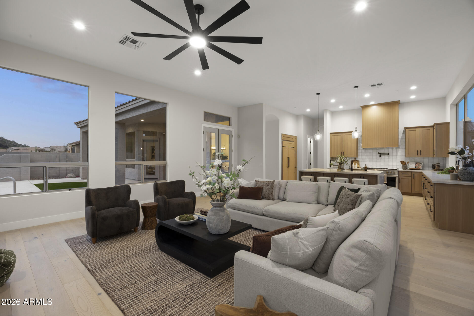
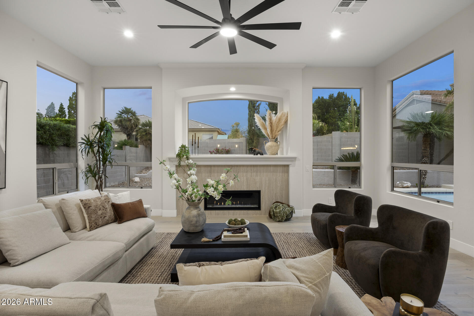
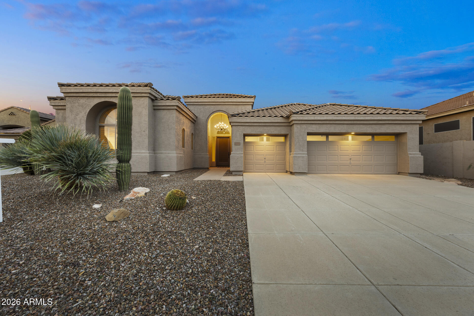
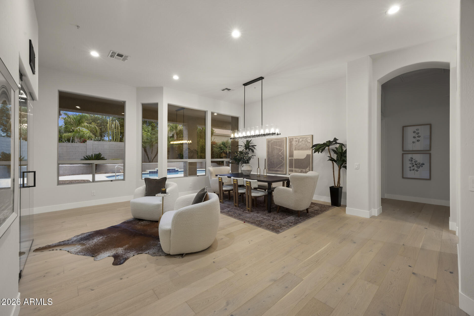
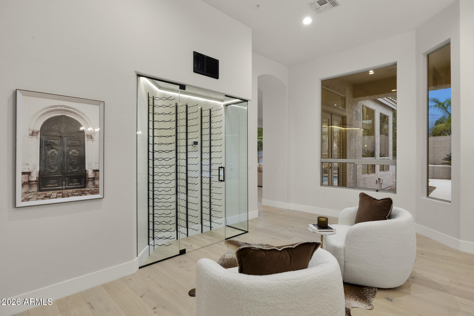
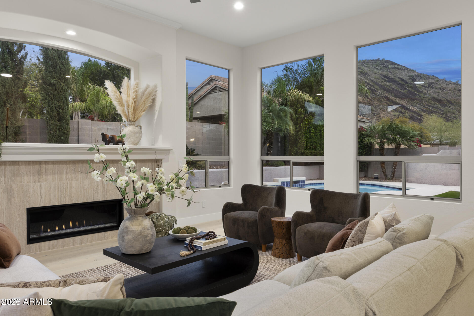
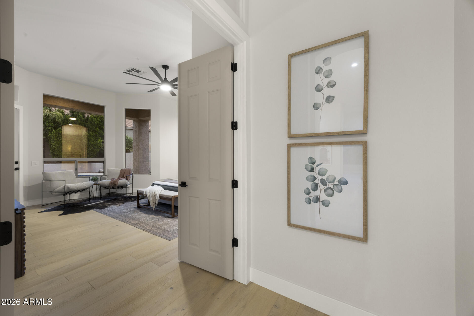
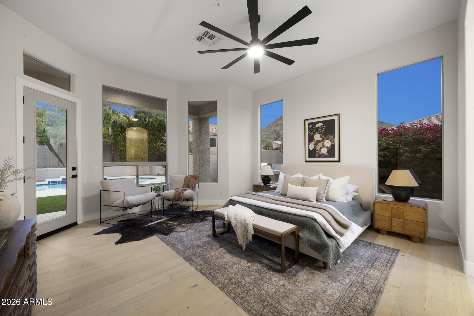
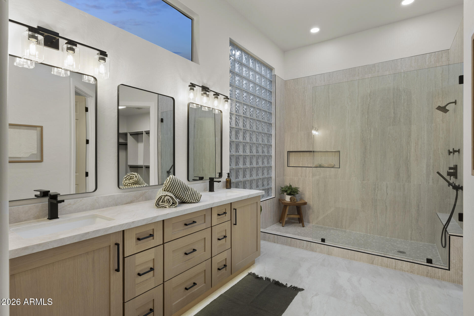

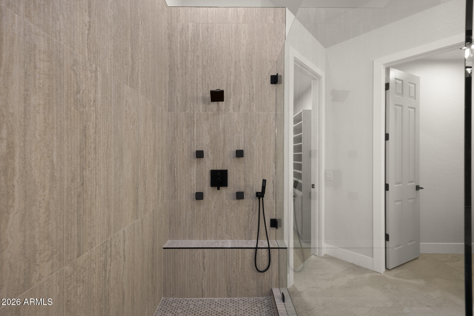
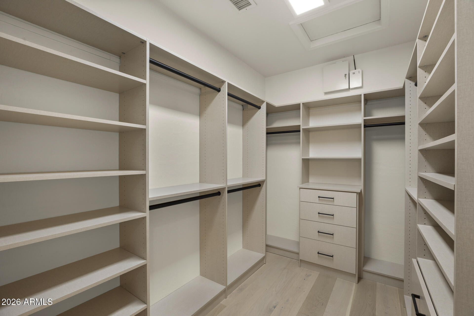
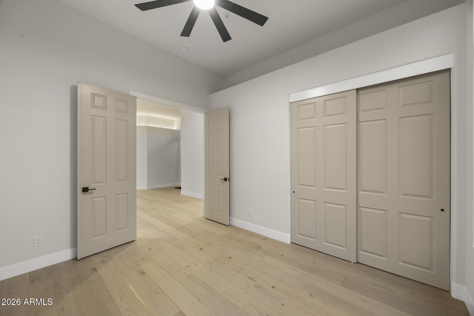
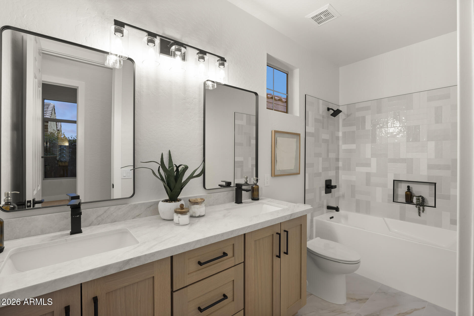
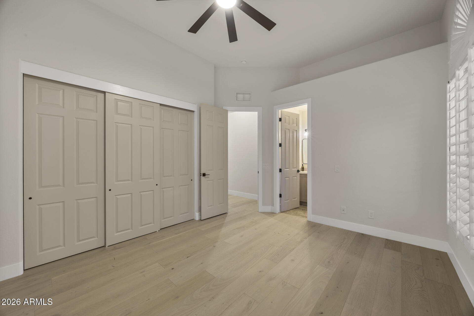
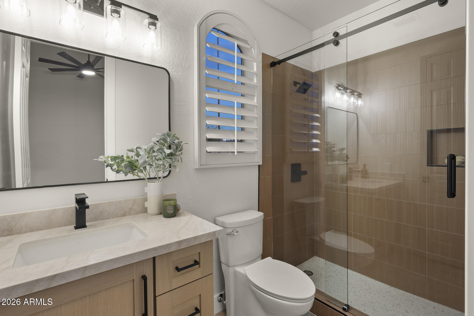
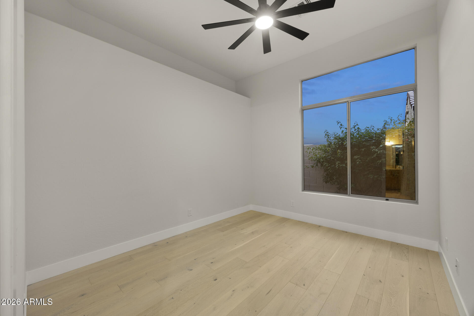
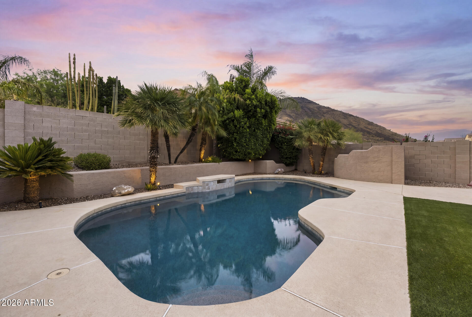
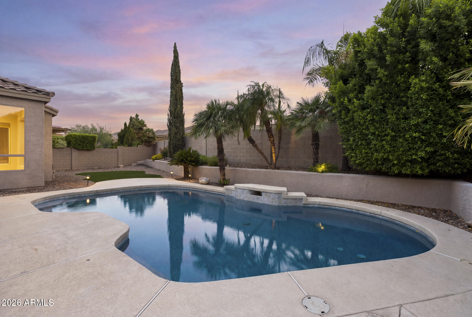
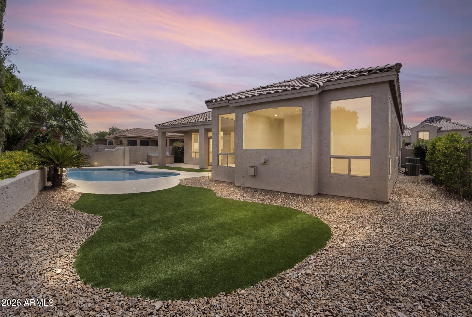
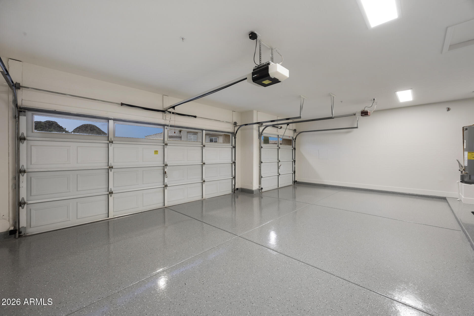
Welcome to this luxury remodel with 4 bedrooms and 3 bathrooms! This home has real wood floors, updated LED lighting, a new roof, newer AC units, high end cabinets, 48'' gas GE monogram range and appliance package! (usually seen in $2m+ homes or higher). New gas fire place, new epoxy floors in the garage, new BBQ, new turf in the backyard, and new pool tile/ Pebble-tech! Ficus were added that will grow to give you complete privacy from your neighbors! This home has no stone left unturned, & topped off with and incredible mountain view from your couch, you will love to make this your home! Located in the desirable Shea corridor, you will be close to shopping, schools, entertainment, golf courses, hiking trails & parks. Ready for your new home without having to do a thing? You just found it!

Share Property

Location

10251 N 135TH Street, Scottsdale, AZ 85259

Status

For Sale
Welcome to this luxury remodel with 4 bedrooms and 3 bathrooms! This home has real wood floors, updated LED lighting, a new roof, newer AC units, high end cabinets, 48'' gas GE monogram range and appliance package! (usually seen in $2m+ homes or higher). New gas fire place, new epoxy floors in the garage, new BBQ, new turf in the backyard, and new pool tile/ Pebble-tech! Ficus were added that will grow to give you complete privacy from your neighbors! This home has no stone left unturned, & topped off with and incredible mountain view from your couch, you will love to make this your home! Located in the desirable Shea corridor, you will be close to shopping, schools, entertainment, golf courses, hiking trails & parks. Ready for your new home without having to do a thing? You just found it!

4
beds

3
baths

2,781 Sq.Ft. LIVING AREA

9,984 Sq.Ft. lot

Sean Steimer

Features & Amenities

Interior

  • total bedrooms4
  • Total bathrooms3
  • full bathrooms3
  • Laundry room Inside, Gas Dryer Hookup, Wshr/Dry Hook Up Only
  • Flooring Wood
  • Fireplace Family Room, Gas
  • APPLIANCES Water Softener Owned, Refrigerator, Built-in Microwave, Dishwasher, Disposal, Gas Range, Water Purifier
  • other interior Features Walk-in Pantry, Quartz Countertops, High Speed Internet, Double Vanity, Eat-in Kitchen, 9 Flat Ceilings, No Interior Steps, Kitchen Island, Pantry, 3/4 Bath Master Bdrm

Area & Lot

  • Status For Sale
  • Living Area2,781 Sq.Ft.
  • Lot Area9,984 Sq.Ft.
  • MLS® ID7053788
  • TypeResidential
  • YEAR BUILT1996
  • NeighborhoodScottsdale
  • Architecture StylesOther
  • View DescriptionMountain(s)
  • Elementary SchoolLaguna Elementary School
  • Middle SchoolMountainside Middle School
  • High SchoolDesert Mountain High School
  • School DistrictScottsdale Unified District

Exterior

  • STORIES1
  • Garage Space3.0
  • water SourceCity Water
  • PoolOutdoor
  • roofTile
  • lot featuresEast/West Exposure, Sprinklers In Rear, Sprinklers In Front, Desert Front, Gravel/Stone Front, Gravel/Stone Back, Synthetic Grass Back, Auto Timer H 2 O Front, Auto Timer H 2 O Back
  • parkingGarage Door Opener, Direct Access
  • HEAT TYPENatural Gas
  • AIR CONDITIONINGCentral Air, Ceiling Fan(s)
  • sewerSewer in Cnctd, Public Sewer
  • security FeaturesFire Sprinkler System
  • other exterior FeaturesBuilt-in Barbecue

Financial

  • Sales Price$1,699,999
  • Real Estate Tax $3,458/yr
  • HOA $450/yr
image

Schedule a Showing

We would love to show you our beautiful property. Please select your preferred date and time below. An agent will be in touch shortly to confirm your appointment.

Schedule a Showing

We would love to show you our beautiful property. Please select your preferred date and time below. An agent will be in touch shortly to confirm your appointment.

Thank you for your interest in 10251 N 135TH Street, Scottsdale, AZ 85259. We are reviewing your request and will be in touch shortly!

Mortgage Calculator

Estimate your monthly mortgage payment, including the principal and interest, property taxes, and HOA. Adjust the values to generate a more accurate rate.

All estimates are provided for informational purposes only. Actual amounts may vary.
$0,000 Your Payment 20 15 65
$0,000 Your Payment

Scottsdale

Explore

Work With Us

We are here 24/7 to assist you with your home buying and selling needs from start to finish.

Follow Me on Instagram