10274 E SIERRA PINTA Drive
SEE ALL PHOTOS
10274 E SIERRA PINTA Drive
Courtesy of Apex Residential, Michelle Meglio Macklin Listing Contact: 480-226-4633 
For Sale

10274 E SIERRA PINTA Drive

10274 E SIERRA PINTA Drive, Scottsdale, AZ 85255

$5,395,000
$5,395,000

10274 E SIERRA PINTA Drive

6 Beds 6 Baths 6,043 Sq.Ft. 10,853 Sq.Ft.

Description

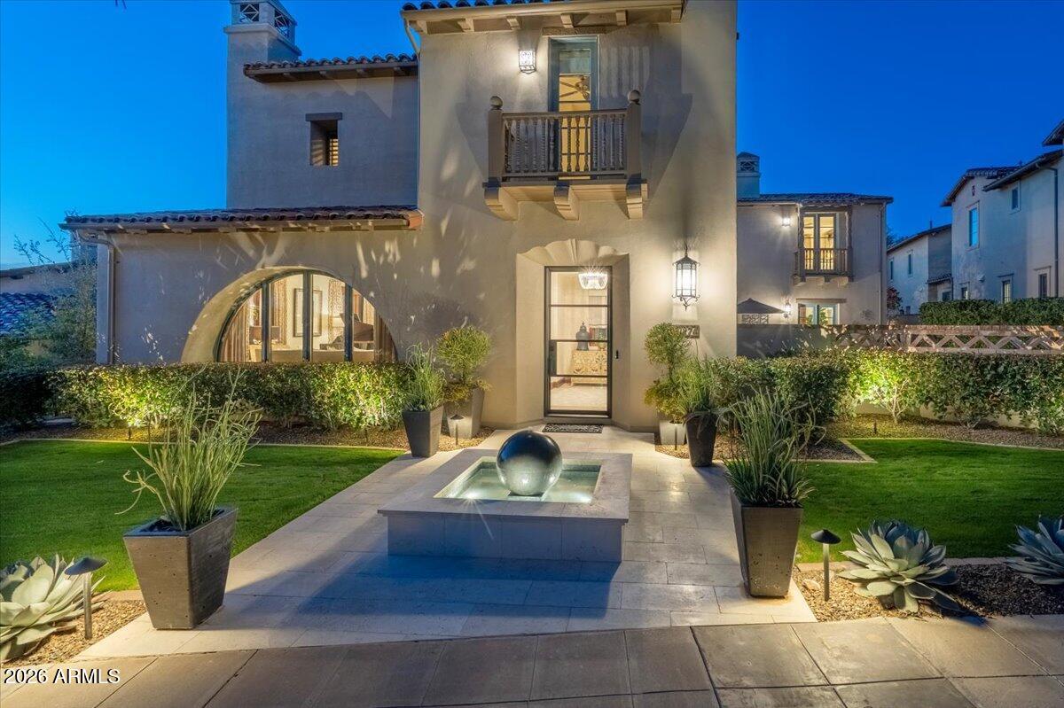
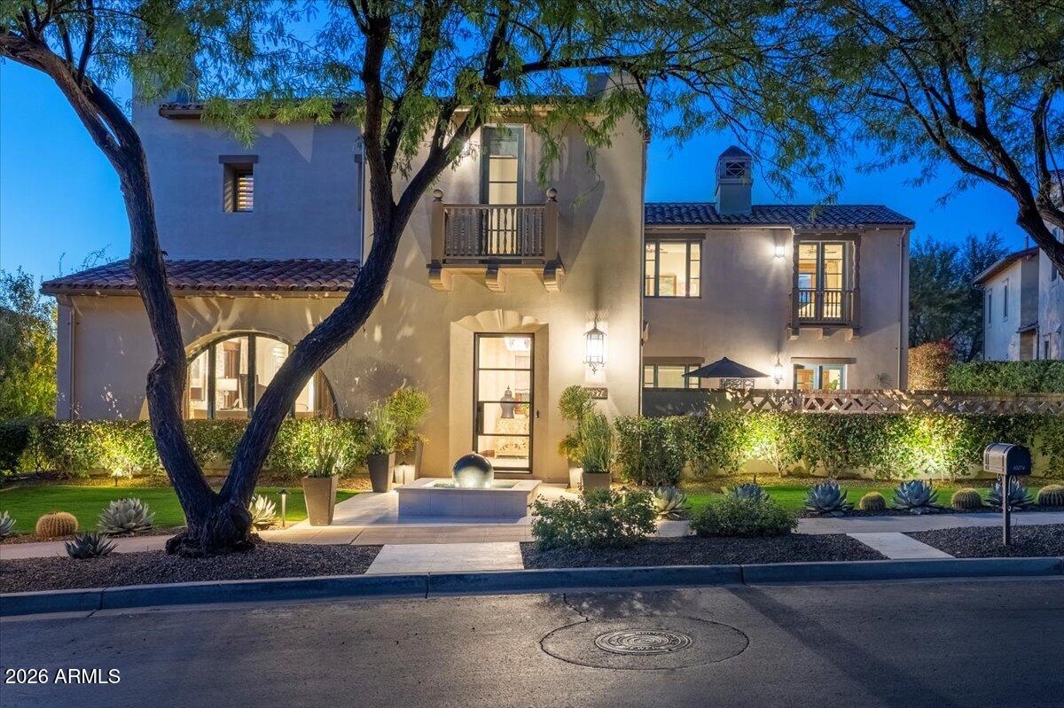
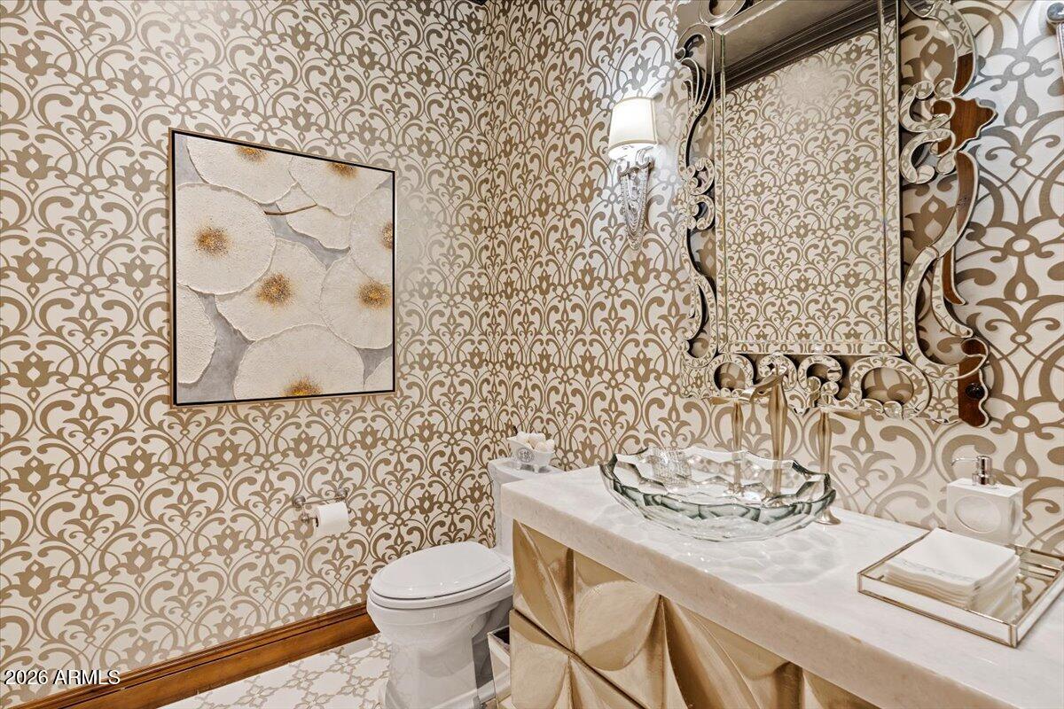
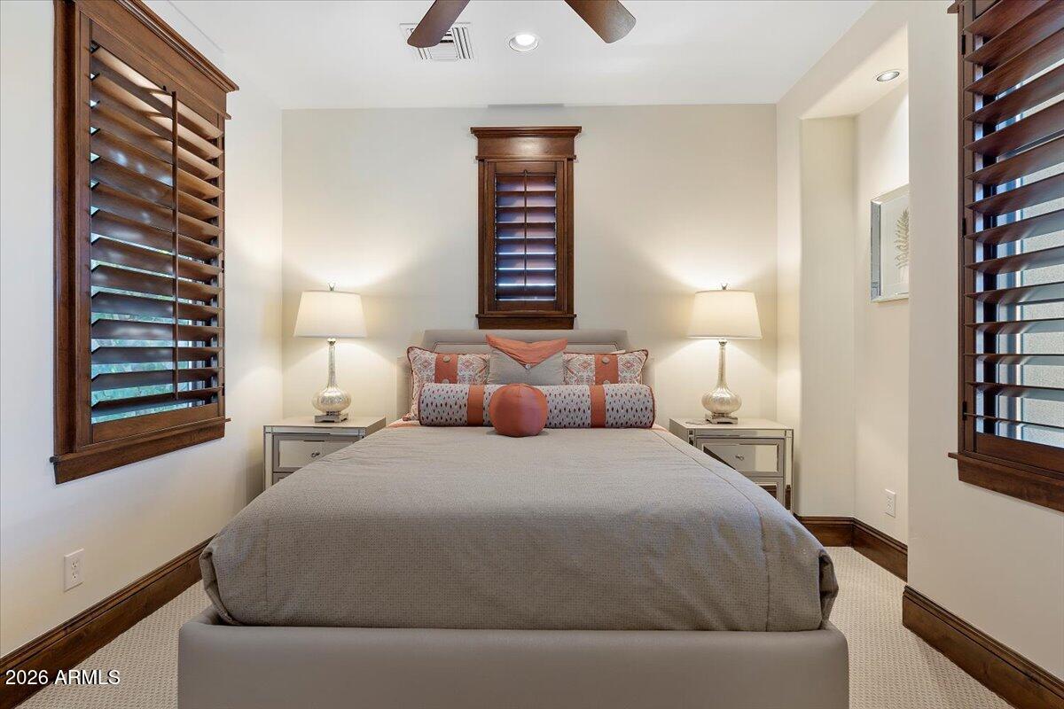
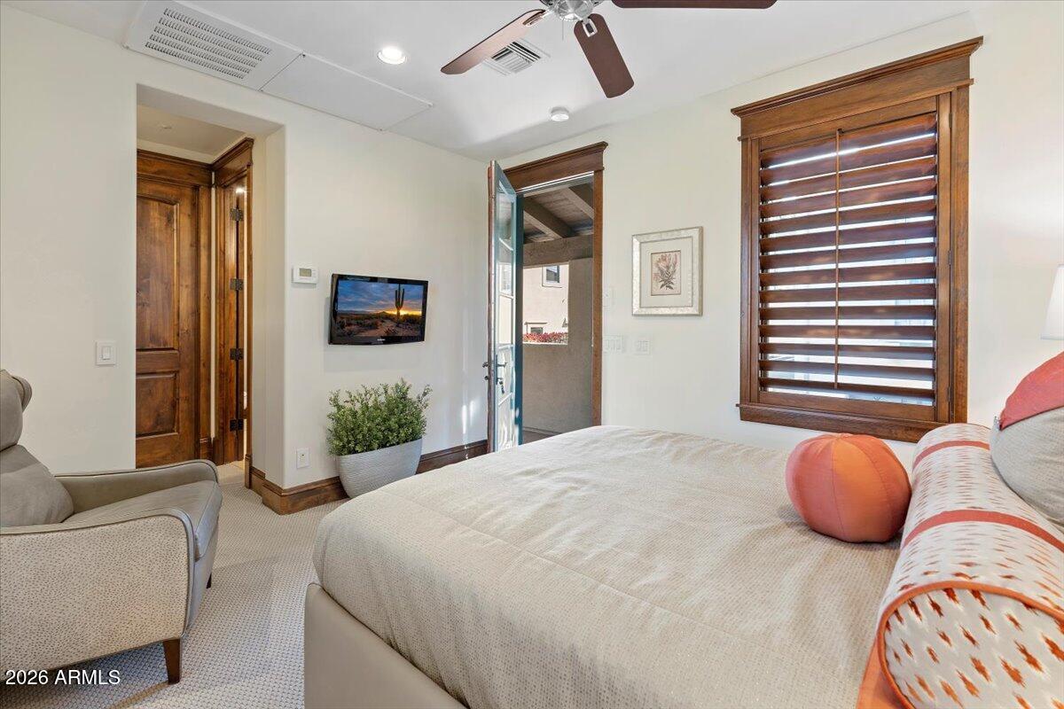
EXCEPTIONAL DESIGNER REMODEL IN THE PARKS AT SILVERLEAF! A rare opportunity to own one of the most exquisitely appointed residences in The Parks, nestled within the prestigious Silverleaf community of DC Ranch. Masterfully reimagined by renowned Charles Glover Interiors, this stunning Camelot Verandah Plan 3 showcases an extraordinary level of craftsmanship, sophisticated design, and custom finishes that rival those of a luxury custom estate.
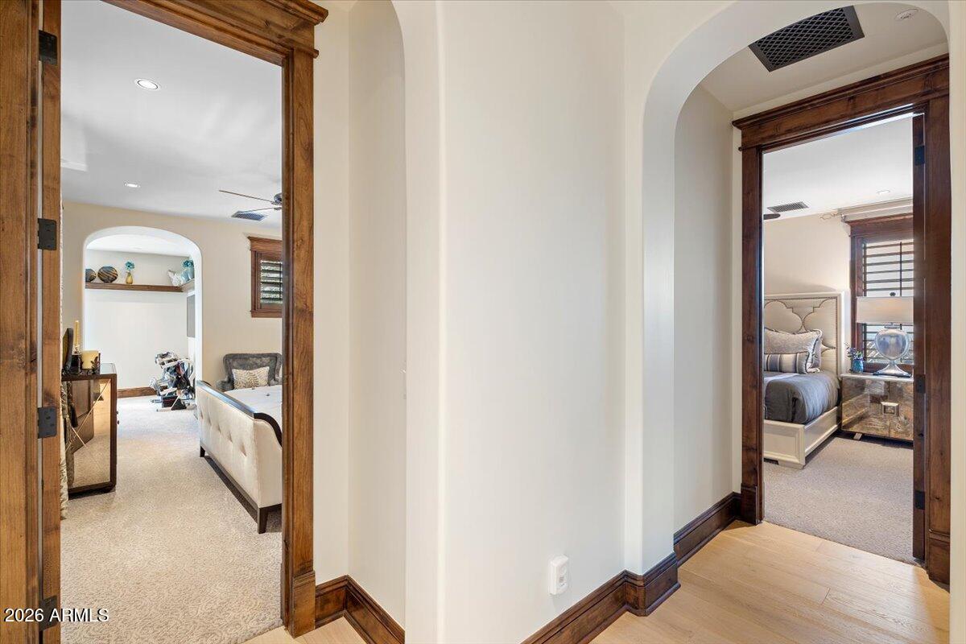
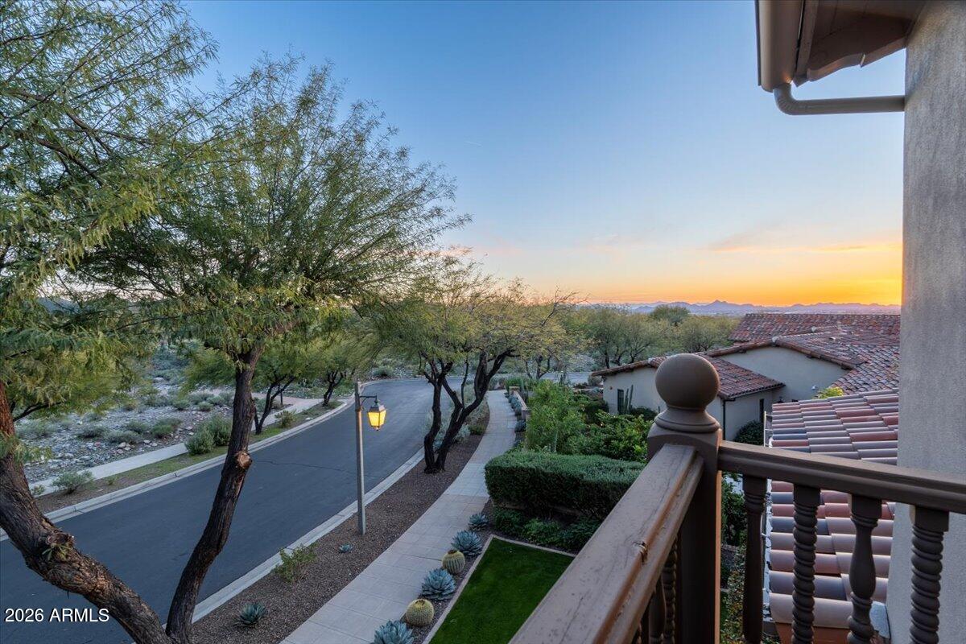
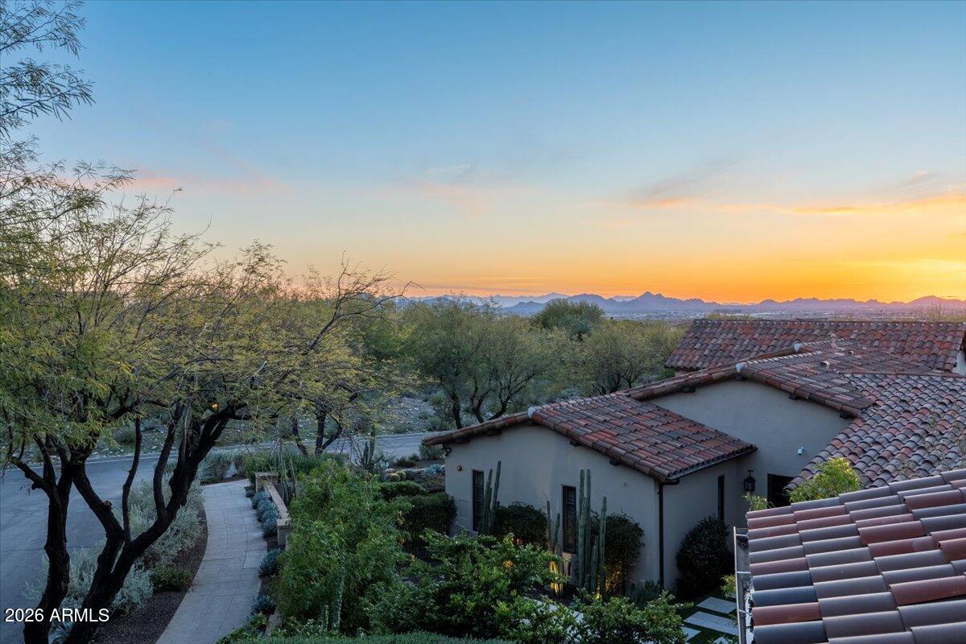
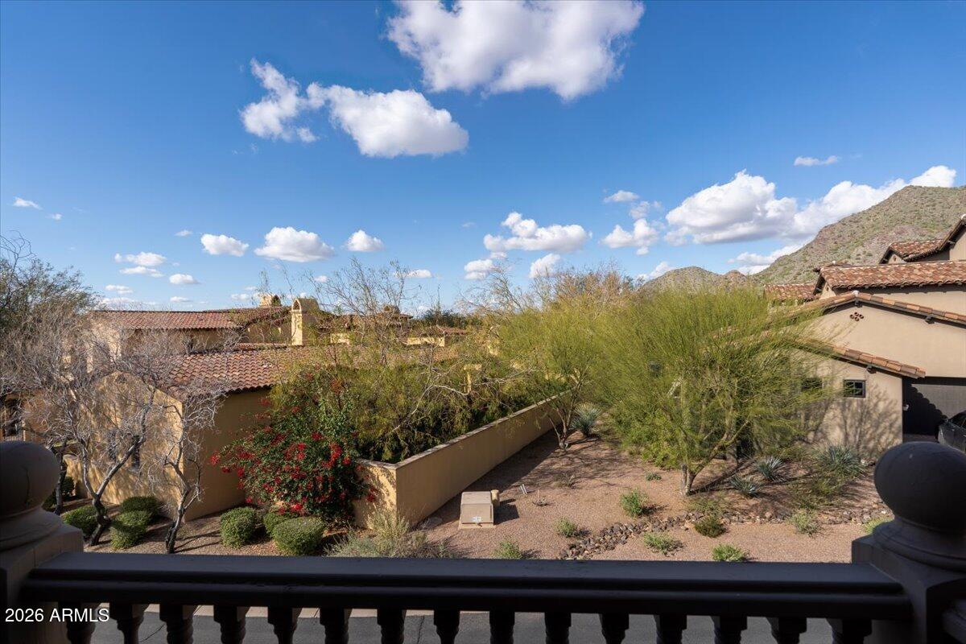
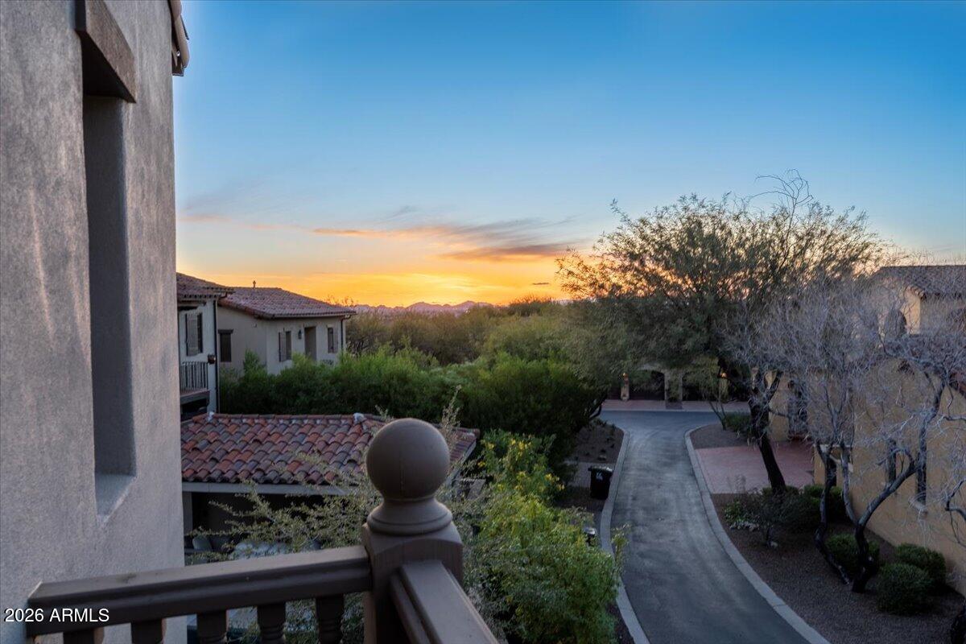
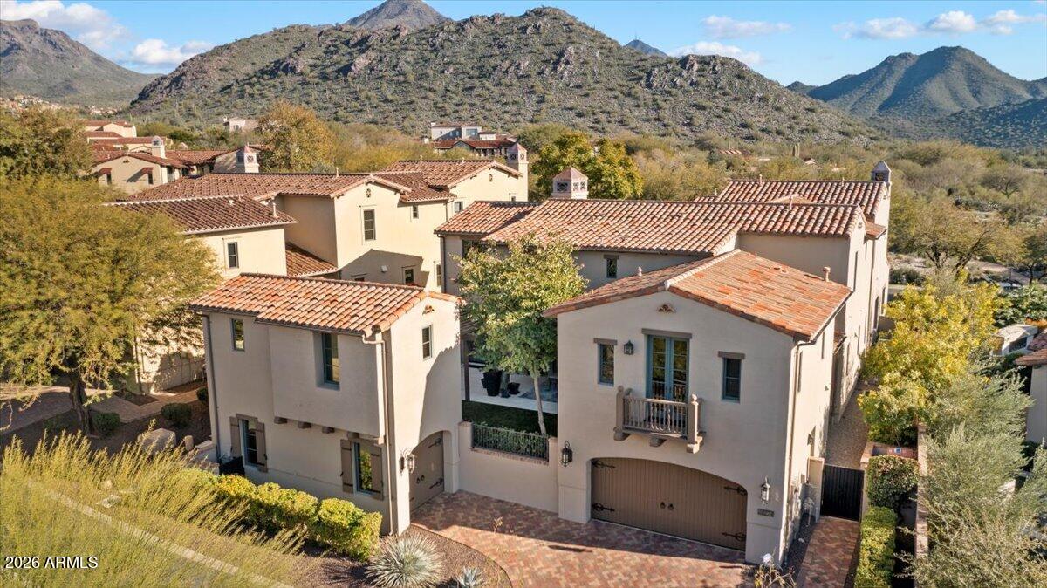
Ideally situated on a quiet, private lot near Ethel's Garden, the residence captures beautiful mountain and city light views while offering the perfect balance of elegance, comfort, and effortless indoor-outdoor living. Featuring 6 bedrooms, 5.5 bathrooms, and a detached guest casita, the thoughtfully designed open floor plan is equally suited for everyday living, entertaining, or a luxurious lock-and-leave retreat.
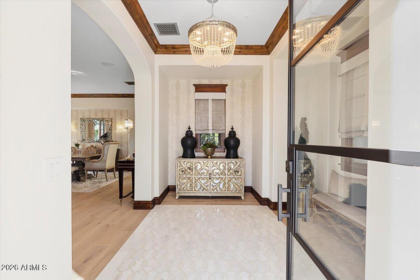
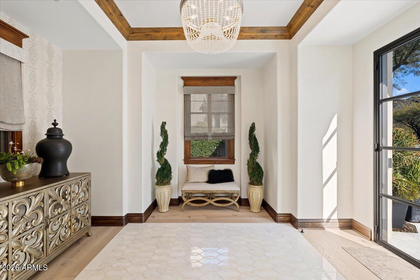
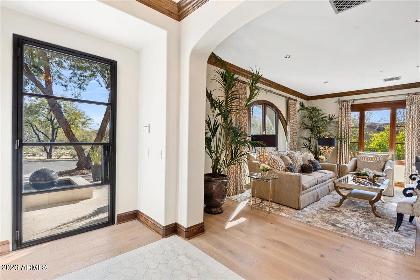
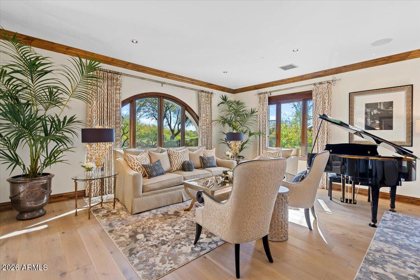
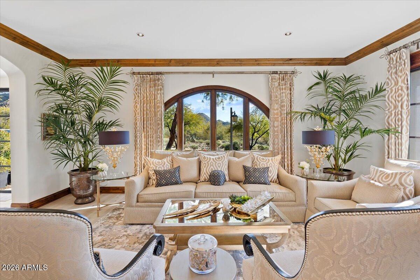
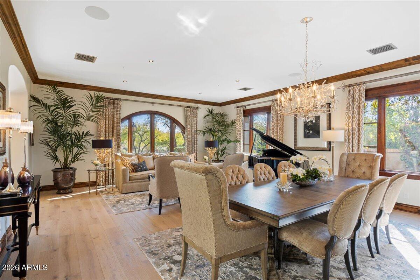
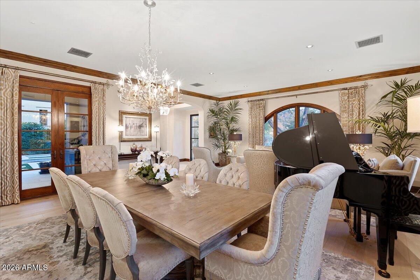
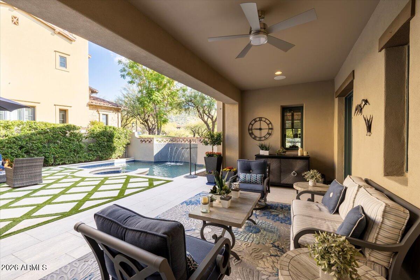
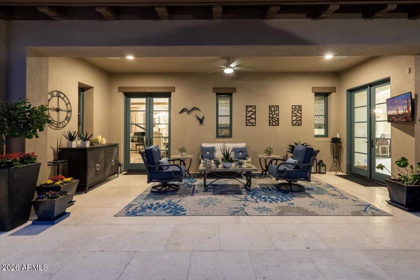
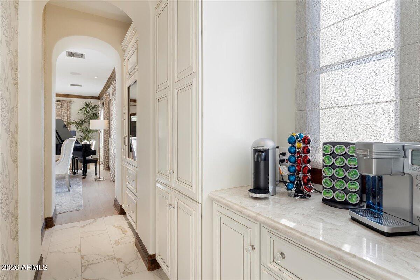
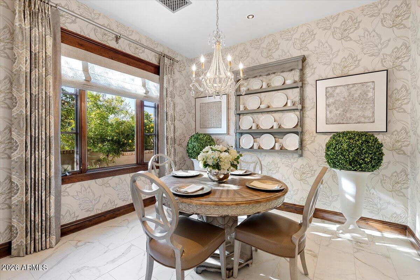
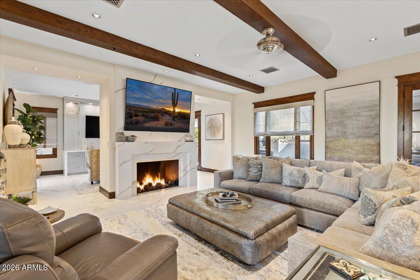
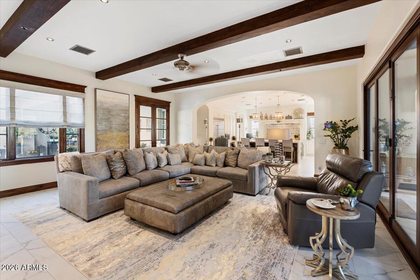
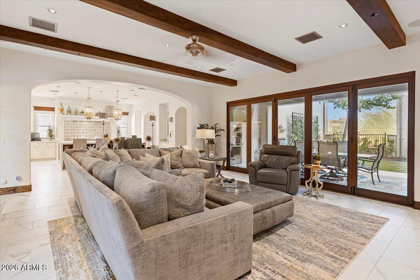
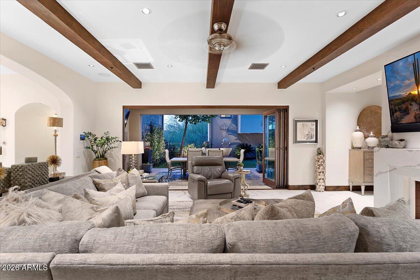
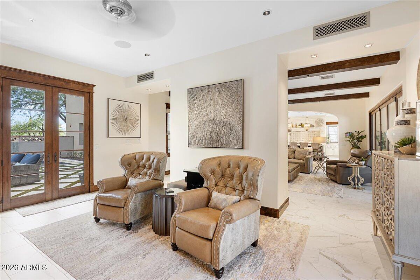
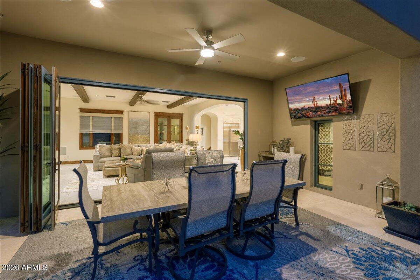
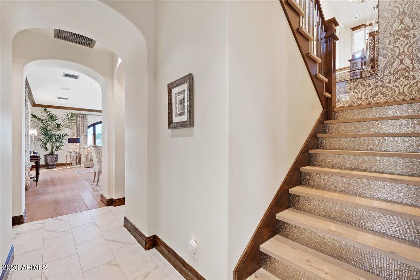
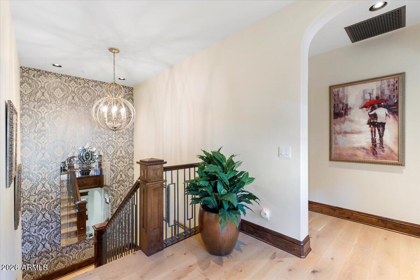
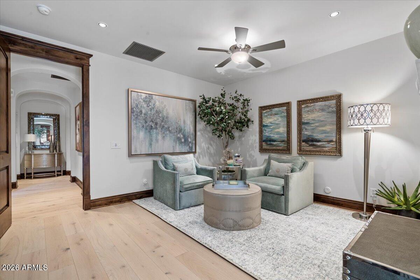
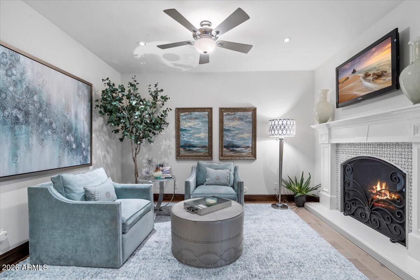
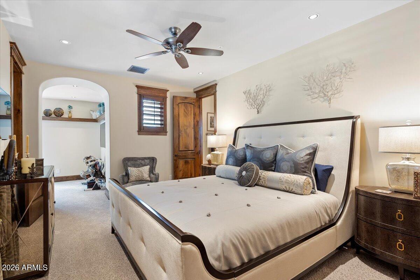
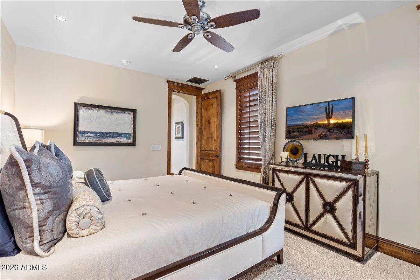
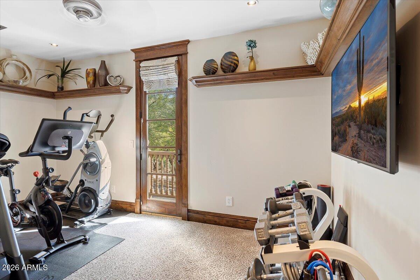
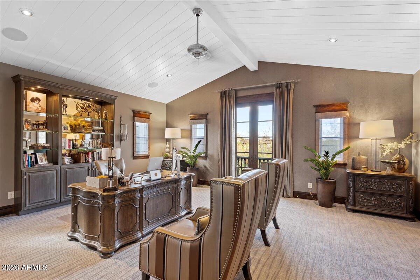
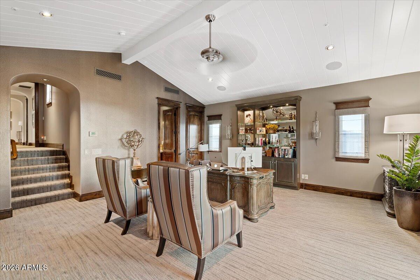
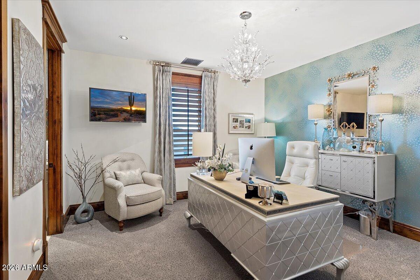
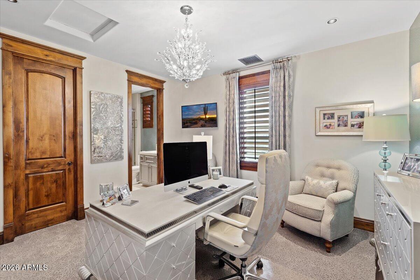
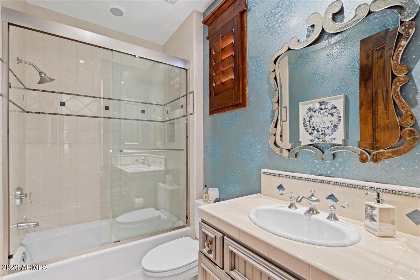
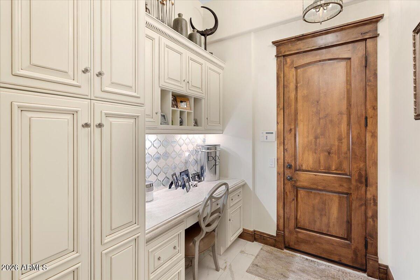
Every detail has been meticulously curated, from rich hardwood and marble flooring, custom millwork and wood beams to designer lighting, bespoke window treatments, and beautifully appointed living spaces. Expansive 15-foot retractable doors create a seamless connection between the interior and resort-inspired outdoor living areas.
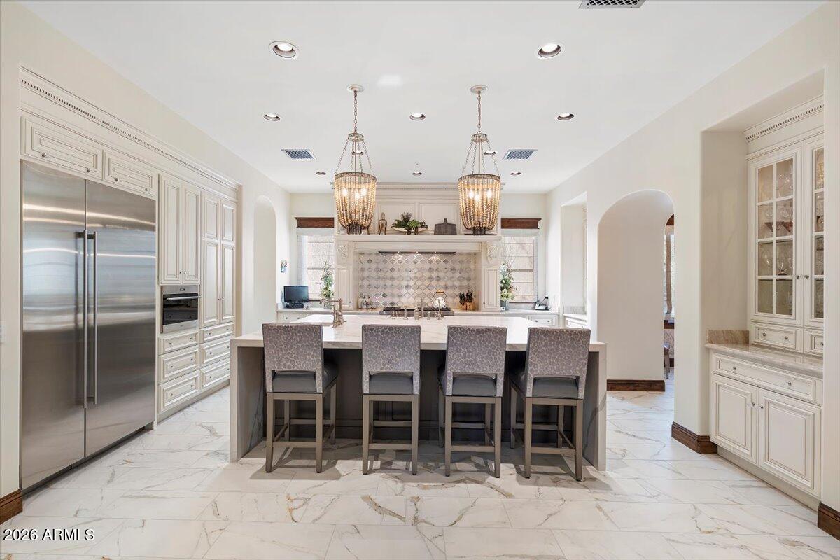
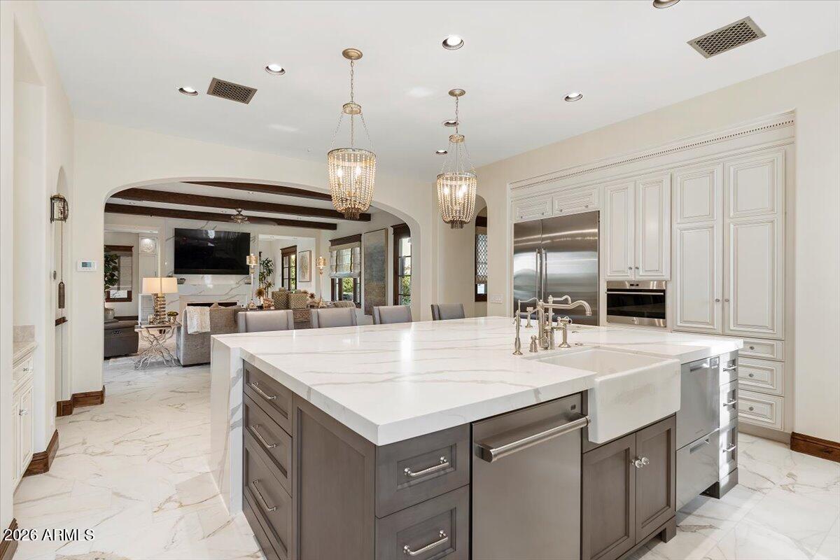
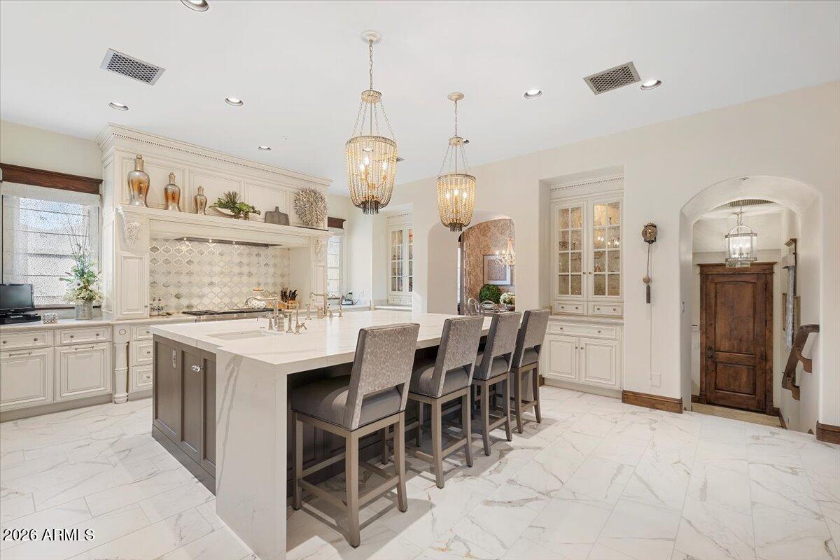
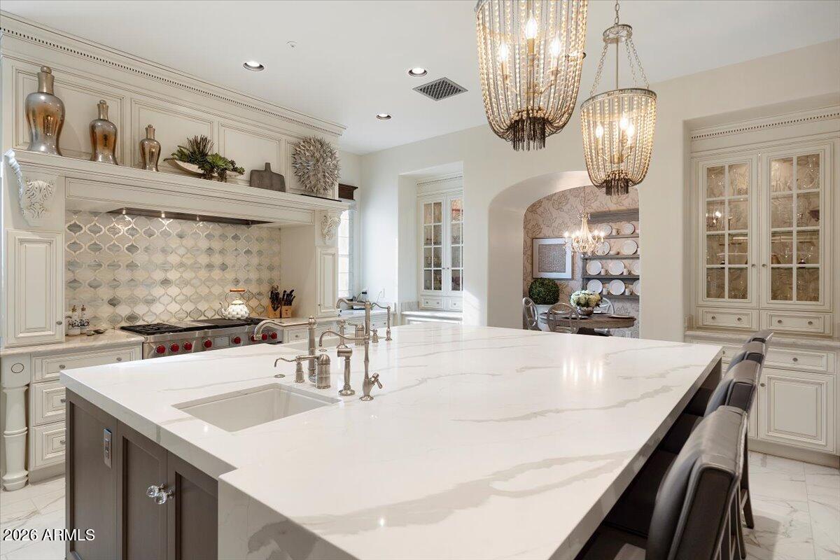
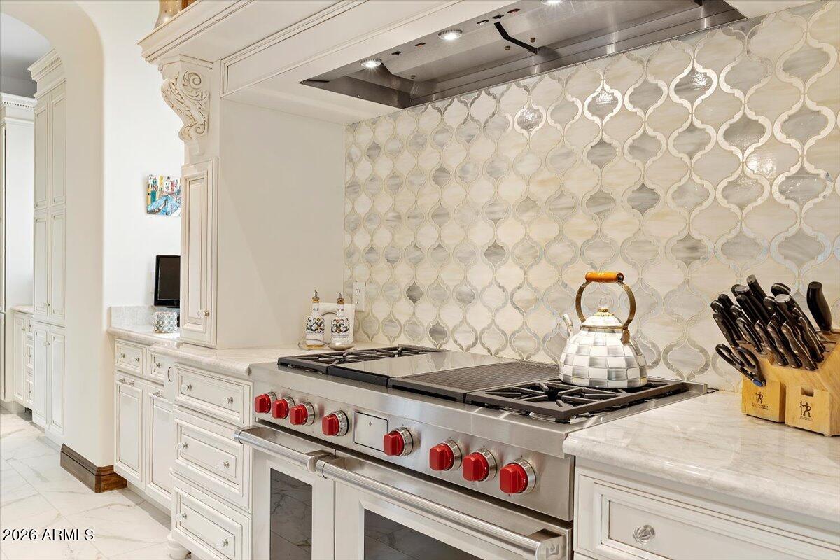
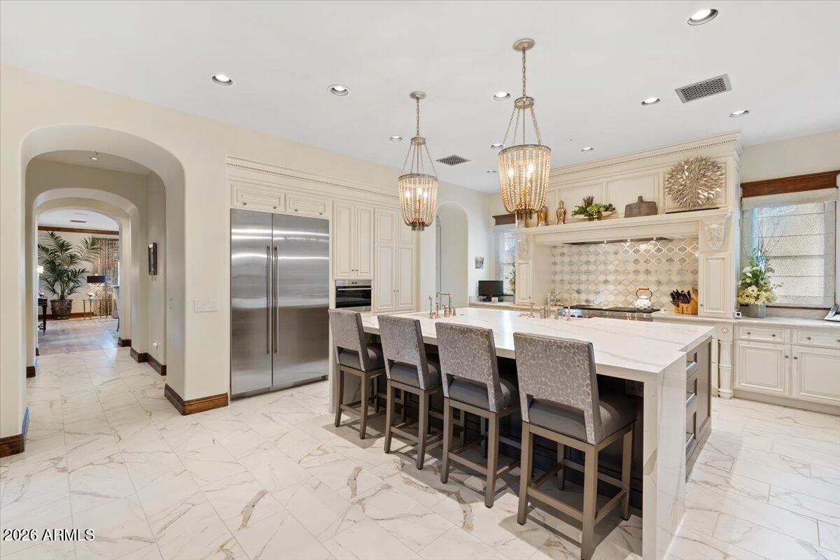
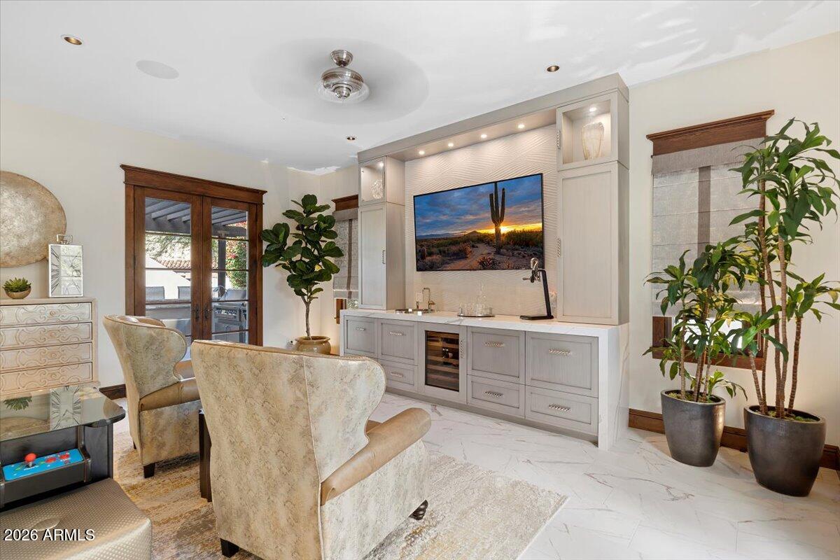
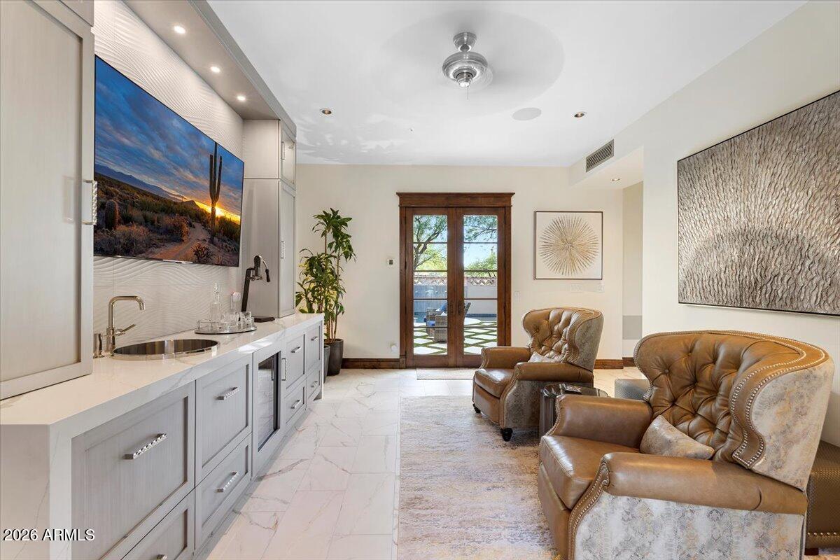
The exceptional chef's kitchen features custom cabinetry, premium Wolf and Sub-Zero appliances, and a fully equipped butler's pantry with a Scotsman ice maker. An impressive custom wet bar elevates entertaining with Sub-Zero wine refrigeration, additional Sub-Zero refrigerator/freezer, and Fisher & Paykel dishwasher drawer. Integrated Control4 smart home technology, LED lighting throughout, and automated shades in the primary suite provide modern convenience.
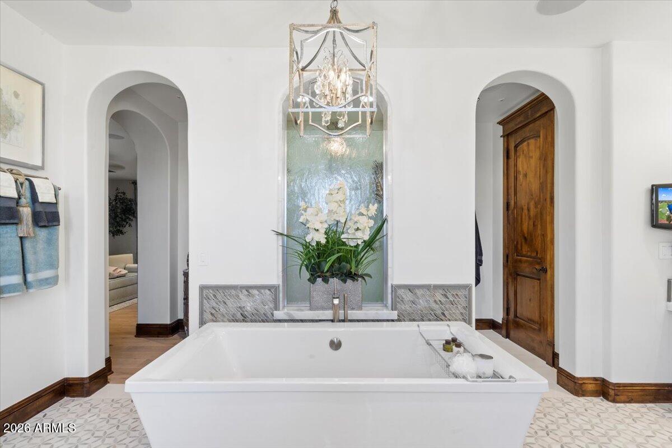
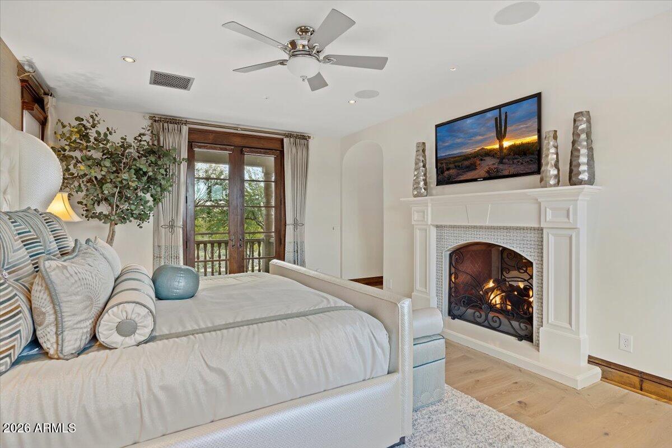
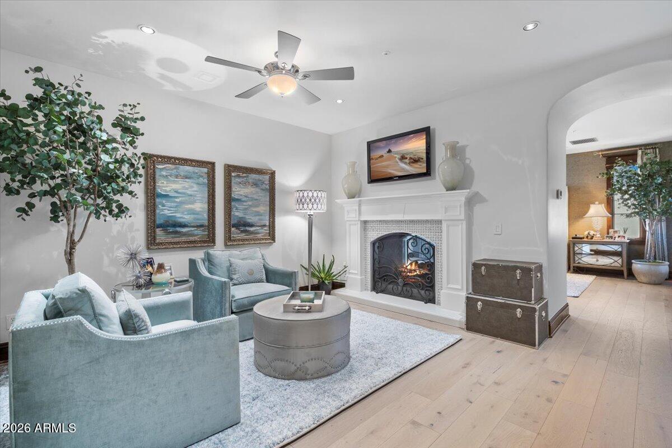
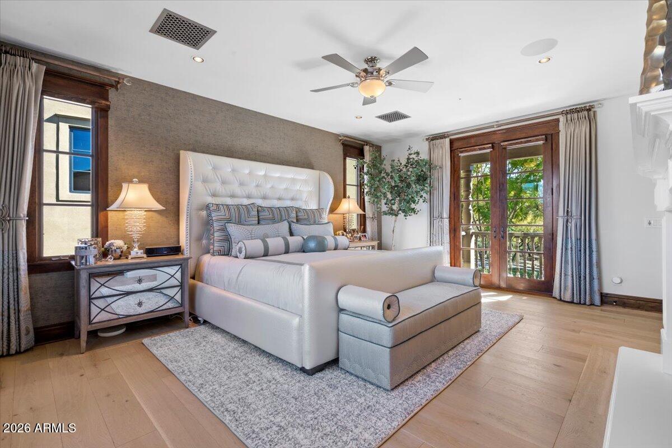
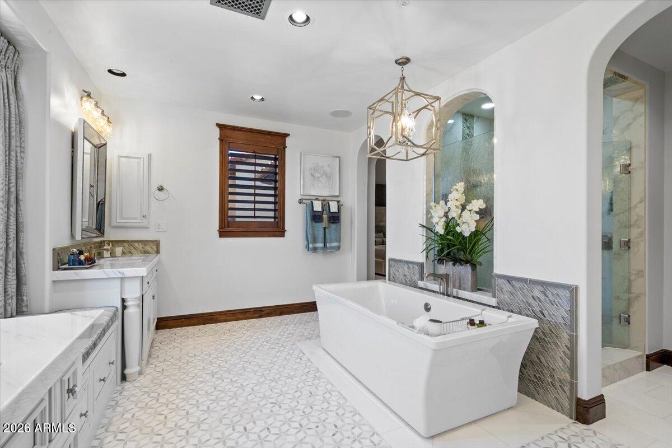
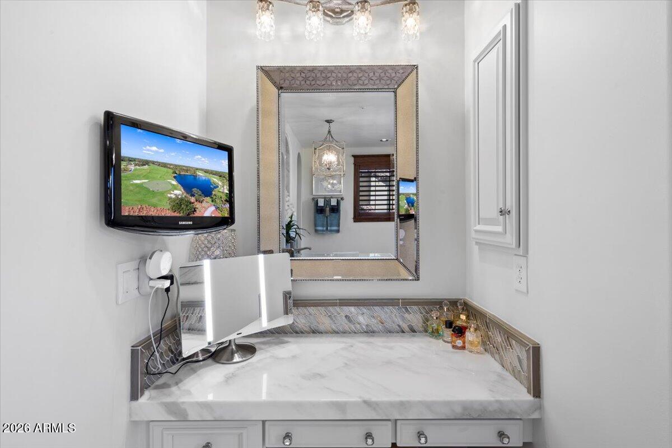
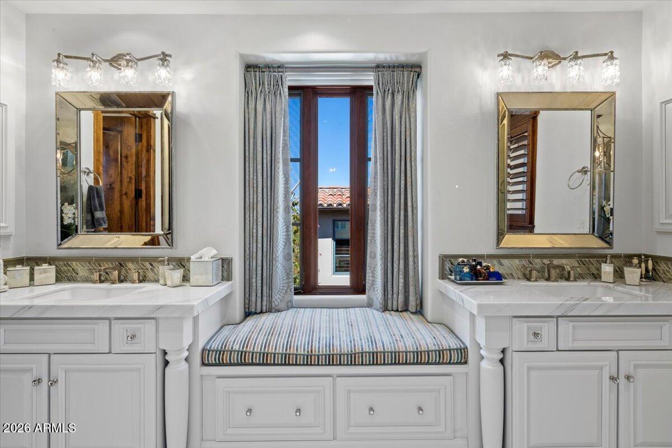
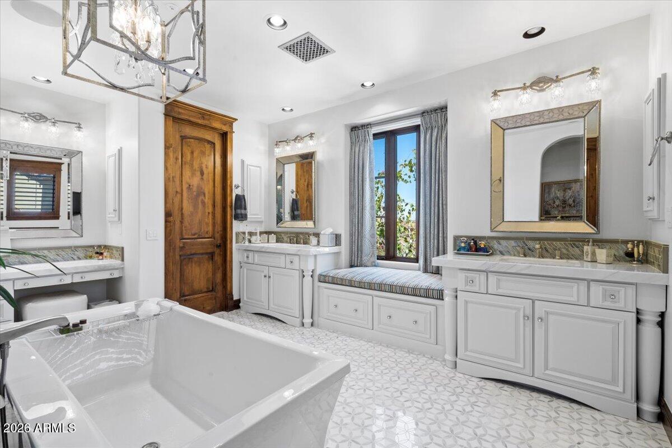
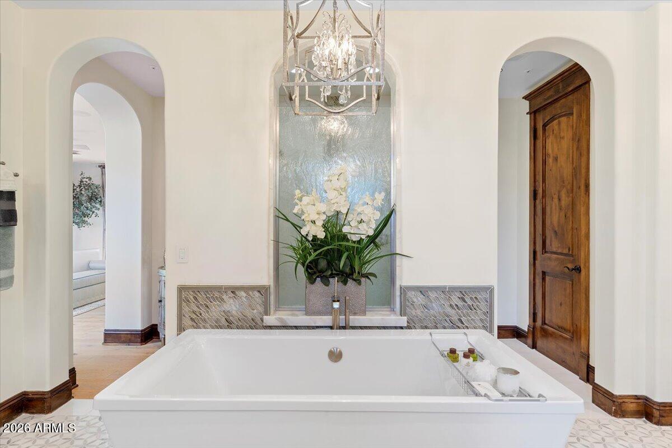
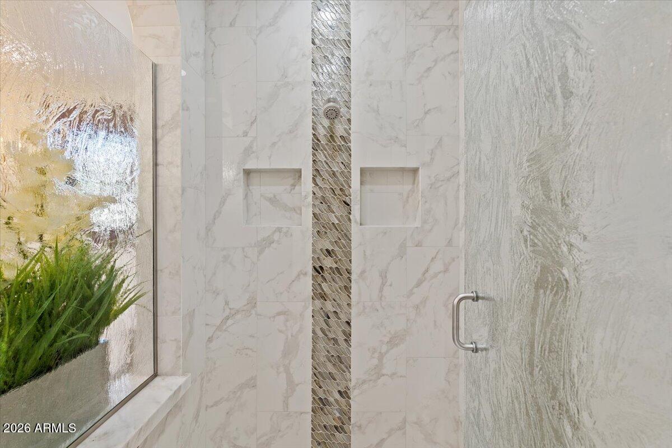
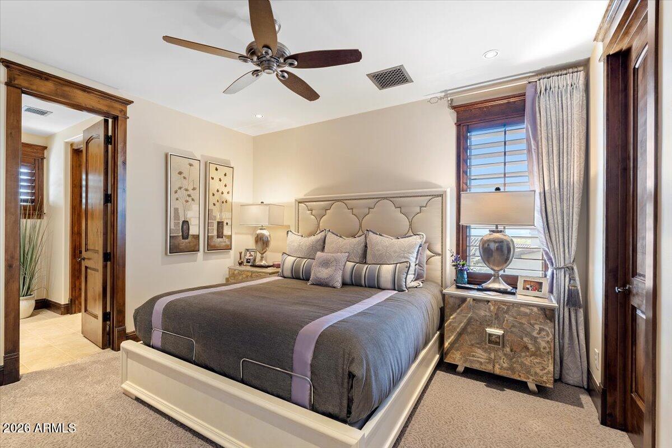
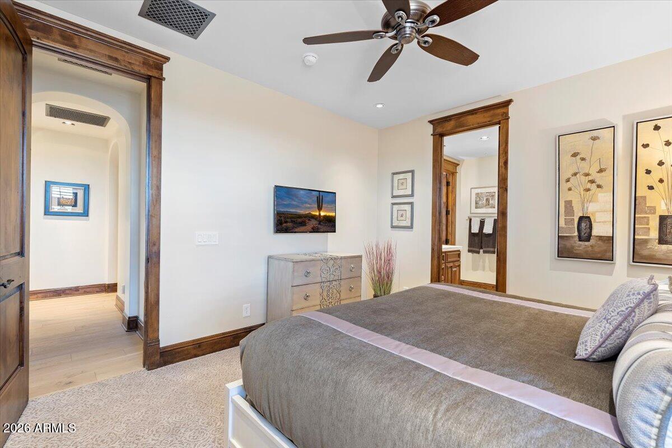
The luxurious primary retreat offers a private sitting area, stunning two-way fireplace, and spa-inspired bath with a soaking tub, creating a serene sanctuary. Custom-designed closets and exquisite finishes further enhance the home's refined appeal.
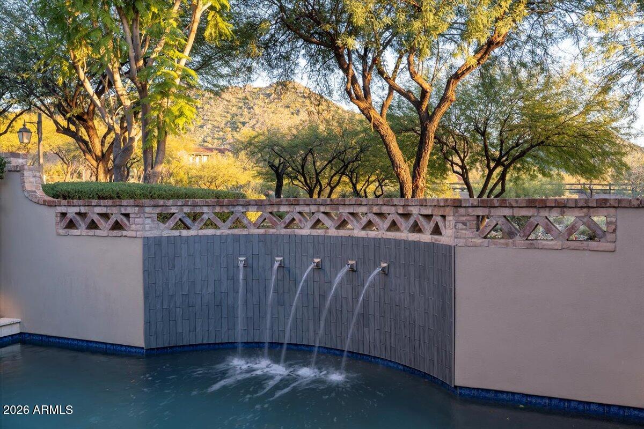
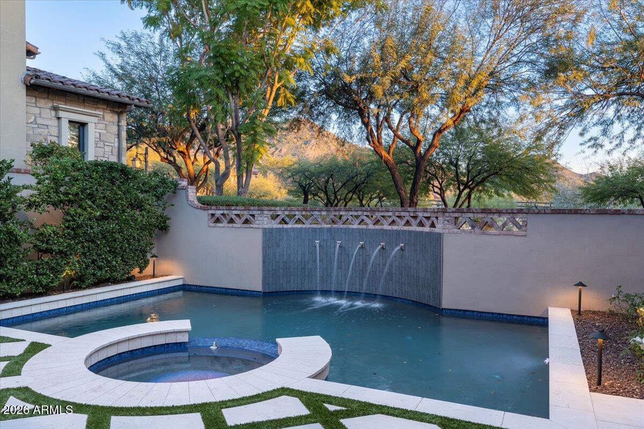
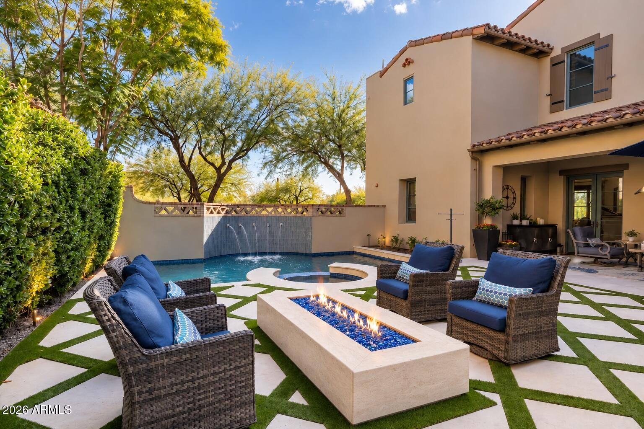
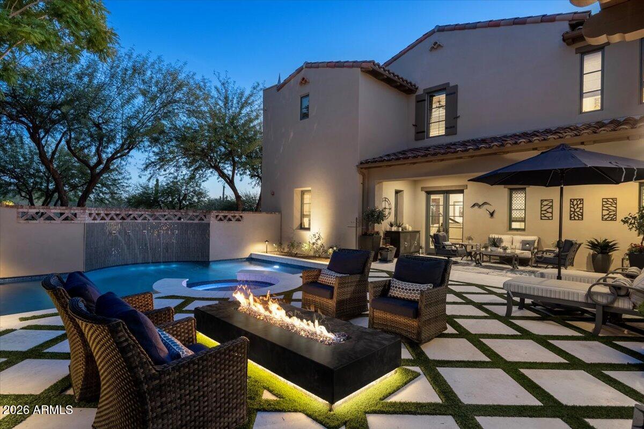
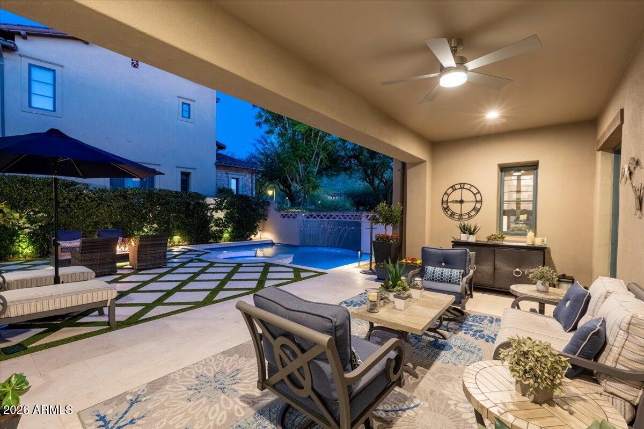
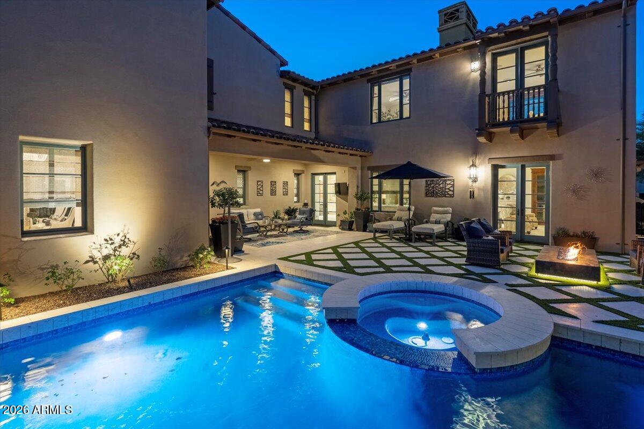
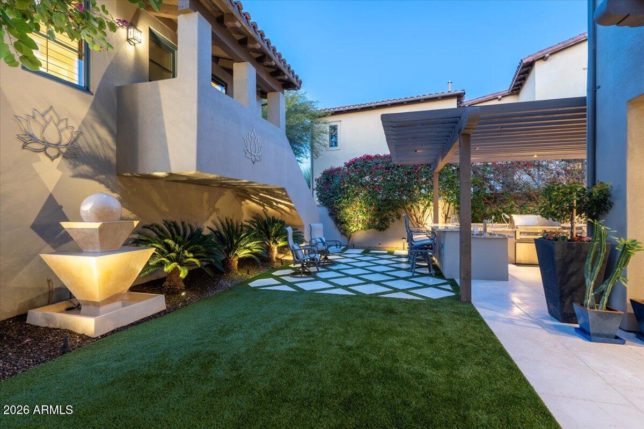
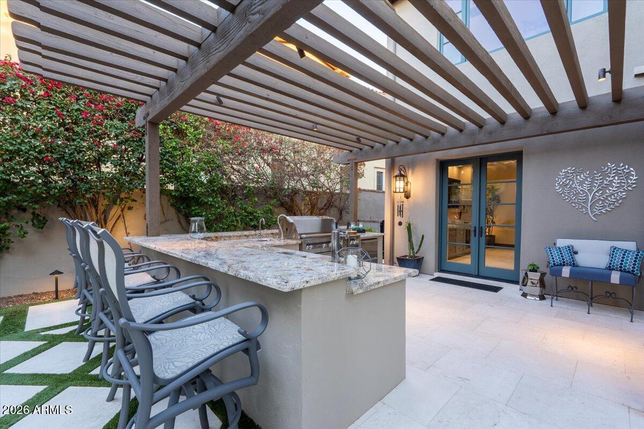
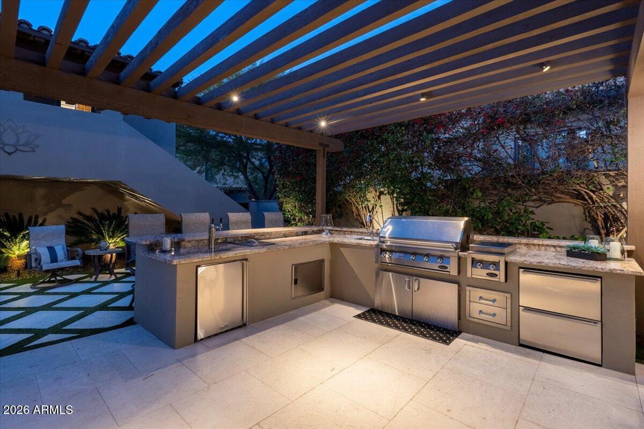
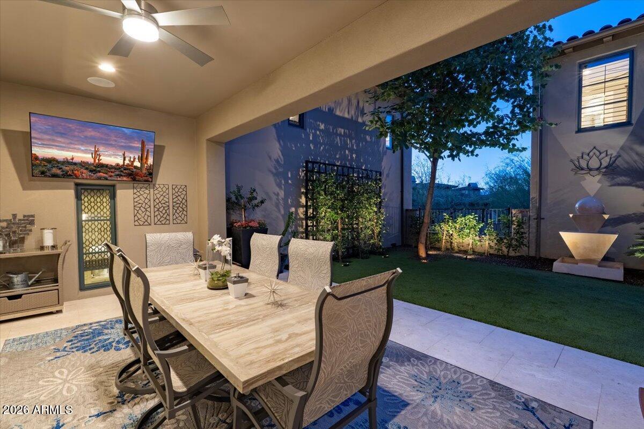
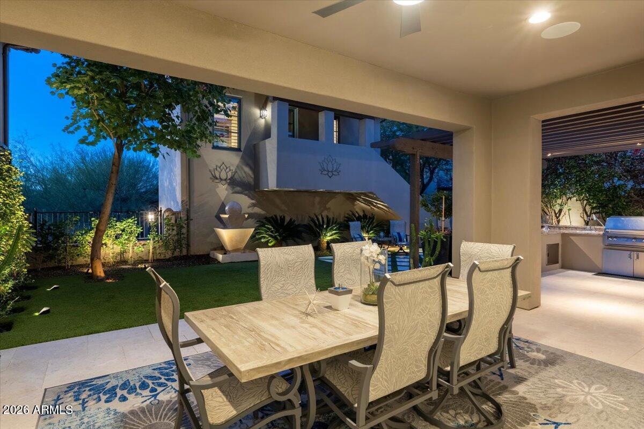
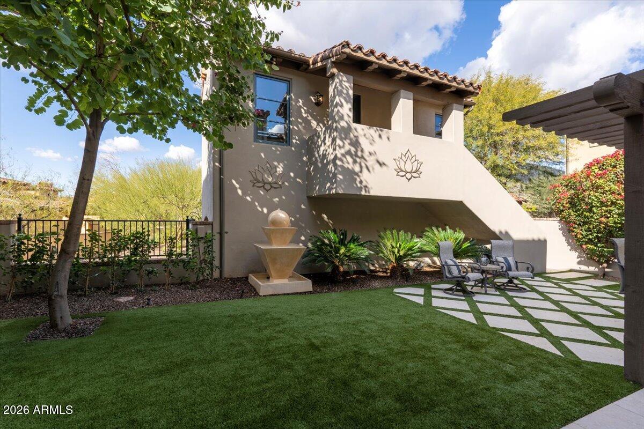
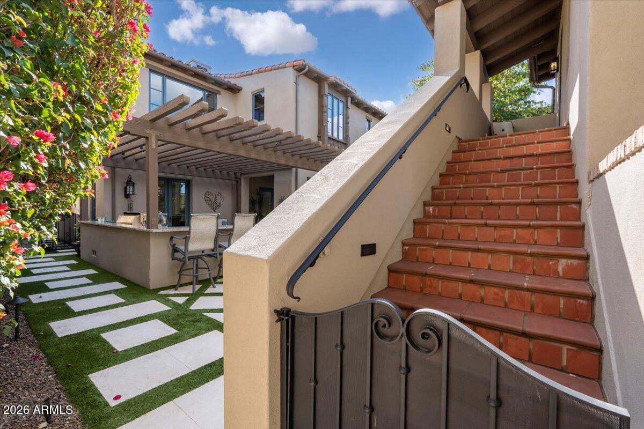
Outdoors, an entertainer's paradise awaits with a heated pool and spa, gourmet outdoor kitchen, pergola, fire pit, tranquil fountain, and lush turf lawn, all surrounded by the beauty and privacy of the Sonoran Desert.
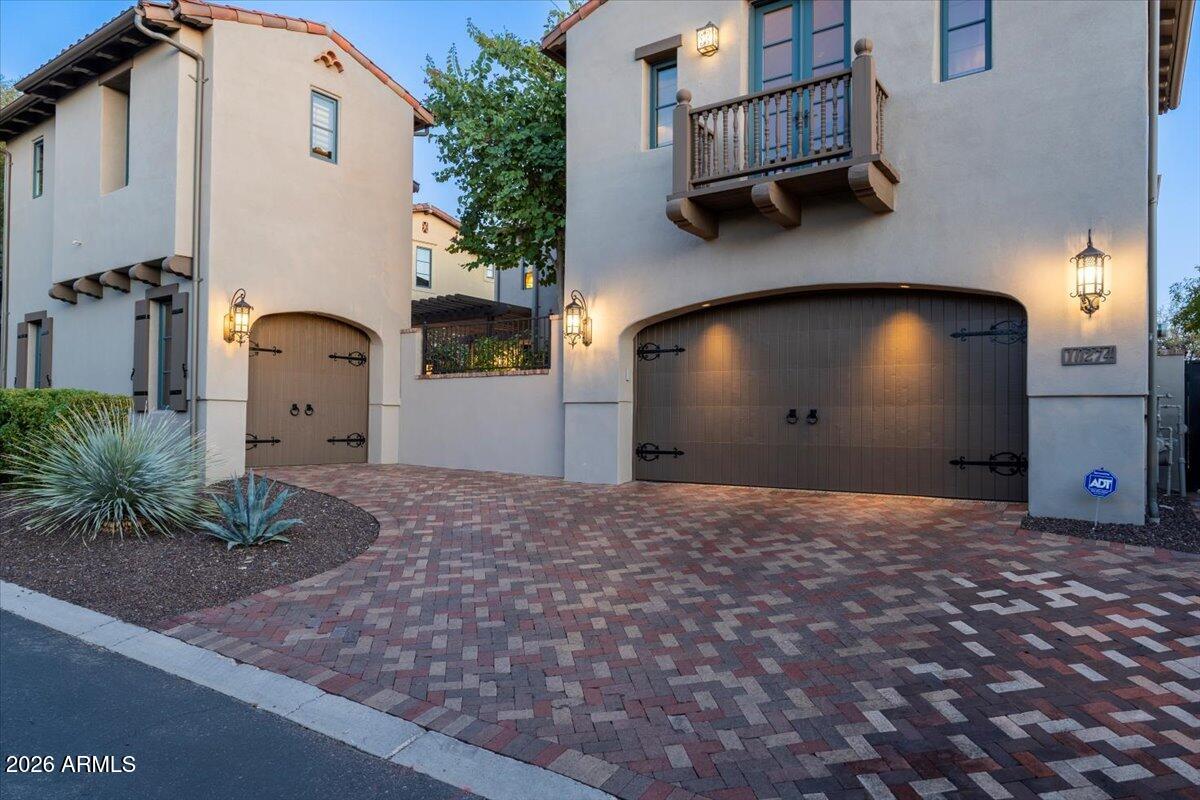
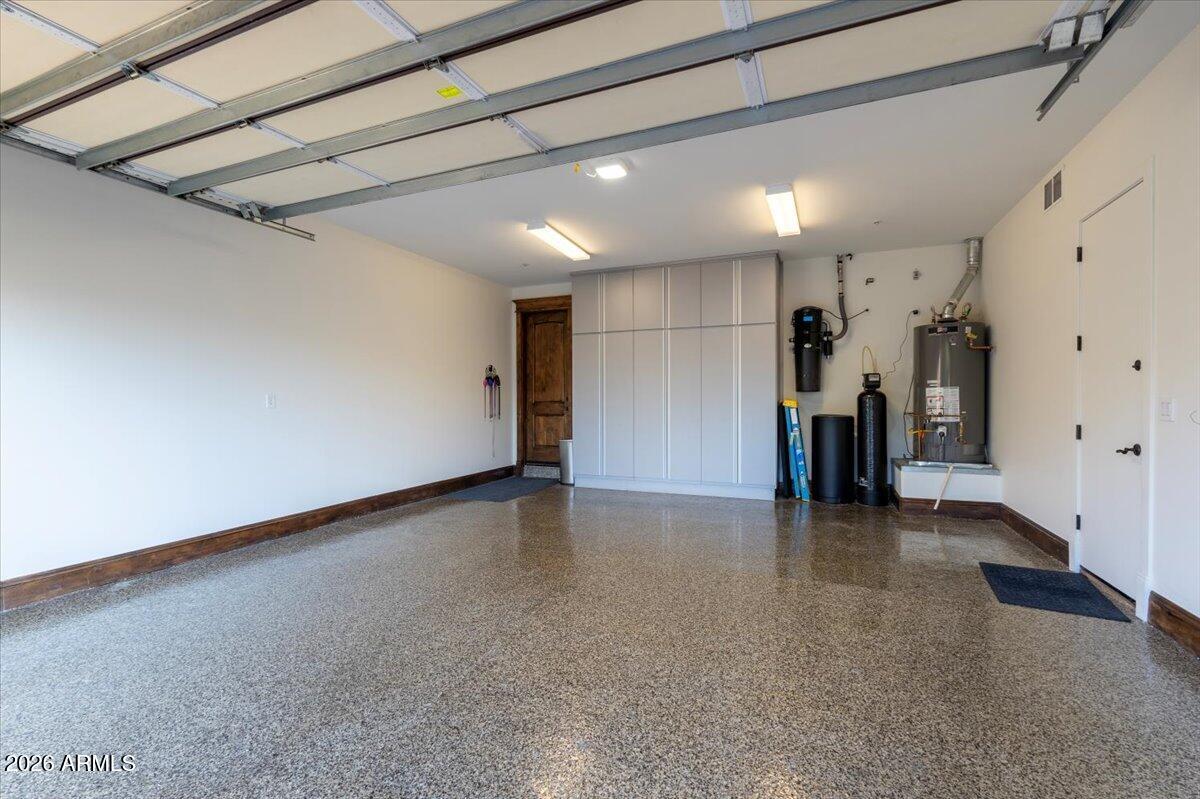
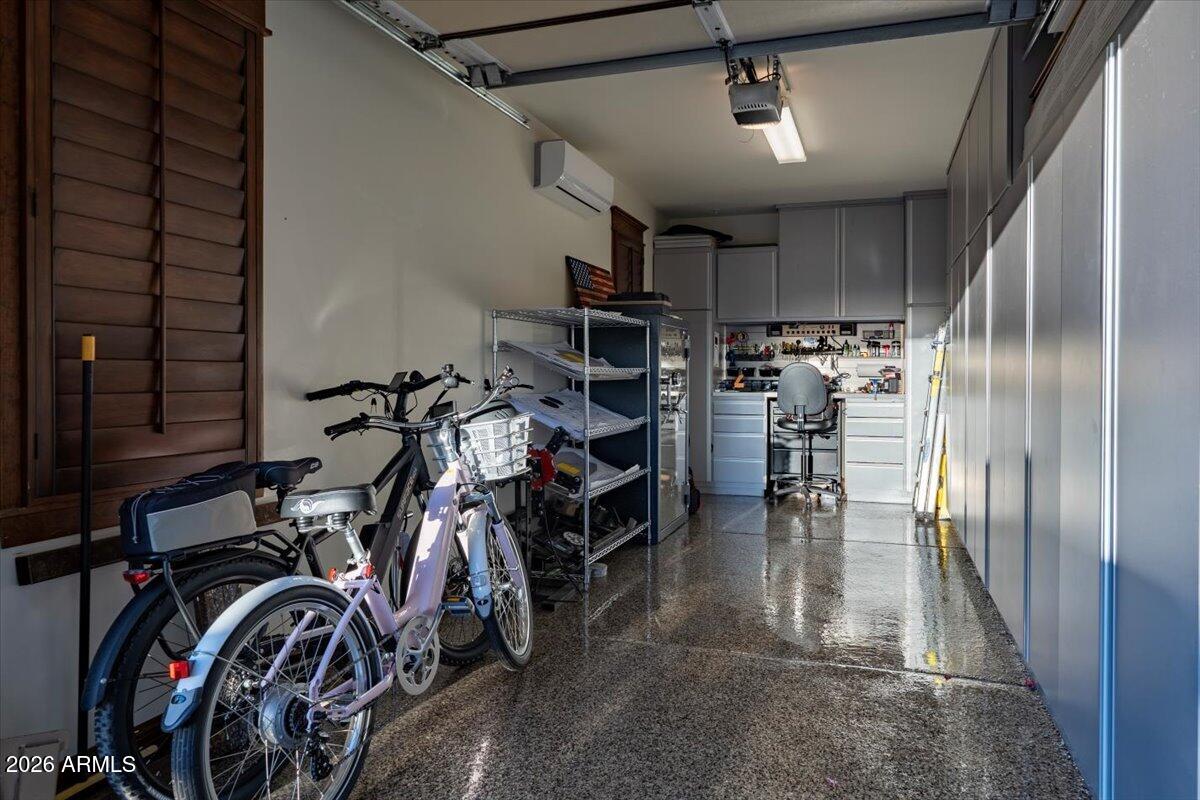
Completing this remarkable residence is a beautifully finished three-car garage featuring mica flooring, custom cabinetry, a workshop area, and a separately air-cooled third bay.
Truly one of a kind within The Parks at Silverleaf, this extraordinary property offers the finishes and sophistication of a custom luxury residence in one of North Scottsdale's most coveted communities. Conveniently located near premier shopping, dining, schools, and Loop 101, this is an exceptional opportunity to experience the finest in Silverleaf living.

Share Property

Location

10274 E SIERRA PINTA Drive, Scottsdale, AZ 85255

Status

For Sale
EXCEPTIONAL DESIGNER REMODEL IN THE PARKS AT SILVERLEAF! A rare opportunity to own one of the most exquisitely appointed residences in The Parks, nestled within the prestigious Silverleaf community of DC Ranch. Masterfully reimagined by renowned Charles Glover Interiors, this stunning Camelot Verandah Plan 3 showcases an extraordinary level of craftsmanship, sophisticated design, and custom finishes that rival those of a luxury custom estate.
Ideally situated on a quiet, private lot near Ethel's Garden, the residence captures beautiful mountain and city light views while offering the perfect balance of elegance, comfort, and effortless indoor-outdoor living. Featuring 6 bedrooms, 5.5 bathrooms, and a detached guest casita, the thoughtfully designed open floor plan is equally suited for everyday living, entertaining, or a luxurious lock-and-leave retreat.
Every detail has been meticulously curated, from rich hardwood and marble flooring, custom millwork and wood beams to designer lighting, bespoke window treatments, and beautifully appointed living spaces. Expansive 15-foot retractable doors create a seamless connection between the interior and resort-inspired outdoor living areas.
The exceptional chef's kitchen features custom cabinetry, premium Wolf and Sub-Zero appliances, and a fully equipped butler's pantry with a Scotsman ice maker. An impressive custom wet bar elevates entertaining with Sub-Zero wine refrigeration, additional Sub-Zero refrigerator/freezer, and Fisher & Paykel dishwasher drawer. Integrated Control4 smart home technology, LED lighting throughout, and automated shades in the primary suite provide modern convenience.
The luxurious primary retreat offers a private sitting area, stunning two-way fireplace, and spa-inspired bath with a soaking tub, creating a serene sanctuary. Custom-designed closets and exquisite finishes further enhance the home's refined appeal.
Outdoors, an entertainer's paradise awaits with a heated pool and spa, gourmet outdoor kitchen, pergola, fire pit, tranquil fountain, and lush turf lawn, all surrounded by the beauty and privacy of the Sonoran Desert.
Completing this remarkable residence is a beautifully finished three-car garage featuring mica flooring, custom cabinetry, a workshop area, and a separately air-cooled third bay.
Truly one of a kind within The Parks at Silverleaf, this extraordinary property offers the finishes and sophistication of a custom luxury residence in one of North Scottsdale's most coveted communities. Conveniently located near premier shopping, dining, schools, and Loop 101, this is an exceptional opportunity to experience the finest in Silverleaf living.

6
beds

6
baths

6,043 Sq.Ft. LIVING AREA

10,853 Sq.Ft. lot

Michelle Macklin

Michelle Macklin

Jay Macklin

Jay Macklin

Features & Amenities

Interior

  • total bedrooms6
  • Total bathrooms6
  • full bathrooms5
  • half bathroom1
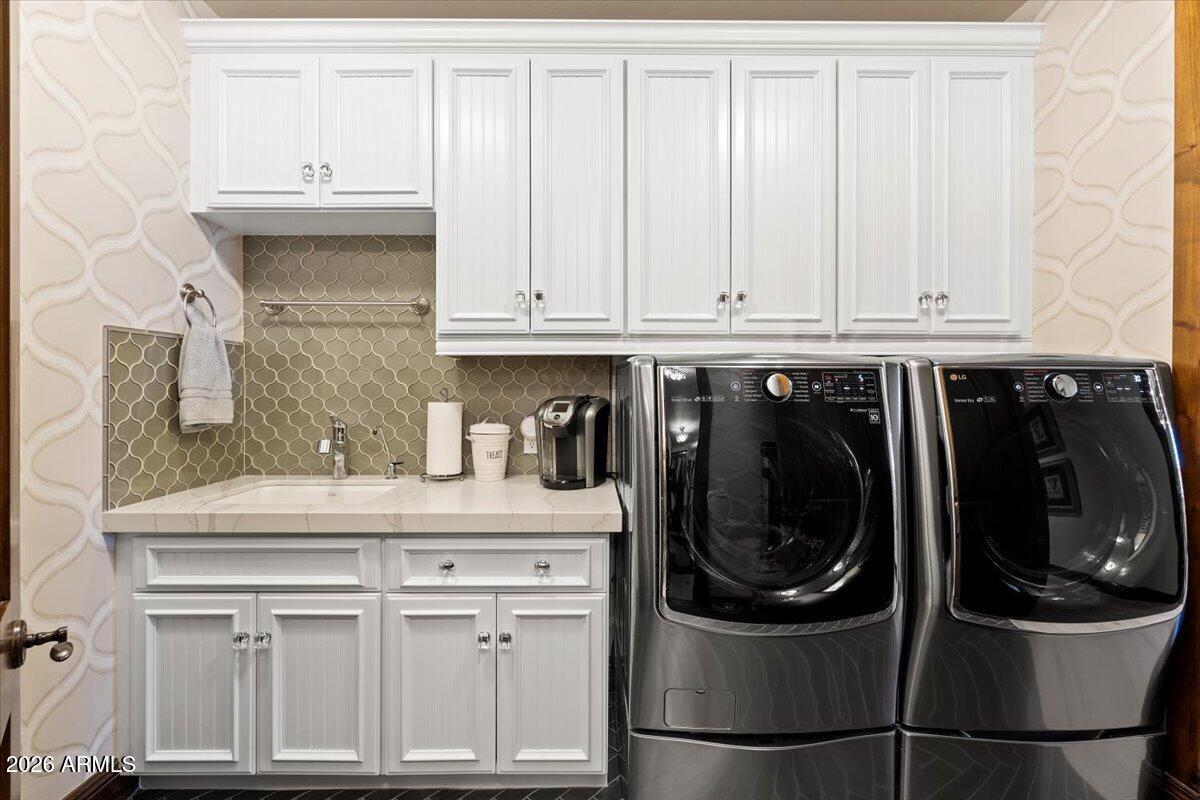
  • Laundry room Upstairs Laundry, Wshr/Dry Hook Up Only
  • Flooring Carpet, Stone, Wood
  • Fireplace Fire Pit, Two Way Fireplace, Master Bedroom, Gas
  • APPLIANCES Water Softener Owned, Reverse Osmosis, Refrigerator, Dishwasher, Disposal, Gas Range, Gas Oven, Gas Cooktop, Water Purifier
  • other interior Features High Speed Internet, Granite Counters, Double Vanity, Upstairs, Eat-in Kitchen, Breakfast Bar, 9 Flat Ceilings, Central Vacuum, Wet Bar, Kitchen Island, 2 Master Baths, Full Bth Master Bdrm

Area & Lot

  • Status For Sale
  • Living Area6,043 Sq.Ft.
  • Total Area6,043 Sq.Ft.
  • Lot Area10,853 Sq.Ft.
  • MLS® ID7099853
  • TypeResidential
  • YEAR BUILT2006
  • NeighborhoodScottsdale
  • View DescriptionCity Lights, Mountain(s)
  • Elementary SchoolCopper Ridge School
  • Middle SchoolCopper Ridge School
  • High SchoolChaparral High School
  • School DistrictScottsdale Unified District

Exterior

  • STORIES2
  • Garage Space3.0
  • water SourcePublic
  • PoolPlay Pool, Heated
  • roofTile
  • lot featuresNorth/South Exposure, Sprinklers In Rear, Sprinklers In Front, Grass Front, Grass Back, Synthetic Grass Back, Auto Timer H 2 O Front, Auto Timer H 2 O Back
  • parkingGarage Door Opener, Direct Access, Attchd Gar Cabinets, Rear Vehicle Entry, Temp Controlled
  • HEAT TYPENatural Gas
  • AIR CONDITIONINGCentral Air
  • sewerPublic Sewer, Sewer in Cnctd
  • security FeaturesFire Sprinkler System, Security System Owned
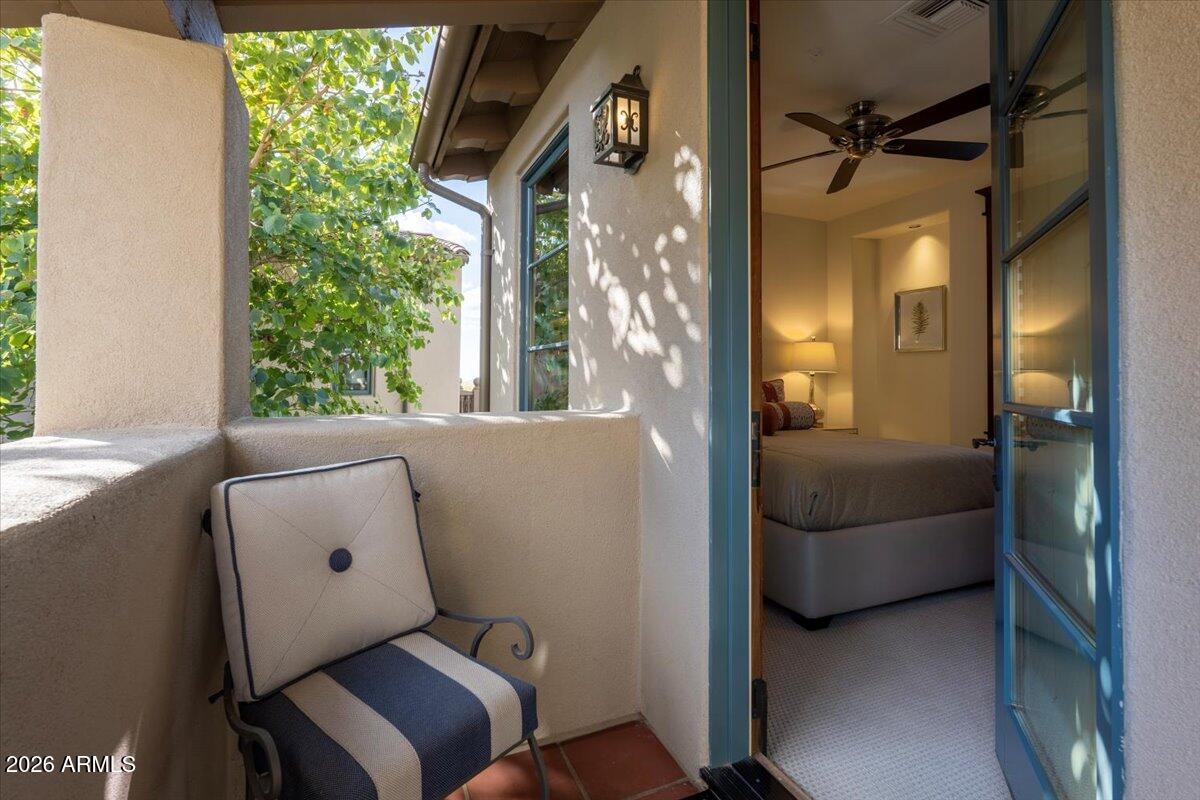
  • other exterior FeaturesBalcony, Private Street(s), Built-in Barbecue

Financial

  • Sales Price$5,395,000
  • Real Estate Tax $13,544/yr
  • HOA $520/mo
image

Schedule a Showing

We would love to show you our beautiful property. Please select your preferred date and time below. An agent will be in touch shortly to confirm your appointment.

Schedule a Showing

We would love to show you our beautiful property. Please select your preferred date and time below. An agent will be in touch shortly to confirm your appointment.

Thank you for your interest in 10274 E SIERRA PINTA Drive, Scottsdale, AZ 85255. We are reviewing your request and will be in touch shortly!

Mortgage Calculator

Estimate your monthly mortgage payment, including the principal and interest, property taxes, and HOA. Adjust the values to generate a more accurate rate.

All estimates are provided for informational purposes only. Actual amounts may vary.
$0,000 Your Payment 20 15 65
$0,000 Your Payment

Scottsdale

Explore

Work With Us

We are here 24/7 to assist you with your home buying and selling needs from start to finish.

Follow Me on Instagram