Leave a Message

By providing your contact information to APEX Residential, your personal information will be processed in accordance with APEX Residential's Privacy Policy. By checking the box(es) below, you consent to receive communications regarding your real estate inquiries and related marketing and promotional updates in the manner selected by you. For SMS text messages, message frequency varies. Message and data rates may apply. You may opt out of receiving further communications from APEX Residential at any time. To opt out of receiving SMS text messages, reply STOP to unsubscribe.

Thank you for your message. We will be in touch with you shortly.

10616 N 60TH Place
10616 N 60TH Place
10616 N 60TH Place
10616 N 60TH Place
10616 N 60TH Place
10616 N 60TH Place
10616 N 60TH Place
10616 N 60TH Place
10616 N 60TH Place
10616 N 60TH Place
10616 N 60TH Place
10616 N 60TH Place
10616 N 60TH Place
10616 N 60TH Place
10616 N 60TH Place
10616 N 60TH Place
10616 N 60TH Place
10616 N 60TH Place
10616 N 60TH Place
10616 N 60TH Place
10616 N 60TH Place
10616 N 60TH Place
10616 N 60TH Place
10616 N 60TH Place
10616 N 60TH Place
10616 N 60TH Place
10616 N 60TH Place
10616 N 60TH Place
10616 N 60TH Place
10616 N 60TH Place
10616 N 60TH Place
10616 N 60TH Place
10616 N 60TH Place
10616 N 60TH Place
10616 N 60TH Place
10616 N 60TH Place
10616 N 60TH Place
10616 N 60TH Place
10616 N 60TH Place
10616 N 60TH Place
10616 N 60TH Place
10616 N 60TH Place
10616 N 60TH Place
10616 N 60TH Place
10616 N 60TH Place
10616 N 60TH Place
10616 N 60TH Place
10616 N 60TH Place
10616 N 60TH Place
10616 N 60TH Place
10616 N 60TH Place
10616 N 60TH Place
10616 N 60TH Place
10616 N 60TH Place
10616 N 60TH Place
10616 N 60TH Place
SEE ALL PHOTOS
10616 N 60TH Place
10616 N 60TH Place
10616 N 60TH Place
10616 N 60TH Place
10616 N 60TH Place
10616 N 60TH Place
10616 N 60TH Place
10616 N 60TH Place
10616 N 60TH Place
10616 N 60TH Place
10616 N 60TH Place
10616 N 60TH Place
10616 N 60TH Place
10616 N 60TH Place
10616 N 60TH Place
10616 N 60TH Place
10616 N 60TH Place
10616 N 60TH Place
10616 N 60TH Place
10616 N 60TH Place
10616 N 60TH Place
10616 N 60TH Place
10616 N 60TH Place
10616 N 60TH Place
10616 N 60TH Place
10616 N 60TH Place
10616 N 60TH Place
10616 N 60TH Place
10616 N 60TH Place
10616 N 60TH Place
10616 N 60TH Place
10616 N 60TH Place
10616 N 60TH Place
10616 N 60TH Place
10616 N 60TH Place
10616 N 60TH Place
10616 N 60TH Place
10616 N 60TH Place
10616 N 60TH Place
10616 N 60TH Place
10616 N 60TH Place
10616 N 60TH Place
10616 N 60TH Place
10616 N 60TH Place
10616 N 60TH Place
10616 N 60TH Place
10616 N 60TH Place
10616 N 60TH Place
10616 N 60TH Place
10616 N 60TH Place
10616 N 60TH Place
10616 N 60TH Place
10616 N 60TH Place
10616 N 60TH Place
10616 N 60TH Place
10616 N 60TH Place
Sold

10616 N 60TH Place

10616 N 60TH Place, Scottsdale, AZ 85254

$2,400,000
$2,400,000

10616 N 60TH Place

4 Beds 4 Baths 4,128 Sq.Ft. 0.79 Acres

Description

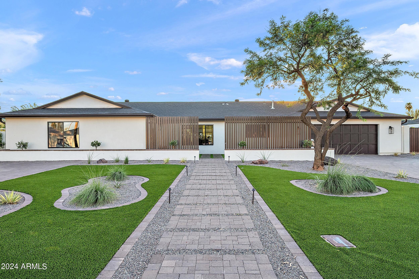
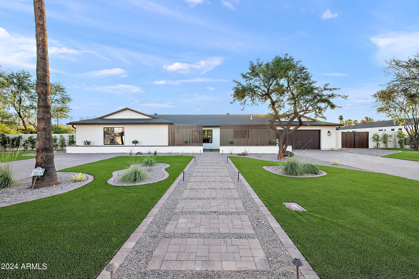
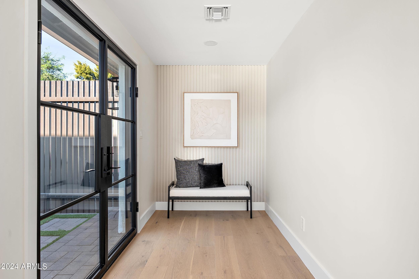
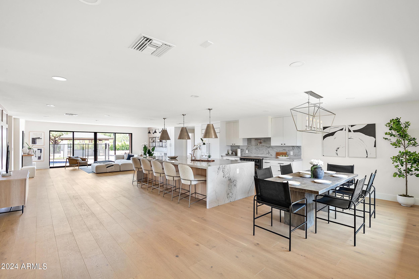
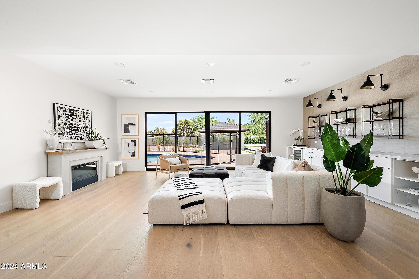
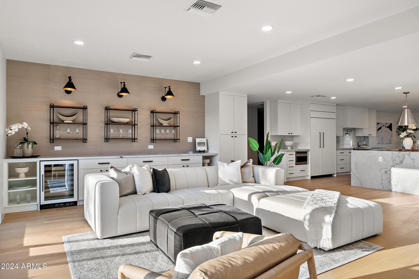
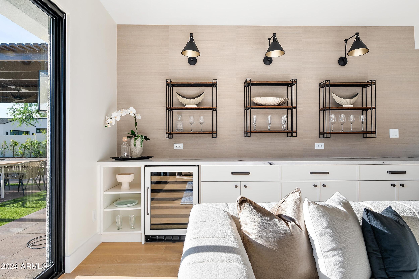
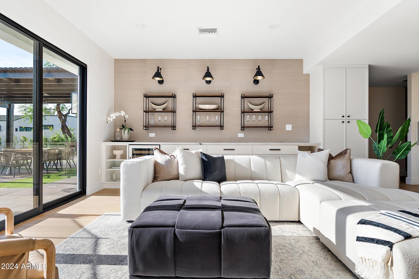
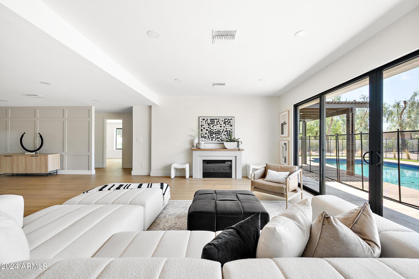
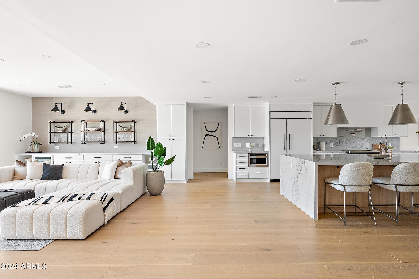
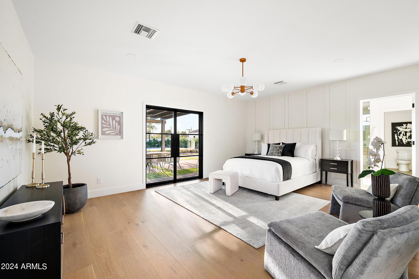
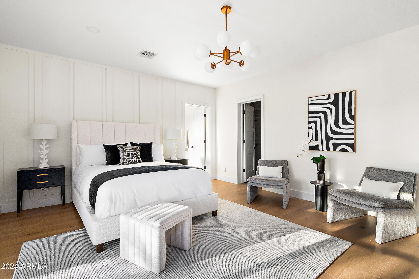
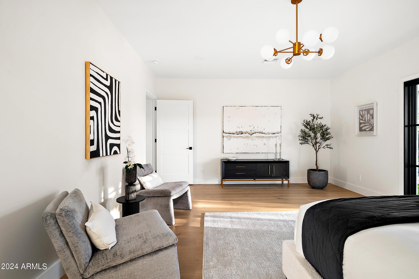

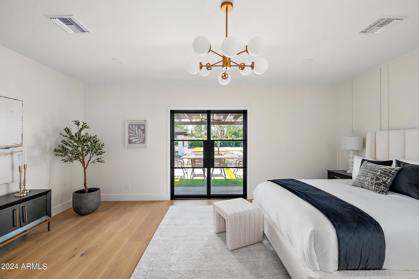
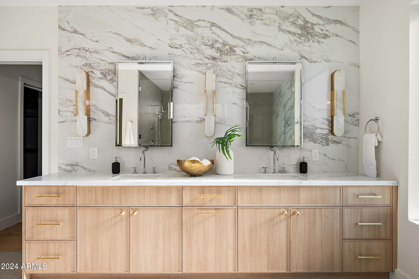
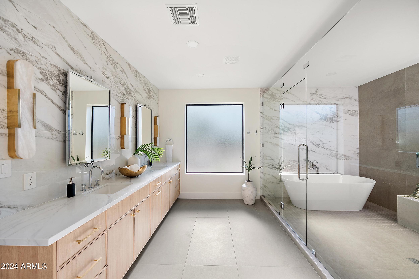
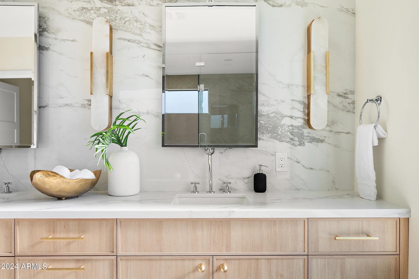
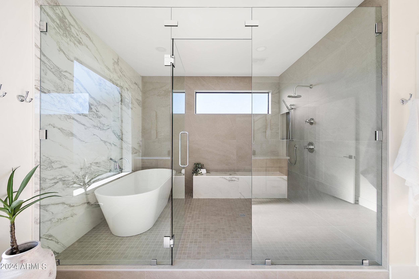
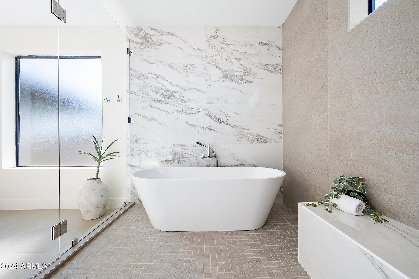
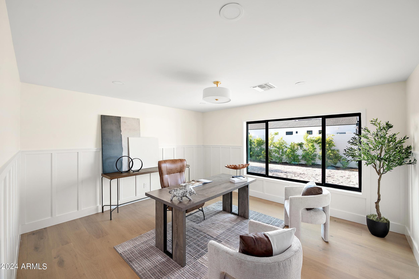
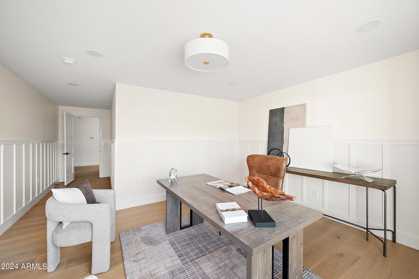
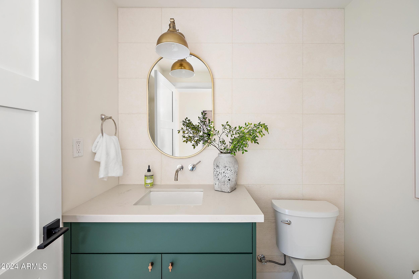
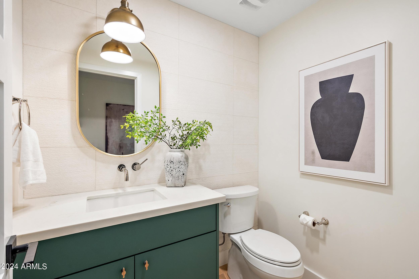
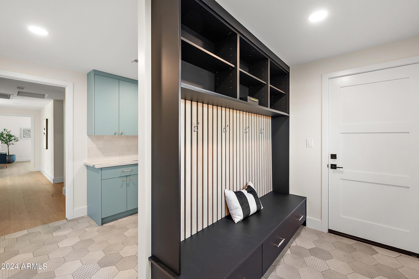
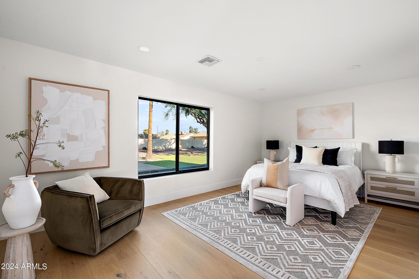
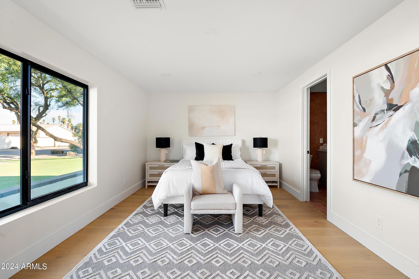
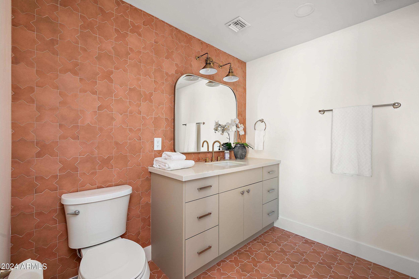
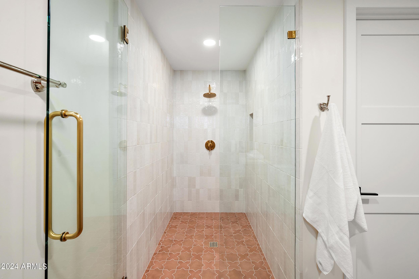
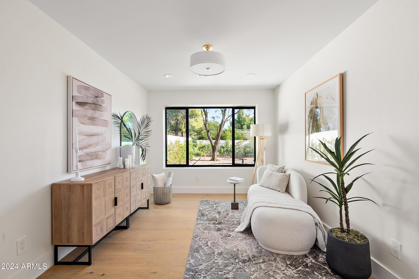
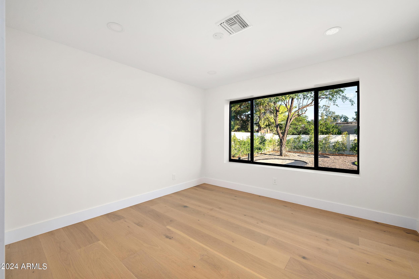
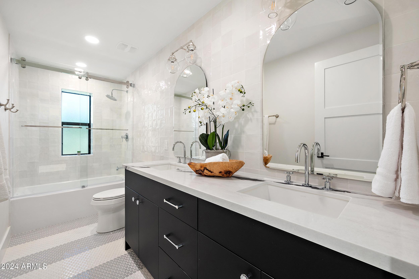
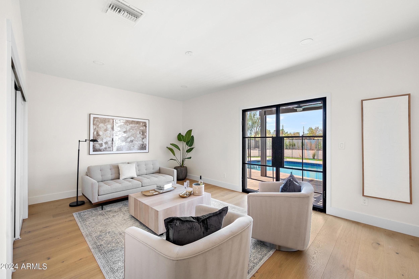
Welcome to the Magic Zip code of 85254. This exceptional home, a complete studs-to-the-ground remodel with a newly configured split floor plan, offers 4 spacious bedrooms, 3.5 elegant baths, and two versatile flex spaces perfect for a home office, playroom, or personal gym. The luxurious primary suite boasts a walk-in closet, offering ample storage and organization. Every detail has been thoughtfully upgraded, including new A/C units, plumbing, electrical, soundbat insulation, and a brand-new roof, ensuring modern comfort and peace of mind.

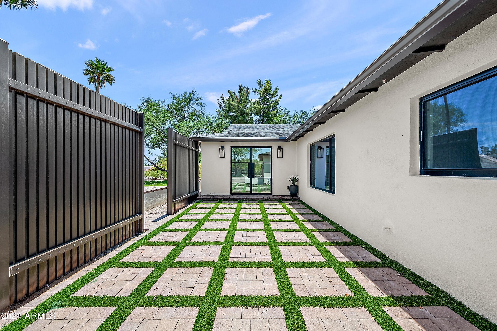
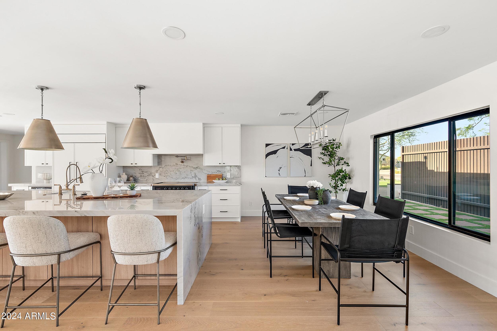
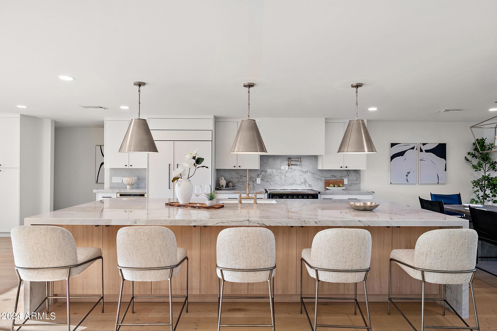
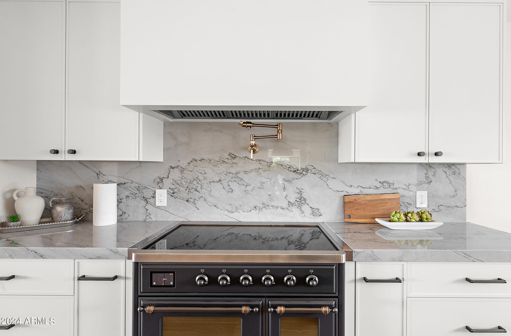
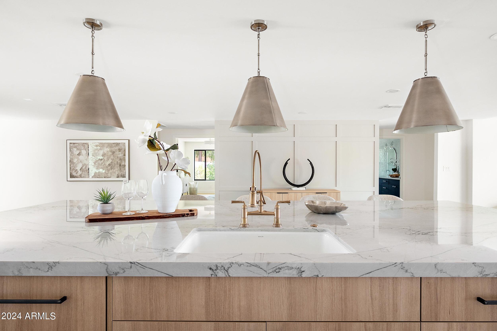
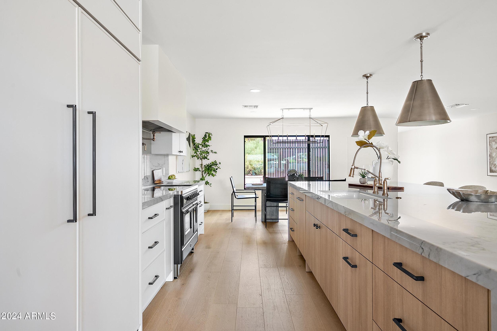
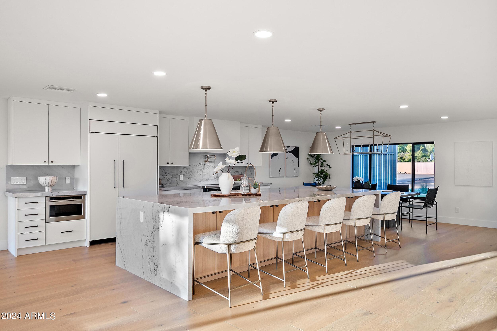
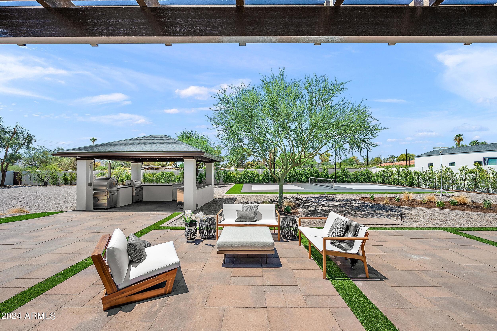
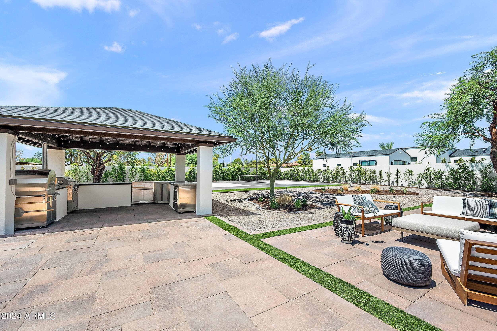
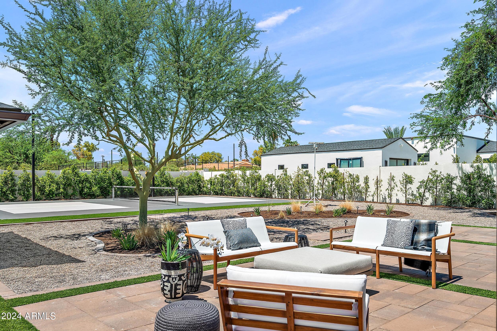
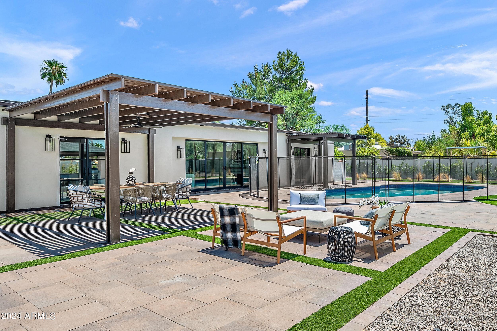
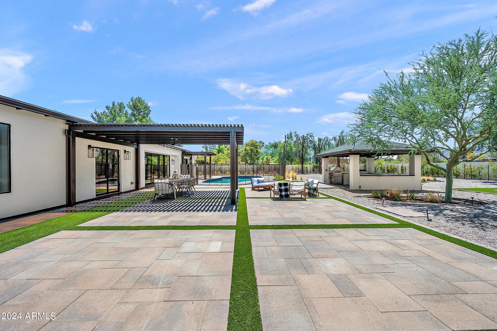
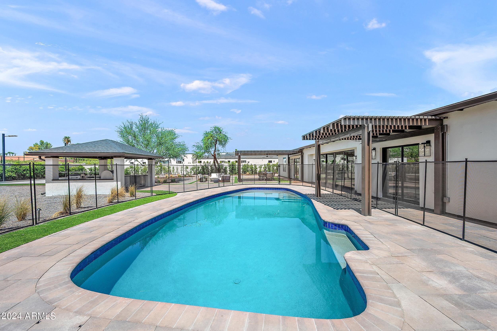
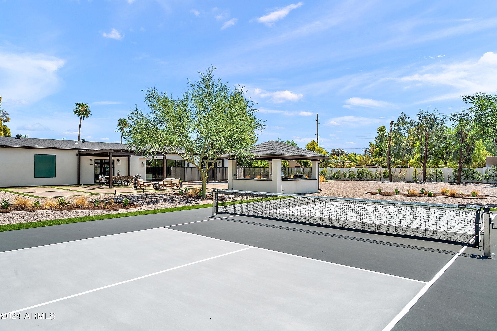
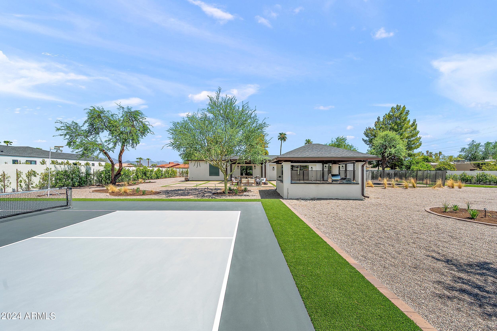
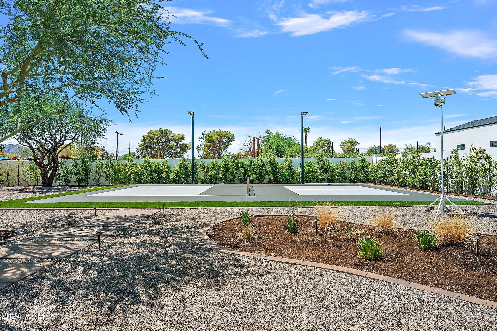
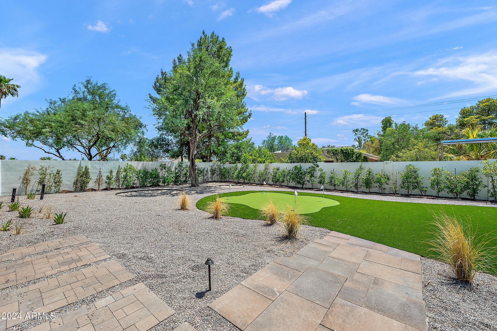
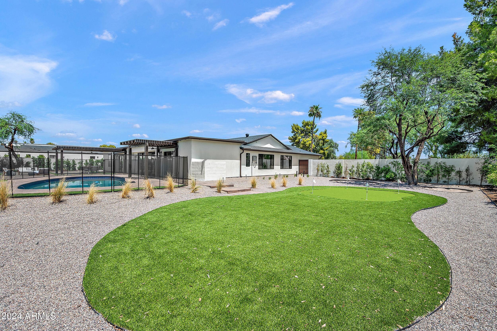
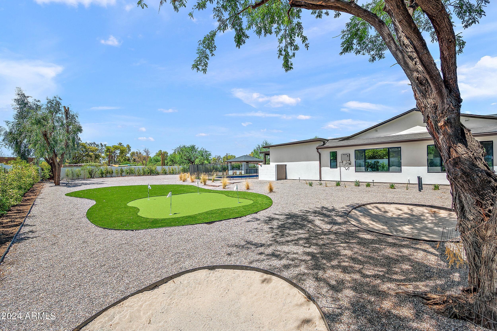
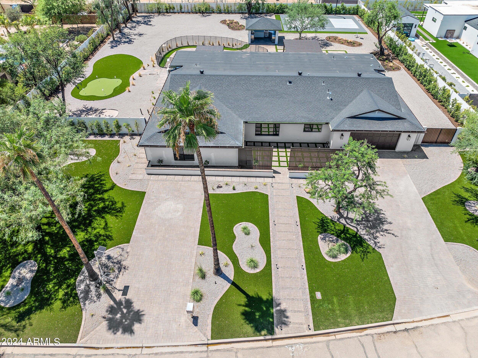
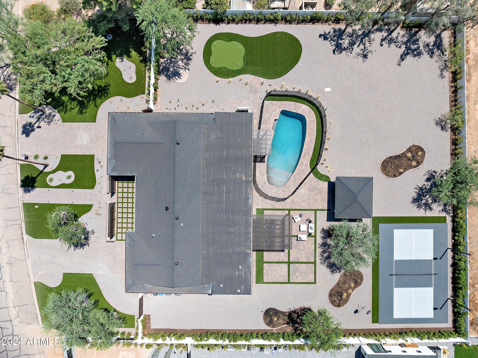
The gourmet kitchen is an entertainer's dream, featuring a 13-foot island and top-tier appliances, including a built-in Sub-Zero fridge, Monogram dishwasher, and wine fridge. Step outside to nearly an acre of meticulously designed outdoor space, where you'll find a private pickleball court, putting green, and a full outdoor kitchen featuring a BBQ grill and pizza oven. The property also includes an RV gate, adding convenience for those with recreational vehicles or extra storage needs.

Share Property

Location

10616 N 60TH Place, Scottsdale, AZ 85254

Status

Sold

Date Sold

September 23, 2024
Welcome to the Magic Zip code of 85254. This exceptional home, a complete studs-to-the-ground remodel with a newly configured split floor plan, offers 4 spacious bedrooms, 3.5 elegant baths, and two versatile flex spaces perfect for a home office, playroom, or personal gym. The luxurious primary suite boasts a walk-in closet, offering ample storage and organization. Every detail has been thoughtfully upgraded, including new A/C units, plumbing, electrical, soundbat insulation, and a brand-new roof, ensuring modern comfort and peace of mind.

The gourmet kitchen is an entertainer's dream, featuring a 13-foot island and top-tier appliances, including a built-in Sub-Zero fridge, Monogram dishwasher, and wine fridge. Step outside to nearly an acre of meticulously designed outdoor space, where you'll find a private pickleball court, putting green, and a full outdoor kitchen featuring a BBQ grill and pizza oven. The property also includes an RV gate, adding convenience for those with recreational vehicles or extra storage needs.

4
beds

4
baths

4,128 Sq.Ft. LIVING AREA

0.79 Acres lot

Jamar Taylor

Jamar Taylor

Features & Amenities

Interior

  • total bedrooms4
  • Total bathrooms4
  • Laundry room Wshr/Dry Hook Up Only
  • Flooring Tile, Wood
  • Fireplace Fire Pit
  • other interior Features Double Vanity, Breakfast Bar, 9 Flat Ceilings, Kitchen Island, Pantry, 3/4 Bath Master Bdrm, Full Bth Master Bdrm, Separate Shwr Tub

Area & Lot

  • Status Sold
  • Date Sold September 23, 2024
  • Living Area4,128 Sq.Ft.
  • Lot Area0.79 Acres
  • MLS® ID6738841
  • TypeResidential
  • YEAR BUILT1971
  • NeighborhoodScottsdale
  • Architecture StylesRanch
  • Elementary SchoolSequoya Elementary School
  • Middle SchoolCocopah Middle School
  • High SchoolChaparral High School
  • School DistrictScottsdale Unified District

Exterior

  • STORIES1
  • Garage Space2.0
  • water SourceCity Water
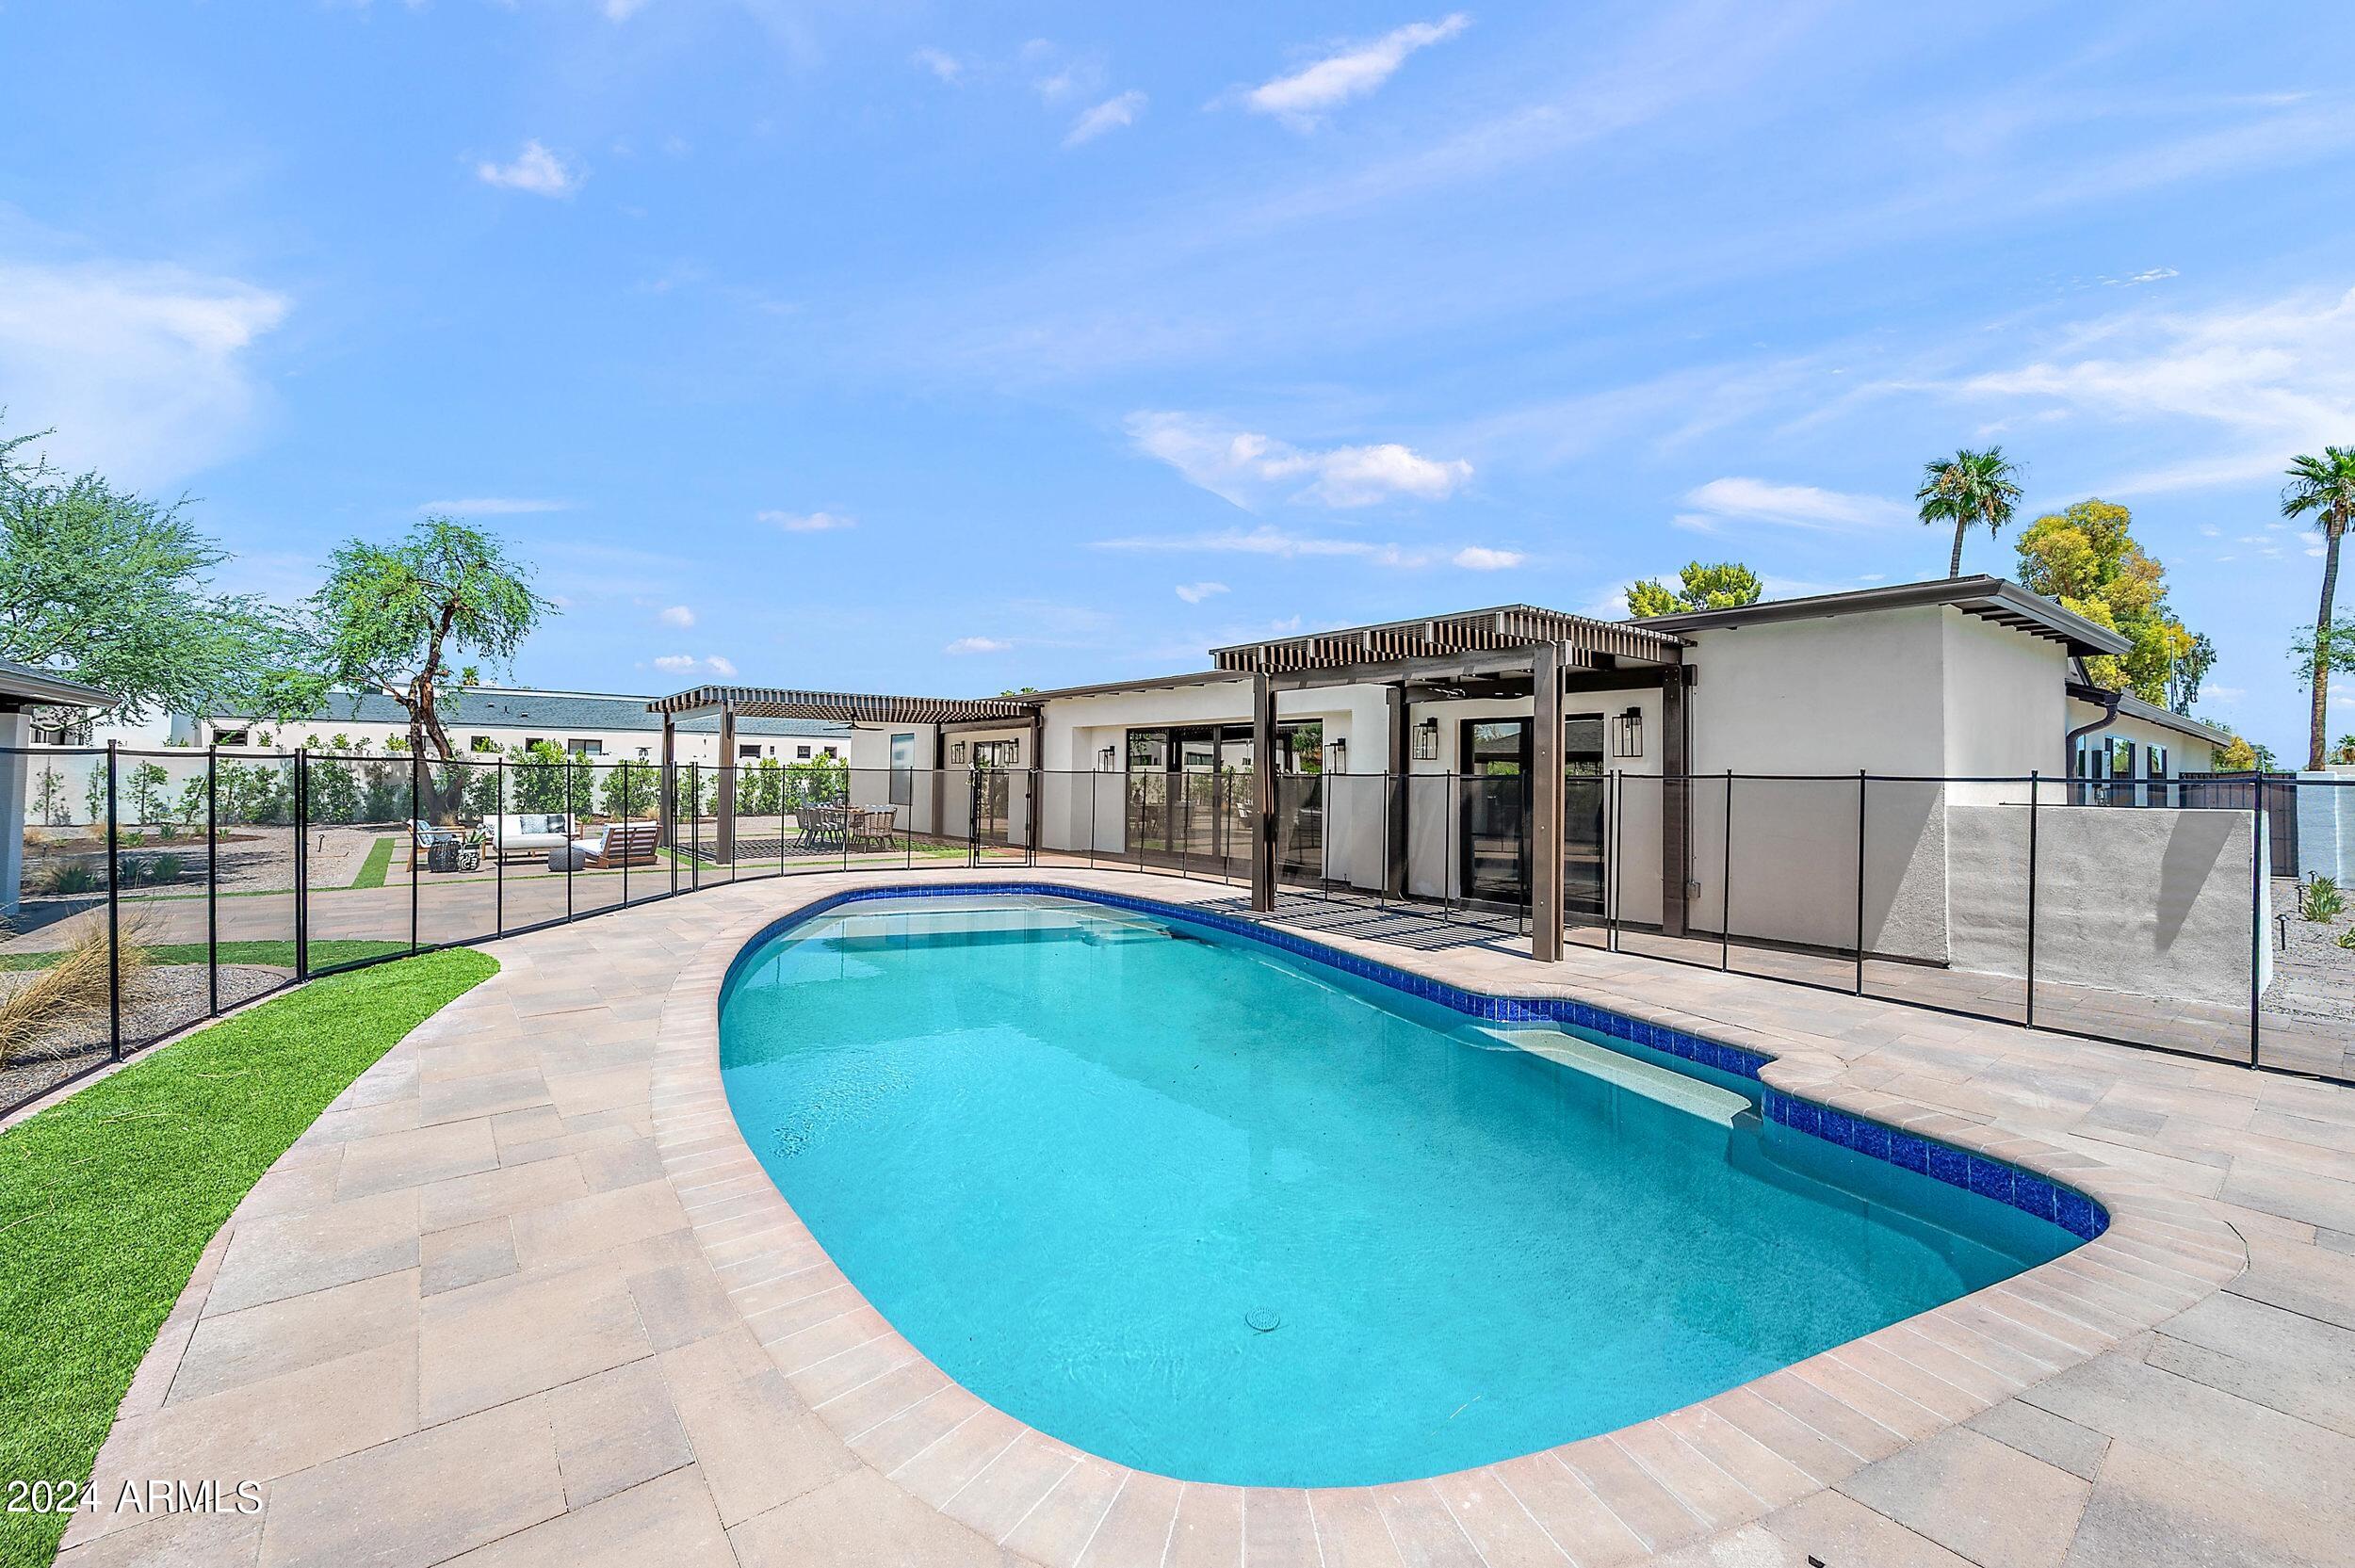
  • PoolDiving Pool
  • roofComposition
  • lot featuresEast/West Exposure, Desert Back, Synthetic Grass Frnt, Synthetic Grass Back, Natural Desert Front, Irrigation Front, Irrigation Back
  • parkingRV Access/Parking, RV Gate
  • HEAT TYPEElectric
  • AIR CONDITIONINGCentral Air, Ceiling Fan(s)
  • sewerPublic Sewer
  • security FeaturesFire Sprinkler System
  • other exterior FeaturesPlayground, Private Pickleball Court(s), Other, Misting System, Private Yard, Sport Court(s), Built-in Barbecue

Financial

  • Sales Price$2,400,000
  • Real Estate Tax $4,490/yr

Scottsdale

Explore

Work With Us

We are here 24/7 to assist you with your home buying and selling needs from start to finish.

Follow Me on Instagram