Leave a Message

By providing your contact information to Apex Residential, your personal information will be processed in accordance with Apex Residential's Privacy Policy. By checking the box(es) below, you consent to receive communications regarding your real estate inquiries and related marketing and promotional updates in the manner selected by you. For SMS text messages, message frequency varies. Message and data rates may apply. You may opt out of receiving further communications from Apex Residential at any time. To opt out of receiving SMS text messages, reply STOP to unsubscribe.

Thank you for your message. We will be in touch with you shortly.

10700 E CARIBBEAN Lane
SEE ALL PHOTOS
10700 E CARIBBEAN Lane
Sold

10700 E CARIBBEAN Lane

10700 E CARIBBEAN Lane, Scottsdale, AZ 85255

$1,750,000
$1,750,000

10700 E CARIBBEAN Lane

3 Beds 3 Baths 2,285 Sq.Ft. 8,610 Sq.Ft.

Description

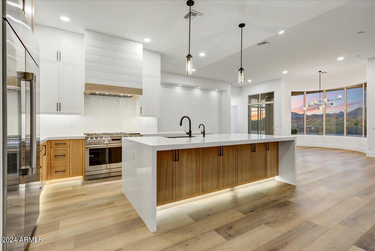
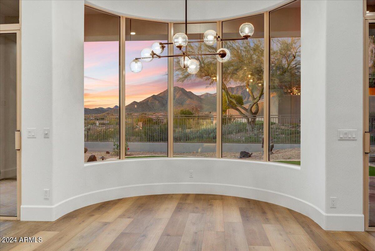
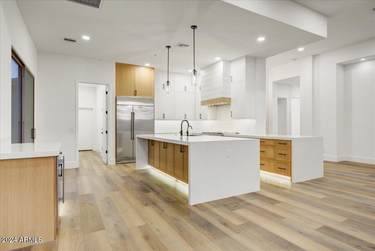
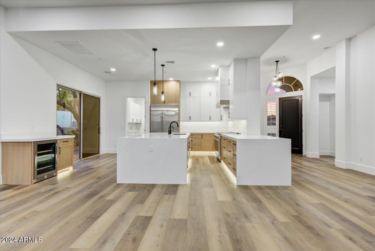
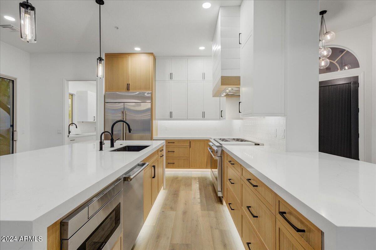
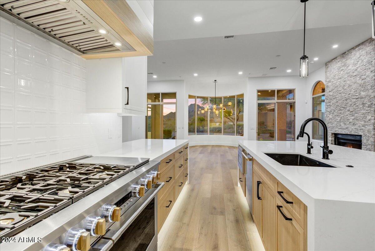
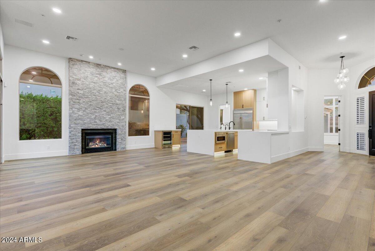
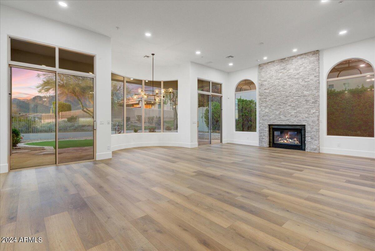
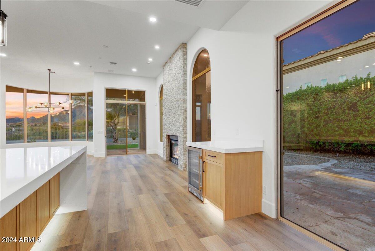
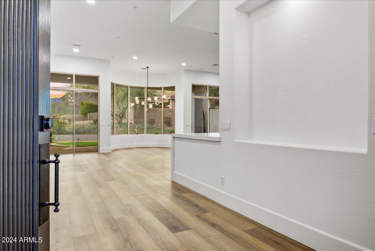
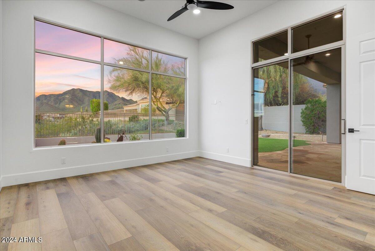
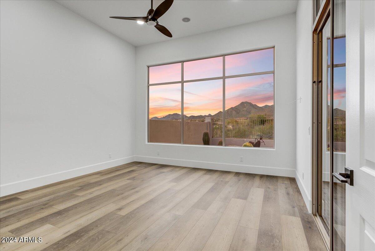
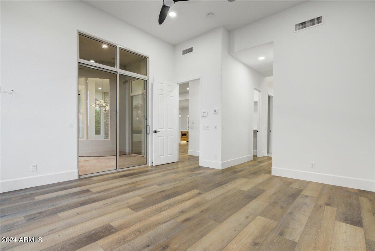
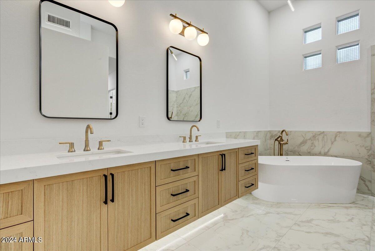
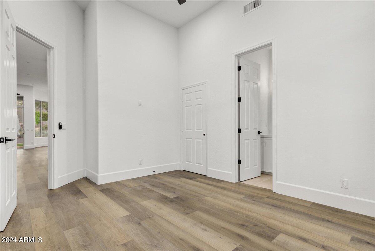
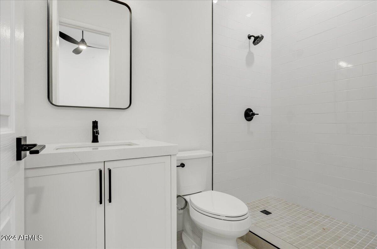
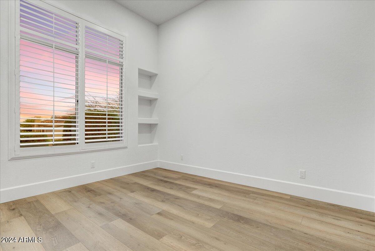
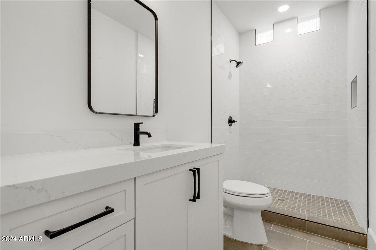
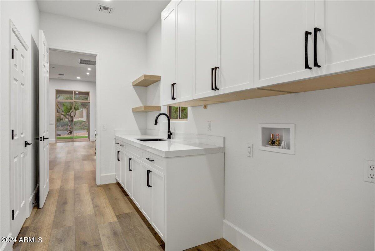
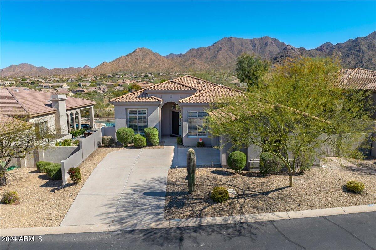
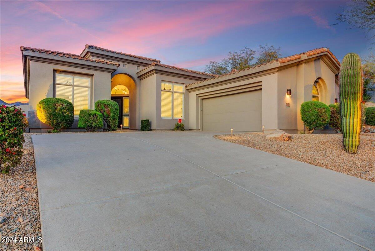
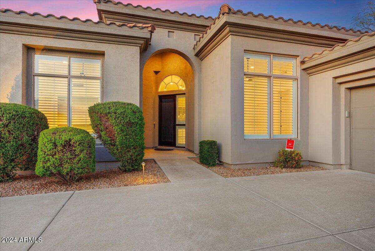
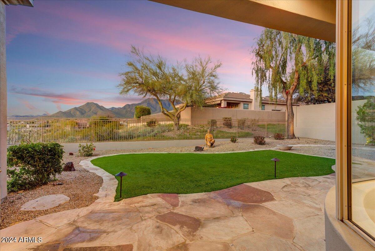
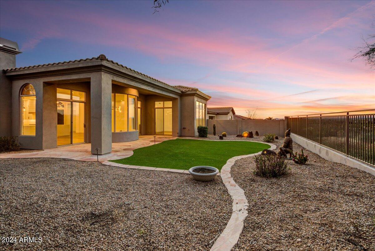
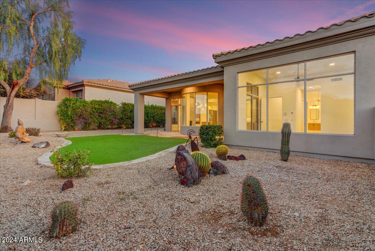
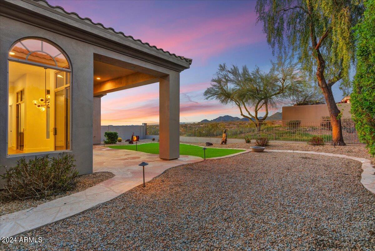
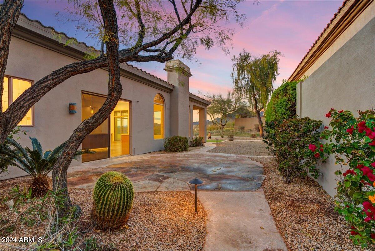
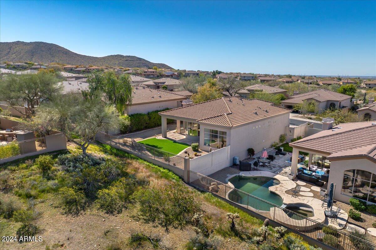
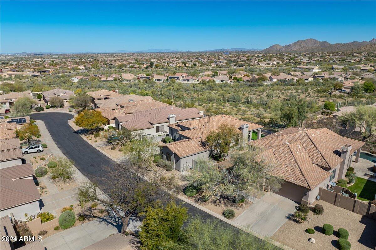
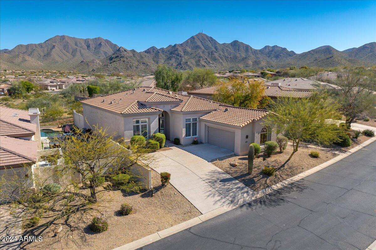
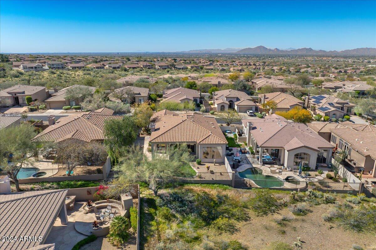
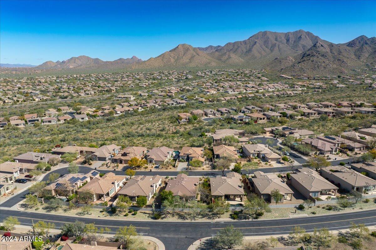
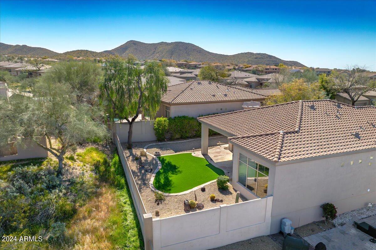

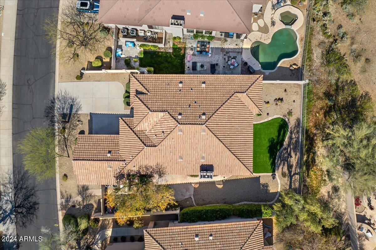
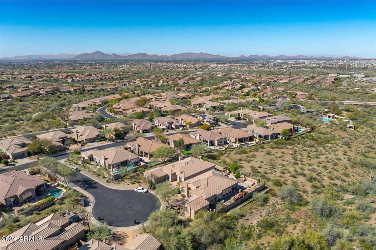
WOW...Spectacular Remodeled*Customized Floor Plan with Striking Style & Luxury and Stunning Views*Updated in 2023-2024 includes, All New AC Systems, Roof, Cabinets, Appliances, Plumbing Fixtures, Tubs, Toilets, Sinks, Floors, Lighting, Hardware, Freshly Painted Interior & Exterior*Waterfall Island Kitchen with 48'' Refrigerator, 48'' Gas Range with 6 Burners & Griddle, Wine Cooler & Quartz Counters*All Open to a Spacious Great Room with 12 Ft Ceilings, Gas Fp & Walls of Windows highlighting the Amazing Views*Sizable Master Suite with Great Views & a Nicely Appointed Bath Includes, Suspended Cabinet, Quartz Vanities, Tiled Shower, Walls & Flooring, Tub & 2 Walking Closet*Remarkable Private Backyard, incl. Synthetic Grass & unobstructed Amazing Mountains, City Lights & Sunset Views!

Share Property

Location

10700 E CARIBBEAN Lane, Scottsdale, AZ 85255

Status

Sold
WOW...Spectacular Remodeled*Customized Floor Plan with Striking Style & Luxury and Stunning Views*Updated in 2023-2024 includes, All New AC Systems, Roof, Cabinets, Appliances, Plumbing Fixtures, Tubs, Toilets, Sinks, Floors, Lighting, Hardware, Freshly Painted Interior & Exterior*Waterfall Island Kitchen with 48'' Refrigerator, 48'' Gas Range with 6 Burners & Griddle, Wine Cooler & Quartz Counters*All Open to a Spacious Great Room with 12 Ft Ceilings, Gas Fp & Walls of Windows highlighting the Amazing Views*Sizable Master Suite with Great Views & a Nicely Appointed Bath Includes, Suspended Cabinet, Quartz Vanities, Tiled Shower, Walls & Flooring, Tub & 2 Walking Closet*Remarkable Private Backyard, incl. Synthetic Grass & unobstructed Amazing Mountains, City Lights & Sunset Views!

3
beds

3
baths

2,285 Sq.Ft. LIVING AREA

8,610 Sq.Ft. lot

Stephanie Janower

Stephanie Janower

Features & Amenities

Interior

  • total bedrooms3
  • Total bathrooms3
  • Flooring Vinyl, Tile
  • Fireplace Living Room, Gas
  • APPLIANCES Dryer, Washer, Refrigerator, Built-in Microwave, Dishwasher, Disposal, Gas Range, Gas Oven, Water Purifier
  • other interior Features High Speed Internet, Granite Counters, Double Vanity, Eat-in Kitchen, 9 Flat Ceilings, No Interior Steps, Kitchen Island, Pantry, Full Bth Master Bdrm, Separate Shwr Tub

Area & Lot

  • Status Sold
  • Living Area2,285 Sq.Ft.
  • Lot Area8,610 Sq.Ft.
  • MLS® ID6683748
  • TypeResidential
  • YEAR BUILT1998
  • NeighborhoodScottsdale
  • View DescriptionCity Lights, Mountain(s)
  • Elementary SchoolDesert Canyon Elementary
  • Middle SchoolDesert Canyon Middle School
  • High SchoolDesert Mountain High School
  • School DistrictScottsdale Unified District

Exterior

  • STORIES1
  • Garage Space2.0
  • water SourceCity Water
  • PoolNone
  • roofTile
  • lot featuresBorders Common Area, North/South Exposure, Hillside Lot, Sprinklers In Rear, Sprinklers In Front, Desert Back, Desert Front, Synthetic Grass Back, Auto Timer H 2 O Front, Auto Timer H 2 O Back
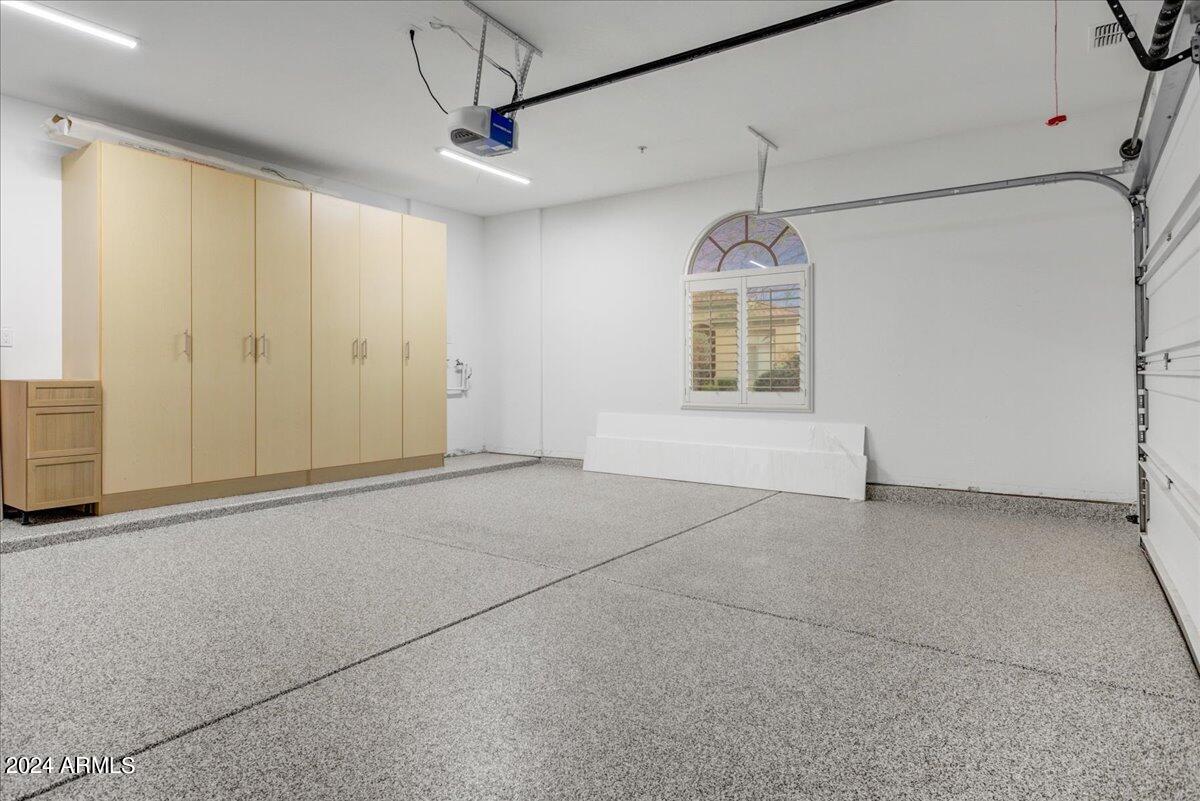
  • parkingGarage Door Opener, Direct Access, Attchd Gar Cabinets
  • HEAT TYPENatural Gas
  • AIR CONDITIONINGHVAC SEER Rating, Central Air, Ceiling Fan(s)
  • sewerPublic Sewer
  • security FeaturesFire Sprinkler System, Security System Owned, Security Guard
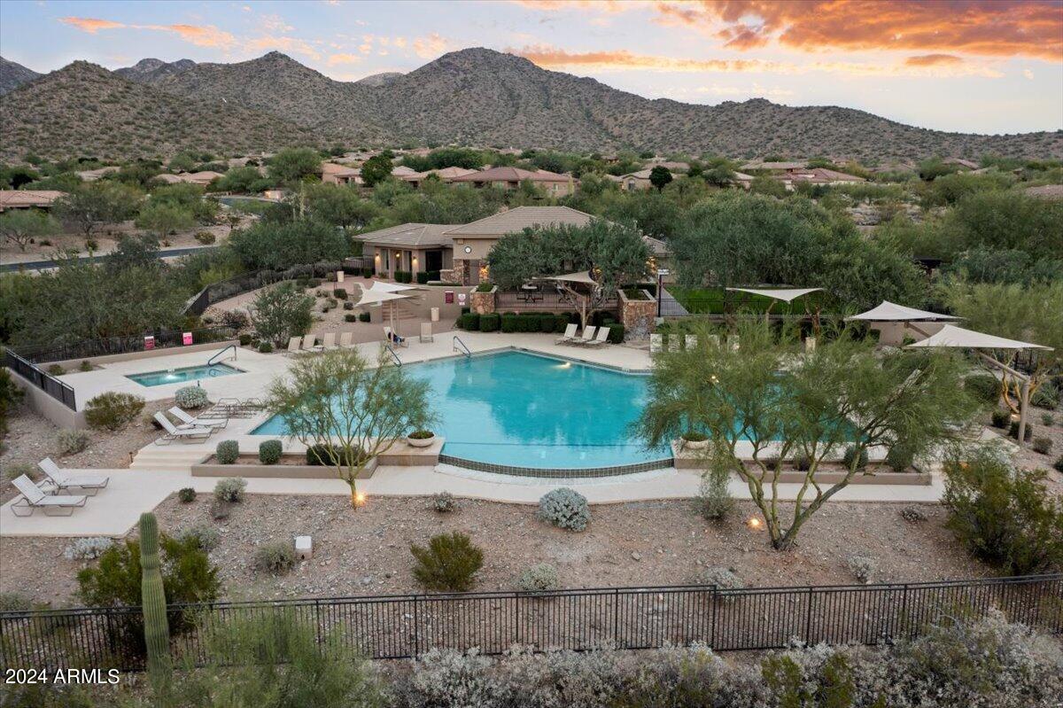
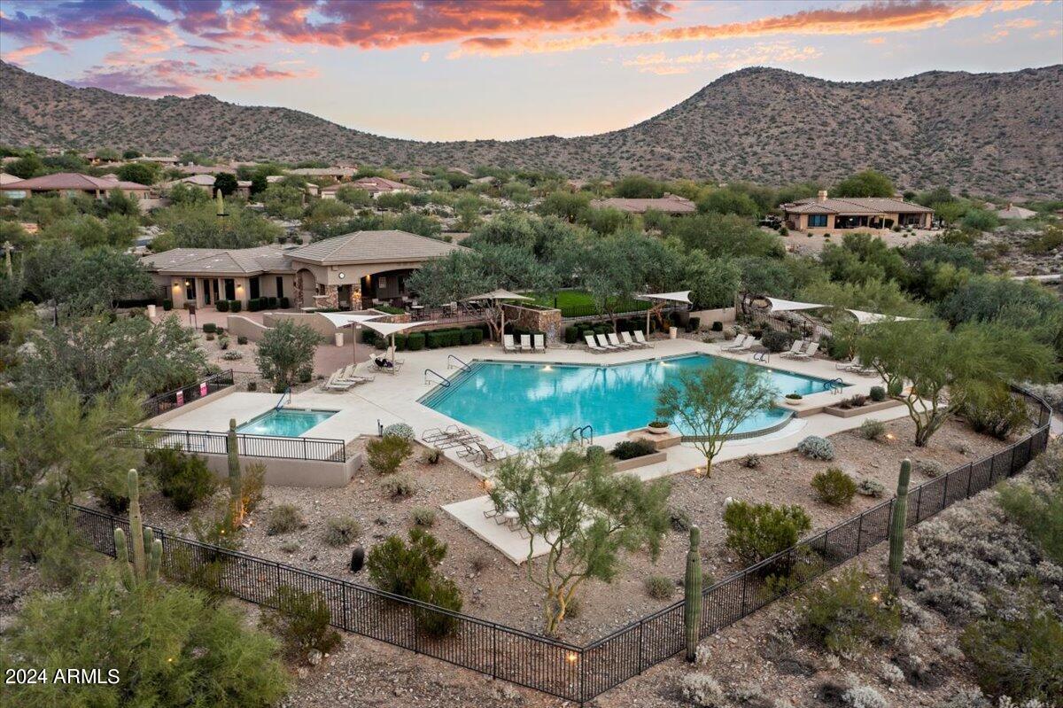
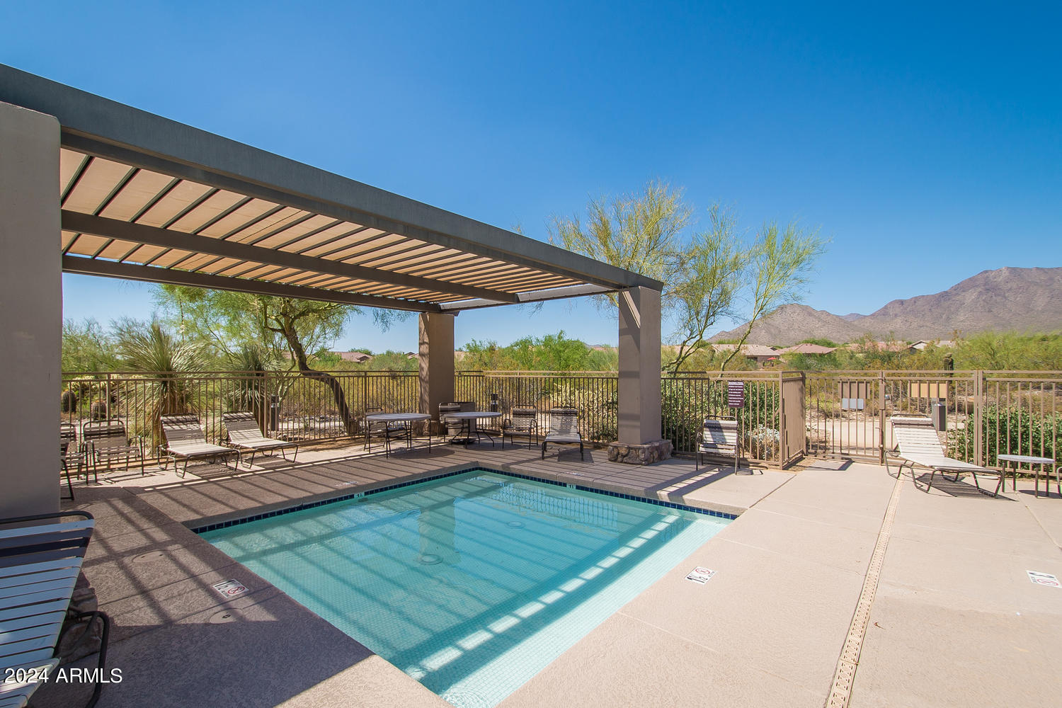
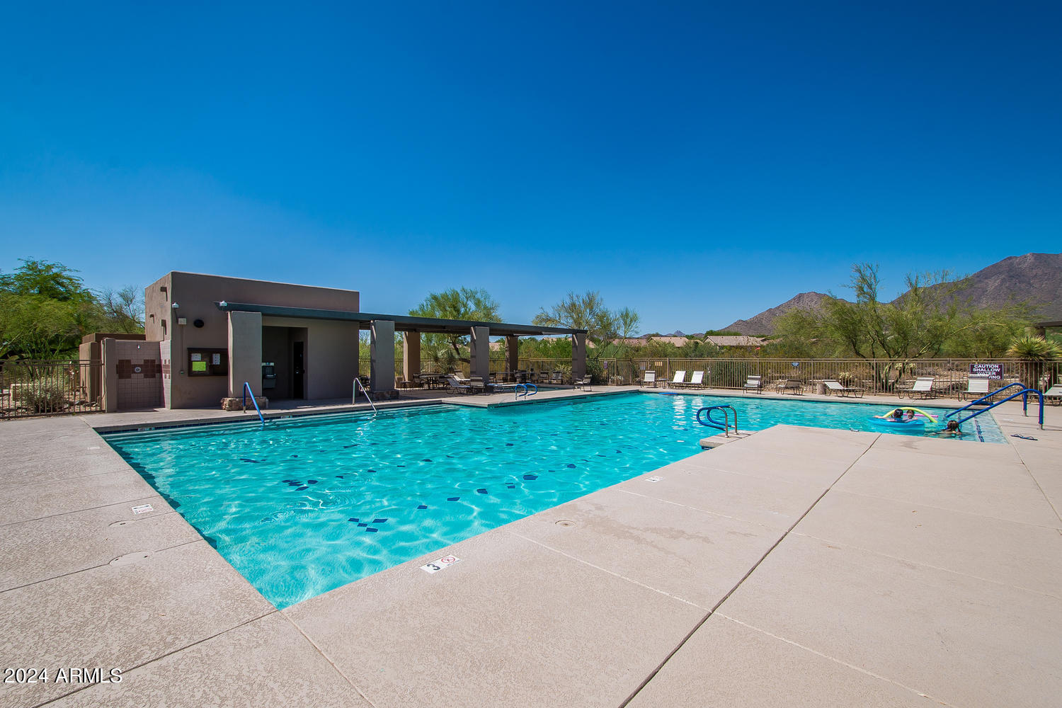
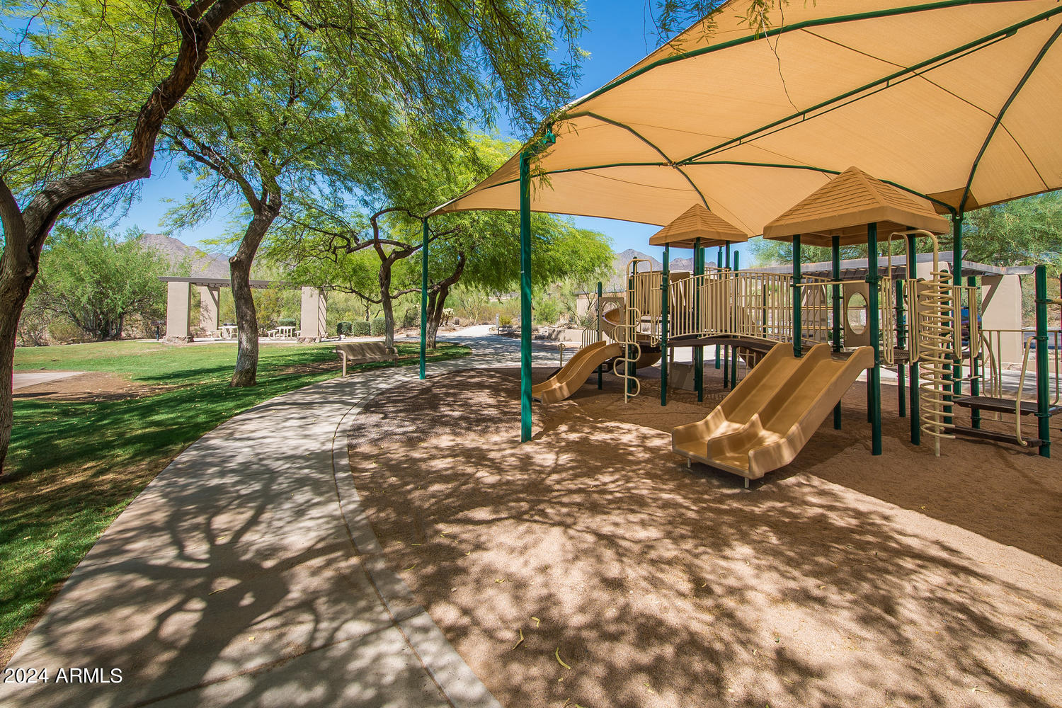
  • other exterior FeaturesPlayground

Financial

  • Sales Price$1,750,000
  • Real Estate Tax $3,833/yr
  • HOA $182/mo
View Virtual Tour

Scottsdale

Explore

Work With Us

We are here 24/7 to assist you with your home buying and selling needs from start to finish.

Follow Me on Instagram