Leave a Message

By providing your contact information to APEX Residential, your personal information will be processed in accordance with APEX Residential's Privacy Policy. By checking the box(es) below, you consent to receive communications regarding your real estate inquiries and related marketing and promotional updates in the manner selected by you. For SMS text messages, message frequency varies. Message and data rates may apply. You may opt out of receiving further communications from APEX Residential at any time. To opt out of receiving SMS text messages, reply STOP to unsubscribe.

Thank you for your message. We will be in touch with you shortly.

1124 E FAIRFIELD Street
SEE ALL PHOTOS
1124 E FAIRFIELD Street
Courtesy of America One Luxury Real Estate, Jamar Taylor Listing Contact: 480-905-8115 
Sold

1124 E FAIRFIELD Street

1124 E FAIRFIELD Street, Mesa, AZ 85203

$640,000
$640,000

1124 E FAIRFIELD Street

4 Beds 3 Baths 2,442 Sq.Ft. 0.27 Acres

Description

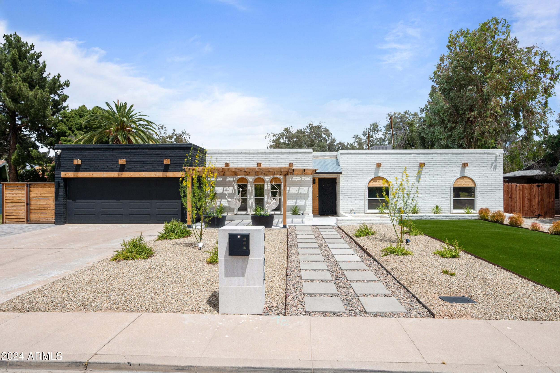
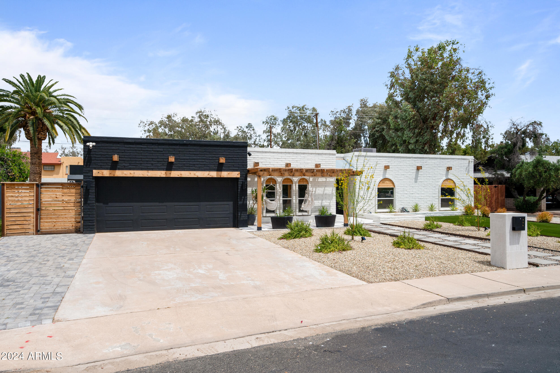
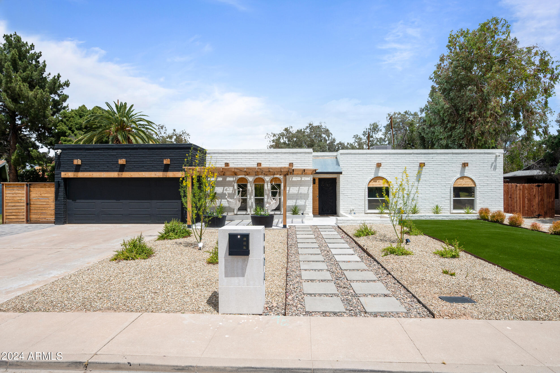
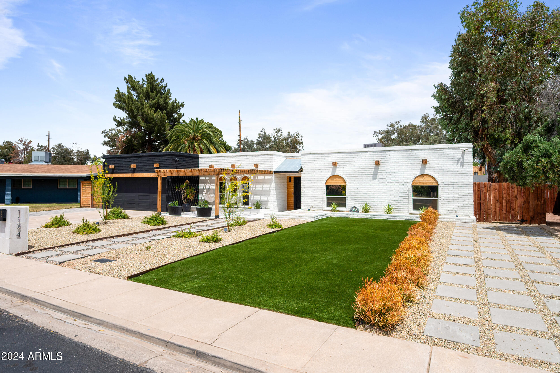
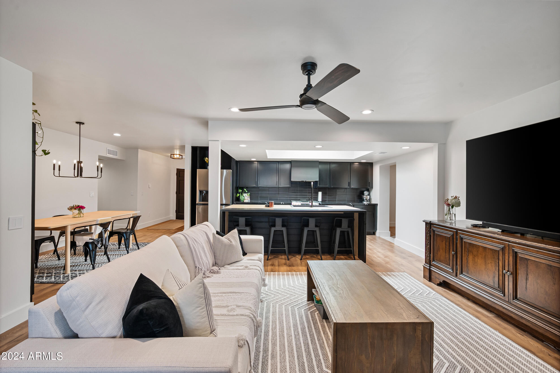
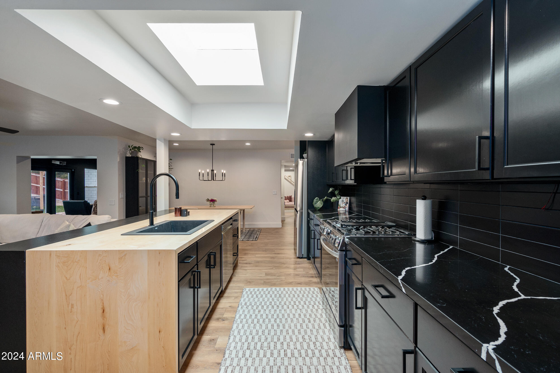
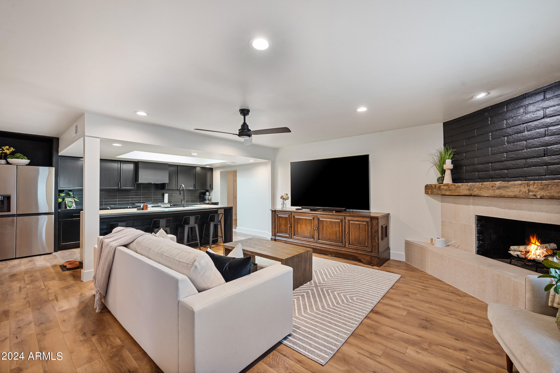
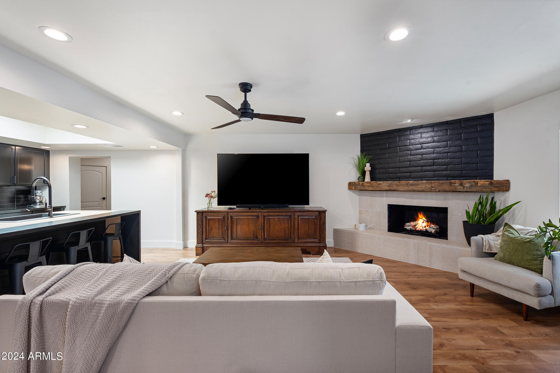
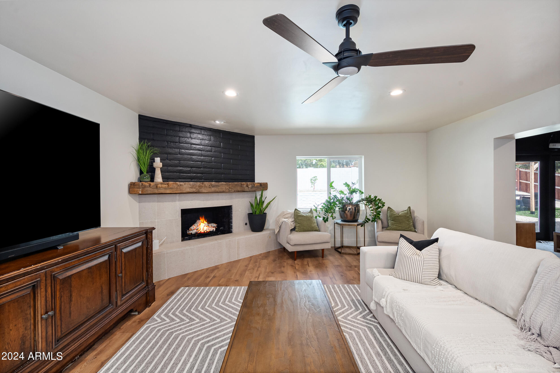
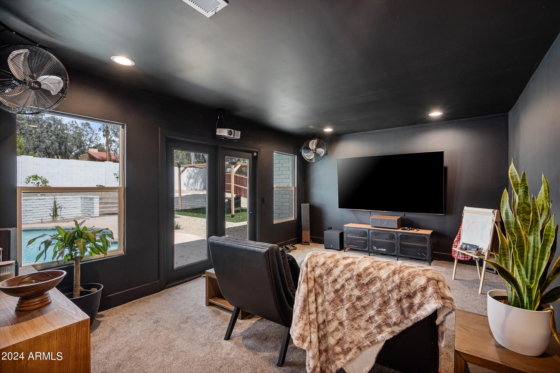
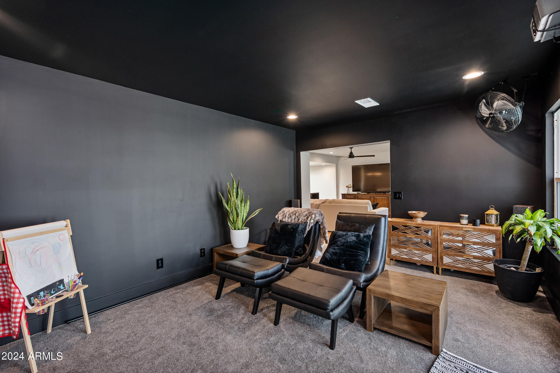
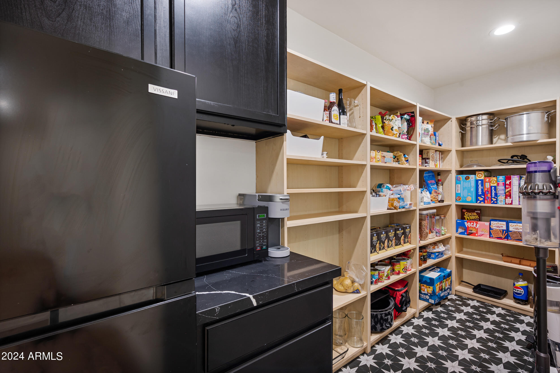
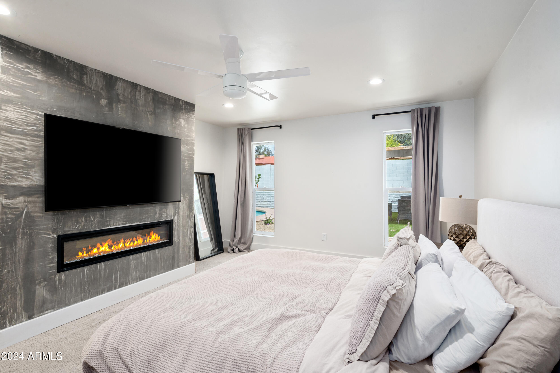
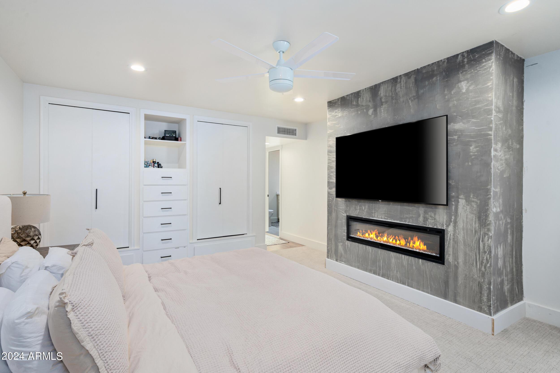
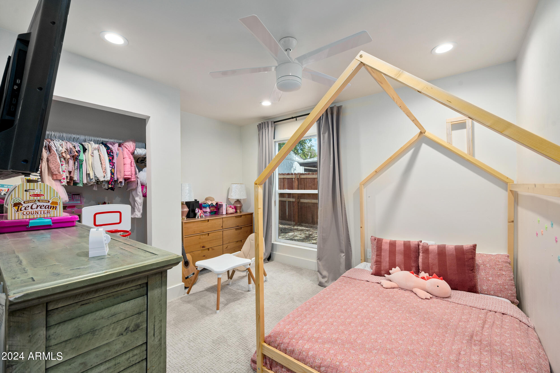
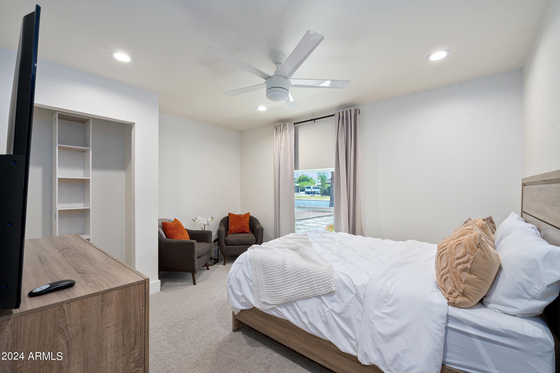
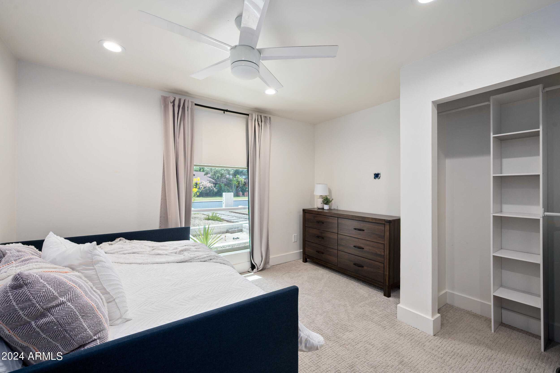
Fully remodeled 4-bedroom, 2.5-bathroom home with a sparkling pool and a dedicated movie/TV room. The living area has a cozy fireplace, while the gourmet kitchen offers a high-end gas range, stainless steel appliances, quartz countertops, a sleek island, and a walk-in pantry.

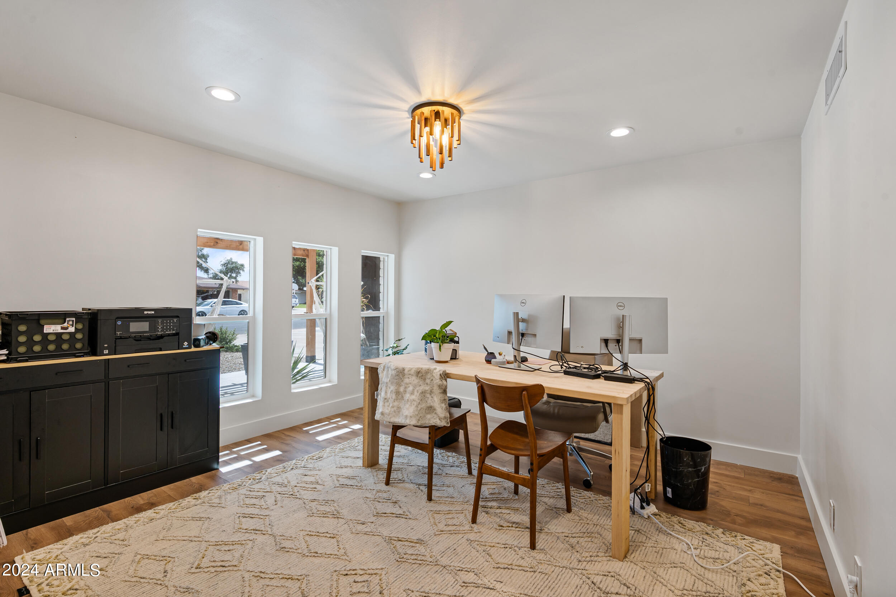
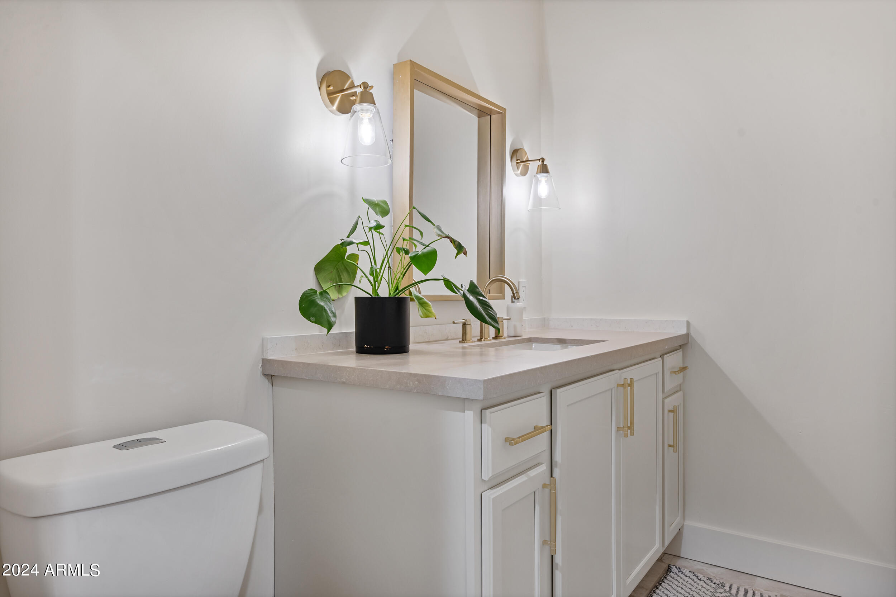
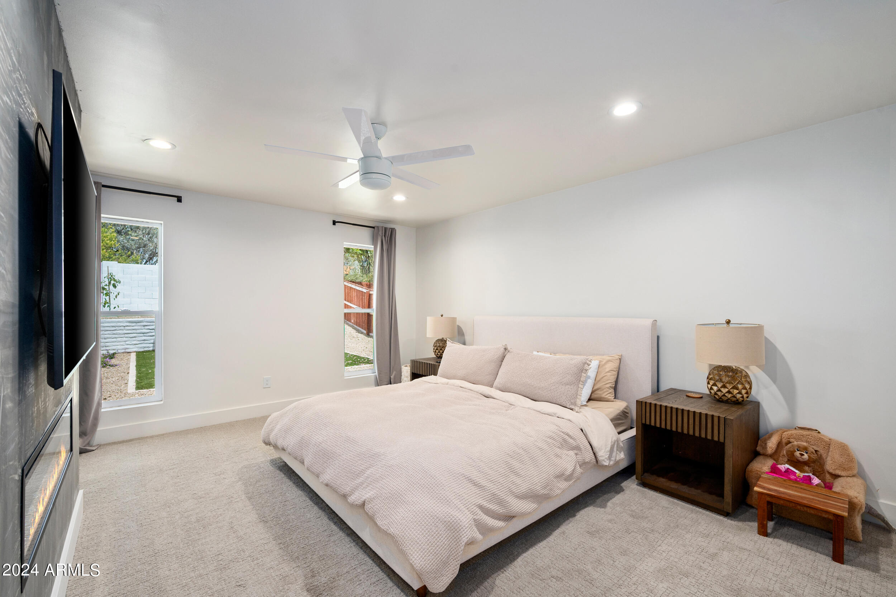
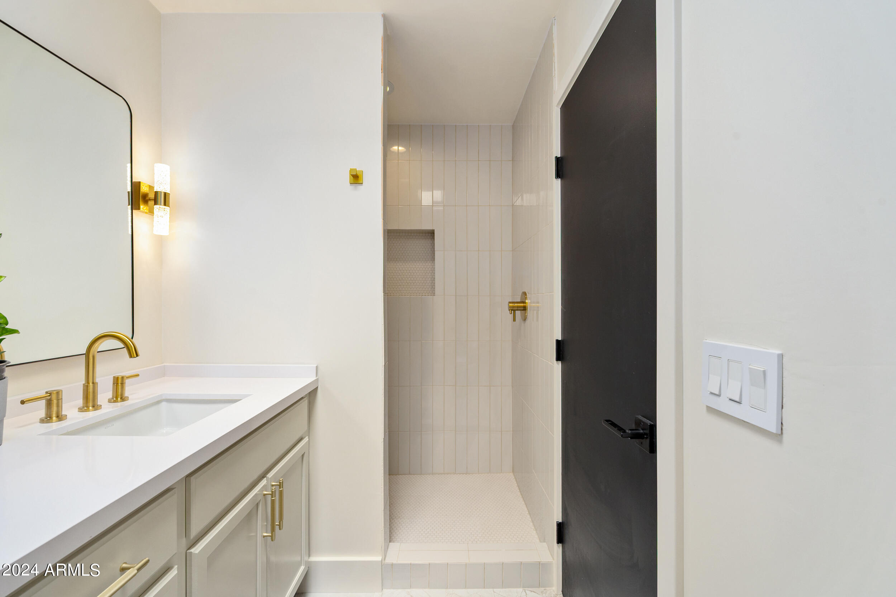
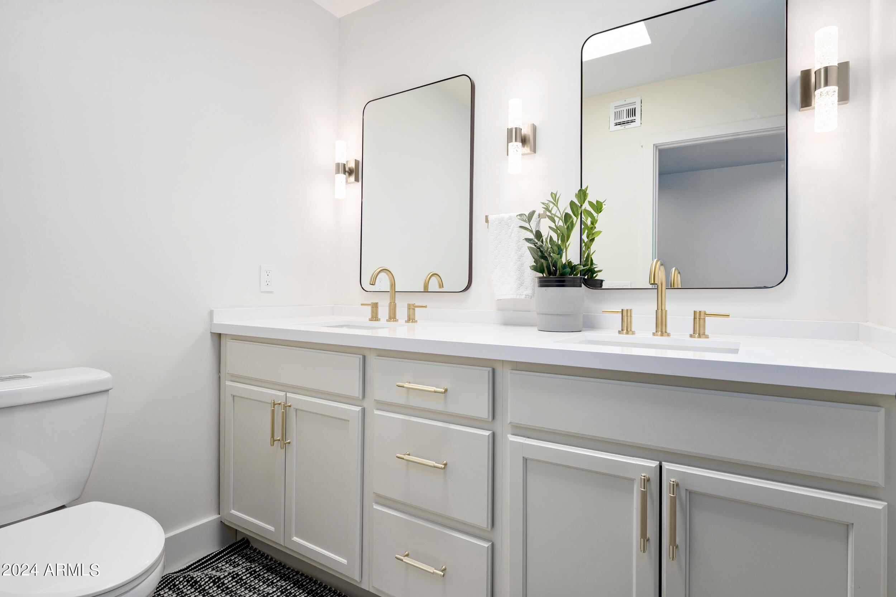
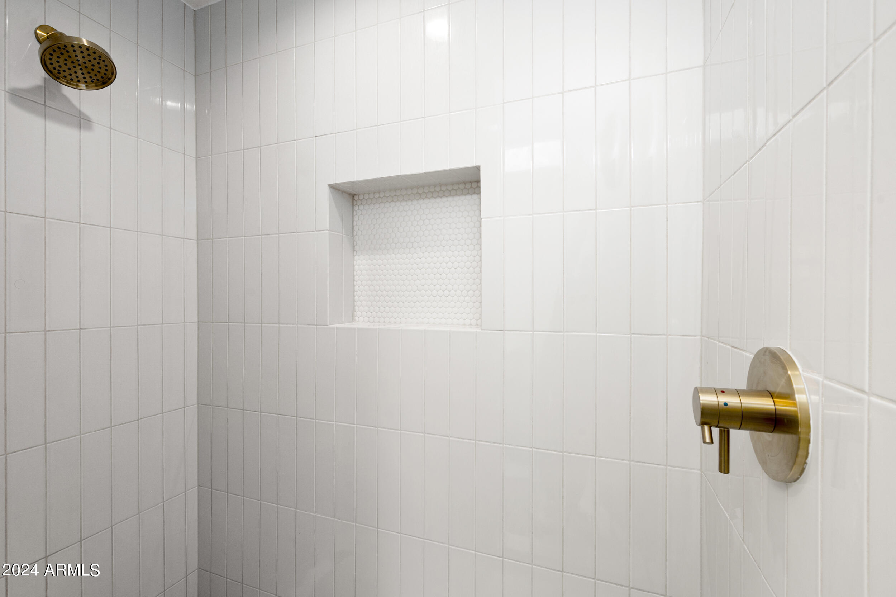
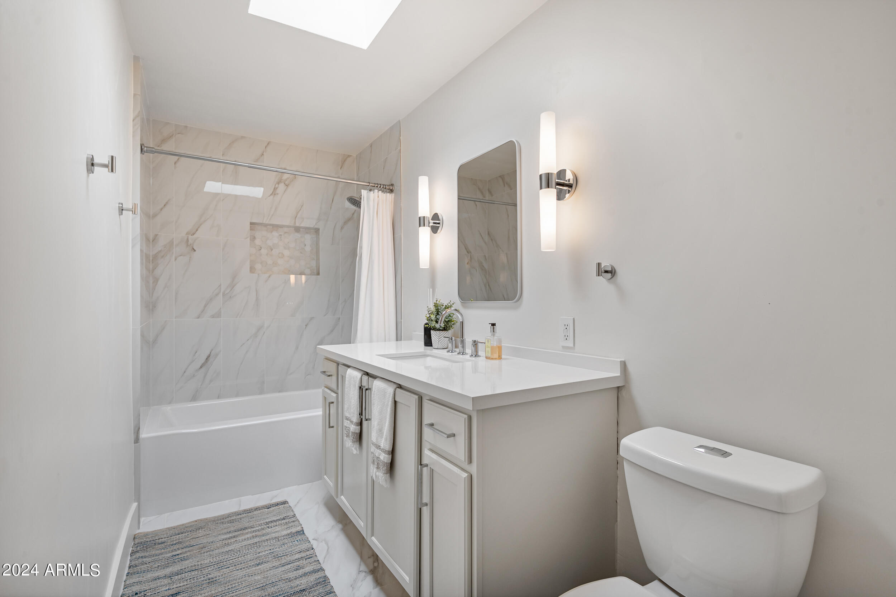
The primary suite features an en-suite bath with a double vanity. Three additional bedrooms are versatile enough for family or guests, plus there's a dedicated flex room for a home office or creative space.

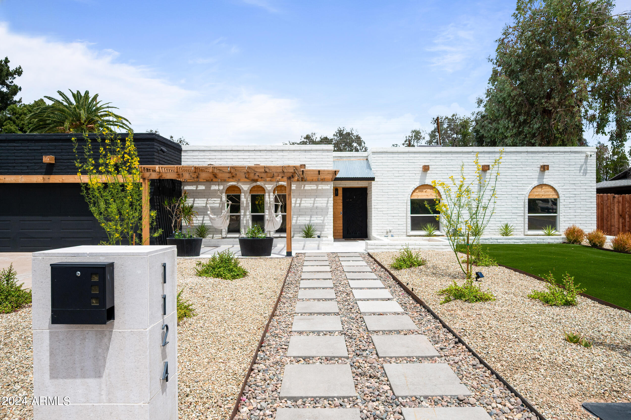
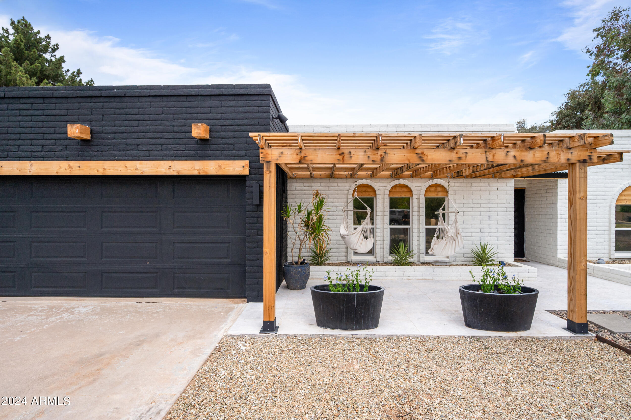
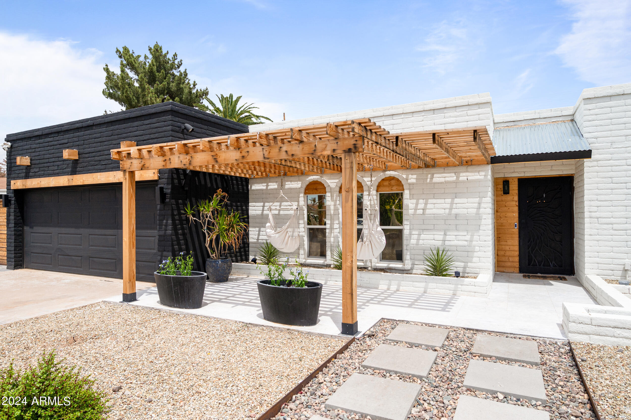
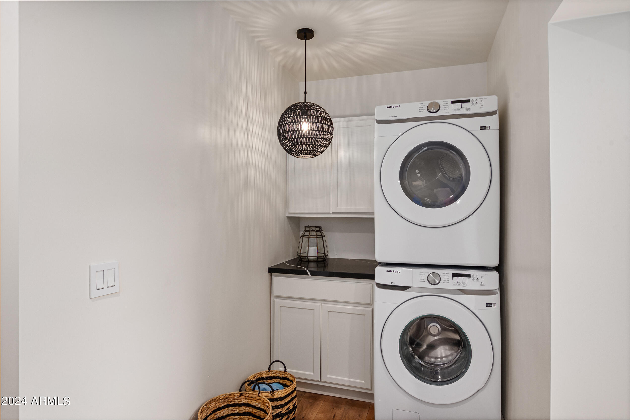
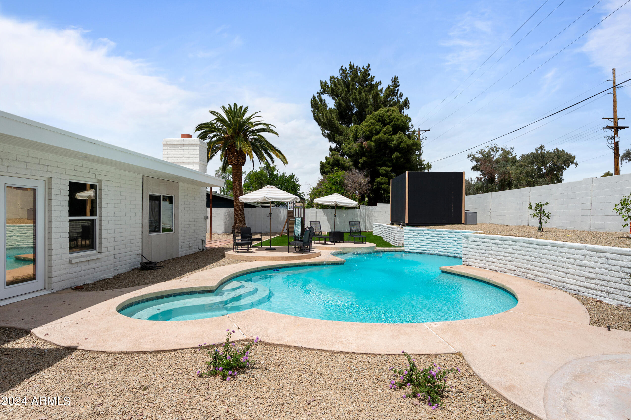
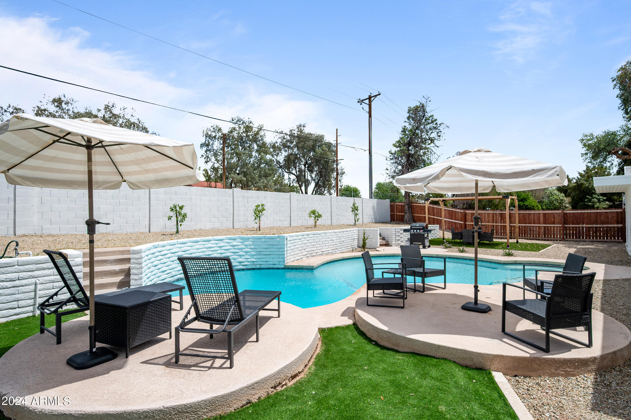
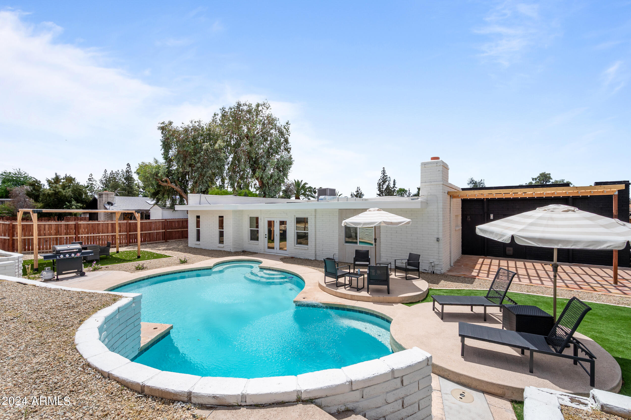
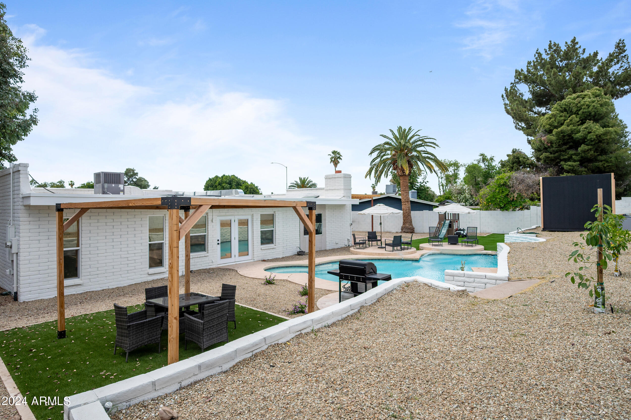
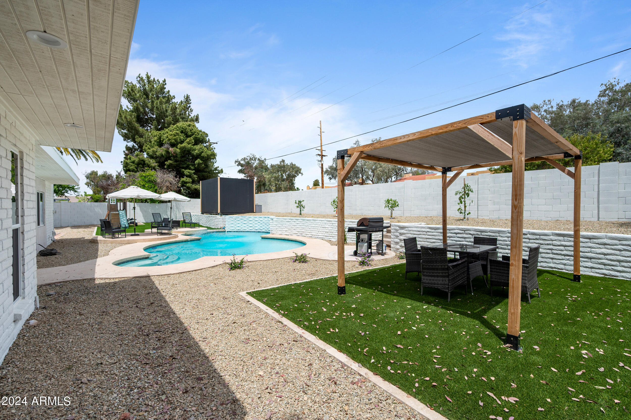
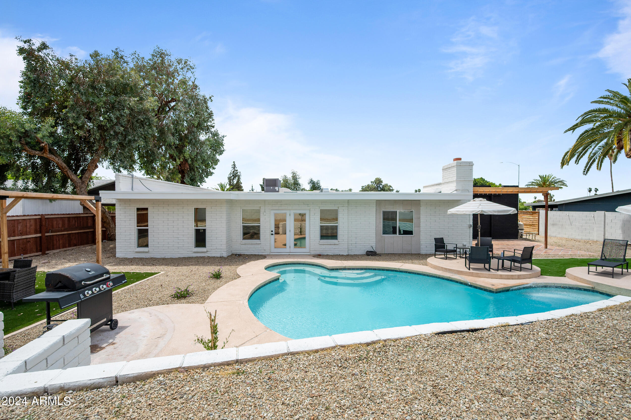
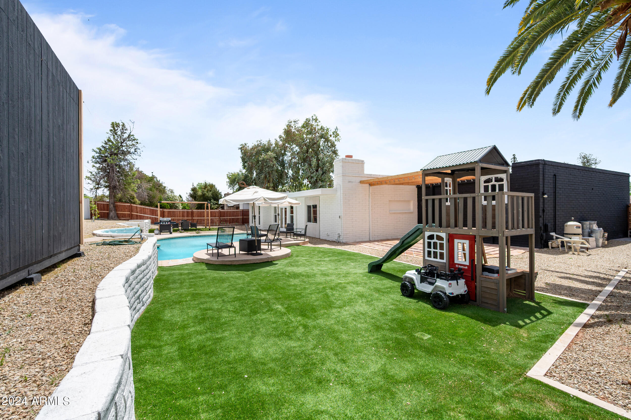
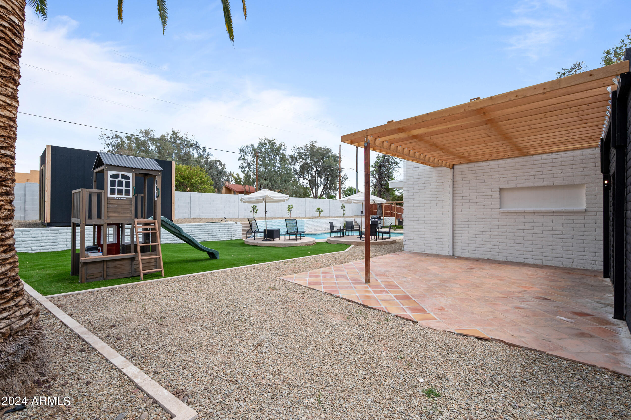
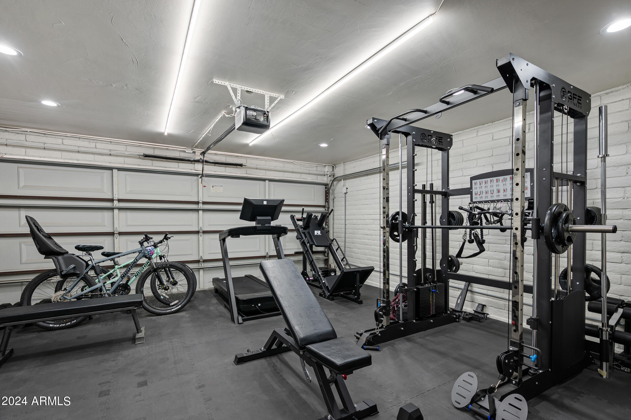
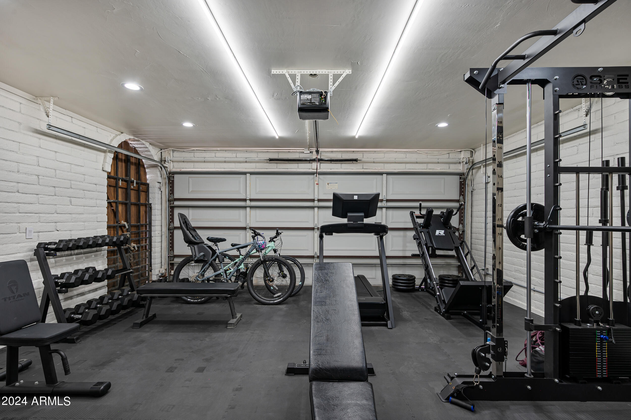
Outside, enjoy the pool and spacious patio, surrounded by low-maintenance landscaping with citrus trees. The custom shed offers extra storage space. Additional features include a 2-car garage and a laundry room. A beautiful home for any end buyer!

Share Property

Location

1124 E FAIRFIELD Street, Mesa, AZ 85203

Status

Sold

Date Sold

June 17, 2024
Fully remodeled 4-bedroom, 2.5-bathroom home with a sparkling pool and a dedicated movie/TV room. The living area has a cozy fireplace, while the gourmet kitchen offers a high-end gas range, stainless steel appliances, quartz countertops, a sleek island, and a walk-in pantry.

The primary suite features an en-suite bath with a double vanity. Three additional bedrooms are versatile enough for family or guests, plus there's a dedicated flex room for a home office or creative space.

Outside, enjoy the pool and spacious patio, surrounded by low-maintenance landscaping with citrus trees. The custom shed offers extra storage space. Additional features include a 2-car garage and a laundry room. A beautiful home for any end buyer!

4
beds

3
baths

2,442 Sq.Ft. LIVING AREA

0.27 Acres lot

Jamar Taylor

Jamar Taylor

Features & Amenities

Interior

  • total bedrooms4
  • Total bathrooms3
  • full bathrooms2
  • half bathroom1
  • Laundry room Inside
  • Flooring Carpet, Tile, Wood
  • Fireplace Family Room, Gas
  • APPLIANCES Stacked Washer/Dryer, Refrigerator, Built-in Microwave, Dishwasher, Disposal, Gas Range, Gas Oven
  • other interior Features Walk-in Pantry, Double Vanity, Pantry, Full Bth Master Bdrm

Area & Lot

  • Status Sold
  • Date Sold June 17, 2024
  • Living Area2,442 Sq.Ft.
  • Lot Area0.27 Acres
  • MLS® ID6699498
  • TypeResidential
  • YEAR BUILT1972
  • Architecture StylesSpanish
  • Elementary SchoolEdison Elementary School
  • Middle SchoolKino Junior High School
  • High SchoolWestwood High School
  • School DistrictMesa Unified District

Exterior

  • STORIES1
  • Garage Space2.0
  • water SourceCity Water
  • PoolDiving Pool
  • roofFoam
  • lot featuresNorth/South Exposure, Gravel/Stone Front, Synthetic Grass Frnt, Synthetic Grass Back, Auto Timer H 2 O Front, Auto Timer H 2 O Back
  • parkingGarage Door Opener, Direct Access, Attchd Gar Cabinets, Separate Strge Area
  • HEAT TYPENatural Gas
  • AIR CONDITIONINGCentral Air, Ceiling Fan(s), Programmable Thmstat
  • sewerPublic Sewer
  • Disability FeaturesZero-Grade Entry, Accessible Hallway(s)
  • other exterior FeaturesPlayground, Private Yard

Financial

  • Sales Price$640,000
  • Real Estate Tax $1,926/yr

Work With Us

We are here 24/7 to assist you with your home buying and selling needs from start to finish.

Follow Me on Instagram