Leave a Message

By providing your contact information to Apex Residential, your personal information will be processed in accordance with Apex Residential's Privacy Policy. By checking the box(es) below, you consent to receive communications regarding your real estate inquiries and related marketing and promotional updates in the manner selected by you. For SMS text messages, message frequency varies. Message and data rates may apply. You may opt out of receiving further communications from Apex Residential at any time. To opt out of receiving SMS text messages, reply STOP to unsubscribe.

Thank you for your message. We will be in touch with you shortly.

11334 E TROON VISTA Drive
SEE ALL PHOTOS
11334 E TROON VISTA Drive
Sold

11334 E TROON VISTA Drive

11334 E TROON VISTA Drive, Scottsdale, AZ 85255

$2,370,000
$2,370,000

11334 E TROON VISTA Drive

3 Beds 4 Baths 4,097 Sq.Ft. 1.41 Acres

Description

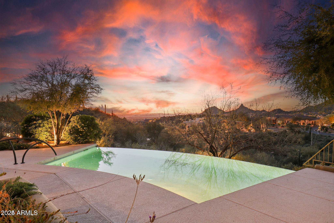
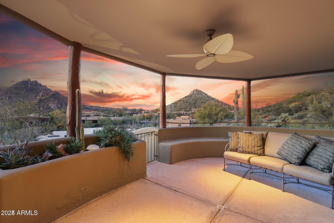
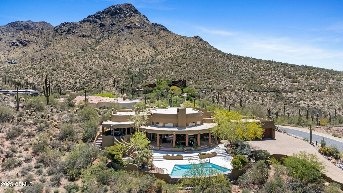
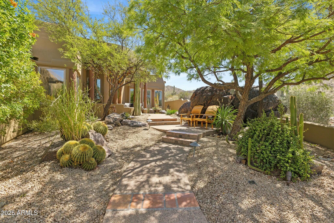
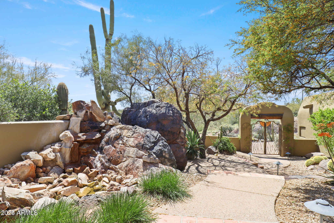
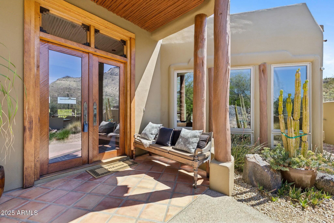
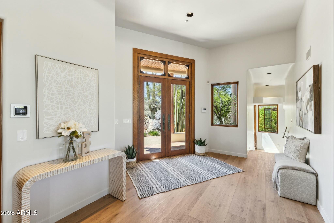
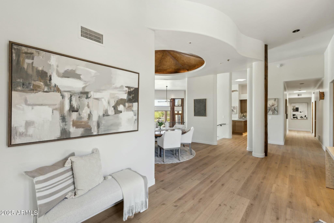
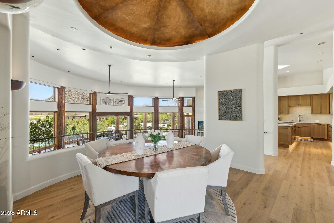
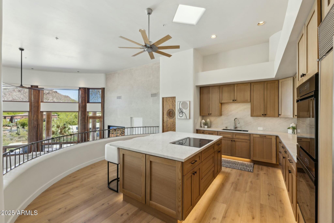
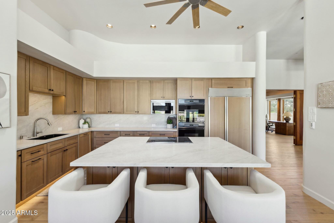
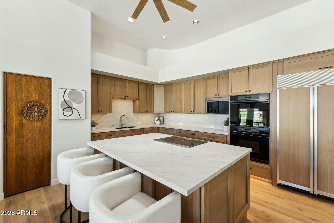
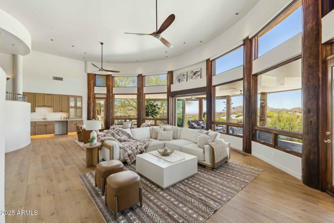
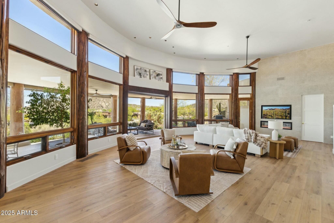
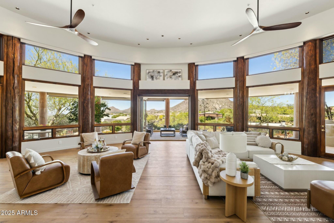
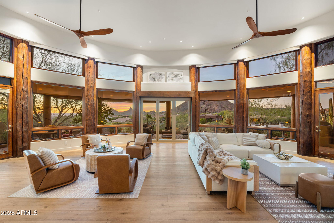
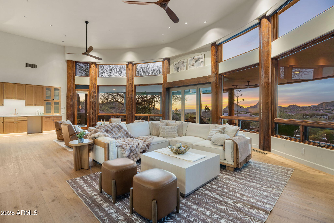
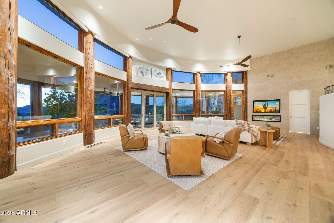
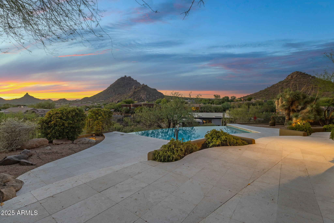
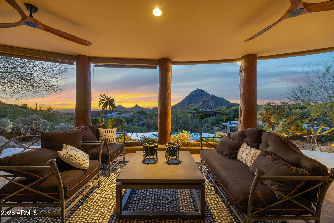
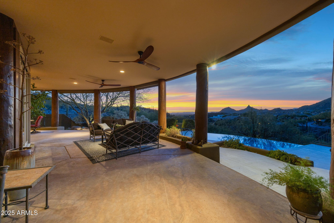
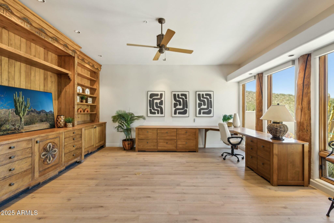
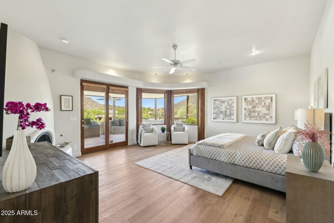
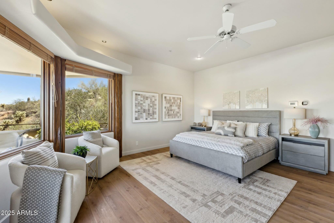
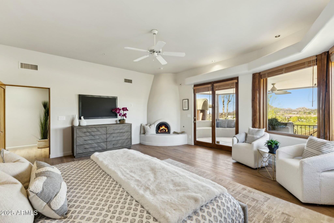
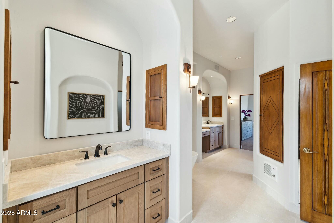
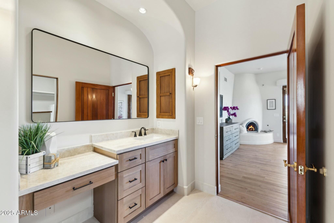
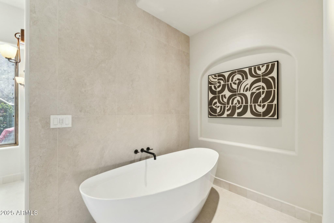
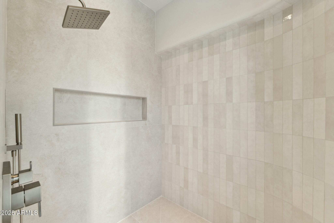
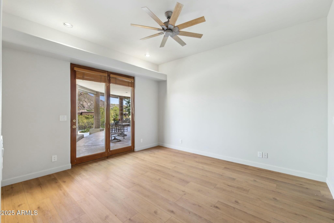
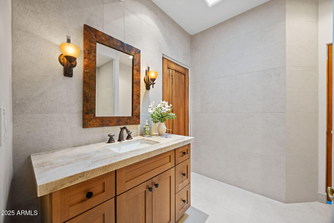
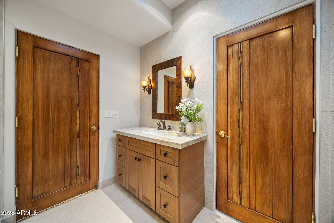
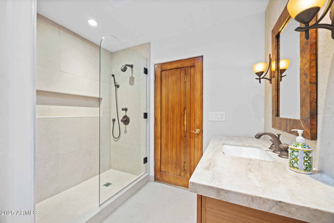
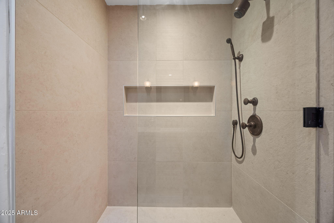
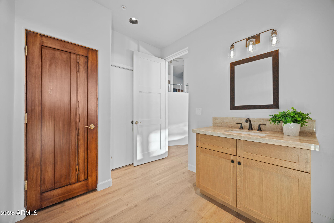
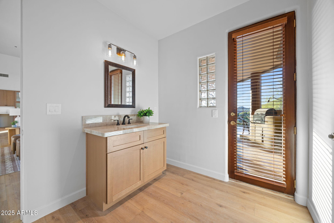
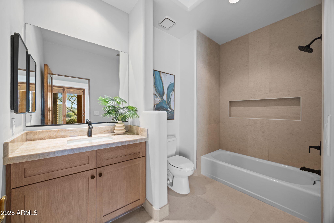
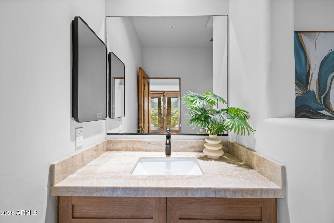
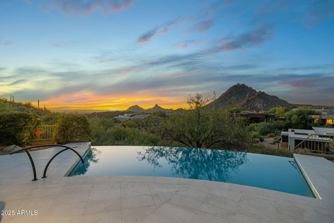
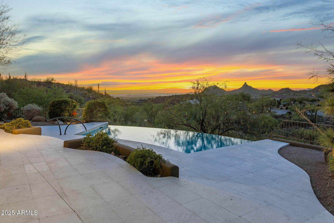
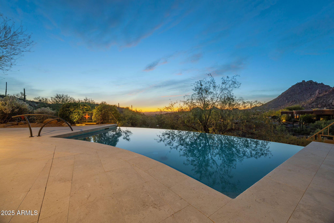
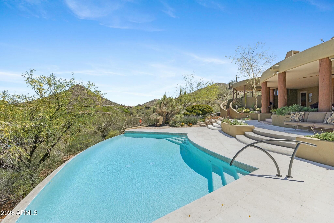
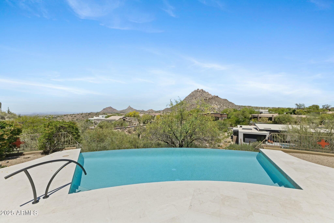
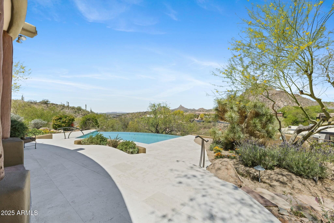
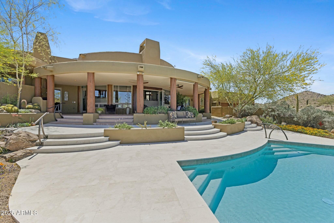
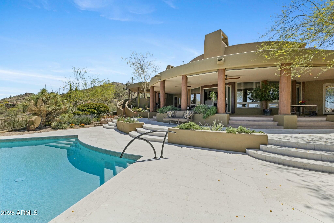
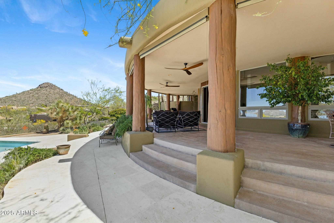
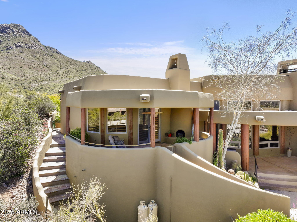
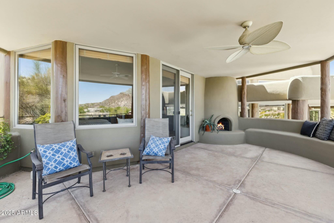
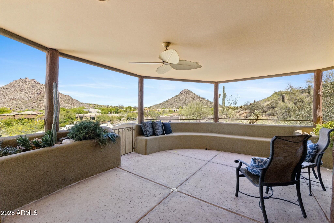
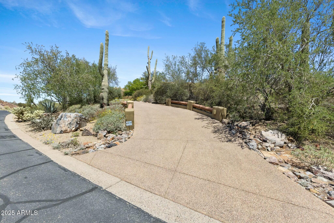
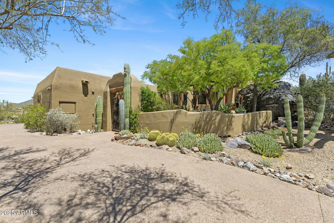
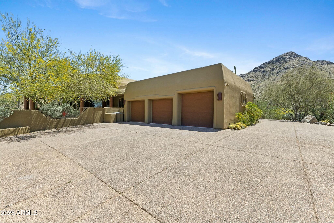
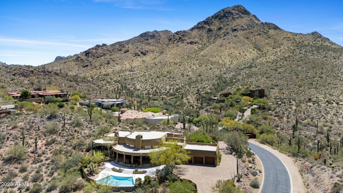
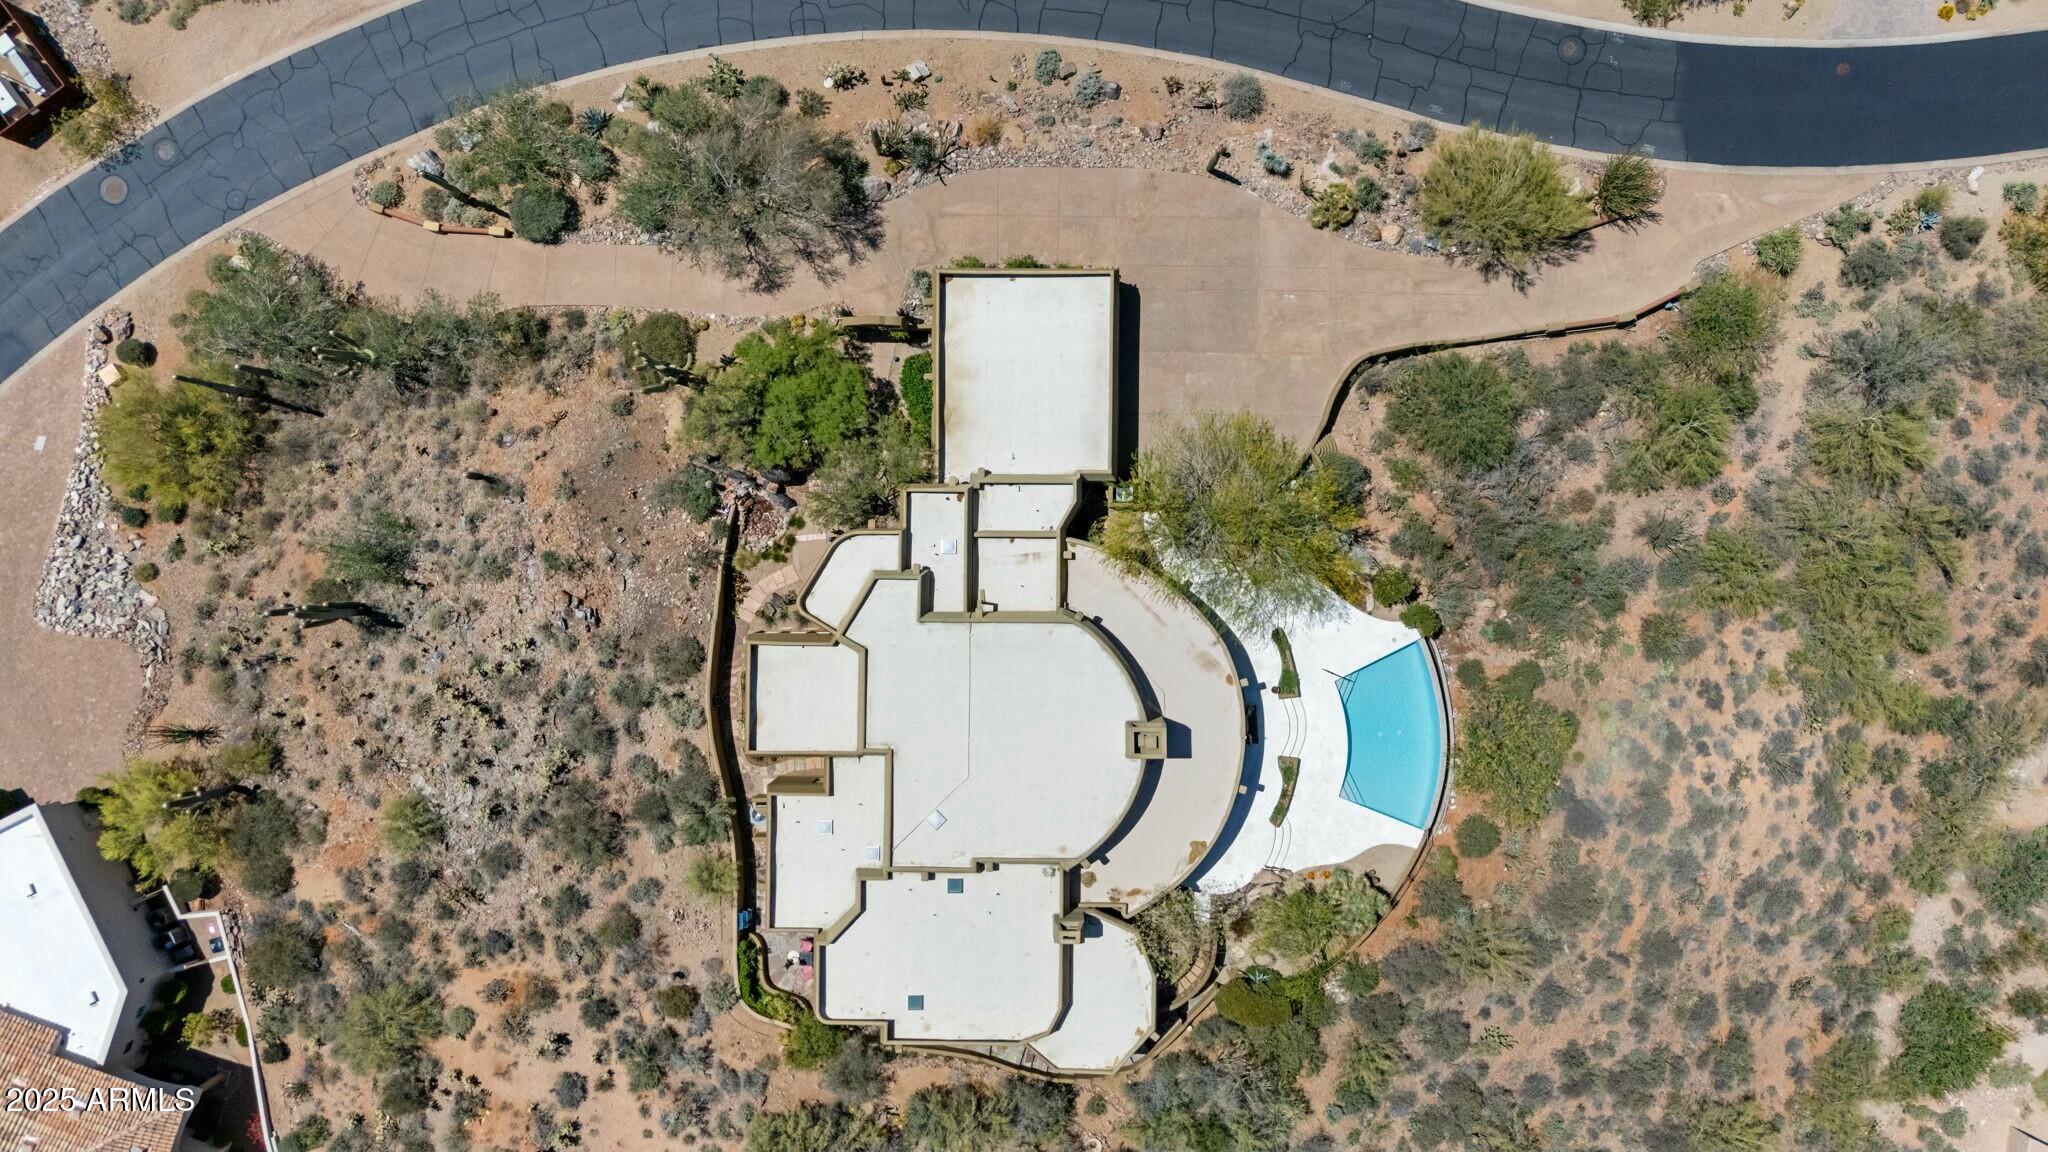
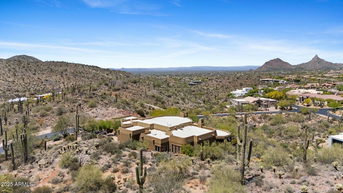
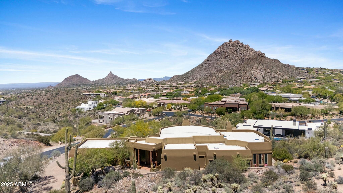
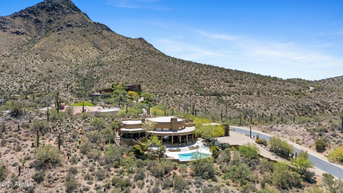
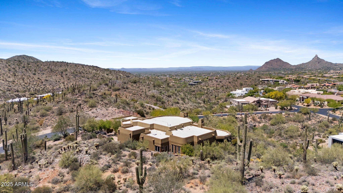
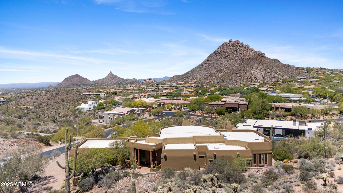
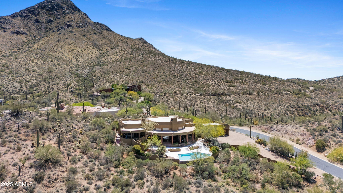
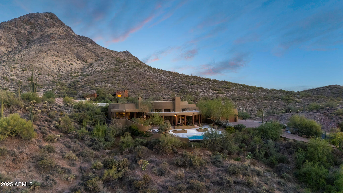
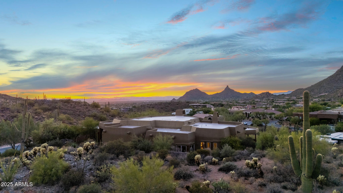
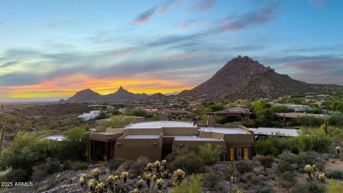
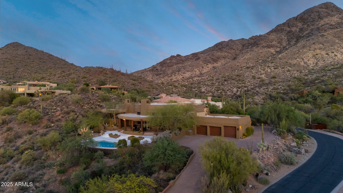
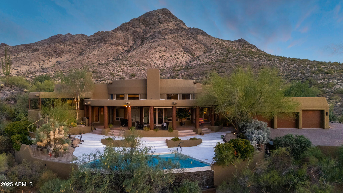
Nestled on over 2 acres including an additional lot for privacy or future expansion (guest house, large garage, or both), this fully remodeled hillside gem offers unparalleled luxury. Highlights include a state-of-the-art kitchen with Thermador induction cooking and Taj Mahal countertops, a primary suite with a garden soaking tub, and walls of glass opening to a private patio leading to the stunning negative-edge pool with limestone decks. Enjoy breathtaking views of Pinnacle Peak, Troon Mountain, city lights, and vibrant sunsets. The home features three en-suite bedrooms, a spacious office/den (or potential fourth bedroom), and enchanting landscaped gardens with serene sitting areas and a courtyard waterfall. Move-in ready in the exclusive Troon Ridge Estates.

Share Property

Location

11334 E TROON VISTA Drive, Scottsdale, AZ 85255

Status

Sold
Nestled on over 2 acres including an additional lot for privacy or future expansion (guest house, large garage, or both), this fully remodeled hillside gem offers unparalleled luxury. Highlights include a state-of-the-art kitchen with Thermador induction cooking and Taj Mahal countertops, a primary suite with a garden soaking tub, and walls of glass opening to a private patio leading to the stunning negative-edge pool with limestone decks. Enjoy breathtaking views of Pinnacle Peak, Troon Mountain, city lights, and vibrant sunsets. The home features three en-suite bedrooms, a spacious office/den (or potential fourth bedroom), and enchanting landscaped gardens with serene sitting areas and a courtyard waterfall. Move-in ready in the exclusive Troon Ridge Estates.

3
beds

4
baths

4,097 Sq.Ft. LIVING AREA

1.41 Acres lot

Justin Caputo

Justin Caputo

Features & Amenities

Interior

  • total bedrooms3
  • Total bathrooms4
  • full bathrooms3
  • half bathroom1
  • Laundry room Inside
  • Flooring Wood
  • Fireplace Exterior Fireplace, Family Room, Master Bedroom
  • APPLIANCES Refrigerator, Built-in Microwave, Dishwasher, Disposal
  • other interior Features High Speed Internet, Granite Counters, Double Vanity, Eat-in Kitchen, Central Vacuum, Vaulted Ceiling(s), Wet Bar, Kitchen Island, Pantry, Full Bth Master Bdrm, Separate Shwr Tub

Area & Lot

  • Status Sold
  • Living Area4,097 Sq.Ft.
  • Lot Area1.41 Acres
  • MLS® ID6900008
  • TypeResidential
  • YEAR BUILT1992
  • NeighborhoodScottsdale
  • Architecture StylesRanch
  • View DescriptionMountain(s)
  • Elementary SchoolDesert Sun Academy
  • Middle SchoolSonoran Trails Middle School
  • High SchoolCactus Shadows High School
  • School DistrictCave Creek Unified District

Exterior

  • STORIES1
  • Garage Space3.0
  • water SourceCity Water
  • utilitiesPropane
  • PoolHeated
  • roofBuilt-Up
  • lot featuresAdjacent to Wash, North/South Exposure, Hillside Lot, Borders Preserve/Public Land, Desert Back, Desert Front, Auto Timer H 2 O Front, Auto Timer H 2 O Back
  • parkingGarage Door Opener, Extended Length Garage, Direct Access, Circular Driveway, Attchd Gar Cabinets
  • HEAT TYPEElectric
  • AIR CONDITIONINGCentral Air, Ceiling Fan(s)
  • sewerPublic Sewer
  • other exterior FeaturesBalcony, Private Yard, Built-in Barbecue

Financial

  • Sales Price$2,370,000
  • Real Estate Tax $5,842/yr
  • HOA $600

Scottsdale

Explore

Work With Us

We are here 24/7 to assist you with your home buying and selling needs from start to finish.

Follow Me on Instagram