Leave a Message

By providing your contact information to APEX Residential, your personal information will be processed in accordance with APEX Residential's Privacy Policy. By checking the box(es) below, you consent to receive communications regarding your real estate inquiries and related marketing and promotional updates in the manner selected by you. For SMS text messages, message frequency varies. Message and data rates may apply. You may opt out of receiving further communications from APEX Residential at any time. To opt out of receiving SMS text messages, reply STOP to unsubscribe.

Thank you for your message. We will be in touch with you shortly.

11745 E CHARTER OAK Drive
SEE ALL PHOTOS
11745 E CHARTER OAK Drive
Courtesy of Russ Lyon Sotheby's International Realty, Lisa Roberts Listing Contact: 480-232-3291 
Sold

11745 E CHARTER OAK Drive

11745 E CHARTER OAK Drive, Scottsdale, AZ 85259

$1,940,000
$1,940,000

11745 E CHARTER OAK Drive

5 Beds 4 Baths 3,922 Sq.Ft. 0.46 Acres

Description

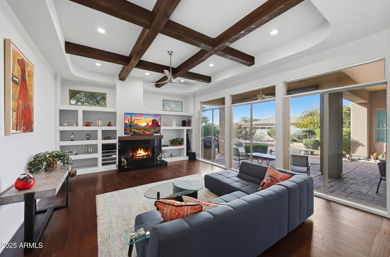
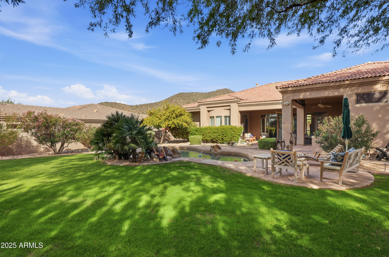
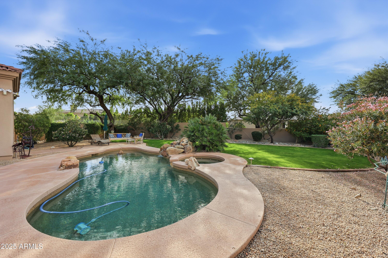
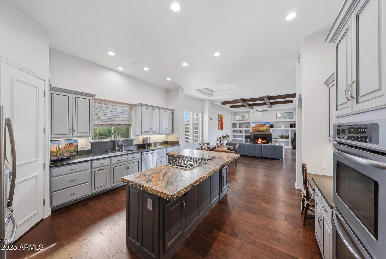
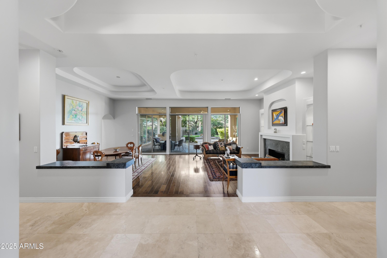
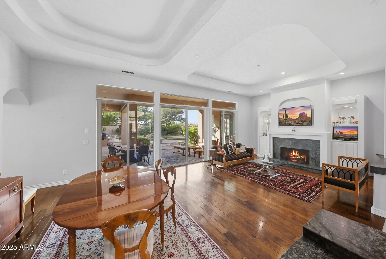
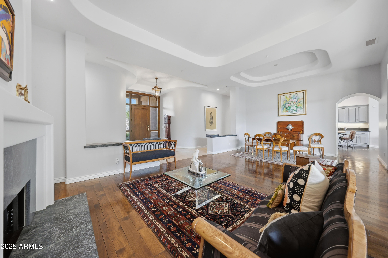
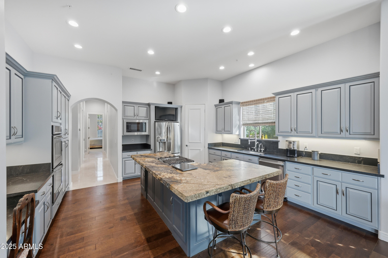
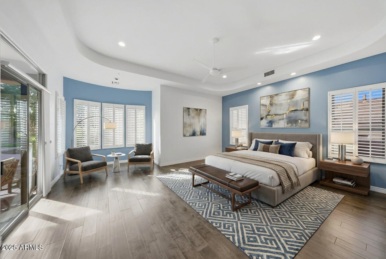
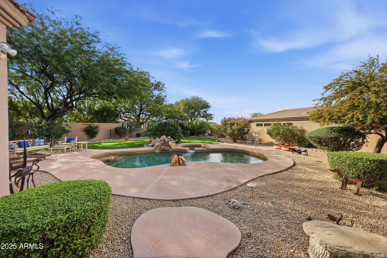
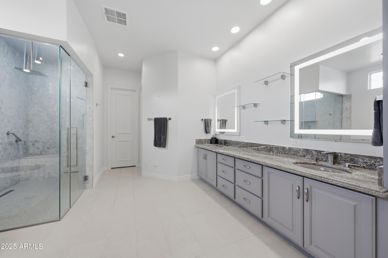
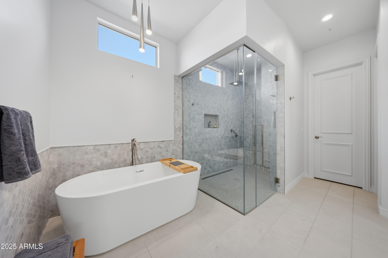
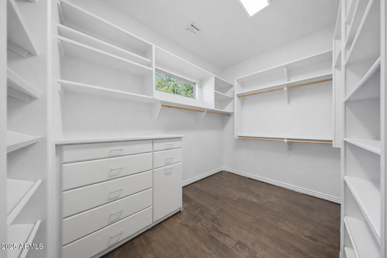
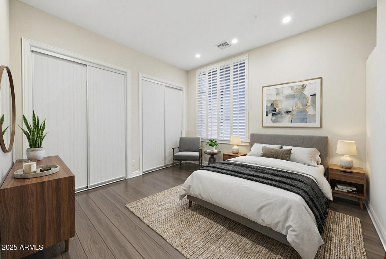
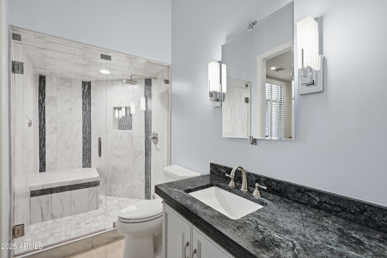
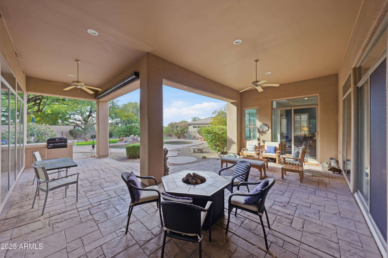
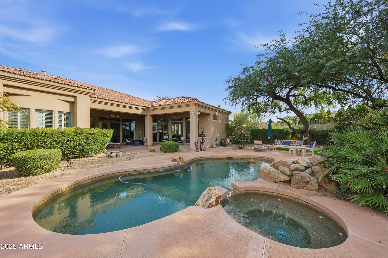
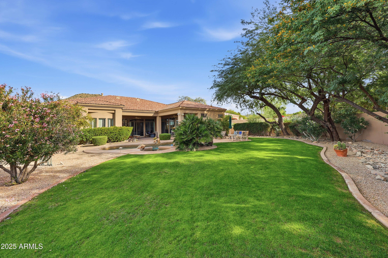
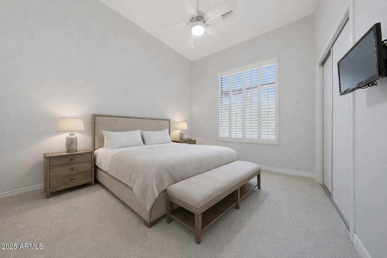
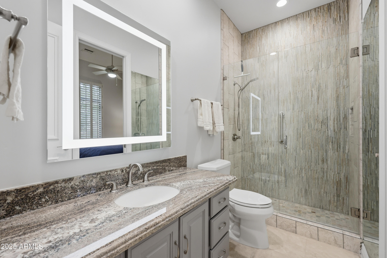
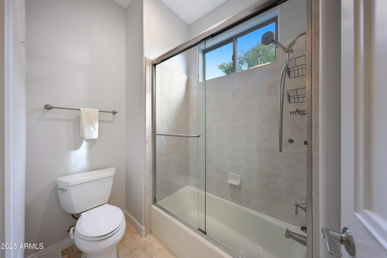
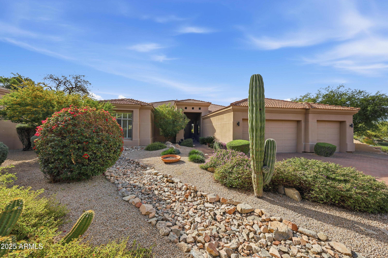
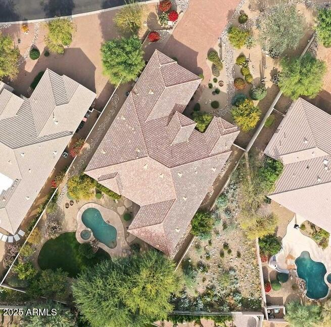
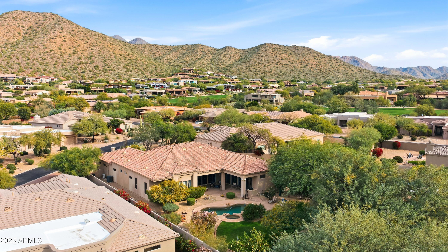
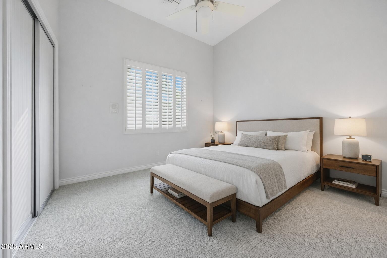
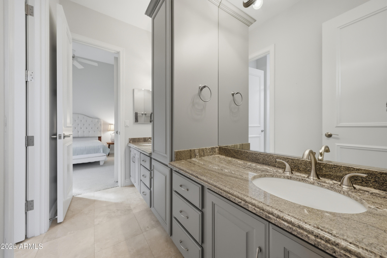
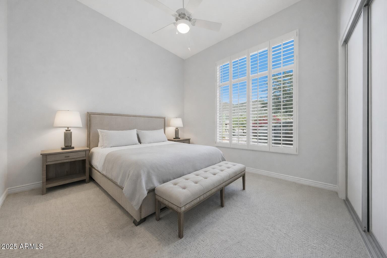
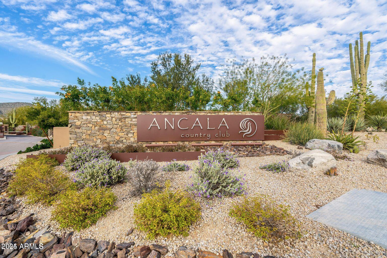
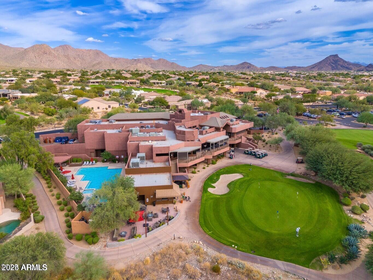
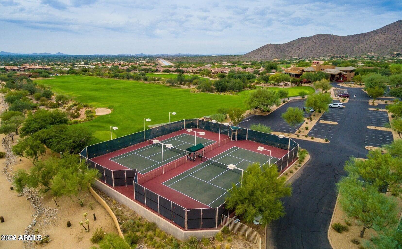
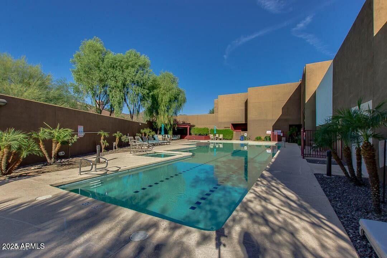
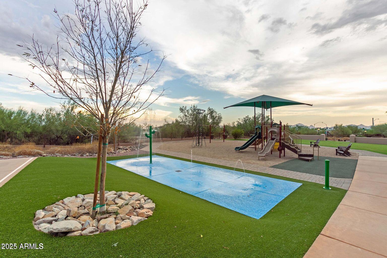
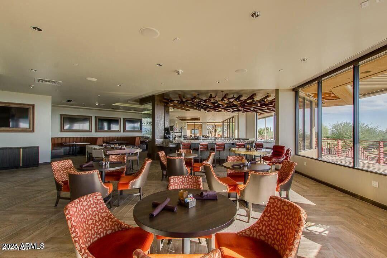
Experience stunning MOUNTAIN VIEWS from your spacious, serene backyard in the guard-gated Ancala community. This beautifully remodeled 5 BD | 4 BA with a desirable split layout is framed by scenic mountain views. This is an EXTREMELY private home with a large area of undisturbed land adjacent to the home for added privacy, rare for Ancala! The light-filled foyer with newly refinished travertine flooring opens to formal living and dining spaces highlighted by glass doors, a gas fireplace, coffered ceilings, and rich hickory wood flooring. The open floorplan gourmet kitchen connects seamlessly to the family room and is equipped with chiseled granite countertops, eat-in kitchen, center island with bar top seating, walk-in pantry, 5-burner gas cooktop, and double ovens, all for effortless entertaining. The family room features a custom entertainment center and fireplace, wood beamed ceilings, updated wood flooring, recessed lighting, and direct access to the backyard oasis. Outdoor living is highlighted by a heated, app-controlled pool and spa with a dramatic rock waterfall, built-in BBQ, lush landscaping, and a large grassy yard supported by automatic landscape timers ideal for pets, play, and relaxation. The large primary suite features plantation shutters, and a spa-like retreat with dual vanities, large walk-in shower with floor-to-ceiling surround, a soaking tub, and large walk-in closet. All guest bathrooms have also been tastefully remodeled, with notable highlights like an en-suite bedroom and an additional Jack & Jill en-suite. One of the ensuite is equipped with the top of the line steam shower! Additional upgrades include a 3-car air-conditioned garage with NEW epoxy flooring and storage closets, updated exterior paint (2022), patio roof (2022), and newer AC units (2020 & 2022). Make this rare opportunity yours and own a private, upgraded home with mountain views in the exclusive Ancala country club community, offering resort-style amenities including golf, sports courts, a community pool and spa, a children's playground, and more.

Share Property

Location

11745 E CHARTER OAK Drive, Scottsdale, AZ 85259

Status

Sold

Date Sold

March 27, 2026
Experience stunning MOUNTAIN VIEWS from your spacious, serene backyard in the guard-gated Ancala community. This beautifully remodeled 5 BD | 4 BA with a desirable split layout is framed by scenic mountain views. This is an EXTREMELY private home with a large area of undisturbed land adjacent to the home for added privacy, rare for Ancala! The light-filled foyer with newly refinished travertine flooring opens to formal living and dining spaces highlighted by glass doors, a gas fireplace, coffered ceilings, and rich hickory wood flooring. The open floorplan gourmet kitchen connects seamlessly to the family room and is equipped with chiseled granite countertops, eat-in kitchen, center island with bar top seating, walk-in pantry, 5-burner gas cooktop, and double ovens, all for effortless entertaining. The family room features a custom entertainment center and fireplace, wood beamed ceilings, updated wood flooring, recessed lighting, and direct access to the backyard oasis. Outdoor living is highlighted by a heated, app-controlled pool and spa with a dramatic rock waterfall, built-in BBQ, lush landscaping, and a large grassy yard supported by automatic landscape timers ideal for pets, play, and relaxation. The large primary suite features plantation shutters, and a spa-like retreat with dual vanities, large walk-in shower with floor-to-ceiling surround, a soaking tub, and large walk-in closet. All guest bathrooms have also been tastefully remodeled, with notable highlights like an en-suite bedroom and an additional Jack & Jill en-suite. One of the ensuite is equipped with the top of the line steam shower! Additional upgrades include a 3-car air-conditioned garage with NEW epoxy flooring and storage closets, updated exterior paint (2022), patio roof (2022), and newer AC units (2020 & 2022). Make this rare opportunity yours and own a private, upgraded home with mountain views in the exclusive Ancala country club community, offering resort-style amenities including golf, sports courts, a community pool and spa, a children's playground, and more.

5
beds

4
baths

3,922 Sq.Ft. LIVING AREA

0.46 Acres lot

Shannon Ellermann

Shannon Ellermann

Features & Amenities

Interior

  • total bedrooms5
  • Total bathrooms4
  • full bathrooms4
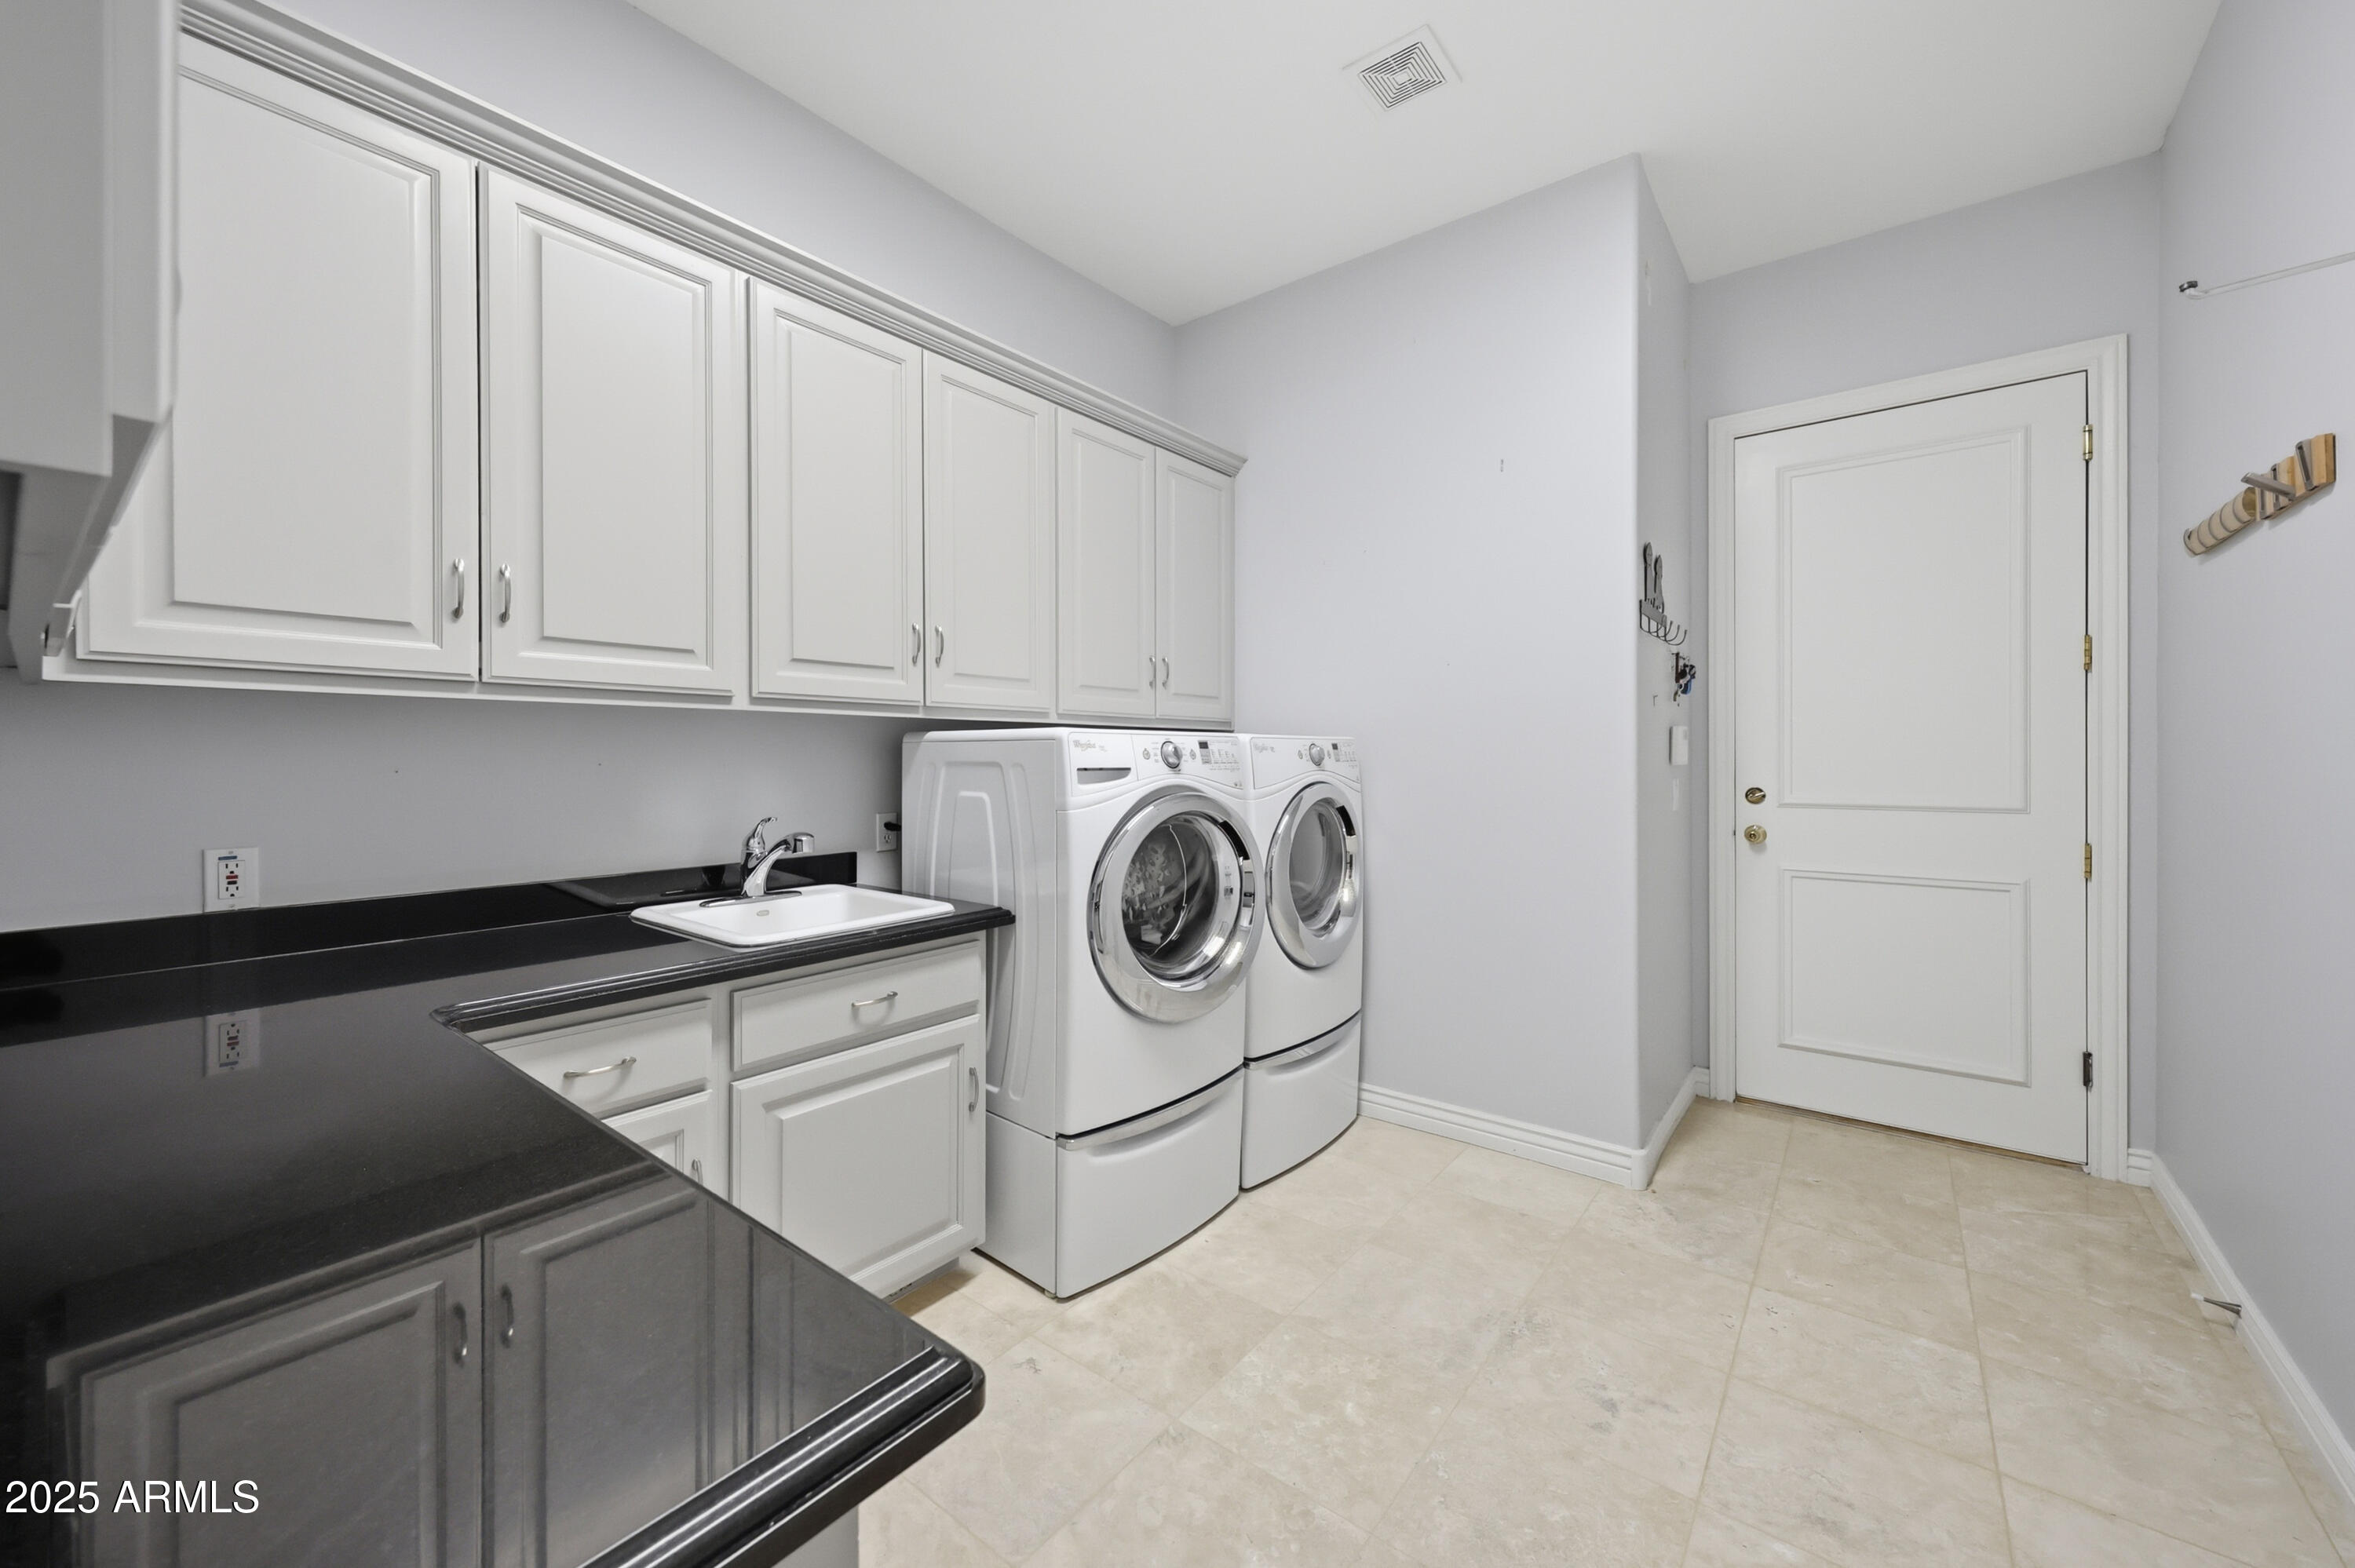
  • Laundry room Inside, Wshr/Dry Hook Up Only
  • Flooring Carpet, Stone, Tile, Wood
  • Fireplace Family Room, Living Room, Gas
  • APPLIANCES Water Softener Owned, Reverse Osmosis, Refrigerator, Built-in Microwave, Dishwasher, Disposal, Gas Cooktop, Water Purifier
  • other interior Features Walk-in Pantry, High Speed Internet, Granite Counters, Double Vanity, Eat-in Kitchen, Breakfast Bar, 9 Flat Ceilings, Kitchen Island, Pantry, Full Bth Master Bdrm, Separate Shwr Tub

Area & Lot

  • Status Sold
  • Date Sold March 27, 2026
  • Living Area3,922 Sq.Ft.
  • Lot Area0.46 Acres
  • MLS® ID6961391
  • TypeResidential
  • YEAR BUILT1999
  • NeighborhoodScottsdale
  • Architecture StylesContemporary
  • View DescriptionMountain(s)
  • Elementary SchoolAnasazi Elementary
  • Middle SchoolMountainside Middle School
  • High SchoolDesert Mountain High School
  • School DistrictScottsdale Unified District

Exterior

  • STORIES1
  • Garage Space3.0
  • water SourceCity Water
  • PoolOutdoor, Fenced, Heated
  • roofTile
  • lot featuresBorders Common Area, North/South Exposure, Sprinklers In Rear, Sprinklers In Front, Desert Back, Desert Front, Grass Back, Auto Timer H 2 O Front, Auto Timer H 2 O Back
  • parkingAttached Garage, Garage Door Opener, Direct Access, Separate Strge Area
  • HEAT TYPENatural Gas
  • AIR CONDITIONINGCentral Air, Ceiling Fan(s), Programmable Thmstat
  • sewerPublic Sewer
  • security FeaturesFire Sprinkler System, Security Guard
  • other exterior FeaturesPrivate Street(s), Built-in Barbecue

Financial

  • Sales Price$1,940,000
  • Real Estate Tax $6,899/yr
  • HOA $525/3 mos

Scottsdale

Explore

Work With Us

We are here 24/7 to assist you with your home buying and selling needs from start to finish.

Follow Me on Instagram