11922 N 120th Street
SEE ALL PHOTOS
11922 N 120th Street
Courtesy of Apex Residential, Christian Corbett Listing Contact: 435-640-5998 
For Sale

11922 N 120th Street

11922 N 120th Street, Scottsdale, AZ 85259

$3,000,000
$3,000,000

11922 N 120th Street

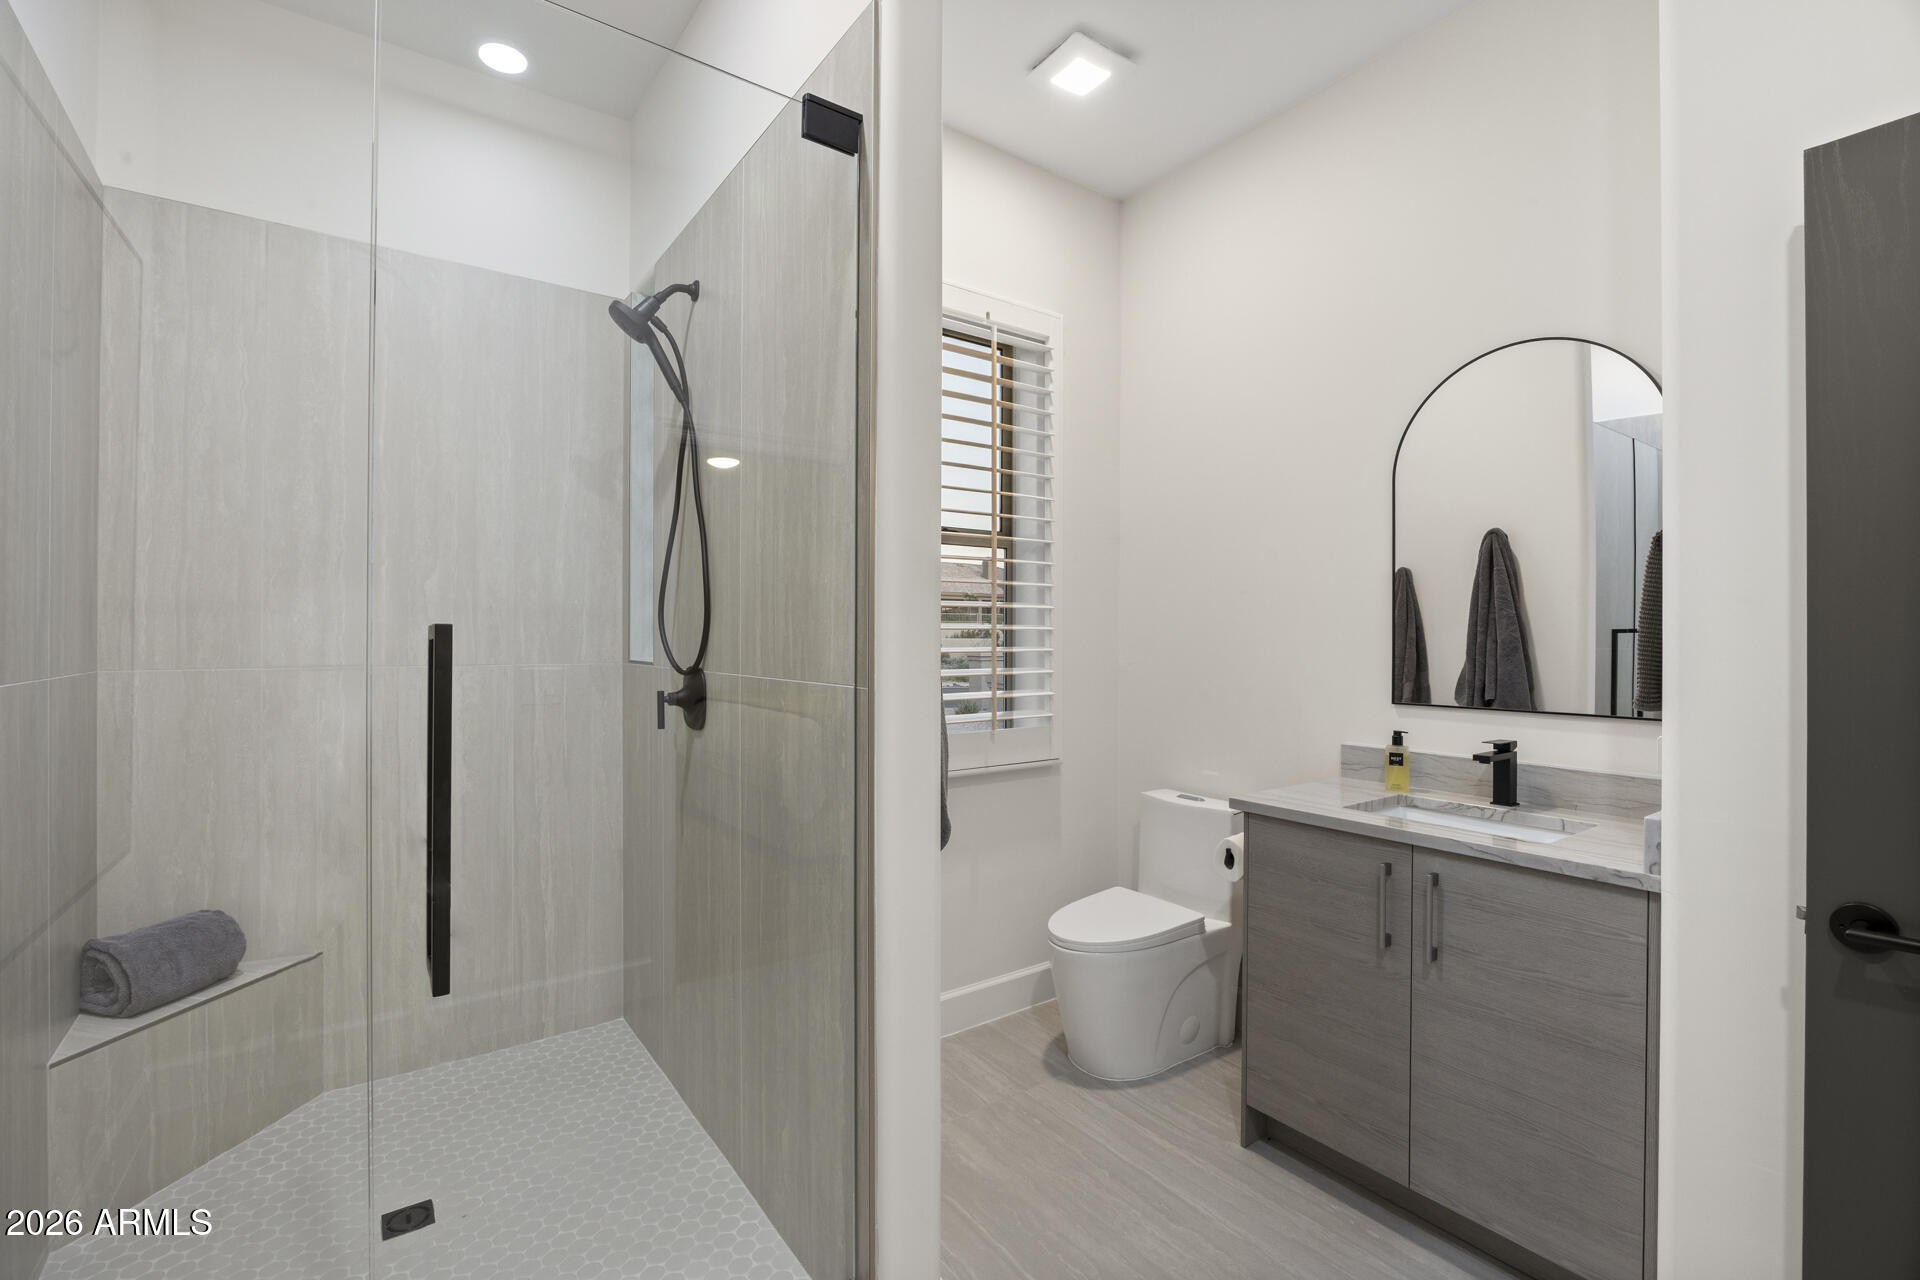
4 Beds 4 Baths 3,865 Sq.Ft. 0.42 Acres

Description

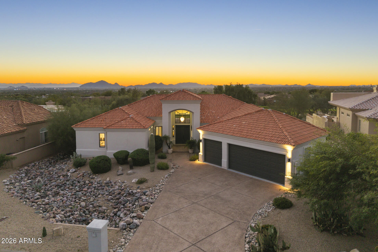
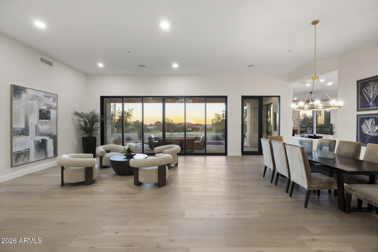
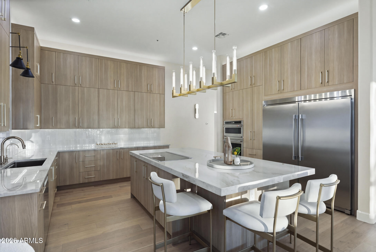
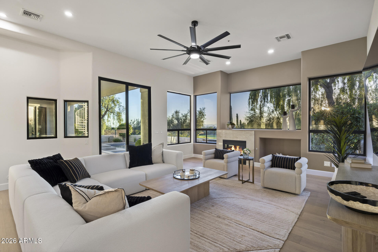
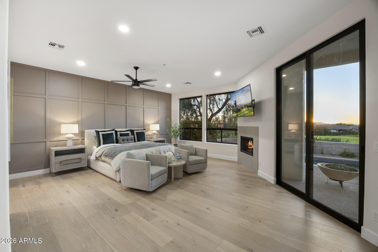
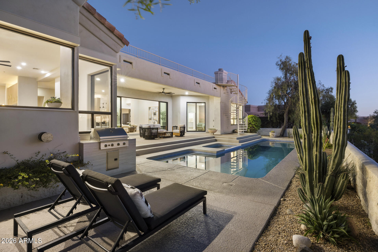
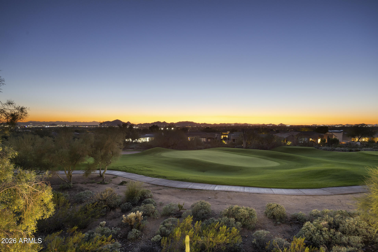
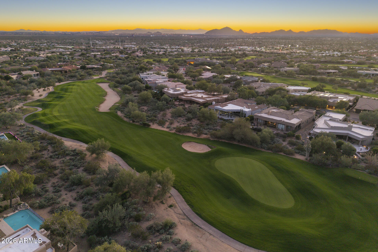
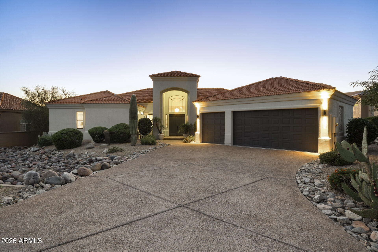
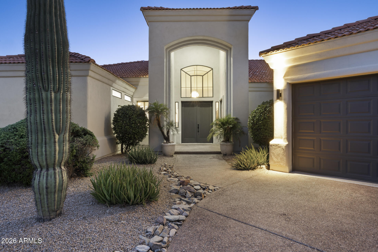
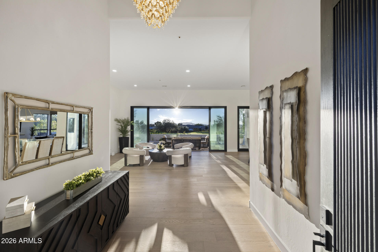
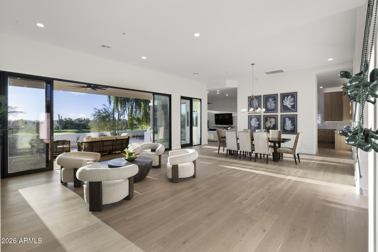
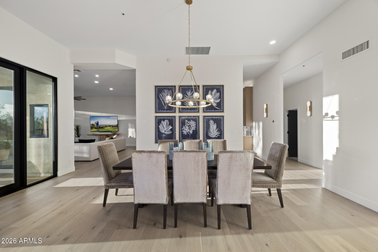
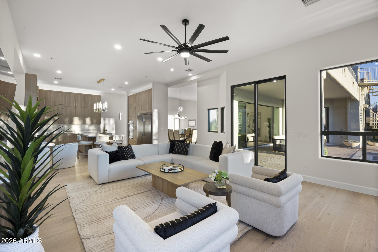
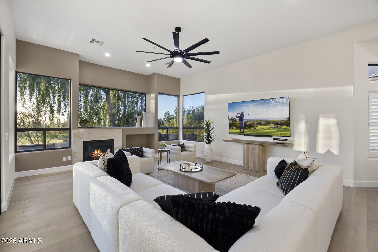
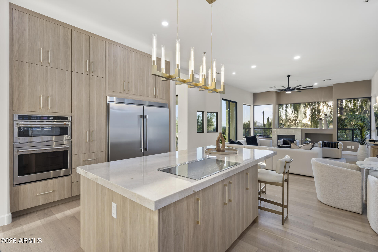
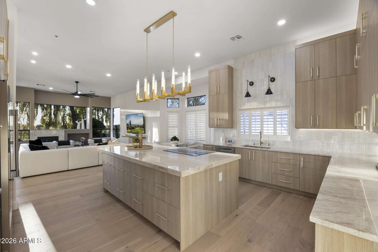
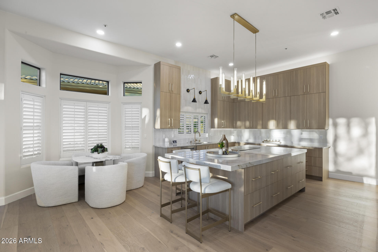
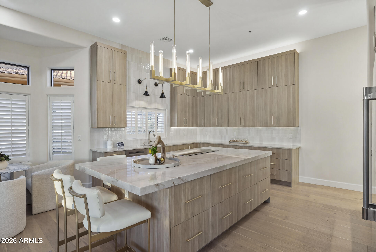
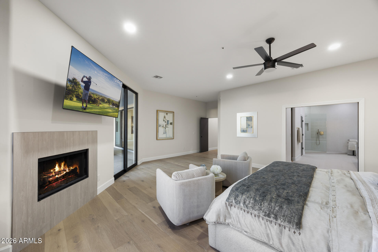
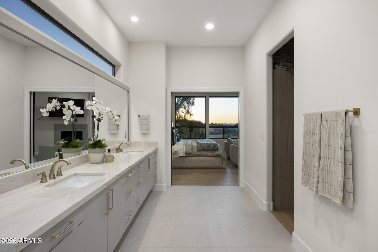
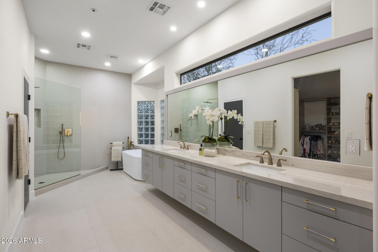
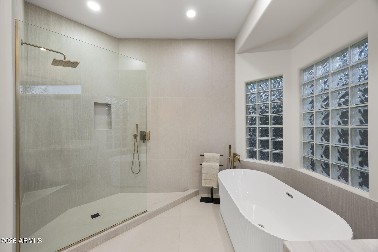
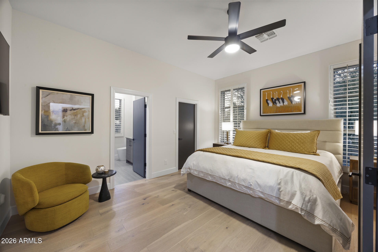
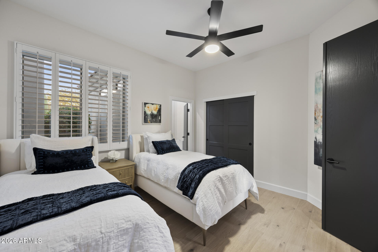
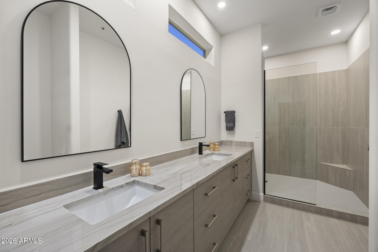
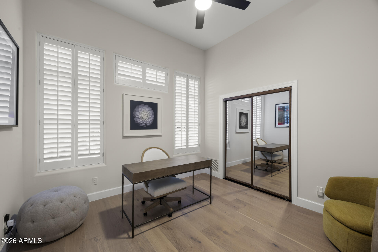
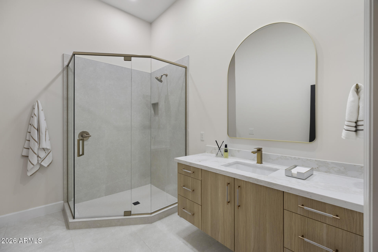
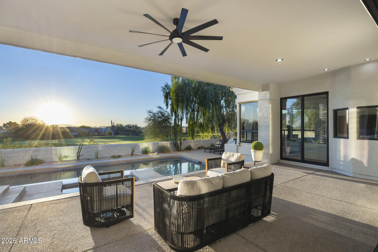
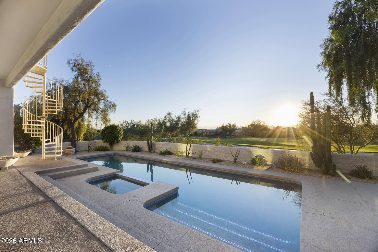
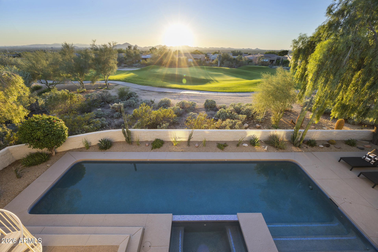
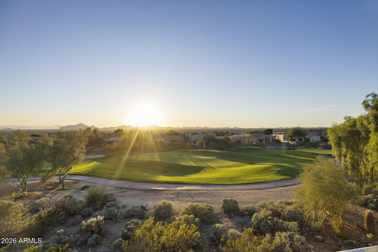
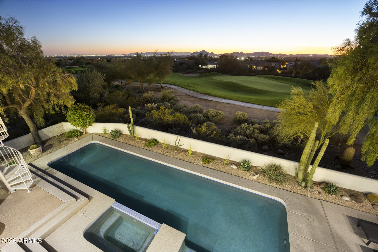
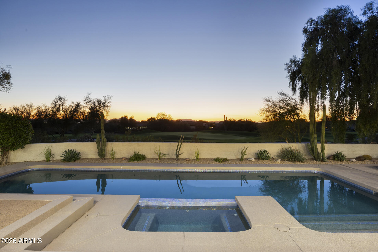
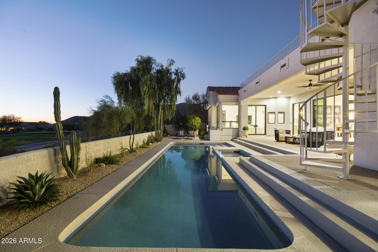
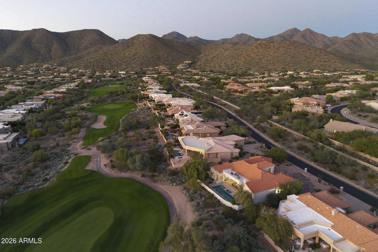
Perfectly positioned along the 10th hole of the prestigious Ancala Country Club, this beautifully reimagined residence embodies the art of effortless Arizona living--where refined design, casual elegance, and breathtaking desert vistas converge. Thoughtfully remodeled and offered fully furnished, this home welcomes you with rich wood flooring, expansive walls of glass, and an abundance of natural light that seamlessly connects indoor and outdoor living. At the heart of the home, a stunning chef's kitchen showcases exquisite Taj Mahal countertops, an oversized center island, and an exceptional setting for entertaining, gathering, and everyday enjoyment. Spanning approximately 3,900 square feet, the thoughtfully designed floor plan offers four bedrooms and four bathrooms, blending generous proportions with a sense of warmth and livability. The serene primary suite serves as a private sanctuary, complete with an oversized walk-in closet, a luxurious soaking tub, and a spacious step-in shower.
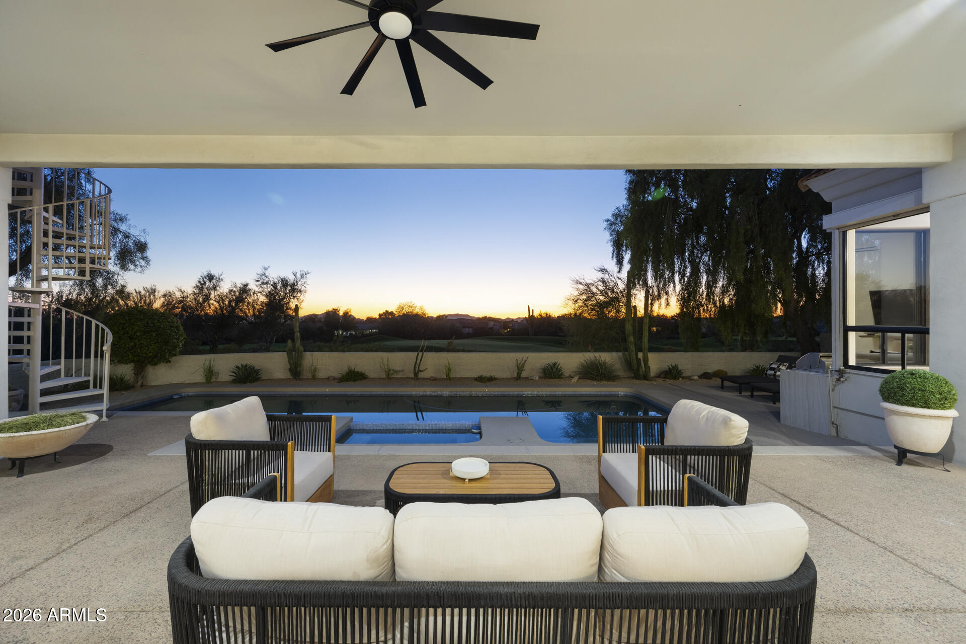
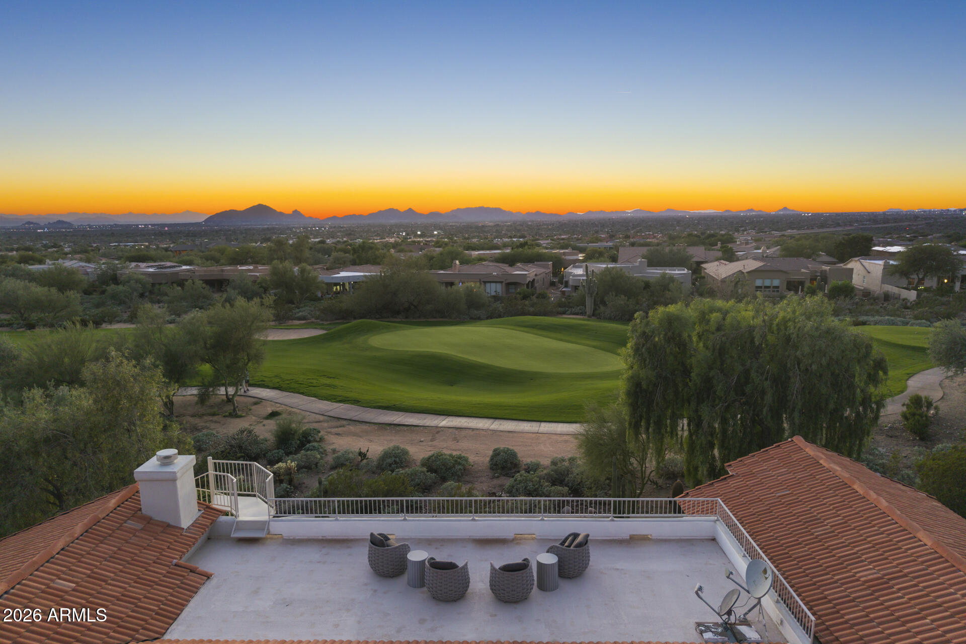
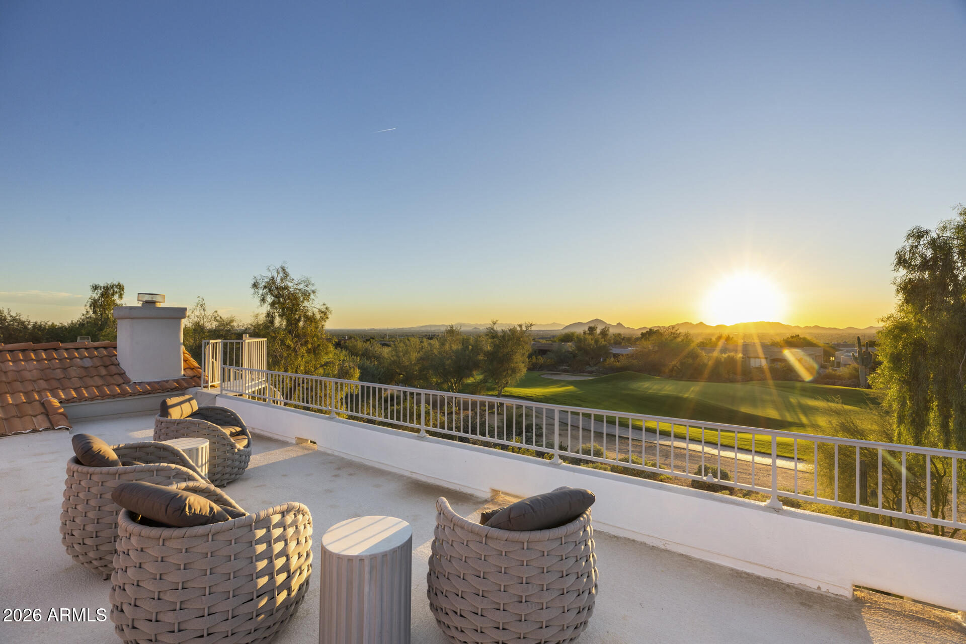
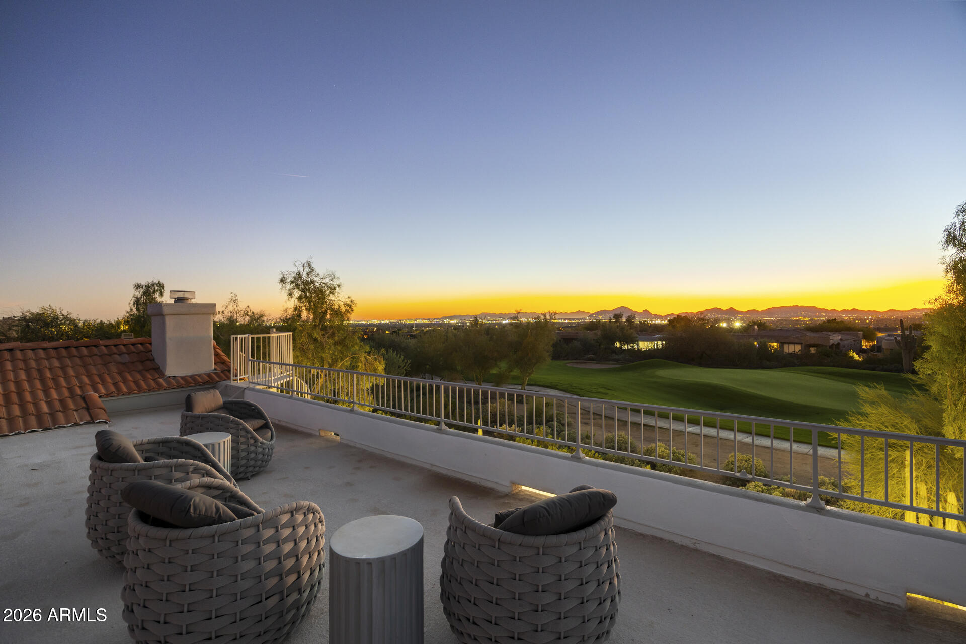
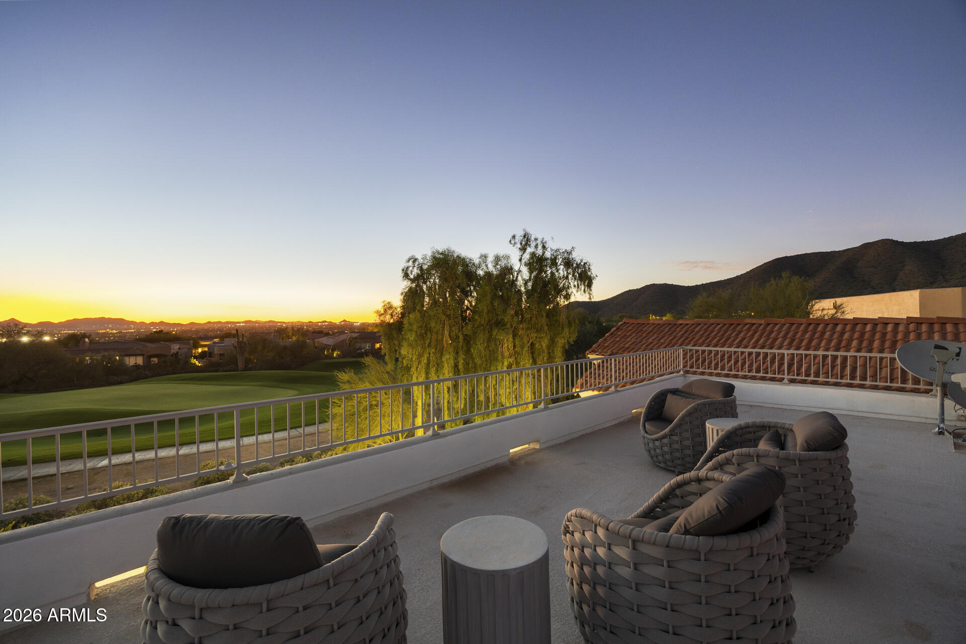
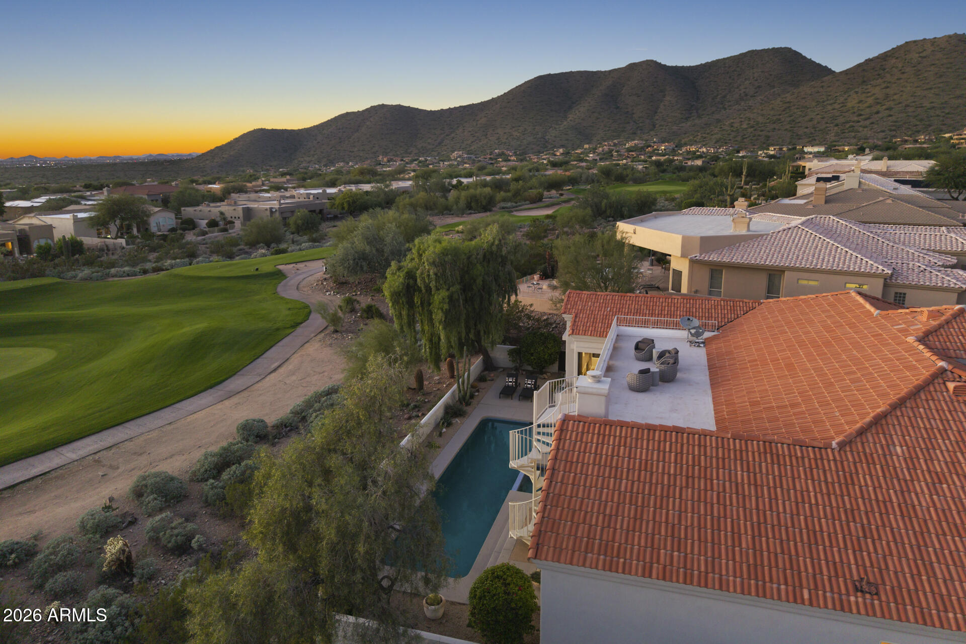
Views take center stage throughout the home, with the surrounding landscape and dramatic mountain silhouettes creating a captivating backdrop from the main living spaces. Perched high above the city, the extraordinary rooftop deck showcases breathtaking panoramic views of Scottsdale's iconic mountain peaks and glowing skyline. It provides an unforgettable backdrop for sunset entertaining or peaceful nights under the Arizona stars.
An extended-length three-car garage adds convenience and versatility, while the coveted Ancala community offers scenic walking trails and access to a private 18-hole golf club. Ideally located near the clubhouse and just moments from Scottsdale's premier shopping, dining, and lifestyle destinations, this residence captures the very best of desert living.

Share Property

Location

11922 N 120th Street, Scottsdale, AZ 85259

Status

For Sale
Perfectly positioned along the 10th hole of the prestigious Ancala Country Club, this beautifully reimagined residence embodies the art of effortless Arizona living--where refined design, casual elegance, and breathtaking desert vistas converge. Thoughtfully remodeled and offered fully furnished, this home welcomes you with rich wood flooring, expansive walls of glass, and an abundance of natural light that seamlessly connects indoor and outdoor living. At the heart of the home, a stunning chef's kitchen showcases exquisite Taj Mahal countertops, an oversized center island, and an exceptional setting for entertaining, gathering, and everyday enjoyment. Spanning approximately 3,900 square feet, the thoughtfully designed floor plan offers four bedrooms and four bathrooms, blending generous proportions with a sense of warmth and livability. The serene primary suite serves as a private sanctuary, complete with an oversized walk-in closet, a luxurious soaking tub, and a spacious step-in shower.
Views take center stage throughout the home, with the surrounding landscape and dramatic mountain silhouettes creating a captivating backdrop from the main living spaces. Perched high above the city, the extraordinary rooftop deck showcases breathtaking panoramic views of Scottsdale's iconic mountain peaks and glowing skyline. It provides an unforgettable backdrop for sunset entertaining or peaceful nights under the Arizona stars.
An extended-length three-car garage adds convenience and versatility, while the coveted Ancala community offers scenic walking trails and access to a private 18-hole golf club. Ideally located near the clubhouse and just moments from Scottsdale's premier shopping, dining, and lifestyle destinations, this residence captures the very best of desert living.

4
beds

4
baths

3,865 Sq.Ft. LIVING AREA

0.42 Acres lot

Christian Corbett

Christian Corbett

Nicole Humphrey

Nicole Humphrey

Features & Amenities

Interior

  • total bedrooms4
  • Total bathrooms4
  • full bathrooms4
  • Flooring Tile, Wood
  • Fireplace Family Room, Master Bedroom, Gas
  • APPLIANCES Dryer, Washer, Water Softener Owned, Built In Recycling, Reverse Osmosis, Refrigerator, Built-in Microwave, Dishwasher, Disposal, Induction Cooktop, Electric Oven, Built-In Electric Oven
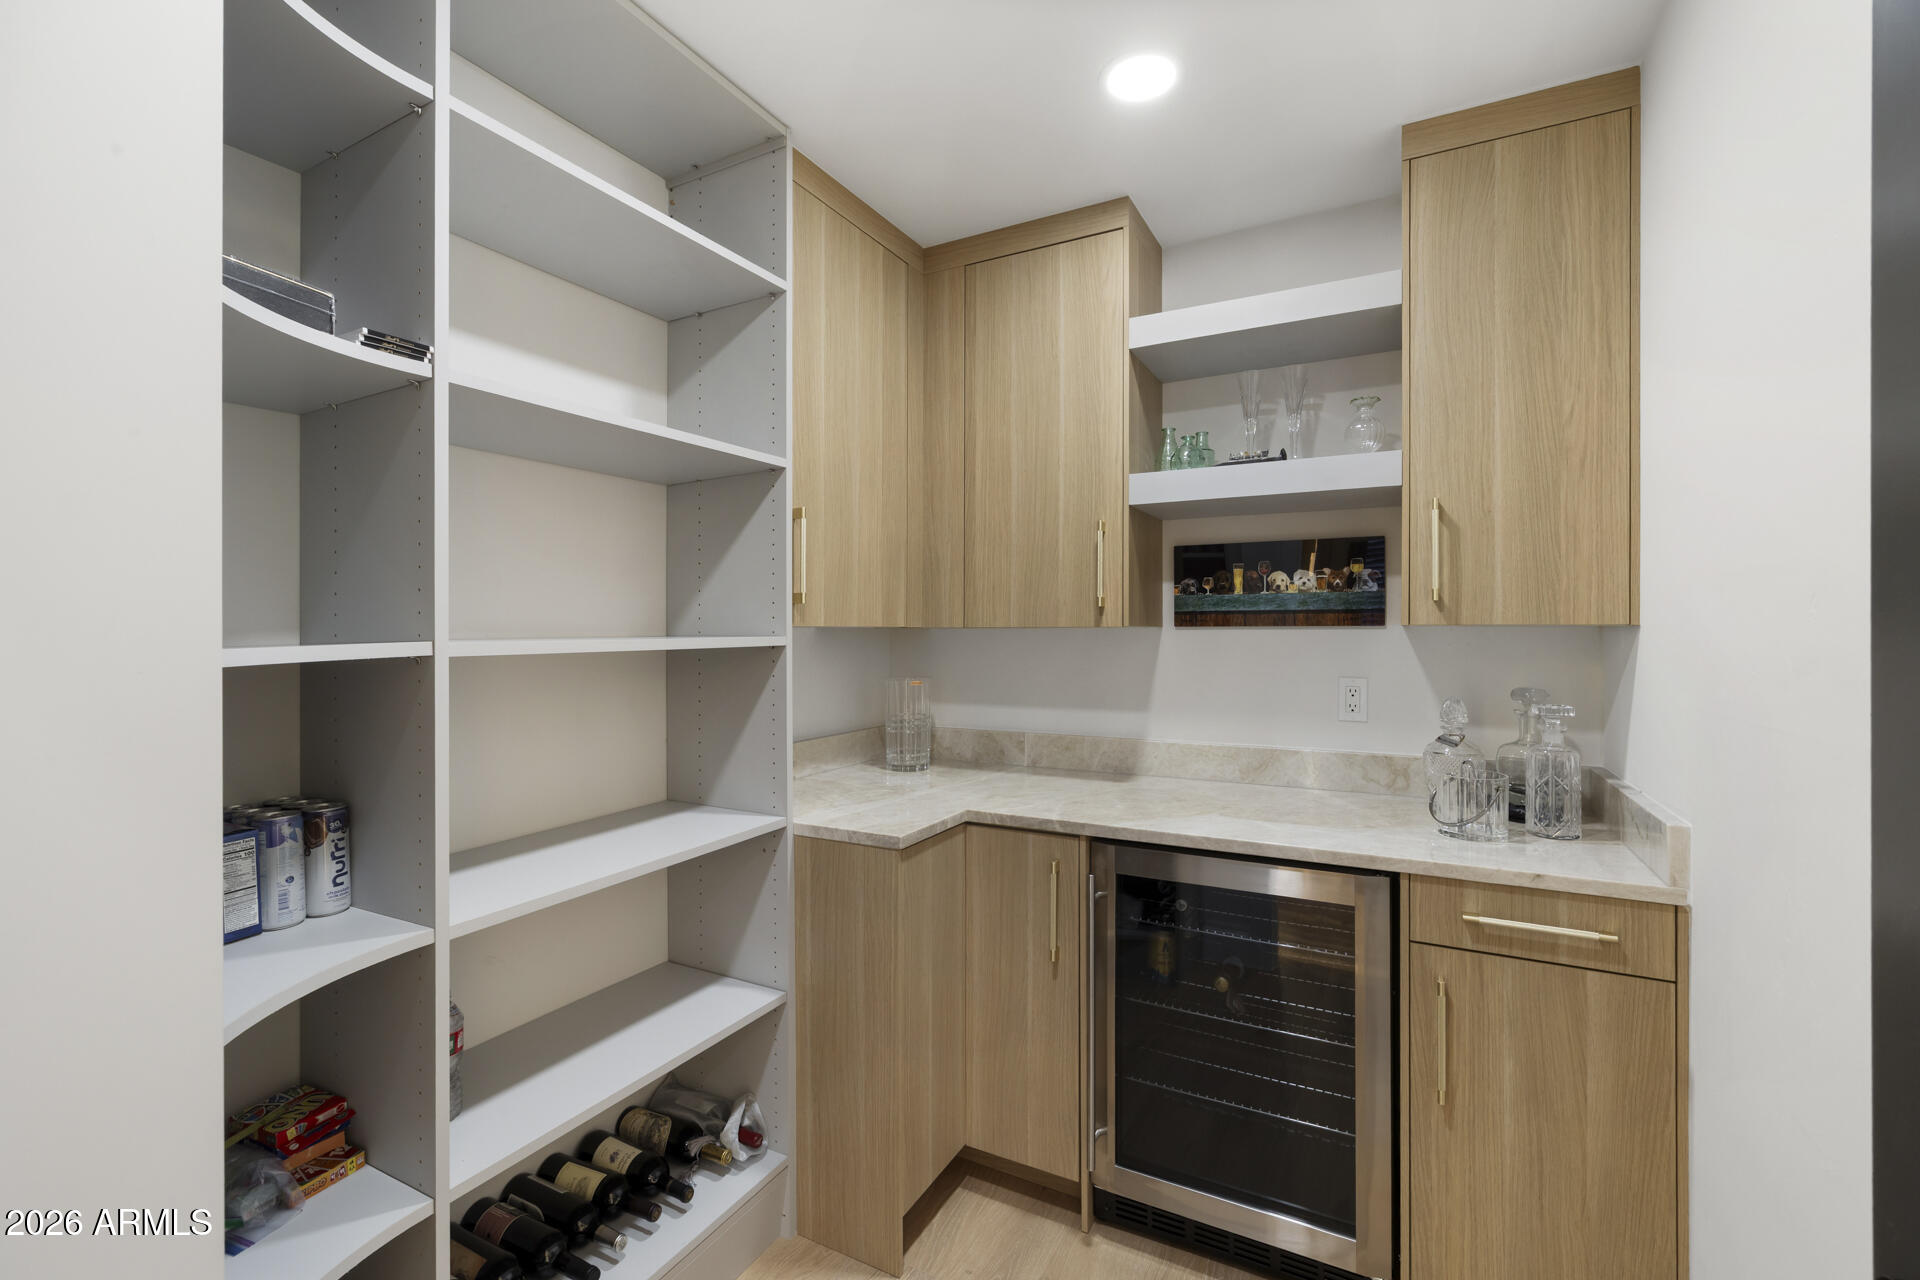
  • other interior Features Walk-in Pantry, Non-laminate Counter, Quartz Countertops, High Speed Internet, Double Vanity, Eat-in Kitchen, Breakfast Bar, 9 Flat Ceilings, Furnished(See Rmrks), No Interior Steps, Kitchen Island, Pantry, Full Bth Master Bdrm, Separate Shwr Tub

Area & Lot

  • Status For Sale
  • Living Area3,865 Sq.Ft.
  • Total Area3,865 Sq.Ft.
  • Lot Area0.42 Acres
  • MLS® ID7102824
  • TypeResidential
  • YEAR BUILT1993
  • NeighborhoodScottsdale
  • Architecture StylesContemporary, Ranch, Santa Barbara/Tuscan
  • View DescriptionCity, Golf Course, Panoramic, City Lights, Mountain(s)
  • Elementary SchoolAnasazi Elementary
  • Middle SchoolDesert Canyon Middle School
  • High SchoolDesert Mountain High School
  • School DistrictScottsdale Unified District

Exterior

  • STORIES1
  • Garage Space3.0
  • water SourcePublic
  • PoolOutdoor
  • roofTile, Built-Up
  • lot featuresEast/West Exposure, Desert Back, Desert Front, On Golf Course, Auto Timer H 2 O Front, Auto Timer H 2 O Back
  • parkingGarage Door Opener, Extended Length Garage, Electric Vehicle Charging Station(s)
  • HEAT TYPENatural Gas
  • AIR CONDITIONINGCentral Air, Ceiling Fan(s), Programmable Thmstat
  • sewerPublic Sewer
  • security FeaturesFire Sprinkler System, Security Guard
  • other exterior FeaturesBalcony, Built-in Barbecue

Financial

  • Sales Price$3,000,000
  • Real Estate Tax $7,466/yr
  • HOA $525/3 mos
image

Schedule a Showing

We would love to show you our beautiful property. Please select your preferred date and time below. An agent will be in touch shortly to confirm your appointment.

Schedule a Showing

We would love to show you our beautiful property. Please select your preferred date and time below. An agent will be in touch shortly to confirm your appointment.

Thank you for your interest in 11922 N 120th Street, Scottsdale, AZ 85259. We are reviewing your request and will be in touch shortly!

Mortgage Calculator

Estimate your monthly mortgage payment, including the principal and interest, property taxes, and HOA. Adjust the values to generate a more accurate rate.

All estimates are provided for informational purposes only. Actual amounts may vary.
$0,000 Your Payment 20 15 65
$0,000 Your Payment

Scottsdale

Explore

Work With Us

We are here 24/7 to assist you with your home buying and selling needs from start to finish.

Follow Me on Instagram