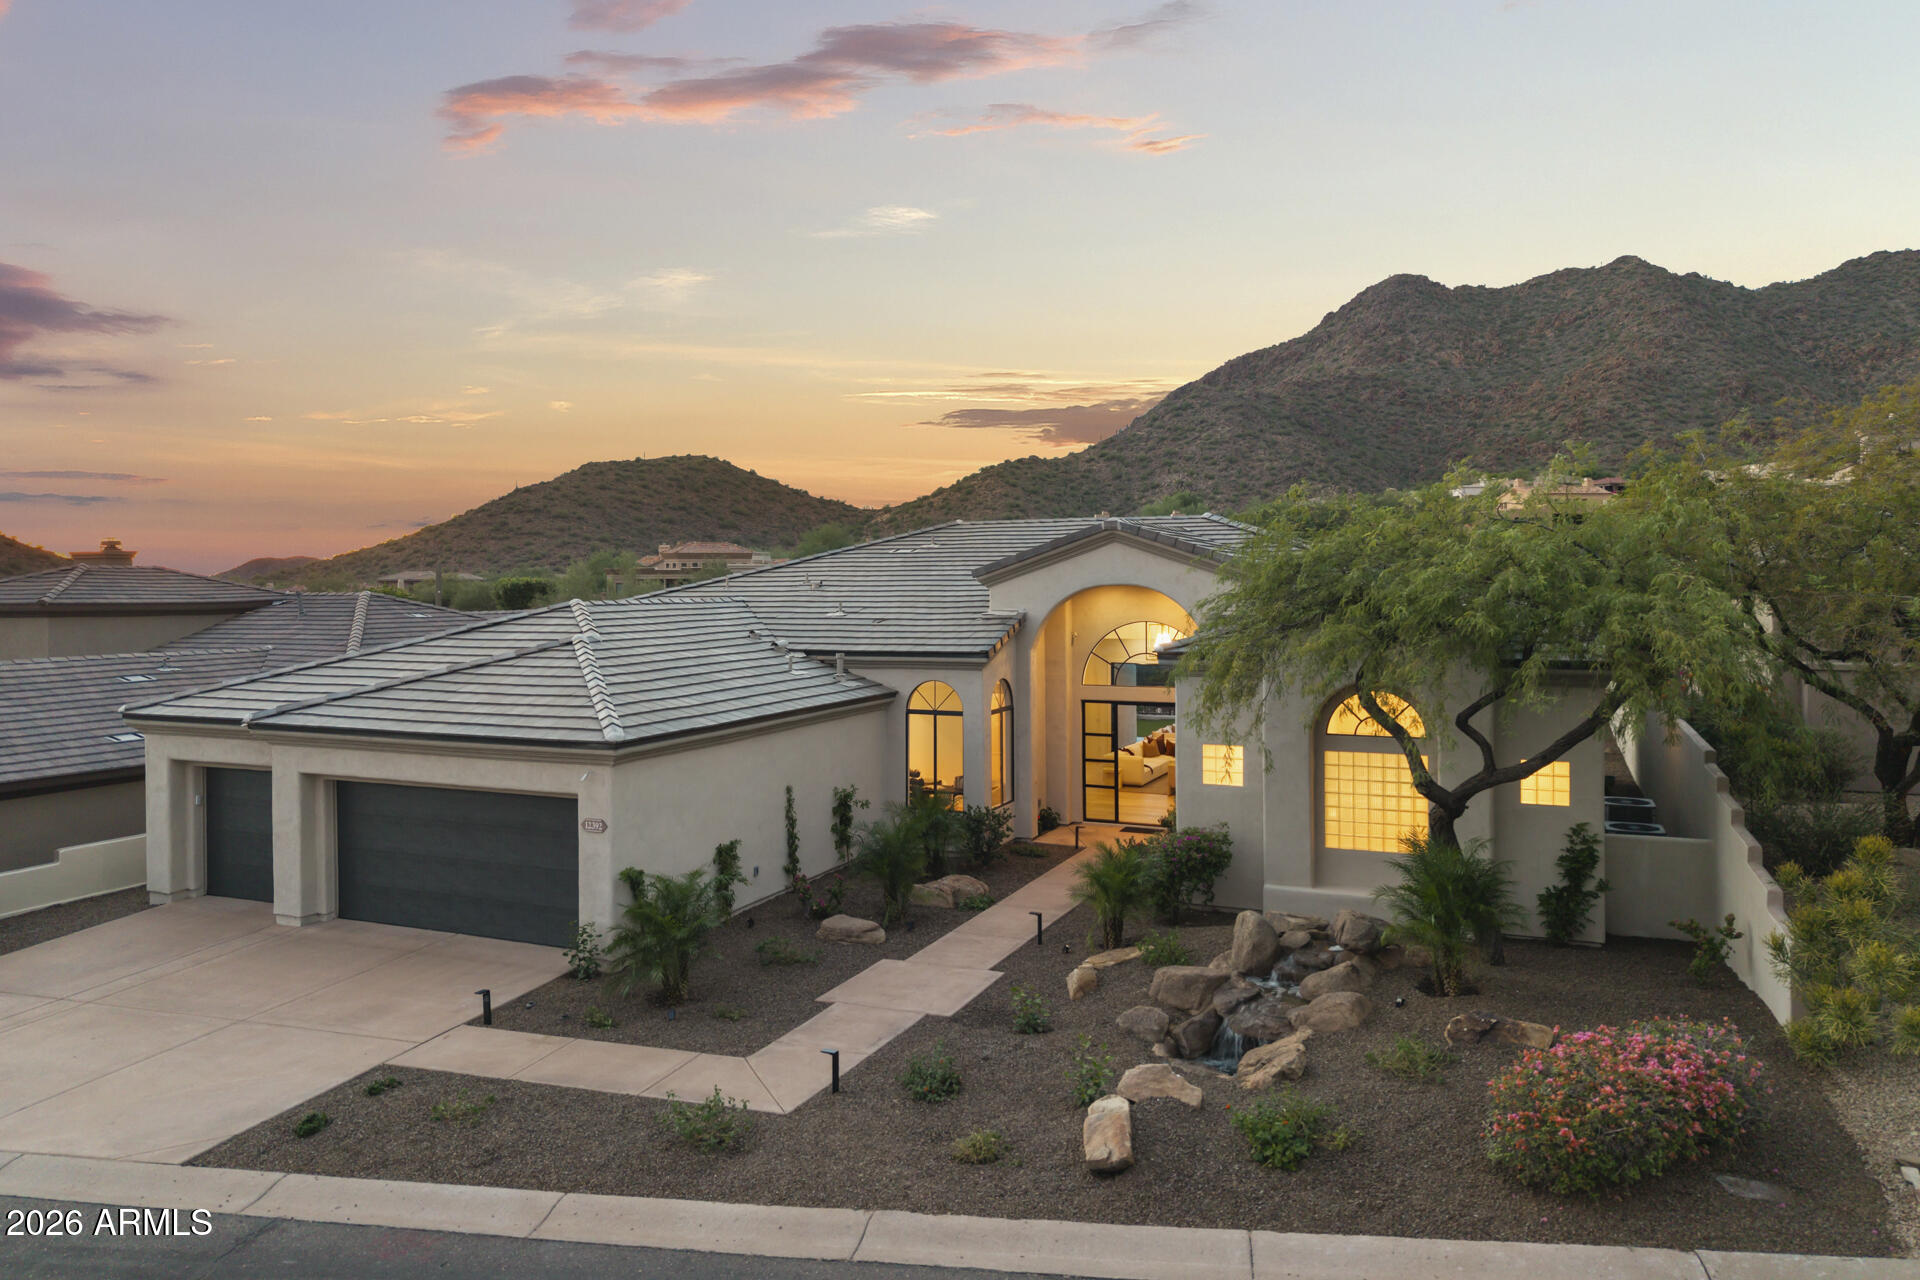
12392 N 136TH Place
Courtesy of Apex Residential, Jim Steimer Listing Contact: 602-430-8666 
Sold

12392 N 136TH Place

12392 N 136TH Place, Scottsdale, AZ 85259

$2,875,000
$2,875,000

12392 N 136TH Place

4 Beds 4 Baths 3,521 Sq.Ft. 10,178 Sq.Ft.

Description

Scottsdale Mountain has some of the prettiest views in the city and this home compliments those backdrops in the best possible way! This is a luxury makeover completed at a level you that is hard to find. Wood plank floors, lighting from Valley Light Gallery, 3 fireplaces, marble in the bathrooms, quartsite in the kitchen, new Thermador appliances, pass-thru windows to the outdoor living area, new play pool, fantastic water feature out front, views of the mountains and Sonoran desert...and much more.

Share Property

Location

12392 N 136TH Place, Scottsdale, AZ 85259

Status

Sold

Date Sold

October 14, 2026
Scottsdale Mountain has some of the prettiest views in the city and this home compliments those backdrops in the best possible way! This is a luxury makeover completed at a level you that is hard to find. Wood plank floors, lighting from Valley Light Gallery, 3 fireplaces, marble in the bathrooms, quartsite in the kitchen, new Thermador appliances, pass-thru windows to the outdoor living area, new play pool, fantastic water feature out front, views of the mountains and Sonoran desert...and much more.

4
beds

4
baths

3,521 Sq.Ft. LIVING AREA

10,178 Sq.Ft. lot

Jim Steimer

Jim Steimer

Sean Steimer

Sean Steimer

Features & Amenities

Interior

  • total bedrooms4
  • Total bathrooms4
  • full bathrooms4
  • Laundry room Inside
  • Flooring Tile, Wood
  • Fireplace Other, Family Room, Master Bedroom, Gas
  • APPLIANCES Dryer, Washer, Built In Recycling, Refrigerator, Built-in Microwave, Dishwasher, Disposal, Gas Cooktop, Built-In Electric Oven
  • other interior Features Walk-in Pantry, Non-laminate Counter, High Speed Internet, Double Vanity, Eat-in Kitchen, Breakfast Bar, 9 Flat Ceilings, No Interior Steps, Kitchen Island, Pantry, Full Bth Master Bdrm, Separate Shwr Tub

Area & Lot

  • Status Sold
  • Date Sold October 14, 2026
  • Living Area3,521 Sq.Ft.
  • Total Area3,521 Sq.Ft.
  • Lot Area10,178 Sq.Ft.
  • MLS® ID7084457
  • TypeResidential
  • YEAR BUILT1996
  • NeighborhoodScottsdale
  • Architecture StylesOther
  • View DescriptionCity, Desert, Mountain(s)
  • Elementary SchoolAnasazi Elementary
  • Middle SchoolMountainside Middle School
  • High SchoolDesert Mountain High School
  • School DistrictScottsdale Unified District

Exterior

  • STORIES1
  • Garage Space3.0
  • water SourcePublic
  • PoolVariable Speed Pump, Play Pool
  • roofTile, Built-Up, Rolled/Hot Mop
  • lot featuresAdjacent to Wash, North/South Exposure, Hillside Lot, Borders Preserve/Public Land, Sprinklers In Rear, Sprinklers In Front, Gravel/Stone Front, Gravel/Stone Back, Synthetic Grass Back, Auto Timer H 2 O Front, Auto Timer H 2 O Back
  • parkingAttached Garage, Garage Door Opener, Direct Access
  • HEAT TYPENatural Gas
  • AIR CONDITIONINGCentral Air, Ceiling Fan(s), Programmable Thmstat
  • sewerPublic Sewer, Sewer in Cnctd
  • security FeaturesFire Sprinkler System, Security Guard
  • other exterior FeaturesOther, Private Street(s), Built-in Barbecue

Financial

  • Sales Price$2,875,000
  • Real Estate Tax $5,529/yr
  • HOA $882

Scottsdale

Explore

Work With Us

We are here 24/7 to assist you with your home buying and selling needs from start to finish.

Follow Me on Instagram