Leave a Message

By providing your contact information to APEX Residential, your personal information will be processed in accordance with APEX Residential's Privacy Policy. By checking the box(es) below, you consent to receive communications regarding your real estate inquiries and related marketing and promotional updates in the manner selected by you. For SMS text messages, message frequency varies. Message and data rates may apply. You may opt out of receiving further communications from APEX Residential at any time. To opt out of receiving SMS text messages, reply STOP to unsubscribe.

Thank you for your message. We will be in touch with you shortly.

12411 N 66TH Street
12411 N 66TH Street
12411 N 66TH Street
12411 N 66TH Street
12411 N 66TH Street
12411 N 66TH Street
12411 N 66TH Street
12411 N 66TH Street
12411 N 66TH Street
12411 N 66TH Street
12411 N 66TH Street
12411 N 66TH Street
12411 N 66TH Street
12411 N 66TH Street
12411 N 66TH Street
12411 N 66TH Street
12411 N 66TH Street
12411 N 66TH Street
12411 N 66TH Street
12411 N 66TH Street
12411 N 66TH Street
12411 N 66TH Street
12411 N 66TH Street
12411 N 66TH Street
12411 N 66TH Street
12411 N 66TH Street
12411 N 66TH Street
12411 N 66TH Street
12411 N 66TH Street
12411 N 66TH Street
12411 N 66TH Street
12411 N 66TH Street
12411 N 66TH Street
12411 N 66TH Street
12411 N 66TH Street
12411 N 66TH Street
12411 N 66TH Street
12411 N 66TH Street
12411 N 66TH Street
12411 N 66TH Street
12411 N 66TH Street
12411 N 66TH Street
12411 N 66TH Street
12411 N 66TH Street
SEE ALL PHOTOS
12411 N 66TH Street
12411 N 66TH Street
12411 N 66TH Street
12411 N 66TH Street
12411 N 66TH Street
12411 N 66TH Street
12411 N 66TH Street
12411 N 66TH Street
12411 N 66TH Street
12411 N 66TH Street
12411 N 66TH Street
12411 N 66TH Street
12411 N 66TH Street
12411 N 66TH Street
12411 N 66TH Street
12411 N 66TH Street
12411 N 66TH Street
12411 N 66TH Street
12411 N 66TH Street
12411 N 66TH Street
12411 N 66TH Street
12411 N 66TH Street
12411 N 66TH Street
12411 N 66TH Street
12411 N 66TH Street
12411 N 66TH Street
12411 N 66TH Street
12411 N 66TH Street
12411 N 66TH Street
12411 N 66TH Street
12411 N 66TH Street
12411 N 66TH Street
12411 N 66TH Street
12411 N 66TH Street
12411 N 66TH Street
12411 N 66TH Street
12411 N 66TH Street
12411 N 66TH Street
12411 N 66TH Street
12411 N 66TH Street
12411 N 66TH Street
12411 N 66TH Street
12411 N 66TH Street
12411 N 66TH Street
Courtesy of Apex Residential
For Sale

12411 N 66TH Street

12411 N 66TH Street, Scottsdale, AZ 85254

$2,895,000
$2,895,000

12411 N 66TH Street

5 Beds 5 Baths 3,800 Sq.Ft. 1.01 Acres

Description

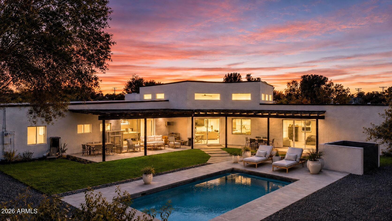
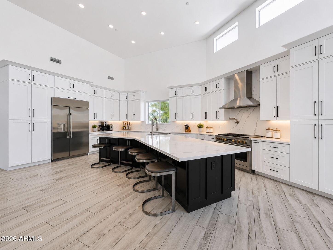
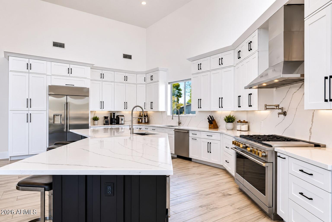
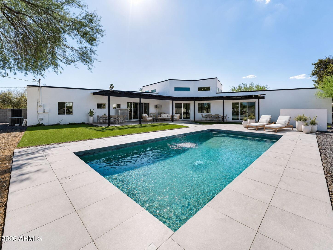
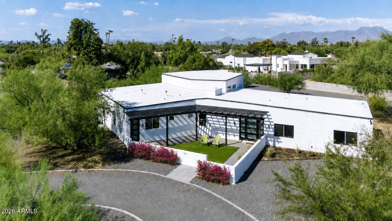
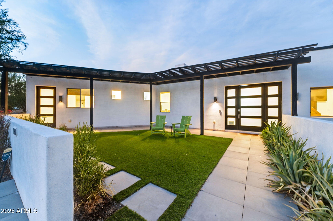
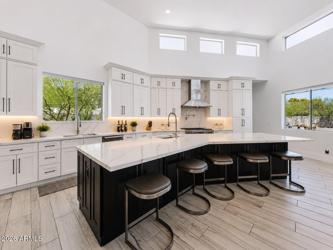
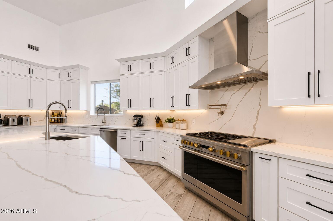
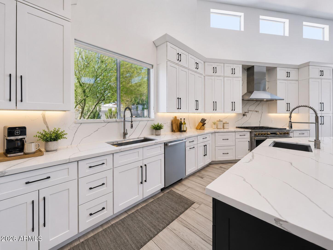
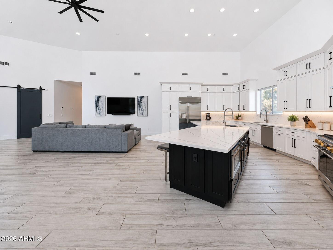
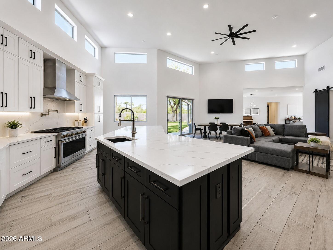
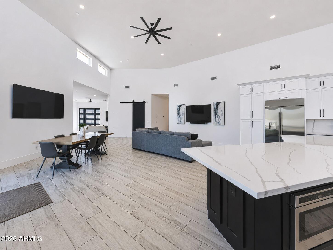
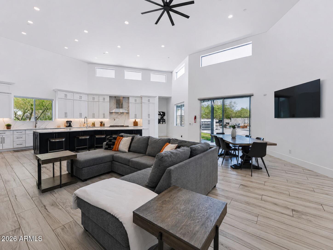
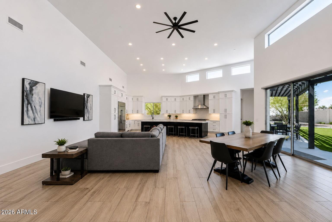
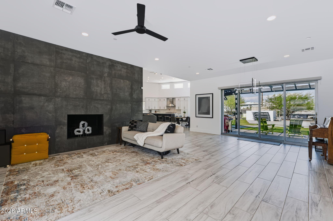
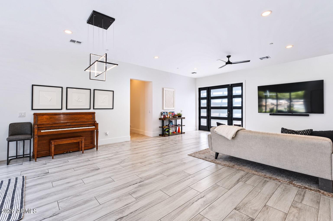
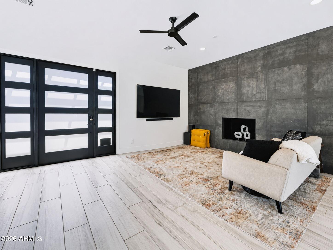
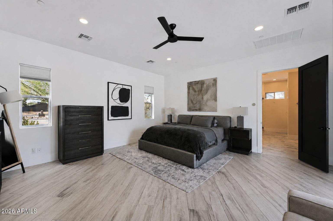
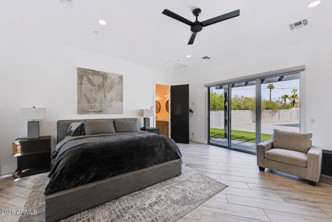
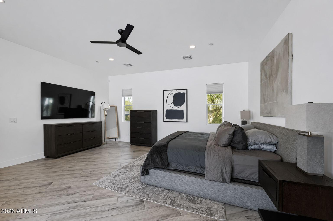
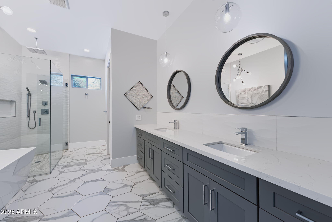
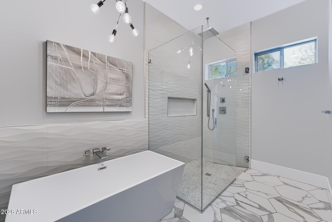
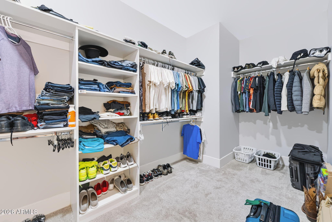
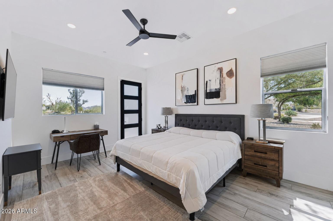
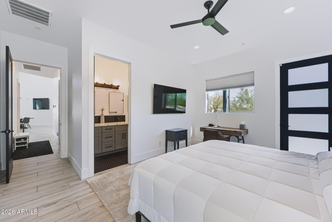
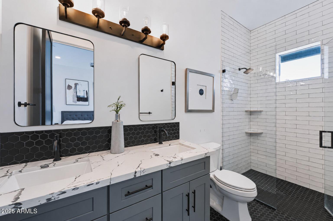
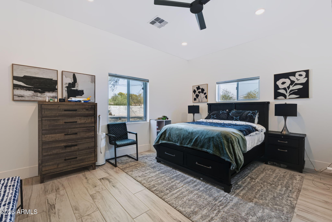
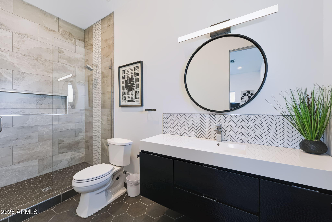
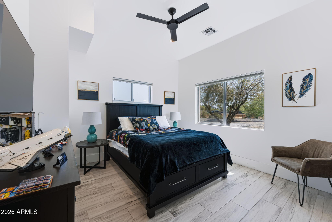
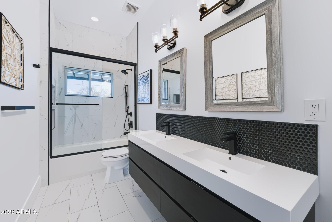
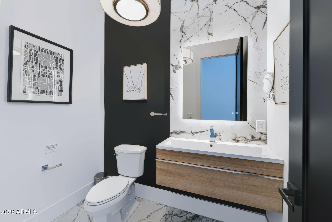
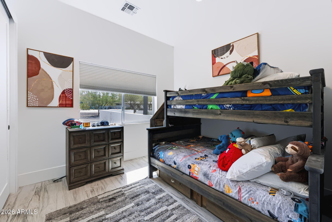
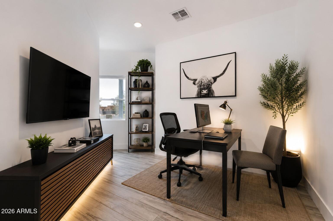
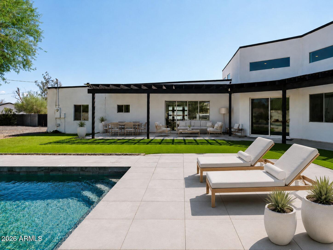
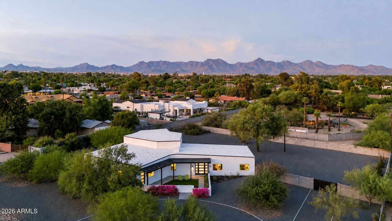
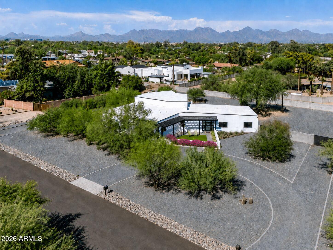
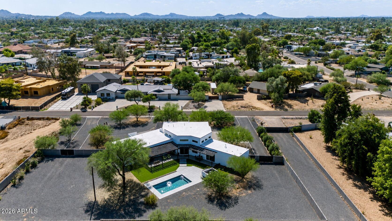
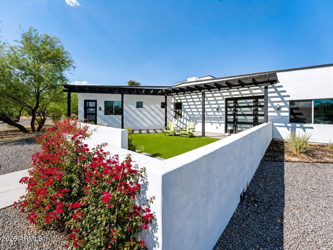
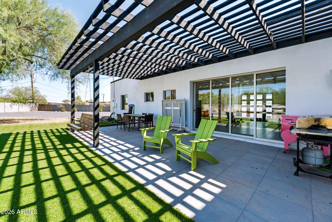
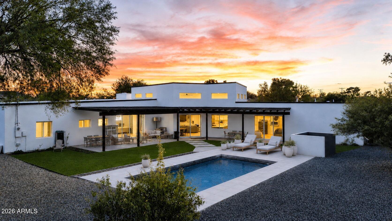
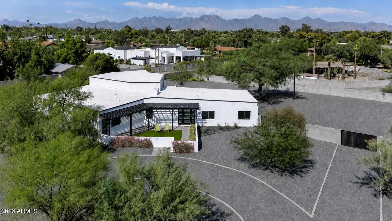
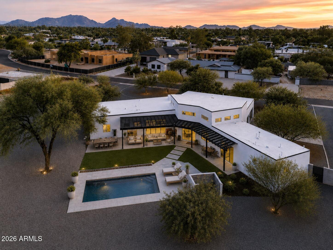
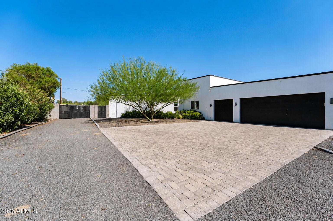
Welcome to this exceptional newer built residence, perfectly situated on a rare, sprawling 1 acre lot in one of Scottsdale's most desirable locations. Built to modern standards with thoughtful design throughout, this 5 bedroom plus office home offers soaring ceilings that create a sense of openness and light throughout. The heart of the home is a chefs kitchen, anchored by an oversized island, expansive cabinetry with quartz countertops and top of the line appliances. The kitchen flows seamlessly to the generous dining room, family room and outdoor patio spaces, perfect for relaxed living and entertaining guests. Outside, the private backyard oasis features a sparkling pool set against the backdrop of a full acre enjoying Arizona's indoor-outdoor lifestyle. This lot provides plenty of room to add a sport court, guest casita, or RV Garage/ garage for multiple cars, workshop and gym. Car enthusiasts and hobbyists will appreciate the impressive 3-car garage, offering ample storage and workspace beyond just parking. This is a rare opportunity to own a newer-built home with the acreage, privacy, and features that are increasingly hard to find in Scottsdale.

Share Property

Location

12411 N 66TH Street, Scottsdale, AZ 85254

Status

For Sale
Welcome to this exceptional newer built residence, perfectly situated on a rare, sprawling 1 acre lot in one of Scottsdale's most desirable locations. Built to modern standards with thoughtful design throughout, this 5 bedroom plus office home offers soaring ceilings that create a sense of openness and light throughout. The heart of the home is a chefs kitchen, anchored by an oversized island, expansive cabinetry with quartz countertops and top of the line appliances. The kitchen flows seamlessly to the generous dining room, family room and outdoor patio spaces, perfect for relaxed living and entertaining guests. Outside, the private backyard oasis features a sparkling pool set against the backdrop of a full acre enjoying Arizona's indoor-outdoor lifestyle. This lot provides plenty of room to add a sport court, guest casita, or RV Garage/ garage for multiple cars, workshop and gym. Car enthusiasts and hobbyists will appreciate the impressive 3-car garage, offering ample storage and workspace beyond just parking. This is a rare opportunity to own a newer-built home with the acreage, privacy, and features that are increasingly hard to find in Scottsdale.

5
beds

5
baths

3,800 Sq.Ft. LIVING AREA

1.01 Acres lot

Marilyn Cavanaugh

Marilyn Cavanaugh

Jim Cavanaugh

Jim Cavanaugh

Features & Amenities

Interior

  • total bedrooms5
  • Total bathrooms5
  • full bathrooms4
  • half bathroom1
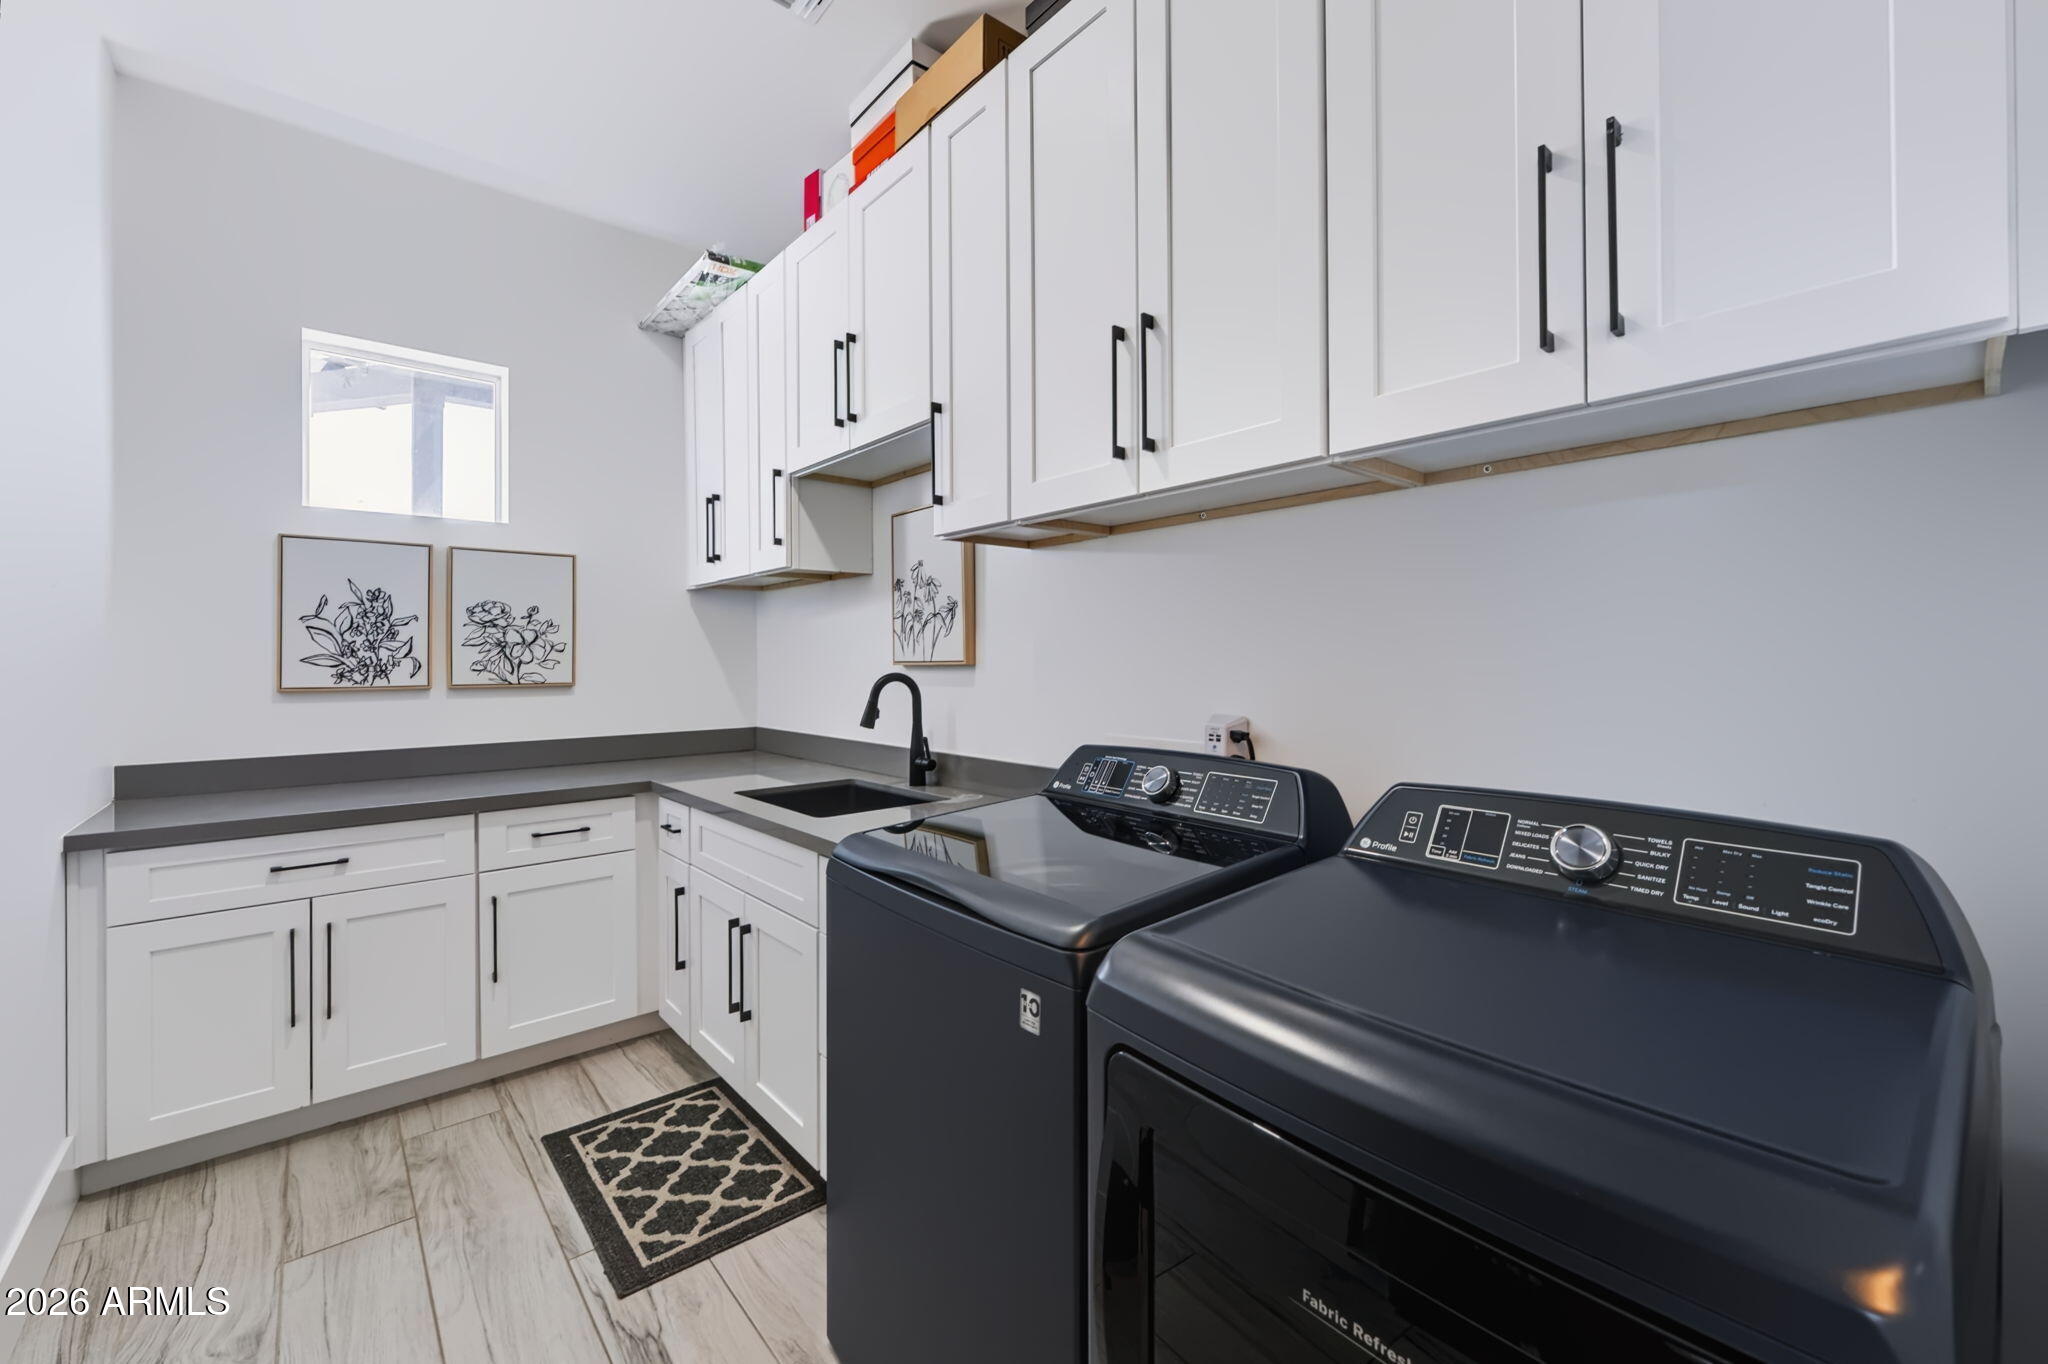
  • Laundry room Gas Dryer Hookup, Other, See Remarks
  • Flooring Carpet, Tile
  • APPLIANCES Refrigerator, Built-in Microwave, Dishwasher, Disposal, Gas Range, Gas Oven, Gas Cooktop
  • other interior Features Double Vanity, Eat-in Kitchen, 9 Flat Ceilings, No Interior Steps, Vaulted Ceiling(s), Pantry, Full Bth Master Bdrm, Separate Shwr Tub

Area & Lot

  • Status For Sale
  • Living Area3,800 Sq.Ft.
  • Lot Area1.01 Acres
  • MLS® ID7061402
  • TypeResidential
  • YEAR BUILT2021
  • NeighborhoodScottsdale
  • Architecture StylesContemporary
  • View DescriptionMountain(s)
  • Elementary SchoolDesert Shadows Elementary School
  • Middle SchoolDesert Shadows Middle School
  • High SchoolHorizon High School
  • School DistrictParadise Valley Unified District

Exterior

  • STORIES1
  • Garage Space3.0
  • water SourceCity Water
  • PoolOutdoor
  • roofFoam
  • lot featuresEast/West Exposure, Sprinklers In Rear, Sprinklers In Front, Desert Back, Desert Front, Gravel/Stone Front, Gravel/Stone Back, Synthetic Grass Back, Auto Timer H 2 O Front, Auto Timer H 2 O Back
  • parkingAttached Garage, RV Access/Parking, RV Gate, Garage Door Opener, Circular Driveway
  • HEAT TYPENatural Gas
  • AIR CONDITIONINGCentral Air, Ceiling Fan(s)
  • sewerSeptic Tank
  • Disability FeaturesZero-Grade Entry

Financial

  • Sales Price$2,895,000
  • Real Estate Tax $6,895/yr
image

Schedule a Showing

We would love to show you our beautiful property. Please select your preferred date and time below. An agent will be in touch shortly to confirm your appointment.

Schedule a Showing

We would love to show you our beautiful property. Please select your preferred date and time below. An agent will be in touch shortly to confirm your appointment.

Thank you for your interest in 12411 N 66TH Street, Scottsdale, AZ 85254. We are reviewing your request and will be in touch shortly!

Mortgage Calculator

Estimate your monthly mortgage payment, including the principal and interest, property taxes, and HOA. Adjust the values to generate a more accurate rate.

All estimates are provided for informational purposes only. Actual amounts may vary.
$0,000 Your Payment 20 15 65
$0,000 Your Payment

Scottsdale

Explore

Work With Us

We are here 24/7 to assist you with your home buying and selling needs from start to finish.

Follow Me on Instagram