Leave a Message

By providing your contact information to Apex Residential, your personal information will be processed in accordance with Apex Residential's Privacy Policy. By checking the box(es) below, you consent to receive communications regarding your real estate inquiries and related marketing and promotional updates in the manner selected by you. For SMS text messages, message frequency varies. Message and data rates may apply. You may opt out of receiving further communications from Apex Residential at any time. To opt out of receiving SMS text messages, reply STOP to unsubscribe.

Thank you for your message. We will be in touch with you shortly.

12544 N 120TH Place
12544 N 120TH Place
12544 N 120TH Place
12544 N 120TH Place
12544 N 120TH Place
12544 N 120TH Place
12544 N 120TH Place
12544 N 120TH Place
12544 N 120TH Place
12544 N 120TH Place
12544 N 120TH Place
12544 N 120TH Place
12544 N 120TH Place
12544 N 120TH Place
12544 N 120TH Place
12544 N 120TH Place
12544 N 120TH Place
12544 N 120TH Place
12544 N 120TH Place
12544 N 120TH Place
12544 N 120TH Place
12544 N 120TH Place
12544 N 120TH Place
12544 N 120TH Place
12544 N 120TH Place
12544 N 120TH Place
12544 N 120TH Place
12544 N 120TH Place
12544 N 120TH Place
12544 N 120TH Place
12544 N 120TH Place
12544 N 120TH Place
12544 N 120TH Place
12544 N 120TH Place
12544 N 120TH Place
12544 N 120TH Place
12544 N 120TH Place
12544 N 120TH Place
12544 N 120TH Place
12544 N 120TH Place
12544 N 120TH Place
12544 N 120TH Place
SEE ALL PHOTOS
12544 N 120TH Place
12544 N 120TH Place
12544 N 120TH Place
12544 N 120TH Place
12544 N 120TH Place
12544 N 120TH Place
12544 N 120TH Place
12544 N 120TH Place
12544 N 120TH Place
12544 N 120TH Place
12544 N 120TH Place
12544 N 120TH Place
12544 N 120TH Place
12544 N 120TH Place
12544 N 120TH Place
12544 N 120TH Place
12544 N 120TH Place
12544 N 120TH Place
12544 N 120TH Place
12544 N 120TH Place
12544 N 120TH Place
12544 N 120TH Place
12544 N 120TH Place
12544 N 120TH Place
12544 N 120TH Place
12544 N 120TH Place
12544 N 120TH Place
12544 N 120TH Place
12544 N 120TH Place
12544 N 120TH Place
12544 N 120TH Place
12544 N 120TH Place
12544 N 120TH Place
12544 N 120TH Place
12544 N 120TH Place
12544 N 120TH Place
12544 N 120TH Place
12544 N 120TH Place
12544 N 120TH Place
12544 N 120TH Place
12544 N 120TH Place
12544 N 120TH Place
Sold

12544 N 120TH Place

12544 N 120TH Place, Scottsdale, AZ 85259

$1,650,000
$1,650,000

12544 N 120TH Place

4 Beds 5 Baths 3,393 Sq.Ft. 0.38 Acres

Description

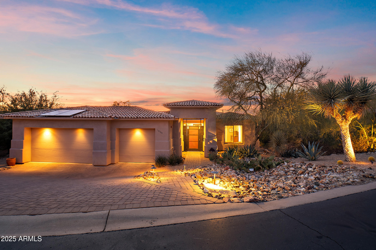
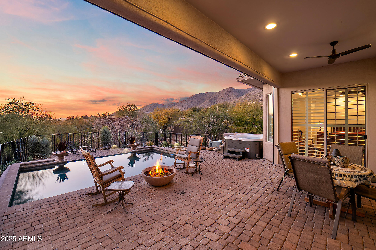
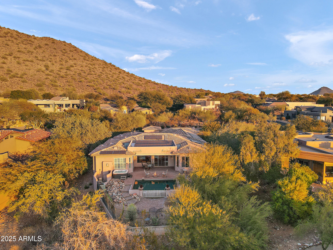
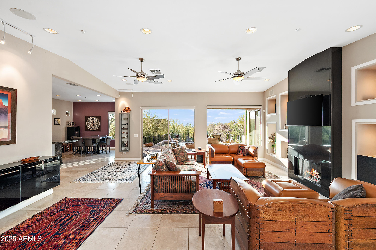
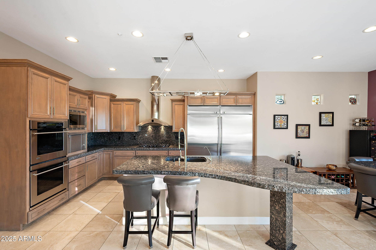
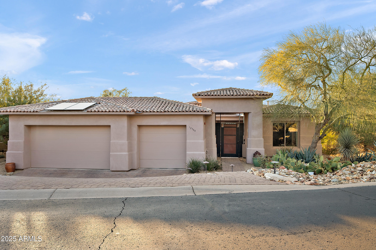
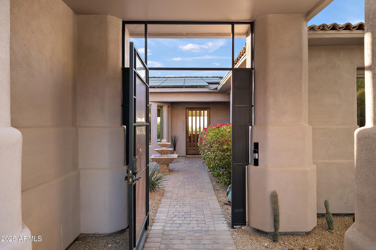
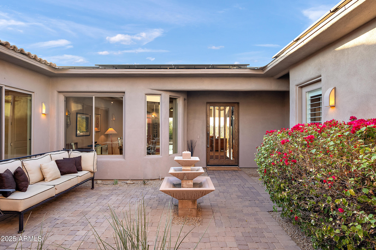
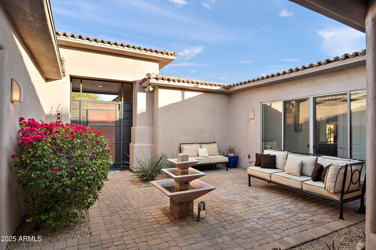
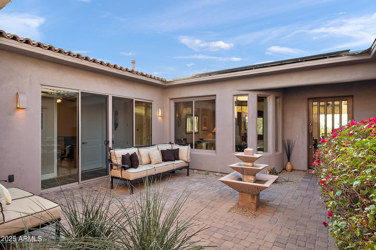
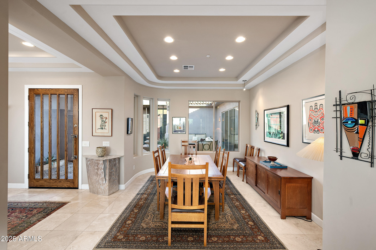
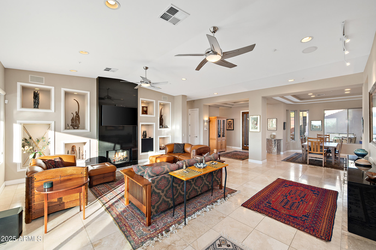
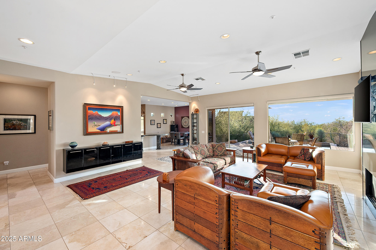
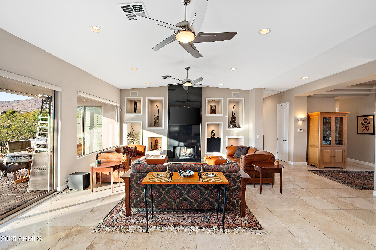
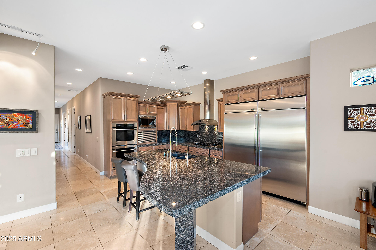
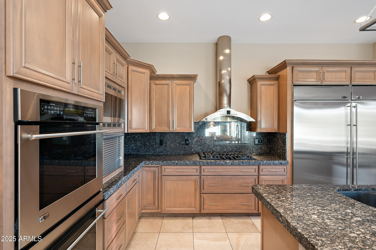
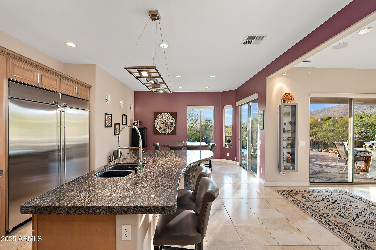
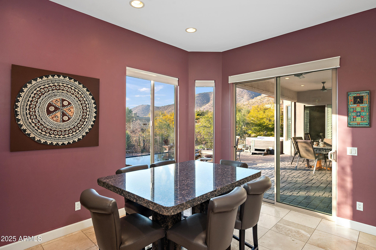
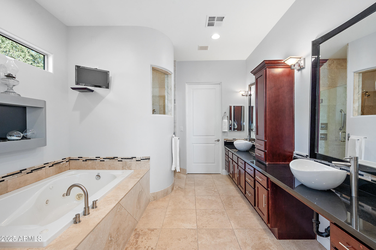
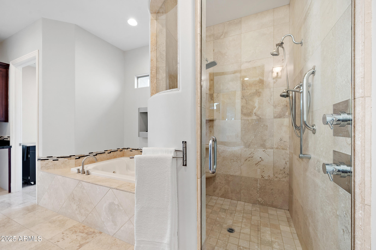
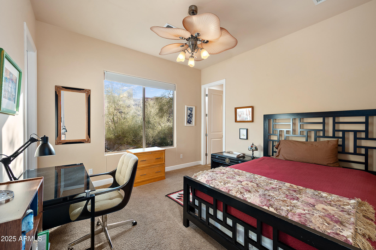
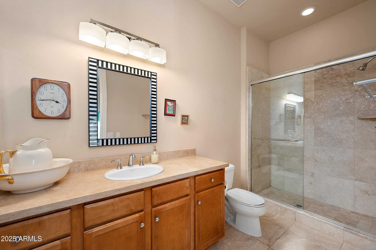
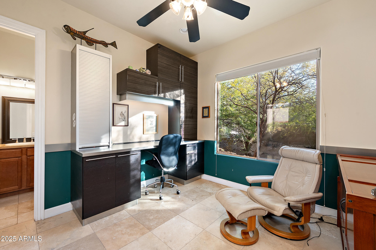
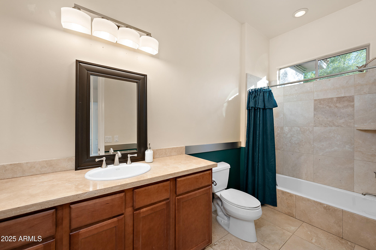
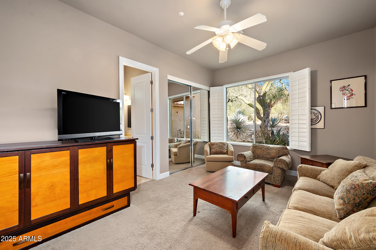
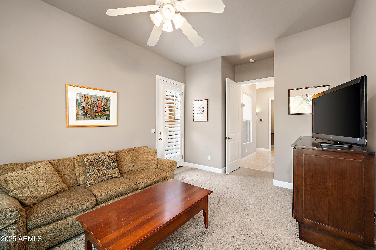
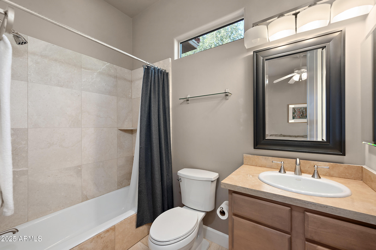
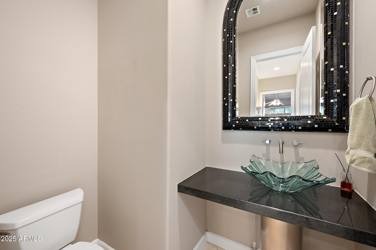
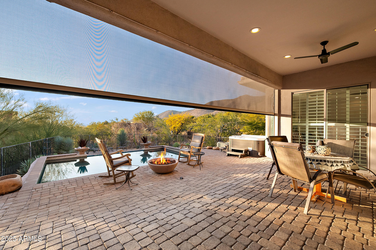
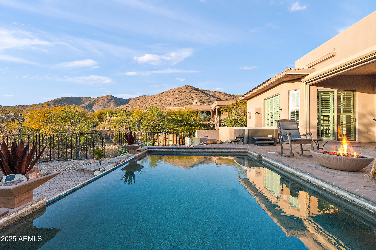
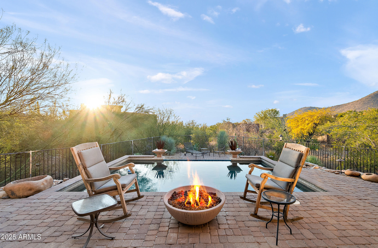
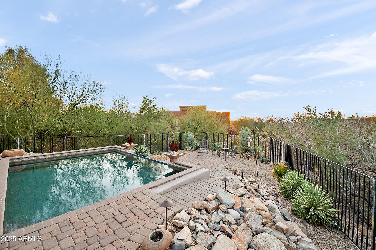
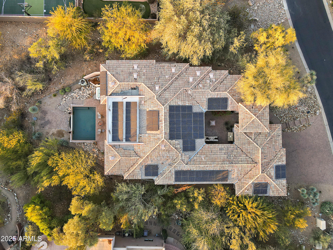
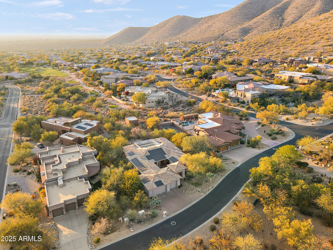
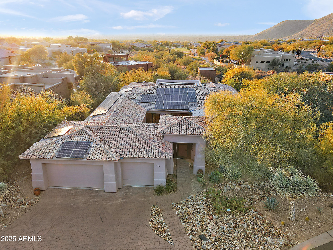
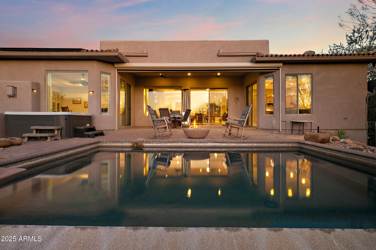
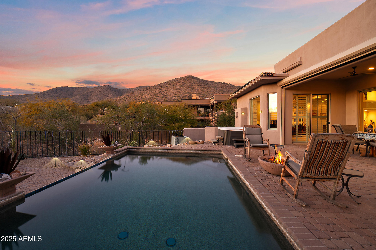
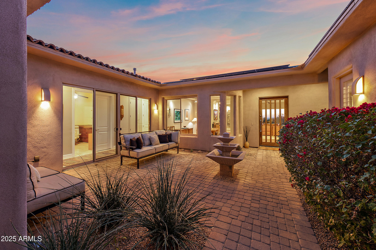
Welcome to this stunning 4-bedroom, 4.5-bath home located in the sought-after Ancala Country Club. Spanning 3,393 SqFt, this property boasts a private courtyard entry and a separate entrance to the guest quarters, offering privacy and versatility. The chef's kitchen is a culinary dream, featuring stainless steel appliances, ample counter space, and elegant finishes. The backyard is a true oasis with a negative-edge pool, above-ground spa, and breathtaking mountain views - perfect for entertaining or relaxing by the fire pit. Additional highlights include a spacious 3-car garage and energy-efficient solar panels. With a blend of luxury, privacy, and scenic beauty, this home is an exceptional find.

Share Property

Location

12544 N 120TH Place, Scottsdale, AZ 85259

Status

Sold
Welcome to this stunning 4-bedroom, 4.5-bath home located in the sought-after Ancala Country Club. Spanning 3,393 SqFt, this property boasts a private courtyard entry and a separate entrance to the guest quarters, offering privacy and versatility. The chef's kitchen is a culinary dream, featuring stainless steel appliances, ample counter space, and elegant finishes. The backyard is a true oasis with a negative-edge pool, above-ground spa, and breathtaking mountain views - perfect for entertaining or relaxing by the fire pit. Additional highlights include a spacious 3-car garage and energy-efficient solar panels. With a blend of luxury, privacy, and scenic beauty, this home is an exceptional find.

4
beds

5
baths

3,393 Sq.Ft. LIVING AREA

0.38 Acres lot

Shannon Ellermann

Shannon Ellermann

Features & Amenities

Interior

  • total bedrooms4
  • Total bathrooms5
  • full bathrooms4
  • half bathroom1
  • Laundry room Inside
  • Flooring Carpet, Tile
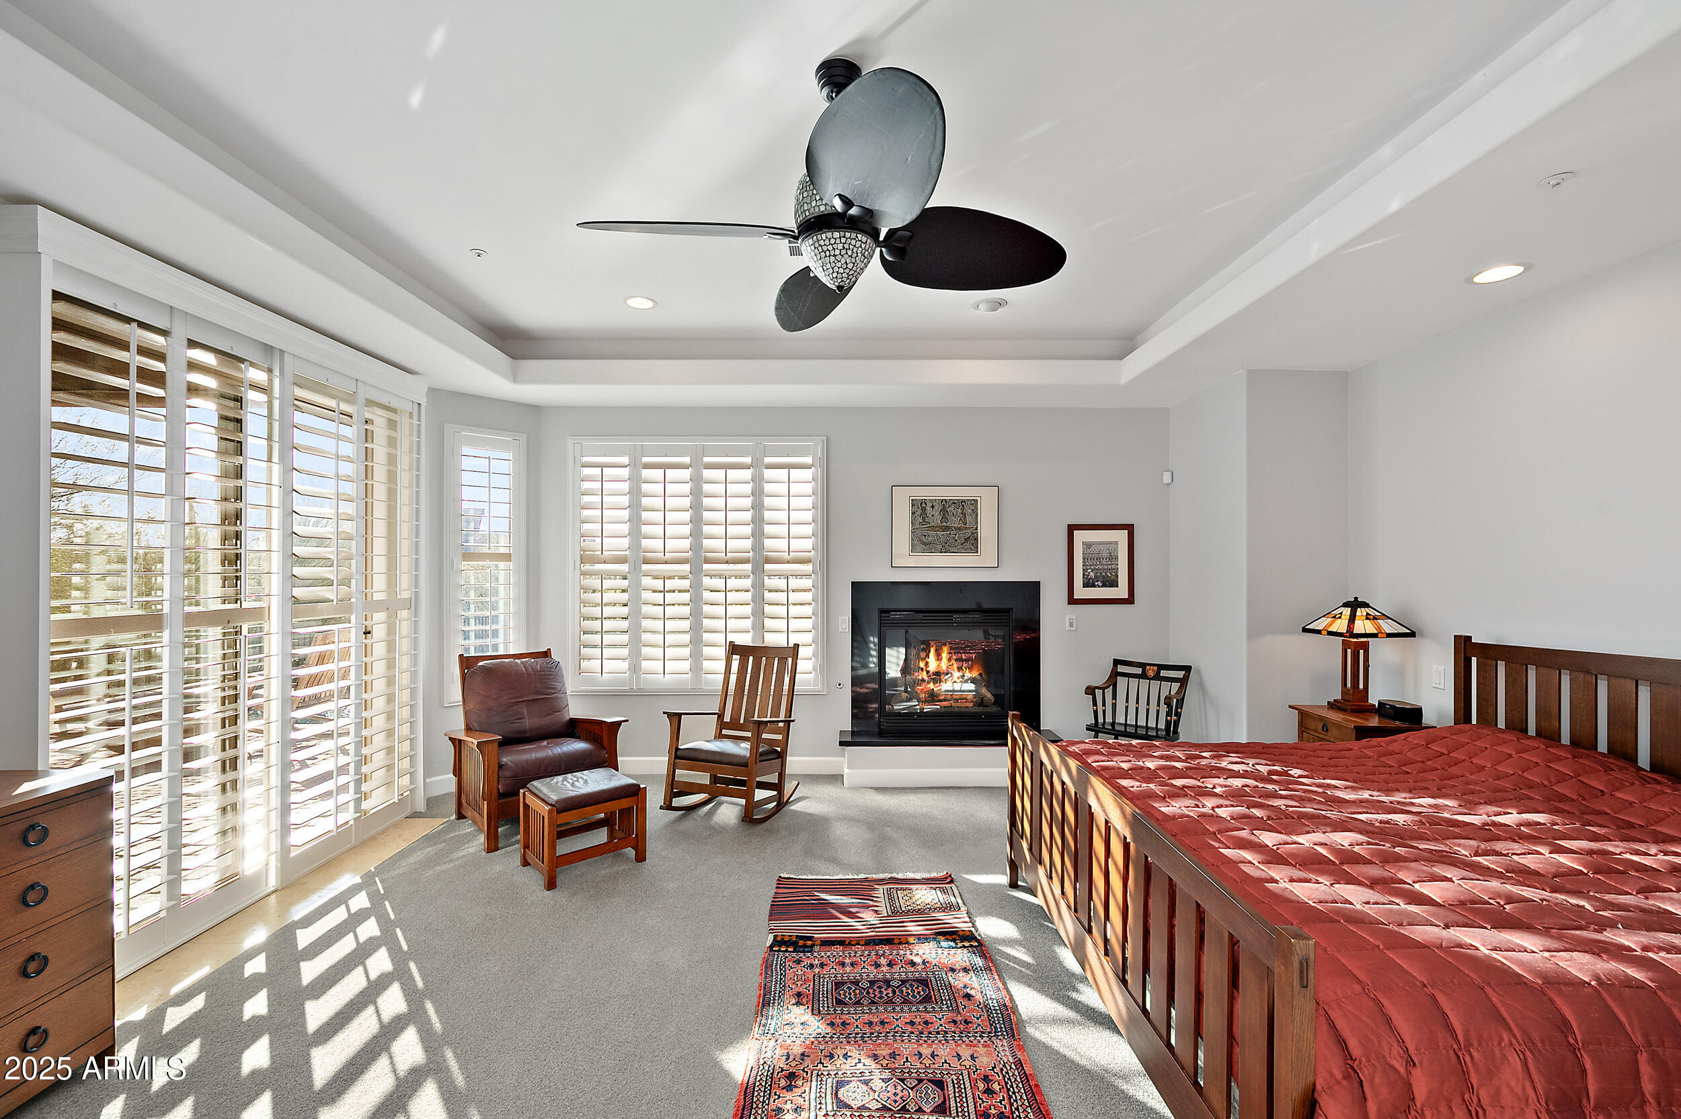
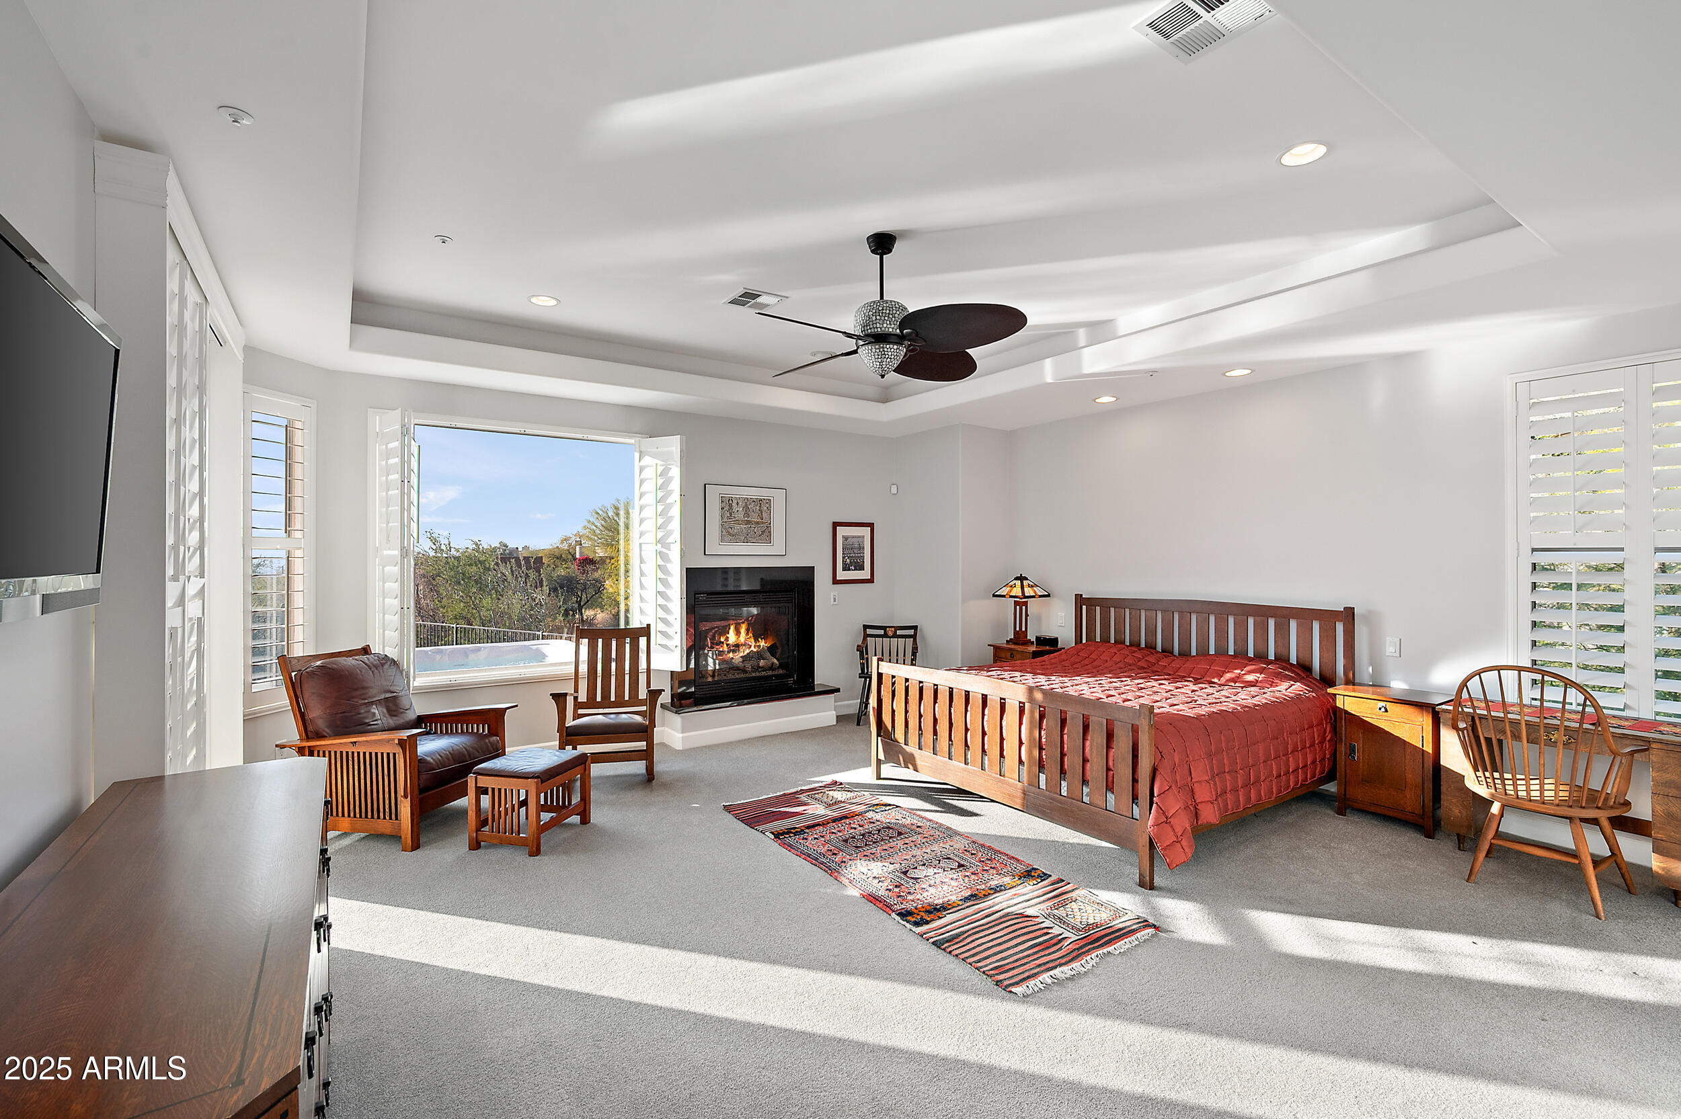
  • Fireplace Fire Pit, Exterior Fireplace, Living Room, Master Bedroom
  • APPLIANCES Dryer, Washer, Reverse Osmosis, Refrigerator, Built-in Microwave, Dishwasher, Disposal, Gas Range, Gas Oven, Gas Cooktop, Water Purifier
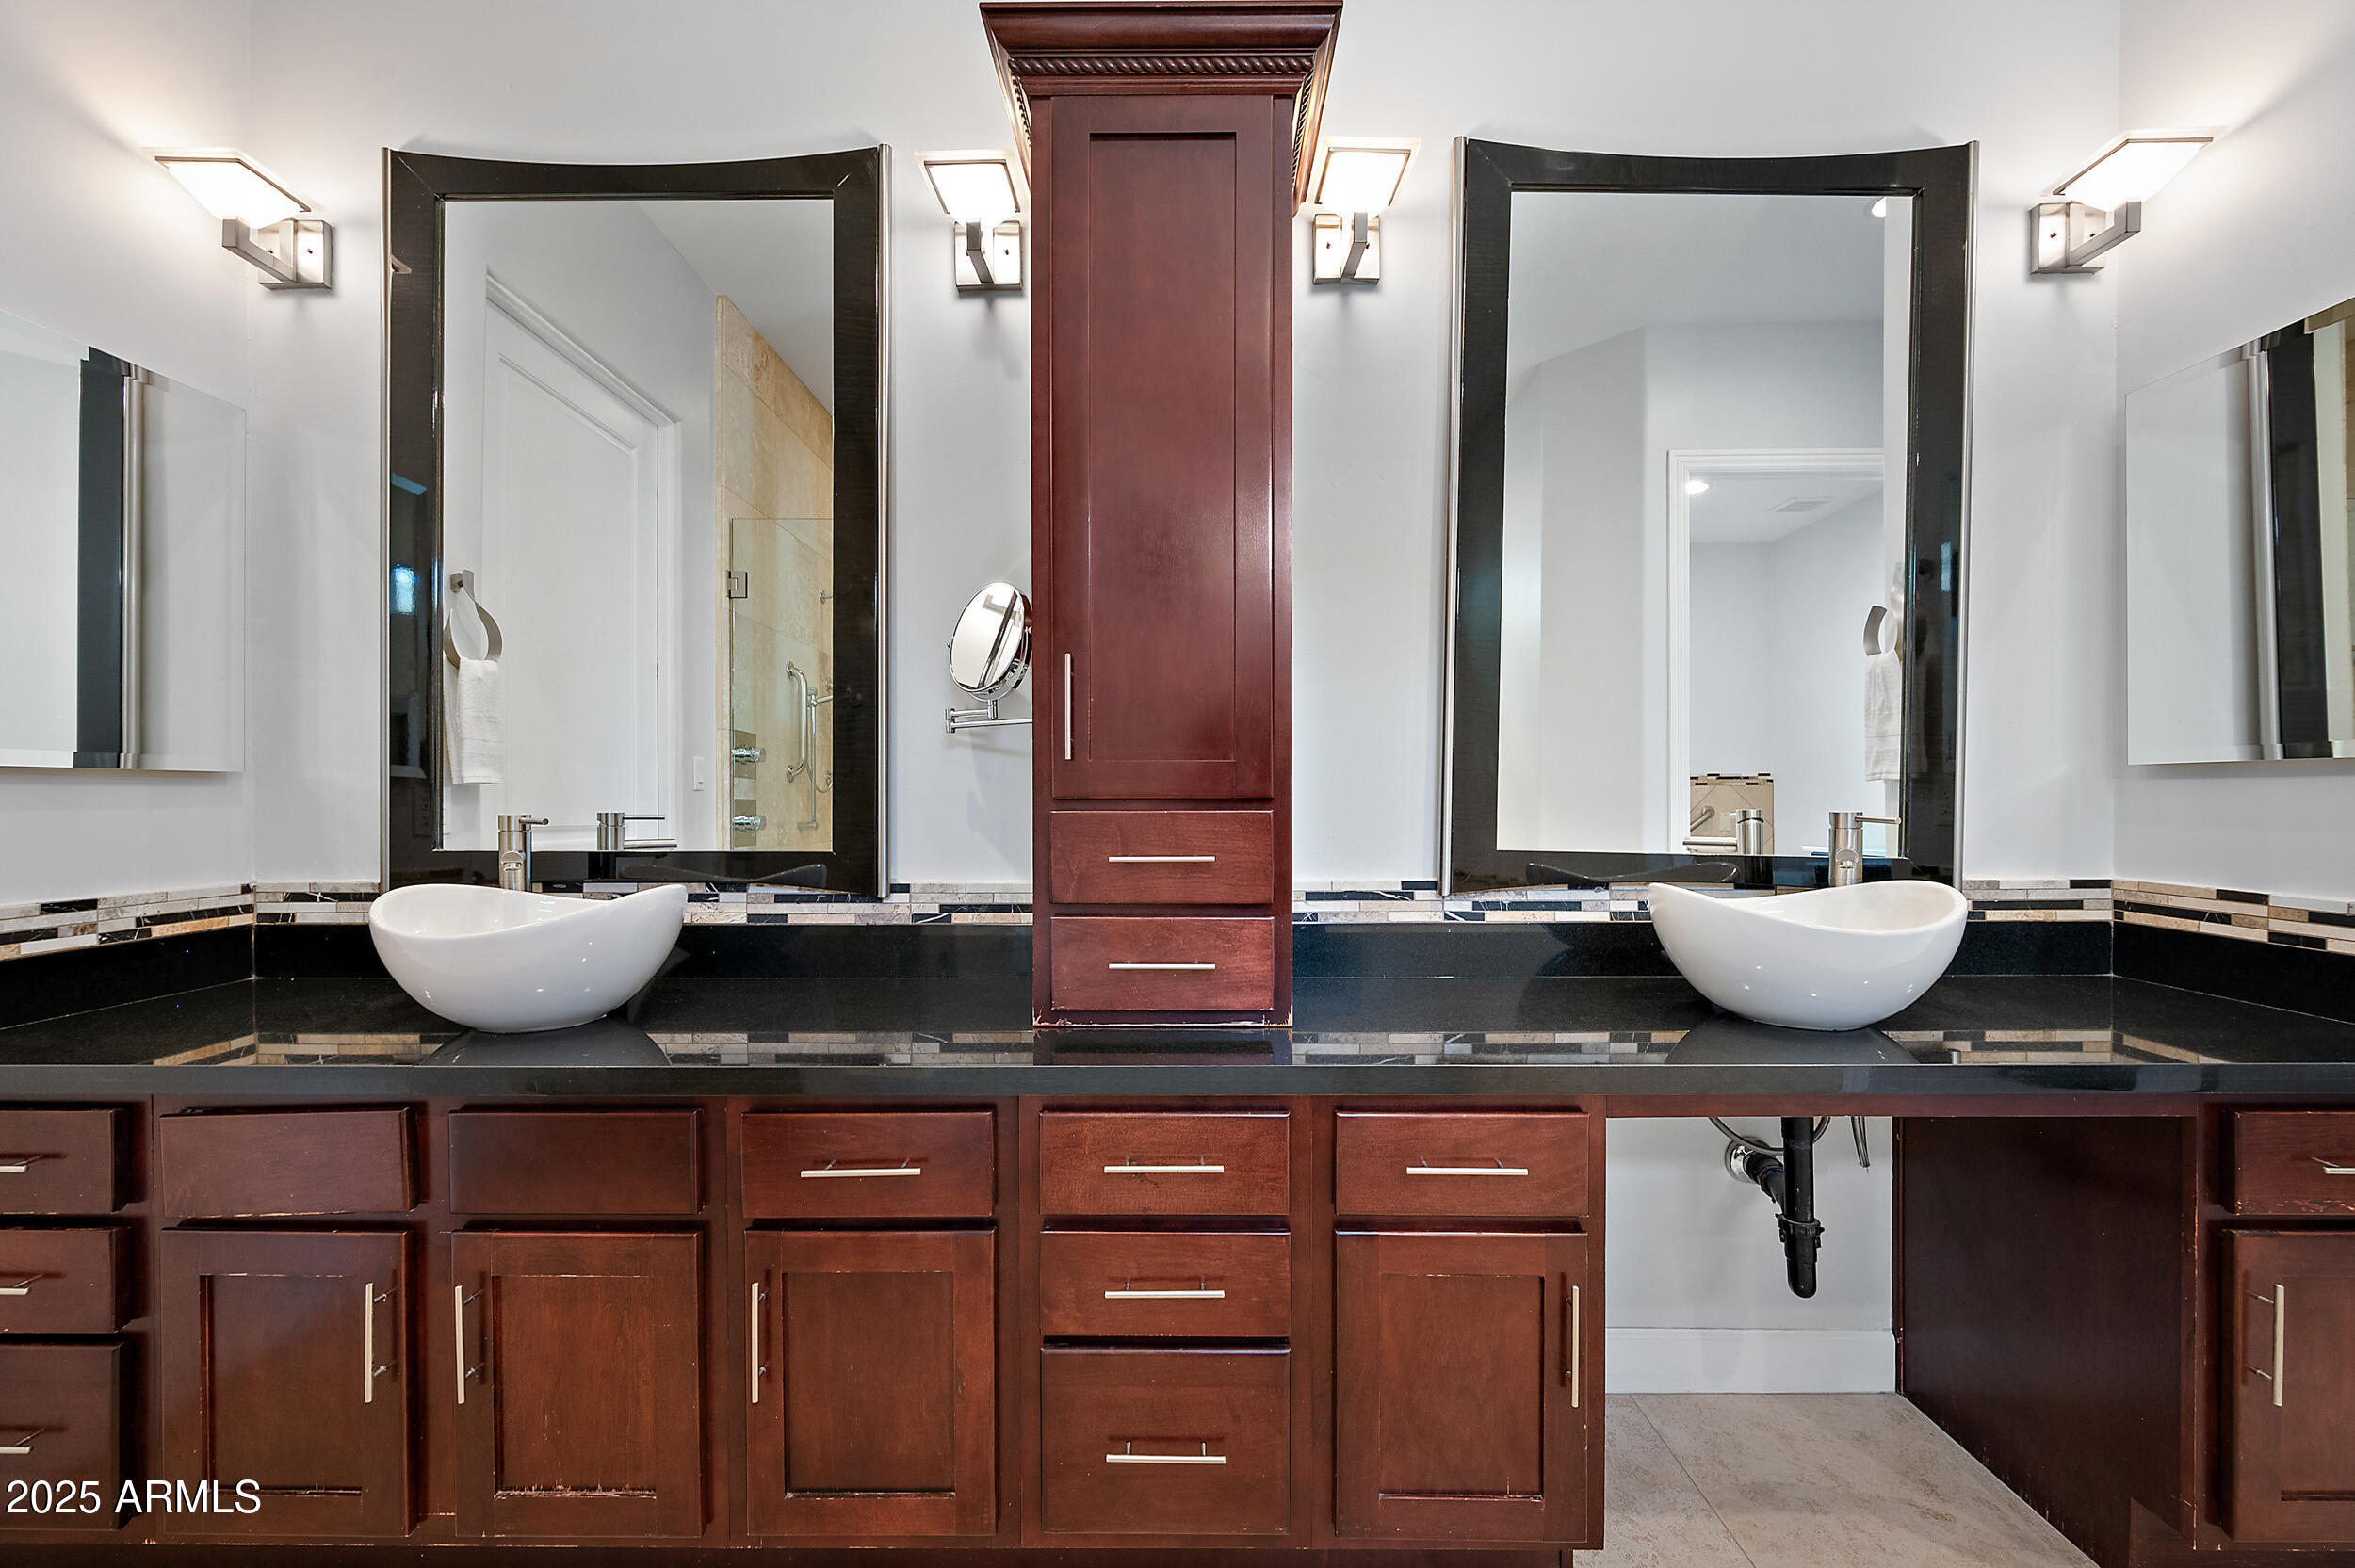
  • other interior Features High Speed Internet, Granite Counters, Double Vanity, Physcl Chlgd (SRmks), No Interior Steps, Kitchen Island, Pantry, Full Bth Master Bdrm

Area & Lot

  • Status Sold
  • Living Area3,393 Sq.Ft.
  • Lot Area0.38 Acres
  • MLS® ID6808285
  • TypeResidential
  • YEAR BUILT2004
  • NeighborhoodScottsdale
  • Architecture StylesContemporary
  • View DescriptionCity Lights, Mountain(s)
  • Elementary SchoolAnasazi Elementary
  • Middle SchoolMountainside Middle School
  • High SchoolDesert Mountain High School
  • School DistrictScottsdale Unified District

Exterior

  • STORIES1
  • Garage Space3.0
  • water SourceCity Water
  • roofTile
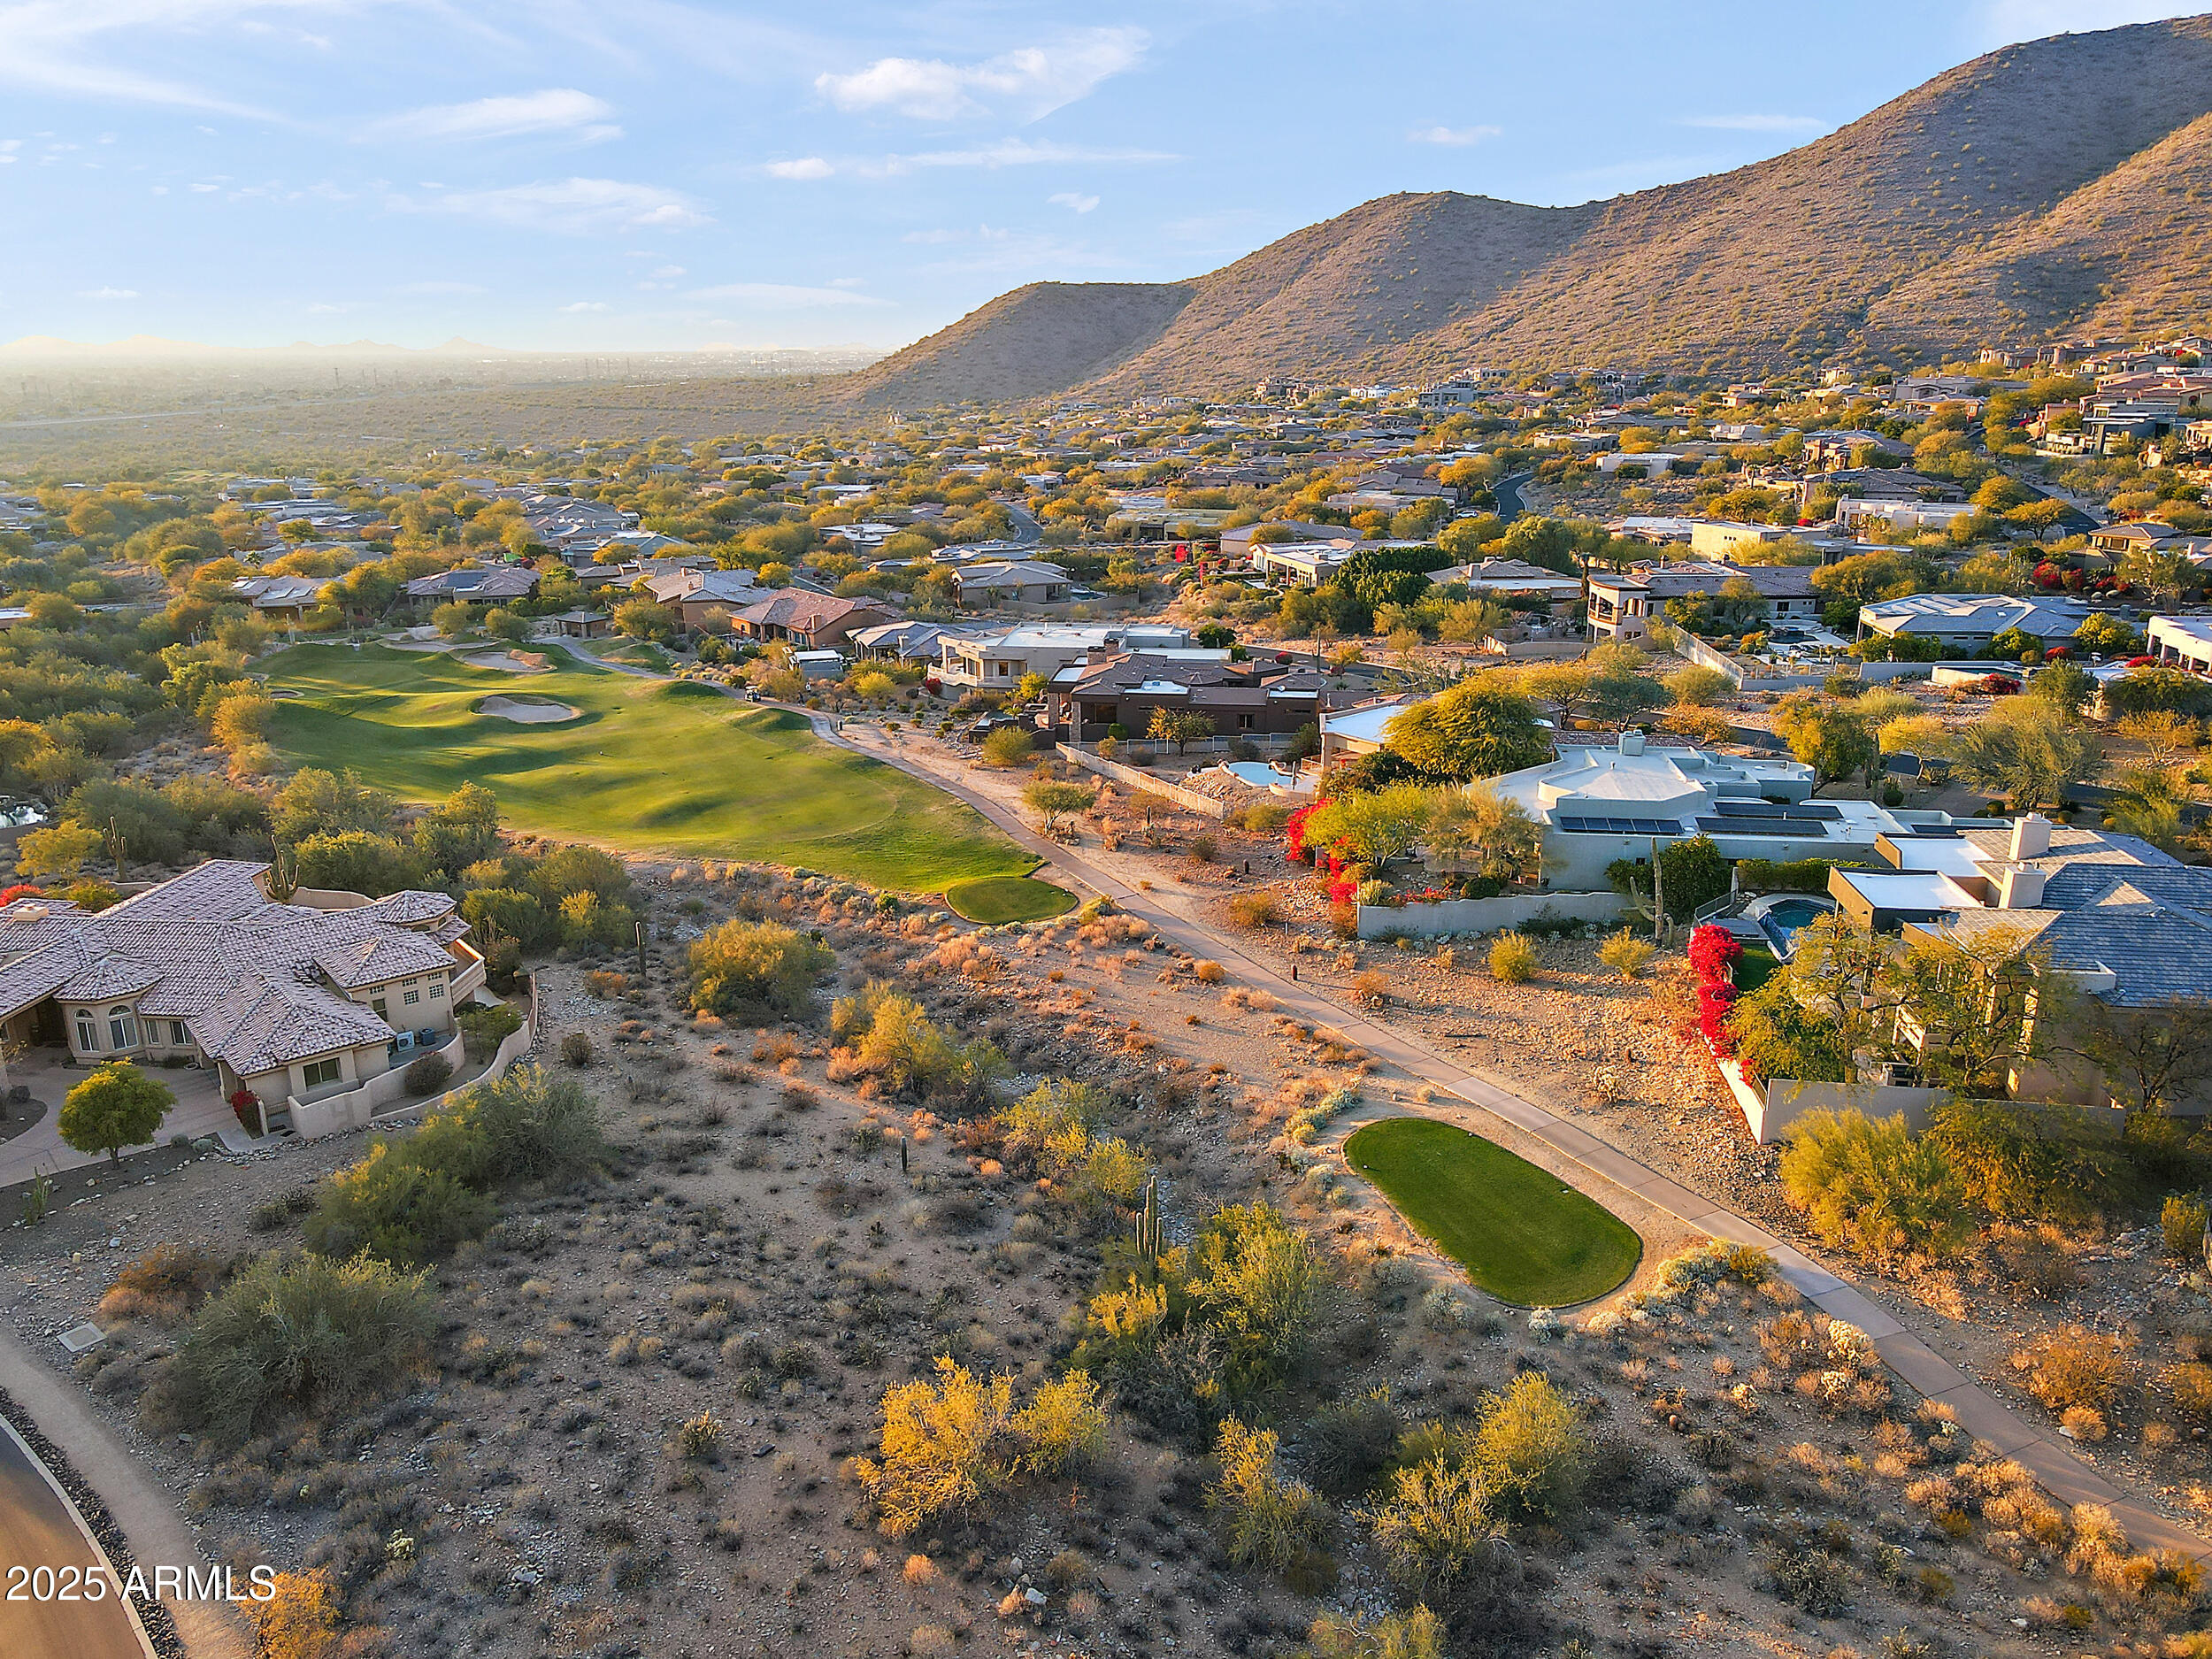
  • lot featuresAdjacent to Wash, East/West Exposure, Desert Front, On Golf Course, Natural Desert Back, Gravel/Stone Front, Gravel/Stone Back, Irrigation Front, Irrigation Back
  • parkingDirect Access
  • HEAT TYPENatural Gas
  • AIR CONDITIONINGCentral Air, Ceiling Fan(s)
  • sewerPublic Sewer
  • security FeaturesFire Sprinkler System, Security System Owned, Security Guard
  • other exterior FeaturesPrivate Yard

Financial

  • Sales Price$1,650,000
  • Real Estate Tax $7,061/yr
  • HOA $470/3 mos

Scottsdale

Explore

Work With Us

We are here 24/7 to assist you with your home buying and selling needs from start to finish.

Follow Me on Instagram