Leave a Message

By providing your contact information to APEX Residential, your personal information will be processed in accordance with APEX Residential's Privacy Policy. By checking the box(es) below, you consent to receive communications regarding your real estate inquiries and related marketing and promotional updates in the manner selected by you. For SMS text messages, message frequency varies. Message and data rates may apply. You may opt out of receiving further communications from APEX Residential at any time. To opt out of receiving SMS text messages, reply STOP to unsubscribe.

Thank you for your message. We will be in touch with you shortly.

12637 N 31ST Street
12637 N 31ST Street
12637 N 31ST Street
12637 N 31ST Street
12637 N 31ST Street
12637 N 31ST Street
12637 N 31ST Street
12637 N 31ST Street
SEE ALL PHOTOS
12637 N 31ST Street
12637 N 31ST Street
12637 N 31ST Street
12637 N 31ST Street
12637 N 31ST Street
12637 N 31ST Street
12637 N 31ST Street
12637 N 31ST Street
Courtesy of Apex Residential
Active Under Contract

12637 N 31ST Street

12637 N 31ST Street, Phoenix, AZ 85032

$545,000
$545,000

12637 N 31ST Street

3 Beds 2 Baths 1,456 Sq.Ft. 7,889 Sq.Ft.

Description

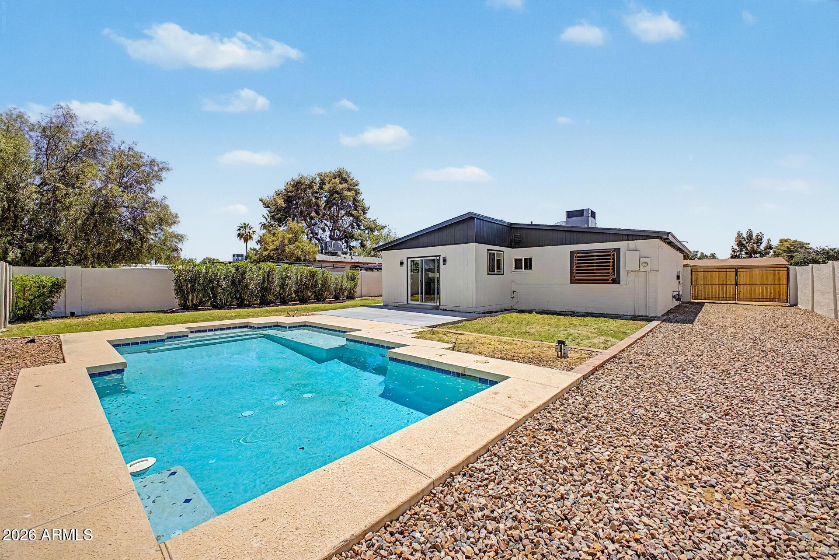
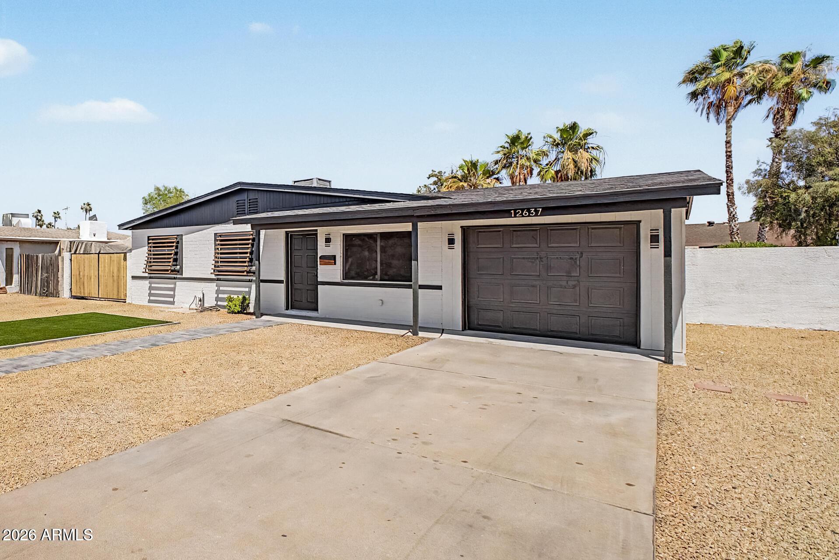
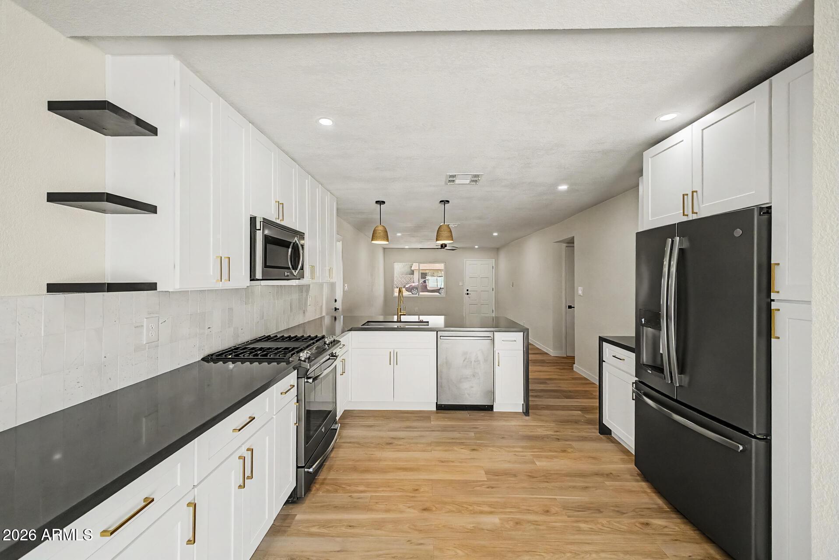
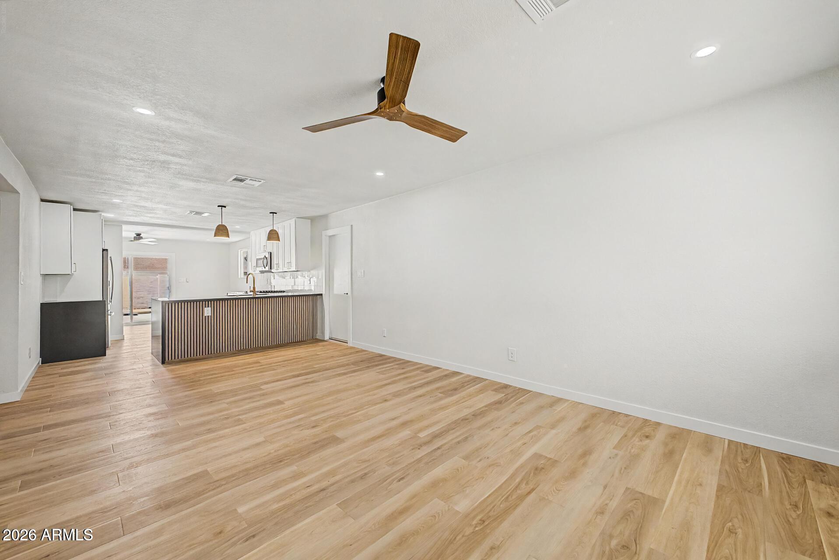
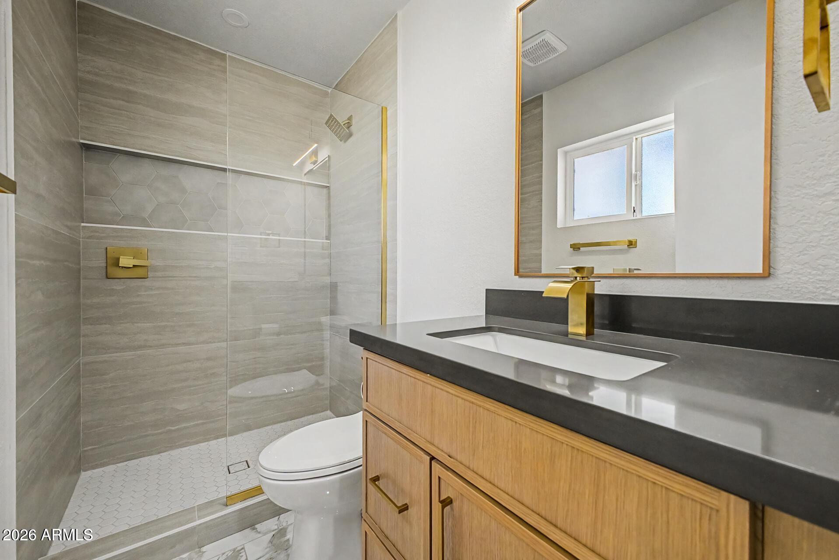
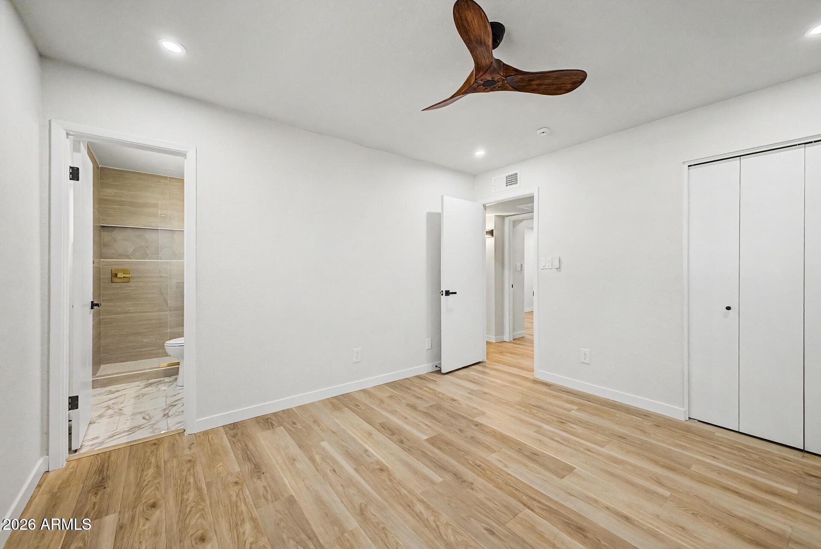
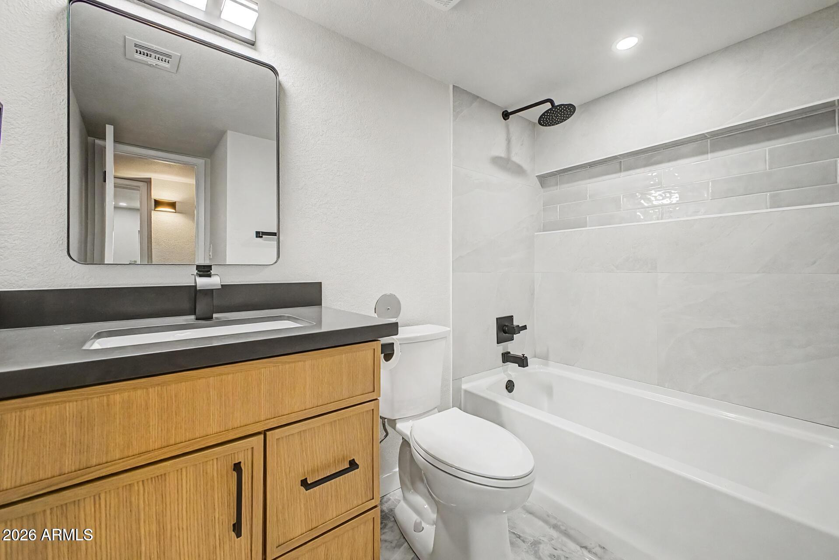
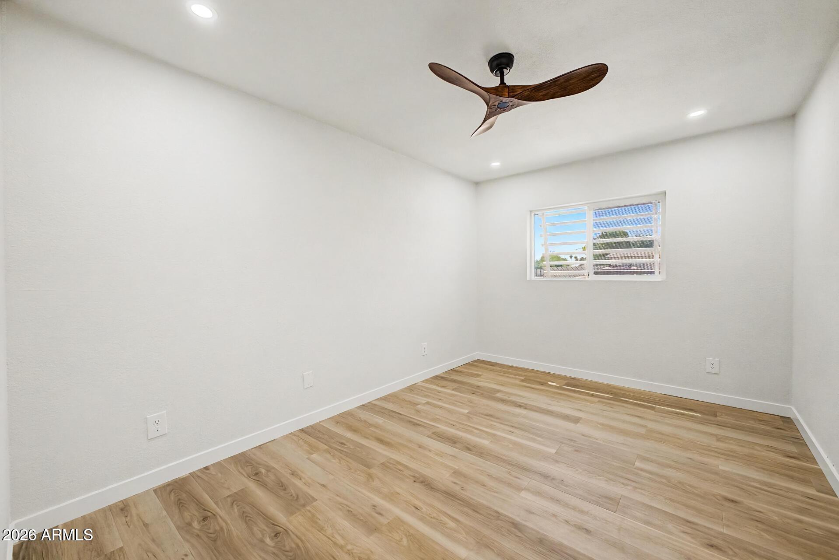
This fully remodeled 3-bed, 2-bath Phoenix home is move-in ready with nothing left to do but enjoy it. Curb appeal shines with fresh landscaping, artificial turf, a new RV gate, and a 1-car garage, all under a brand-new roof. Inside, an open-concept layout flows beautifully with new oak-style LVP flooring, updated windows and doors, and modern light fixtures throughout. The kitchen impresses with quartz counters, tile backsplash, white shaker cabinets, stainless steel appliances with gas range, and a breakfast bar peninsula. Both bathrooms are fully updated with contemporary finishes. Sliding doors connect the family room to a backyard built for entertaining, covered patio, lush lawn, and sparkling pool. Freshly painted inside and out. Close to schools, shopping, dining, and freeways.

Share Property

Location

12637 N 31ST Street, Phoenix, AZ 85032

Status

Active Under Contract
This fully remodeled 3-bed, 2-bath Phoenix home is move-in ready with nothing left to do but enjoy it. Curb appeal shines with fresh landscaping, artificial turf, a new RV gate, and a 1-car garage, all under a brand-new roof. Inside, an open-concept layout flows beautifully with new oak-style LVP flooring, updated windows and doors, and modern light fixtures throughout. The kitchen impresses with quartz counters, tile backsplash, white shaker cabinets, stainless steel appliances with gas range, and a breakfast bar peninsula. Both bathrooms are fully updated with contemporary finishes. Sliding doors connect the family room to a backyard built for entertaining, covered patio, lush lawn, and sparkling pool. Freshly painted inside and out. Close to schools, shopping, dining, and freeways.

3
beds

2
baths

1,456 Sq.Ft. LIVING AREA

7,889 Sq.Ft. lot

Mike Penka

Mike Penka

Features & Amenities

Interior

  • total bedrooms3
  • Total bathrooms2
  • full bathrooms2
  • Laundry room Inside
  • Flooring Vinyl, Tile
  • APPLIANCES Dryer, Washer, Refrigerator, Built-in Microwave, Dishwasher, Disposal, Gas Range
  • other interior Features Quartz Countertops, High Speed Internet, Breakfast Bar, 9 Flat Ceilings, No Interior Steps, 3/4 Bath Master Bdrm

Area & Lot

  • Status Active Under Contract
  • Living Area1,456 Sq.Ft.
  • Lot Area7,889 Sq.Ft.
  • MLS® ID7062140
  • TypeResidential
  • YEAR BUILT1971
  • NeighborhoodPhoenix
  • Architecture StylesRanch
  • Elementary SchoolLarkspur Elementary School
  • Middle SchoolShea Middle School
  • High SchoolShadow Mountain High School
  • School DistrictParadise Valley Unified District

Exterior

  • STORIES1
  • Garage Space1.0
  • water SourceCity Water
  • PoolOutdoor
  • roofComposition
  • lot featuresEast/West Exposure, Sprinklers In Rear, Alley, Gravel/Stone Front, Gravel/Stone Back, Grass Back, Synthetic Grass Frnt, Auto Timer H 2 O Back
  • parkingAttached Garage, RV Gate, Garage Door Opener, Direct Access
  • HEAT TYPEHeat Pump
  • AIR CONDITIONINGHeat Pump, Central Air
  • sewerPublic Sewer

Financial

  • Sales Price$545,000
  • Real Estate Tax $746/yr
image

Schedule a Showing

We would love to show you our beautiful property. Please select your preferred date and time below. An agent will be in touch shortly to confirm your appointment.

Schedule a Showing

We would love to show you our beautiful property. Please select your preferred date and time below. An agent will be in touch shortly to confirm your appointment.

Thank you for your interest in 12637 N 31ST Street, Phoenix, AZ 85032. We are reviewing your request and will be in touch shortly!

Mortgage Calculator

Estimate your monthly mortgage payment, including the principal and interest, property taxes, and HOA. Adjust the values to generate a more accurate rate.

All estimates are provided for informational purposes only. Actual amounts may vary.
$0,000 Your Payment 20 15 65
$0,000 Your Payment

Phoenix

Explore

Work With Us

We are here 24/7 to assist you with your home buying and selling needs from start to finish.

Follow Me on Instagram