Leave a Message

By providing your contact information to APEX Residential, your personal information will be processed in accordance with APEX Residential's Privacy Policy. By checking the box(es) below, you consent to receive communications regarding your real estate inquiries and related marketing and promotional updates in the manner selected by you. For SMS text messages, message frequency varies. Message and data rates may apply. You may opt out of receiving further communications from APEX Residential at any time. To opt out of receiving SMS text messages, reply STOP to unsubscribe.

Thank you for your message. We will be in touch with you shortly.

13034 N 69TH Street
13034 N 69TH Street
13034 N 69TH Street
13034 N 69TH Street
13034 N 69TH Street
13034 N 69TH Street
13034 N 69TH Street
13034 N 69TH Street
13034 N 69TH Street
13034 N 69TH Street
13034 N 69TH Street
13034 N 69TH Street
13034 N 69TH Street
13034 N 69TH Street
13034 N 69TH Street
13034 N 69TH Street
13034 N 69TH Street
13034 N 69TH Street
13034 N 69TH Street
13034 N 69TH Street
13034 N 69TH Street
13034 N 69TH Street
13034 N 69TH Street
13034 N 69TH Street
13034 N 69TH Street
13034 N 69TH Street
13034 N 69TH Street
13034 N 69TH Street
13034 N 69TH Street
13034 N 69TH Street
13034 N 69TH Street
13034 N 69TH Street
13034 N 69TH Street
13034 N 69TH Street
13034 N 69TH Street
13034 N 69TH Street
13034 N 69TH Street
13034 N 69TH Street
13034 N 69TH Street
13034 N 69TH Street
13034 N 69TH Street
13034 N 69TH Street
13034 N 69TH Street
13034 N 69TH Street
13034 N 69TH Street
13034 N 69TH Street
13034 N 69TH Street
13034 N 69TH Street
SEE ALL PHOTOS
13034 N 69TH Street
13034 N 69TH Street
13034 N 69TH Street
13034 N 69TH Street
13034 N 69TH Street
13034 N 69TH Street
13034 N 69TH Street
13034 N 69TH Street
13034 N 69TH Street
13034 N 69TH Street
13034 N 69TH Street
13034 N 69TH Street
13034 N 69TH Street
13034 N 69TH Street
13034 N 69TH Street
13034 N 69TH Street
13034 N 69TH Street
13034 N 69TH Street
13034 N 69TH Street
13034 N 69TH Street
13034 N 69TH Street
13034 N 69TH Street
13034 N 69TH Street
13034 N 69TH Street
13034 N 69TH Street
13034 N 69TH Street
13034 N 69TH Street
13034 N 69TH Street
13034 N 69TH Street
13034 N 69TH Street
13034 N 69TH Street
13034 N 69TH Street
13034 N 69TH Street
13034 N 69TH Street
13034 N 69TH Street
13034 N 69TH Street
13034 N 69TH Street
13034 N 69TH Street
13034 N 69TH Street
13034 N 69TH Street
13034 N 69TH Street
13034 N 69TH Street
13034 N 69TH Street
13034 N 69TH Street
13034 N 69TH Street
13034 N 69TH Street
13034 N 69TH Street
13034 N 69TH Street
Courtesy of Local Luxury Christie's International Real Estate
Sold

13034 N 69TH Street

13034 N 69TH Street, Scottsdale, AZ 85254

$2,050,000
$2,050,000

13034 N 69TH Street

5 Beds 4 Baths 3,456 Sq.Ft. 0.56 Acres

Description

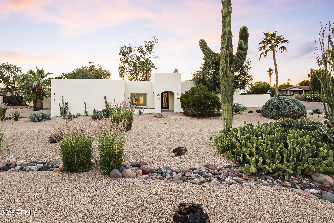
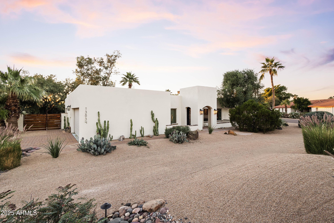
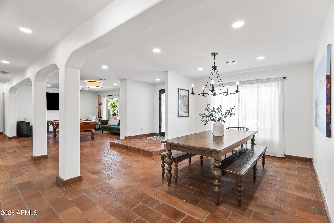
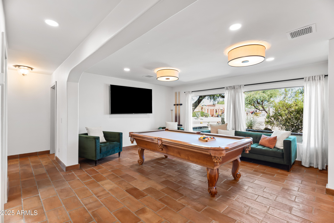
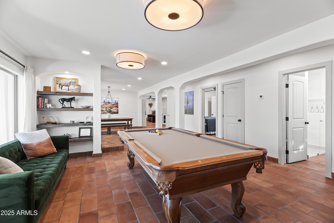
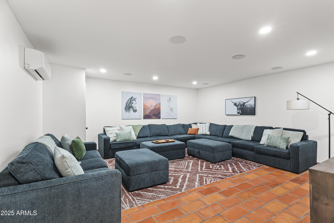
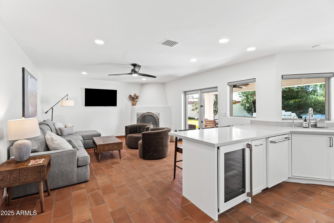
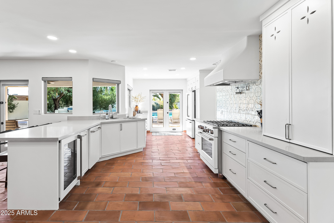
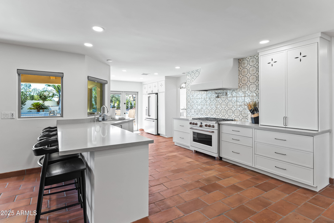
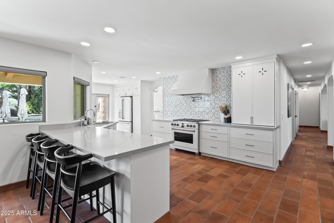
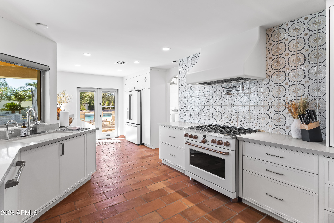
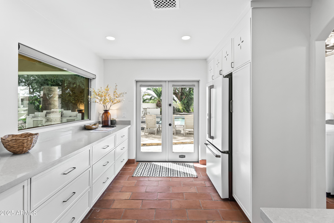
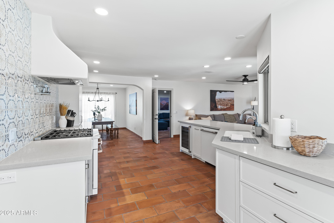
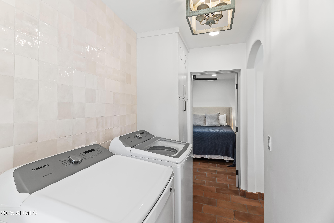
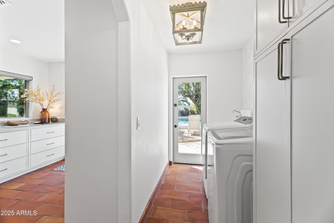
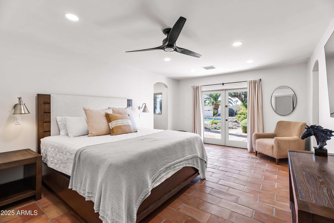
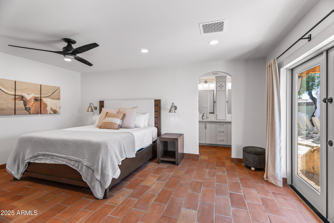
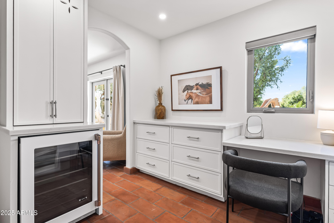
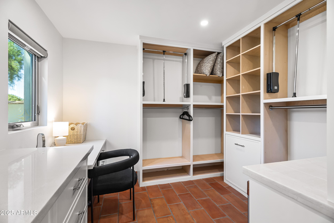
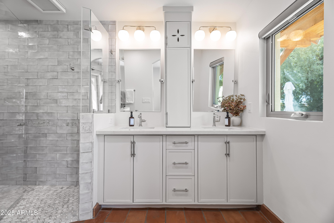
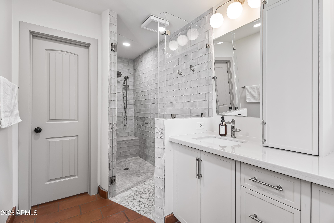
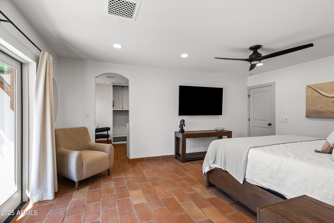
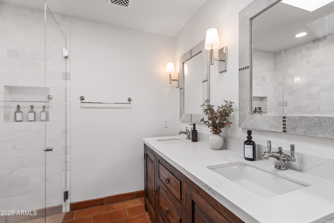
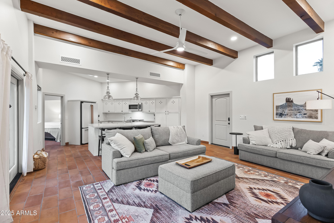
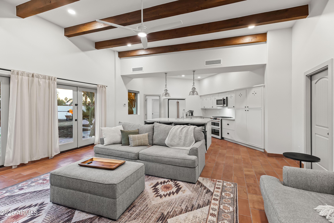
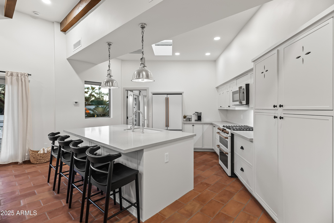
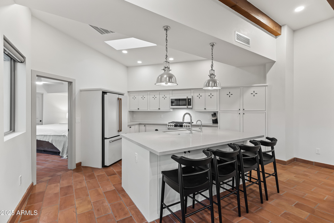
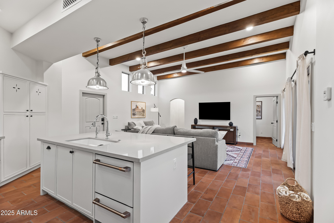
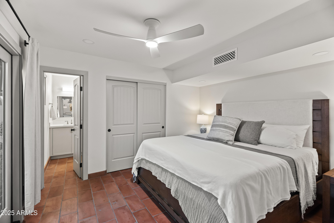
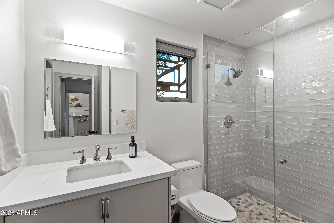
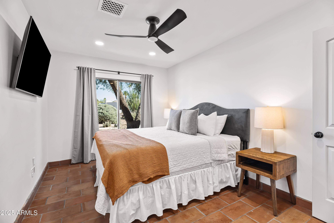
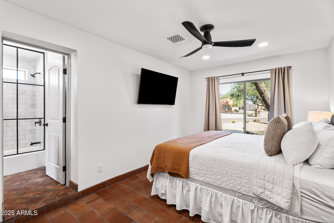
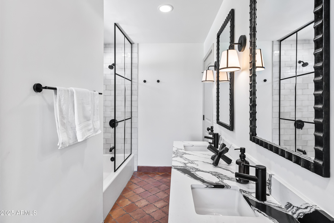
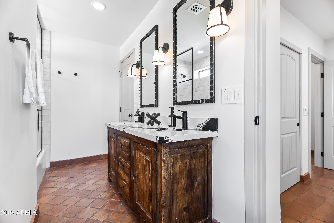
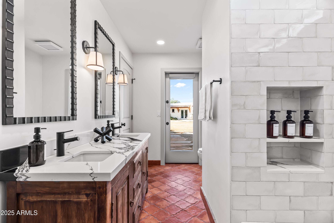
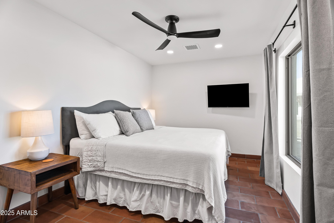
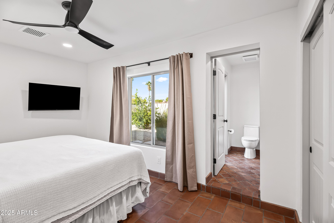
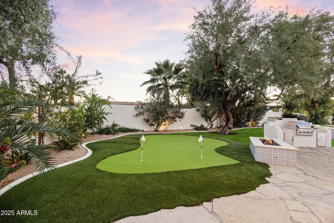
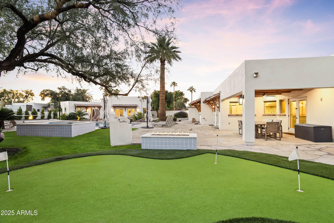
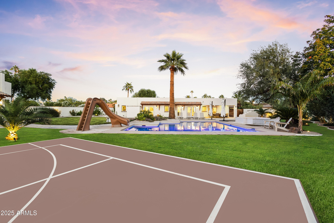
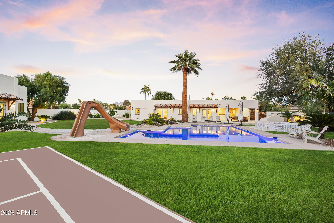
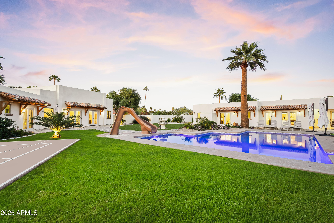
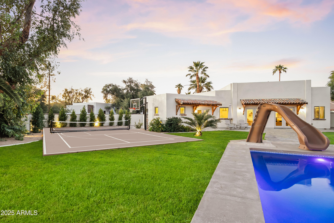
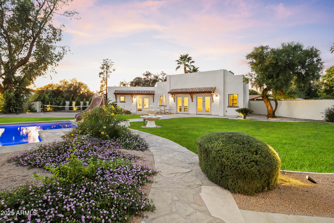
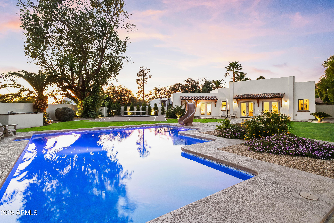
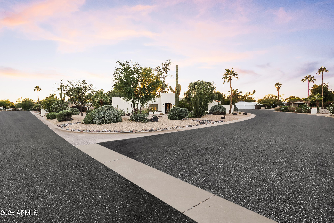
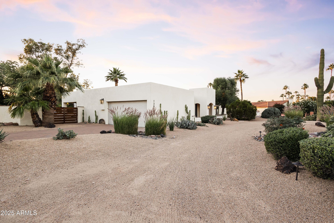
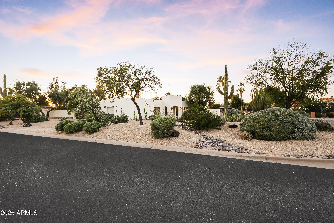
Welcome to a reimagined Desert Estates retreat, where soft modern design meets timeless Southwest charm. This fully remodeled estate features a 2,461 sq. ft. main home and a 995 sq. ft. detached guest house, set on over a half-acre with no HOA--a rare find in one of Scottsdale's most desirable neighborhoods. Inside, every space has been thoughtfully curated with handmade Saltillo tile floors, vintage-inspired rich wood vanities, crisp white walls, and custom tile details that honor the home's Spanish roots while embracing modern luxury. The chef's kitchen showcases GE Cafe Series appliances, 6-burner gas cooktop, quartz countertops, and a hand-painted backsplash--all opening seamlessly to bright, open living spaces. The primary suite is a serene escape with a quartzite-clad bathroom, private coffee bar, and French doors leading to the backyard oasis. Across the property, you'll find two full kitchens, two laundry rooms, and multiple flex spacesperfect for multi-generational living, home-based work, or short-term rental income. Step outside to your private resort setting: a sparkling diving pool, large spa, BBQ station, firepit, and manicured lawns shaded by mature trees. For recreation, enjoy a putting green, pickleball and basketball court, and a spacious fenced area ideal for RV parking, gardening, or expanding your outdoor living. The guest casita mirrors the same elevated style, complete with vaulted beam ceilings, a full kitchen and island, laundry room, bedroom, and private entrance and drivewayperfect for guests or renters seeking privacy and luxury. Located just minutes from Kierland Commons, Scottsdale Quarter, the Airpark, and world-class golf and resorts, this home offers the best of Scottsdale livingeffortless, elegant, and highly versatile. Whether as a primary residence or an income-producing investment, this property delivers both lifestyle and opportunity. Experience Scottsdale living at its finesteffortless, modern, and undeniably chic.

Share Property

Location

13034 N 69TH Street, Scottsdale, AZ 85254

Status

Sold

Date Sold

July 2, 2026
Welcome to a reimagined Desert Estates retreat, where soft modern design meets timeless Southwest charm. This fully remodeled estate features a 2,461 sq. ft. main home and a 995 sq. ft. detached guest house, set on over a half-acre with no HOA--a rare find in one of Scottsdale's most desirable neighborhoods. Inside, every space has been thoughtfully curated with handmade Saltillo tile floors, vintage-inspired rich wood vanities, crisp white walls, and custom tile details that honor the home's Spanish roots while embracing modern luxury. The chef's kitchen showcases GE Cafe Series appliances, 6-burner gas cooktop, quartz countertops, and a hand-painted backsplash--all opening seamlessly to bright, open living spaces. The primary suite is a serene escape with a quartzite-clad bathroom, private coffee bar, and French doors leading to the backyard oasis. Across the property, you'll find two full kitchens, two laundry rooms, and multiple flex spacesperfect for multi-generational living, home-based work, or short-term rental income. Step outside to your private resort setting: a sparkling diving pool, large spa, BBQ station, firepit, and manicured lawns shaded by mature trees. For recreation, enjoy a putting green, pickleball and basketball court, and a spacious fenced area ideal for RV parking, gardening, or expanding your outdoor living. The guest casita mirrors the same elevated style, complete with vaulted beam ceilings, a full kitchen and island, laundry room, bedroom, and private entrance and drivewayperfect for guests or renters seeking privacy and luxury. Located just minutes from Kierland Commons, Scottsdale Quarter, the Airpark, and world-class golf and resorts, this home offers the best of Scottsdale livingeffortless, elegant, and highly versatile. Whether as a primary residence or an income-producing investment, this property delivers both lifestyle and opportunity. Experience Scottsdale living at its finesteffortless, modern, and undeniably chic.

5
beds

4
baths

3,456 Sq.Ft. LIVING AREA

0.56 Acres lot

Justin Caputo

Justin Caputo

Features & Amenities

Interior

  • total bedrooms5
  • Total bathrooms4
  • full bathrooms4
  • Laundry room Inside
  • Flooring Tile
  • Fireplace Fire Pit
  • APPLIANCES Dryer, Washer, Refrigerator, Built-in Microwave, Dishwasher, Disposal, Gas Range, Gas Oven, Gas Cooktop
  • other interior Features High Speed Internet, Breakfast Bar, Pantry, Full Bth Master Bdrm, Separate Shwr Tub

Area & Lot

  • Status Sold
  • Date Sold July 2, 2026
  • Living Area3,456 Sq.Ft.
  • Lot Area0.56 Acres
  • MLS® ID6944130
  • TypeResidential
  • YEAR BUILT1974
  • NeighborhoodPhoenix
  • Architecture StylesPueblo, Ranch, Spanish
  • Elementary SchoolSandpiper Elementary School
  • Middle SchoolDesert Shadows Elementary School
  • High SchoolHorizon High School
  • School DistrictParadise Valley Unified District

Exterior

  • STORIES1
  • water SourceCity Water
  • PoolDiving Pool, Heated
  • roofBuilt-Up, Foam
  • lot featuresDesert Front, Grass Back, Auto Timer H 2 O Back
  • parkingCircular Driveway
  • HEAT TYPENatural Gas
  • AIR CONDITIONINGCentral Air, Ceiling Fan(s), Programmable Thmstat
  • sewerSeptic Tank
  • other exterior FeaturesPrivate Pickleball Court(s), Sport Court(s), Tennis Court(s), Built-in Barbecue

Financial

  • Sales Price$2,050,000
  • Real Estate Tax $4,244/yr

Phoenix

Explore

Work With Us

We are here 24/7 to assist you with your home buying and selling needs from start to finish.

Follow Me on Instagram