Leave a Message

By providing your contact information to Apex Residential, your personal information will be processed in accordance with Apex Residential's Privacy Policy. By checking the box(es) below, you consent to receive communications regarding your real estate inquiries and related marketing and promotional updates in the manner selected by you. For SMS text messages, message frequency varies. Message and data rates may apply. You may opt out of receiving further communications from Apex Residential at any time. To opt out of receiving SMS text messages, reply STOP to unsubscribe.

Thank you for your message. We will be in touch with you shortly.

15095 N THOMPSON PEAK Parkway 1044
SEE ALL PHOTOS
15095 N THOMPSON PEAK Parkway 1044
Sold

15095 N THOMPSON PEAK Parkway 1044

15095 N THOMPSON PEAK Parkway 1044, Scottsdale, AZ 85260

$312,250
$312,250

15095 N THOMPSON PEAK Parkway 1044

1 Bed 1 Bath 810 Sq.Ft. 796 Sq.Ft.

Description

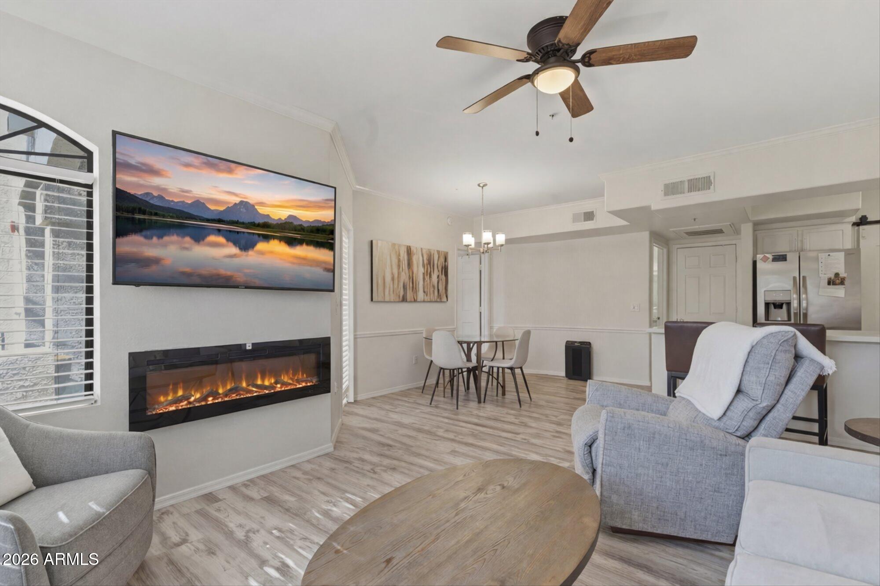
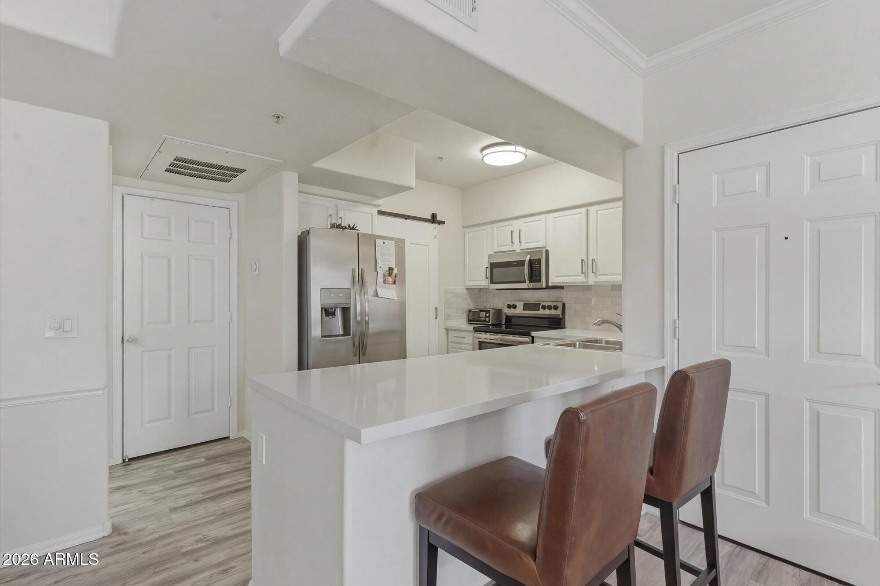
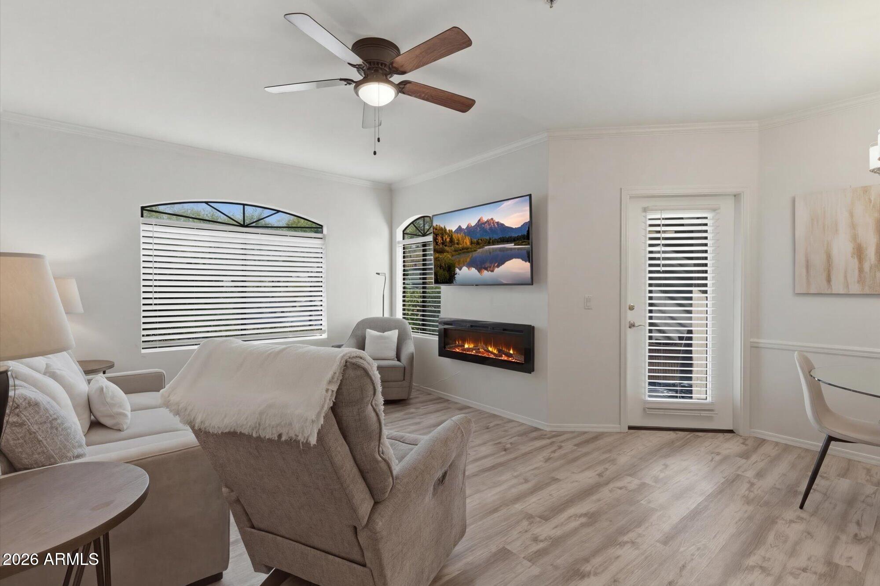
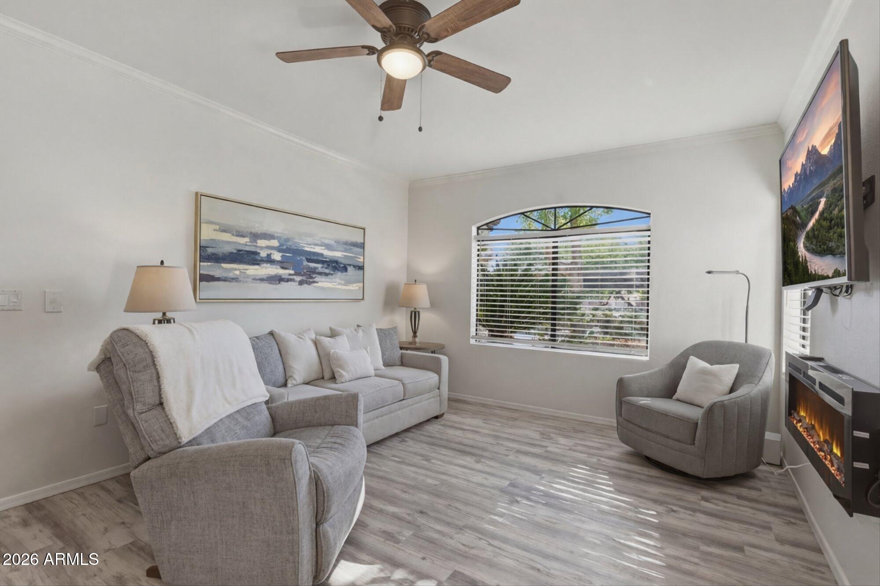
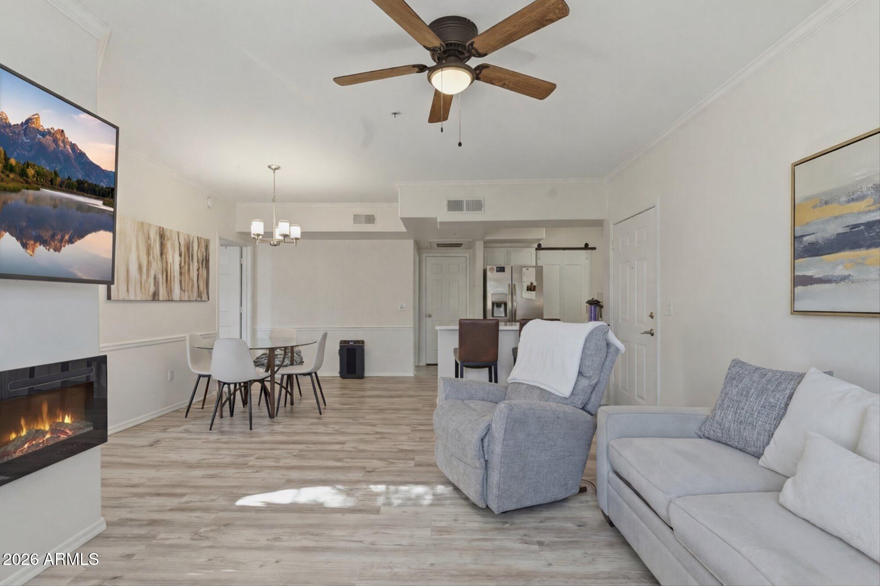
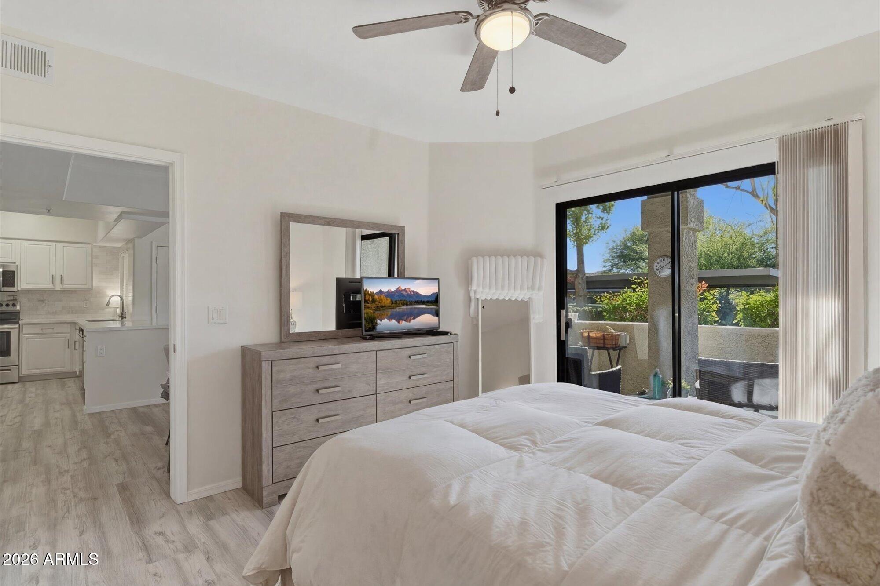
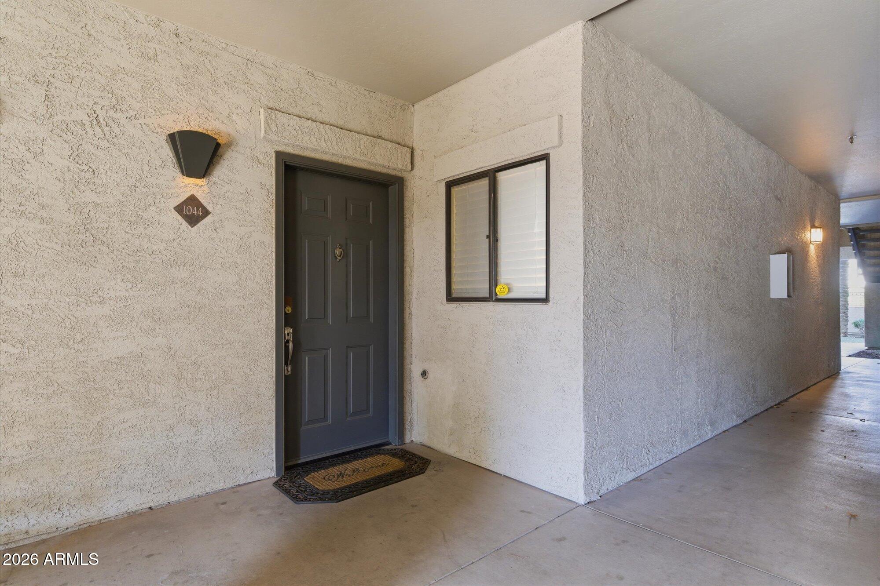
Immaculate, updated lower-level one-bedroom in highly desirable Scottsdale Signature
offers a bright, open floor plan and a premium interior location near the heart of North
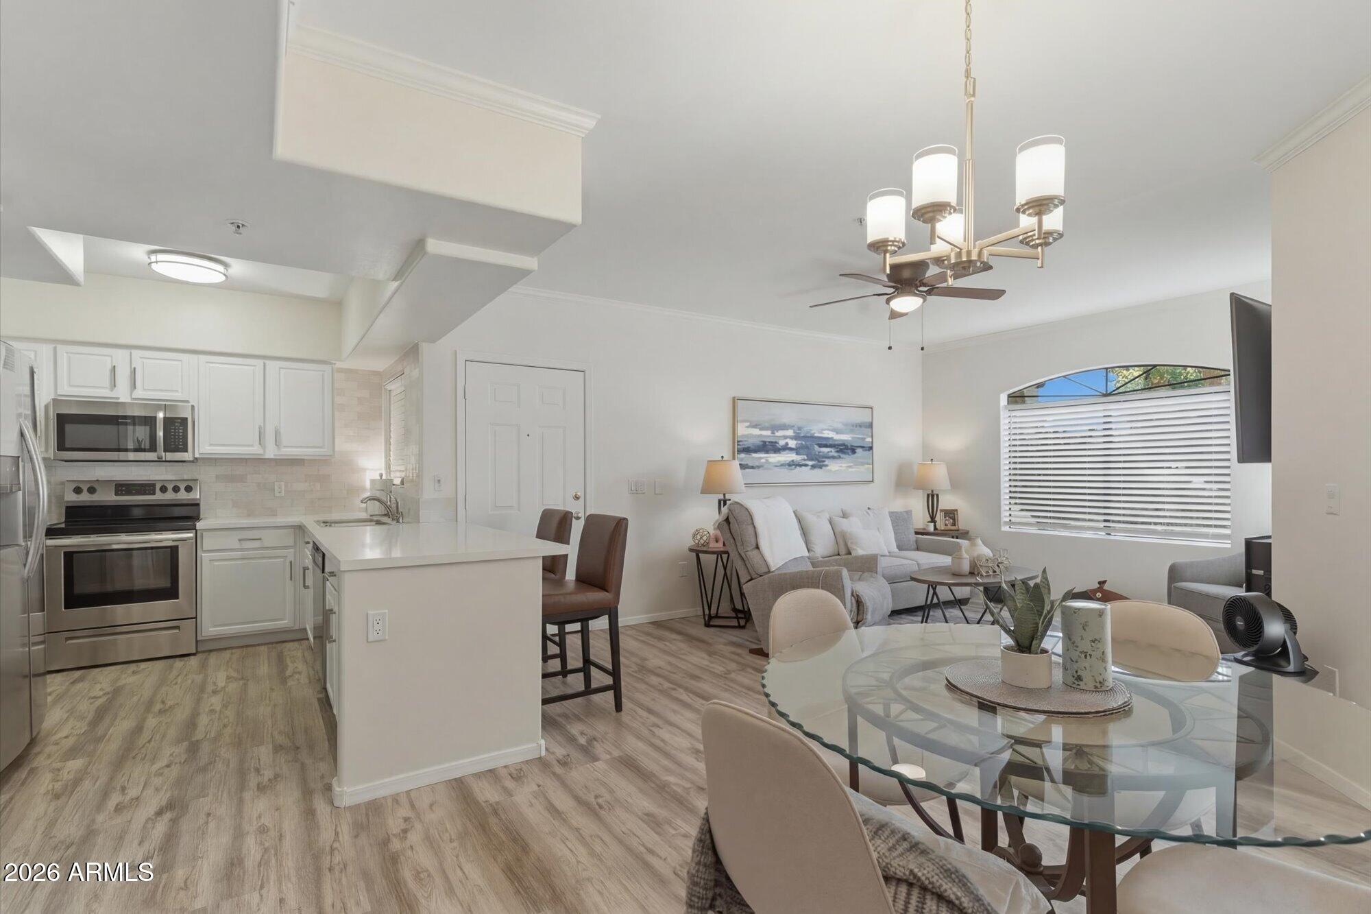
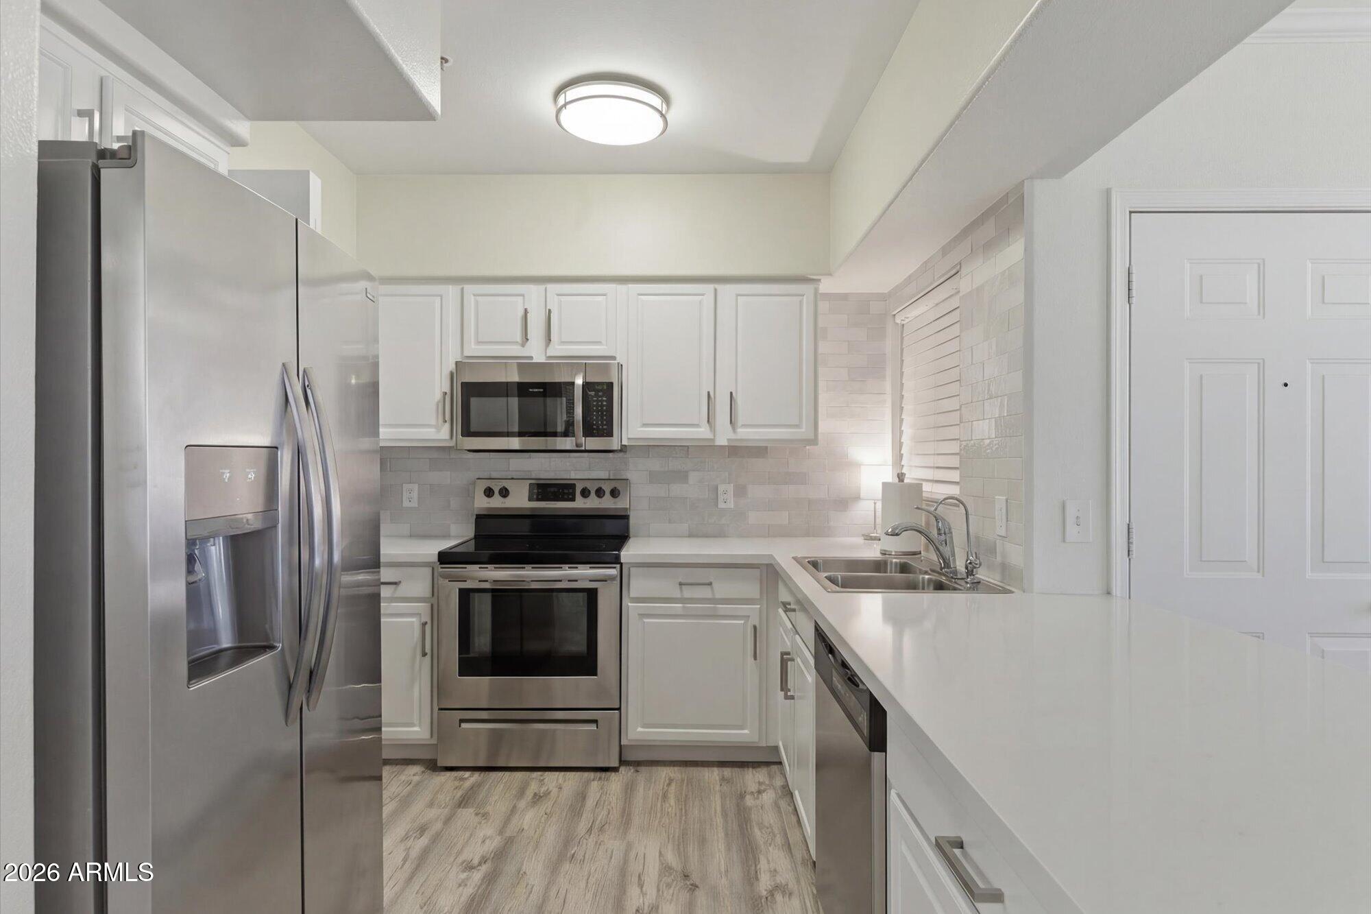
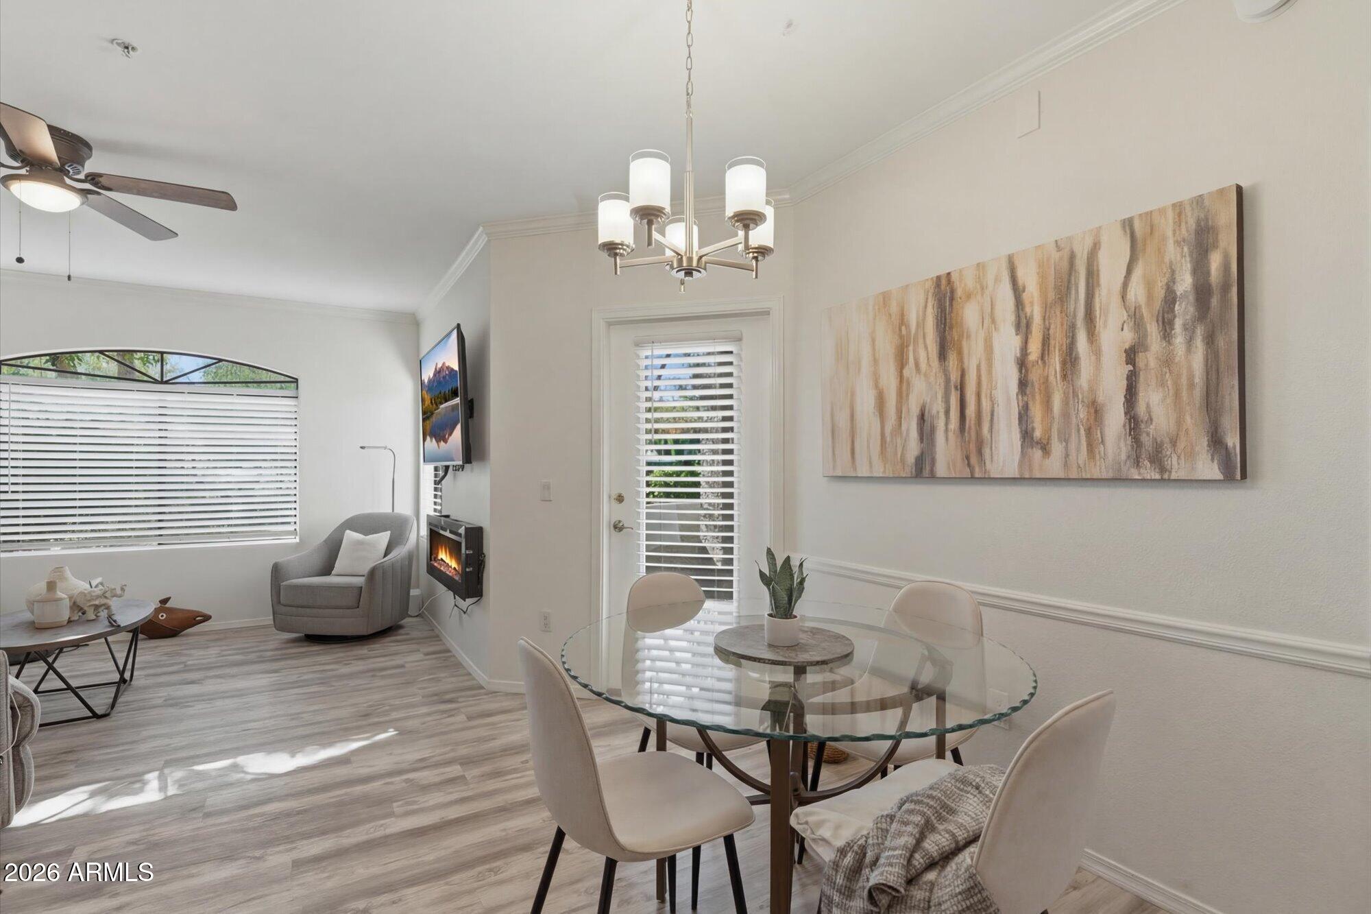
Scottsdale. Fresh, light finishes showcase the upgraded kitchen with white cabinetry,
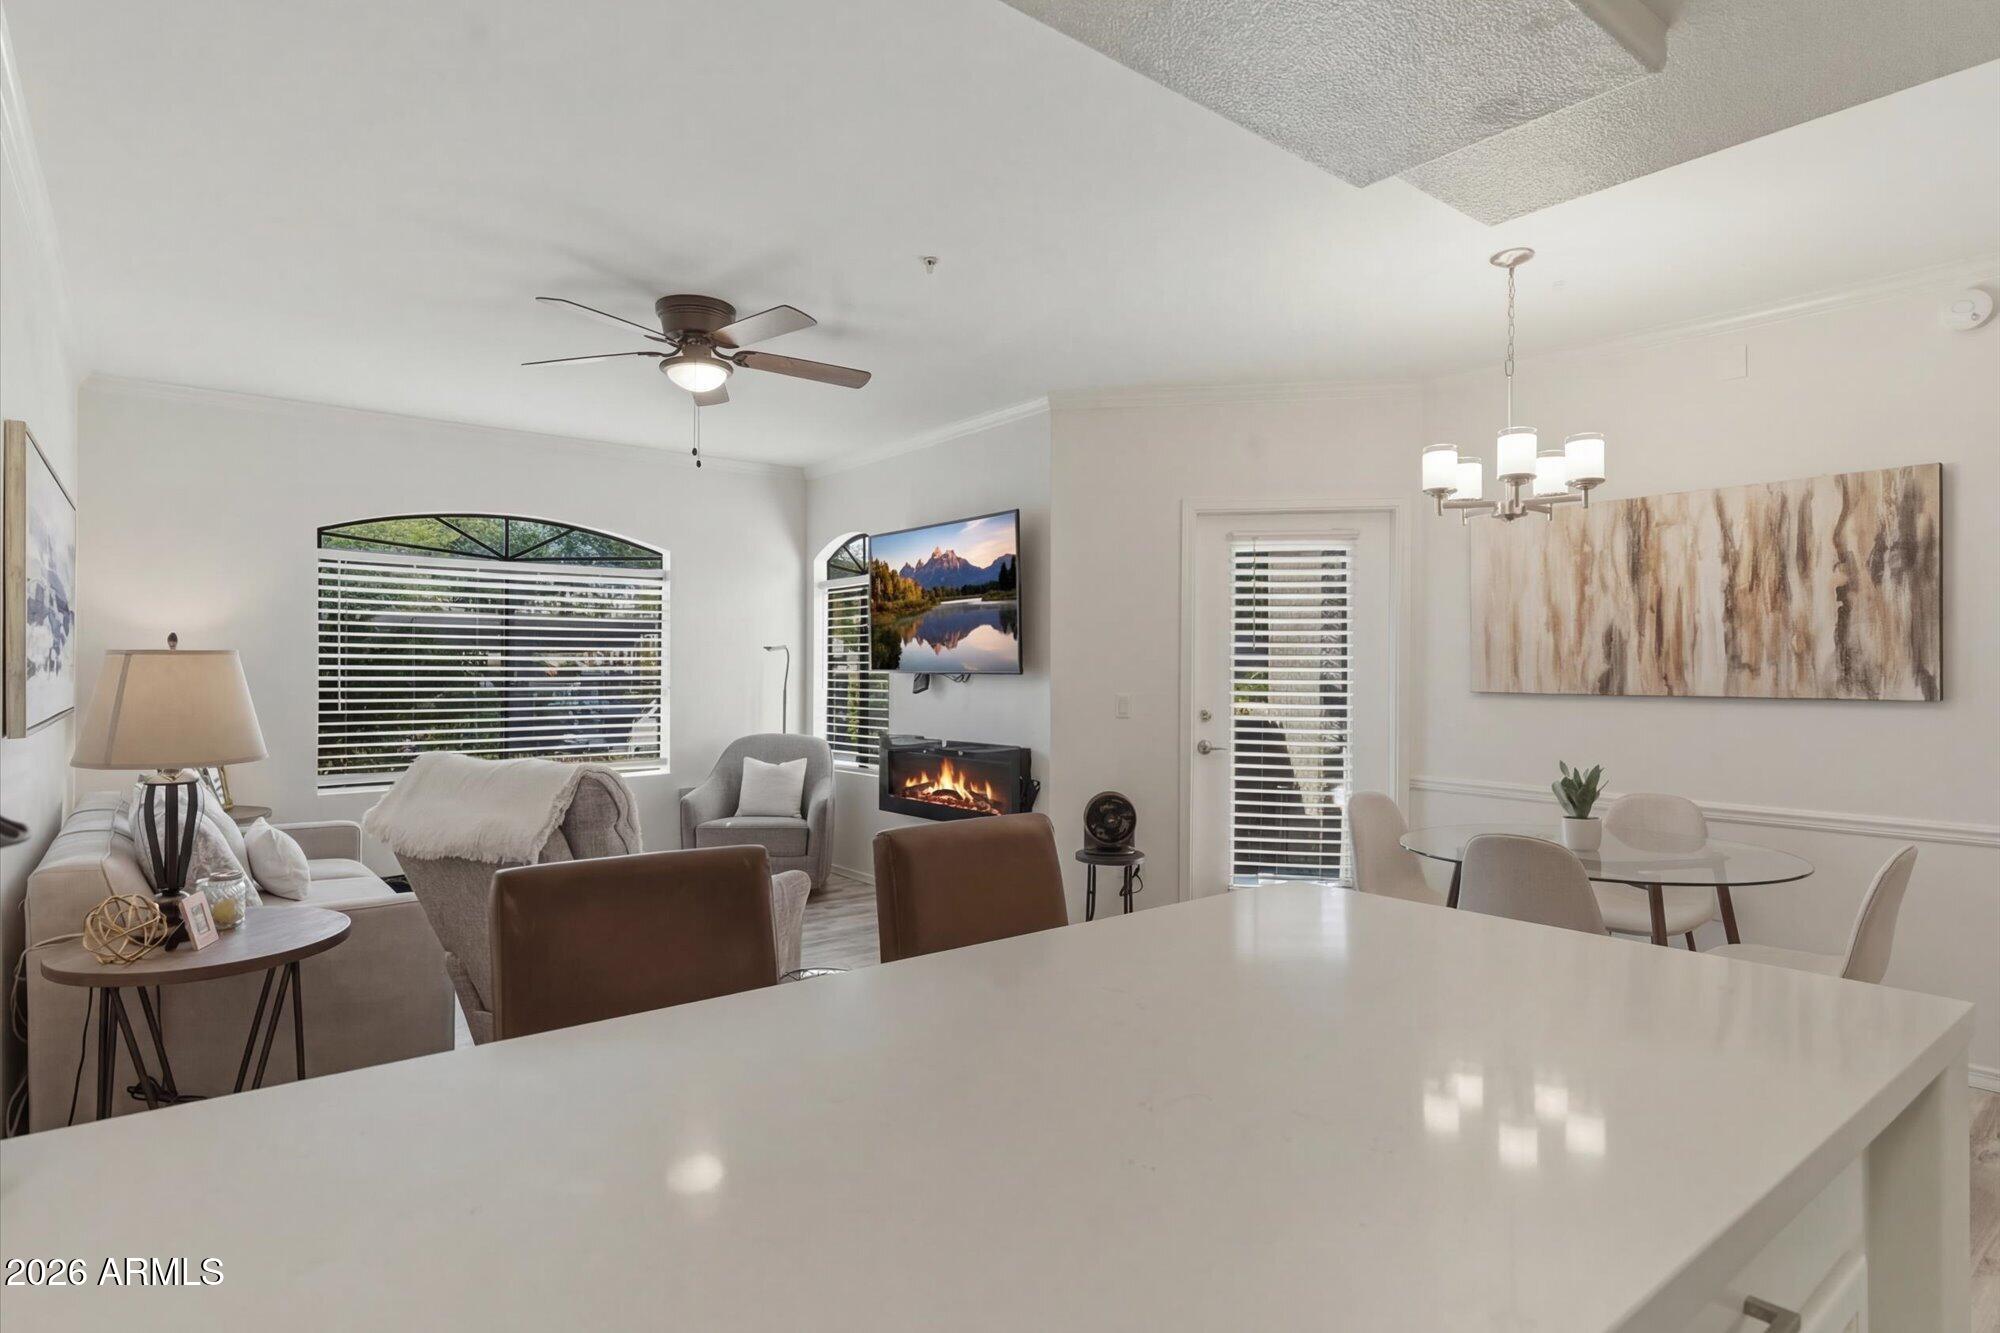
stainless steel appliances, sleek countertops, and subway-tile backsplash flowing
seamlessly to the great room and dining area. A spacious laundry room with a full-size
washer and dryer is conveniently located just off the kitchen, adding rare functionality and
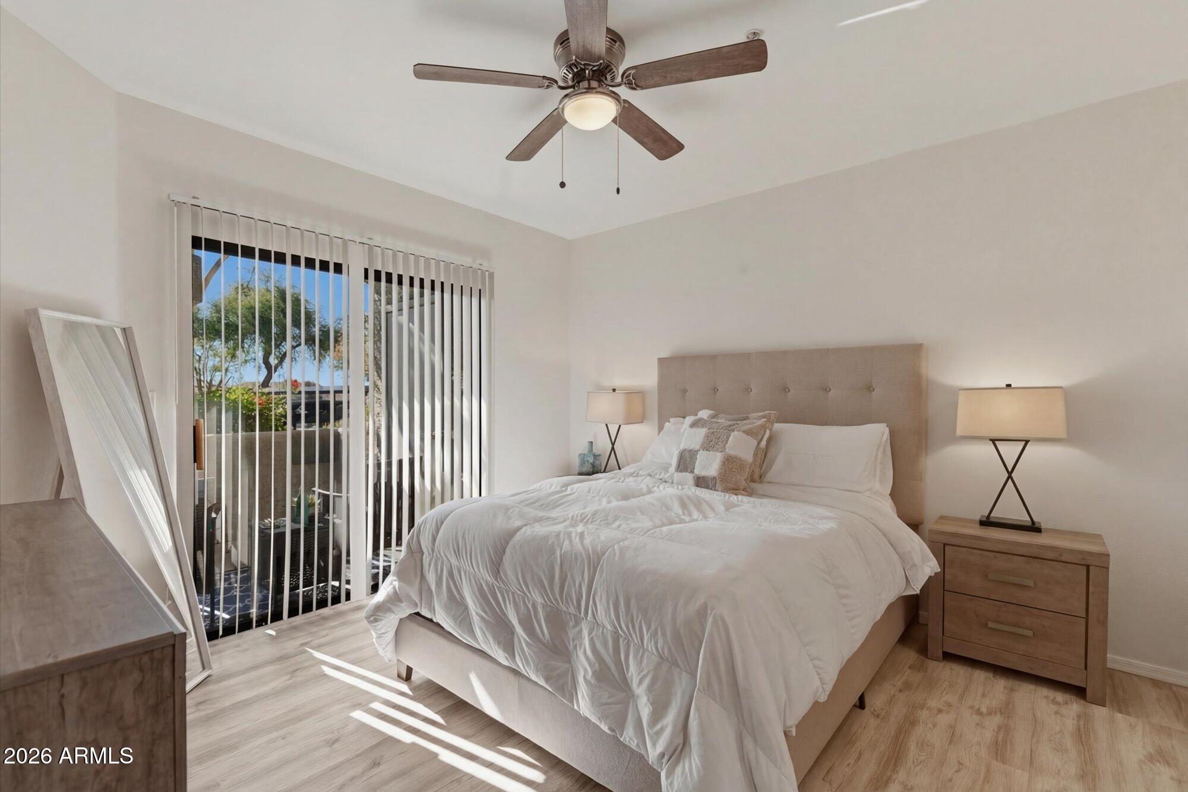
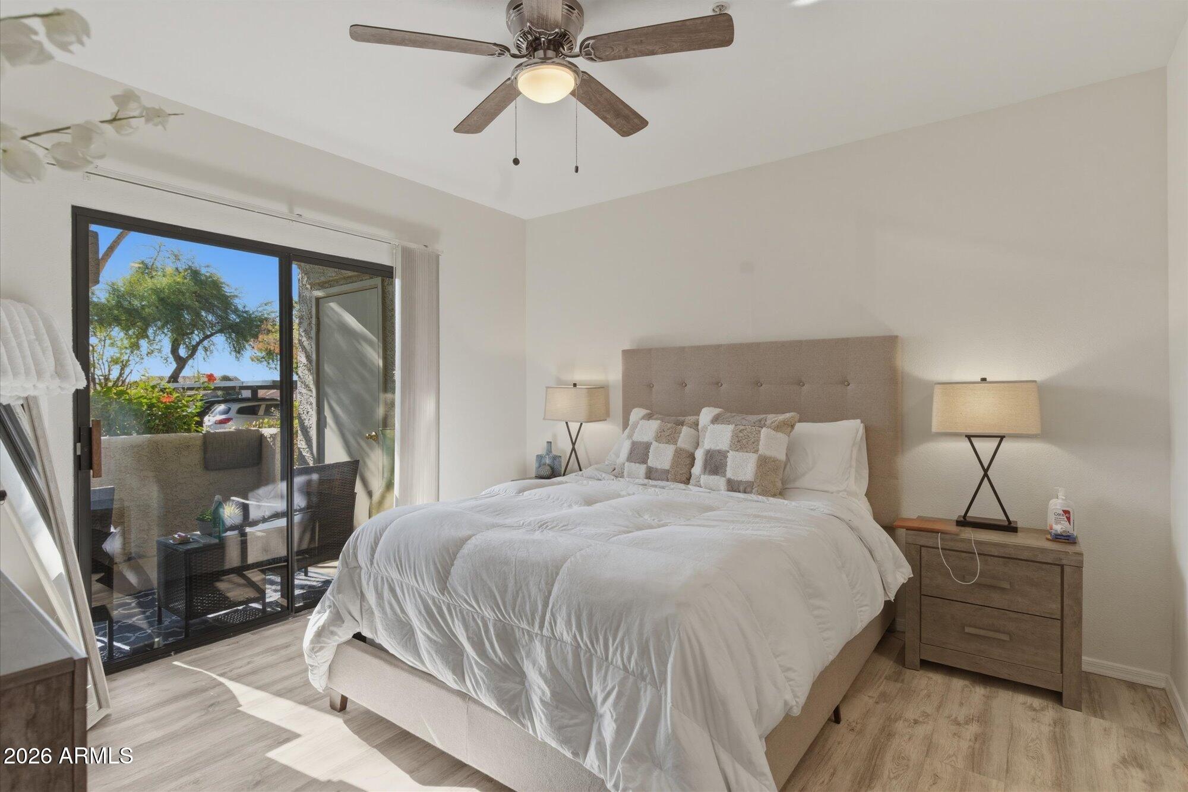
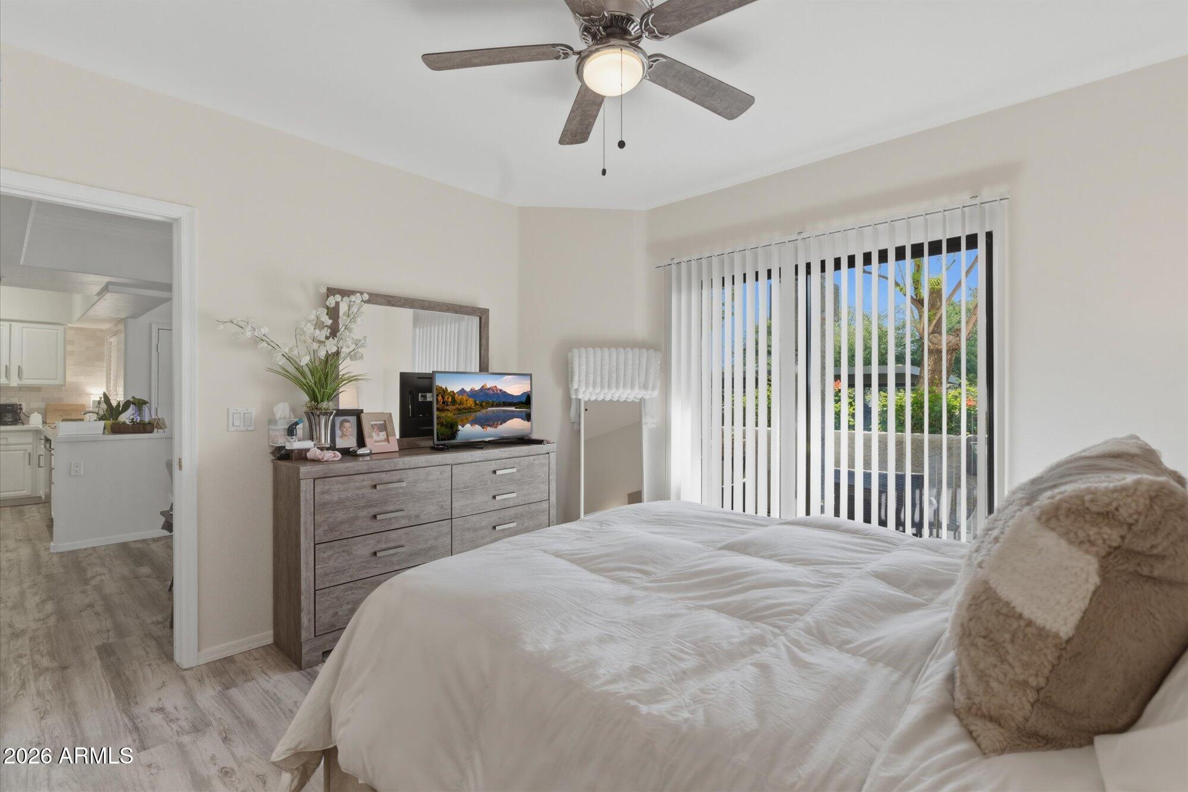
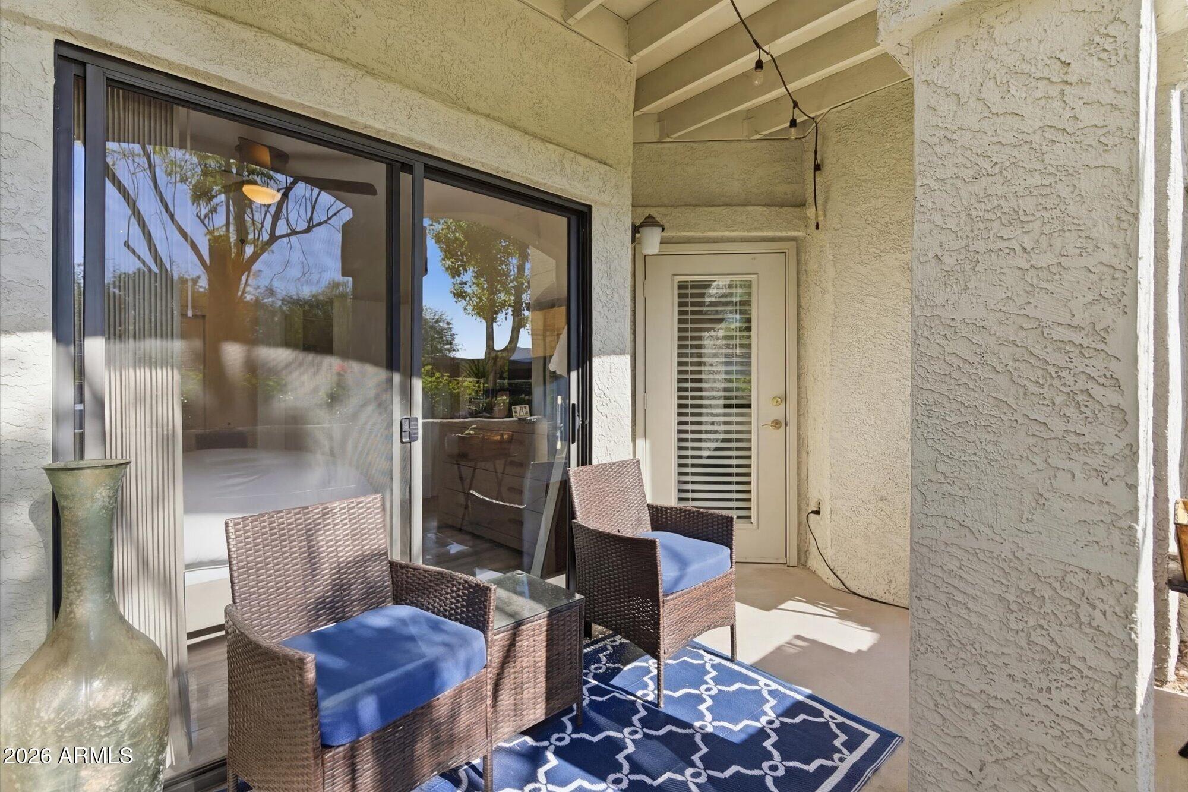
storage to condo living. The generous bedroom opens to a private patio with an additional
storage room, creating easy indoor-outdoor living and extra space for gear or seasonal
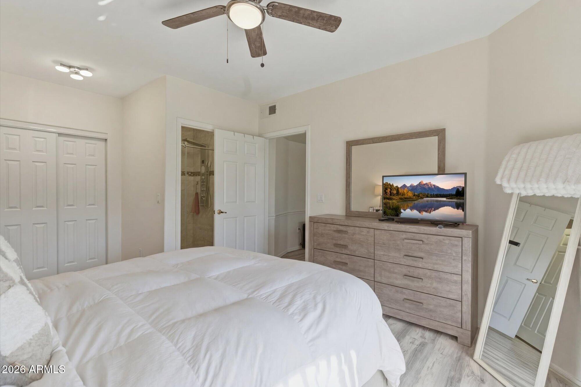
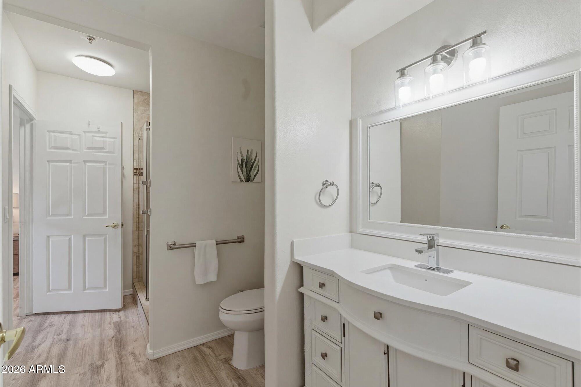
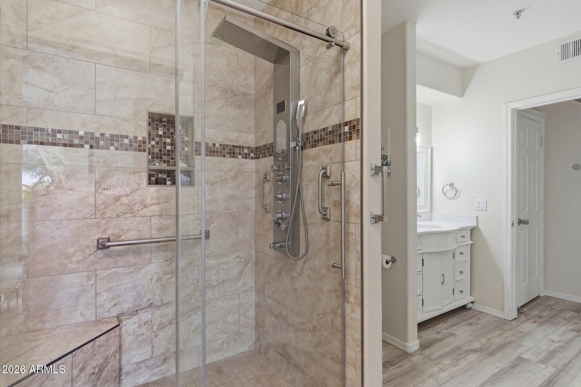
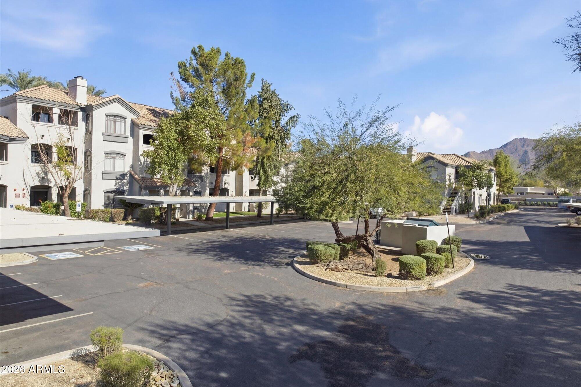
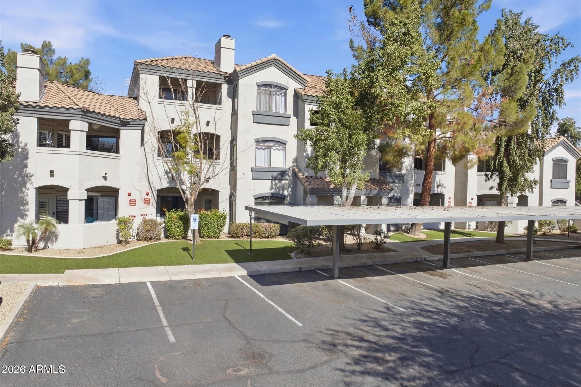
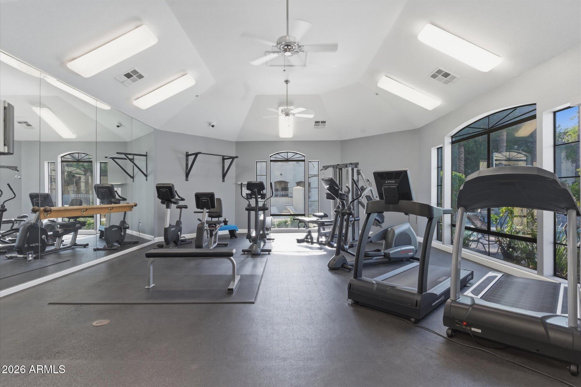
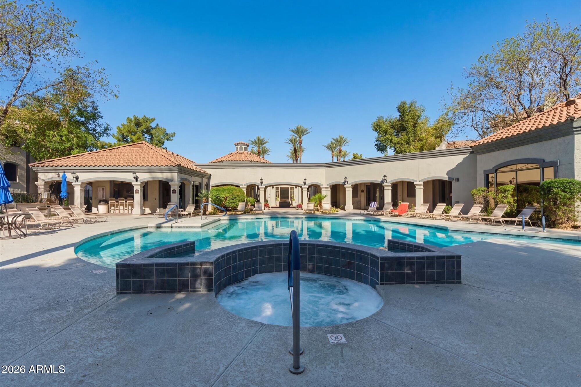
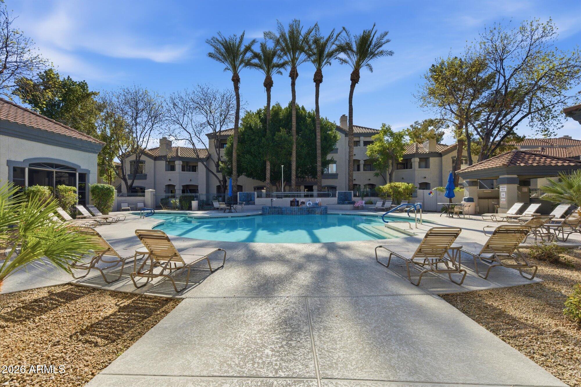
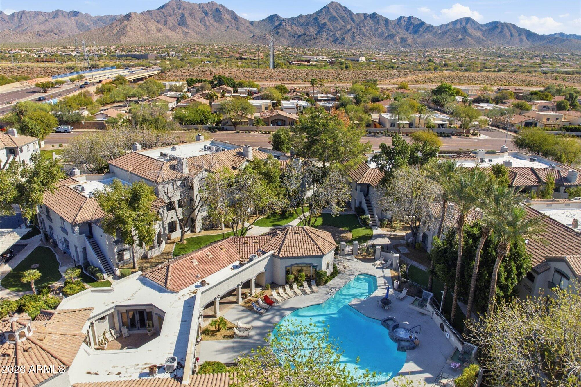
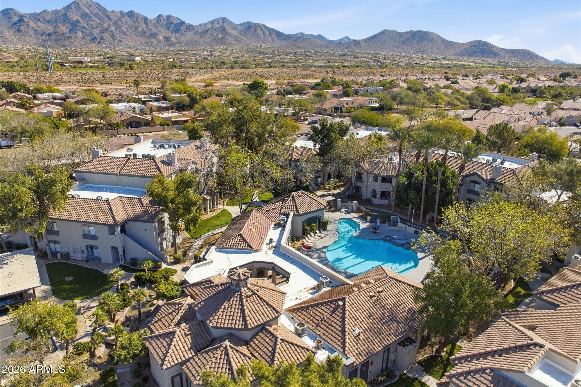
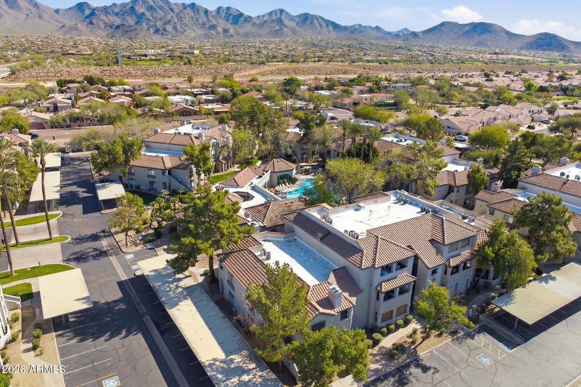
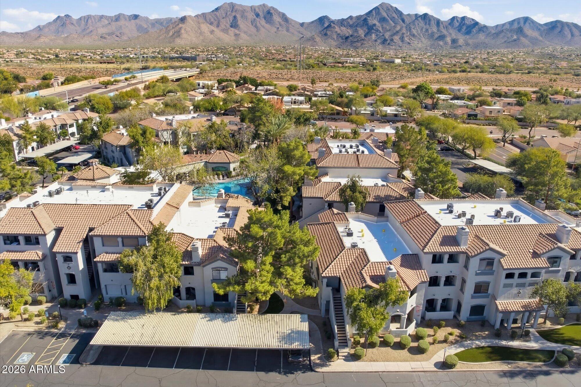
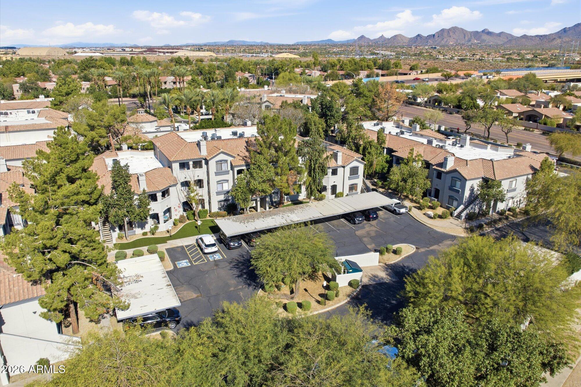
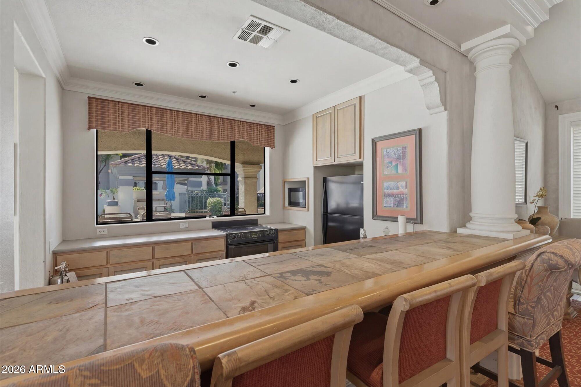
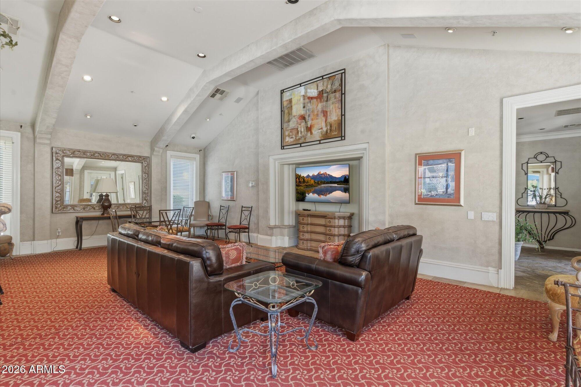
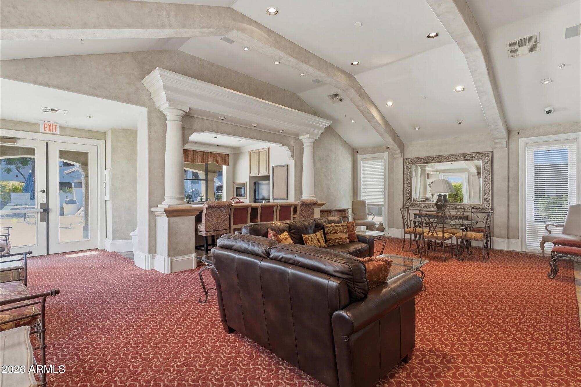
items. Additional features include wood-look flooring throughout, neutral paint, updated lighting and ceiling fans, and in-unit laundry. Scottsdale Signature offers a resort-style pool and spa, clubhouse, fitness center, and convenient access to shopping, dining, golf, and Loop 101. This turn-key condo is ideal as a primary residence, lock-and-leave retreat, or furnished rental; community also allows short-term/Airbnb-style rentals

Share Property

Location

15095 N THOMPSON PEAK Parkway 1044, Scottsdale, AZ 85260

Status

Sold
Immaculate, updated lower-level one-bedroom in highly desirable Scottsdale Signature
offers a bright, open floor plan and a premium interior location near the heart of North
Scottsdale. Fresh, light finishes showcase the upgraded kitchen with white cabinetry,
stainless steel appliances, sleek countertops, and subway-tile backsplash flowing
seamlessly to the great room and dining area. A spacious laundry room with a full-size
washer and dryer is conveniently located just off the kitchen, adding rare functionality and
storage to condo living. The generous bedroom opens to a private patio with an additional
storage room, creating easy indoor-outdoor living and extra space for gear or seasonal
items. Additional features include wood-look flooring throughout, neutral paint, updated lighting and ceiling fans, and in-unit laundry. Scottsdale Signature offers a resort-style pool and spa, clubhouse, fitness center, and convenient access to shopping, dining, golf, and Loop 101. This turn-key condo is ideal as a primary residence, lock-and-leave retreat, or furnished rental; community also allows short-term/Airbnb-style rentals

1
bed

1
bath

810 Sq.Ft. LIVING AREA

796 Sq.Ft. lot

Jay Macklin

Jay Macklin

Michelle Macklin

Michelle Macklin

Features & Amenities

Interior

  • total bedrooms1
  • Total bathroom1
  • full bathroom1
  • Laundry room Inside
  • Flooring Vinyl
  • Fireplace Free Standing
  • APPLIANCES Dryer, Washer, Refrigerator, Built-in Microwave, Dishwasher, Disposal, Electric Cooktop, Water Purifier
  • other interior Features High Speed Internet, Granite Counters, Breakfast Bar, No Interior Steps, Kitchen Island, Pantry, Full Bth Master Bdrm

Area & Lot

  • Status Sold
  • Living Area810 Sq.Ft.
  • Lot Area796 Sq.Ft.
  • MLS® ID6988023
  • TypeCondo
  • YEAR BUILT1995
  • NeighborhoodScottsdale
  • View DescriptionMountain(s)
  • Elementary SchoolRedfield Elementary School
  • Middle SchoolDesert Canyon Middle School
  • High SchoolDesert Mountain High School
  • School DistrictScottsdale Unified District

Exterior

  • STORIES3
  • water SourceCity Water
  • roofTile, Built-Up
  • lot featuresNone, Borders Common Area, North/South Exposure
  • parkingUnassigned, Assigned
  • HEAT TYPEElectric
  • AIR CONDITIONINGCentral Air, Ceiling Fan(s), Evaporative Cooling, Programmable Thmstat
  • sewerPublic Sewer
  • security FeaturesFire Sprinkler System, Security System Owned
  • other exterior FeaturesStorage

Financial

  • Sales Price$312,250
  • Real Estate Tax $660/yr
  • HOA $330/mo

Scottsdale

Explore

Work With Us

We are here 24/7 to assist you with your home buying and selling needs from start to finish.

Follow Me on Instagram