Leave a Message

By providing your contact information to APEX Residential, your personal information will be processed in accordance with APEX Residential's Privacy Policy. By checking the box(es) below, you consent to receive communications regarding your real estate inquiries and related marketing and promotional updates in the manner selected by you. For SMS text messages, message frequency varies. Message and data rates may apply. You may opt out of receiving further communications from APEX Residential at any time. To opt out of receiving SMS text messages, reply STOP to unsubscribe.

Thank you for your message. We will be in touch with you shortly.

16142 N 102ND Way
16142 N 102ND Way
16142 N 102ND Way
16142 N 102ND Way
16142 N 102ND Way
16142 N 102ND Way
16142 N 102ND Way
16142 N 102ND Way
16142 N 102ND Way
16142 N 102ND Way
16142 N 102ND Way
16142 N 102ND Way
16142 N 102ND Way
16142 N 102ND Way
16142 N 102ND Way
16142 N 102ND Way
16142 N 102ND Way
16142 N 102ND Way
16142 N 102ND Way
16142 N 102ND Way
16142 N 102ND Way
16142 N 102ND Way
16142 N 102ND Way
16142 N 102ND Way
16142 N 102ND Way
16142 N 102ND Way
16142 N 102ND Way
16142 N 102ND Way
16142 N 102ND Way
16142 N 102ND Way
16142 N 102ND Way
16142 N 102ND Way
16142 N 102ND Way
16142 N 102ND Way
16142 N 102ND Way
16142 N 102ND Way
16142 N 102ND Way
16142 N 102ND Way
16142 N 102ND Way
16142 N 102ND Way
16142 N 102ND Way
16142 N 102ND Way
16142 N 102ND Way
16142 N 102ND Way
16142 N 102ND Way
16142 N 102ND Way
16142 N 102ND Way
16142 N 102ND Way
16142 N 102ND Way
16142 N 102ND Way
SEE ALL PHOTOS
16142 N 102ND Way
16142 N 102ND Way
16142 N 102ND Way
16142 N 102ND Way
16142 N 102ND Way
16142 N 102ND Way
16142 N 102ND Way
16142 N 102ND Way
16142 N 102ND Way
16142 N 102ND Way
16142 N 102ND Way
16142 N 102ND Way
16142 N 102ND Way
16142 N 102ND Way
16142 N 102ND Way
16142 N 102ND Way
16142 N 102ND Way
16142 N 102ND Way
16142 N 102ND Way
16142 N 102ND Way
16142 N 102ND Way
16142 N 102ND Way
16142 N 102ND Way
16142 N 102ND Way
16142 N 102ND Way
16142 N 102ND Way
16142 N 102ND Way
16142 N 102ND Way
16142 N 102ND Way
16142 N 102ND Way
16142 N 102ND Way
16142 N 102ND Way
16142 N 102ND Way
16142 N 102ND Way
16142 N 102ND Way
16142 N 102ND Way
16142 N 102ND Way
16142 N 102ND Way
16142 N 102ND Way
16142 N 102ND Way
16142 N 102ND Way
16142 N 102ND Way
16142 N 102ND Way
16142 N 102ND Way
16142 N 102ND Way
16142 N 102ND Way
16142 N 102ND Way
16142 N 102ND Way
16142 N 102ND Way
16142 N 102ND Way
Courtesy of Apex Residential, Jim Steimer Listing Contact: 602-430-8666 
For Sale

16142 N 102ND Way

16142 N 102ND Way, Scottsdale, AZ 85255

$1,075,000
$1,075,000

16142 N 102ND Way

4 Beds 4 Baths 2,197 Sq.Ft. 6,637 Sq.Ft.

Description

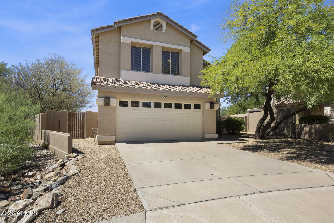
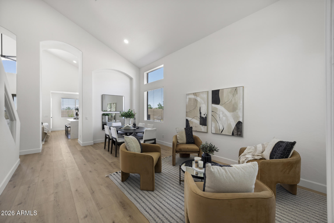
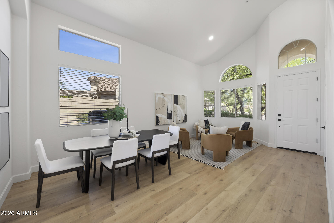
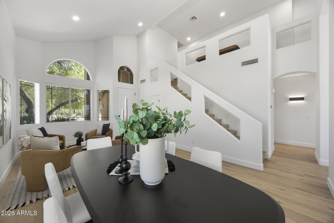
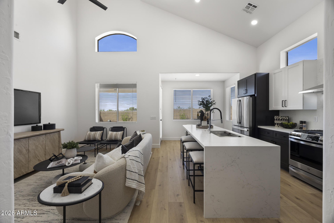
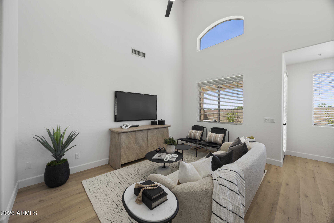
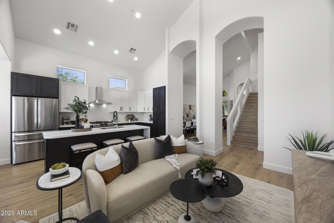
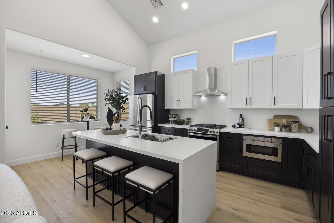
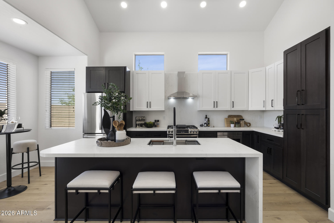
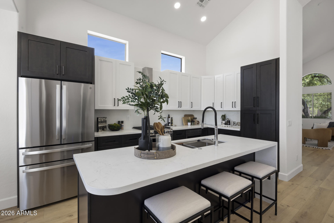
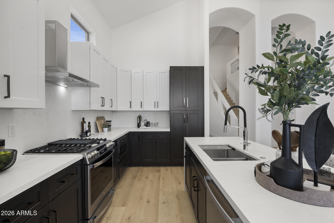
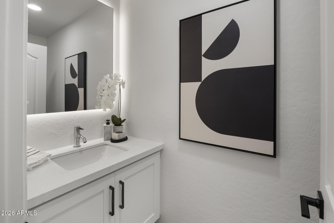
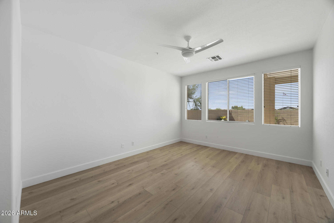
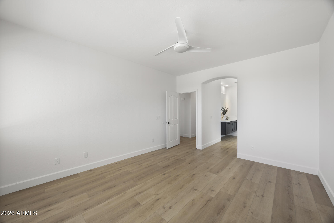
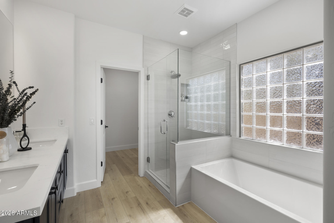
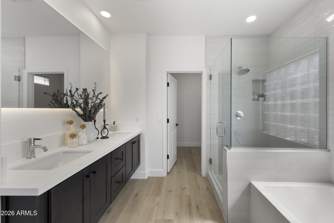
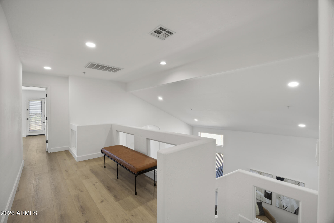
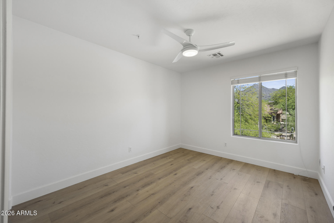
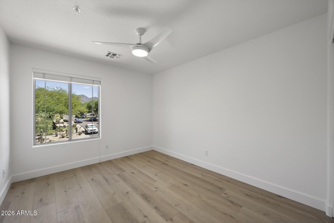
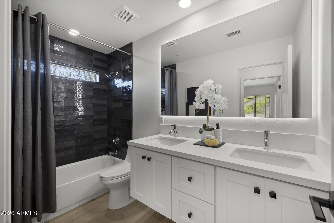
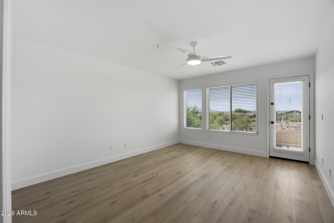
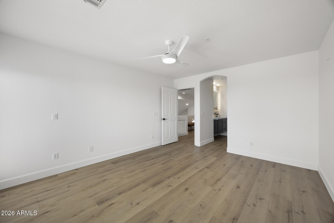
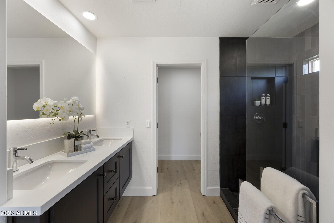
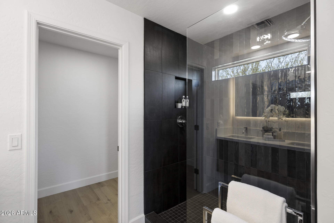
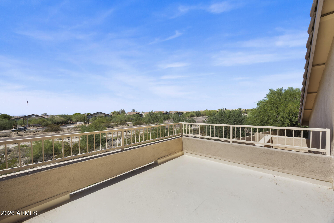
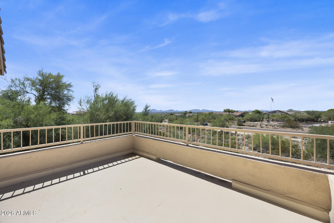
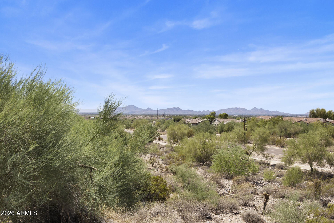
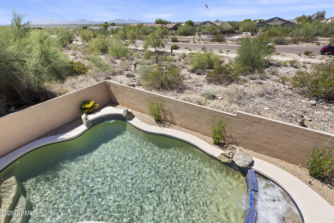
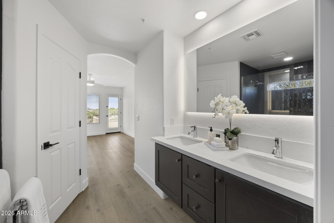
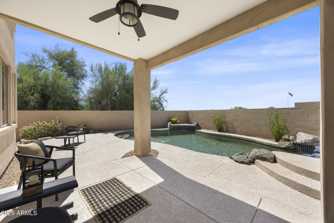
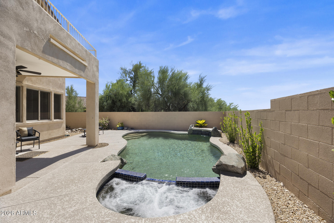
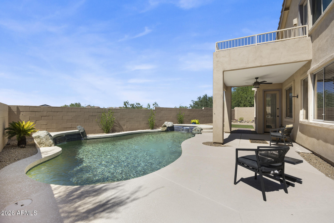
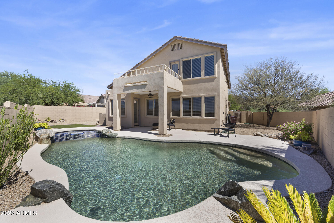
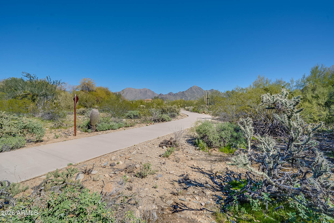
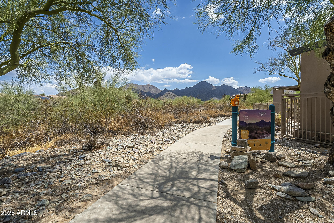
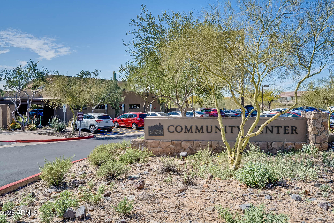
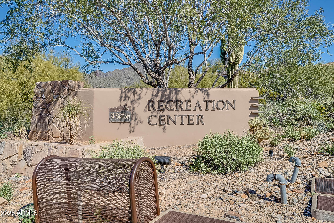
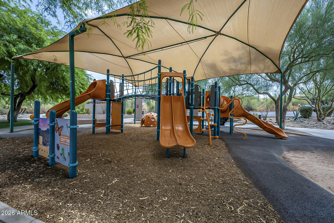
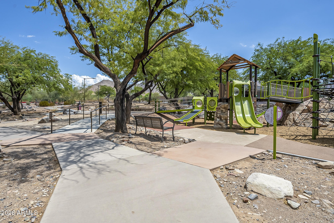
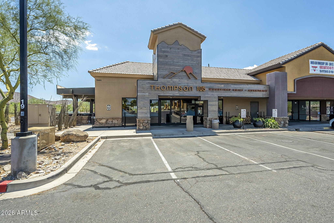
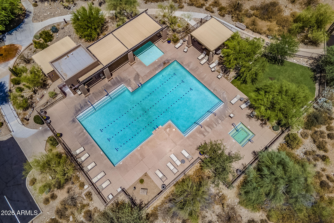
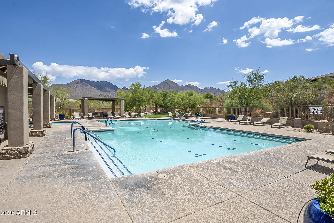
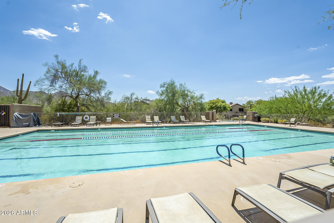
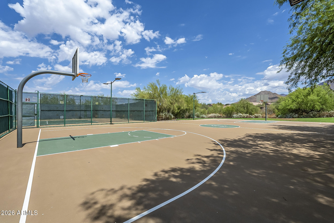
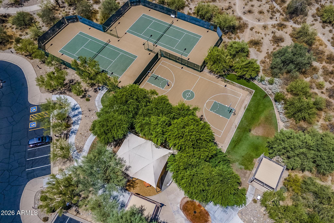
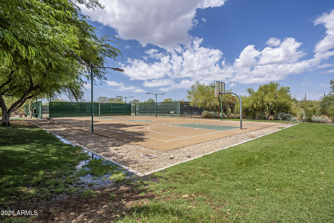
McDowell Mountain Ranch is one of the most popular communities in Scottsdale because of its location and amenities, and this home will be one of the most popular homes you'll see because of its location and amenities! Two primary bedrooms with ensuite bathrooms, view deck for star gazing and breathtaking moments of the Sonoran Desert and mountains, beautiful finishes like quartz counter tops, gorgeous bathrooms and an upgraded kitchen with GE appliances are just the beginning of the amazing features of this home. With a makeover that enhances an already popular model in the Discovery Trails neighborhood, you will want nothing other than to move right in! This charming community features 2 heated community pools/spas, playgrounds, basketball courts, tennis/pickleball courts and walking trails that give you lots of options of where to walk. The golf course and restaurant are open to the public as is the City of Scottsdale Aquatic Center and Library, all of which are within a 5-minute drive from your new home! If you like to hike, bike or do trail rides on your horse, you have easy access to the Gateway to the McDowell trailhead. Parks, schools, access to Loop 101, shopping and entertainment are all close by.

Share Property

Location

16142 N 102ND Way, Scottsdale, AZ 85255

Status

For Sale
McDowell Mountain Ranch is one of the most popular communities in Scottsdale because of its location and amenities, and this home will be one of the most popular homes you'll see because of its location and amenities! Two primary bedrooms with ensuite bathrooms, view deck for star gazing and breathtaking moments of the Sonoran Desert and mountains, beautiful finishes like quartz counter tops, gorgeous bathrooms and an upgraded kitchen with GE appliances are just the beginning of the amazing features of this home. With a makeover that enhances an already popular model in the Discovery Trails neighborhood, you will want nothing other than to move right in! This charming community features 2 heated community pools/spas, playgrounds, basketball courts, tennis/pickleball courts and walking trails that give you lots of options of where to walk. The golf course and restaurant are open to the public as is the City of Scottsdale Aquatic Center and Library, all of which are within a 5-minute drive from your new home! If you like to hike, bike or do trail rides on your horse, you have easy access to the Gateway to the McDowell trailhead. Parks, schools, access to Loop 101, shopping and entertainment are all close by.

4
beds

4
baths

2,197 Sq.Ft. LIVING AREA

6,637 Sq.Ft. lot

Jim Steimer

Jim Steimer

Sean Steimer

Sean Steimer

Features & Amenities

Interior

  • total bedrooms4
  • Total bathrooms4
  • full bathrooms3
  • half bathroom1
  • Laundry room Inside
  • Flooring Vinyl, Tile
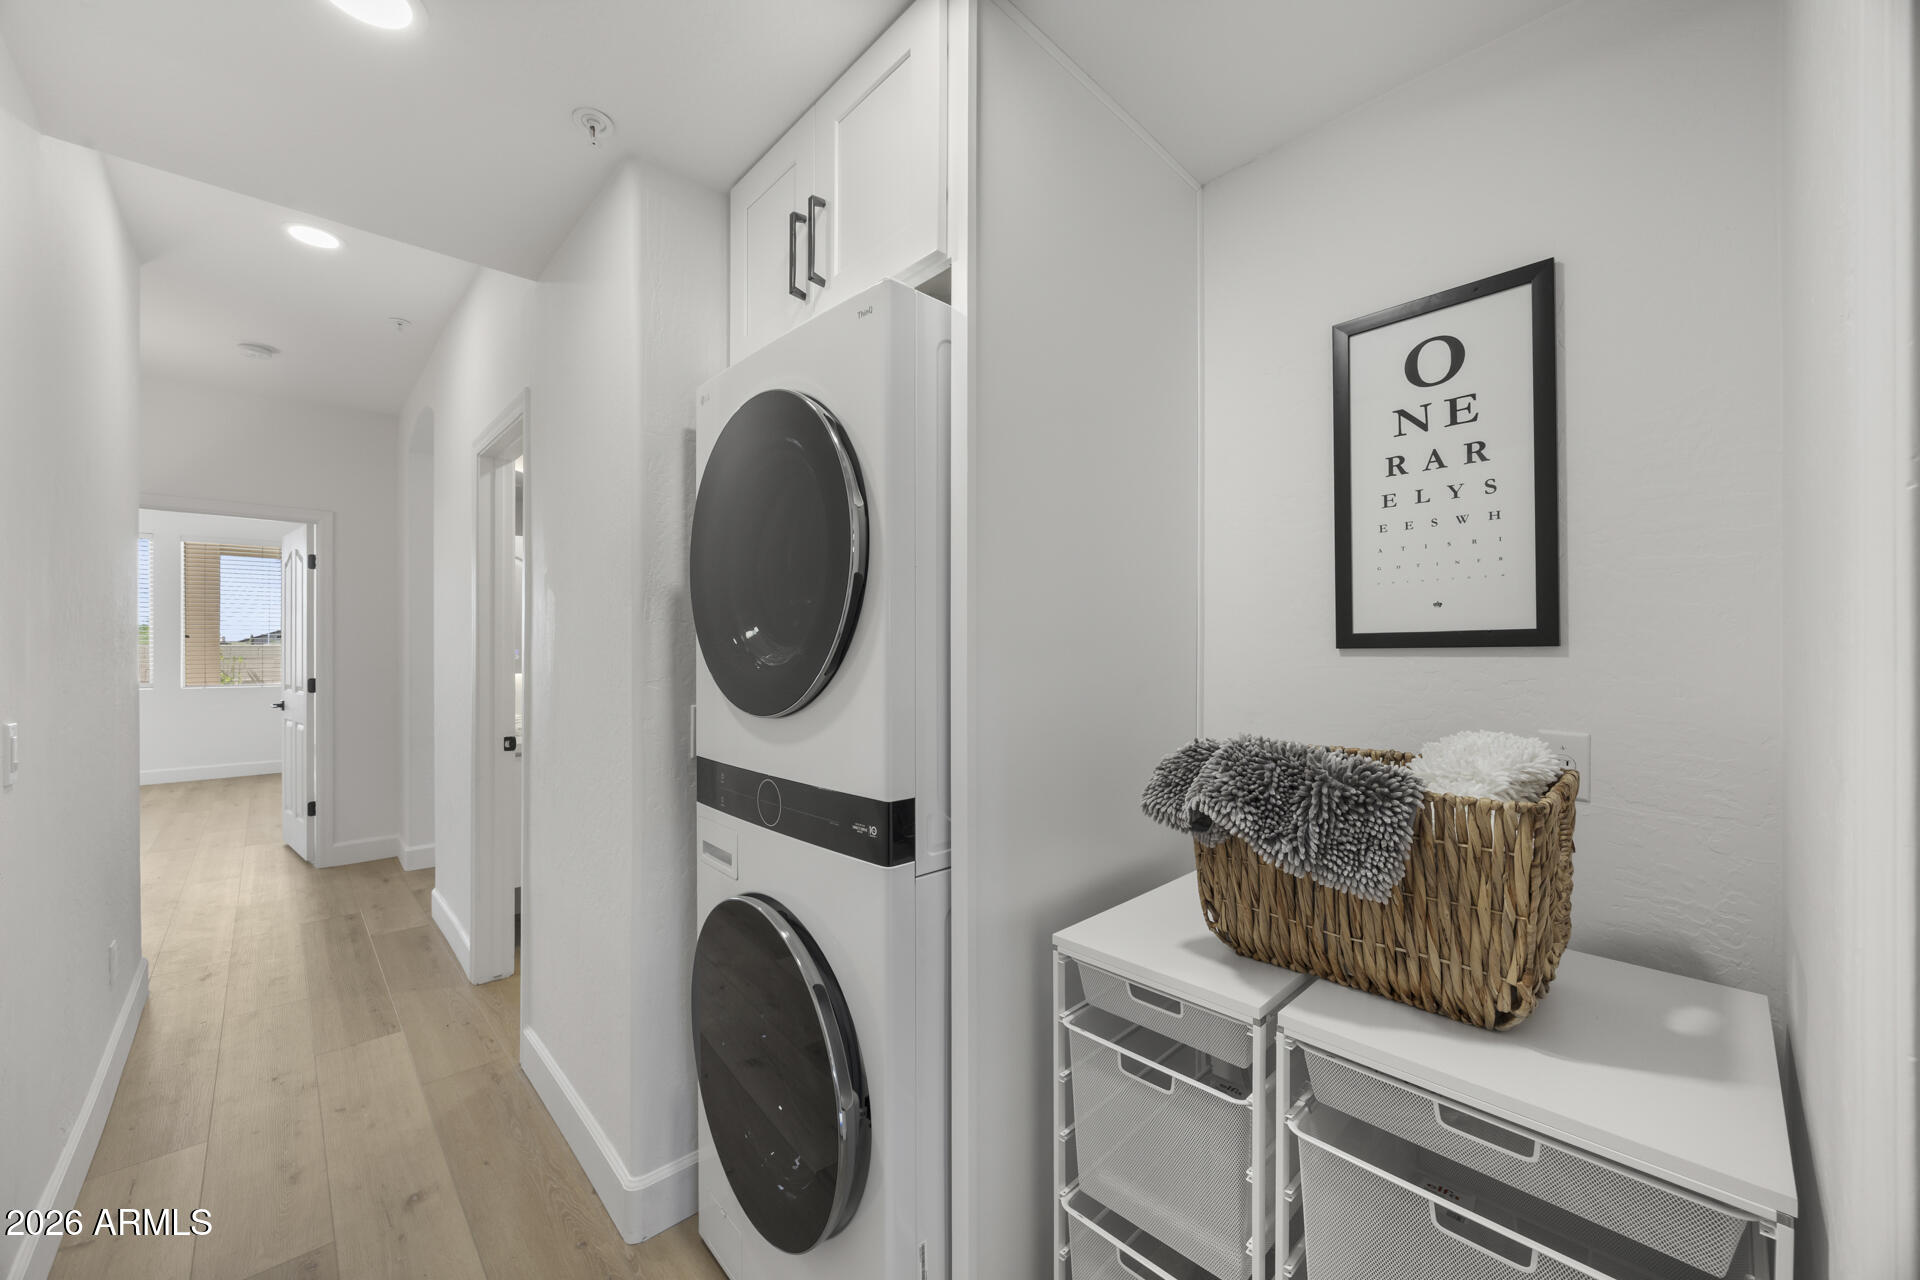
  • APPLIANCES Stacked Washer/Dryer, Dryer, Washer, Refrigerator, Built-in Microwave, Dishwasher, Disposal, Gas Range
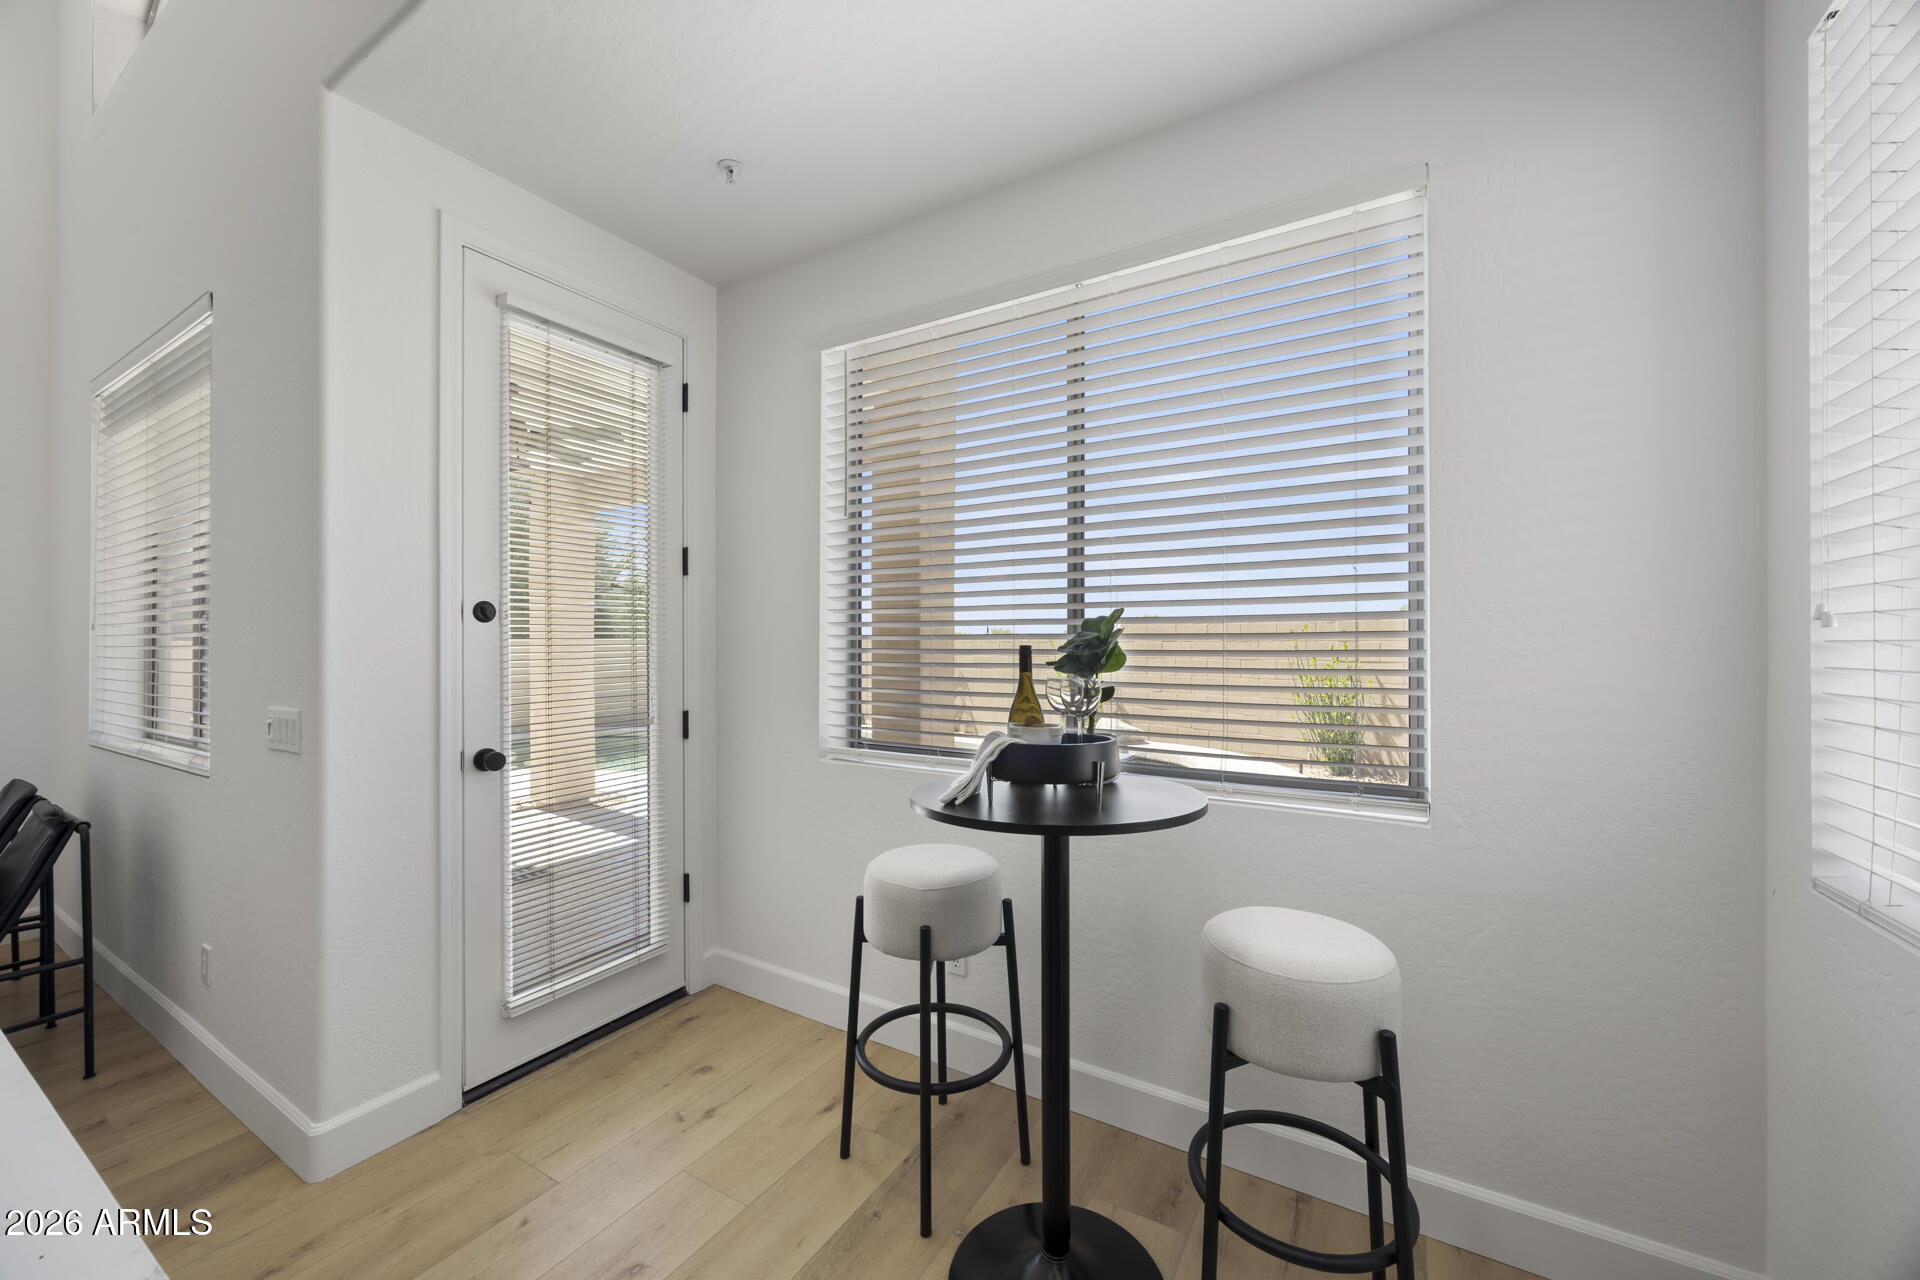
  • other interior Features Non-laminate Counter, Quartz Countertops, High Speed Internet, Double Vanity, Master Downstairs, Upstairs, Eat-in Kitchen, Breakfast Bar, Vaulted Ceiling(s), Kitchen Island, Pantry, 2 Master Baths, Full Bth Master Bdrm, Separate Shwr Tub

Area & Lot

  • Status For Sale
  • Living Area2,197 Sq.Ft.
  • Lot Area6,637 Sq.Ft.
  • MLS® ID7082840
  • TypeResidential
  • YEAR BUILT1997
  • NeighborhoodScottsdale
  • Architecture StylesOther
  • View DescriptionCity, Desert, City Lights, Mountain(s)
  • Elementary SchoolDesert Canyon Elementary
  • Middle SchoolDesert Canyon Middle School
  • High SchoolDesert Mountain High School
  • School DistrictScottsdale Unified District

Exterior

  • STORIES2
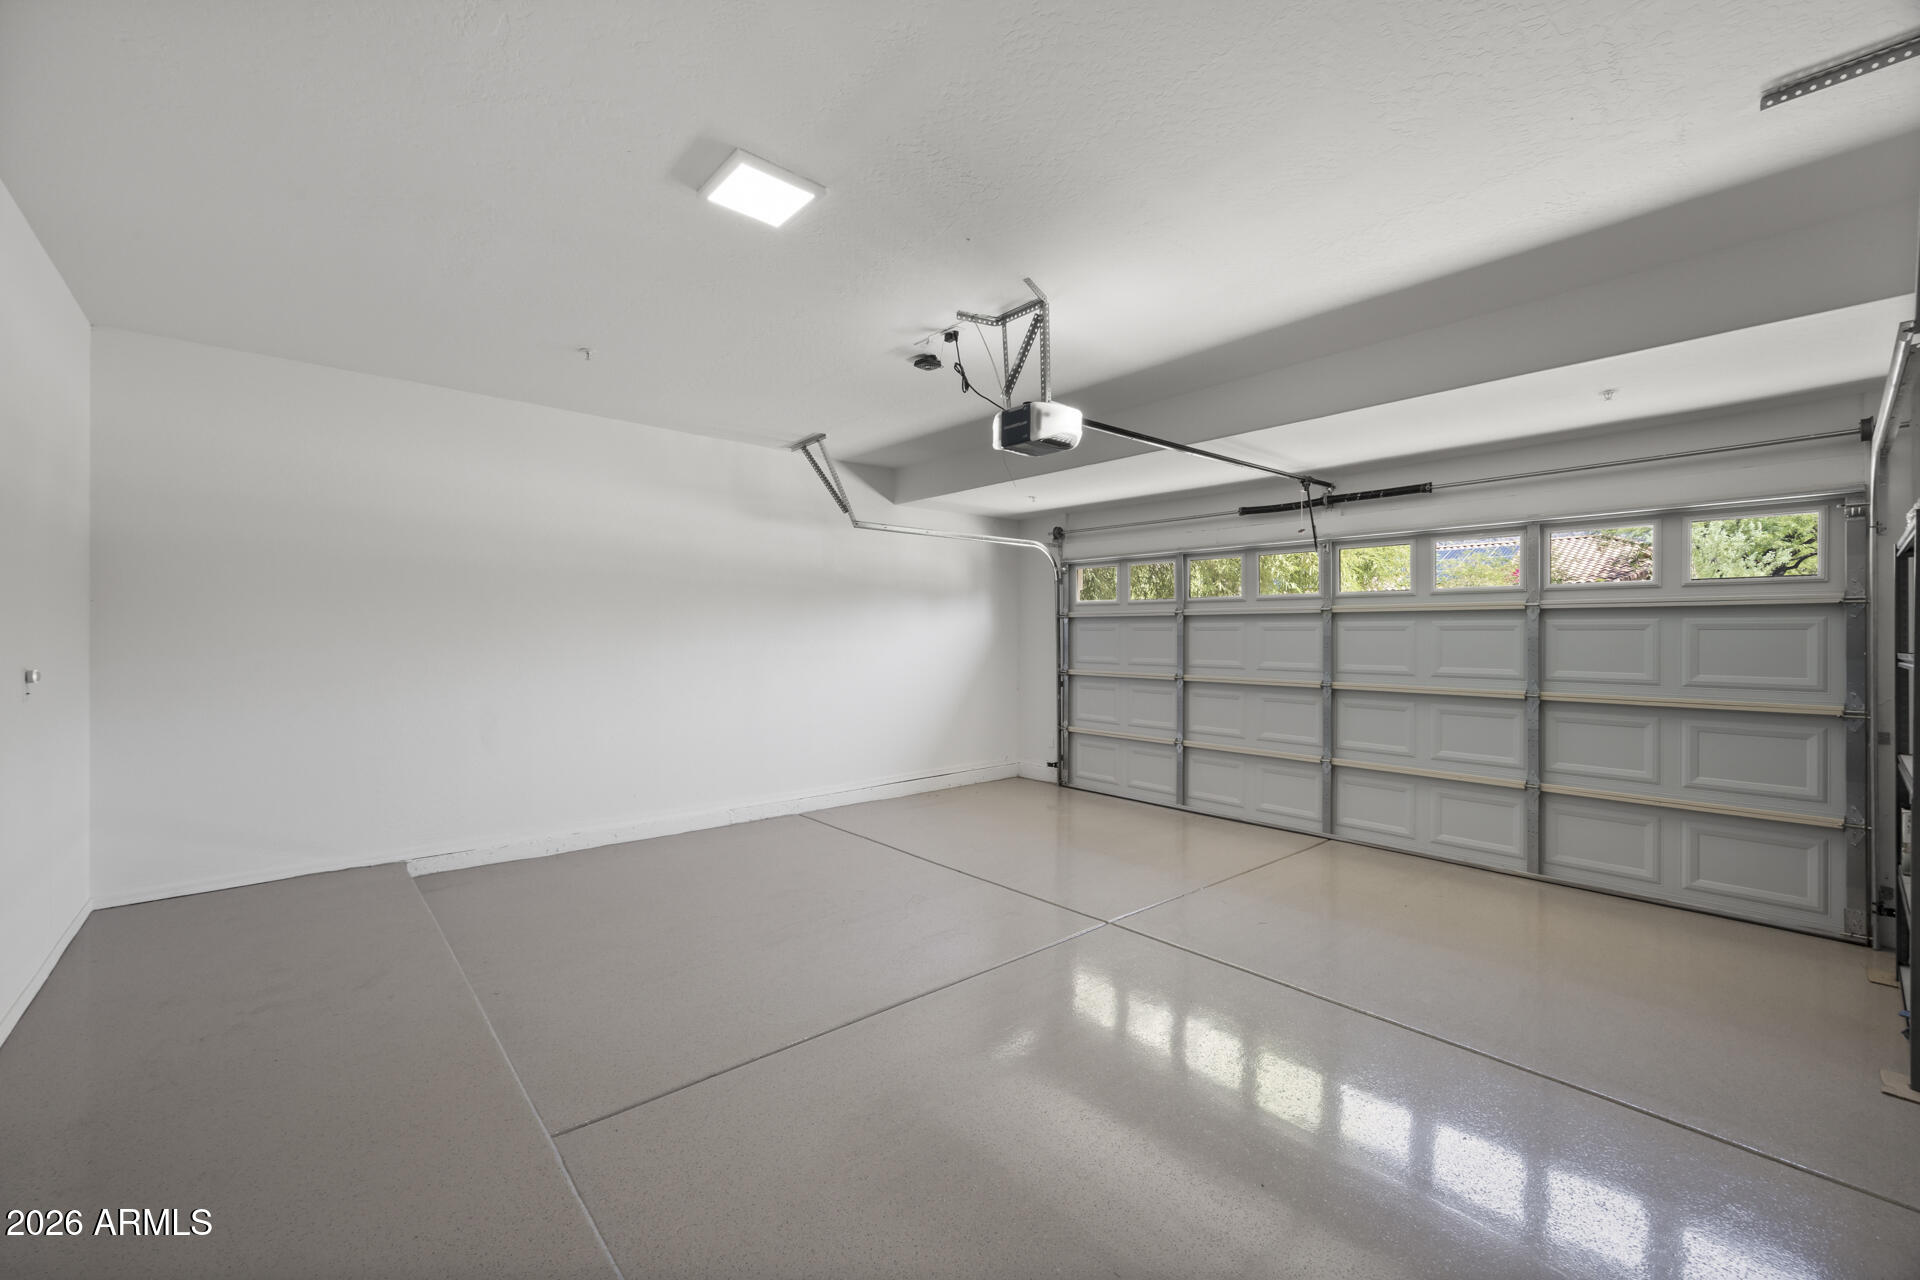
  • Garage Space2.0
  • water SourcePublic
  • PoolOutdoor, Play Pool, Heated
  • roofTile
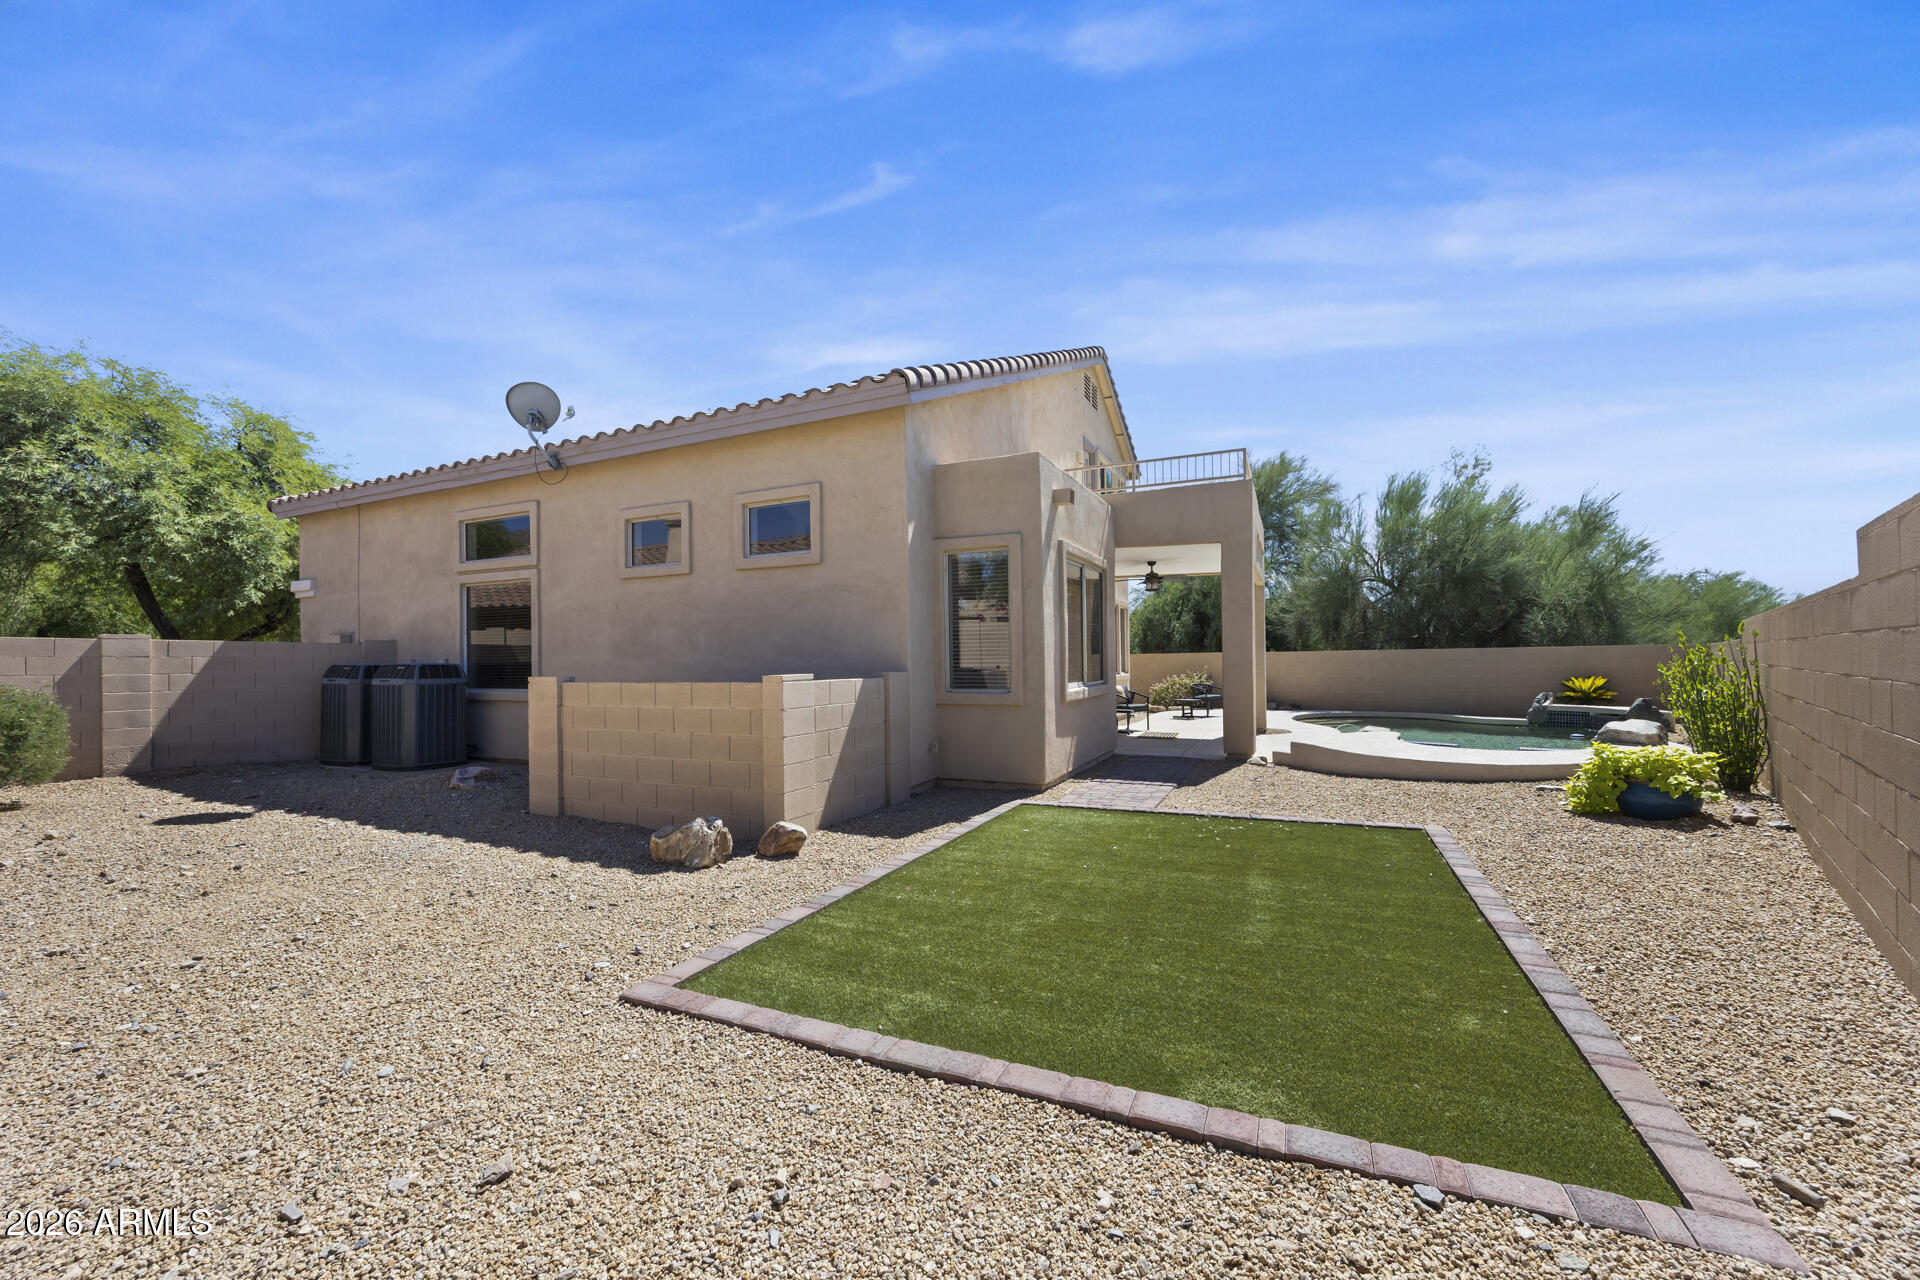
  • lot featuresBorders Common Area, Adjacent to Wash, Sprinklers In Rear, Sprinklers In Front, Gravel/Stone Front, Gravel/Stone Back, Synthetic Grass Back, Auto Timer H 2 O Front, Auto Timer H 2 O Back
  • parkingAttached Garage, Garage Door Opener, Direct Access
  • HEAT TYPENatural Gas
  • AIR CONDITIONINGCentral Air, Ceiling Fan(s)
  • sewerPublic Sewer, Sewer in Cnctd
  • security FeaturesFire Sprinkler System
  • other exterior FeaturesBalcony

Financial

  • Sales Price$1,075,000
  • Real Estate Tax $3,038/yr
  • HOA $162/3 mos
image

Schedule a Showing

We would love to show you our beautiful property. Please select your preferred date and time below. An agent will be in touch shortly to confirm your appointment.

Schedule a Showing

We would love to show you our beautiful property. Please select your preferred date and time below. An agent will be in touch shortly to confirm your appointment.

Thank you for your interest in 16142 N 102ND Way, Scottsdale, AZ 85255. We are reviewing your request and will be in touch shortly!

Mortgage Calculator

Estimate your monthly mortgage payment, including the principal and interest, property taxes, and HOA. Adjust the values to generate a more accurate rate.

All estimates are provided for informational purposes only. Actual amounts may vary.
$0,000 Your Payment 20 15 65
$0,000 Your Payment

Scottsdale

Explore

Work With Us

We are here 24/7 to assist you with your home buying and selling needs from start to finish.

Follow Me on Instagram