Leave a Message

By providing your contact information to APEX Residential, your personal information will be processed in accordance with APEX Residential's Privacy Policy. By checking the box(es) below, you consent to receive communications regarding your real estate inquiries and related marketing and promotional updates in the manner selected by you. For SMS text messages, message frequency varies. Message and data rates may apply. You may opt out of receiving further communications from APEX Residential at any time. To opt out of receiving SMS text messages, reply STOP to unsubscribe.

Thank you for your message. We will be in touch with you shortly.

16622 N 60TH Place
16622 N 60TH Place
16622 N 60TH Place
16622 N 60TH Place
16622 N 60TH Place
16622 N 60TH Place
16622 N 60TH Place
16622 N 60TH Place
16622 N 60TH Place
16622 N 60TH Place
16622 N 60TH Place
16622 N 60TH Place
16622 N 60TH Place
16622 N 60TH Place
16622 N 60TH Place
16622 N 60TH Place
16622 N 60TH Place
16622 N 60TH Place
16622 N 60TH Place
16622 N 60TH Place
16622 N 60TH Place
16622 N 60TH Place
16622 N 60TH Place
16622 N 60TH Place
16622 N 60TH Place
16622 N 60TH Place
16622 N 60TH Place
16622 N 60TH Place
16622 N 60TH Place
16622 N 60TH Place
16622 N 60TH Place
16622 N 60TH Place
16622 N 60TH Place
16622 N 60TH Place
16622 N 60TH Place
16622 N 60TH Place
16622 N 60TH Place
16622 N 60TH Place
16622 N 60TH Place
16622 N 60TH Place
16622 N 60TH Place
16622 N 60TH Place
16622 N 60TH Place
16622 N 60TH Place
16622 N 60TH Place
16622 N 60TH Place
16622 N 60TH Place
16622 N 60TH Place
16622 N 60TH Place
16622 N 60TH Place
16622 N 60TH Place
16622 N 60TH Place
16622 N 60TH Place
16622 N 60TH Place
16622 N 60TH Place
16622 N 60TH Place
16622 N 60TH Place
16622 N 60TH Place
16622 N 60TH Place
16622 N 60TH Place
16622 N 60TH Place
16622 N 60TH Place
16622 N 60TH Place
16622 N 60TH Place
16622 N 60TH Place
16622 N 60TH Place
16622 N 60TH Place
16622 N 60TH Place
16622 N 60TH Place
16622 N 60TH Place
16622 N 60TH Place
16622 N 60TH Place
16622 N 60TH Place
16622 N 60TH Place
16622 N 60TH Place
16622 N 60TH Place
SEE ALL PHOTOS
16622 N 60TH Place
16622 N 60TH Place
16622 N 60TH Place
16622 N 60TH Place
16622 N 60TH Place
16622 N 60TH Place
16622 N 60TH Place
16622 N 60TH Place
16622 N 60TH Place
16622 N 60TH Place
16622 N 60TH Place
16622 N 60TH Place
16622 N 60TH Place
16622 N 60TH Place
16622 N 60TH Place
16622 N 60TH Place
16622 N 60TH Place
16622 N 60TH Place
16622 N 60TH Place
16622 N 60TH Place
16622 N 60TH Place
16622 N 60TH Place
16622 N 60TH Place
16622 N 60TH Place
16622 N 60TH Place
16622 N 60TH Place
16622 N 60TH Place
16622 N 60TH Place
16622 N 60TH Place
16622 N 60TH Place
16622 N 60TH Place
16622 N 60TH Place
16622 N 60TH Place
16622 N 60TH Place
16622 N 60TH Place
16622 N 60TH Place
16622 N 60TH Place
16622 N 60TH Place
16622 N 60TH Place
16622 N 60TH Place
16622 N 60TH Place
16622 N 60TH Place
16622 N 60TH Place
16622 N 60TH Place
16622 N 60TH Place
16622 N 60TH Place
16622 N 60TH Place
16622 N 60TH Place
16622 N 60TH Place
16622 N 60TH Place
16622 N 60TH Place
16622 N 60TH Place
16622 N 60TH Place
16622 N 60TH Place
16622 N 60TH Place
16622 N 60TH Place
16622 N 60TH Place
16622 N 60TH Place
16622 N 60TH Place
16622 N 60TH Place
16622 N 60TH Place
16622 N 60TH Place
16622 N 60TH Place
16622 N 60TH Place
16622 N 60TH Place
16622 N 60TH Place
16622 N 60TH Place
16622 N 60TH Place
16622 N 60TH Place
16622 N 60TH Place
16622 N 60TH Place
16622 N 60TH Place
16622 N 60TH Place
16622 N 60TH Place
16622 N 60TH Place
16622 N 60TH Place
Courtesy of HomeSmart, Jeanie Fraley Listing Contact: 602-526-5305 
Sold

16622 N 60TH Place

16622 N 60TH Place, Scottsdale, AZ 85254

$1,150,000
$1,150,000

16622 N 60TH Place

4 Beds 3 Baths 2,879 Sq.Ft. 10,401 Sq.Ft.

Description

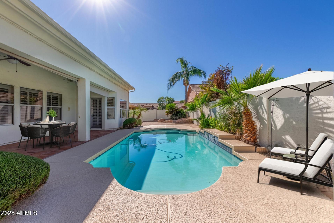
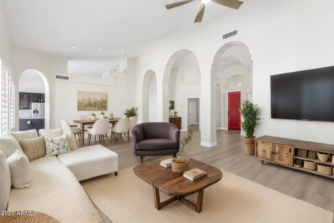
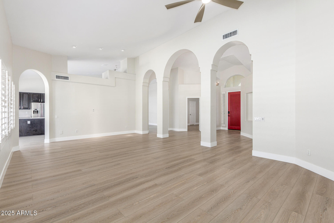
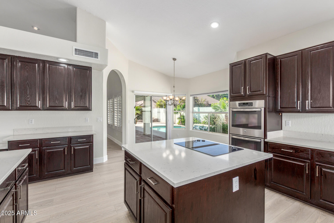
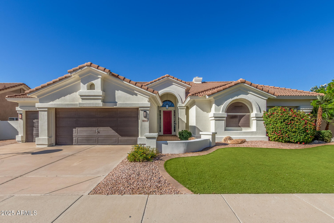
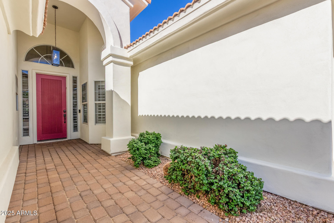
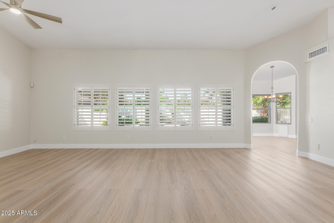
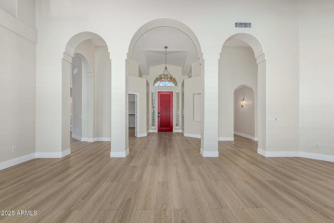
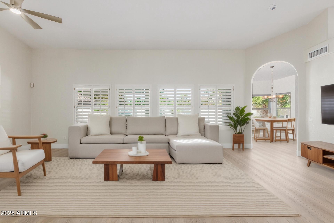
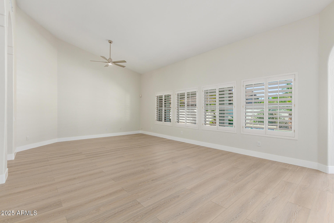
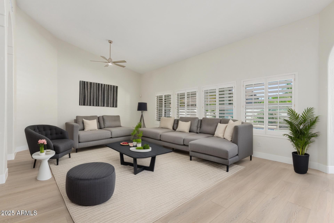
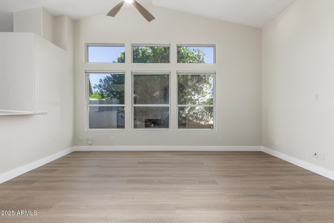
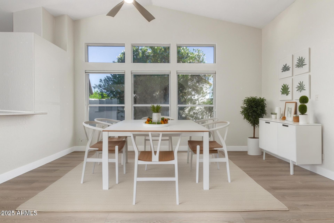
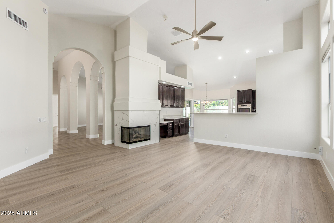
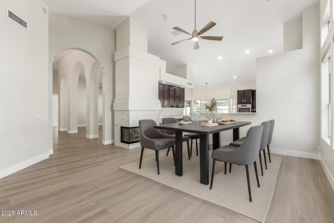
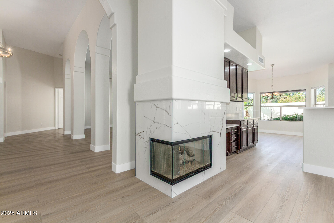
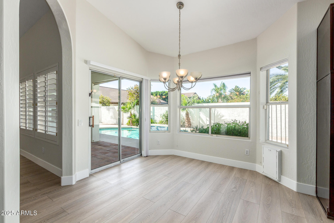
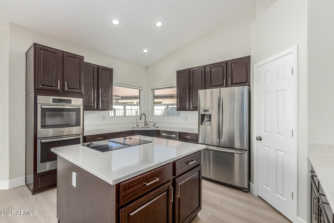
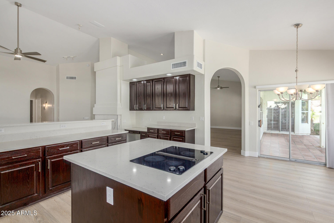
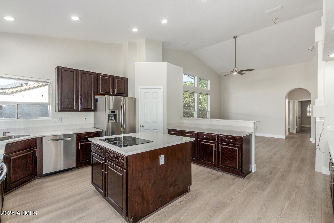
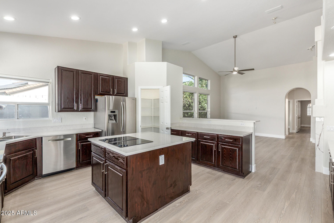
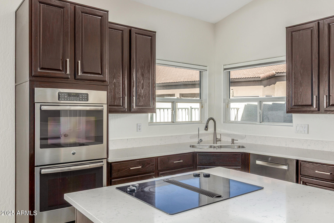
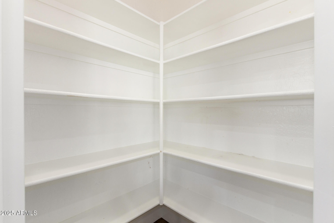
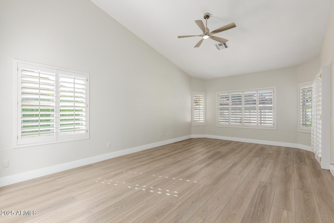
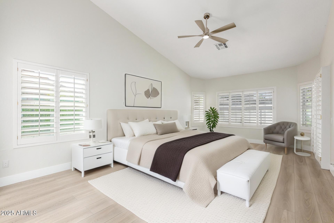
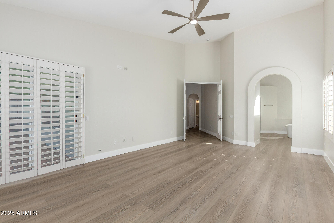
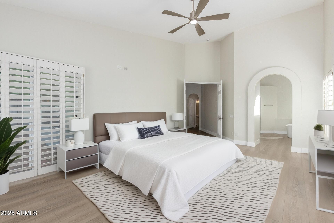
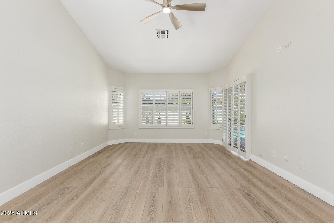
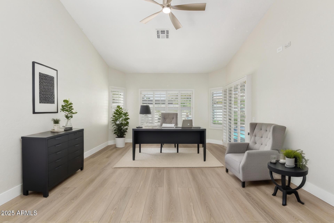
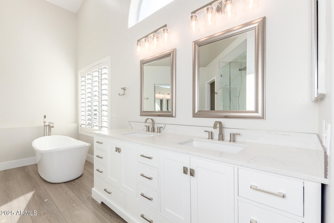
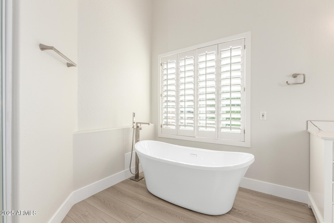
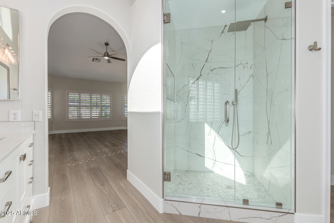
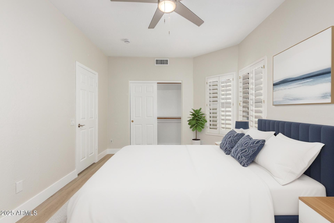
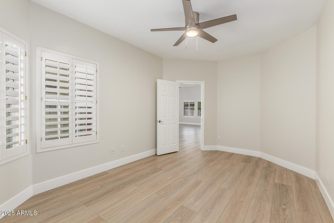
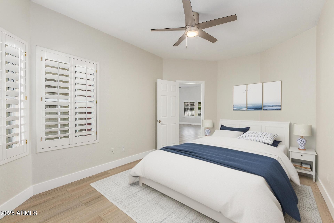
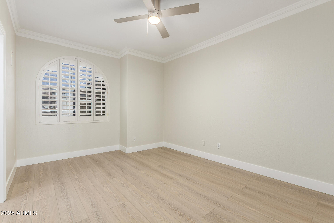
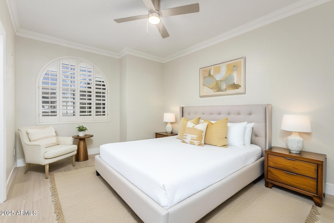
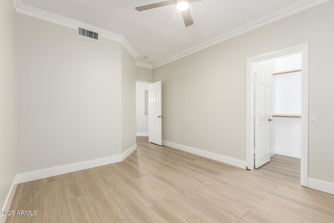
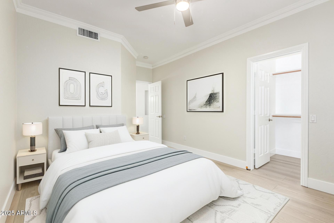
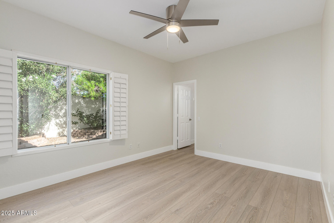
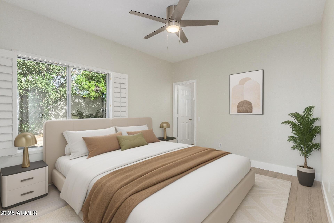
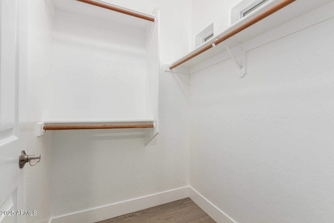
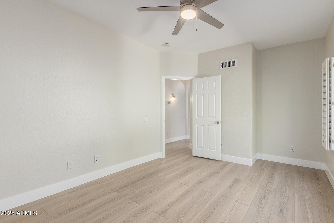
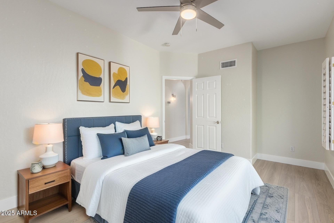
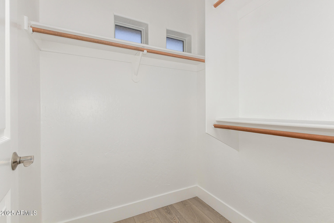
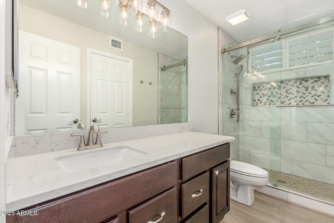
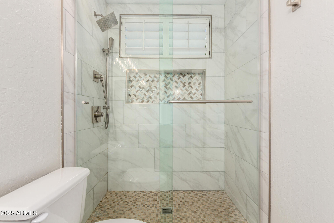
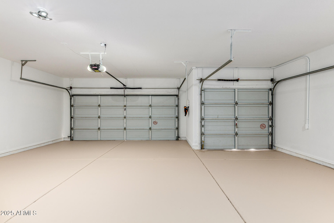
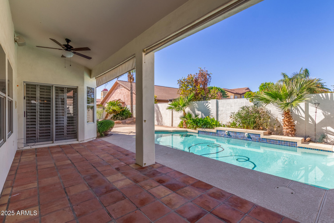
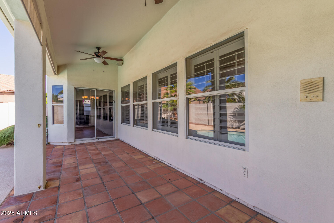
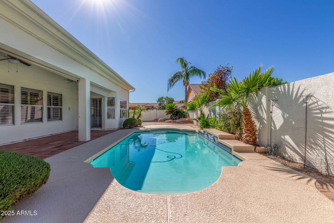
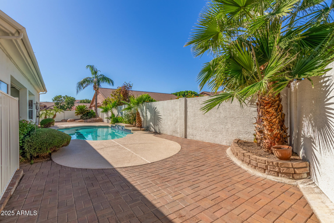
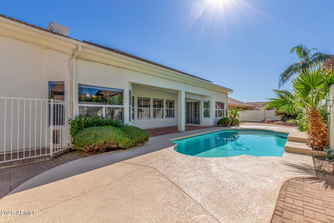
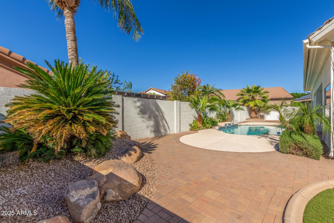
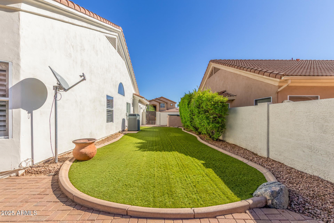
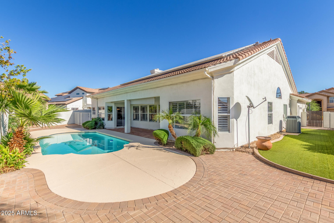
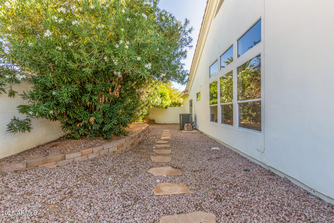
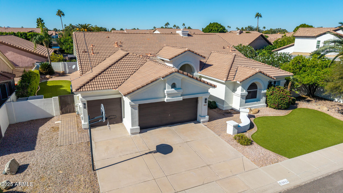
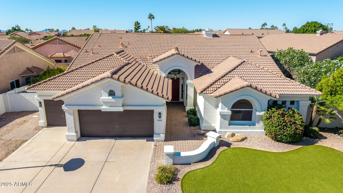
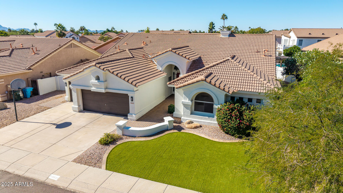
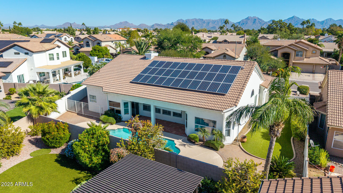
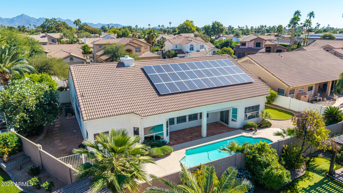
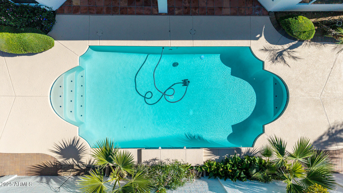
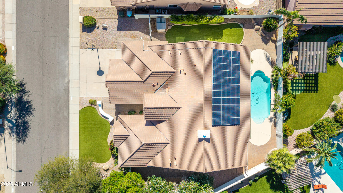
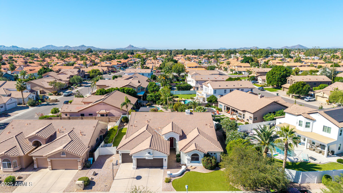
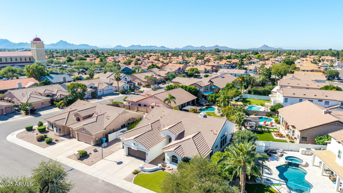
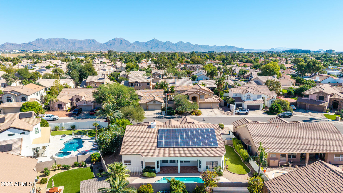
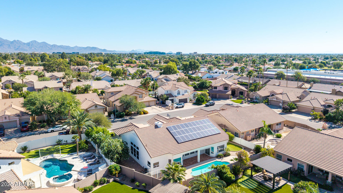
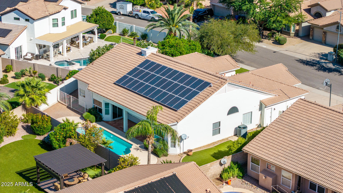
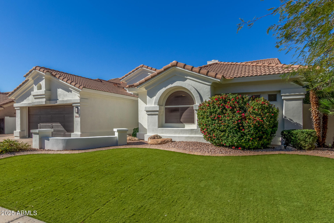
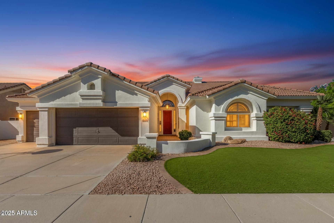
NO HOA! This exquisite single-story home in Arabian Crest rests in the highly sought-after 85254 ''Magic Zip Code.'' A refined split floor plan welcomes you with 2025 fresh interior paint, engineered hardwood floors & quartz countertops. Elegant louvered shutters throughout. The gourmet kitchen impresses with Jenn-Air, Bosch, and GE appliances plus a custom coffee bar. The primary suite showcases a luxurious 2025 spa bath and private patio access. Outdoor living features a sparkling pool, turf lawns & desert-inspired landscaping. Additional upgrades include crown molding, EV charger, dual Trane HVAC systems. Perfectly located near Kierland Commons, Scottsdale Quarter, Mayo Clinic, American Express & top golf courses. Optional APS solar program available.

Share Property

Location

16622 N 60TH Place, Scottsdale, AZ 85254

Status

Sold

Date Sold

February 13, 2026
NO HOA! This exquisite single-story home in Arabian Crest rests in the highly sought-after 85254 ''Magic Zip Code.'' A refined split floor plan welcomes you with 2025 fresh interior paint, engineered hardwood floors & quartz countertops. Elegant louvered shutters throughout. The gourmet kitchen impresses with Jenn-Air, Bosch, and GE appliances plus a custom coffee bar. The primary suite showcases a luxurious 2025 spa bath and private patio access. Outdoor living features a sparkling pool, turf lawns & desert-inspired landscaping. Additional upgrades include crown molding, EV charger, dual Trane HVAC systems. Perfectly located near Kierland Commons, Scottsdale Quarter, Mayo Clinic, American Express & top golf courses. Optional APS solar program available.

4
beds

3
baths

2,879 Sq.Ft. LIVING AREA

10,401 Sq.Ft. lot

Bridget Landry

Bridget Landry

Features & Amenities

Interior

  • total bedrooms4
  • Total bathrooms3
  • full bathrooms2
  • half bathroom1
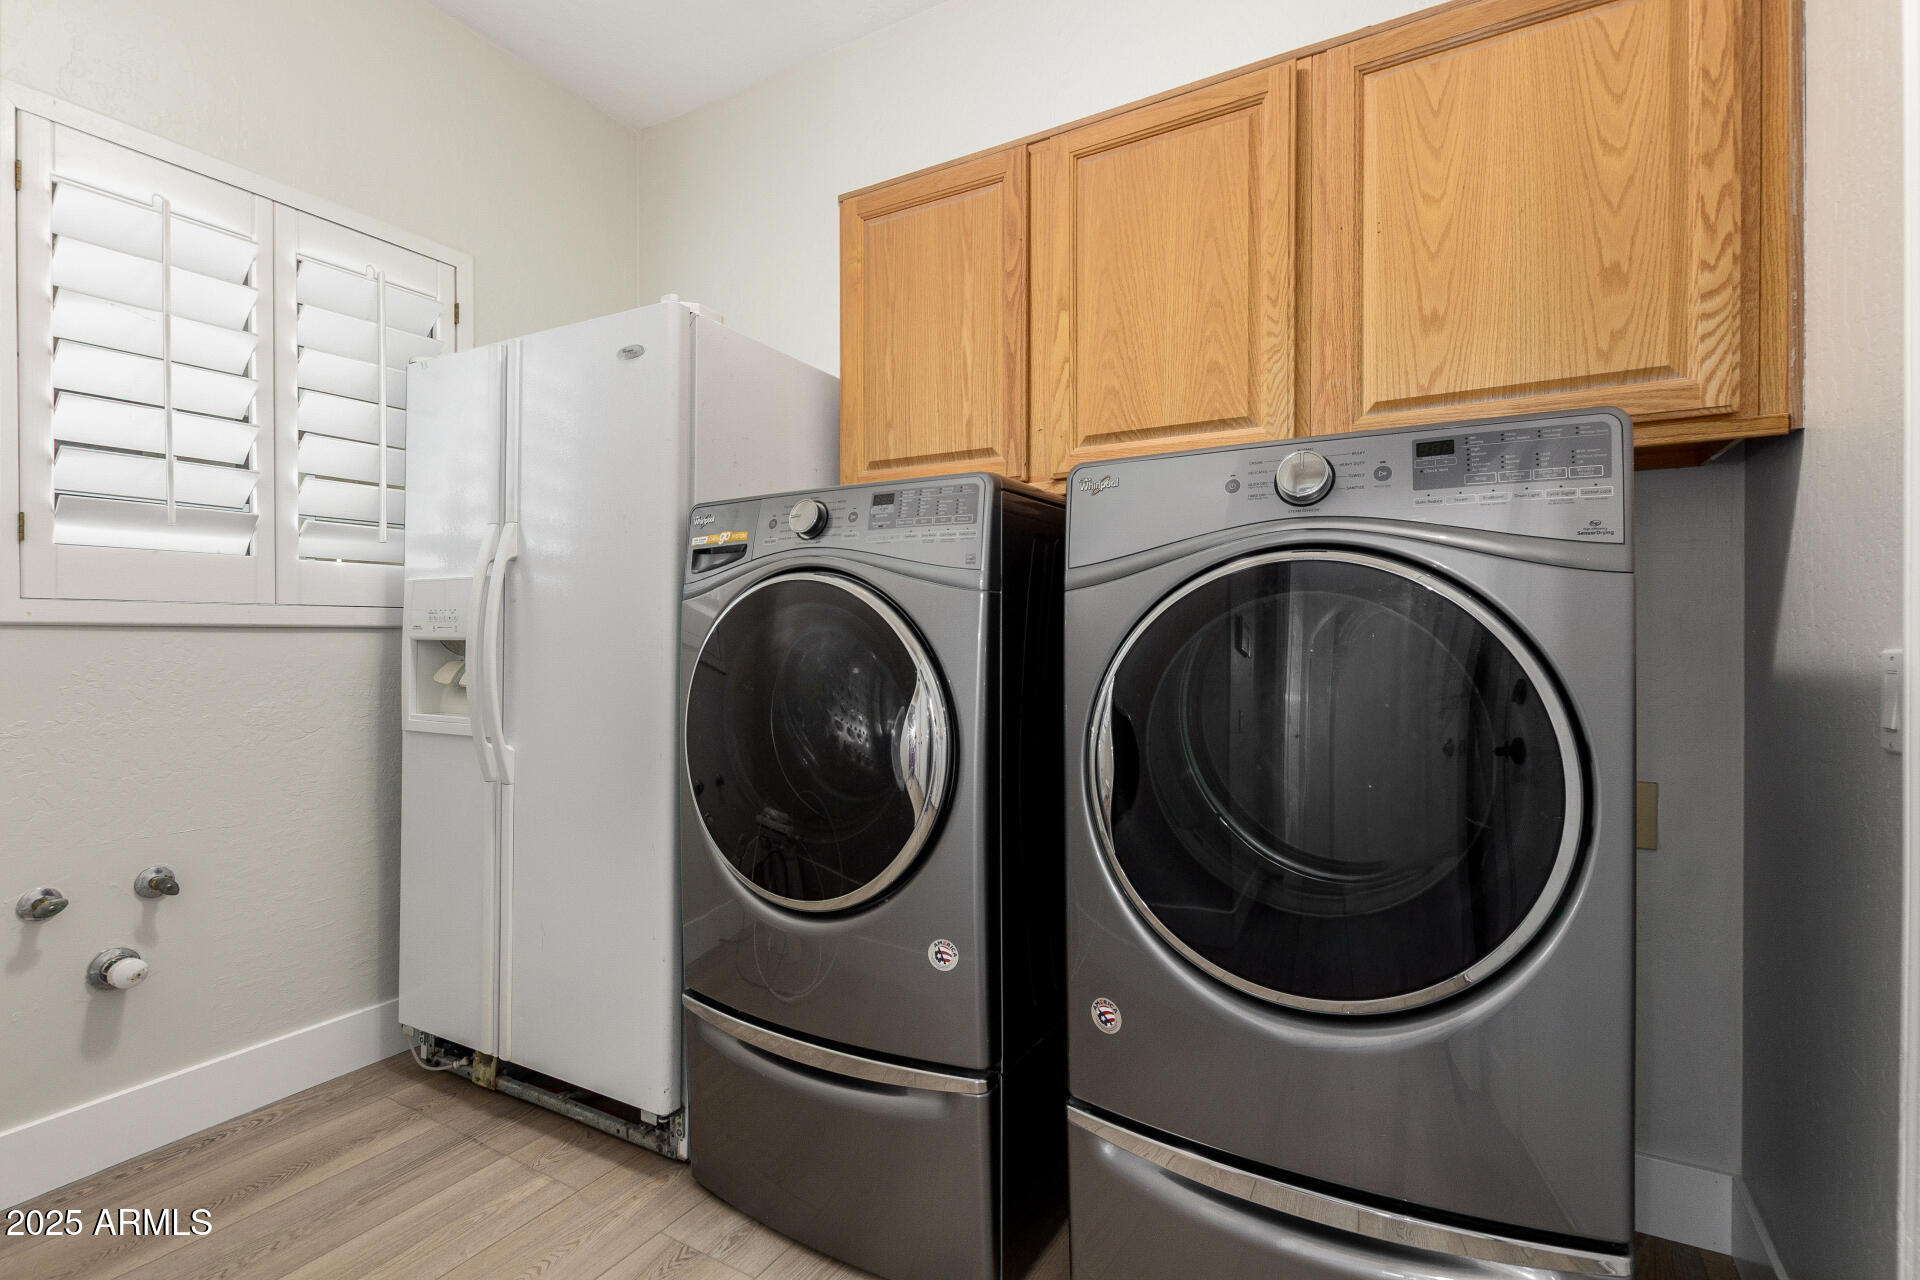
  • Laundry room Inside
  • Fireplace Family Room
  • APPLIANCES Dryer, Washer, Reverse Osmosis, Refrigerator, Dishwasher, Disposal, Electric Oven, Electric Cooktop
  • other interior Features Walk-in Pantry, Quartz Countertops, High Speed Internet, Double Vanity, See Remarks, Eat-in Kitchen, Breakfast Bar, 9 Flat Ceilings, Central Vacuum, No Interior Steps, Vaulted Ceiling(s), Kitchen Island, Pantry, Full Bth Master Bdrm, Separate Shwr Tub

Area & Lot

  • Status Sold
  • Date Sold February 13, 2026
  • Living Area2,879 Sq.Ft.
  • Lot Area10,401 Sq.Ft.
  • MLS® ID6941710
  • TypeResidential
  • YEAR BUILT1995
  • NeighborhoodPhoenix
  • Architecture StylesRanch
  • Elementary SchoolNorth Ranch Elementary School
  • Middle SchoolDesert Shadows Elementary School
  • High SchoolHorizon High School
  • School DistrictParadise Valley Unified District

Exterior

  • STORIES1
  • Garage Space3.0
  • water SourceCity Water
  • PoolVariable Speed Pump, Play Pool
  • roofTile
  • lot featuresSynthetic Grass Frnt, Synthetic Grass Back, Auto Timer H 2 O Front, Auto Timer H 2 O Back
  • parkingAttached Garage, Garage Door Opener, Electric Vehicle Charging Station(s)
  • HEAT TYPEENERGY STAR Qualified Equipment, Natural Gas
  • AIR CONDITIONINGGas, Central Air, Ceiling Fan(s), ENERGY STAR Qualified Equipment
  • sewerPublic Sewer

Financial

  • Sales Price$1,150,000
  • Real Estate Tax $5,514/yr

Phoenix

Explore

Work With Us

We are here 24/7 to assist you with your home buying and selling needs from start to finish.

Follow Me on Instagram