Leave a Message

By providing your contact information to Apex Residential, your personal information will be processed in accordance with Apex Residential's Privacy Policy. By checking the box(es) below, you consent to receive communications regarding your real estate inquiries and related marketing and promotional updates in the manner selected by you. For SMS text messages, message frequency varies. Message and data rates may apply. You may opt out of receiving further communications from Apex Residential at any time. To opt out of receiving SMS text messages, reply STOP to unsubscribe.

Thank you for your message. We will be in touch with you shortly.

17850 N 68TH Street 2063
SEE ALL PHOTOS
17850 N 68TH Street 2063
Sold

17850 N 68TH Street 2063

17850 N 68TH Street 2063, Phoenix, AZ 85054

$445,000
$445,000

17850 N 68TH Street 2063

2 Beds 2 Baths 1,092 Sq.Ft. 1,098 Sq.Ft.

Description

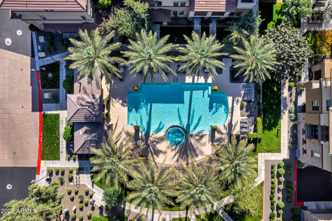
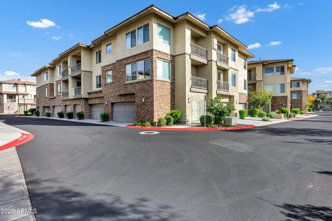
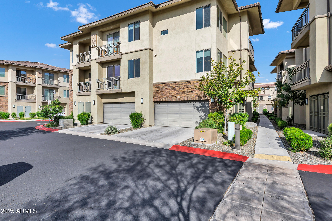
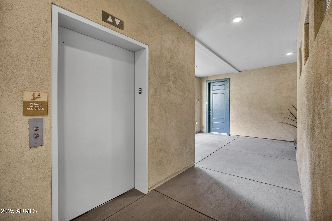
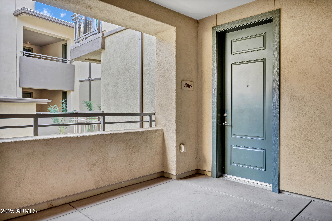
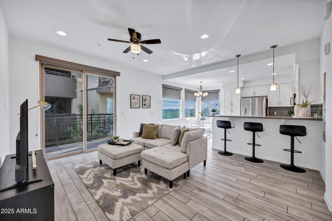
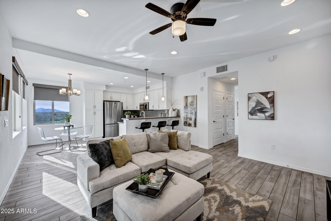
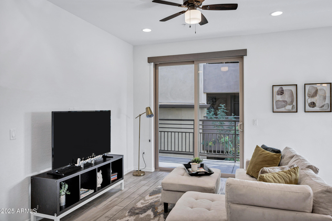
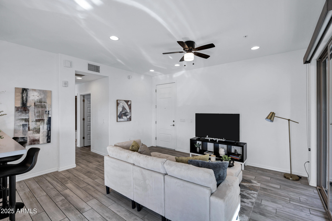
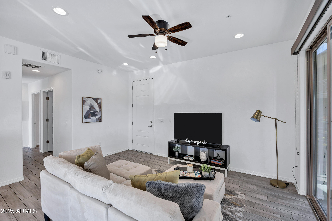
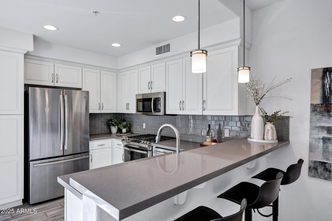
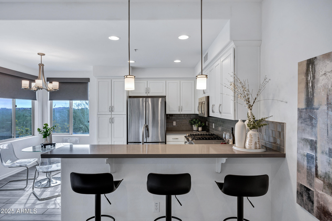
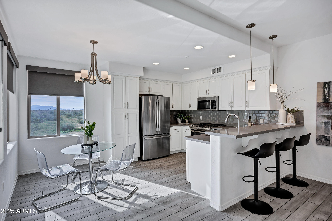
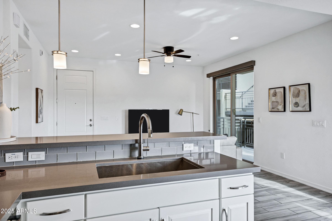
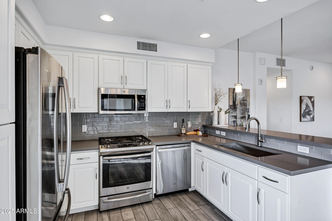
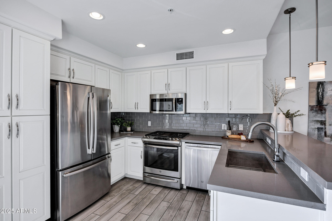
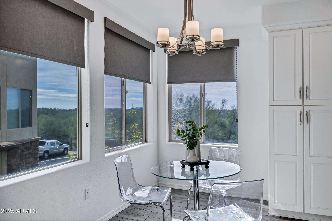
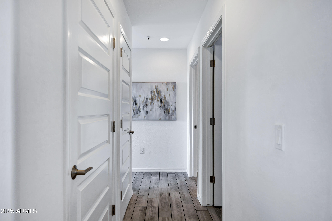
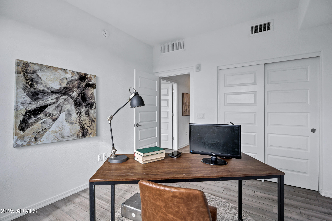
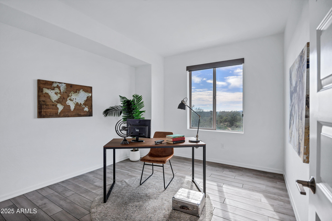
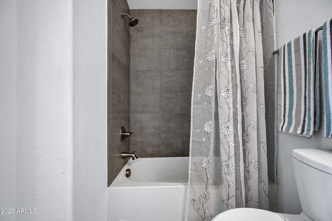
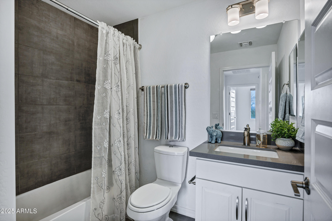
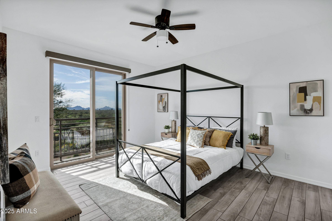
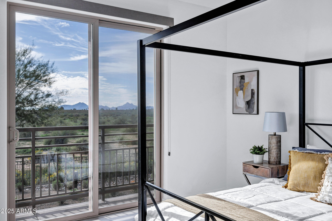
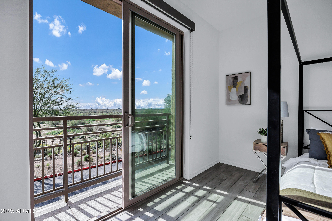
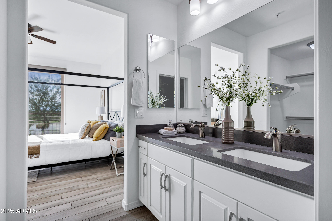
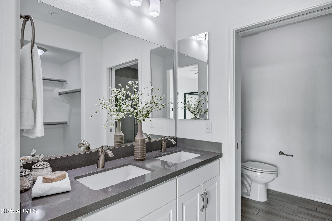
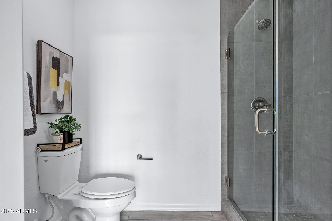
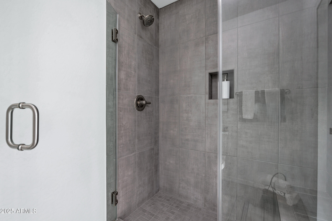
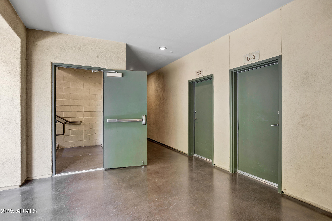
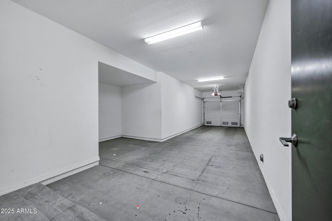
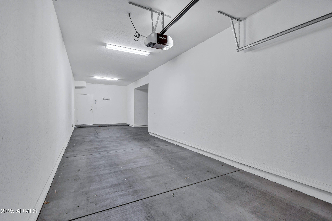
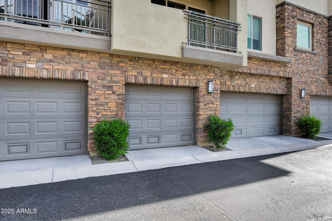
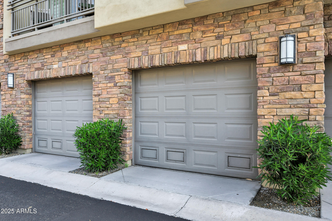
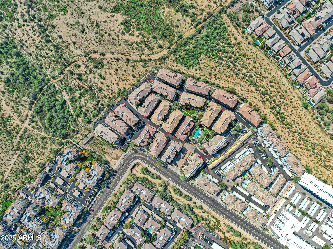
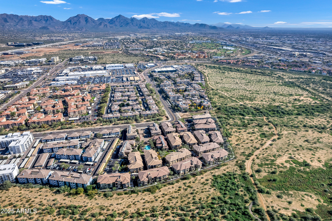
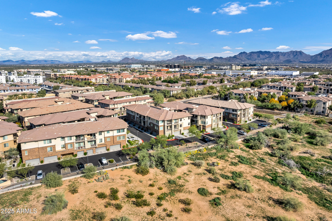
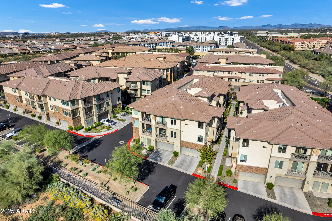
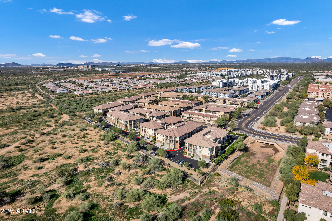
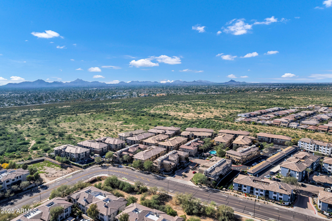
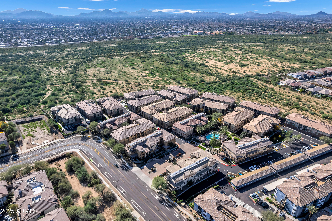
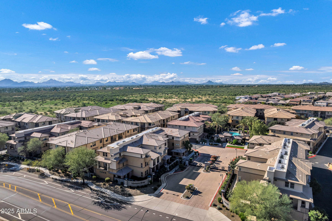
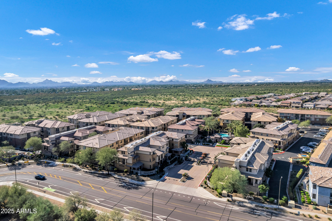
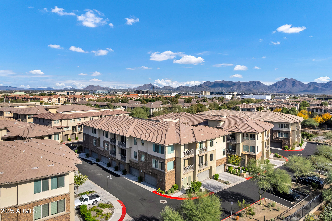
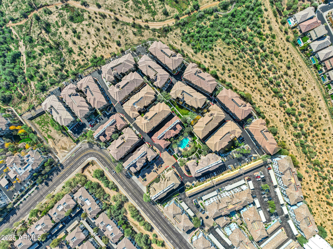
Welcome to Monterey Ridge, a highly sought-after gated community. This rare corner-unit 2-bed, 2-bath condo backs to the preserve, offering exceptional privacy and tranquil desert views. The open kitchen is designed to capture the scenery and features shaker cabinetry, granite countertops, and timeless finishes. Tile flooring flows throughout the home, complemented by thoughtfully designed bathrooms. Additional highlights include elevator access and a 2-car tandem garage with a dedicated workspace. Ideally located near Kierland and North Scottsdale's premier shopping, dining, and entertainment, with Mayo Clinic nearby, Whole Foods just steps away, and quick access to the 101. Buyer to verify all facts and figures.

Share Property

Location

17850 N 68TH Street 2063, Phoenix, AZ 85054

Status

Sold
Welcome to Monterey Ridge, a highly sought-after gated community. This rare corner-unit 2-bed, 2-bath condo backs to the preserve, offering exceptional privacy and tranquil desert views. The open kitchen is designed to capture the scenery and features shaker cabinetry, granite countertops, and timeless finishes. Tile flooring flows throughout the home, complemented by thoughtfully designed bathrooms. Additional highlights include elevator access and a 2-car tandem garage with a dedicated workspace. Ideally located near Kierland and North Scottsdale's premier shopping, dining, and entertainment, with Mayo Clinic nearby, Whole Foods just steps away, and quick access to the 101. Buyer to verify all facts and figures.

2
beds

2
baths

1,092 Sq.Ft. LIVING AREA

1,098 Sq.Ft. lot

Justin Caputo

Justin Caputo

Features & Amenities

Interior

  • total bedrooms2
  • Total bathrooms2
  • full bathrooms2
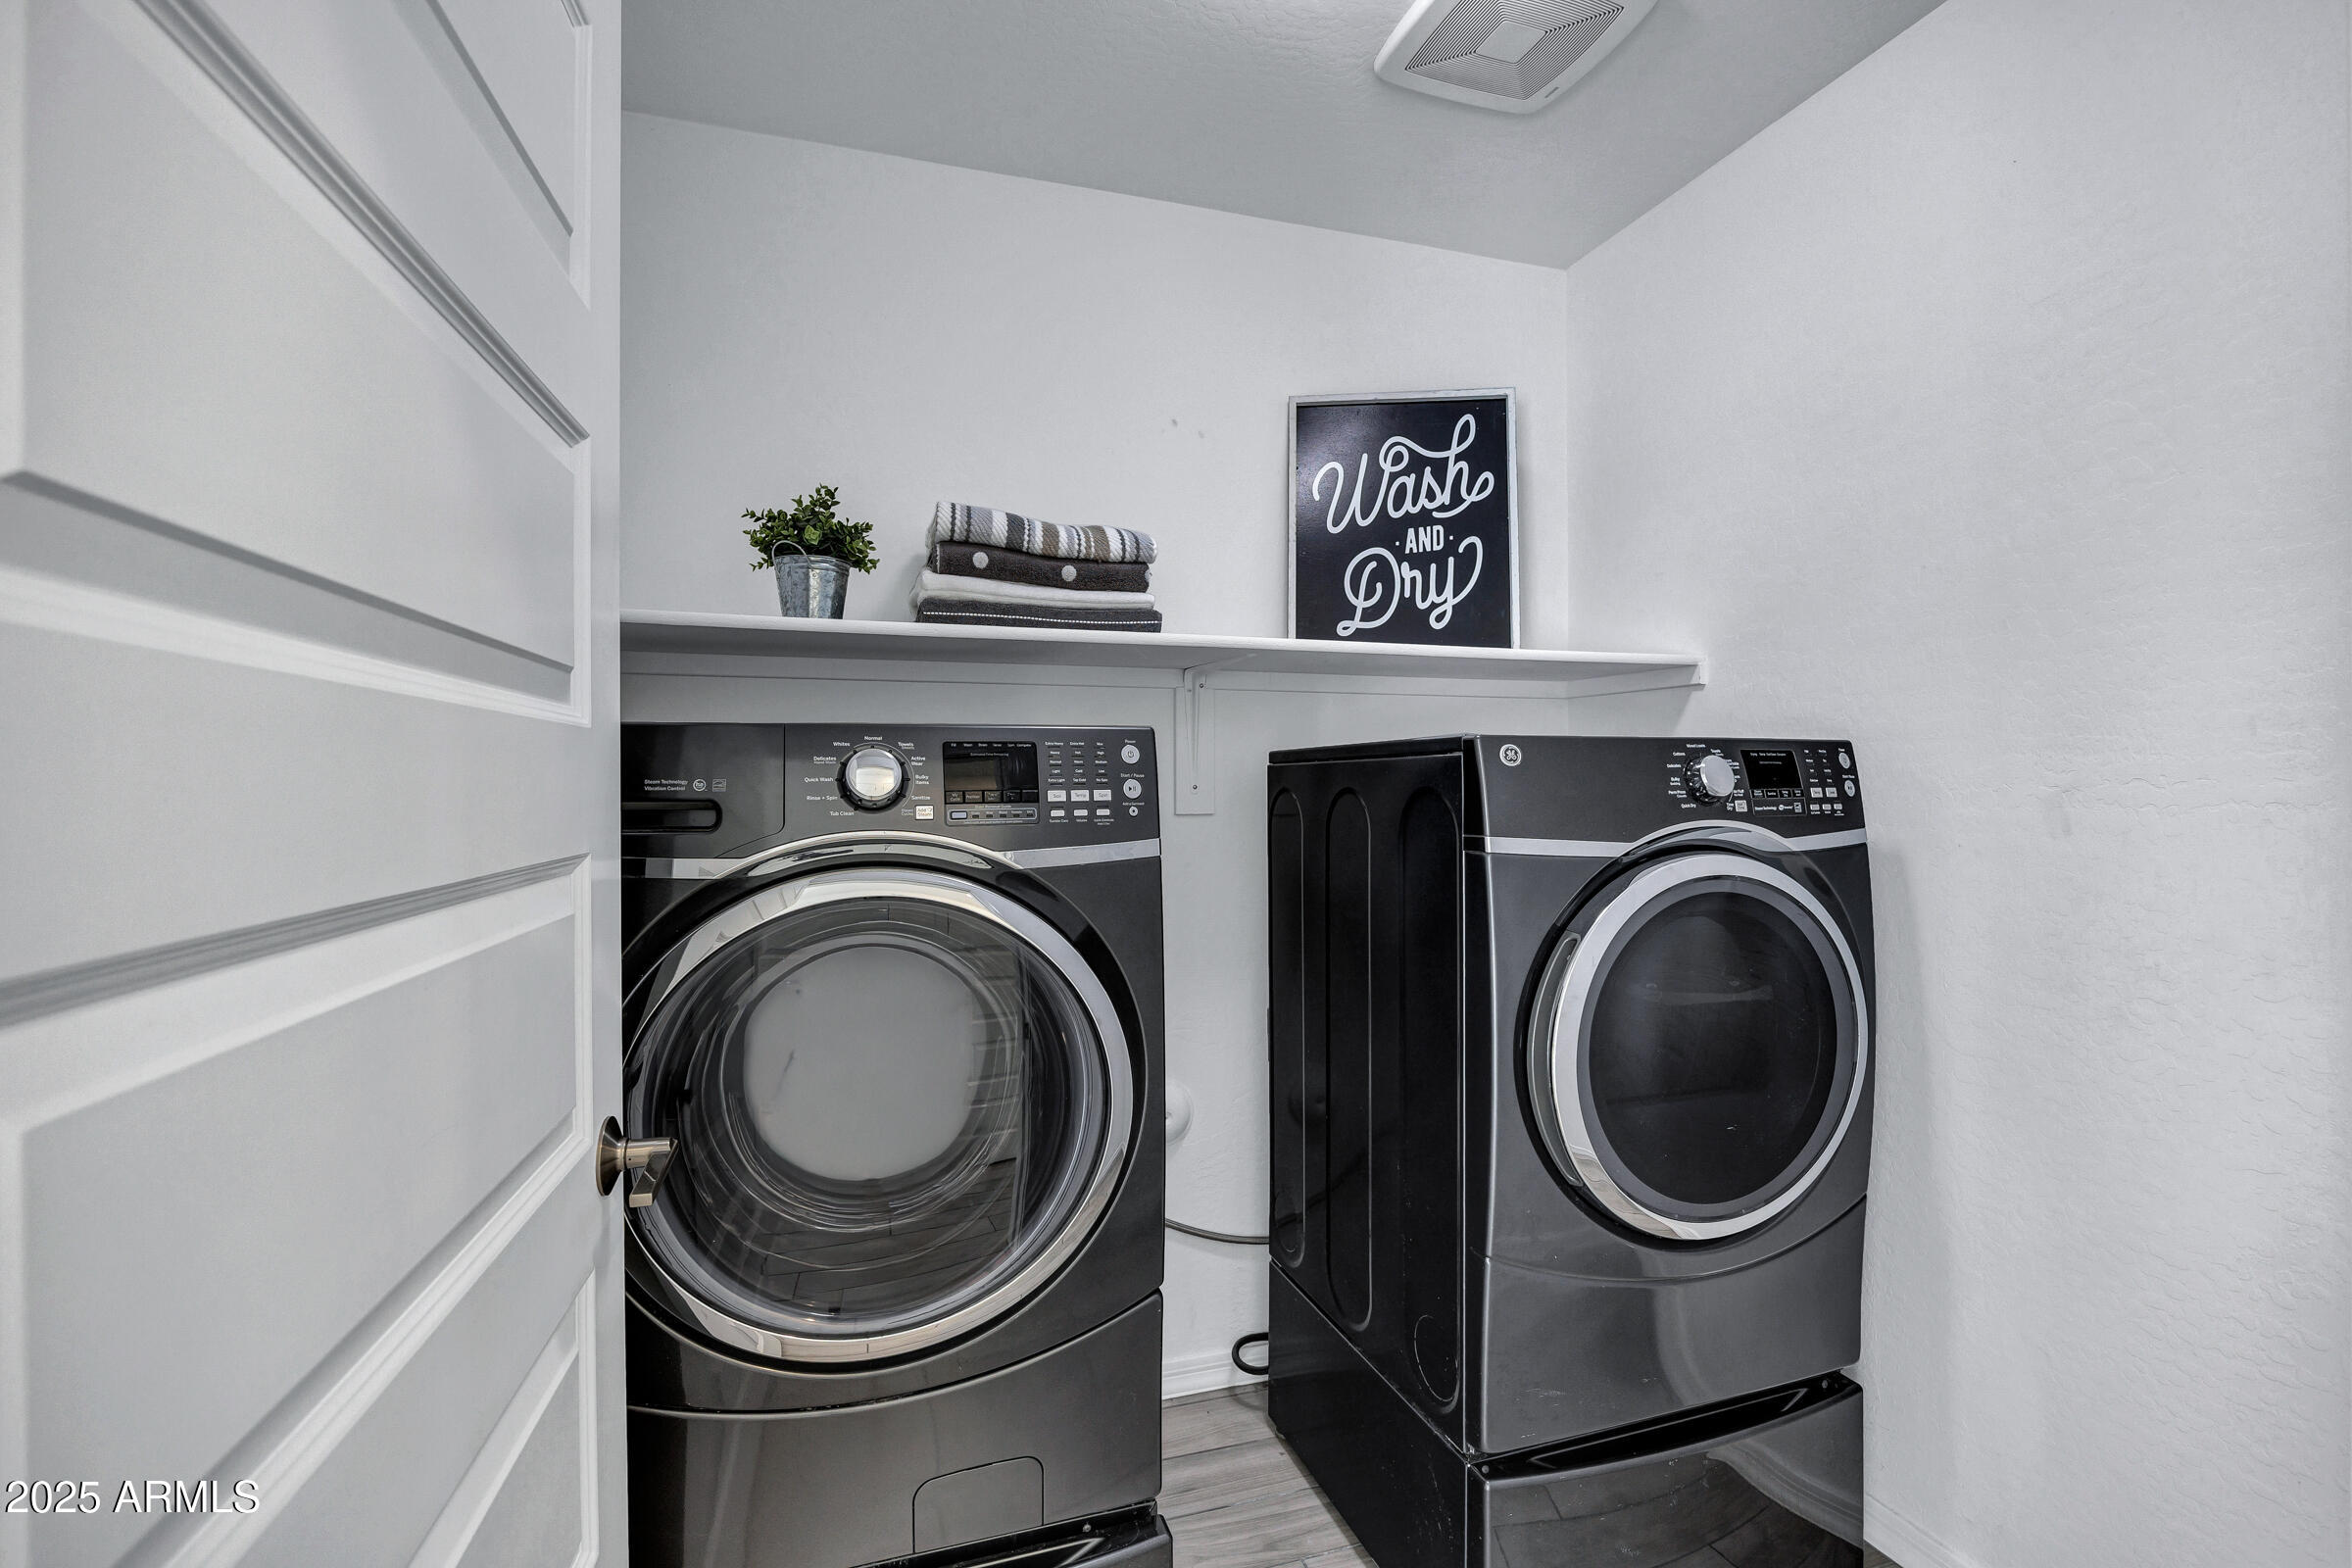
  • Laundry room Inside, Wshr/Dry Hook Up Only
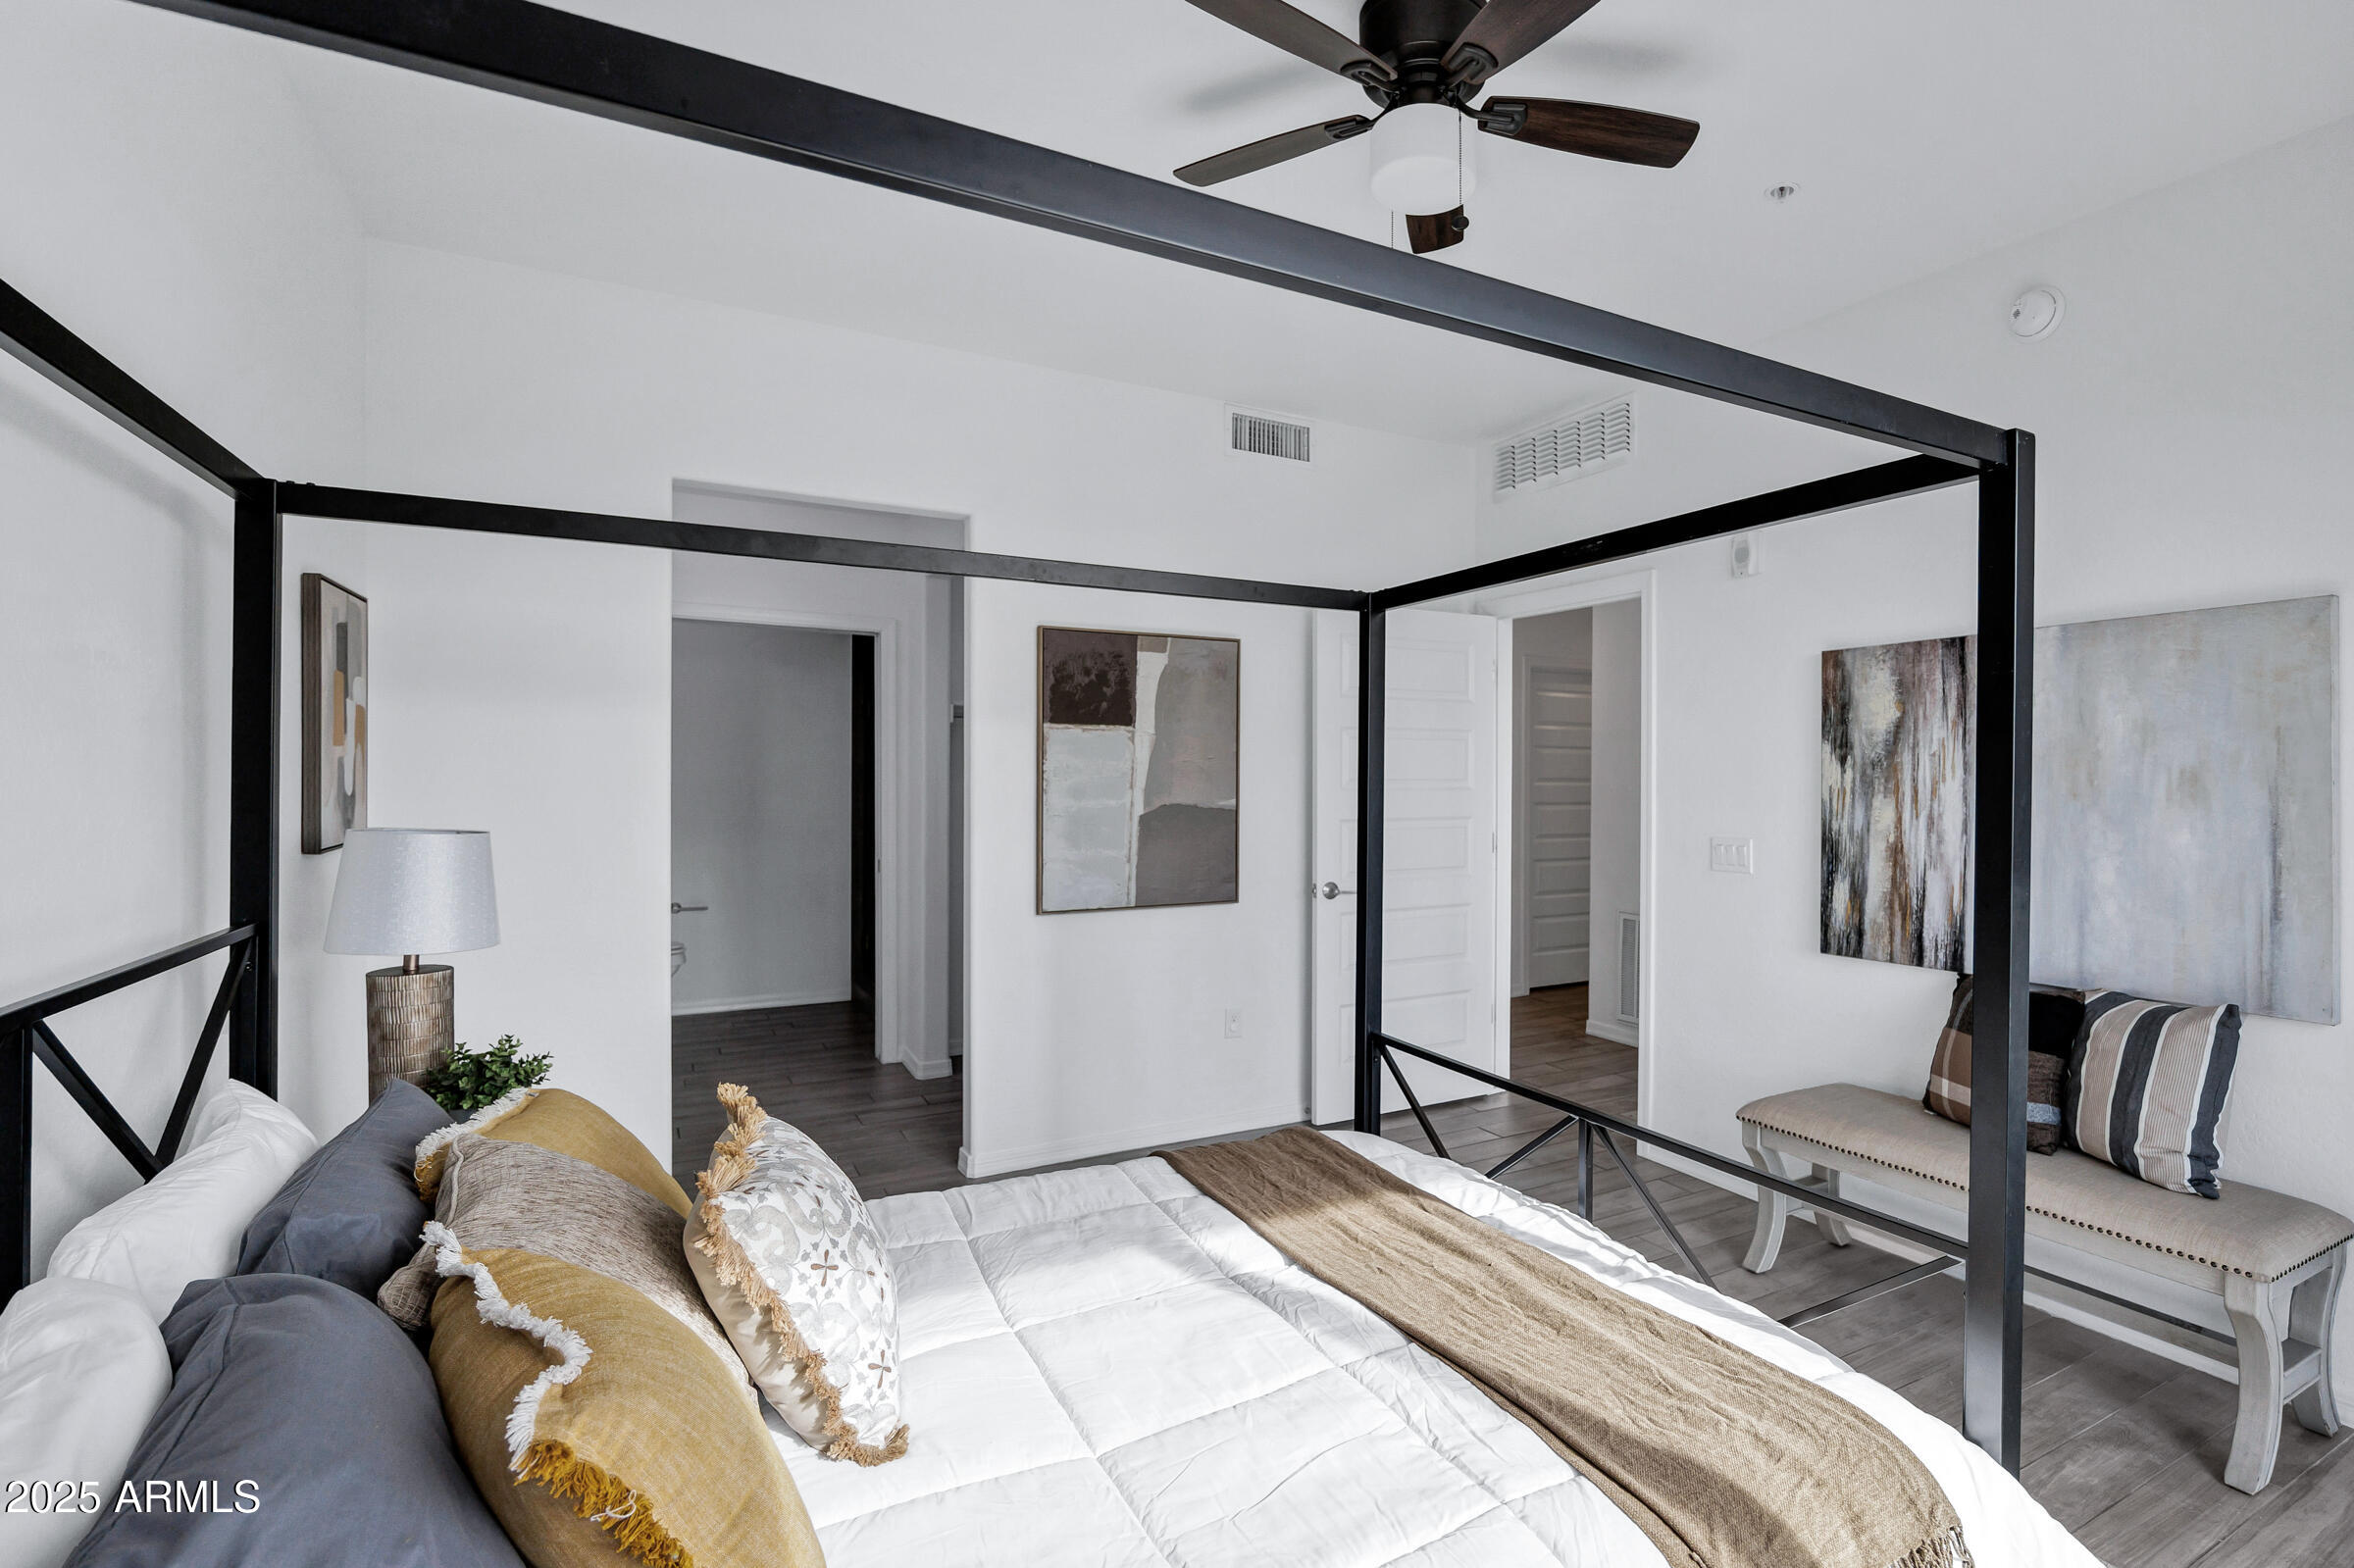
  • Flooring Tile
  • APPLIANCES Dryer, Washer, Refrigerator, Built-in Microwave, Dishwasher, Gas Range, Built-In Electric Oven
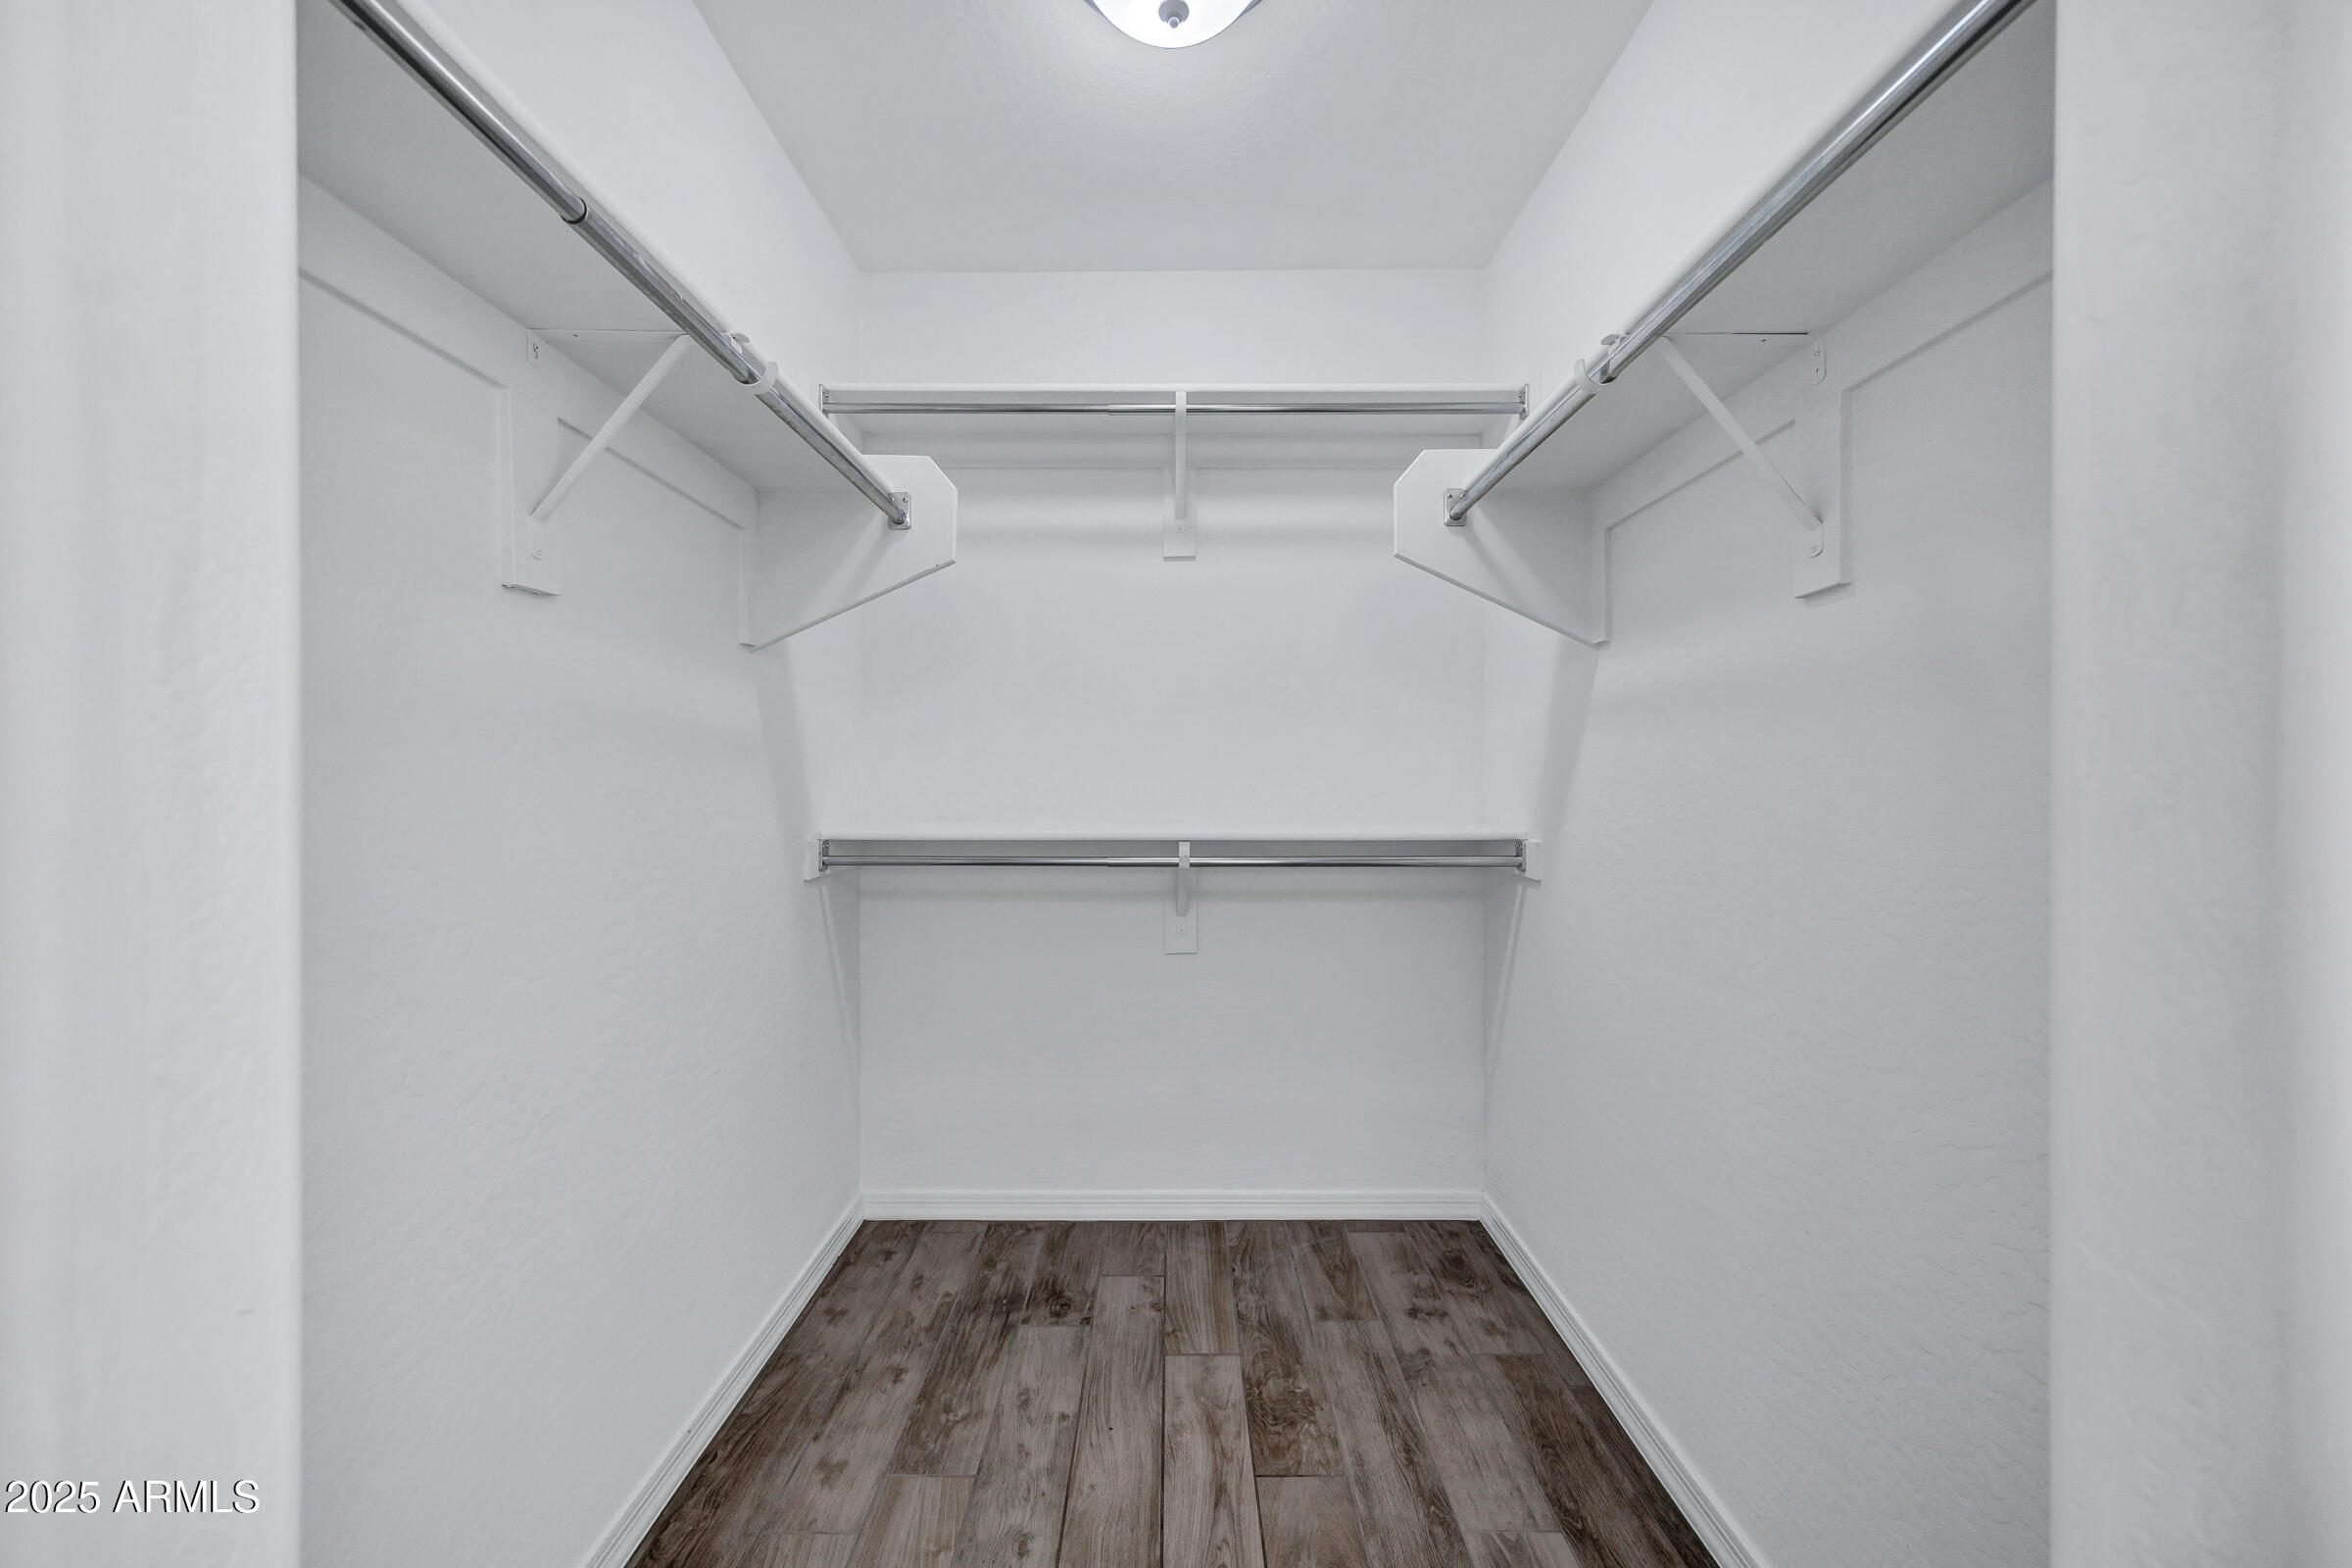
  • other interior Features High Speed Internet, Granite Counters, Double Vanity, Breakfast Bar, 9 Flat Ceilings, Elevator, 3/4 Bath Master Bdrm

Area & Lot

  • Status Sold
  • Living Area1,092 Sq.Ft.
  • Lot Area1,098 Sq.Ft.
  • MLS® ID6961252
  • TypeTownhouse
  • YEAR BUILT2019
  • NeighborhoodPhoenix
  • Architecture StylesSanta Barbara/Tuscan, Territorial/Santa Fe
  • View DescriptionDesert, City Lights, Mountain(s)
  • Elementary SchoolSandpiper Elementary School
  • Middle SchoolDesert Shadows Middle School
  • High SchoolHorizon High School
  • School DistrictParadise Valley Unified District

Exterior

  • STORIES4
  • Garage Space2.0
  • water SourceCity Water
  • roofTile
  • lot featuresBorders Common Area, Adjacent to Wash, North/South Exposure, Borders Preserve/Public Land, Desert Back, Grass Front
  • parkingTandem Garage
  • HEAT TYPEHeat Pump, Electric
  • AIR CONDITIONINGCentral Air, Ceiling Fan(s)
  • sewerPublic Sewer
  • security FeaturesFire Sprinkler System
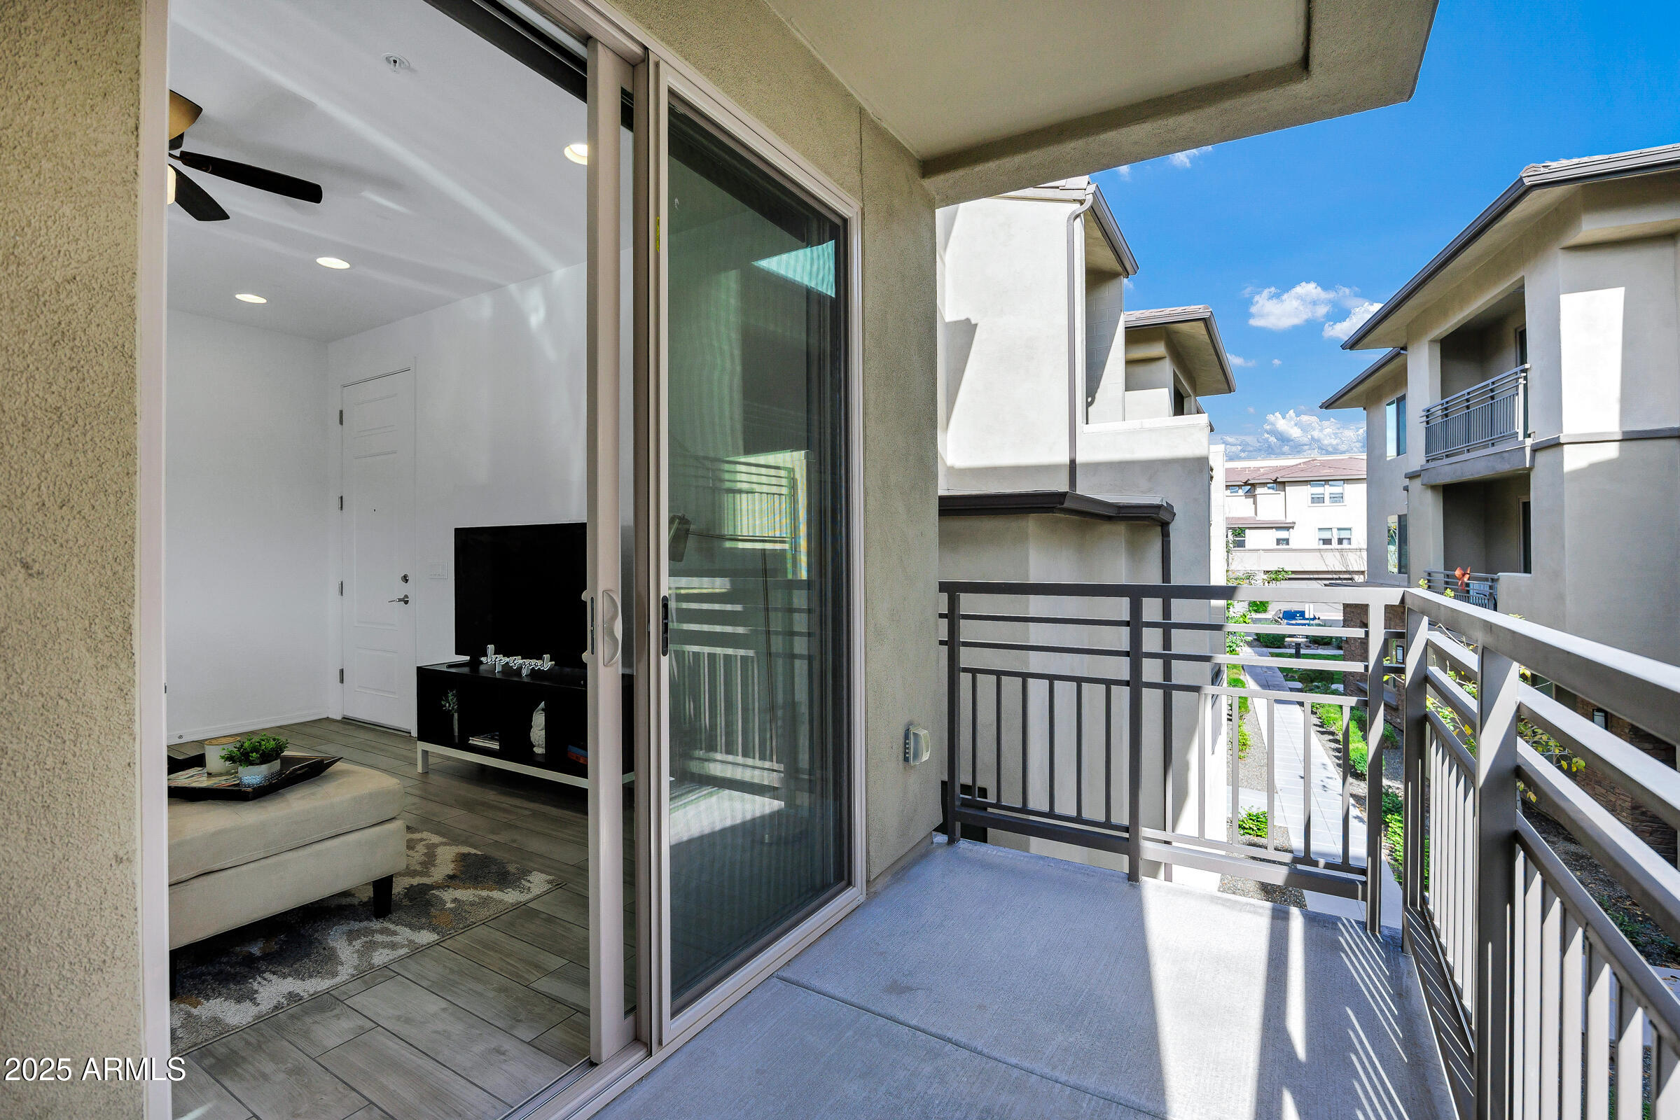
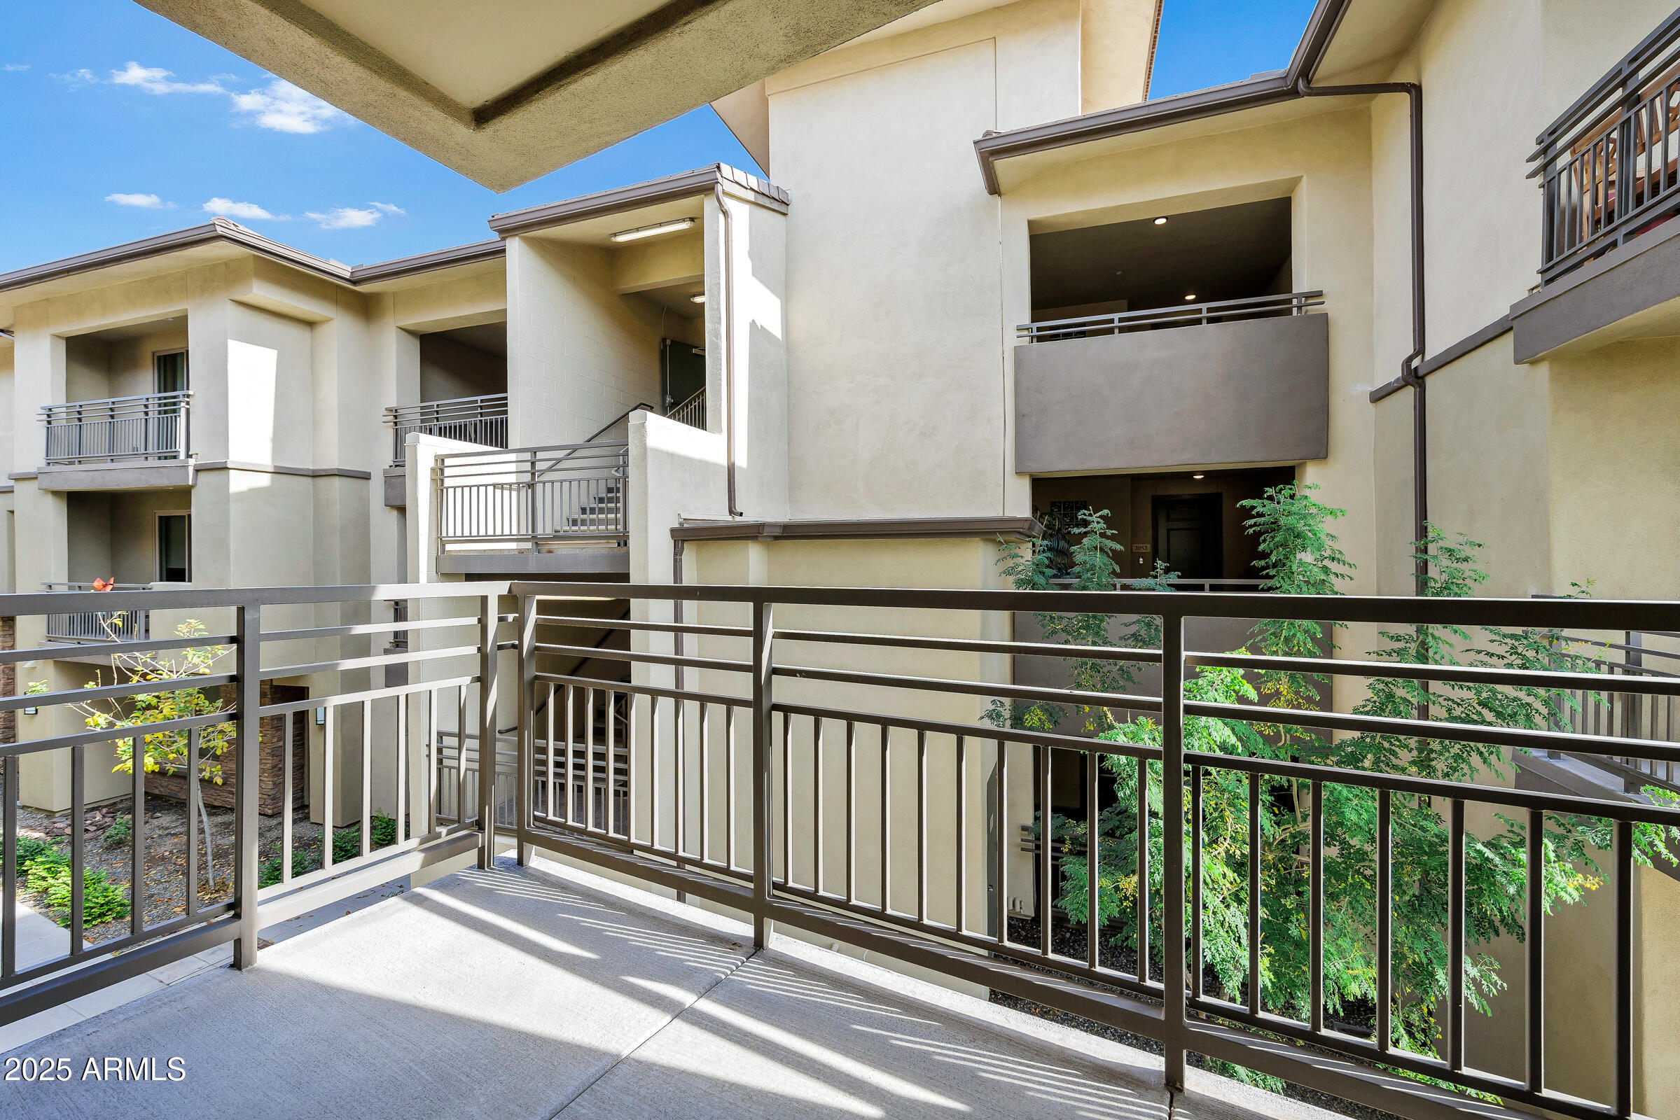
  • other exterior FeaturesBalcony

Financial

  • Sales Price$445,000
  • Real Estate Tax $2,409/yr
  • HOA $549/mo

Phoenix

Explore

Work With Us

We are here 24/7 to assist you with your home buying and selling needs from start to finish.

Follow Me on Instagram