Leave a Message

By providing your contact information to APEX Residential, your personal information will be processed in accordance with APEX Residential's Privacy Policy. By checking the box(es) below, you consent to receive communications regarding your real estate inquiries and related marketing and promotional updates in the manner selected by you. For SMS text messages, message frequency varies. Message and data rates may apply. You may opt out of receiving further communications from APEX Residential at any time. To opt out of receiving SMS text messages, reply STOP to unsubscribe.

Thank you for your message. We will be in touch with you shortly.

1818 W VISTA Avenue, Phoenix
Courtesy of The Agency
Sold

1818 W VISTA Avenue, Phoenix

1818 W VISTA Avenue, Phoenix, AZ 85021

$450,000
$450,000

1818 W VISTA Avenue, Phoenix

3 Beds 2 Baths 2,350 Sq.Ft. 9,026 Sq.Ft.

Description

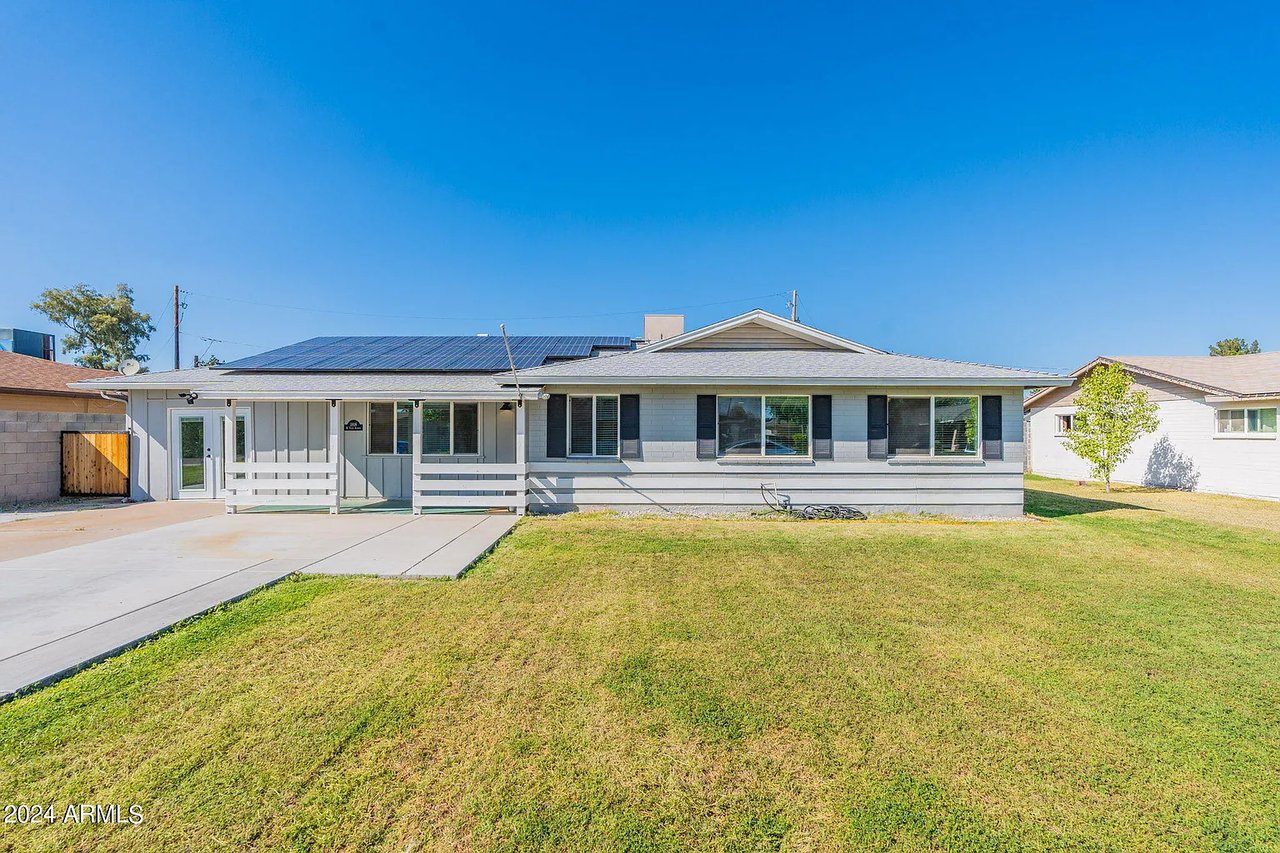
Remodeled and spacious, step into a home that seamlessly blends modern aesthetics with timeless charm. The interior is bright and welcoming, offering an abundance of natural light throughout. Perfect for those seeking a comfortable living space, the home boasts 3 well-appointed bedrooms and 2 remodeled bathrooms in the popular black and white color palette with a walk-in shower in the primary bathroom. The Arizona Room, with an attached laundry area, adds a touch of versatility to the property. Additionally, there are 2 extra flex rooms equipped with split AC/heating, totaling an additional 338 sq.ft.,that present endless possibilities - a home office, workshop, or even an extra bedroom! The heart of this home, the kitchen, is a chef's dream. Ample storage space, beautiful cabinetry, a wall mounted oven and granite countertops make this space as practical as it is aesthetically pleasing. Enjoy a grandfathered in $57 monthly solar lease, which could allow you to have as little as $200 electric bills in the hottest months of the year. This gem sits on an irrigated lot, ensuring a lush easy-to-maintain yard and cost-efficient maintenance with no HOA! Benefit from the peaceful setting as 19th Avenue is not accessible from Vista Ave and the street closure ensures minimal traffic.

Share Property

Location

1818 W VISTA Avenue, Phoenix, AZ 85021

Status

Sold

Date Sold

May 29, 2024
Remodeled and spacious, step into a home that seamlessly blends modern aesthetics with timeless charm. The interior is bright and welcoming, offering an abundance of natural light throughout. Perfect for those seeking a comfortable living space, the home boasts 3 well-appointed bedrooms and 2 remodeled bathrooms in the popular black and white color palette with a walk-in shower in the primary bathroom. The Arizona Room, with an attached laundry area, adds a touch of versatility to the property. Additionally, there are 2 extra flex rooms equipped with split AC/heating, totaling an additional 338 sq.ft.,that present endless possibilities - a home office, workshop, or even an extra bedroom! The heart of this home, the kitchen, is a chef's dream. Ample storage space, beautiful cabinetry, a wall mounted oven and granite countertops make this space as practical as it is aesthetically pleasing. Enjoy a grandfathered in $57 monthly solar lease, which could allow you to have as little as $200 electric bills in the hottest months of the year. This gem sits on an irrigated lot, ensuring a lush easy-to-maintain yard and cost-efficient maintenance with no HOA! Benefit from the peaceful setting as 19th Avenue is not accessible from Vista Ave and the street closure ensures minimal traffic.

3
beds

2
baths

2,350 Sq.Ft. LIVING AREA

9,026 Sq.Ft. lot

Marilyn Cavanaugh

Marilyn Cavanaugh

Features & Amenities

Interior

  • total bedrooms3
  • Total bathrooms2
  • Flooring Other, Carpet, Vinyl
  • other interior Features Granite Counters, Eat-in Kitchen, Pantry, 3/4 Bath Master Bdrm

Area & Lot

  • Status Sold
  • Date Sold May 29, 2024
  • Living Area2,350 Sq.Ft.
  • Lot Area9,026 Sq.Ft.
  • MLS® ID6631863
  • TypeResidential
  • YEAR BUILT1961
  • NeighborhoodPhoenix
  • Architecture StylesRanch
  • Elementary SchoolOrangewood School
  • Middle SchoolOrangewood School
  • High SchoolWashington High School
  • School DistrictGlendale Union High School District

Exterior

  • STORIES1
  • water SourceCity Water
  • PoolNone
  • roofComposition
  • lot featuresNorth/South Exposure, Alley, Cul-De-Sac, Grass Front, Grass Back, Irrigation Front, Irrigation Back
  • HEAT TYPENatural Gas
  • AIR CONDITIONINGCentral Air
  • sewerPublic Sewer

Financial

  • Sales Price$450,000
  • Real Estate Tax $2,343/yr

Phoenix

Explore

Work With Us

We are here 24/7 to assist you with your home buying and selling needs from start to finish.

Follow Me on Instagram