
Leave a Message

By providing your contact information to APEX Residential, your personal information will be processed in accordance with APEX Residential's Privacy Policy. By checking the box(es) below, you consent to receive communications regarding your real estate inquiries and related marketing and promotional updates in the manner selected by you. For SMS text messages, message frequency varies. Message and data rates may apply. You may opt out of receiving further communications from APEX Residential at any time. To opt out of receiving SMS text messages, reply STOP to unsubscribe.

Thank you for your message. We will be in touch with you shortly.

21113 N 79TH Place N
SEE ALL PHOTOS
21113 N 79TH Place N
Courtesy of Platinum Living Realty
Sold

21113 N 79TH Place N

21113 N 79TH Place N, Scottsdale, AZ 85255

$1,795,000
$1,795,000

21113 N 79TH Place N

4 Beds 3 Baths 3,048 Sq.Ft. 0.26 Acres

Description

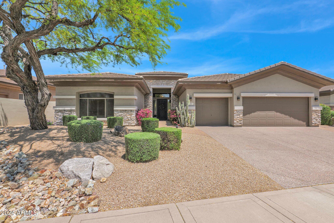
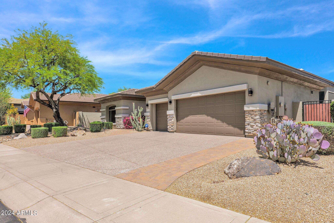
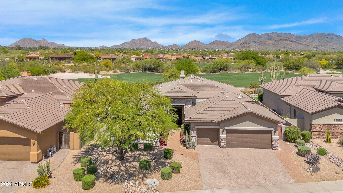
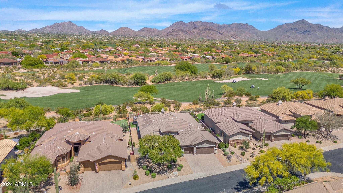
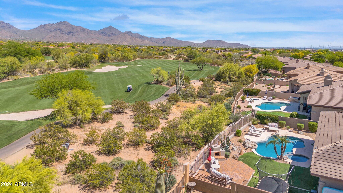
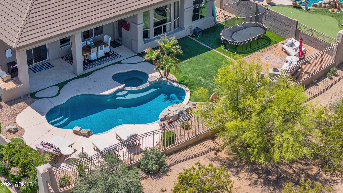
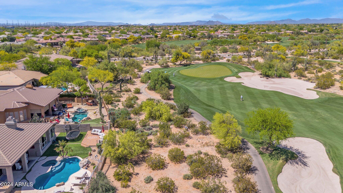
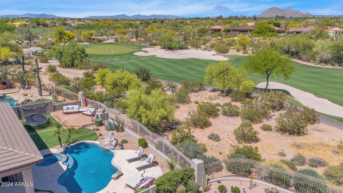
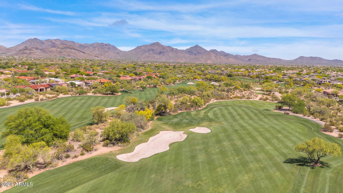
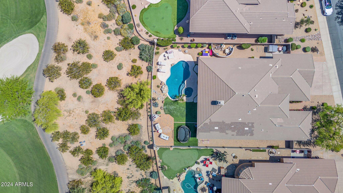
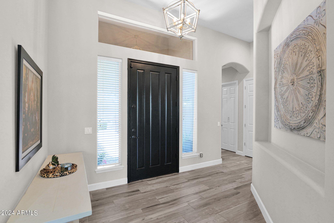
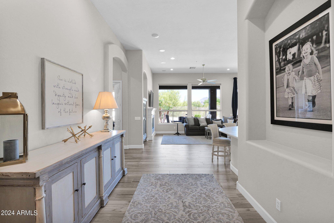
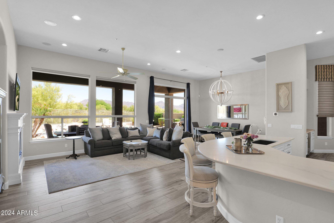
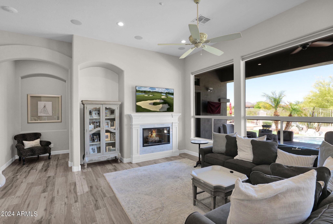
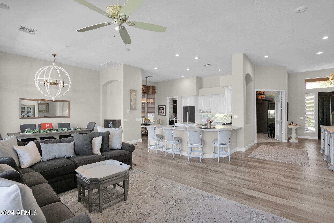
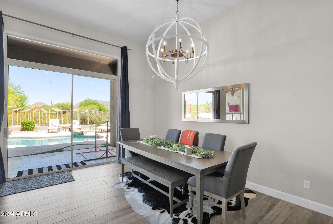
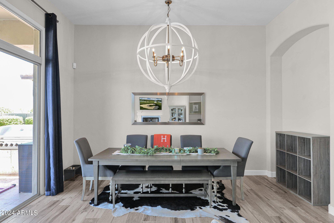
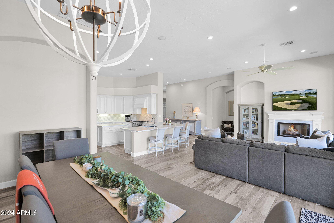
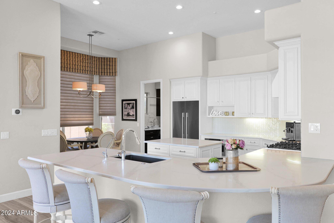
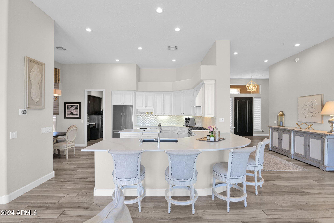
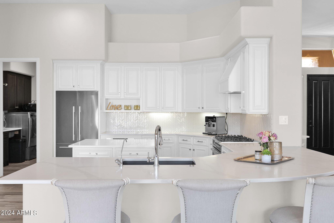
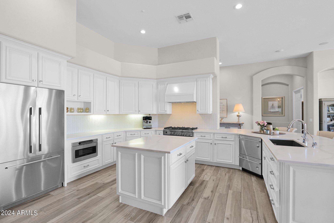
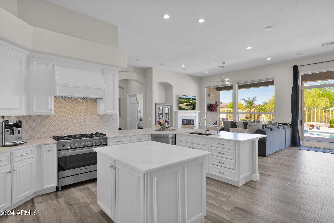
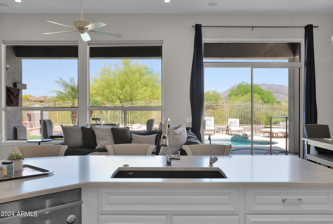
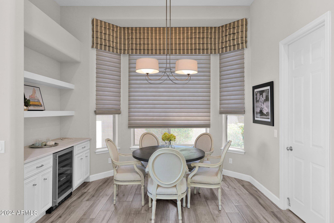
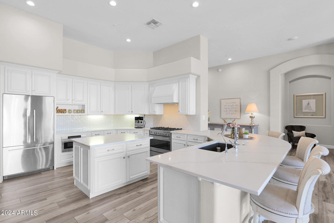
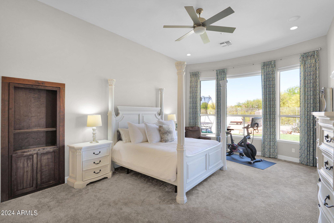
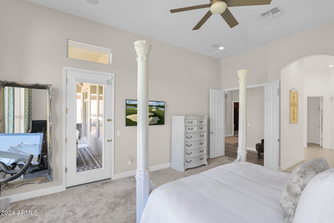
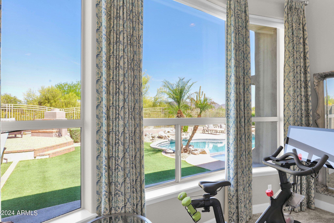
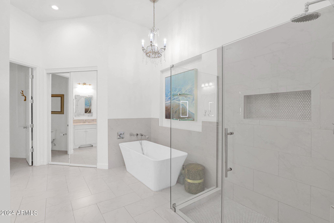
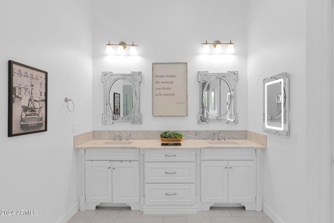
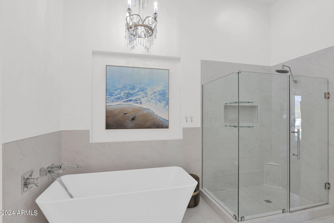
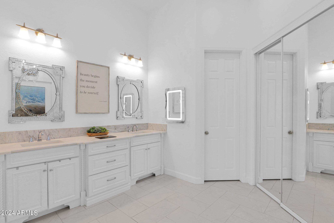
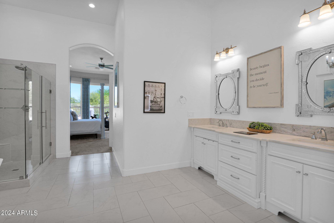
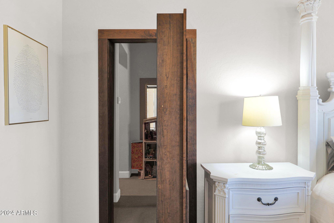
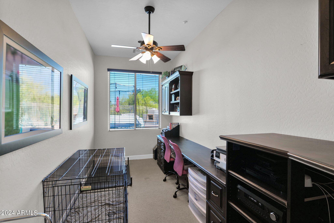
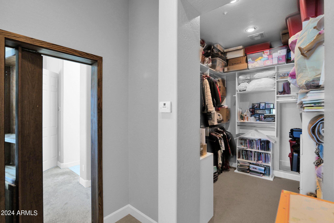
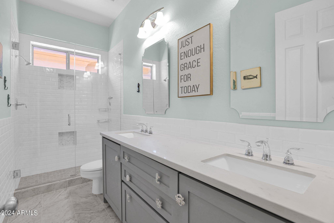
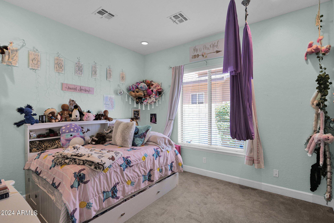
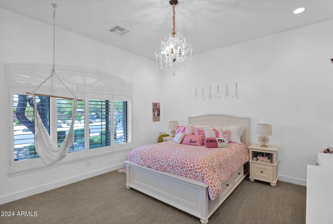
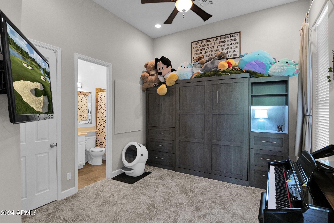
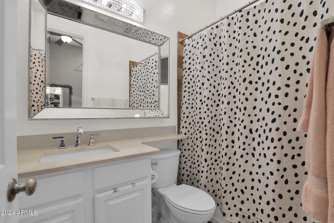
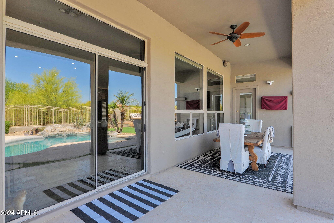
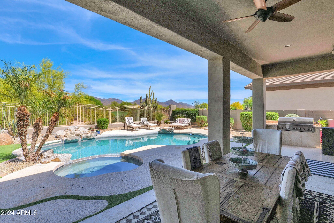
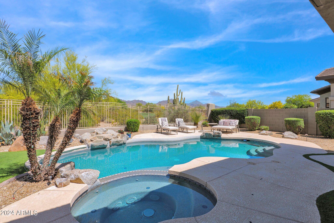
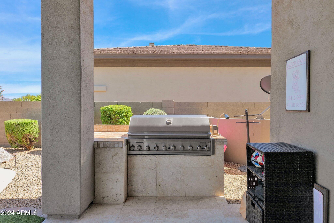
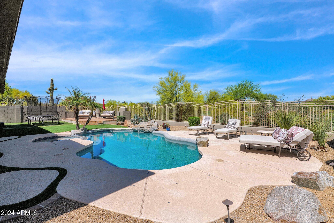
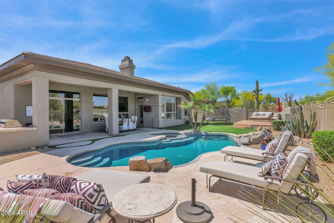
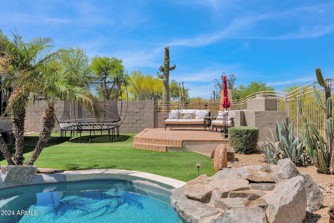
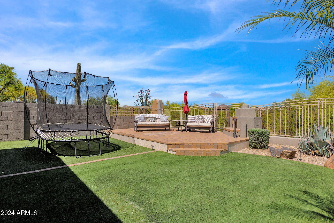
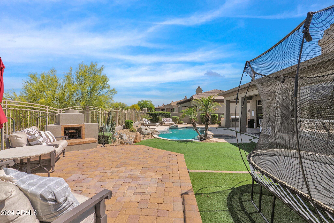
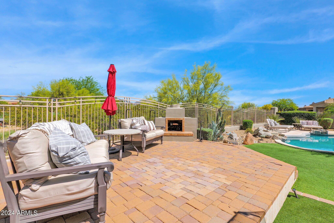
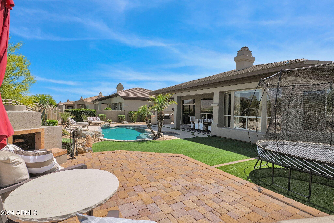
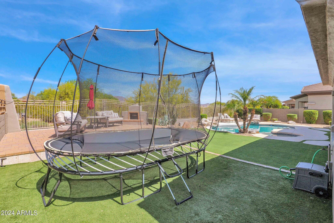
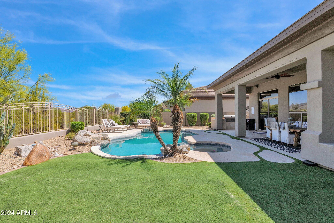
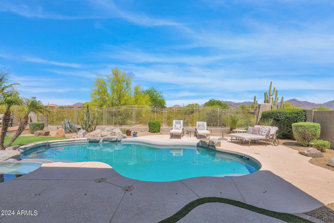
24 hour guard gated estate with stunning McDowell Mountain Views & Golf course lot overlooking the 3rd & 7th fairway of the Grayhawk Raptor golf course. Upon entry, this home offers a desirable open floor plan concept with a completely updated light & bright color scheme. Gourmet Kitchen opens to Great Room, Formal Dining Room, Breakfast Room, & plenty of Kitchen Island Bar seating for all of your entertaining needs. Expansive Primary bedroom offers views to the backyard, updated bathroom, large walk-in shower with soaking tub, & dual sinks. A hidden gem awaits behind a custom built cabinet with a 2nd closet & office space with built-in desk & storage. 3 additional bedrooms are located away from the primary bedroom. One bedroom has a built-in murphy bed with a private bathroom. 2 additional bedroom share a fully updated bathroom. Your backyard oasis offers a new resurfaced heated pool & spa, built-in BBQ, new turf, outdoor fireplace, & of course Fantastic views of the McDowell Mountains & Raptor golf course fairways. A private gate gives you access to the golf course from your yard. This home is updated, quiet, private, & waiting to be called HOME!!

Share Property

Location

21113 N 79TH Place N, Scottsdale, AZ 85255

Status

Sold

Date Sold

June 25, 2025
24 hour guard gated estate with stunning McDowell Mountain Views & Golf course lot overlooking the 3rd & 7th fairway of the Grayhawk Raptor golf course. Upon entry, this home offers a desirable open floor plan concept with a completely updated light & bright color scheme. Gourmet Kitchen opens to Great Room, Formal Dining Room, Breakfast Room, & plenty of Kitchen Island Bar seating for all of your entertaining needs. Expansive Primary bedroom offers views to the backyard, updated bathroom, large walk-in shower with soaking tub, & dual sinks. A hidden gem awaits behind a custom built cabinet with a 2nd closet & office space with built-in desk & storage. 3 additional bedrooms are located away from the primary bedroom. One bedroom has a built-in murphy bed with a private bathroom. 2 additional bedroom share a fully updated bathroom. Your backyard oasis offers a new resurfaced heated pool & spa, built-in BBQ, new turf, outdoor fireplace, & of course Fantastic views of the McDowell Mountains & Raptor golf course fairways. A private gate gives you access to the golf course from your yard. This home is updated, quiet, private, & waiting to be called HOME!!

4
beds

3
baths

3,048 Sq.Ft. LIVING AREA

0.26 Acres lot

Kirk Linehan

Kirk Linehan

Features & Amenities

Interior

  • total bedrooms4
  • Total bathrooms3
  • Flooring Carpet, Tile
  • Fireplace Exterior Fireplace, Family Room, Gas
  • APPLIANCES Dryer, Washer, Water Softener Owned, Reverse Osmosis, Refrigerator, Built-in Microwave, Dishwasher, Disposal, Gas Range, Gas Oven
  • other interior Features High Speed Internet, Double Vanity, Eat-in Kitchen, Breakfast Bar, No Interior Steps, Vaulted Ceiling(s), Kitchen Island, Pantry, Full Bth Master Bdrm, Separate Shwr Tub

Area & Lot

  • Status Sold
  • Date Sold June 25, 2025
  • Living Area3,048 Sq.Ft.
  • Lot Area0.26 Acres
  • MLS® ID6729466
  • TypeResidential
  • YEAR BUILT1999
  • NeighborhoodScottsdale
  • View DescriptionMountain(s)
  • Elementary SchoolGrayhawk Elementary School
  • Middle SchoolMountain Trail Middle School
  • High SchoolPinnacle High School
  • School DistrictParadise Valley Unified District

Exterior

  • STORIES1
  • Garage Space3.0
  • water SourceCity Water
  • PoolHeated
  • roofTile
  • lot featuresSprinklers In Rear, Sprinklers In Front, Desert Back, Desert Front, On Golf Course, Synthetic Grass Back, Auto Timer H 2 O Front, Auto Timer H 2 O Back
  • parkingGarage Door Opener, Attchd Gar Cabinets
  • HEAT TYPENatural Gas
  • AIR CONDITIONINGCentral Air
  • sewerPublic Sewer
  • security FeaturesFire Sprinkler System, Security System Owned, Security Guard
  • other exterior FeaturesPlayground, Misting System, Private Yard, Built-in Barbecue

Financial

  • Sales Price$1,795,000
  • Real Estate Tax $7,819/yr
  • HOA $775/3 mos

Scottsdale

Explore

Work With Us

We are here 24/7 to assist you with your home buying and selling needs from start to finish.

Follow Me on Instagram