Leave a Message

By providing your contact information to APEX Residential, your personal information will be processed in accordance with APEX Residential's Privacy Policy. By checking the box(es) below, you consent to receive communications regarding your real estate inquiries and related marketing and promotional updates in the manner selected by you. For SMS text messages, message frequency varies. Message and data rates may apply. You may opt out of receiving further communications from APEX Residential at any time. To opt out of receiving SMS text messages, reply STOP to unsubscribe.

Thank you for your message. We will be in touch with you shortly.

21714 N 38TH Place
21714 N 38TH Place
21714 N 38TH Place
21714 N 38TH Place
21714 N 38TH Place
21714 N 38TH Place
21714 N 38TH Place
21714 N 38TH Place
21714 N 38TH Place
21714 N 38TH Place
21714 N 38TH Place
21714 N 38TH Place
21714 N 38TH Place
21714 N 38TH Place
21714 N 38TH Place
21714 N 38TH Place
21714 N 38TH Place
21714 N 38TH Place
21714 N 38TH Place
21714 N 38TH Place
21714 N 38TH Place
21714 N 38TH Place
21714 N 38TH Place
21714 N 38TH Place
21714 N 38TH Place
21714 N 38TH Place
21714 N 38TH Place
21714 N 38TH Place
21714 N 38TH Place
21714 N 38TH Place
21714 N 38TH Place
21714 N 38TH Place
21714 N 38TH Place
21714 N 38TH Place
21714 N 38TH Place
21714 N 38TH Place
21714 N 38TH Place
21714 N 38TH Place
21714 N 38TH Place
21714 N 38TH Place
21714 N 38TH Place
21714 N 38TH Place
21714 N 38TH Place
21714 N 38TH Place
21714 N 38TH Place
21714 N 38TH Place
21714 N 38TH Place
21714 N 38TH Place
21714 N 38TH Place
21714 N 38TH Place
21714 N 38TH Place
21714 N 38TH Place
21714 N 38TH Place
21714 N 38TH Place
21714 N 38TH Place
21714 N 38TH Place
21714 N 38TH Place
21714 N 38TH Place
21714 N 38TH Place
21714 N 38TH Place
21714 N 38TH Place
21714 N 38TH Place
21714 N 38TH Place
21714 N 38TH Place
21714 N 38TH Place
21714 N 38TH Place
21714 N 38TH Place
21714 N 38TH Place
21714 N 38TH Place
21714 N 38TH Place
21714 N 38TH Place
21714 N 38TH Place
21714 N 38TH Place
21714 N 38TH Place
21714 N 38TH Place
21714 N 38TH Place
21714 N 38TH Place
21714 N 38TH Place
21714 N 38TH Place
SEE ALL PHOTOS
21714 N 38TH Place
21714 N 38TH Place
21714 N 38TH Place
21714 N 38TH Place
21714 N 38TH Place
21714 N 38TH Place
21714 N 38TH Place
21714 N 38TH Place
21714 N 38TH Place
21714 N 38TH Place
21714 N 38TH Place
21714 N 38TH Place
21714 N 38TH Place
21714 N 38TH Place
21714 N 38TH Place
21714 N 38TH Place
21714 N 38TH Place
21714 N 38TH Place
21714 N 38TH Place
21714 N 38TH Place
21714 N 38TH Place
21714 N 38TH Place
21714 N 38TH Place
21714 N 38TH Place
21714 N 38TH Place
21714 N 38TH Place
21714 N 38TH Place
21714 N 38TH Place
21714 N 38TH Place
21714 N 38TH Place
21714 N 38TH Place
21714 N 38TH Place
21714 N 38TH Place
21714 N 38TH Place
21714 N 38TH Place
21714 N 38TH Place
21714 N 38TH Place
21714 N 38TH Place
21714 N 38TH Place
21714 N 38TH Place
21714 N 38TH Place
21714 N 38TH Place
21714 N 38TH Place
21714 N 38TH Place
21714 N 38TH Place
21714 N 38TH Place
21714 N 38TH Place
21714 N 38TH Place
21714 N 38TH Place
21714 N 38TH Place
21714 N 38TH Place
21714 N 38TH Place
21714 N 38TH Place
21714 N 38TH Place
21714 N 38TH Place
21714 N 38TH Place
21714 N 38TH Place
21714 N 38TH Place
21714 N 38TH Place
21714 N 38TH Place
21714 N 38TH Place
21714 N 38TH Place
21714 N 38TH Place
21714 N 38TH Place
21714 N 38TH Place
21714 N 38TH Place
21714 N 38TH Place
21714 N 38TH Place
21714 N 38TH Place
21714 N 38TH Place
21714 N 38TH Place
21714 N 38TH Place
21714 N 38TH Place
21714 N 38TH Place
21714 N 38TH Place
21714 N 38TH Place
21714 N 38TH Place
21714 N 38TH Place
21714 N 38TH Place
Courtesy of Platinum Living Realty
Sold

21714 N 38TH Place

21714 N 38TH Place, Phoenix, AZ 85050

$1,350,000
$1,350,000

21714 N 38TH Place

6 Beds 5 Baths 4,212 Sq.Ft. 8,817 Sq.Ft.

Description

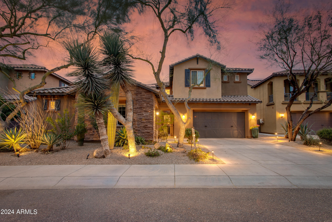
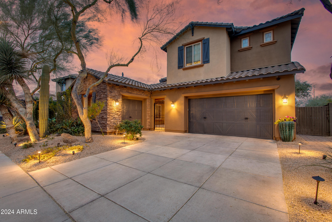
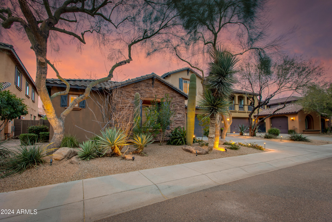
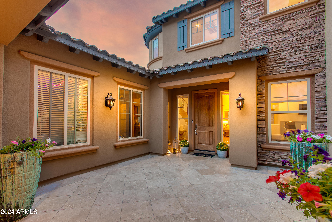
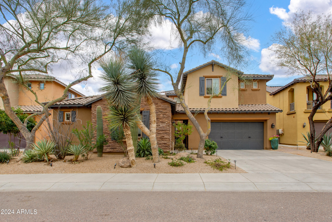
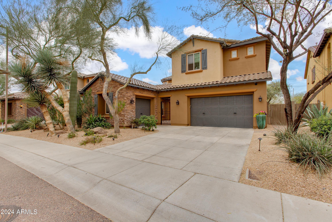
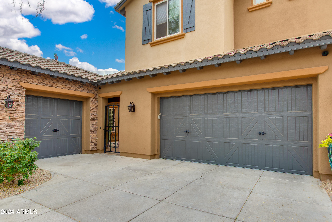
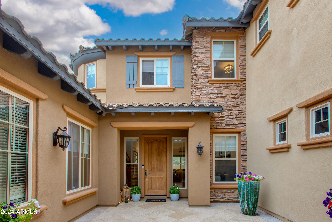
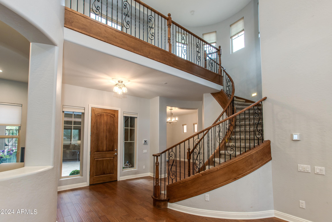
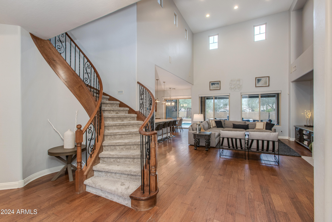
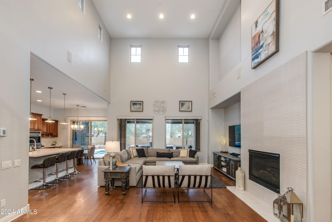
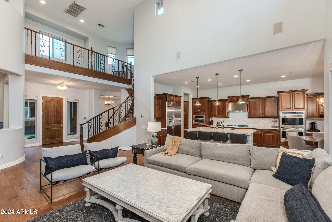
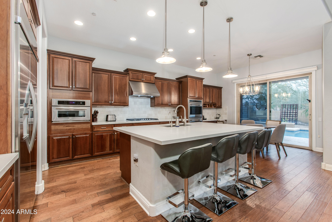
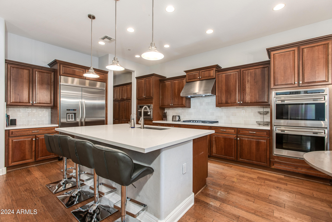

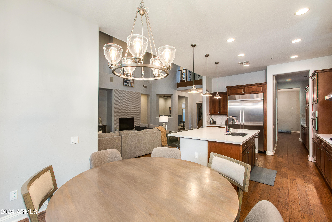
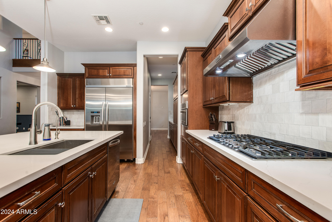
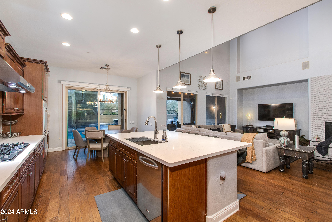
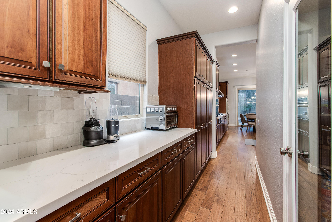
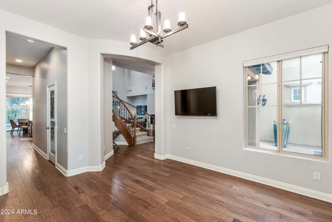
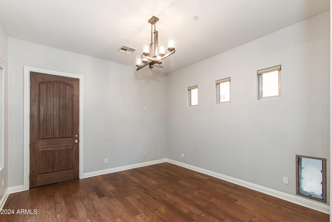
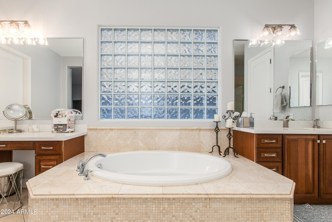
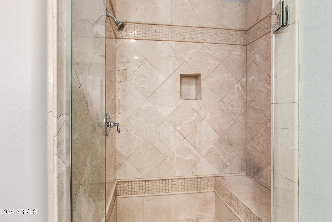
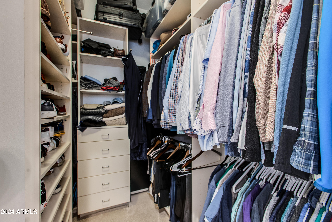
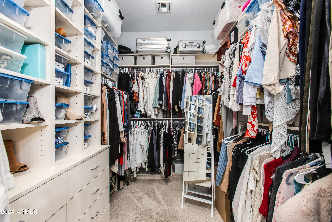
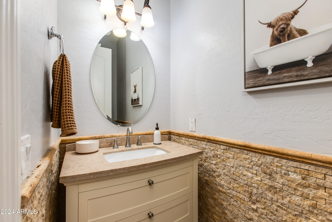
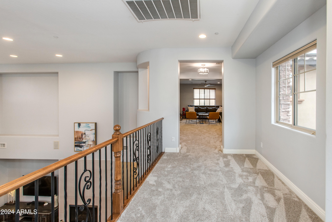
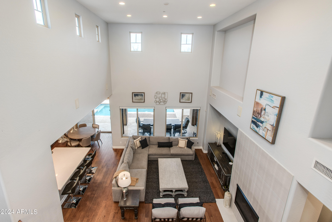
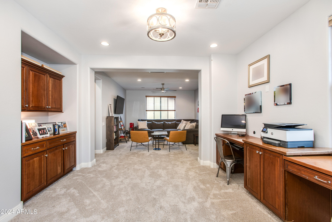
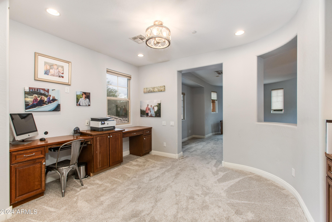
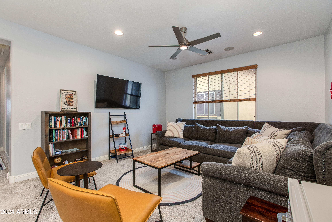
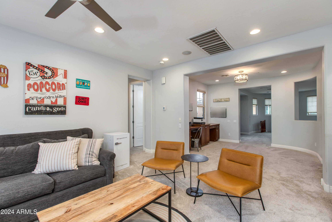
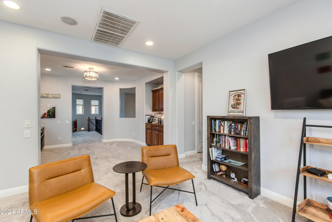
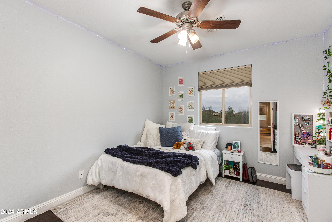
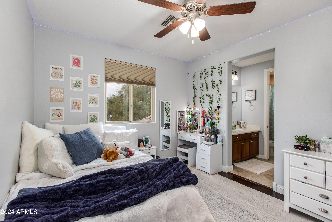
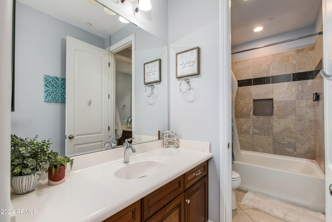
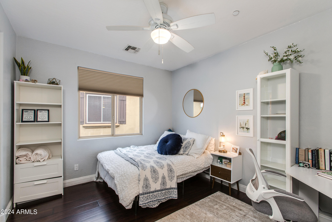
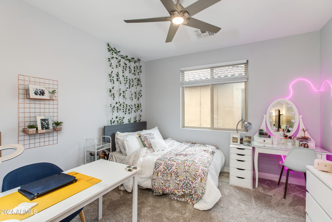
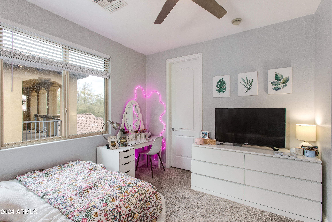
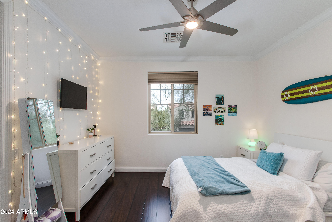
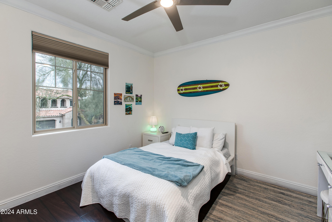
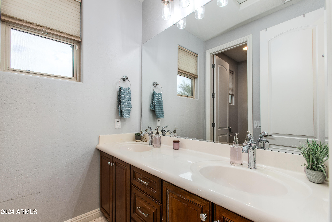
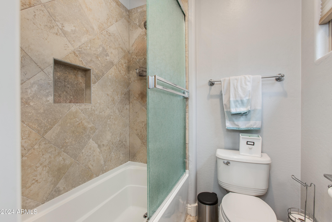
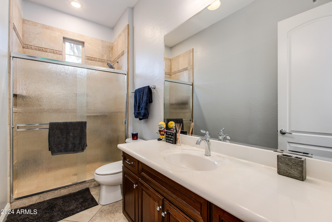
YOU'VE FOUND THE PERFECT FAMILY HOME IN THE HIGHLY SOUGHT AFTER COMMUNITY OF FIRESIDE AT DESERT RIDGE! Enter through the PRIVATE COURTYARD into this 6 BED/4.5BATH SPACIOUS 4302 SQ/FT(Builder) beauty with soaring ceilings, an Entertainers Kitchen

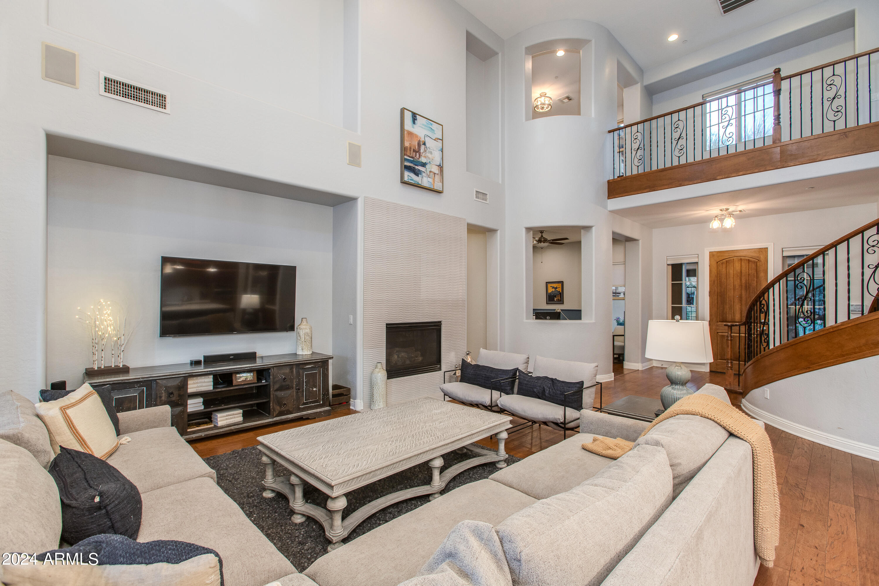
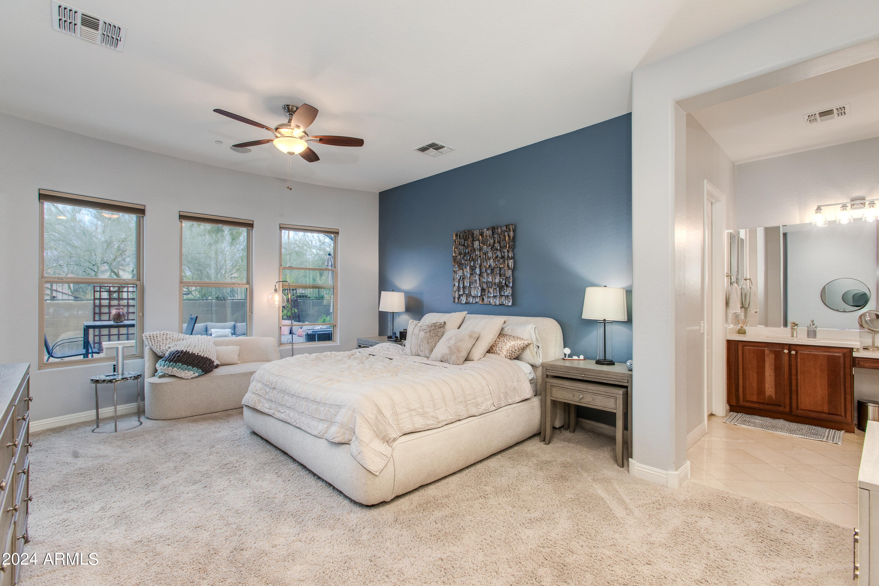
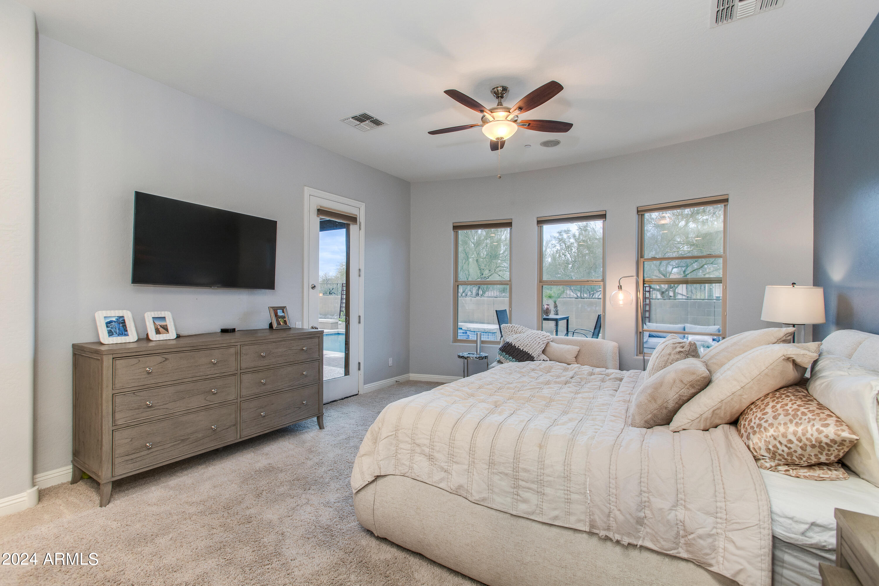
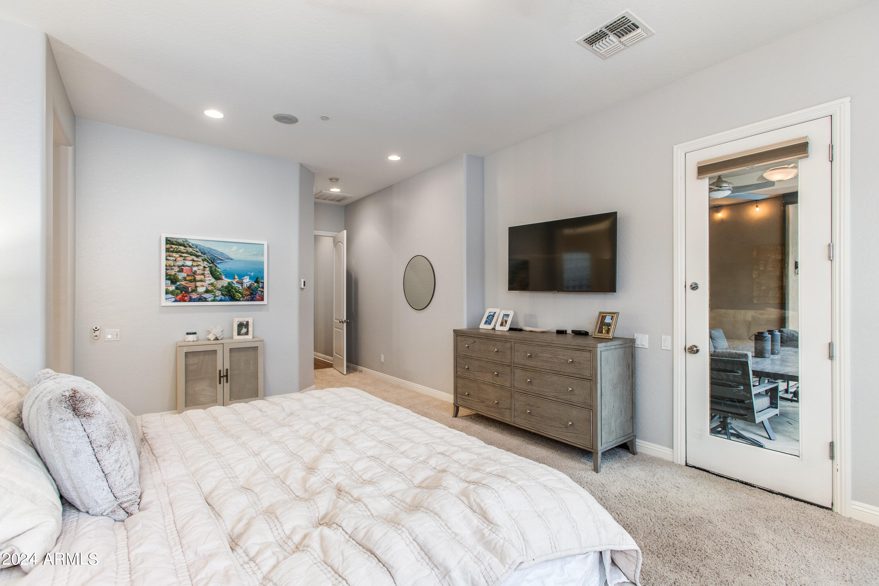
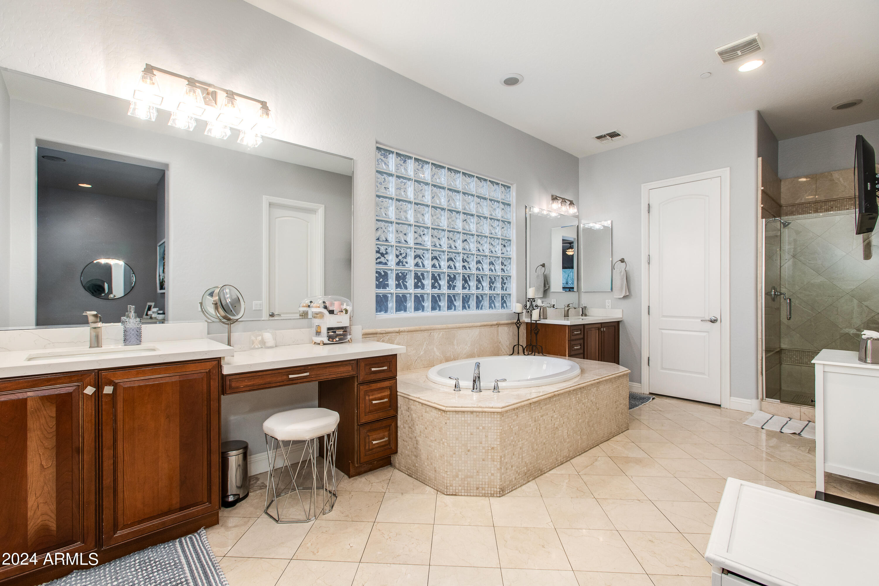
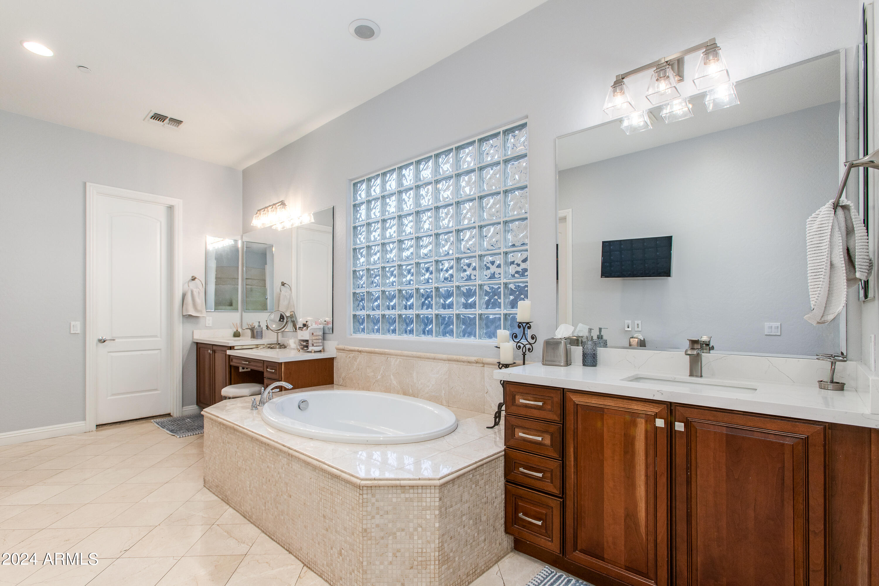
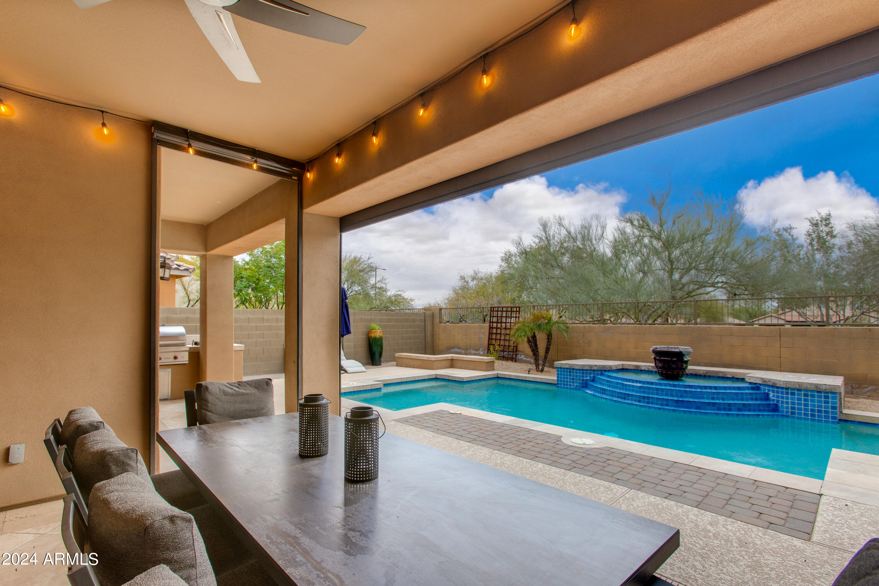
featuring gorgeous Quartz tops and stainless steel appliances. The Floor Plan boasts a 1st Floor Split Master Suite with 2 large Walk-In Closets and luxury master bath. Designer touches at every turn, including a stunning gas fireplace, wood flooring and so much more. Step
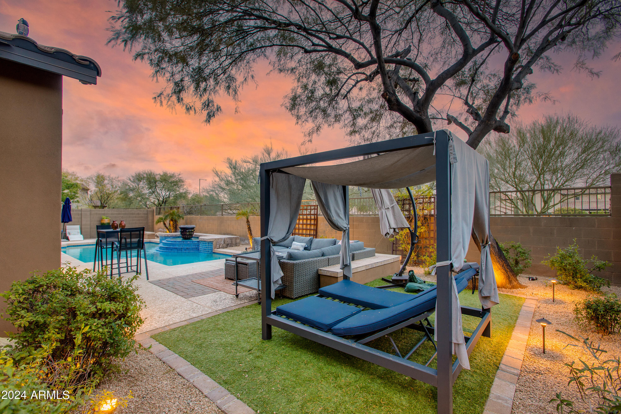
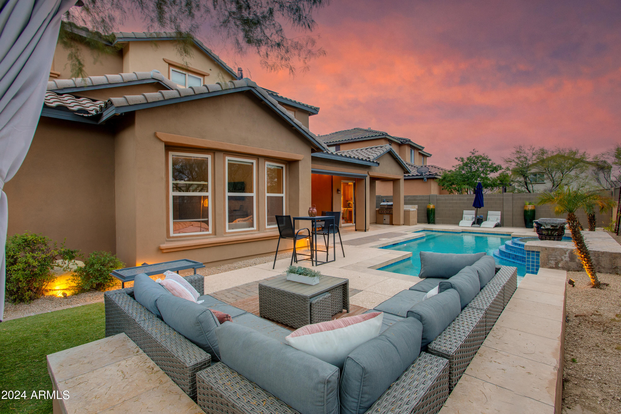

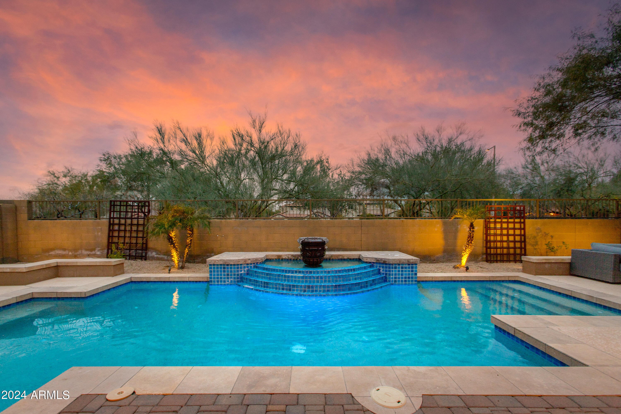
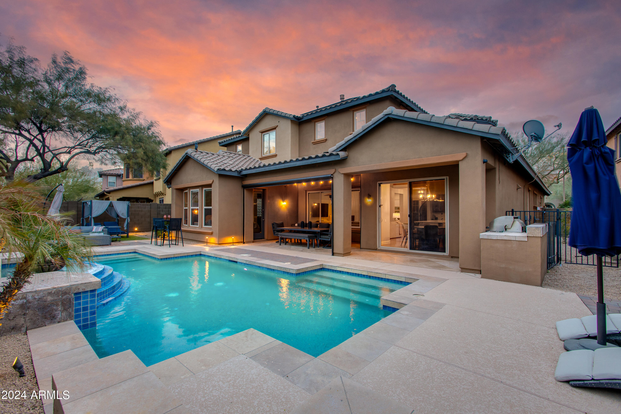
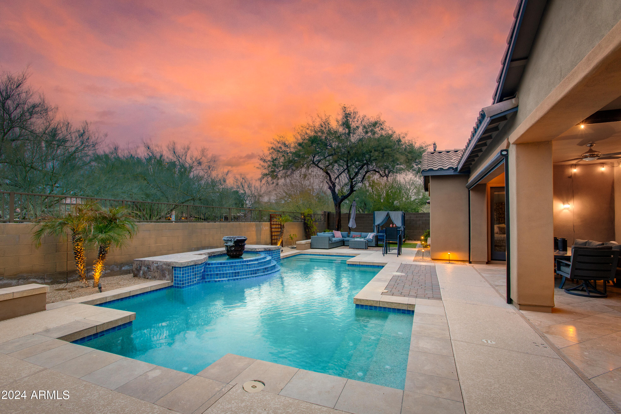
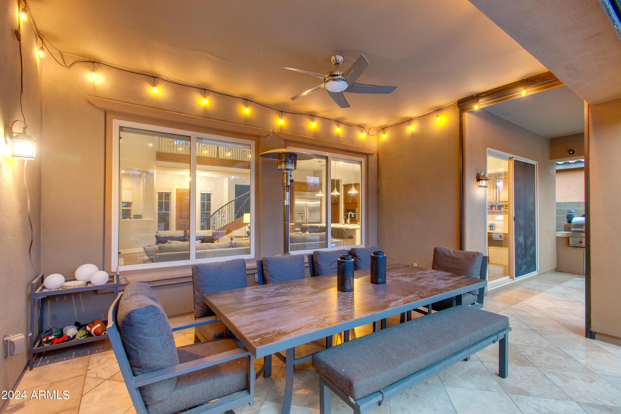
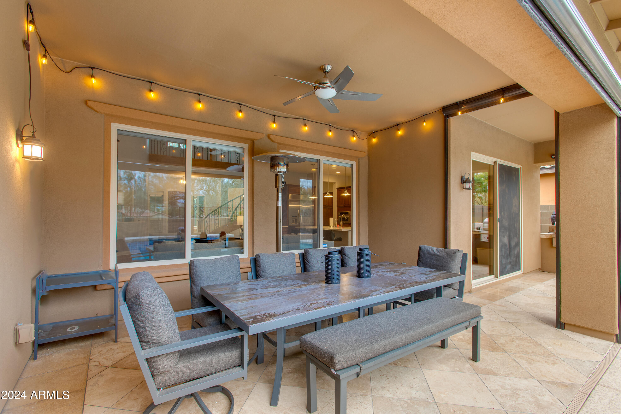
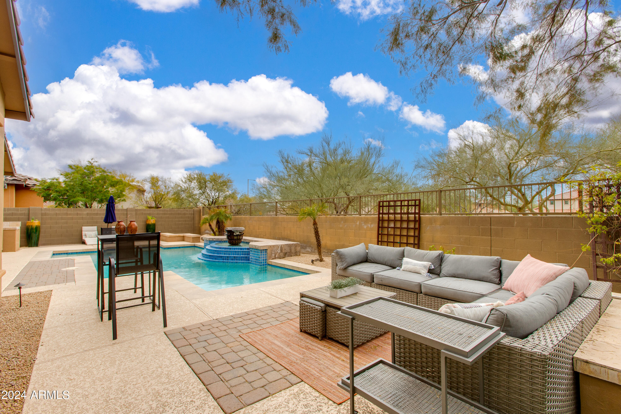
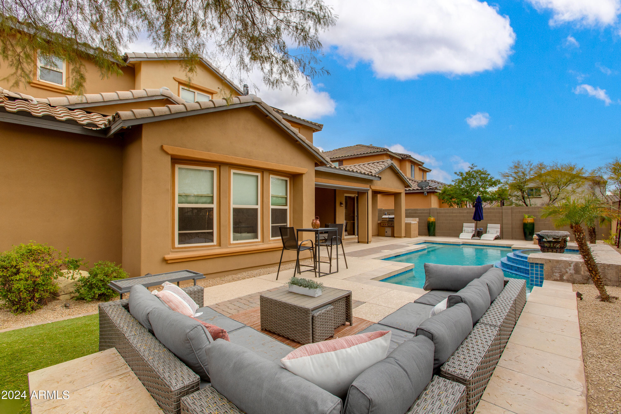
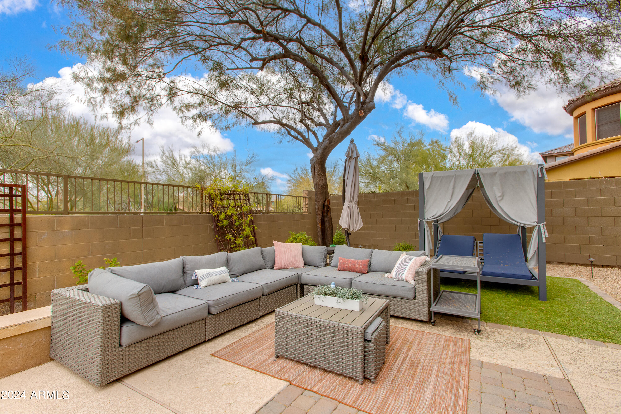
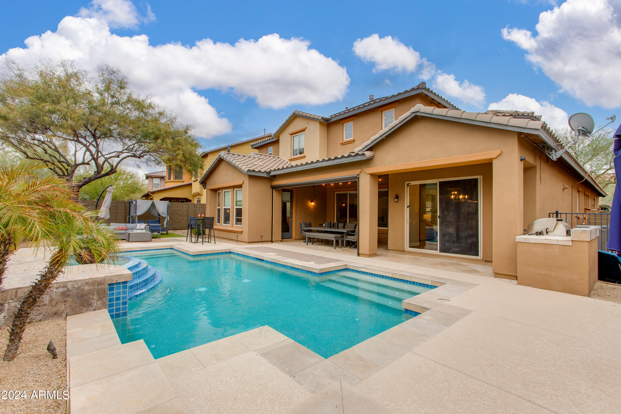
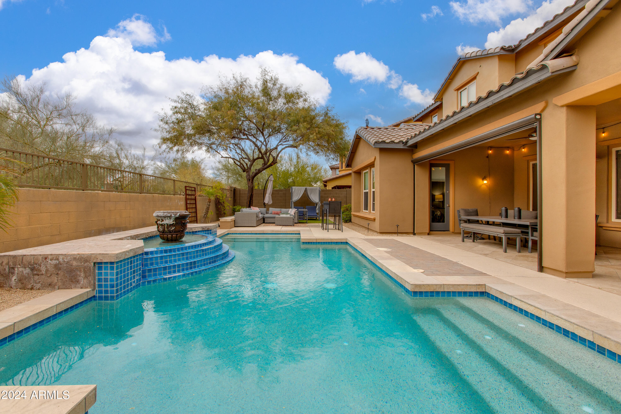
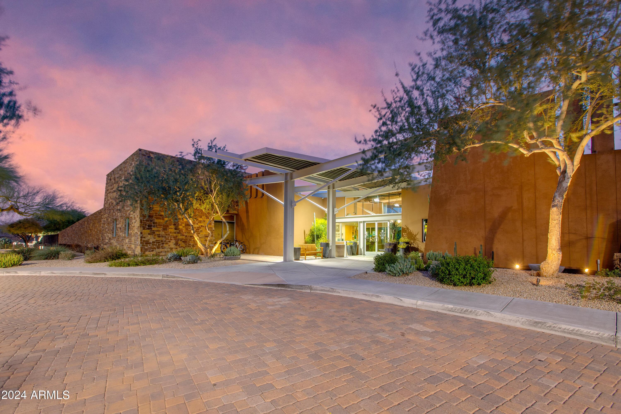
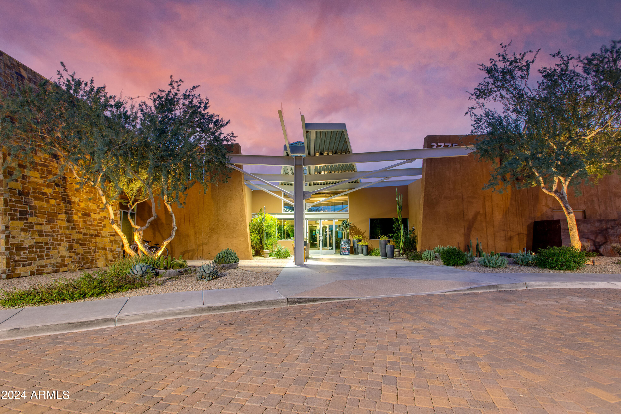
out into the manicured yard featuring a relaxing pool with water feature and plenty of space for entertaining or just relaxing. Just a short distance to the clubhouse complete with a fitness center, two heated pools, Tennis and numerous other amenities for the entire family.

Share Property

Location

21714 N 38TH Place, Phoenix, AZ 85050

Status

Sold

Date Sold

October 10, 2024
YOU'VE FOUND THE PERFECT FAMILY HOME IN THE HIGHLY SOUGHT AFTER COMMUNITY OF FIRESIDE AT DESERT RIDGE! Enter through the PRIVATE COURTYARD into this 6 BED/4.5BATH SPACIOUS 4302 SQ/FT(Builder) beauty with soaring ceilings, an Entertainers Kitchen
featuring gorgeous Quartz tops and stainless steel appliances. The Floor Plan boasts a 1st Floor Split Master Suite with 2 large Walk-In Closets and luxury master bath. Designer touches at every turn, including a stunning gas fireplace, wood flooring and so much more. Step
out into the manicured yard featuring a relaxing pool with water feature and plenty of space for entertaining or just relaxing. Just a short distance to the clubhouse complete with a fitness center, two heated pools, Tennis and numerous other amenities for the entire family.

6
beds

5
baths

4,212 Sq.Ft. LIVING AREA

8,817 Sq.Ft. lot

Scott Semer

Scott Semer

Features & Amenities

Interior

  • total bedrooms6
  • Total bathrooms5
  • full bathrooms4
  • half bathroom1

  • Laundry room Inside
  • Flooring Carpet, Tile, Wood
  • Fireplace Living Room, Gas
  • APPLIANCES Dryer, Washer, Water Softener Owned, Gas Stub for Range, Refrigerator, Built-in Microwave, Dishwasher, Disposal, Gas Range, Gas Oven, Electric Cooktop
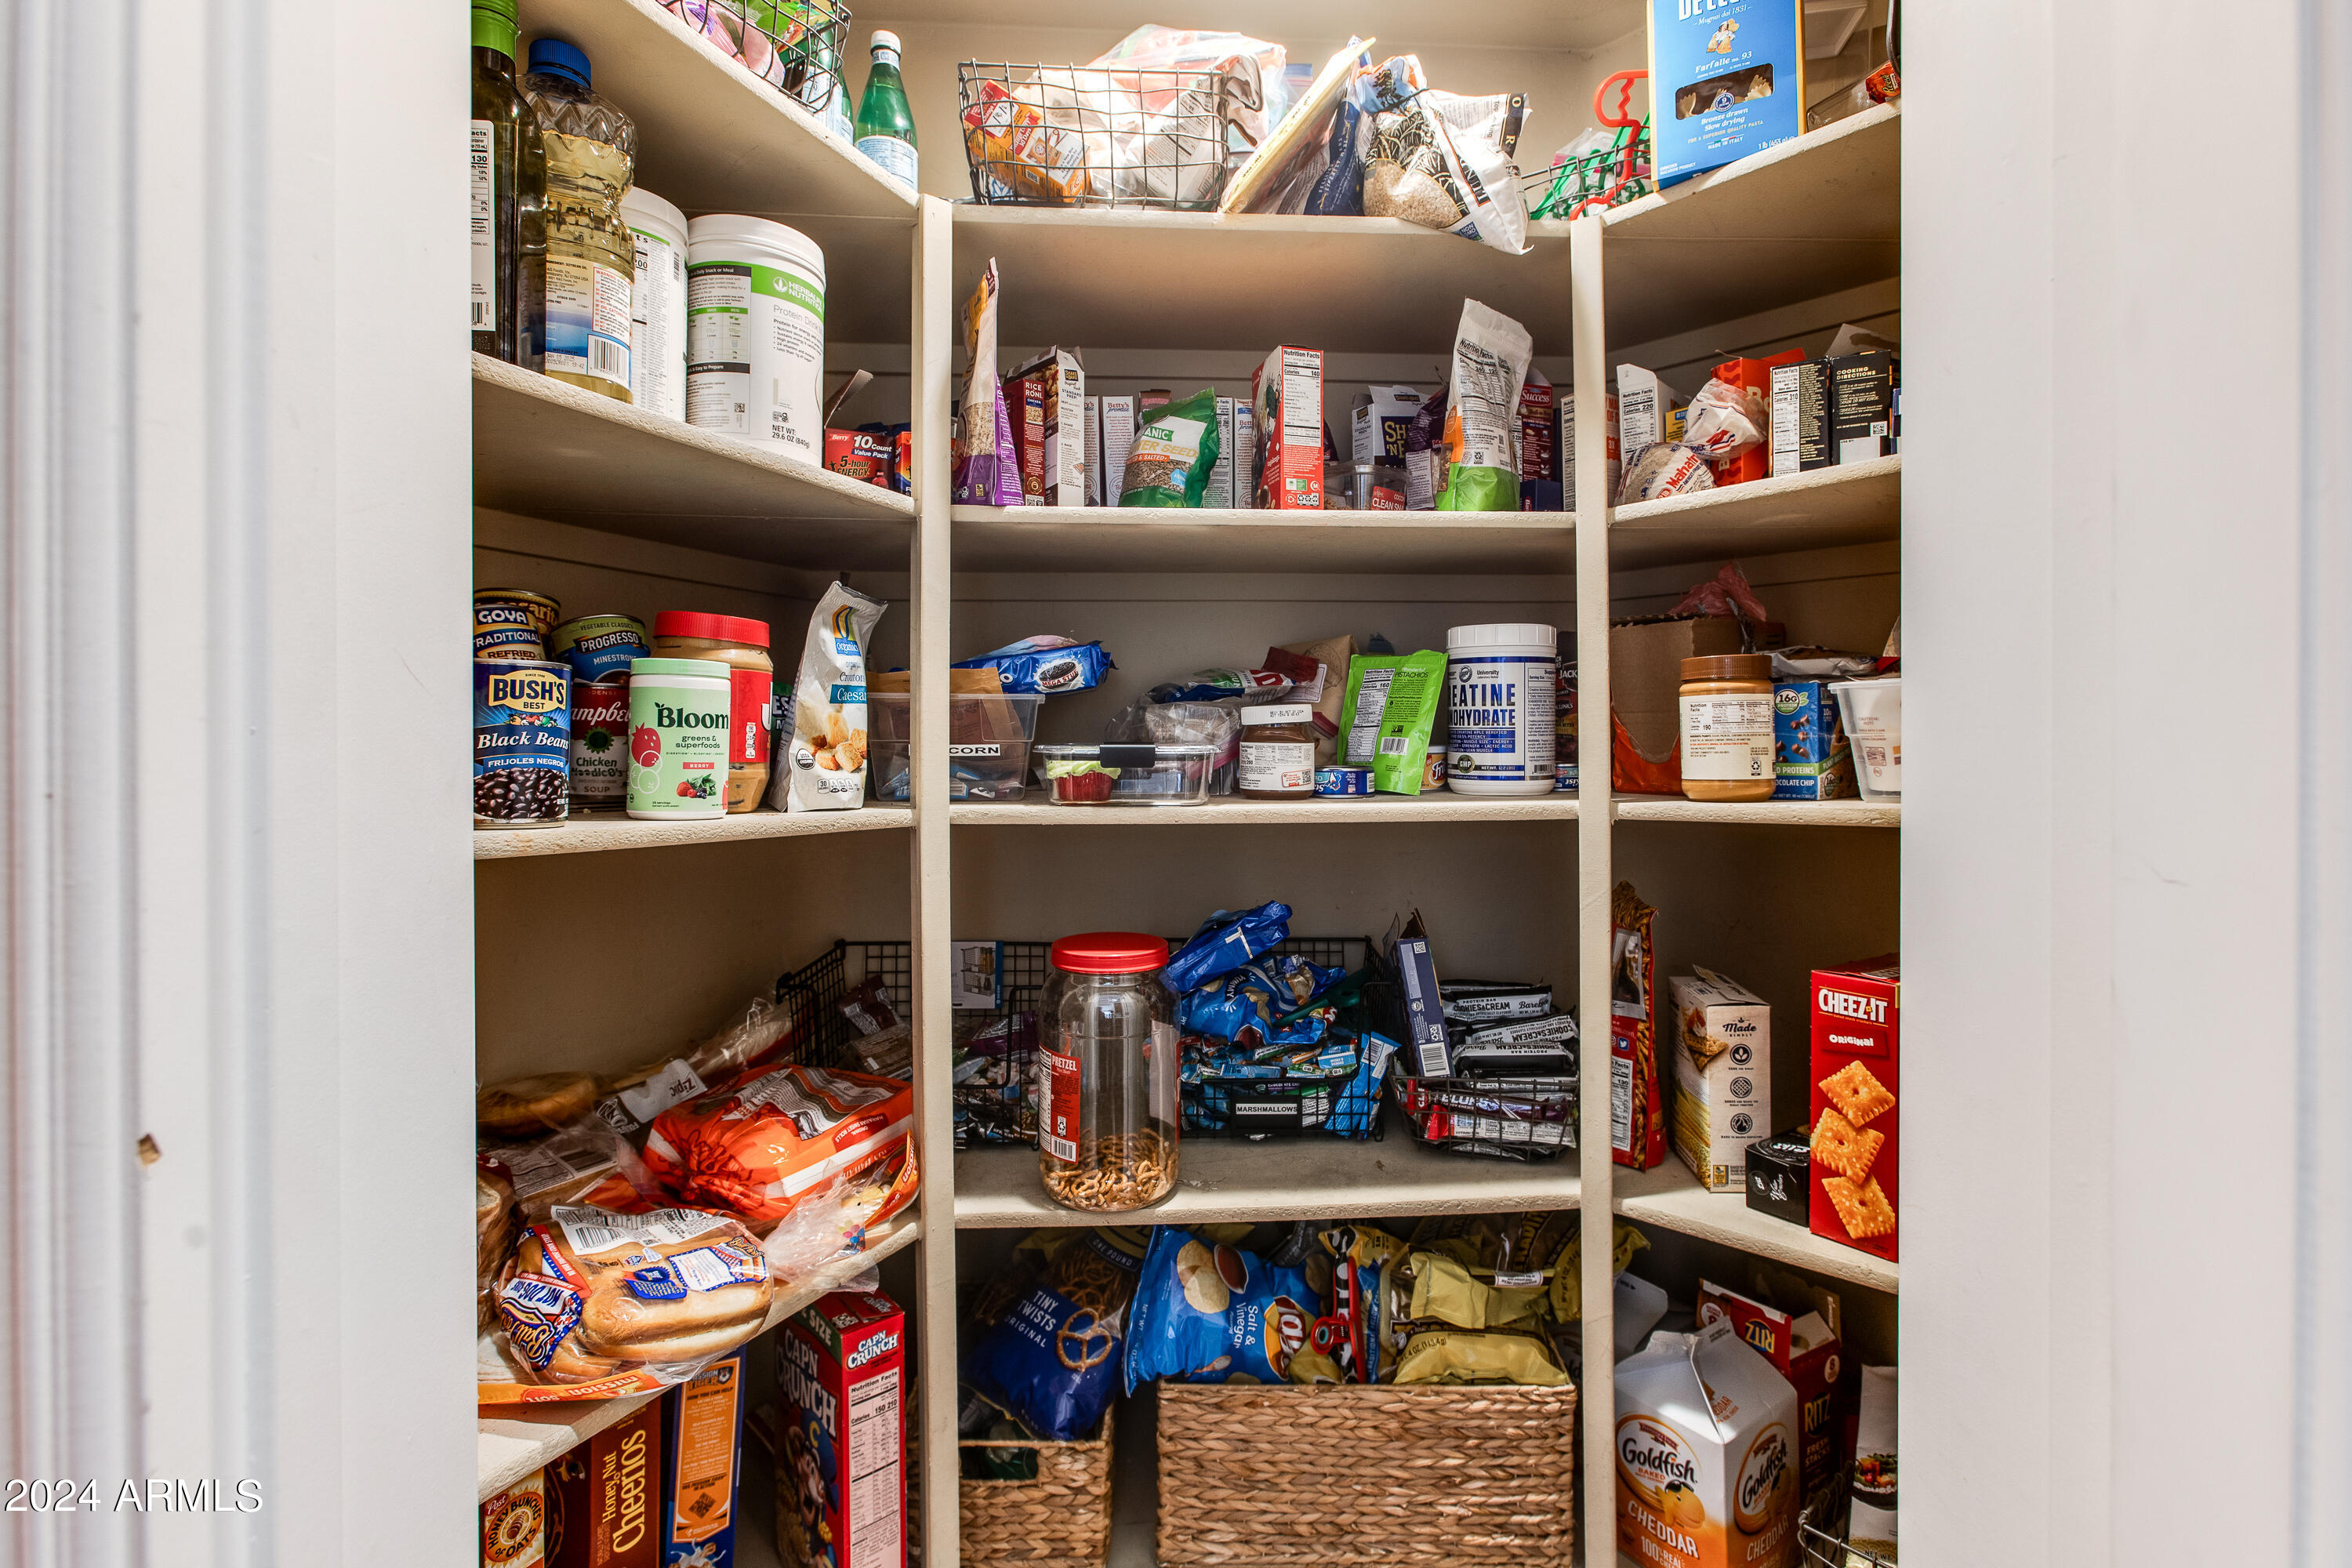
  • other interior Features High Speed Internet, Granite Counters, Double Vanity, Master Downstairs, Eat-in Kitchen, Breakfast Bar, 9 Flat Ceilings, Vaulted Ceiling(s), Kitchen Island, Pantry, Bidet, Full Bth Master Bdrm, Separate Shwr Tub

Area & Lot

  • Status Sold
  • Date Sold October 10, 2024
  • Living Area4,212 Sq.Ft.
  • Lot Area8,817 Sq.Ft.
  • MLS® ID6742901
  • TypeResidential
  • YEAR BUILT2008
  • NeighborhoodPhoenix
  • Architecture StylesTerritorial/Santa Fe
  • Elementary SchoolFireside Elementary School
  • Middle SchoolExplorer Middle School
  • High SchoolPinnacle High School
  • School DistrictParadise Valley Unified District

Exterior

  • STORIES2
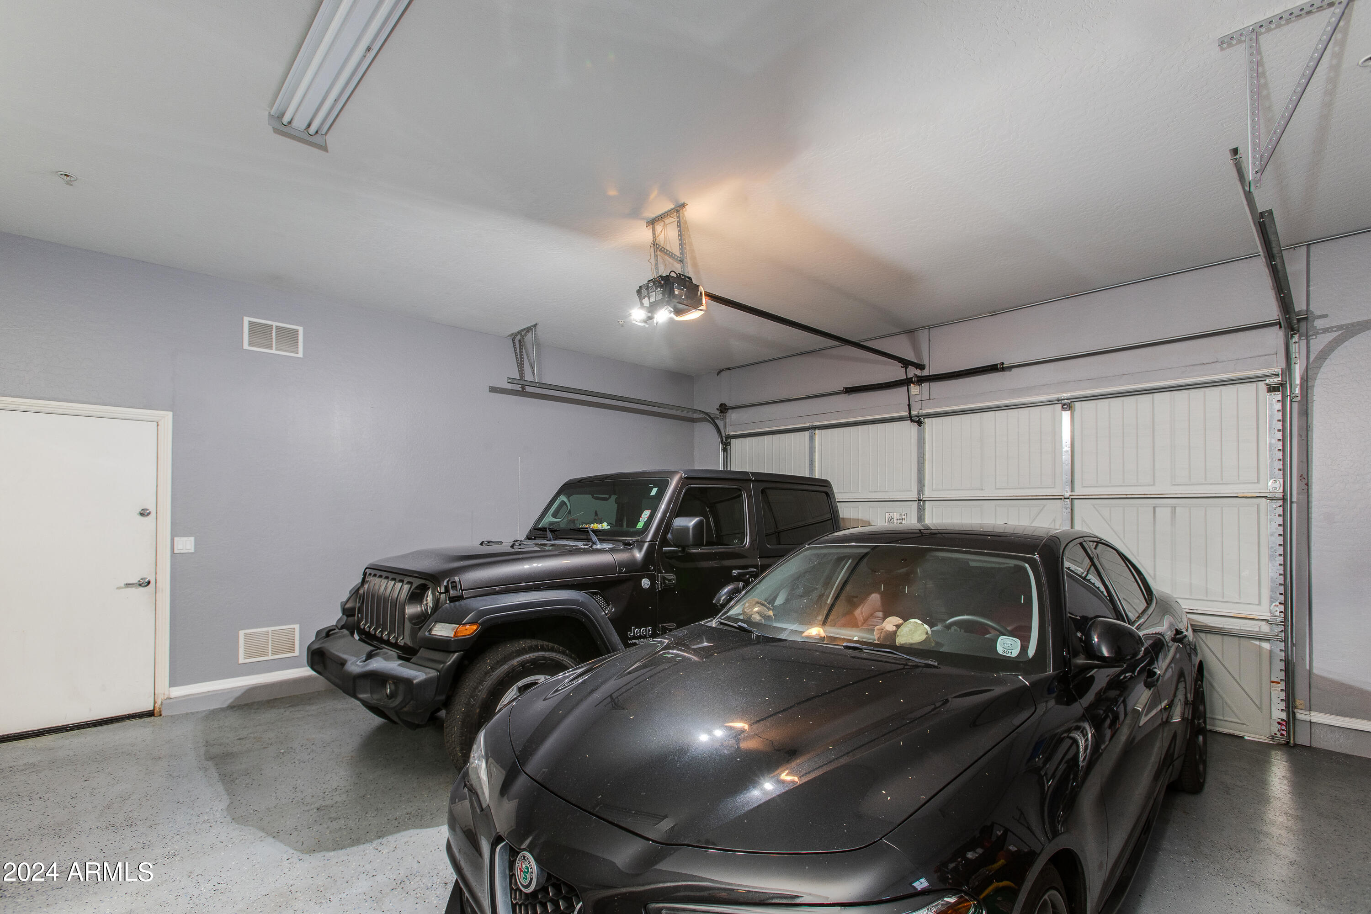
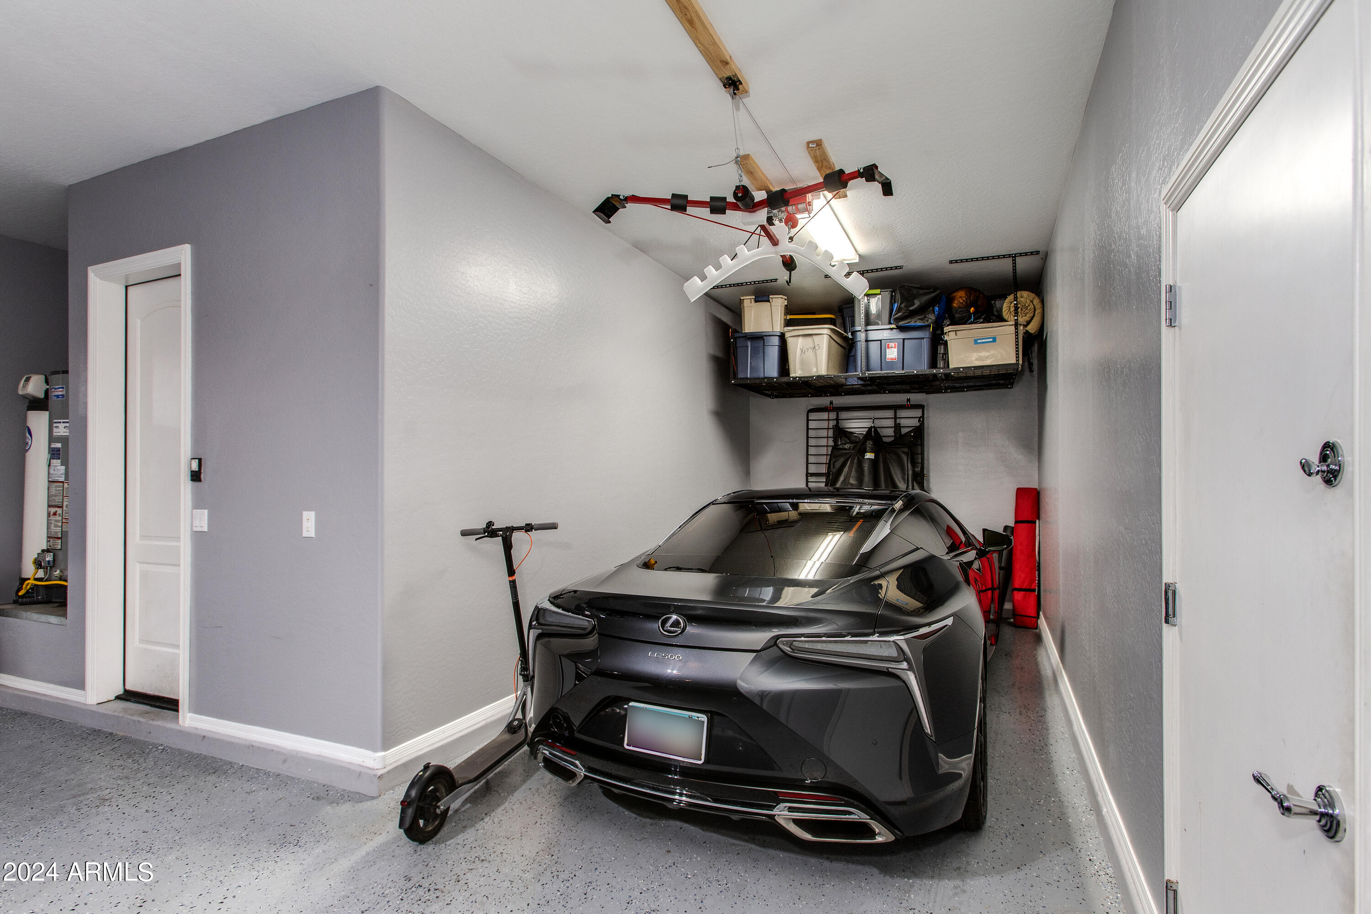
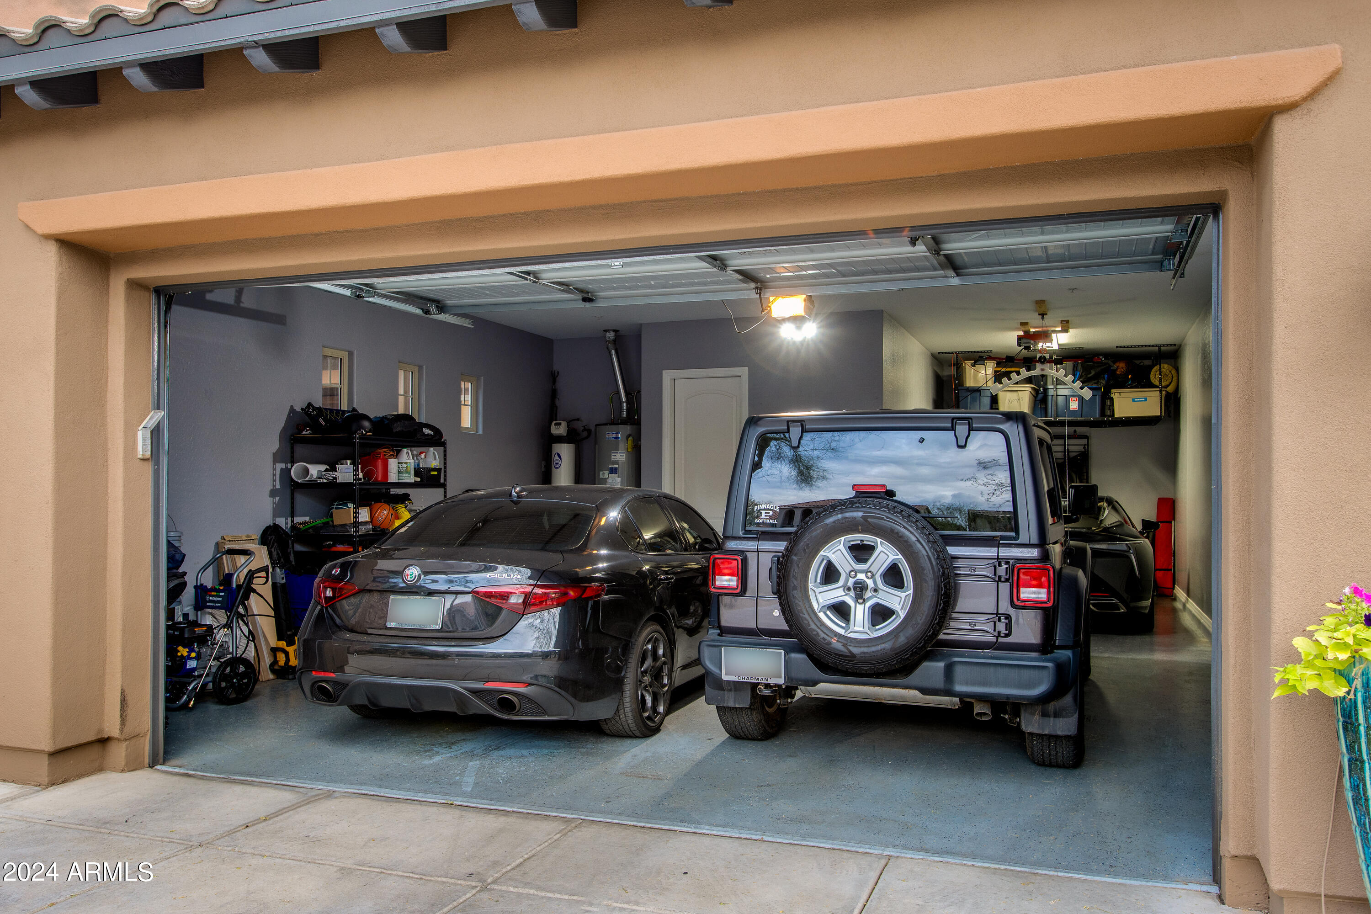
  • Garage Space4.0
  • water SourceCity Water
  • PoolVariable Speed Pump
  • roofTile
  • lot featuresDesert Back, Desert Front, Gravel/Stone Front, Gravel/Stone Back, Synthetic Grass Back, Auto Timer H 2 O Front, Auto Timer H 2 O Back, Irrigation Front, Irrigation Back
  • parkingTandem Garage, Garage Door Opener, Attchd Gar Cabinets, Electric Vehicle Charging Station(s)
  • HEAT TYPENatural Gas
  • AIR CONDITIONINGCentral Air
  • sewerPublic Sewer
  • security FeaturesFire Sprinkler System
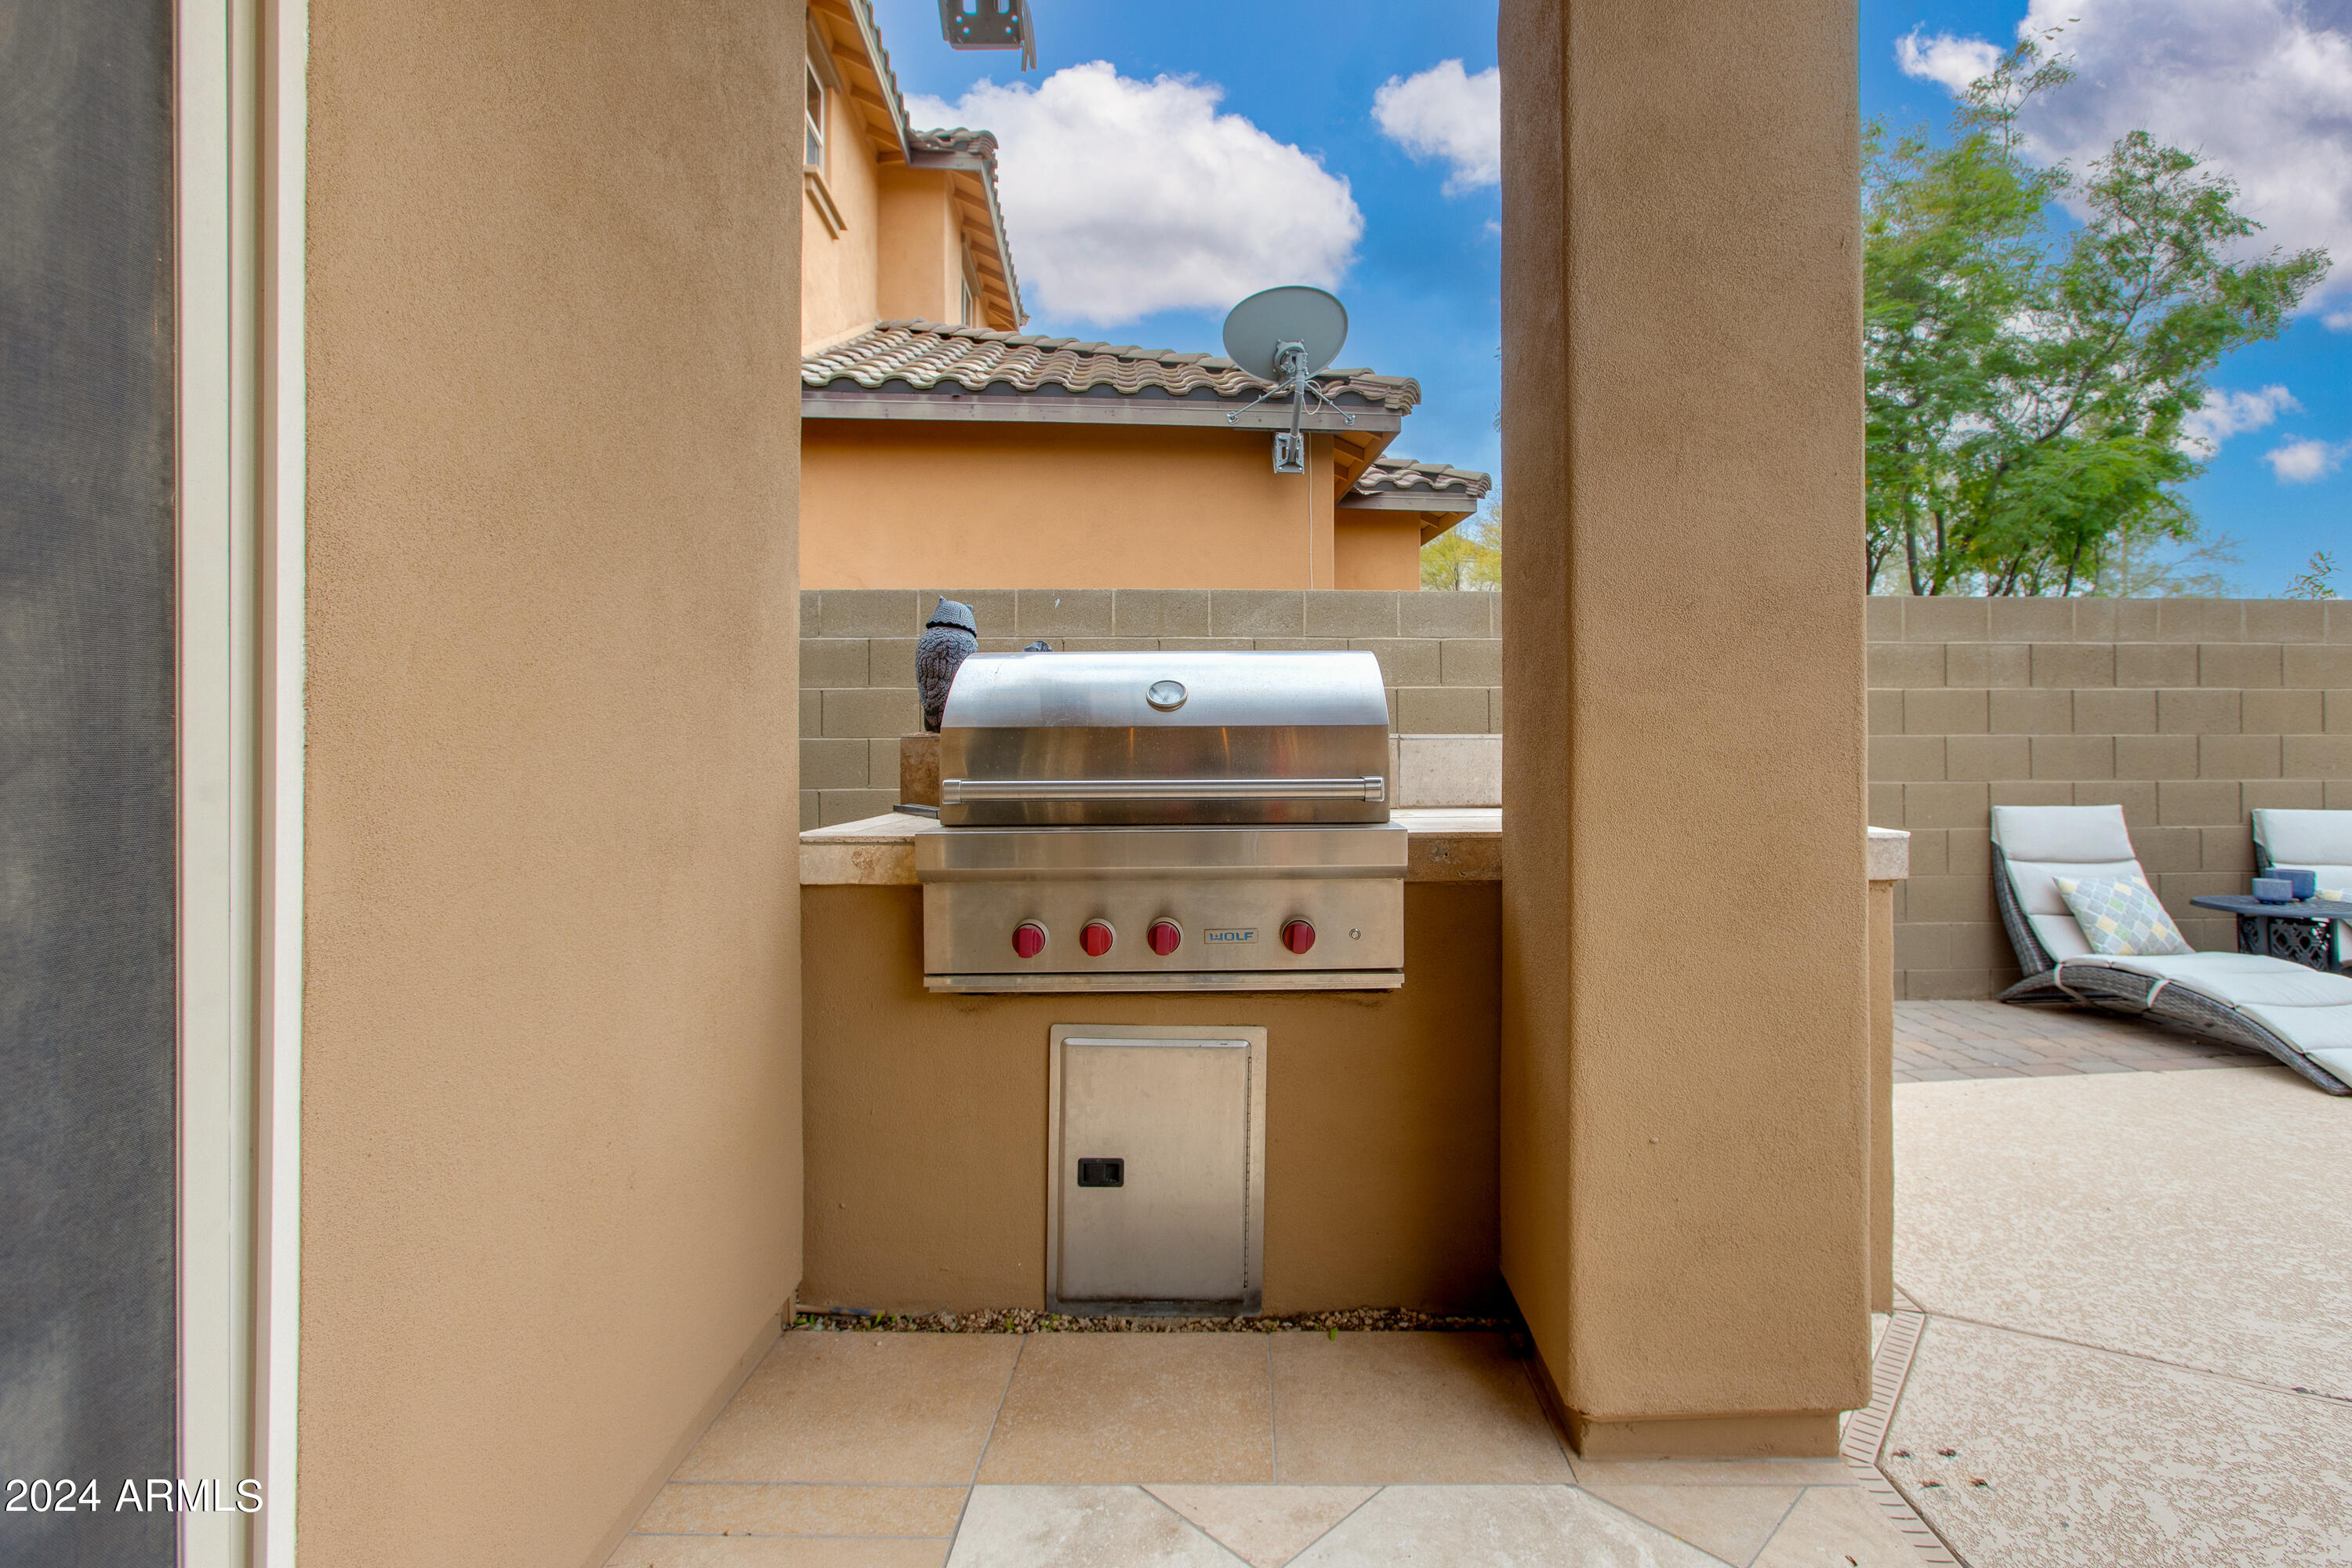
  • other exterior FeaturesPrivate Yard, Screened in Patio(s), Built-in Barbecue

Financial

  • Sales Price$1,350,000
  • Real Estate Tax $7,323/yr
  • HOA $180/mo

Phoenix

Explore

Work With Us

We are here 24/7 to assist you with your home buying and selling needs from start to finish.

Follow Me on Instagram