Leave a Message

By providing your contact information to APEX Residential, your personal information will be processed in accordance with APEX Residential's Privacy Policy. By checking the box(es) below, you consent to receive communications regarding your real estate inquiries and related marketing and promotional updates in the manner selected by you. For SMS text messages, message frequency varies. Message and data rates may apply. You may opt out of receiving further communications from APEX Residential at any time. To opt out of receiving SMS text messages, reply STOP to unsubscribe.

Thank you for your message. We will be in touch with you shortly.

2245 S SABINO Drive 105
SEE ALL PHOTOS
2245 S SABINO Drive 105
Sold

2245 S SABINO Drive 105

2245 S SABINO Drive 105, Gilbert, AZ 85295

$399,900
$399,900

2245 S SABINO Drive 105

3 Beds 2 Baths 1,308 Sq.Ft. 1,477 Sq.Ft.

Description

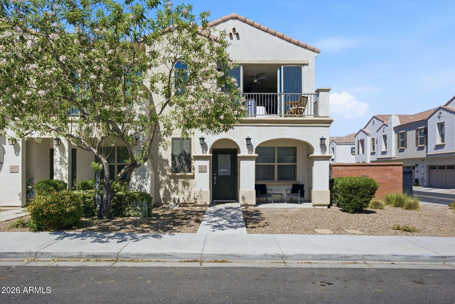
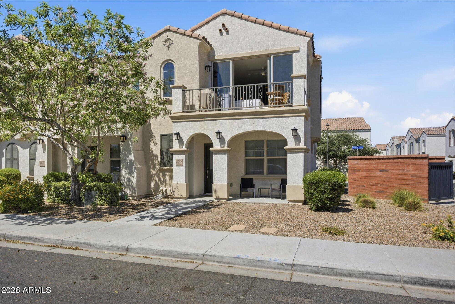
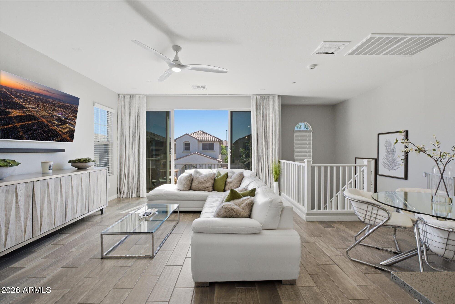
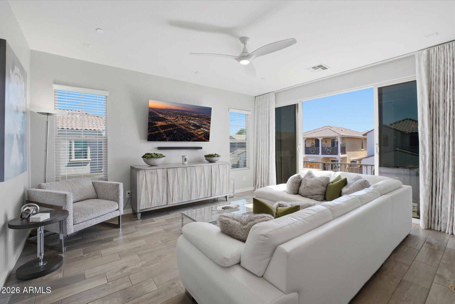
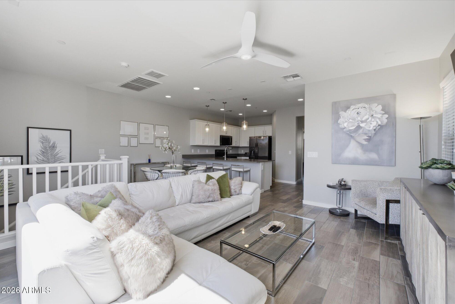
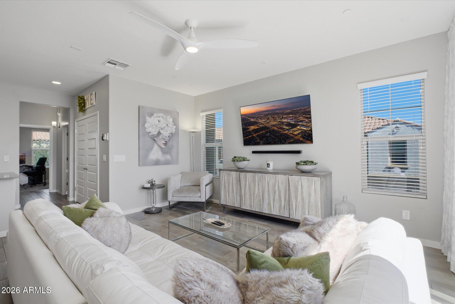
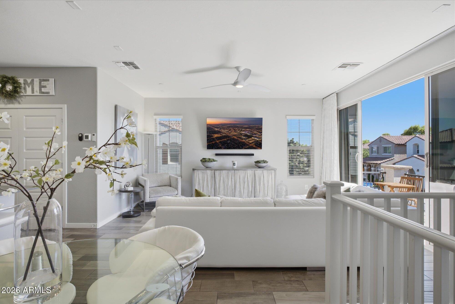
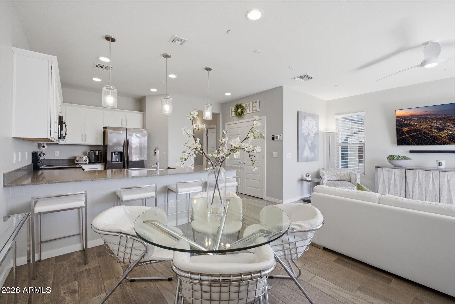
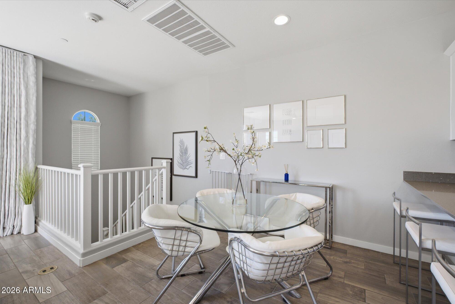
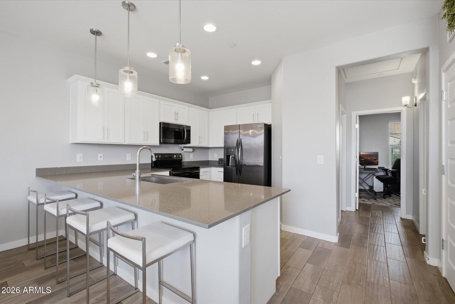
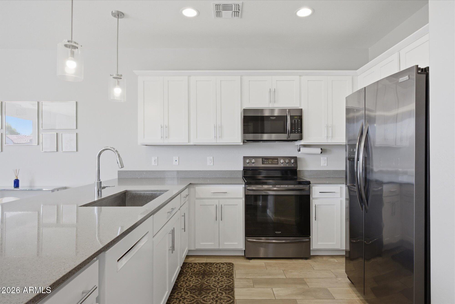
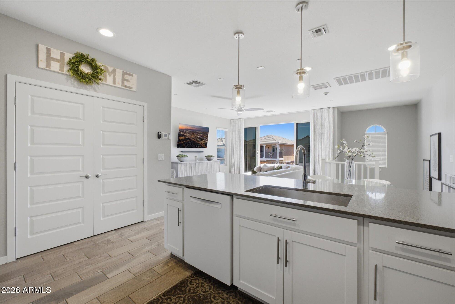
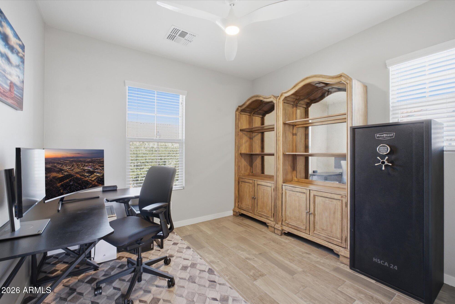
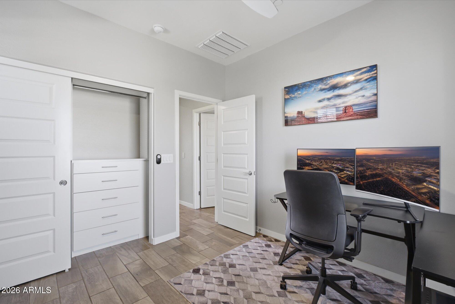
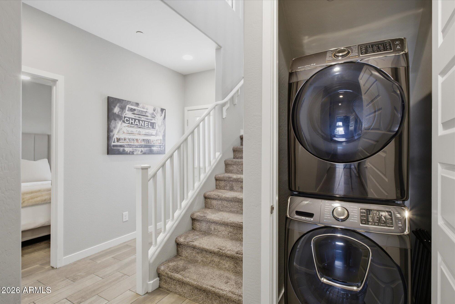
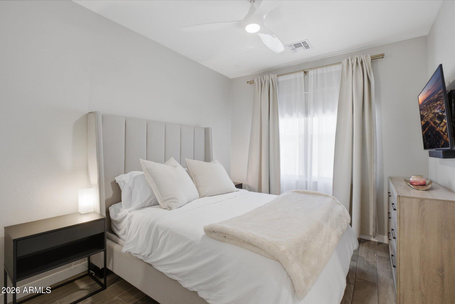
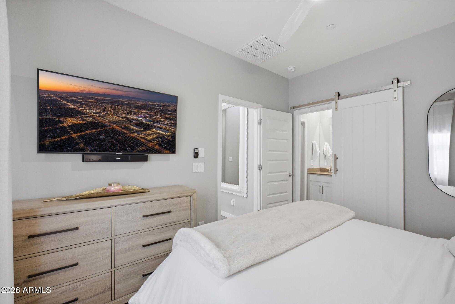
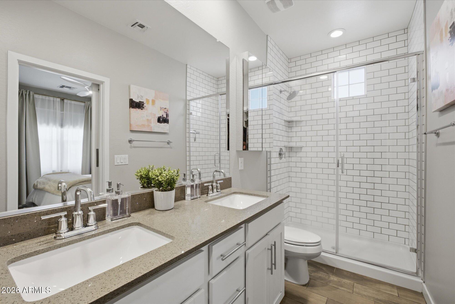
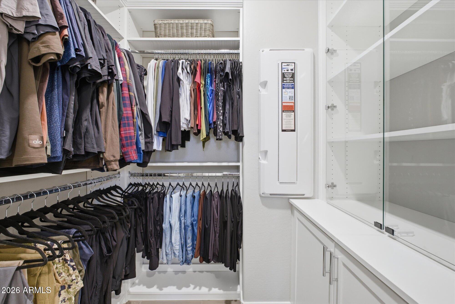
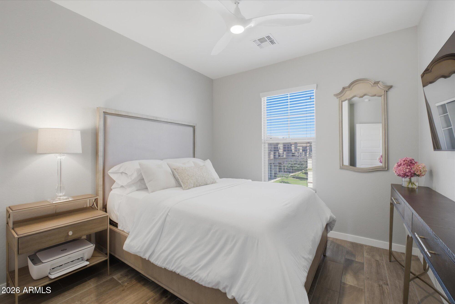
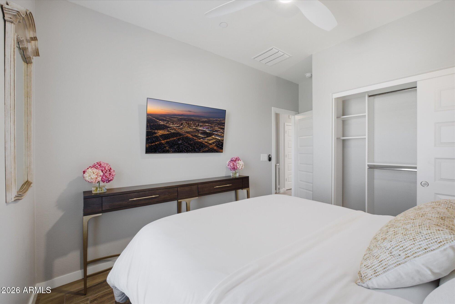
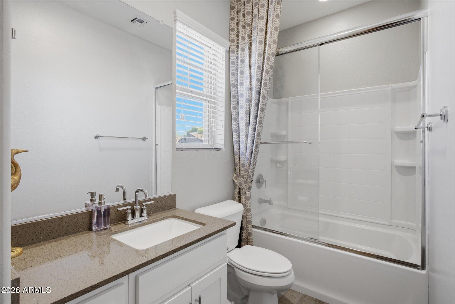
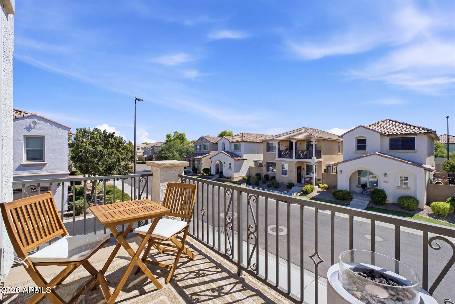
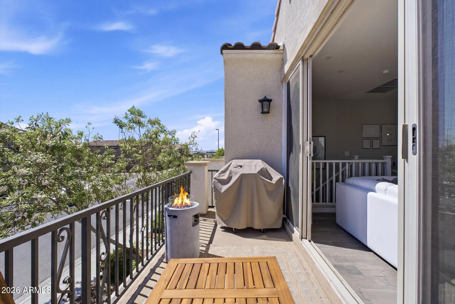
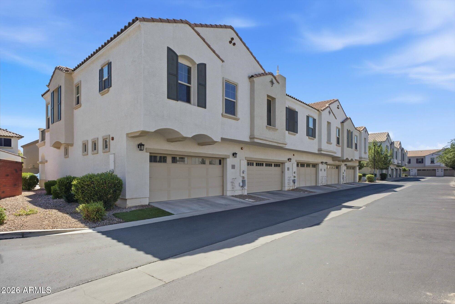
Upgraded Gilbert townhome for sale in one of the most sought-after locations in the 85295 zip code -- just minutes from San Tan Village, top-rated dining, and Loop 202! This stunning 3 bedroom / 2 bathroom townhome sits on one of the most private and desirable lots in the community and has been meticulously maintained from top to bottom. The open-concept floor plan seamlessly connects the kitchen, dining, and living areas -- ideal for entertaining and everyday living. The first-floor primary suite is a true retreat, featuring double sinks, granite counters, a subway tile shower, and a spacious walk-in closet. ALL bedroom closets are completely customized -- maximizing storage throughout. The kitchen offers a full appliance package, abundant cabinetry, and great natural light, while the generous upstairs living area leads to a private balcony perfect for unwinding after a long day. Inside laundry with stacked washer and dryer included. Every upgrade has been thoughtfully selected to create a warm, move-in-ready home that truly stands out. Gilbert townhomes at this price point with this level of finish do not last -- schedule your private showing today!

Share Property

Location

2245 S SABINO Drive 105, Gilbert, AZ 85295

Status

Sold

Date Sold

June 29, 2026
Upgraded Gilbert townhome for sale in one of the most sought-after locations in the 85295 zip code -- just minutes from San Tan Village, top-rated dining, and Loop 202! This stunning 3 bedroom / 2 bathroom townhome sits on one of the most private and desirable lots in the community and has been meticulously maintained from top to bottom. The open-concept floor plan seamlessly connects the kitchen, dining, and living areas -- ideal for entertaining and everyday living. The first-floor primary suite is a true retreat, featuring double sinks, granite counters, a subway tile shower, and a spacious walk-in closet. ALL bedroom closets are completely customized -- maximizing storage throughout. The kitchen offers a full appliance package, abundant cabinetry, and great natural light, while the generous upstairs living area leads to a private balcony perfect for unwinding after a long day. Inside laundry with stacked washer and dryer included. Every upgrade has been thoughtfully selected to create a warm, move-in-ready home that truly stands out. Gilbert townhomes at this price point with this level of finish do not last -- schedule your private showing today!

3
beds

2
baths

1,308 Sq.Ft. LIVING AREA

1,477 Sq.Ft. lot

Angela Dansereau

Angela Dansereau

Features & Amenities

Interior

  • total bedrooms3
  • Total bathrooms2
  • full bathrooms2
  • Laundry room Inside
  • Flooring Carpet, Tile
  • APPLIANCES Stacked Washer/Dryer, Water Softener Owned, Built-in Microwave, Dishwasher, Disposal
  • other interior Features High Speed Internet, Granite Counters, Double Vanity, Master Downstairs, Eat-in Kitchen, Breakfast Bar, 9 Flat Ceilings, Pantry, 3/4 Bath Master Bdrm

Area & Lot

  • Status Sold
  • Date Sold June 29, 2026
  • Living Area1,308 Sq.Ft.
  • Lot Area1,477 Sq.Ft.
  • MLS® ID7024967
  • TypeTownhouse
  • YEAR BUILT2018
  • Elementary SchoolGateway Pointe Elementary
  • Middle SchoolCooley Middle School
  • High SchoolHigley High School
  • School DistrictHigley Unified School District

Exterior

  • STORIES2
  • Garage Space2.0
  • water SourceCity Water
  • roofTile
  • lot featuresEast/West Exposure, Corner Lot, Desert Front
  • parkingUnassigned, Garage Door Opener, Direct Access
  • HEAT TYPEElectric
  • AIR CONDITIONINGCentral Air
  • sewerPublic Sewer
  • other exterior FeaturesBalcony

Financial

  • Sales Price$399,900
  • Real Estate Tax $1,205/yr
  • HOA $188/mo

Work With Us

We are here 24/7 to assist you with your home buying and selling needs from start to finish.

Follow Me on Instagram