2609 N 28TH Street
2609 N 28TH Street
2609 N 28TH Street
2609 N 28TH Street
2609 N 28TH Street
2609 N 28TH Street
2609 N 28TH Street
2609 N 28TH Street
2609 N 28TH Street
2609 N 28TH Street
2609 N 28TH Street
2609 N 28TH Street
2609 N 28TH Street
2609 N 28TH Street
2609 N 28TH Street
2609 N 28TH Street
2609 N 28TH Street
2609 N 28TH Street
2609 N 28TH Street
2609 N 28TH Street
SEE ALL PHOTOS
2609 N 28TH Street
2609 N 28TH Street
2609 N 28TH Street
2609 N 28TH Street
2609 N 28TH Street
2609 N 28TH Street
2609 N 28TH Street
2609 N 28TH Street
2609 N 28TH Street
2609 N 28TH Street
2609 N 28TH Street
2609 N 28TH Street
2609 N 28TH Street
2609 N 28TH Street
2609 N 28TH Street
2609 N 28TH Street
2609 N 28TH Street
2609 N 28TH Street
2609 N 28TH Street
2609 N 28TH Street
Courtesy of Apex Residential, Sean Steimer Listing Contact: 623-239-7276 
Sold

2609 N 28TH Street

2609 N 28TH Street, Phoenix, AZ 85008

$565,000
$565,000

2609 N 28TH Street

3 Beds 3 Baths 1,670 Sq.Ft. 6,948 Sq.Ft.

Description

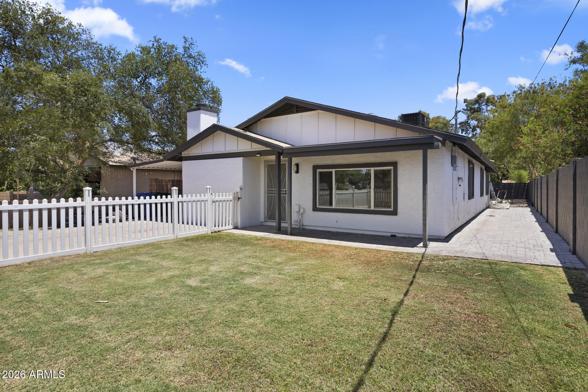
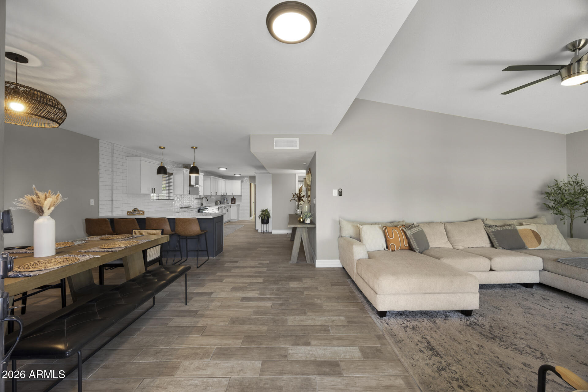
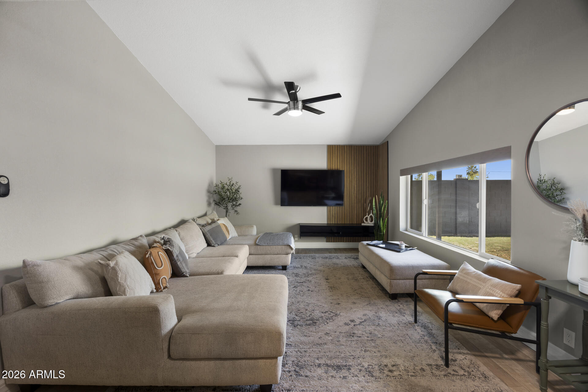
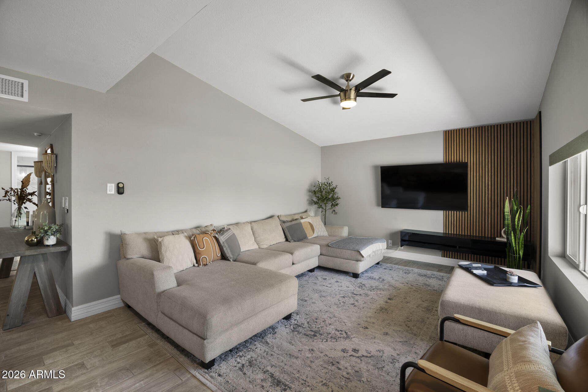
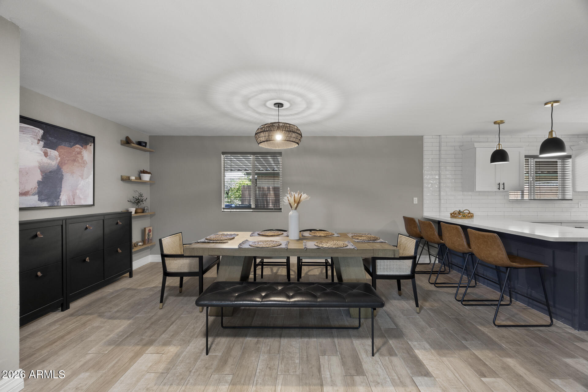
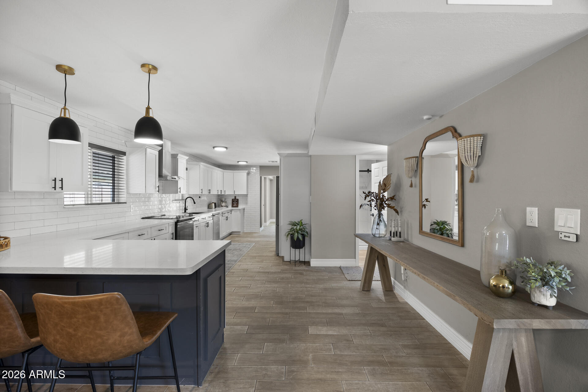
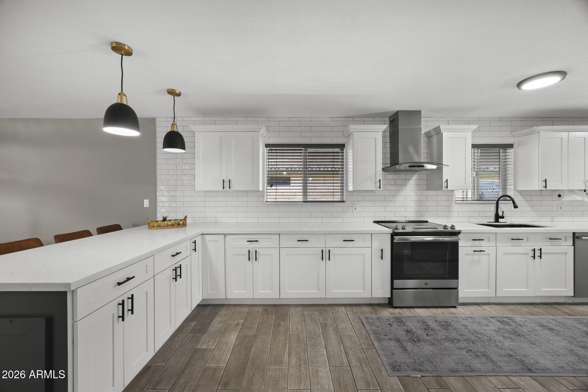
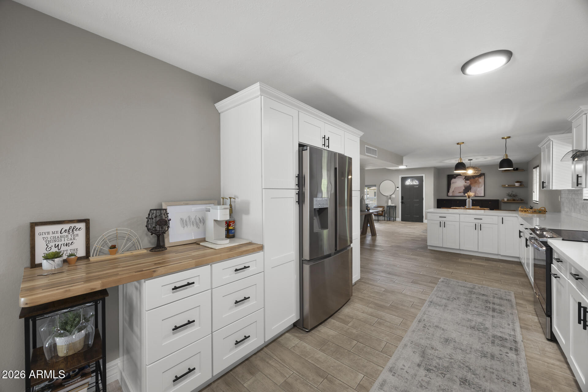
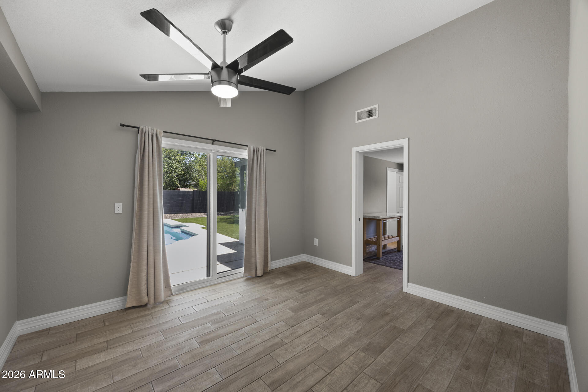
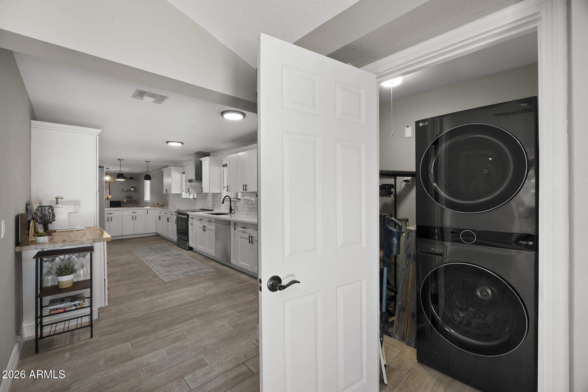
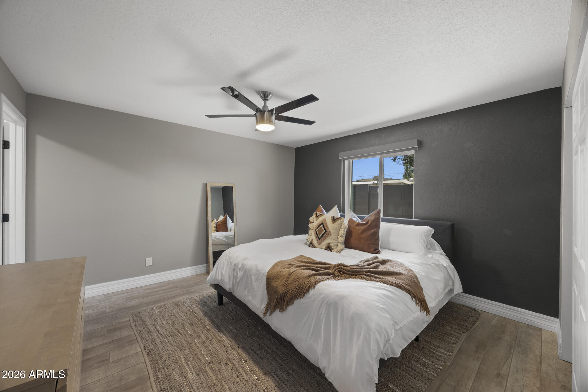
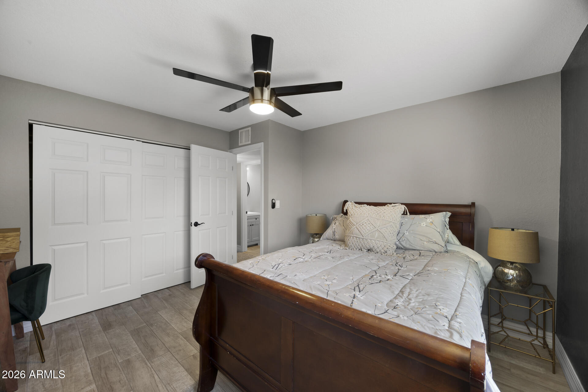
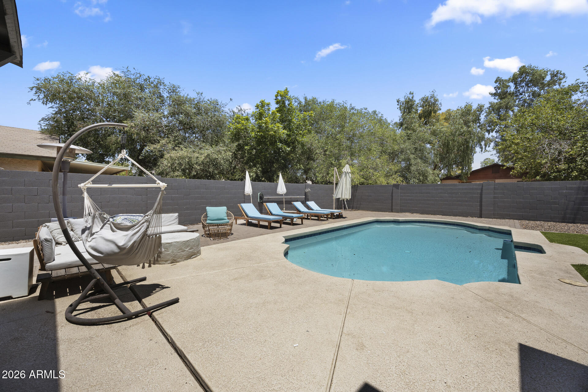
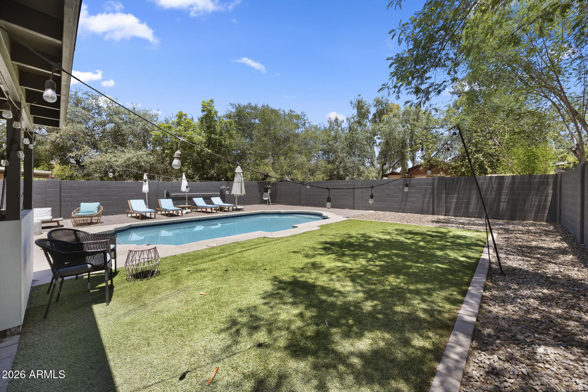
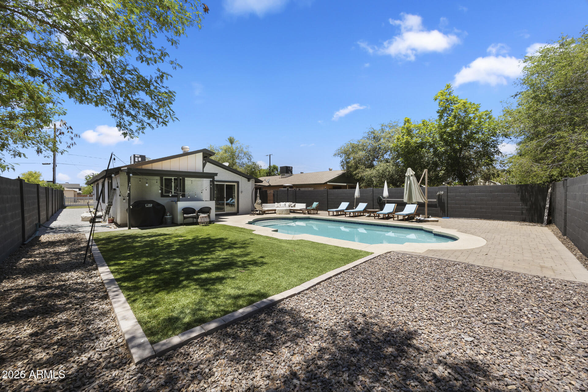
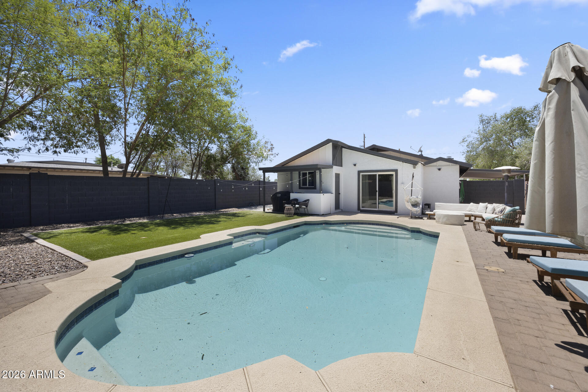
Discover this beautifully updated home featuring a modern open-concept design in a convenient central Phoenix location. The stylish kitchen is equipped with quartz countertops, stainless steel appliances, and seamlessly connects to the spacious living and dining areas, making it ideal for everyday living and entertaining. Expansive sliding glass doors bring in abundant natural light and open to your own private backyard retreat. Enjoy a sparkling pool, paver patio, and low-maintenance artificial turf, offering the perfect setting for relaxing or hosting guests. Also, there's no HOA, giving you the freedom to truly make this home your own.

Share Property

Location

2609 N 28TH Street, Phoenix, AZ 85008

Status

Sold

Date Sold

October 22, 2026
Discover this beautifully updated home featuring a modern open-concept design in a convenient central Phoenix location. The stylish kitchen is equipped with quartz countertops, stainless steel appliances, and seamlessly connects to the spacious living and dining areas, making it ideal for everyday living and entertaining. Expansive sliding glass doors bring in abundant natural light and open to your own private backyard retreat. Enjoy a sparkling pool, paver patio, and low-maintenance artificial turf, offering the perfect setting for relaxing or hosting guests. Also, there's no HOA, giving you the freedom to truly make this home your own.

3
beds

3
baths

1,670 Sq.Ft. LIVING AREA

6,948 Sq.Ft. lot

Sean Steimer

Sean Steimer

Features & Amenities

Interior

  • total bedrooms3
  • Total bathrooms3
  • full bathrooms2
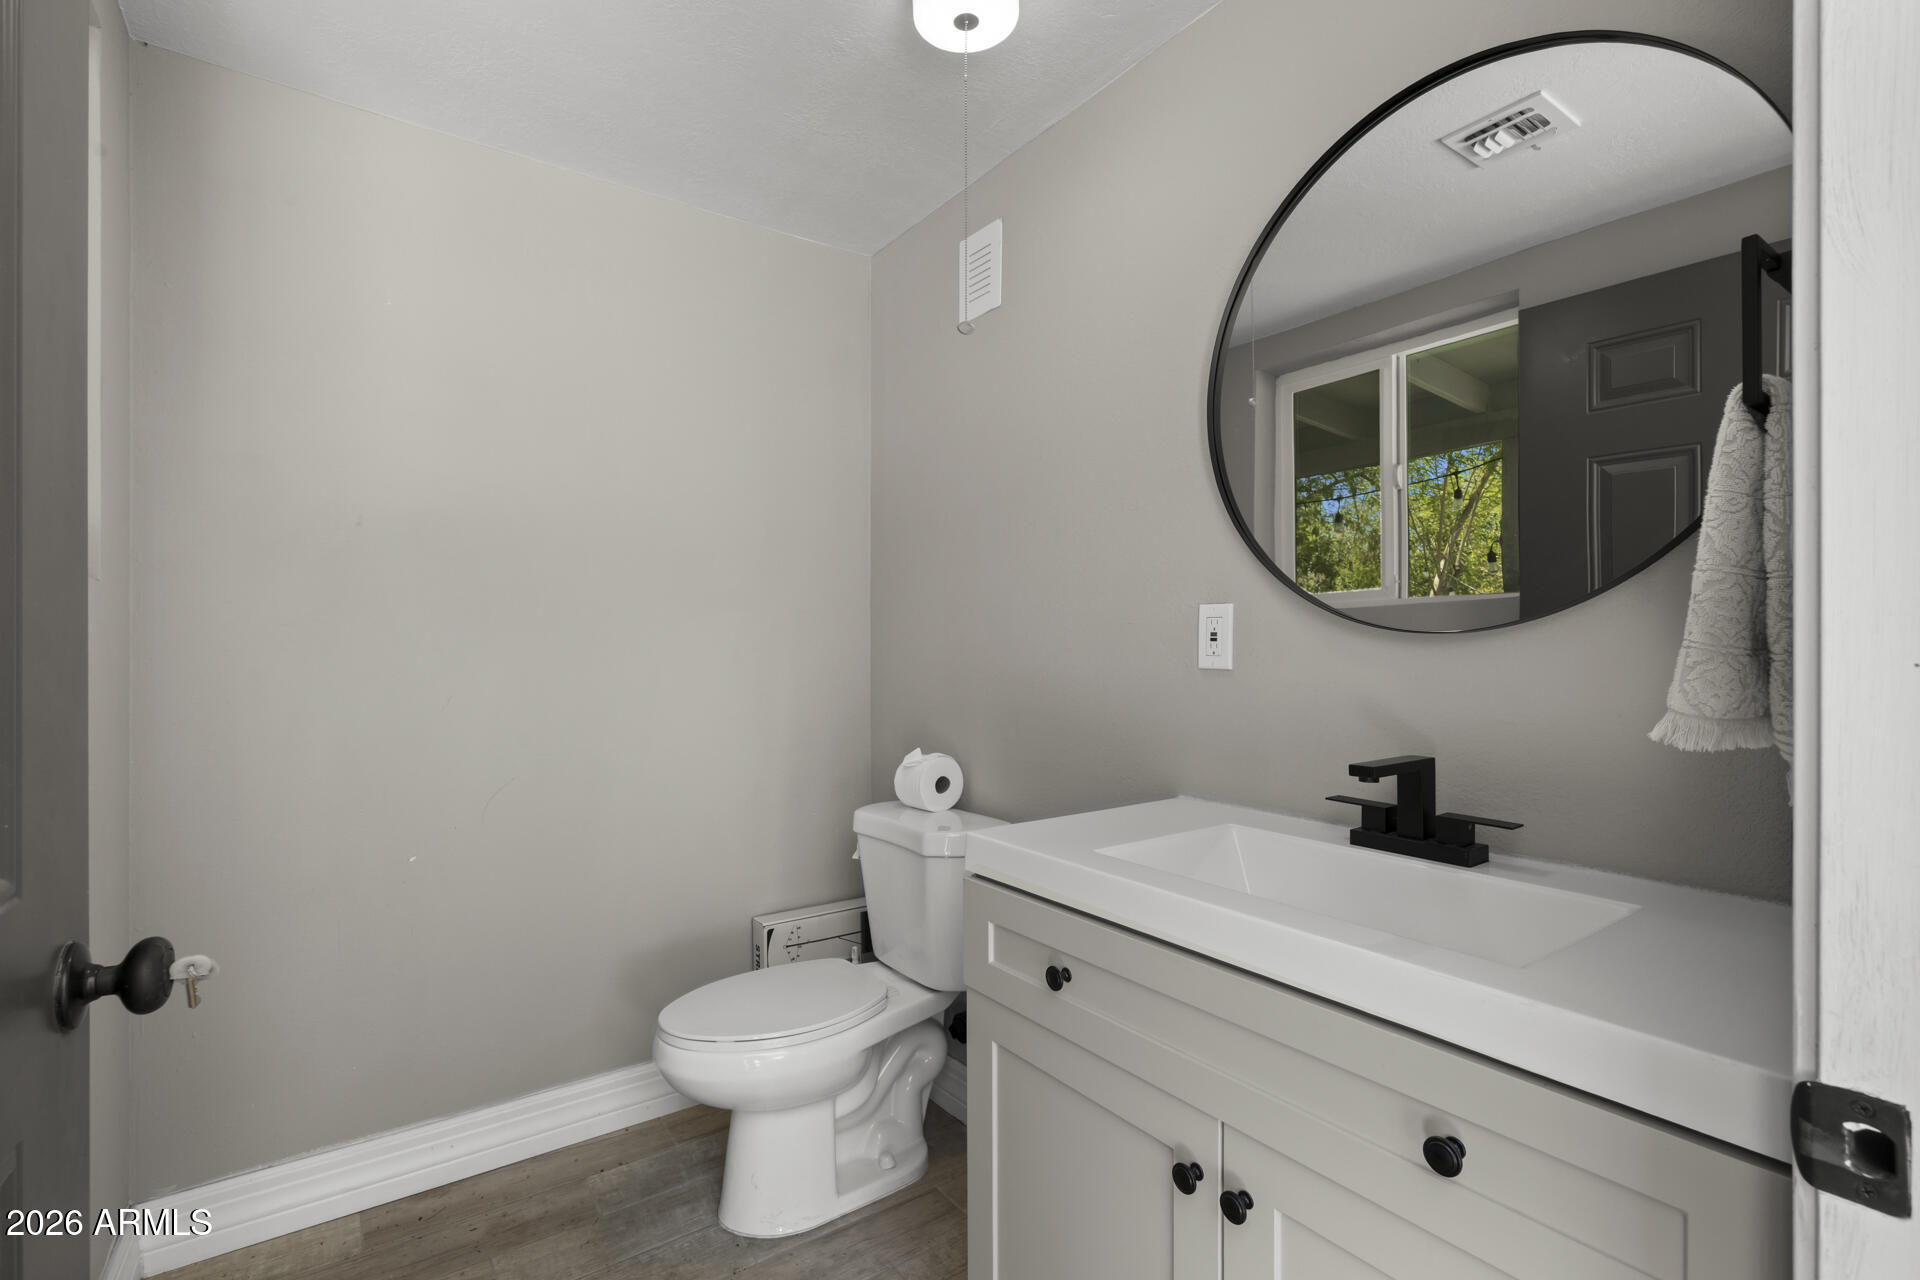
  • half bathroom1
  • Laundry room Inside
  • Flooring Tile
  • APPLIANCES Dryer, Washer, Refrigerator, Dishwasher, Disposal, Electric Range, Electric Cooktop
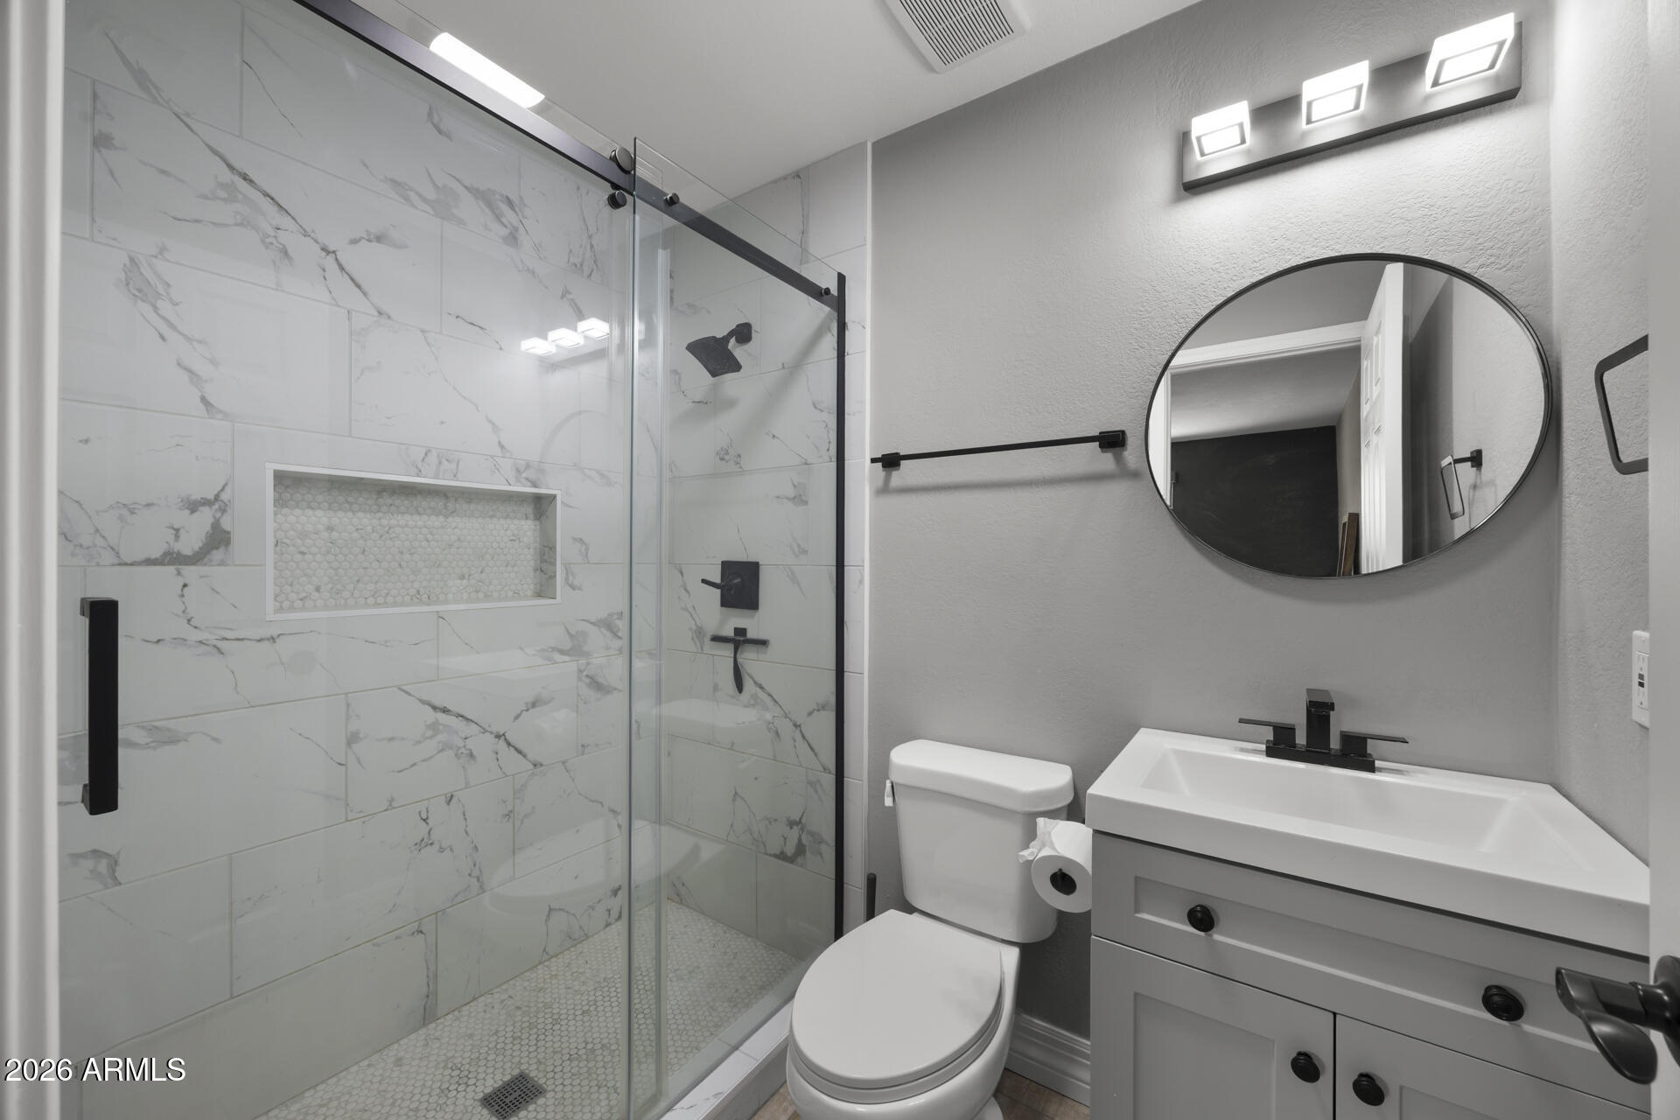
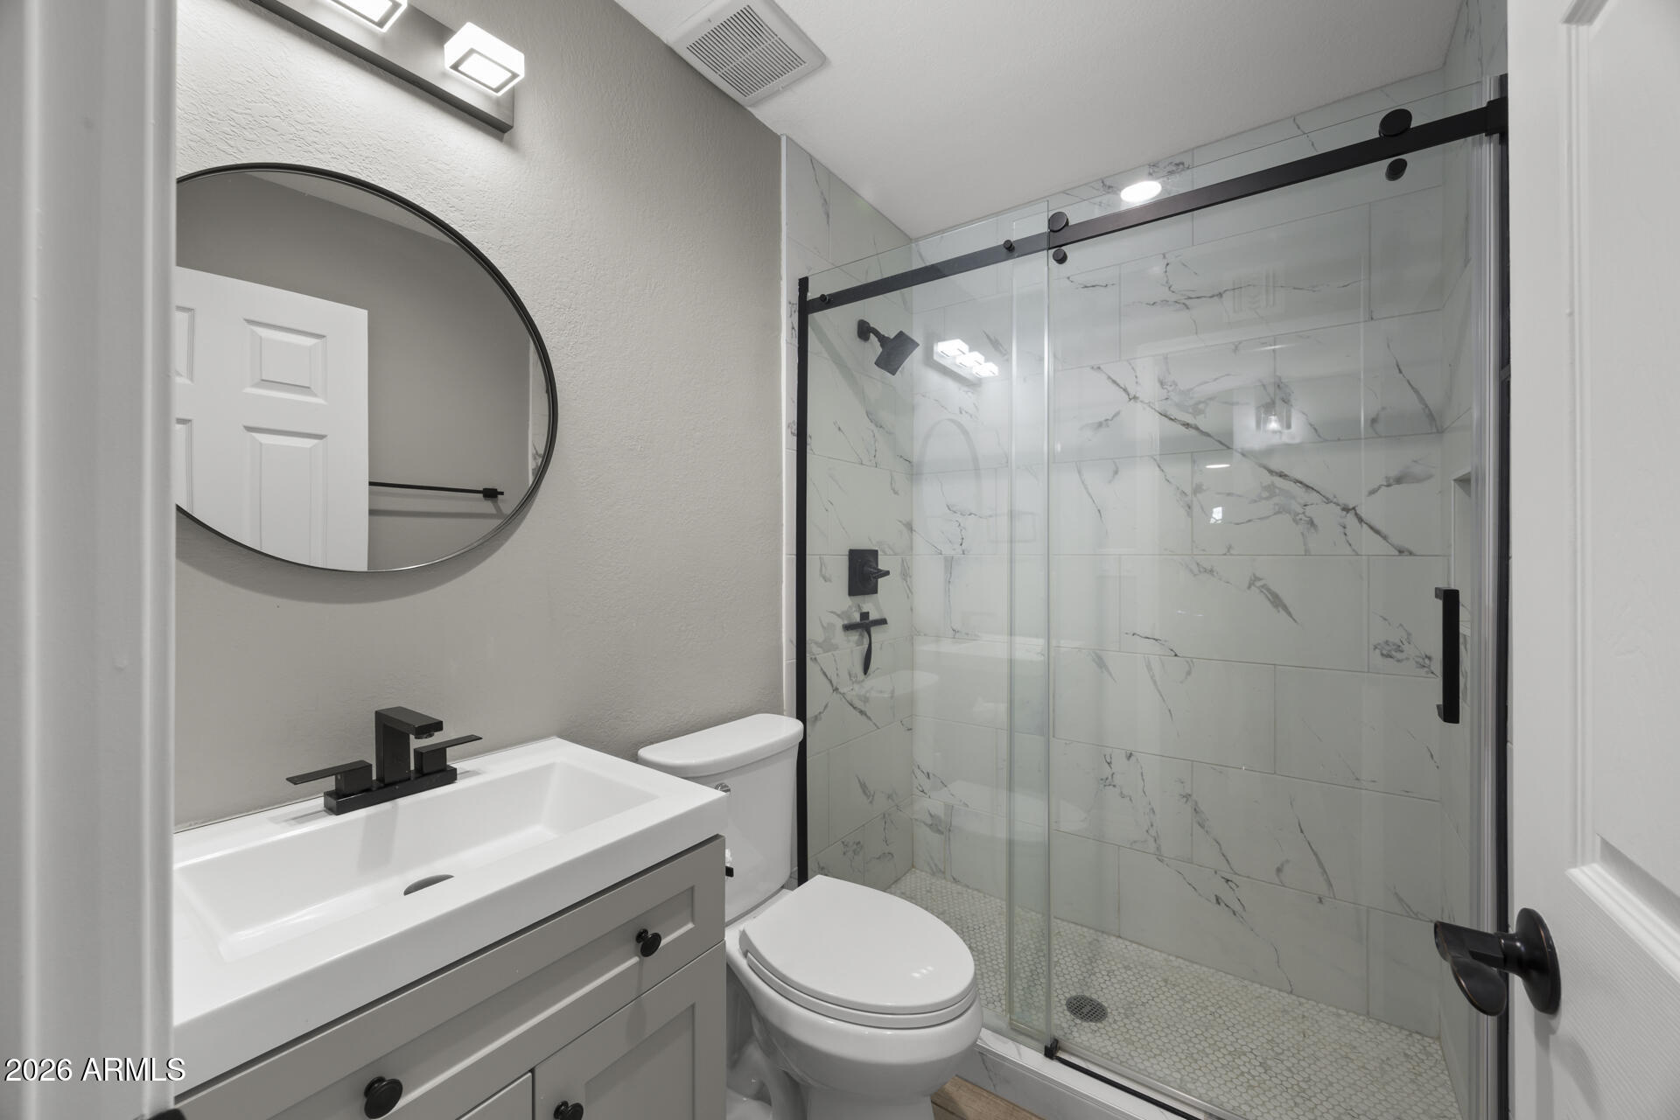
  • other interior Features Quartz Countertops, No Interior Steps, Vaulted Ceiling(s), 3/4 Bath Master Bdrm

Area & Lot

  • Status Sold
  • Date Sold October 22, 2026
  • Living Area1,670 Sq.Ft.
  • Total Area1,670 Sq.Ft.
  • Lot Area6,948 Sq.Ft.
  • MLS® ID7047648
  • TypeResidential
  • YEAR BUILT1981
  • NeighborhoodPhoenix
  • Architecture StylesContemporary, Ranch
  • Elementary SchoolThe Creighton Academy
  • Middle SchoolThe Creighton Academy
  • High SchoolCamelback High School
  • School DistrictPhoenix Union High School District

Exterior

  • STORIES1
  • water SourcePublic
  • PoolVariable Speed Pump, Outdoor
  • roofComposition
  • lot featuresGravel/Stone Back, Grass Front, Synthetic Grass Back, Auto Timer H 2 O Front, Irrigation Front
  • parkingAttached Carport
  • HEAT TYPEElectric
  • AIR CONDITIONINGCentral Air, Programmable Thmstat
  • sewerPublic Sewer

Financial

  • Sales Price$565,000
  • Real Estate Tax $1,320/yr

Phoenix

Explore

Work With Us

We are here 24/7 to assist you with your home buying and selling needs from start to finish.

Follow Me on Instagram