Leave a Message

By providing your contact information to APEX Residential, your personal information will be processed in accordance with APEX Residential's Privacy Policy. By checking the box(es) below, you consent to receive communications regarding your real estate inquiries and related marketing and promotional updates in the manner selected by you. For SMS text messages, message frequency varies. Message and data rates may apply. You may opt out of receiving further communications from APEX Residential at any time. To opt out of receiving SMS text messages, reply STOP to unsubscribe.

Thank you for your message. We will be in touch with you shortly.

28307 N 166th Street
SEE ALL PHOTOS
28307 N 166th Street
Courtesy of Prestige Realty, Chris Heintzman Listing Contact: 602-739-4054 
Sold

28307 N 166th Street

28307 N 166th Street, Scottsdale, AZ 85262

$550,000
$550,000

28307 N 166th Street

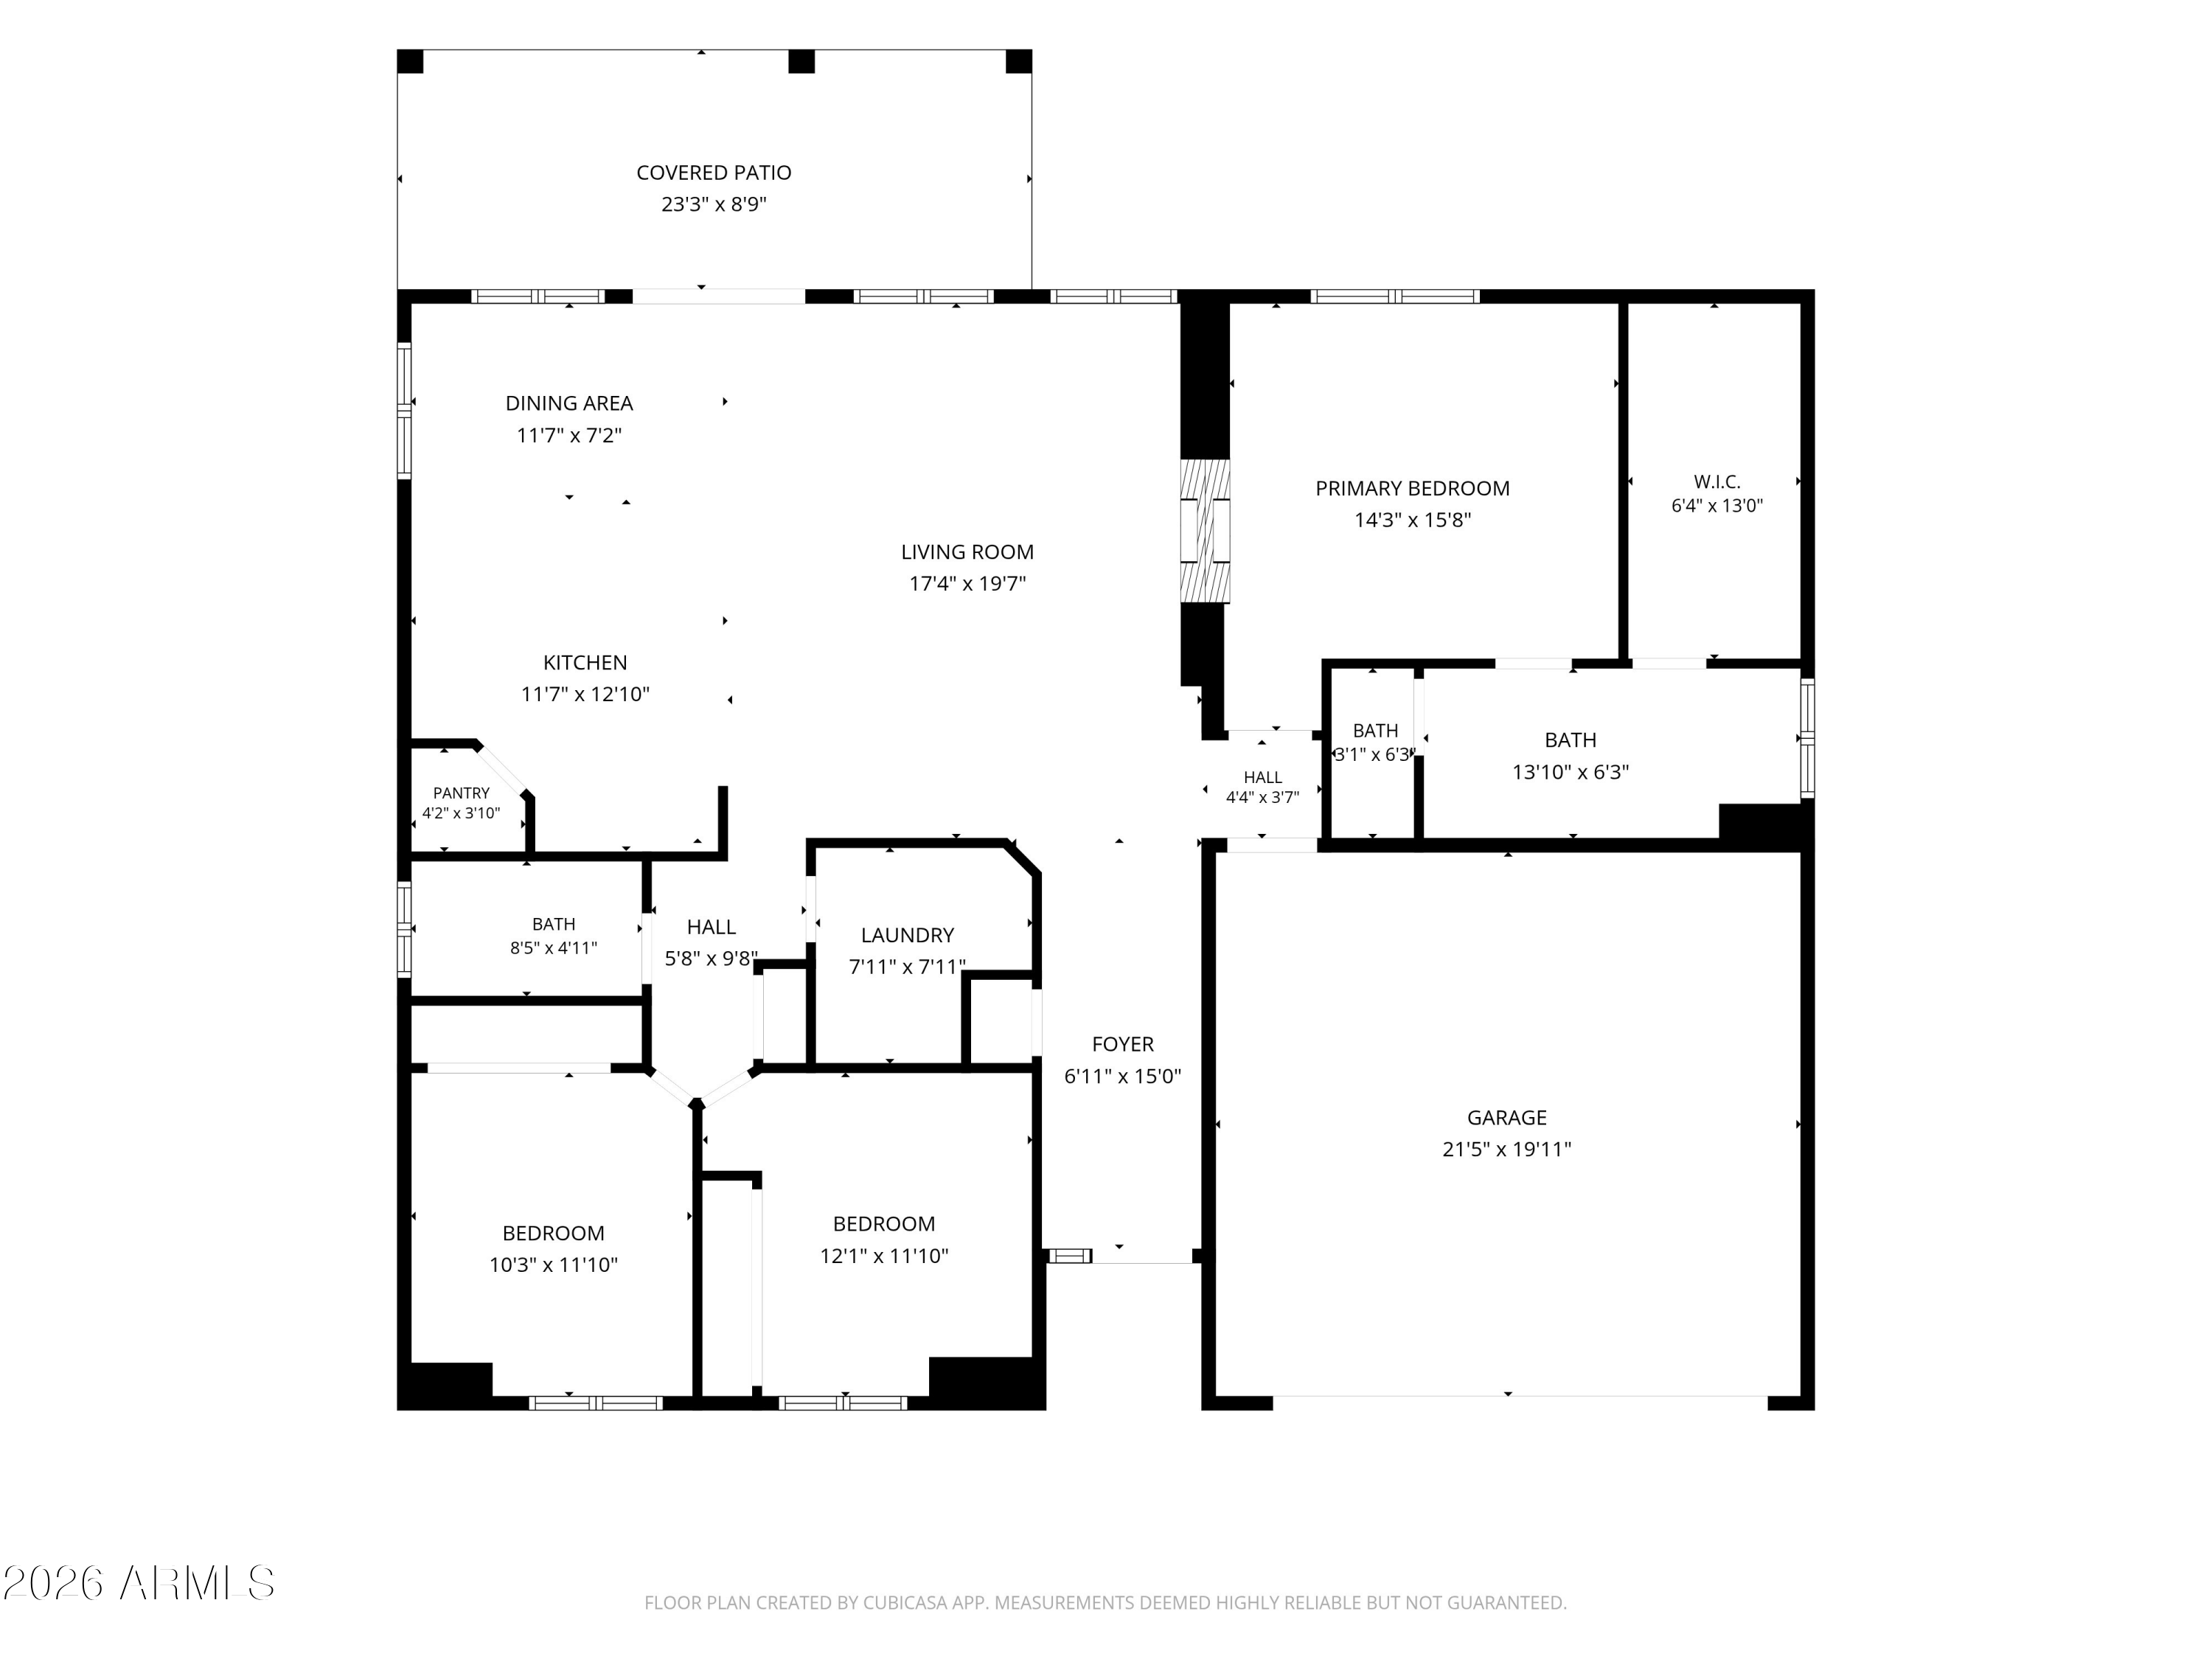
3 Beds 2 Baths 1,637 Sq.Ft. 1.01 Acres

Description

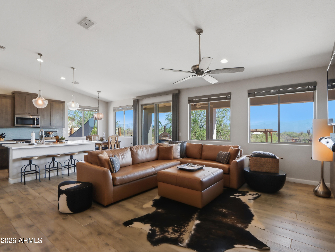
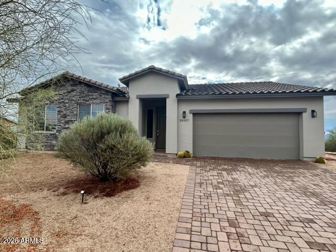
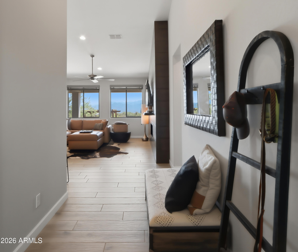
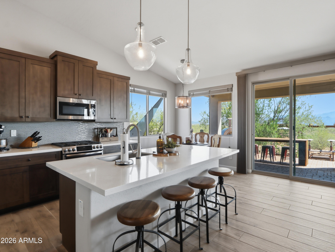
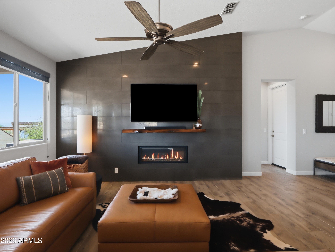
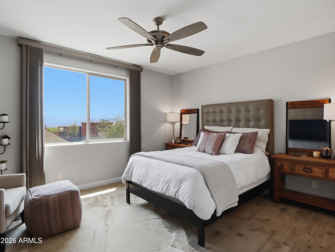
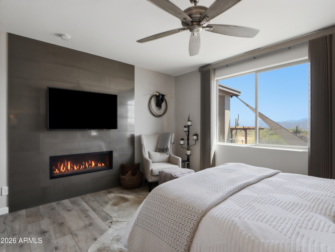
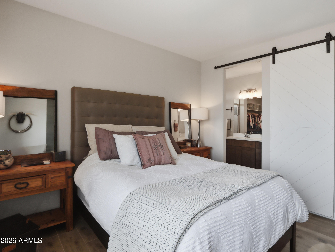
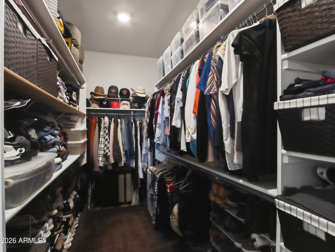
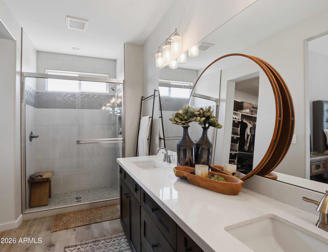
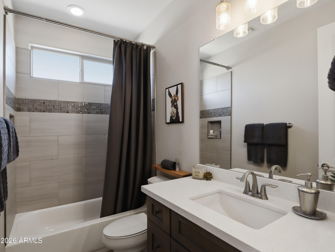
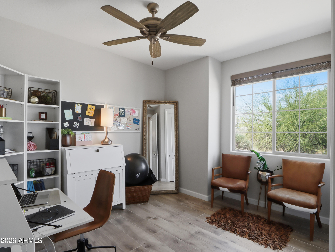
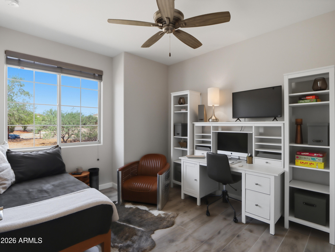
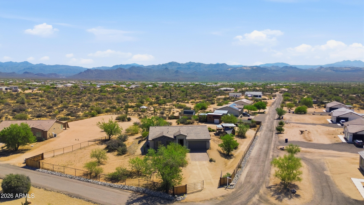
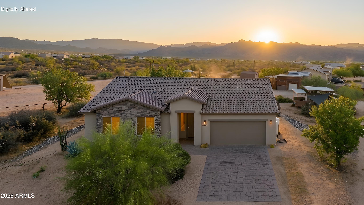
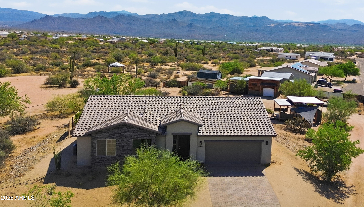
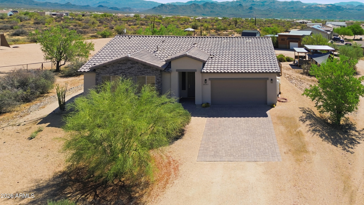
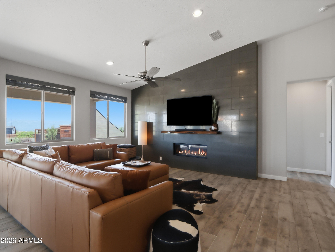
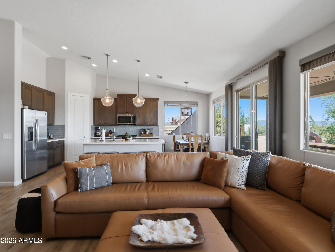
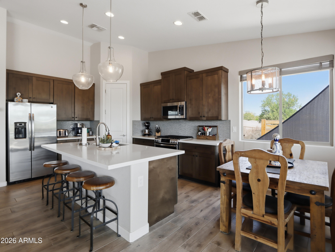
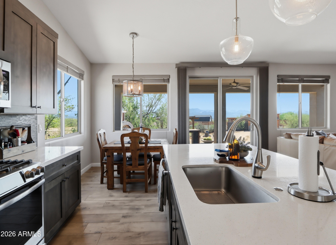
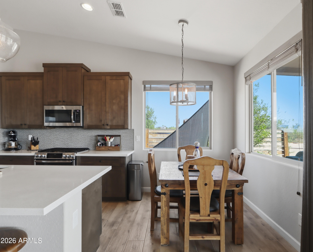
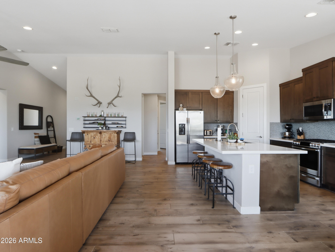
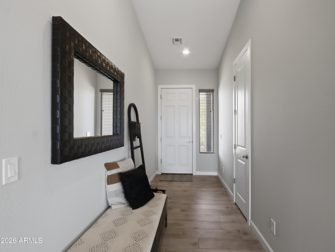
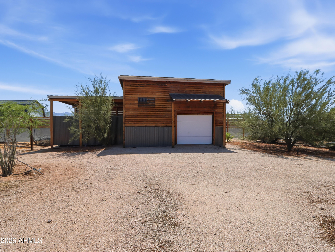
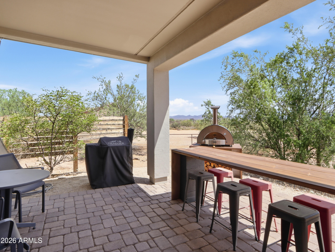
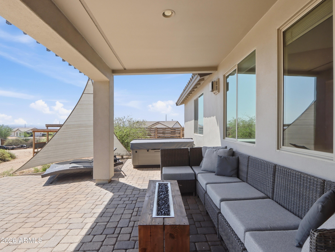
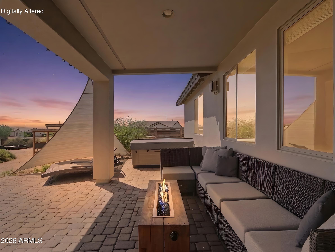
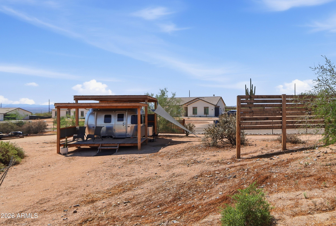
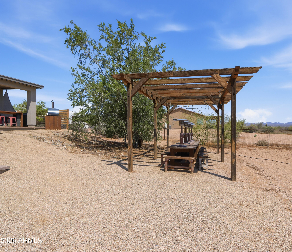
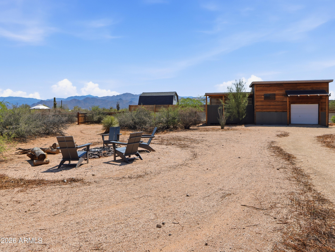
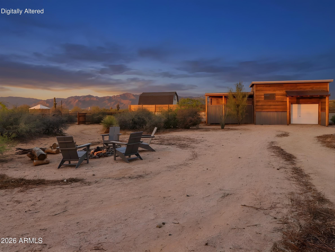
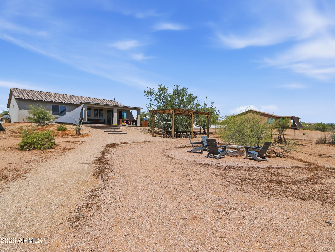
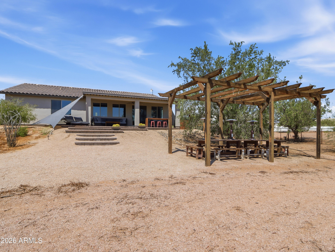
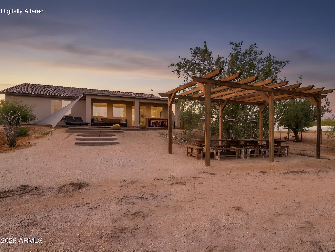
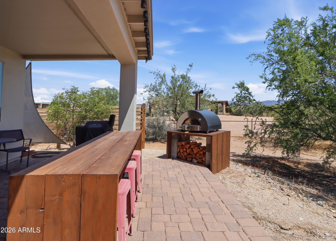
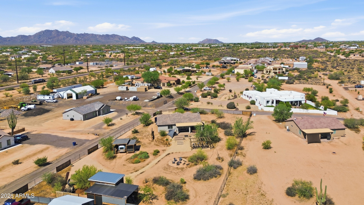
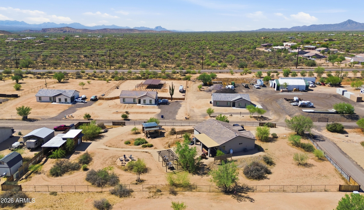
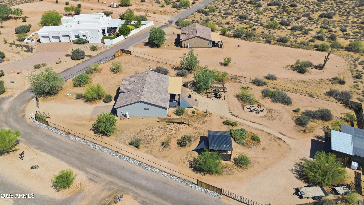
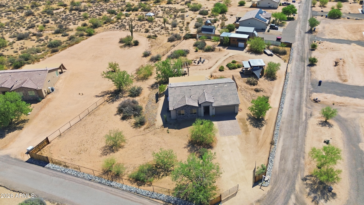
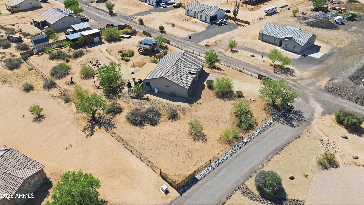
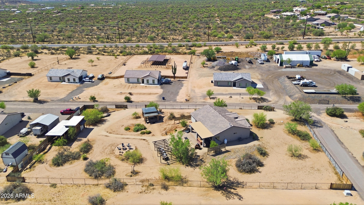
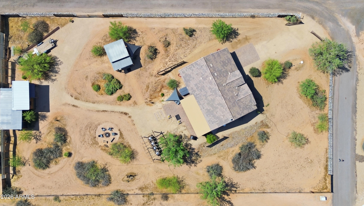
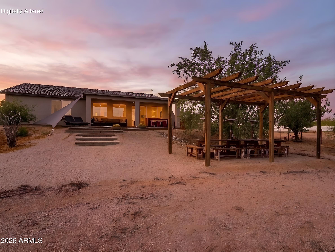
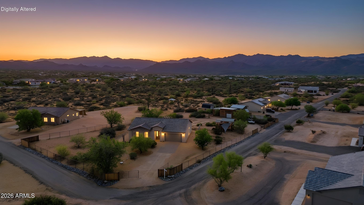
Lovely home with views of surrounding Mountains. WATER IS SECURED & Registered with EPCOR's New Facility. The backyard amenities: extended back patio pavers, Spa, Built-in Pizza Oven & Patio heaters, Pergola w/outdoor table, benches, tabletop heaters and lighting. Fully Fenced with gates at entrance & side yard. Propane Tank (owned) which is stubbed for BBQ & Patio Heaters. RV Cover w/decking and an oversized storage shed & covered area surround. 50 AMP RV power at shed. Irrigation to planted trees. Exterior painted 2023. Unique double sided fireplace between the Greatroom & Master. Kitchen has a GAS range, S/S Appl, Backsplash w/Granite Counters. Tile Floors & 8' Doors. Fully Tiled Shower/Tub Baths. Ceiling Fans & Custom window coverings. Truly a delightful home and very well cared for.

Share Property

Location

28307 N 166th Street, Scottsdale, AZ 85262

Status

Sold

Date Sold

September 10, 2026
Lovely home with views of surrounding Mountains. WATER IS SECURED & Registered with EPCOR's New Facility. The backyard amenities: extended back patio pavers, Spa, Built-in Pizza Oven & Patio heaters, Pergola w/outdoor table, benches, tabletop heaters and lighting. Fully Fenced with gates at entrance & side yard. Propane Tank (owned) which is stubbed for BBQ & Patio Heaters. RV Cover w/decking and an oversized storage shed & covered area surround. 50 AMP RV power at shed. Irrigation to planted trees. Exterior painted 2023. Unique double sided fireplace between the Greatroom & Master. Kitchen has a GAS range, S/S Appl, Backsplash w/Granite Counters. Tile Floors & 8' Doors. Fully Tiled Shower/Tub Baths. Ceiling Fans & Custom window coverings. Truly a delightful home and very well cared for.

3
beds

2
baths

1,637 Sq.Ft. LIVING AREA

1.01 Acres lot

Justin Caputo

Justin Caputo

Features & Amenities

Interior

  • total bedrooms3
  • Total bathrooms2
  • full bathrooms2
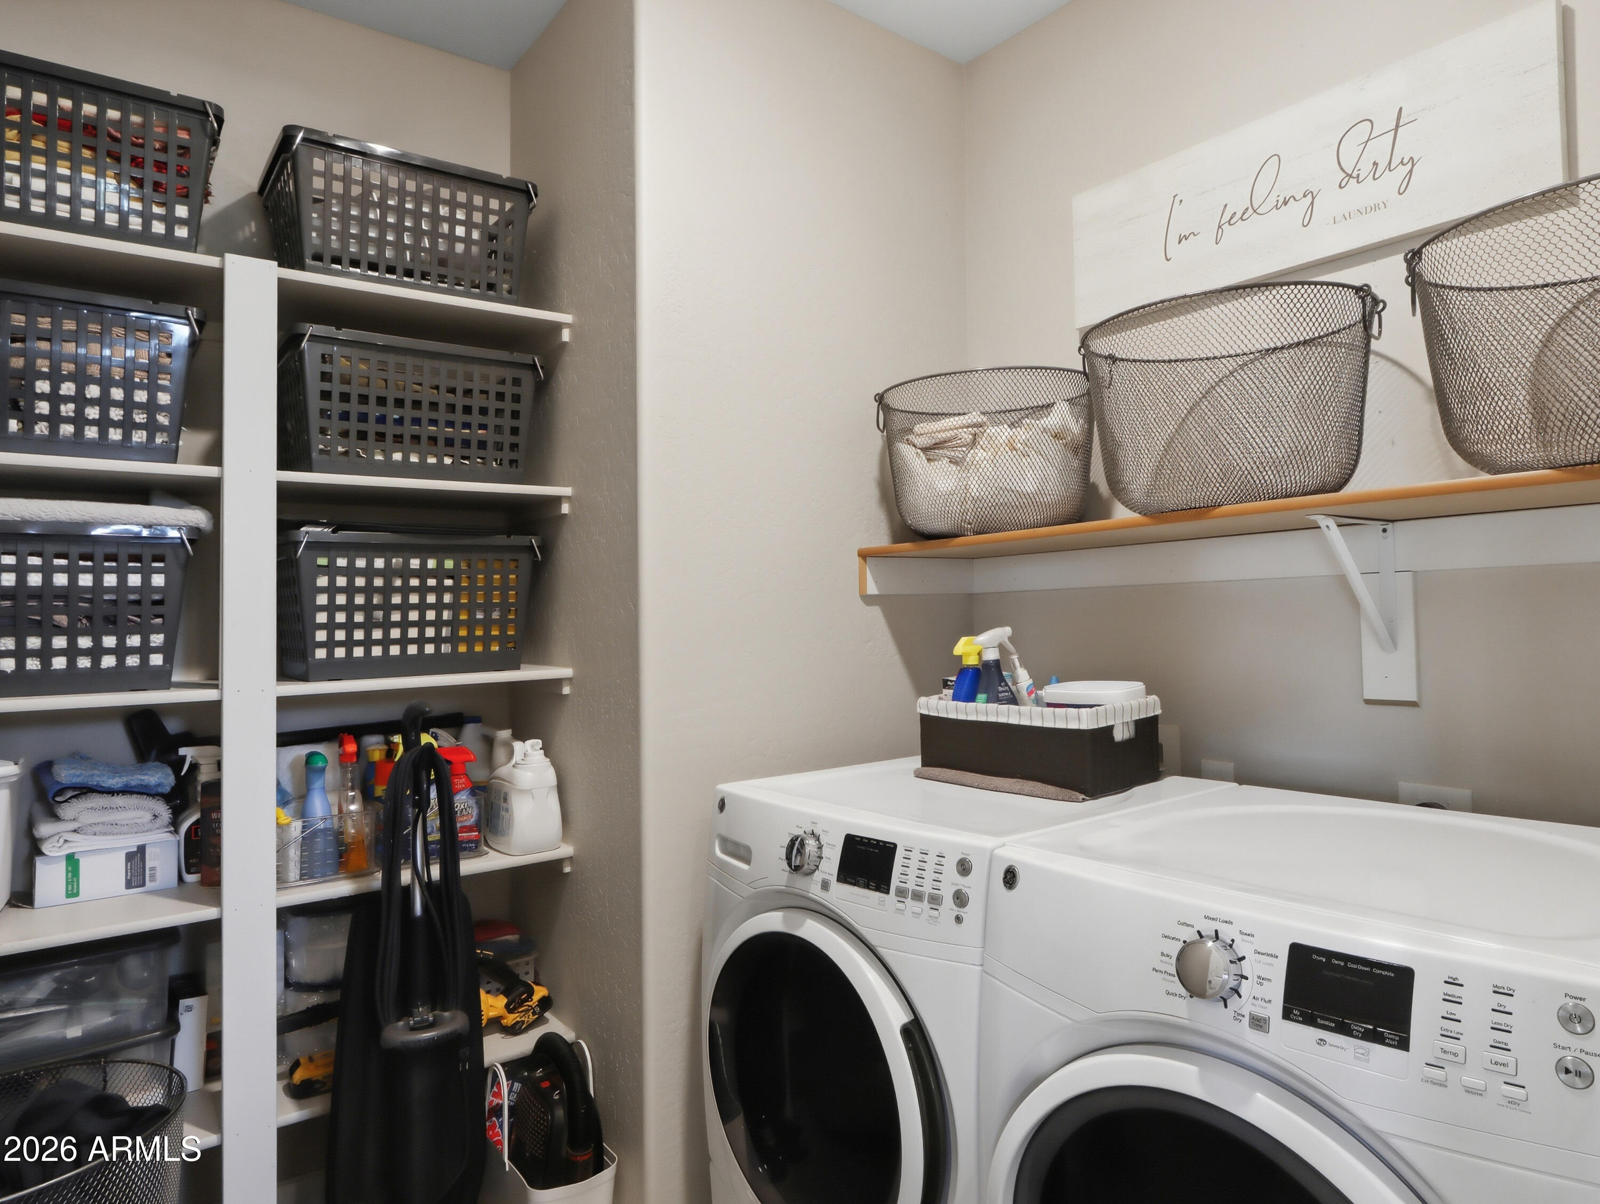
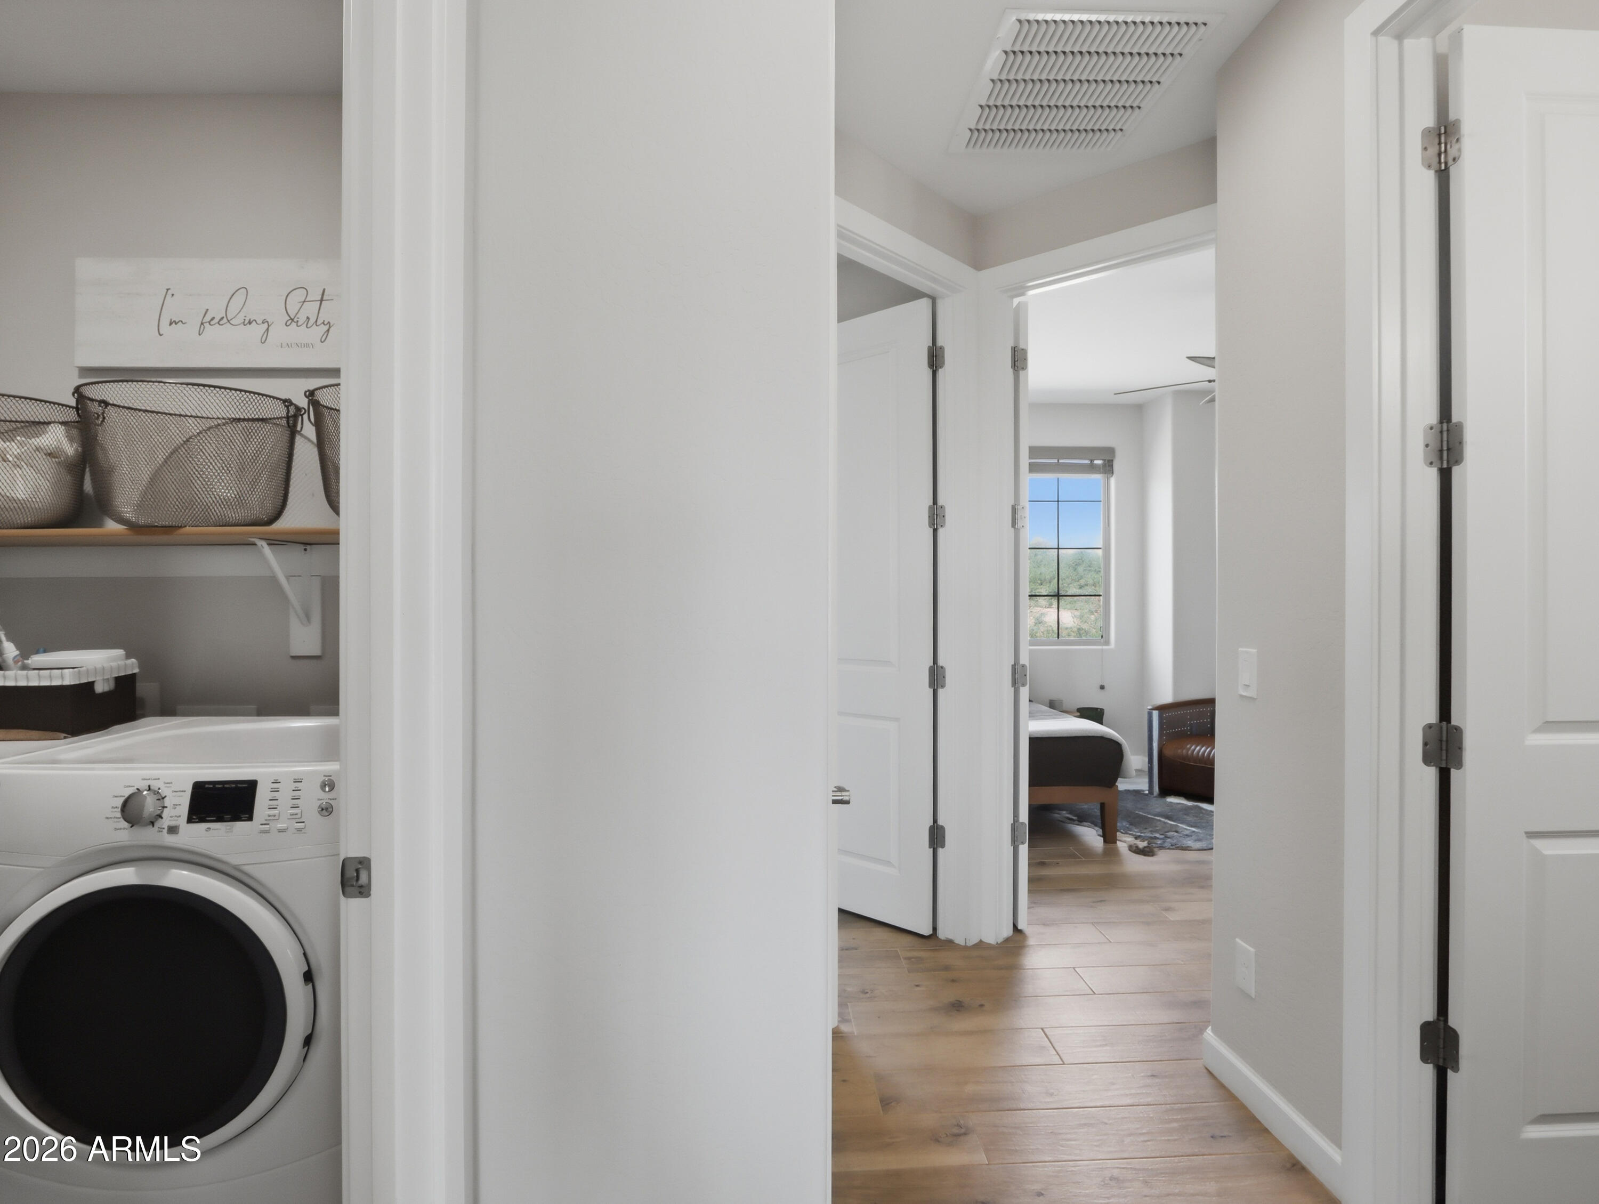
  • Laundry room Inside
  • Flooring Tile
  • Fireplace Fire Pit, Two Way Fireplace, Family Room, Master Bedroom, Gas
  • APPLIANCES Dryer, Washer, Water Softener Owned, Refrigerator, Dishwasher, Disposal, Gas Range, Gas Oven
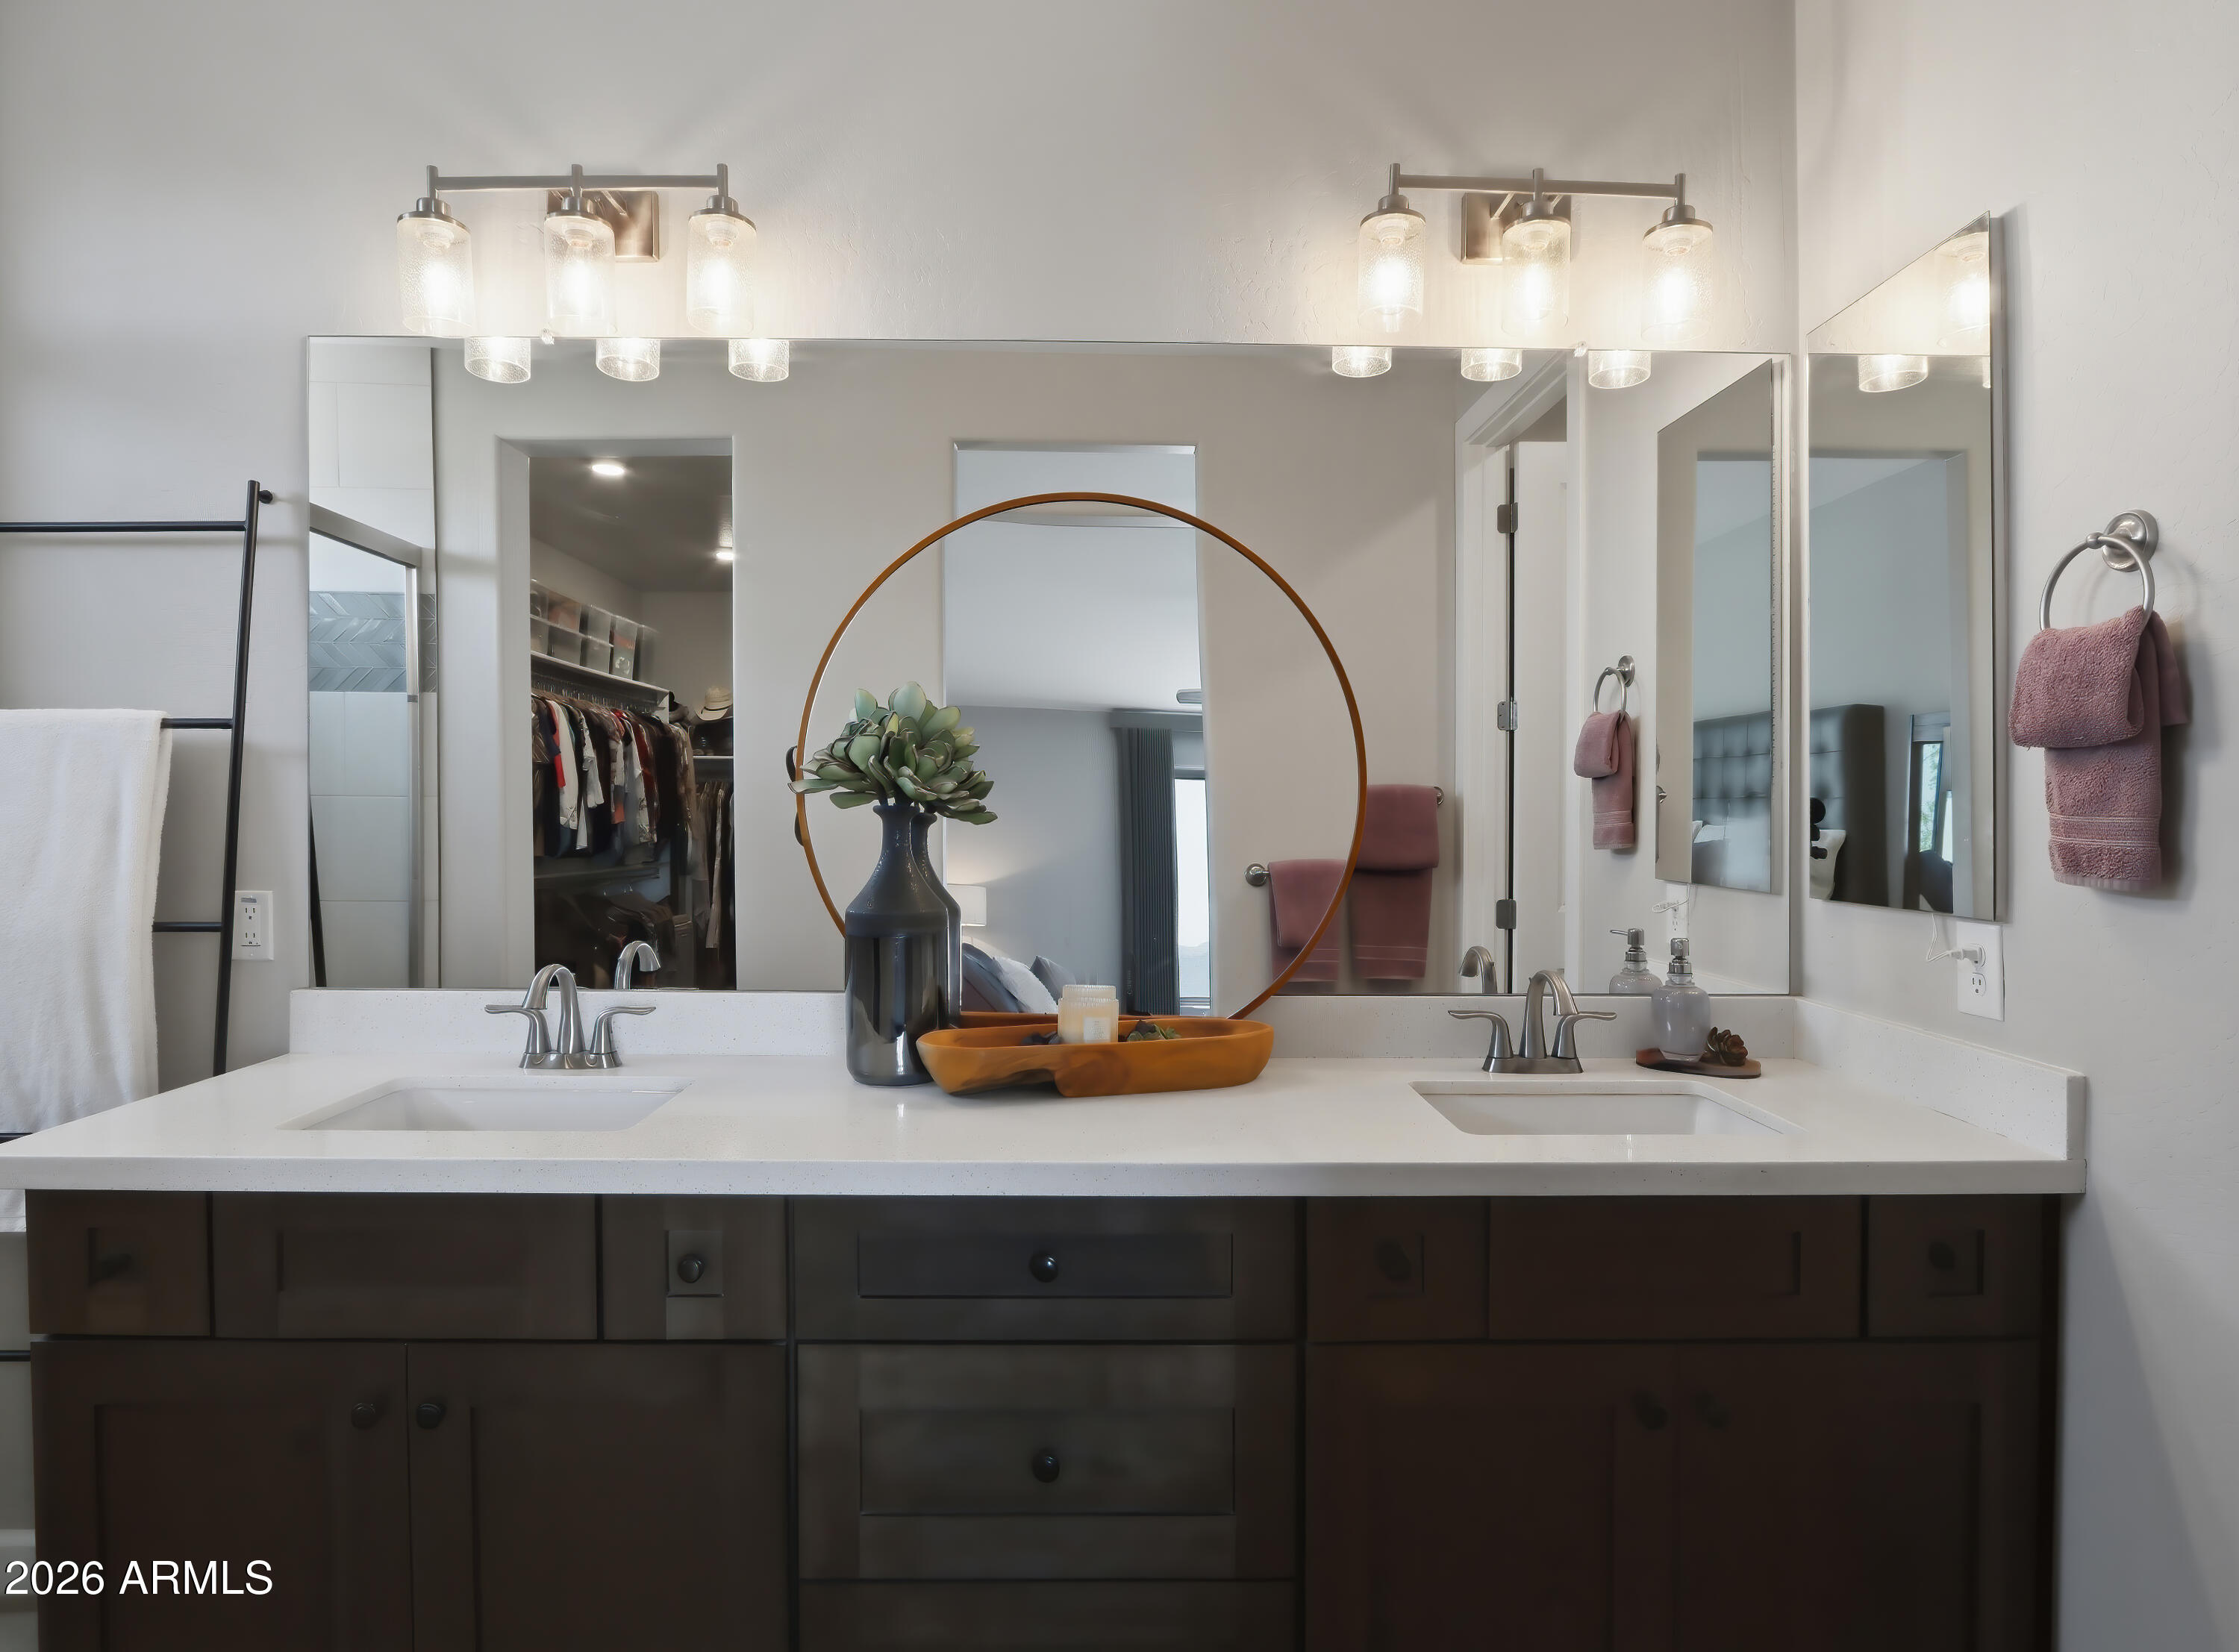
  • other interior Features Granite Counters, Double Vanity, Eat-in Kitchen, 9 Flat Ceilings, Vaulted Ceiling(s), Pantry, 3/4 Bath Master Bdrm

Area & Lot

  • Status Sold
  • Date Sold September 10, 2026
  • Living Area1,637 Sq.Ft.
  • Lot Area1.01 Acres
  • MLS® ID7056551
  • TypeResidential
  • YEAR BUILT2018
  • NeighborhoodScottsdale
  • Architecture StylesRanch
  • View DescriptionDesert, Mountain(s)
  • Elementary SchoolDesert Sun Academy
  • Middle SchoolSonoran Trails Middle School
  • High SchoolCactus Shadows High School
  • School DistrictCave Creek Unified District

Exterior

  • STORIES1
  • Garage Space2.0
  • water SourceHauled
  • utilitiesPropane
  • roofTile, Rolled/Hot Mop
  • lot featuresNatural Desert Back, Natural Desert Front
  • parkingAttached Garage, RV Access/Parking, Gated, RV Gate, Garage Door Opener
  • HEAT TYPEElectric, Ceiling
  • AIR CONDITIONINGHeat Pump, Ceiling Fan(s)
  • sewerSeptic in Cnctd

Financial

  • Sales Price$550,000
  • Real Estate Tax $857/yr
View Virtual Tour

Scottsdale

Explore

Work With Us

We are here 24/7 to assist you with your home buying and selling needs from start to finish.

Follow Me on Instagram