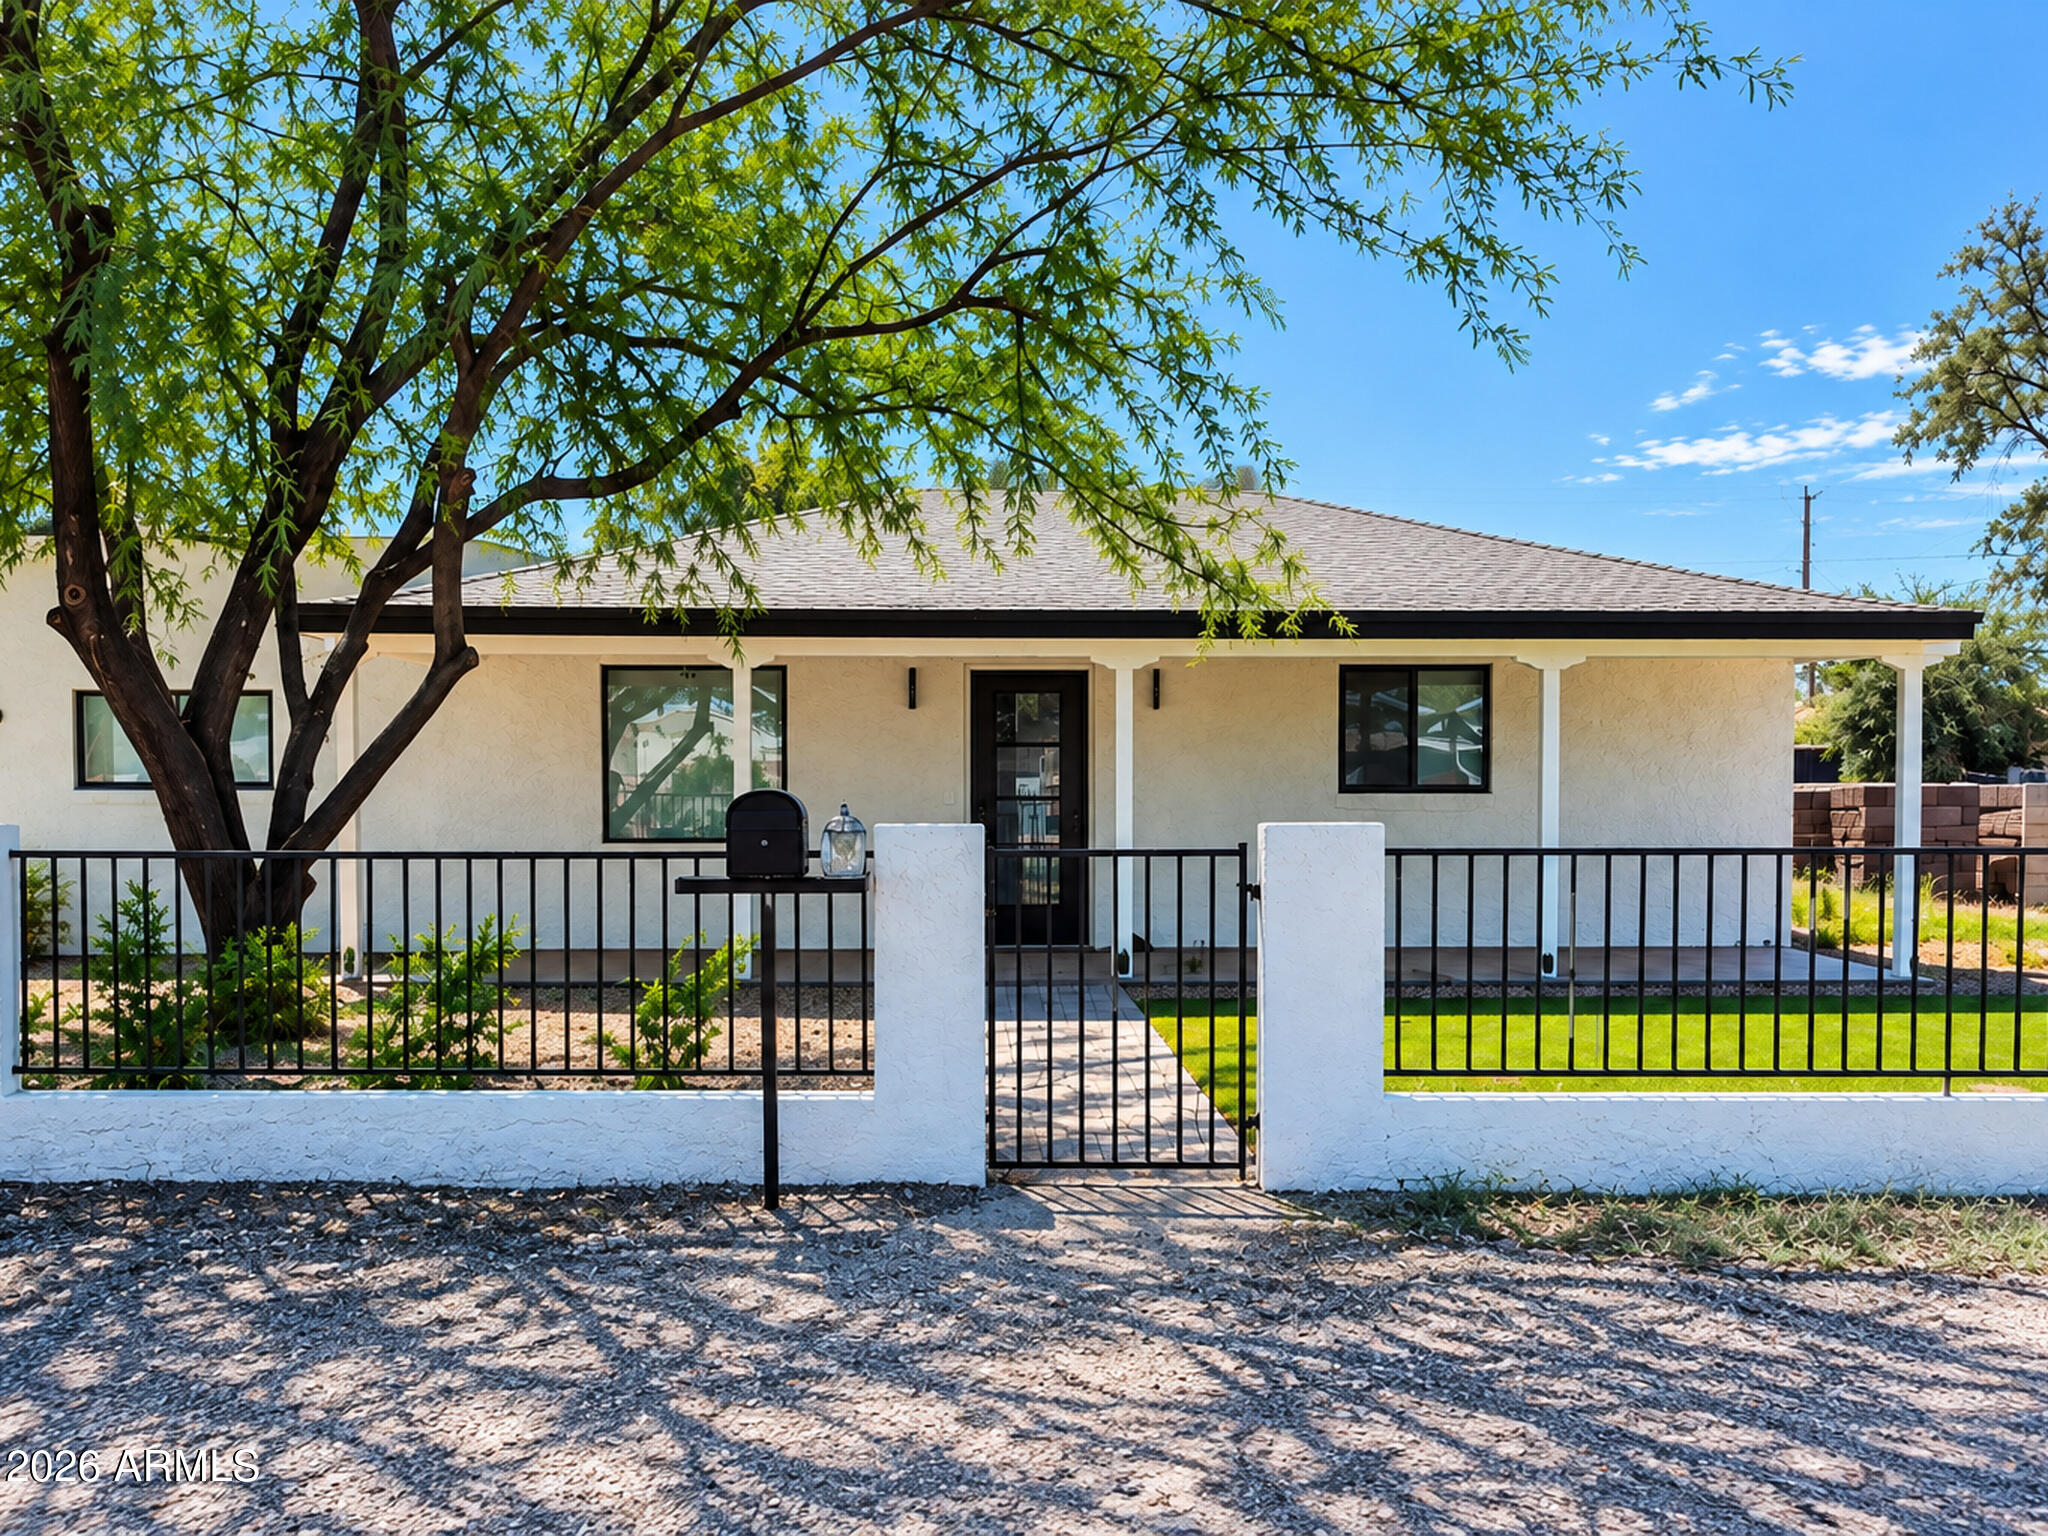
Single-story house behind a black metal fence, with a central gate and a large shade tree.
3021 E SAINT JOHN Road
SEE ALL PHOTOS
Single-story house behind a black metal fence, with a central gate and a large shade tree.
3021 E SAINT JOHN Road
Courtesy of Apex Residential, Kristyl Smith Listing Contact: 480-524-0480 
For Sale

3021 E SAINT JOHN Road

3021 E SAINT JOHN Road, Phoenix, AZ 85032

$1,100,000
$1,100,000

3021 E SAINT JOHN Road

3 Beds 2 Baths 1,483 Sq.Ft. 0.85 Acres

Description

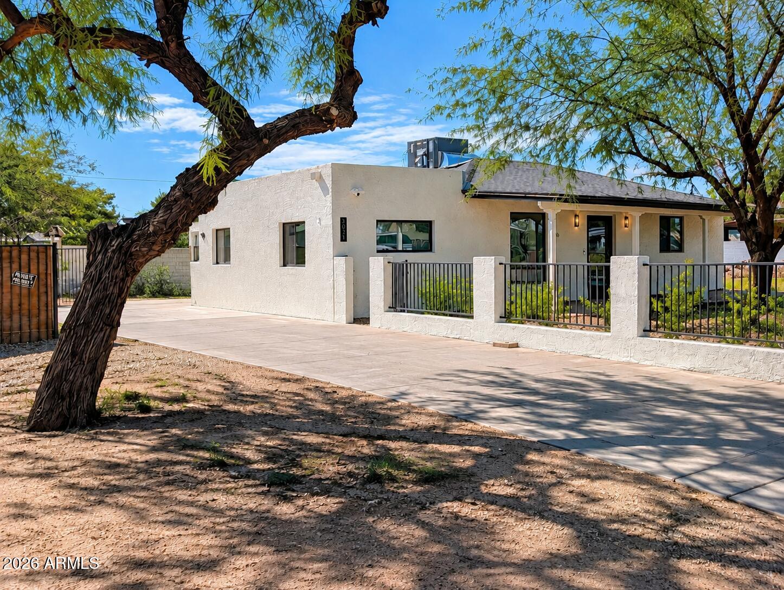
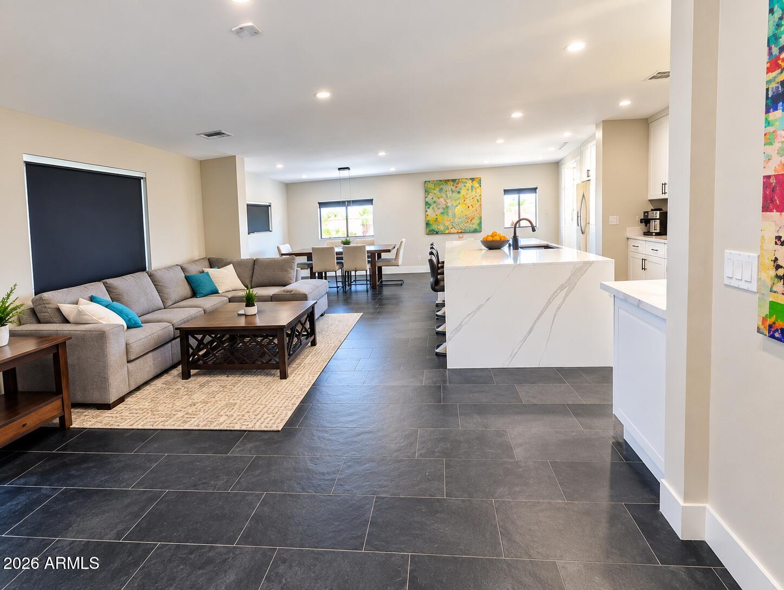
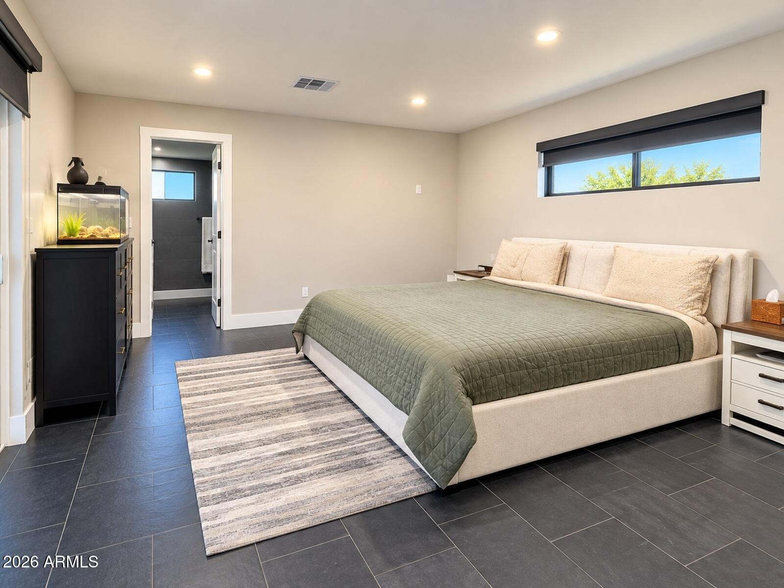
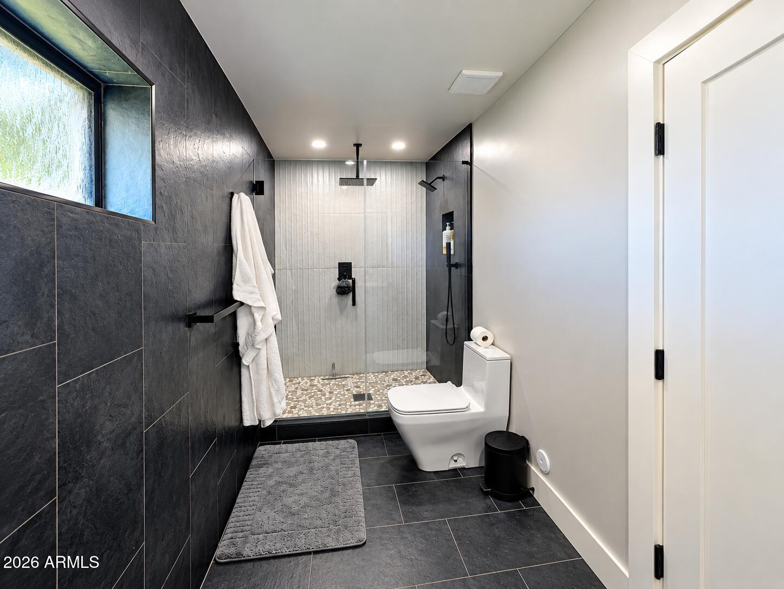
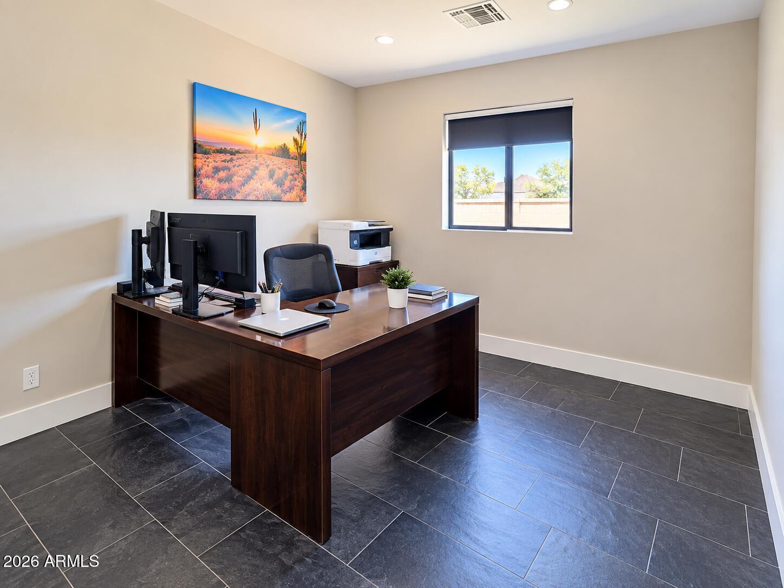
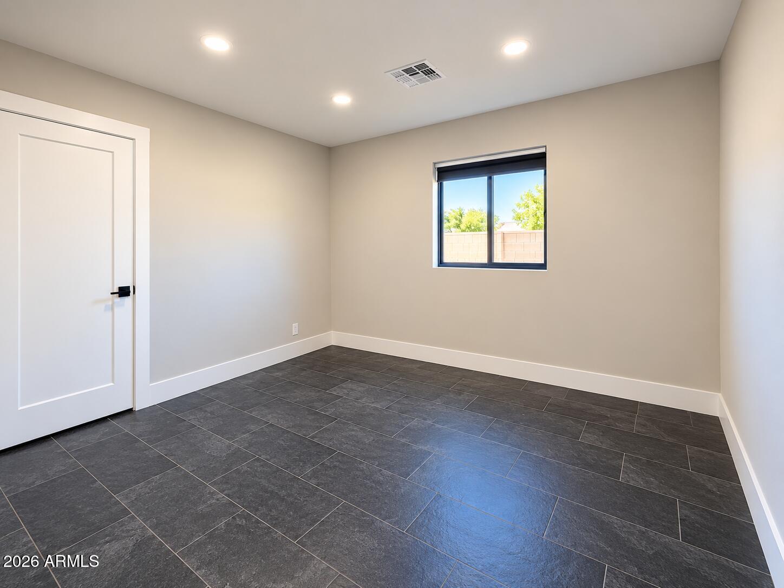
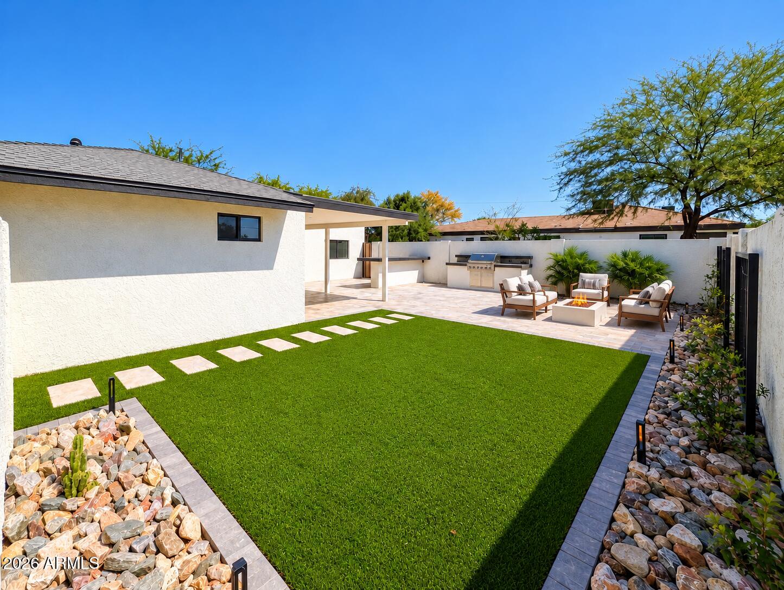
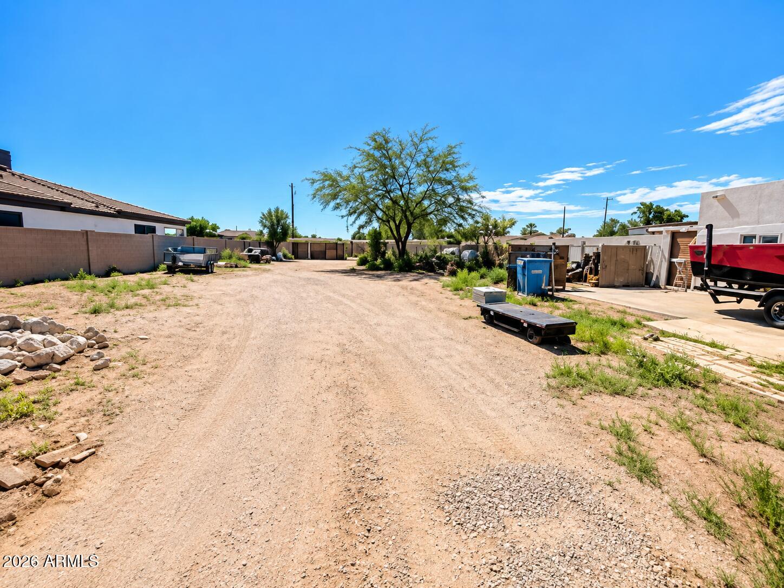
Rare opportunity to own nearly an acre in North Phoenix with no HOA and rear alley access! The oversized lot offers exceptional flexibility for vehicle and equipment storage, workspace, hobbies or future possibilities. The home has undergone an extensive remodel to include a new roof, an updated kitchen featuring quartz waterfall island and stainless steel appliances. Refreshed interiors, updated bathrooms, a spacious primary suite with outdoor access, and two additional bedrooms offering flexibility for guests or a home office. The private backyard features low-maintenance landscaping, while the generous work yard provides plenty of additional usable space. A unique combination of an updated home, substantial land and versatility in a convenient North Phoenix location.

Share Property

Location

3021 E SAINT JOHN Road, Phoenix, AZ 85032

Status

For Sale
Rare opportunity to own nearly an acre in North Phoenix with no HOA and rear alley access! The oversized lot offers exceptional flexibility for vehicle and equipment storage, workspace, hobbies or future possibilities. The home has undergone an extensive remodel to include a new roof, an updated kitchen featuring quartz waterfall island and stainless steel appliances. Refreshed interiors, updated bathrooms, a spacious primary suite with outdoor access, and two additional bedrooms offering flexibility for guests or a home office. The private backyard features low-maintenance landscaping, while the generous work yard provides plenty of additional usable space. A unique combination of an updated home, substantial land and versatility in a convenient North Phoenix location.

3
beds

2
baths

1,483 Sq.Ft. LIVING AREA

0.85 Acres lot

Kristy Smith

Kristy Smith

Otley Smith

Otley Smith

Features & Amenities

Interior

  • total bedrooms3
  • Total bathrooms2
  • full bathrooms2
  • Laundry room Inside, Engy Star (See Rmks)
  • Flooring Tile
  • APPLIANCES Dryer, Washer, Built In Recycling, Reverse Osmosis, Refrigerator, Built-in Microwave, Dishwasher, Disposal, Electric Oven
  • other interior Features Quartz Countertops, High Speed Internet, Eat-in Kitchen, No Interior Steps, Kitchen Island, 3/4 Bath Master Bdrm

Area & Lot

  • Status For Sale
  • Living Area1,483 Sq.Ft.
  • Total Area1,483 Sq.Ft.
  • Lot Area0.85 Acres
  • MLS® ID7090962
  • TypeResidential
  • YEAR BUILT1955
  • NeighborhoodPhoenix
  • Elementary SchoolCampo Bello Elementary School
  • Middle SchoolVista Verde Middle School
  • High SchoolParadise Valley High School
  • School DistrictParadise Valley Unified District

Exterior

  • STORIES1
  • water SourcePublic
  • roofComposition
  • lot featuresSprinklers In Rear, Sprinklers In Front, Desert Back, Desert Front, Gravel/Stone Front, Gravel/Stone Back, Synthetic Grass Frnt, Synthetic Grass Back, Auto Timer H 2 O Front, Irrigation Front, Irrigation Back
  • HEAT TYPEHeat Pump, Electric
  • AIR CONDITIONINGHeat Pump, Central Air, ENERGY STAR Qualified Equipment, Programmable Thmstat
  • sewerSeptic in Cnctd
  • other exterior FeaturesPrivate Yard, Storage, Built-in Barbecue

Financial

  • Sales Price$1,100,000
  • Real Estate Tax $1,661/yr
image

Schedule a Showing

We would love to show you our beautiful property. Please select your preferred date and time below. An agent will be in touch shortly to confirm your appointment.

Schedule a Showing

We would love to show you our beautiful property. Please select your preferred date and time below. An agent will be in touch shortly to confirm your appointment.

Thank you for your interest in 3021 E SAINT JOHN Road, Phoenix, AZ 85032. We are reviewing your request and will be in touch shortly!

Mortgage Calculator

Estimate your monthly mortgage payment, including the principal and interest, property taxes, and HOA. Adjust the values to generate a more accurate rate.

All estimates are provided for informational purposes only. Actual amounts may vary.
$0,000 Your Payment 20 15 65
$0,000 Your Payment

Phoenix

Explore

Work With Us

We are here 24/7 to assist you with your home buying and selling needs from start to finish.

Follow Me on Instagram