Leave a Message

By providing your contact information to APEX Residential, your personal information will be processed in accordance with APEX Residential's Privacy Policy. By checking the box(es) below, you consent to receive communications regarding your real estate inquiries and related marketing and promotional updates in the manner selected by you. For SMS text messages, message frequency varies. Message and data rates may apply. You may opt out of receiving further communications from APEX Residential at any time. To opt out of receiving SMS text messages, reply STOP to unsubscribe.

Thank you for your message. We will be in touch with you shortly.

3038 E STELLA Lane
3038 E STELLA Lane
3038 E STELLA Lane
3038 E STELLA Lane
3038 E STELLA Lane
SEE ALL PHOTOS
3038 E STELLA Lane
3038 E STELLA Lane
3038 E STELLA Lane
3038 E STELLA Lane
3038 E STELLA Lane
Courtesy of Apex Residential
Sold

3038 E STELLA Lane

3038 E STELLA Lane, Phoenix, AZ 85016

$1,300,000
$1,300,000

3038 E STELLA Lane

2 Beds 2 Baths 2,015 Sq.Ft. 4,495 Sq.Ft.

Description

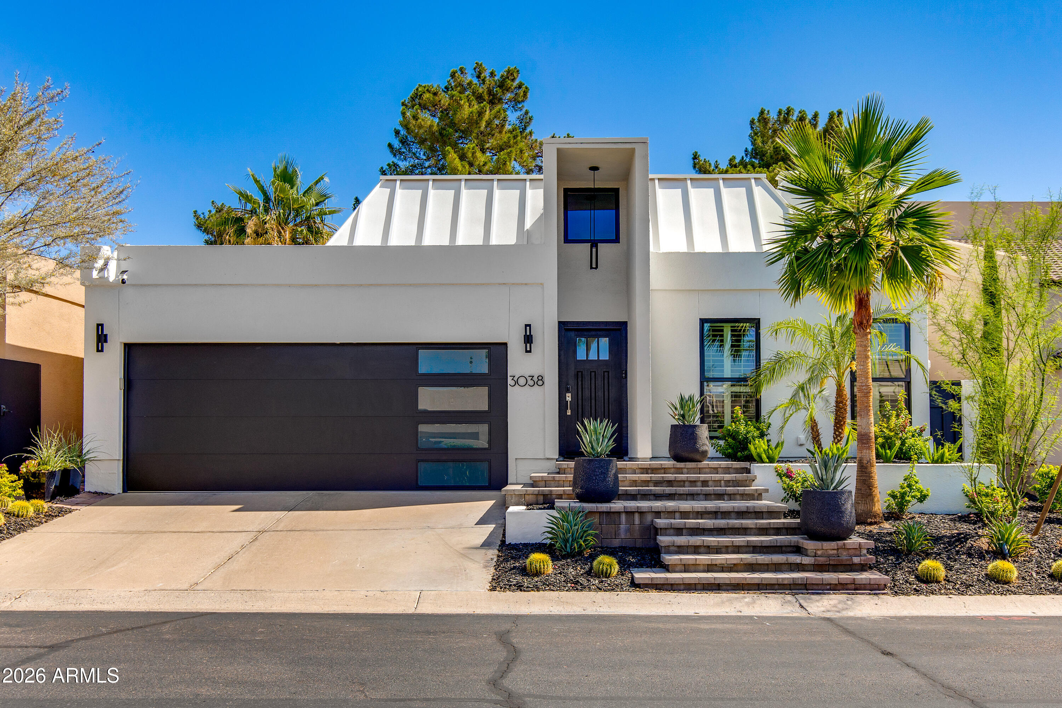
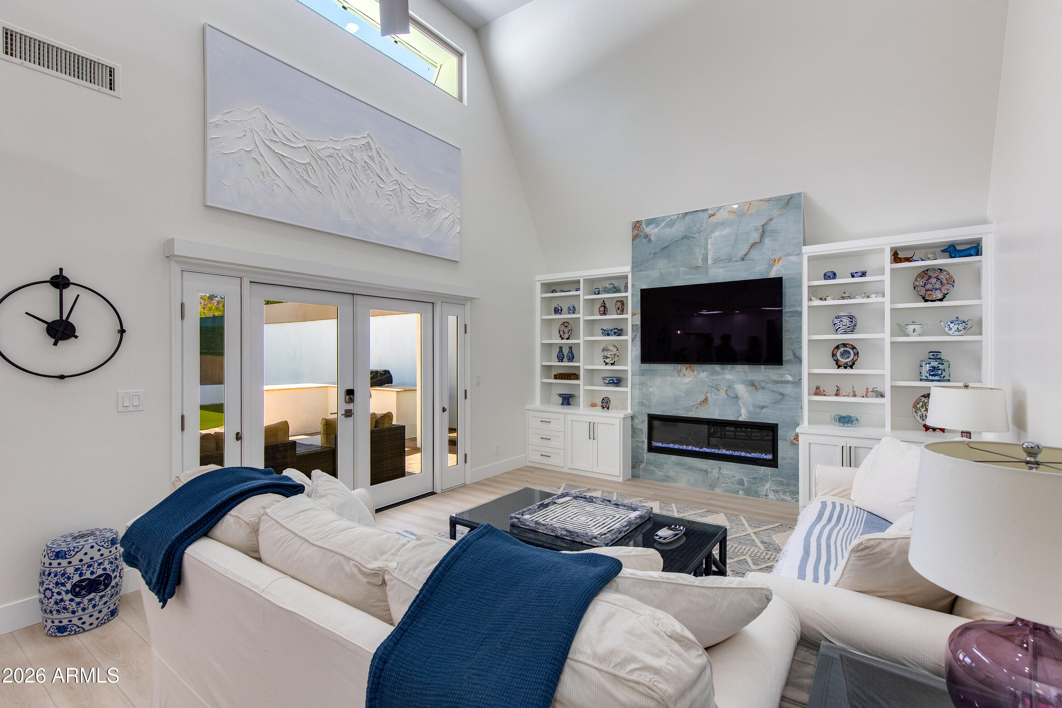
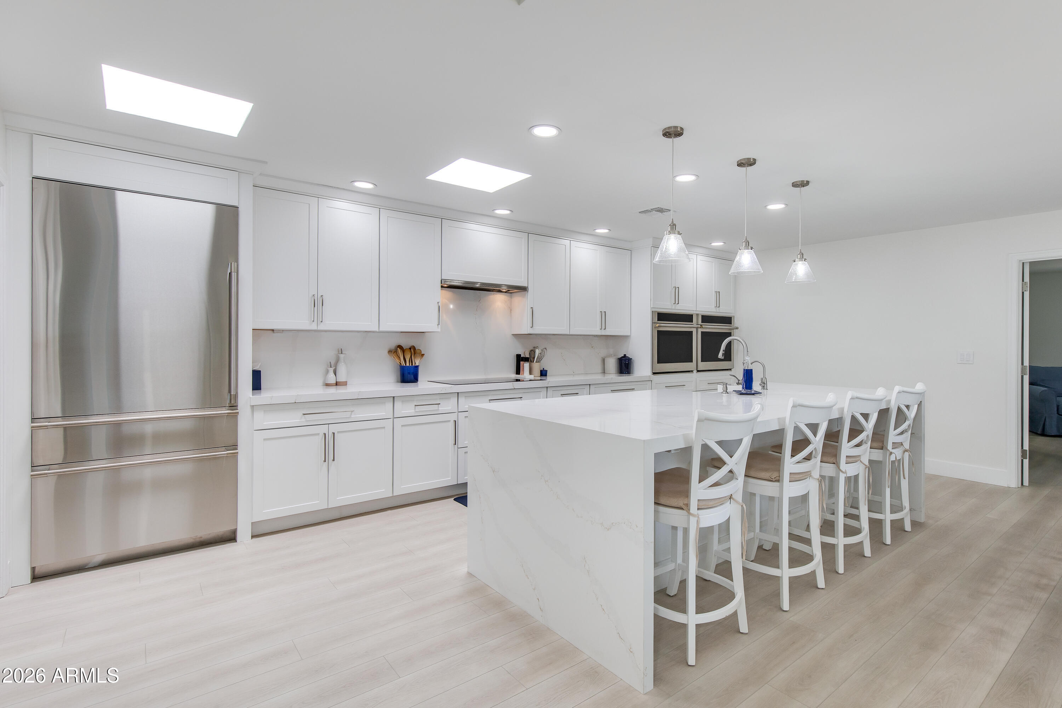
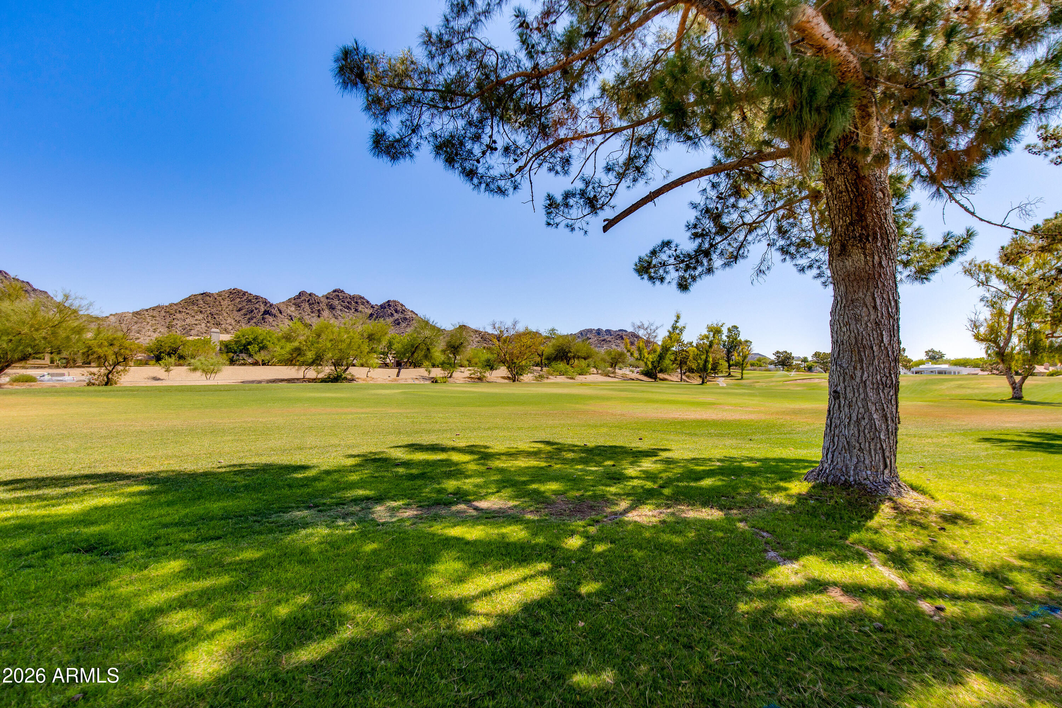
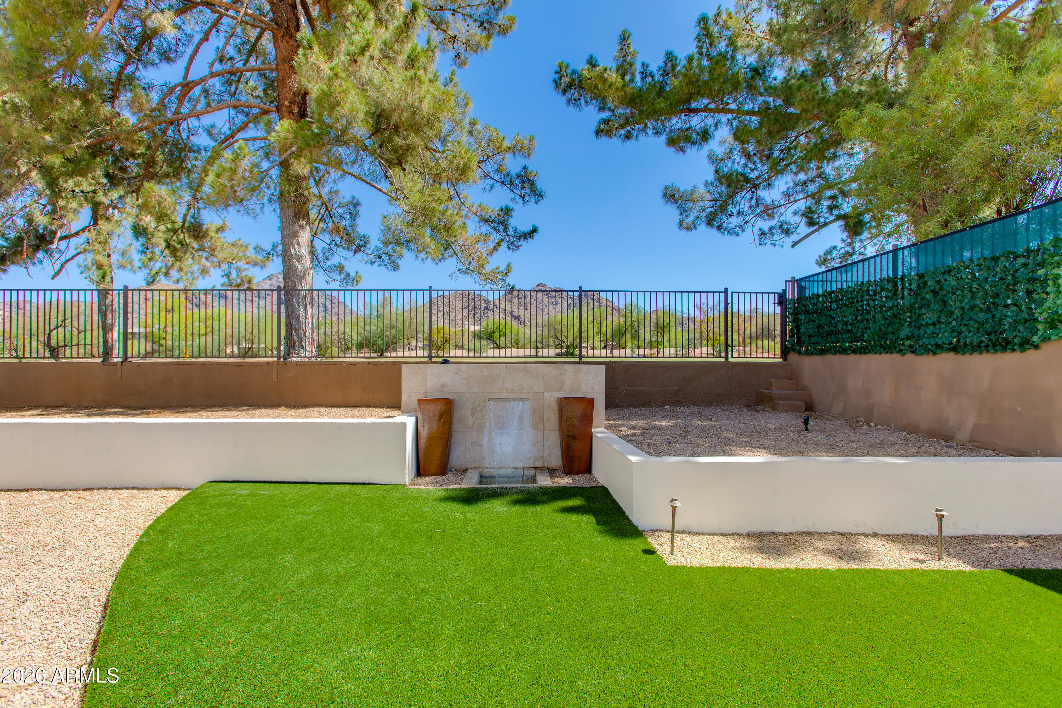
Nestled alongside the 16th fairway of the renowned Arizona Biltmore's Links Golf Course, this beautifully renovated home in the prestigious, guard-gated Biltmore Colony 4 offers unobstructed views of Piestewa Peak and blends luxury, privacy, and timeless Arizona charm. Thoughtfully upgraded with a new roof, new HVAC, and high-end finishes throughout, the expansive layout features a light-filled interior and a versatile loft--ideal for a home office, media room, or lounge. Perfect for both entertaining and everyday living, this turn-key residence is a rare opportunity in one of Phoenix's most desirable communities.

Share Property

Location

3038 E STELLA Lane, Phoenix, AZ 85016

Status

Sold

Date Sold

April 15, 2026
Nestled alongside the 16th fairway of the renowned Arizona Biltmore's Links Golf Course, this beautifully renovated home in the prestigious, guard-gated Biltmore Colony 4 offers unobstructed views of Piestewa Peak and blends luxury, privacy, and timeless Arizona charm. Thoughtfully upgraded with a new roof, new HVAC, and high-end finishes throughout, the expansive layout features a light-filled interior and a versatile loft--ideal for a home office, media room, or lounge. Perfect for both entertaining and everyday living, this turn-key residence is a rare opportunity in one of Phoenix's most desirable communities.

2
beds

2
baths

2,015 Sq.Ft. LIVING AREA

4,495 Sq.Ft. lot

Jonathan Corwell

Jonathan Corwell

Mike Penka

Mike Penka

Features & Amenities

Interior

  • total bedrooms2
  • Total bathrooms2
  • full bathrooms2
  • Flooring Tile, Wood
  • Fireplace Living Room
  • APPLIANCES Dryer, Washer, Water Softener Owned, Reverse Osmosis, Refrigerator, Dishwasher, Disposal, Induction Cooktop, Electric Range, Electric Cooktop, Water Purifier
  • other interior Features High Speed Internet, Granite Counters, Double Vanity, Master Downstairs, Eat-in Kitchen, Breakfast Bar, 9 Flat Ceilings, No Interior Steps, Vaulted Ceiling(s), Kitchen Island, Pantry, Full Bth Master Bdrm

Area & Lot

  • Status Sold
  • Date Sold April 15, 2026
  • Living Area2,015 Sq.Ft.
  • Lot Area4,495 Sq.Ft.
  • MLS® ID7014371
  • TypeResidential
  • YEAR BUILT1981
  • NeighborhoodArcadia | Biltmore
  • Architecture StylesContemporary
  • View DescriptionGolf Course, Mountain(s)
  • Elementary SchoolMadison Heights Elementary School
  • Middle SchoolMadison #1 Elementary School
  • High SchoolCamelback High School
  • School DistrictPhoenix Union High School District

Exterior

  • STORIES1
  • Garage Space2.0
  • water SourceCity Water
  • roofFoam
  • lot featuresNorth/South Exposure, Hillside Lot, Sprinklers In Rear, Sprinklers In Front, Desert Back, On Golf Course, Synthetic Grass Back, Auto Timer H 2 O Front, Auto Timer H 2 O Back, Irrigation Front, Irrigation Back
  • parkingAttached Garage, Gated, Garage Door Opener, Direct Access, Attchd Gar Cabinets, Permit Required
  • HEAT TYPEElectric
  • AIR CONDITIONINGCentral Air, Ceiling Fan(s), Programmable Thmstat
  • sewerPublic Sewer
  • Disability FeaturesMltpl Entries/Exits, Hard/Low Nap Floors
  • security FeaturesSecurity System Owned, Security Guard
  • other exterior FeaturesPrivate Street(s), Built-in Barbecue

Financial

  • Sales Price$1,300,000
  • Real Estate Tax $6,044/yr
  • HOA $435/mo

Arcadia | Biltmore

Explore

Work With Us

We are here 24/7 to assist you with your home buying and selling needs from start to finish.

Follow Me on Instagram