Leave a Message

By providing your contact information to APEX Residential, your personal information will be processed in accordance with APEX Residential's Privacy Policy. By checking the box(es) below, you consent to receive communications regarding your real estate inquiries and related marketing and promotional updates in the manner selected by you. For SMS text messages, message frequency varies. Message and data rates may apply. You may opt out of receiving further communications from APEX Residential at any time. To opt out of receiving SMS text messages, reply STOP to unsubscribe.

Thank you for your message. We will be in touch with you shortly.

3122 E ROSE Lane
3122 E ROSE Lane
3122 E ROSE Lane
3122 E ROSE Lane
3122 E ROSE Lane
3122 E ROSE Lane
3122 E ROSE Lane
3122 E ROSE Lane
3122 E ROSE Lane
3122 E ROSE Lane
3122 E ROSE Lane
3122 E ROSE Lane
3122 E ROSE Lane
3122 E ROSE Lane
SEE ALL PHOTOS
3122 E ROSE Lane
3122 E ROSE Lane
3122 E ROSE Lane
3122 E ROSE Lane
3122 E ROSE Lane
3122 E ROSE Lane
3122 E ROSE Lane
3122 E ROSE Lane
3122 E ROSE Lane
3122 E ROSE Lane
3122 E ROSE Lane
3122 E ROSE Lane
3122 E ROSE Lane
3122 E ROSE Lane
Courtesy of The Brokery, Jonathan Corwell Listing Contact: 602-888-6375 
Leased

3122 E ROSE Lane

3122 E Rose Lane, Phoenix, AZ 85016

$6,000/month
$6,000/mo

3122 E ROSE Lane

4 Beds 3 Baths 2,745 Sq.Ft. 7,967 Sq.Ft.

Description

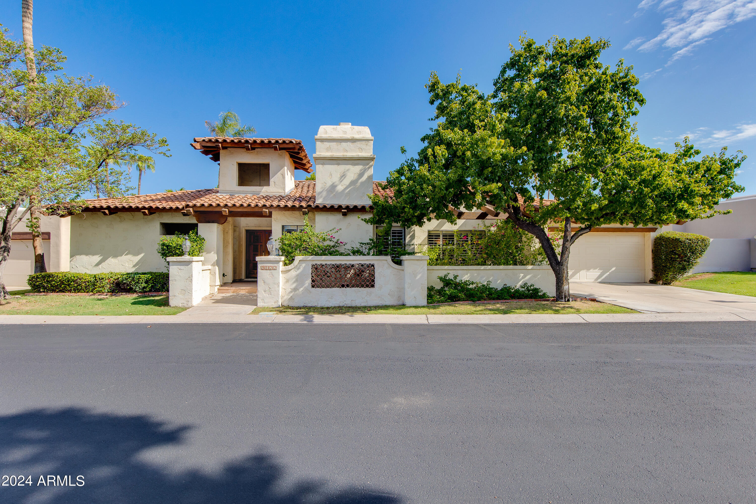
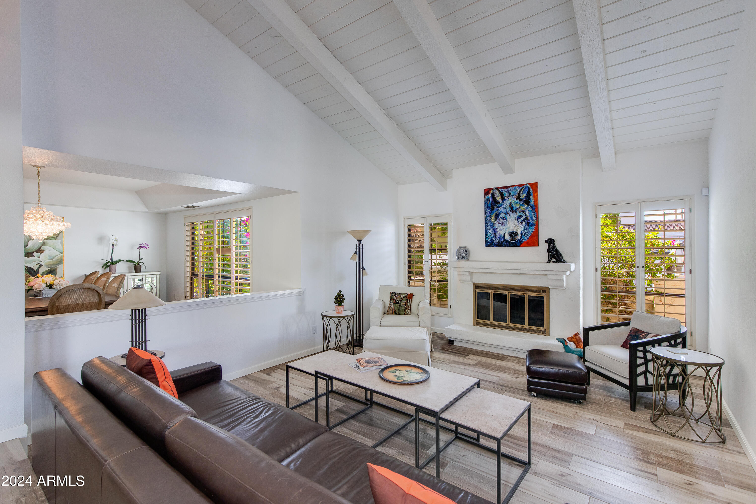
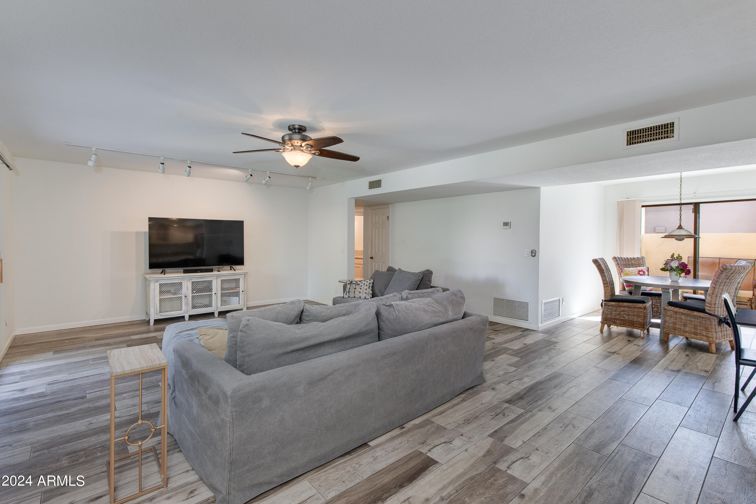
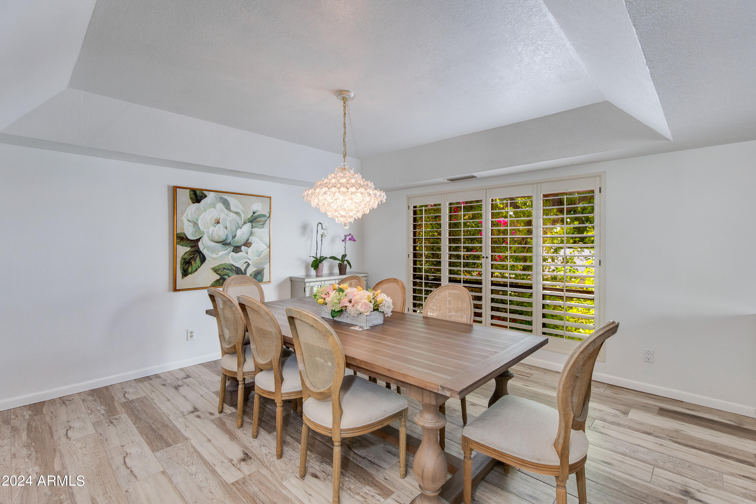
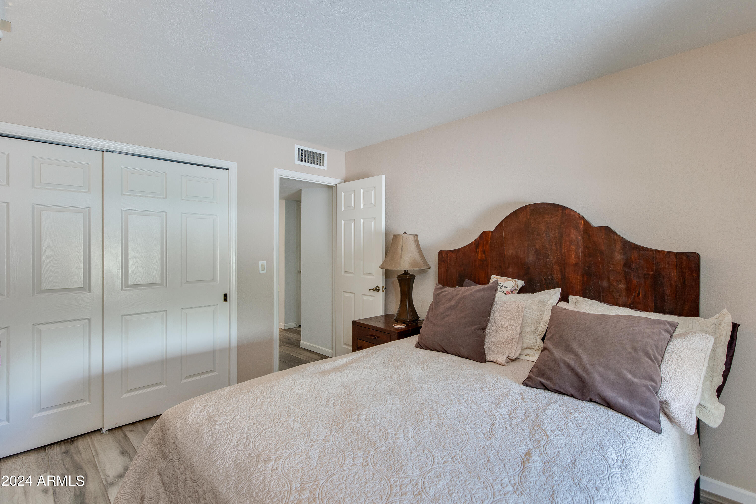
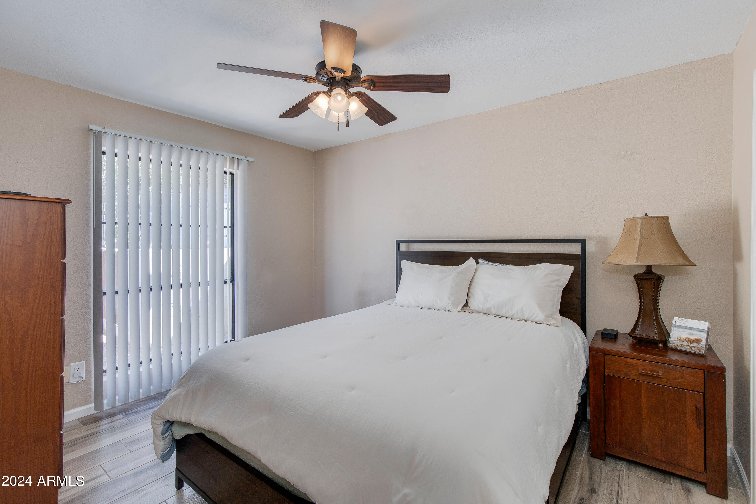
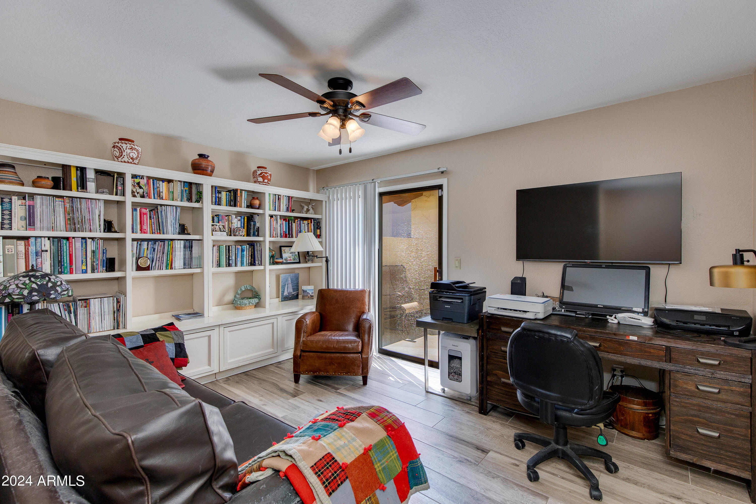
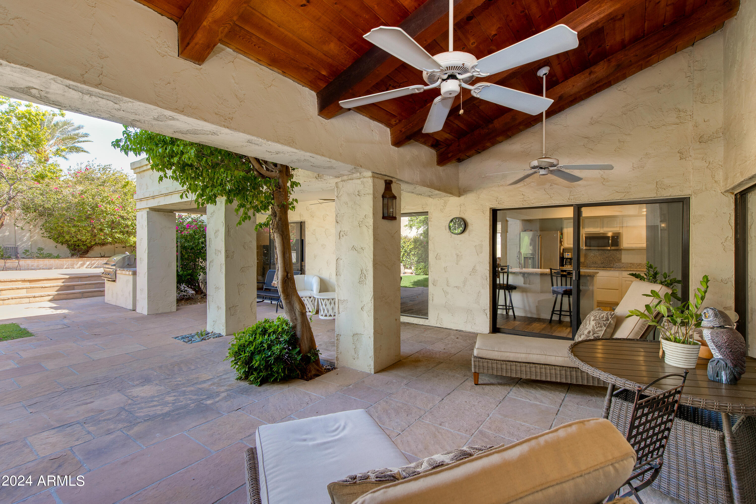
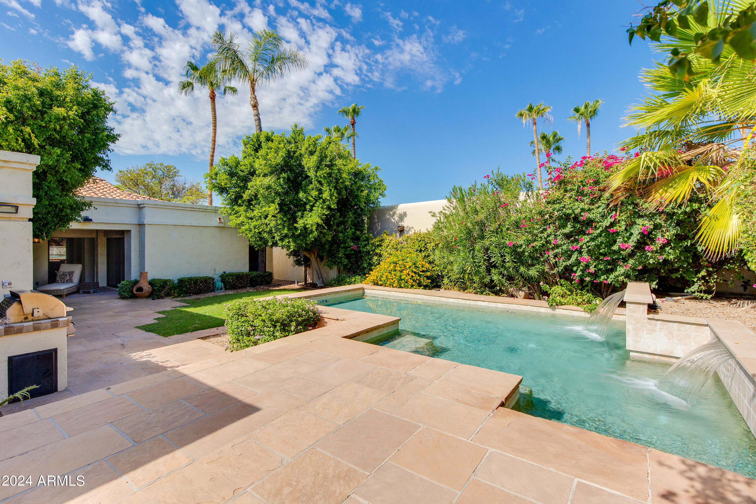
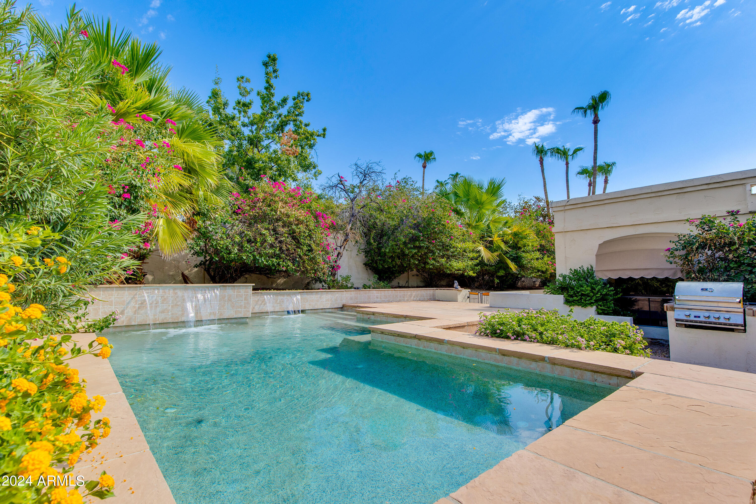
Welcome to a stunning single-level home in the gated Biltmore Greens community. The property boasts a two-car garage for convenience and ample storage. Outside, you'll find your personal oasis a resort-style pool featuring a dramatic waterfall that cascades into the crystal-clear waters. The lush, landscaped backyard is ideal for hosting gatherings or simply unwinding after a long day. Enjoy luxurious living in this serene and picturesque setting.

Share Property

Location

3122 E Rose Lane, Phoenix, AZ 85016

Status

Leased

Date Leased

November 1, 2024
Welcome to a stunning single-level home in the gated Biltmore Greens community. The property boasts a two-car garage for convenience and ample storage. Outside, you'll find your personal oasis a resort-style pool featuring a dramatic waterfall that cascades into the crystal-clear waters. The lush, landscaped backyard is ideal for hosting gatherings or simply unwinding after a long day. Enjoy luxurious living in this serene and picturesque setting.

4
beds

3
baths

2,745 Sq.Ft. LIVING AREA

7,967 Sq.Ft. lot

Jonathan Corwell

Jonathan Corwell

Features & Amenities

Interior

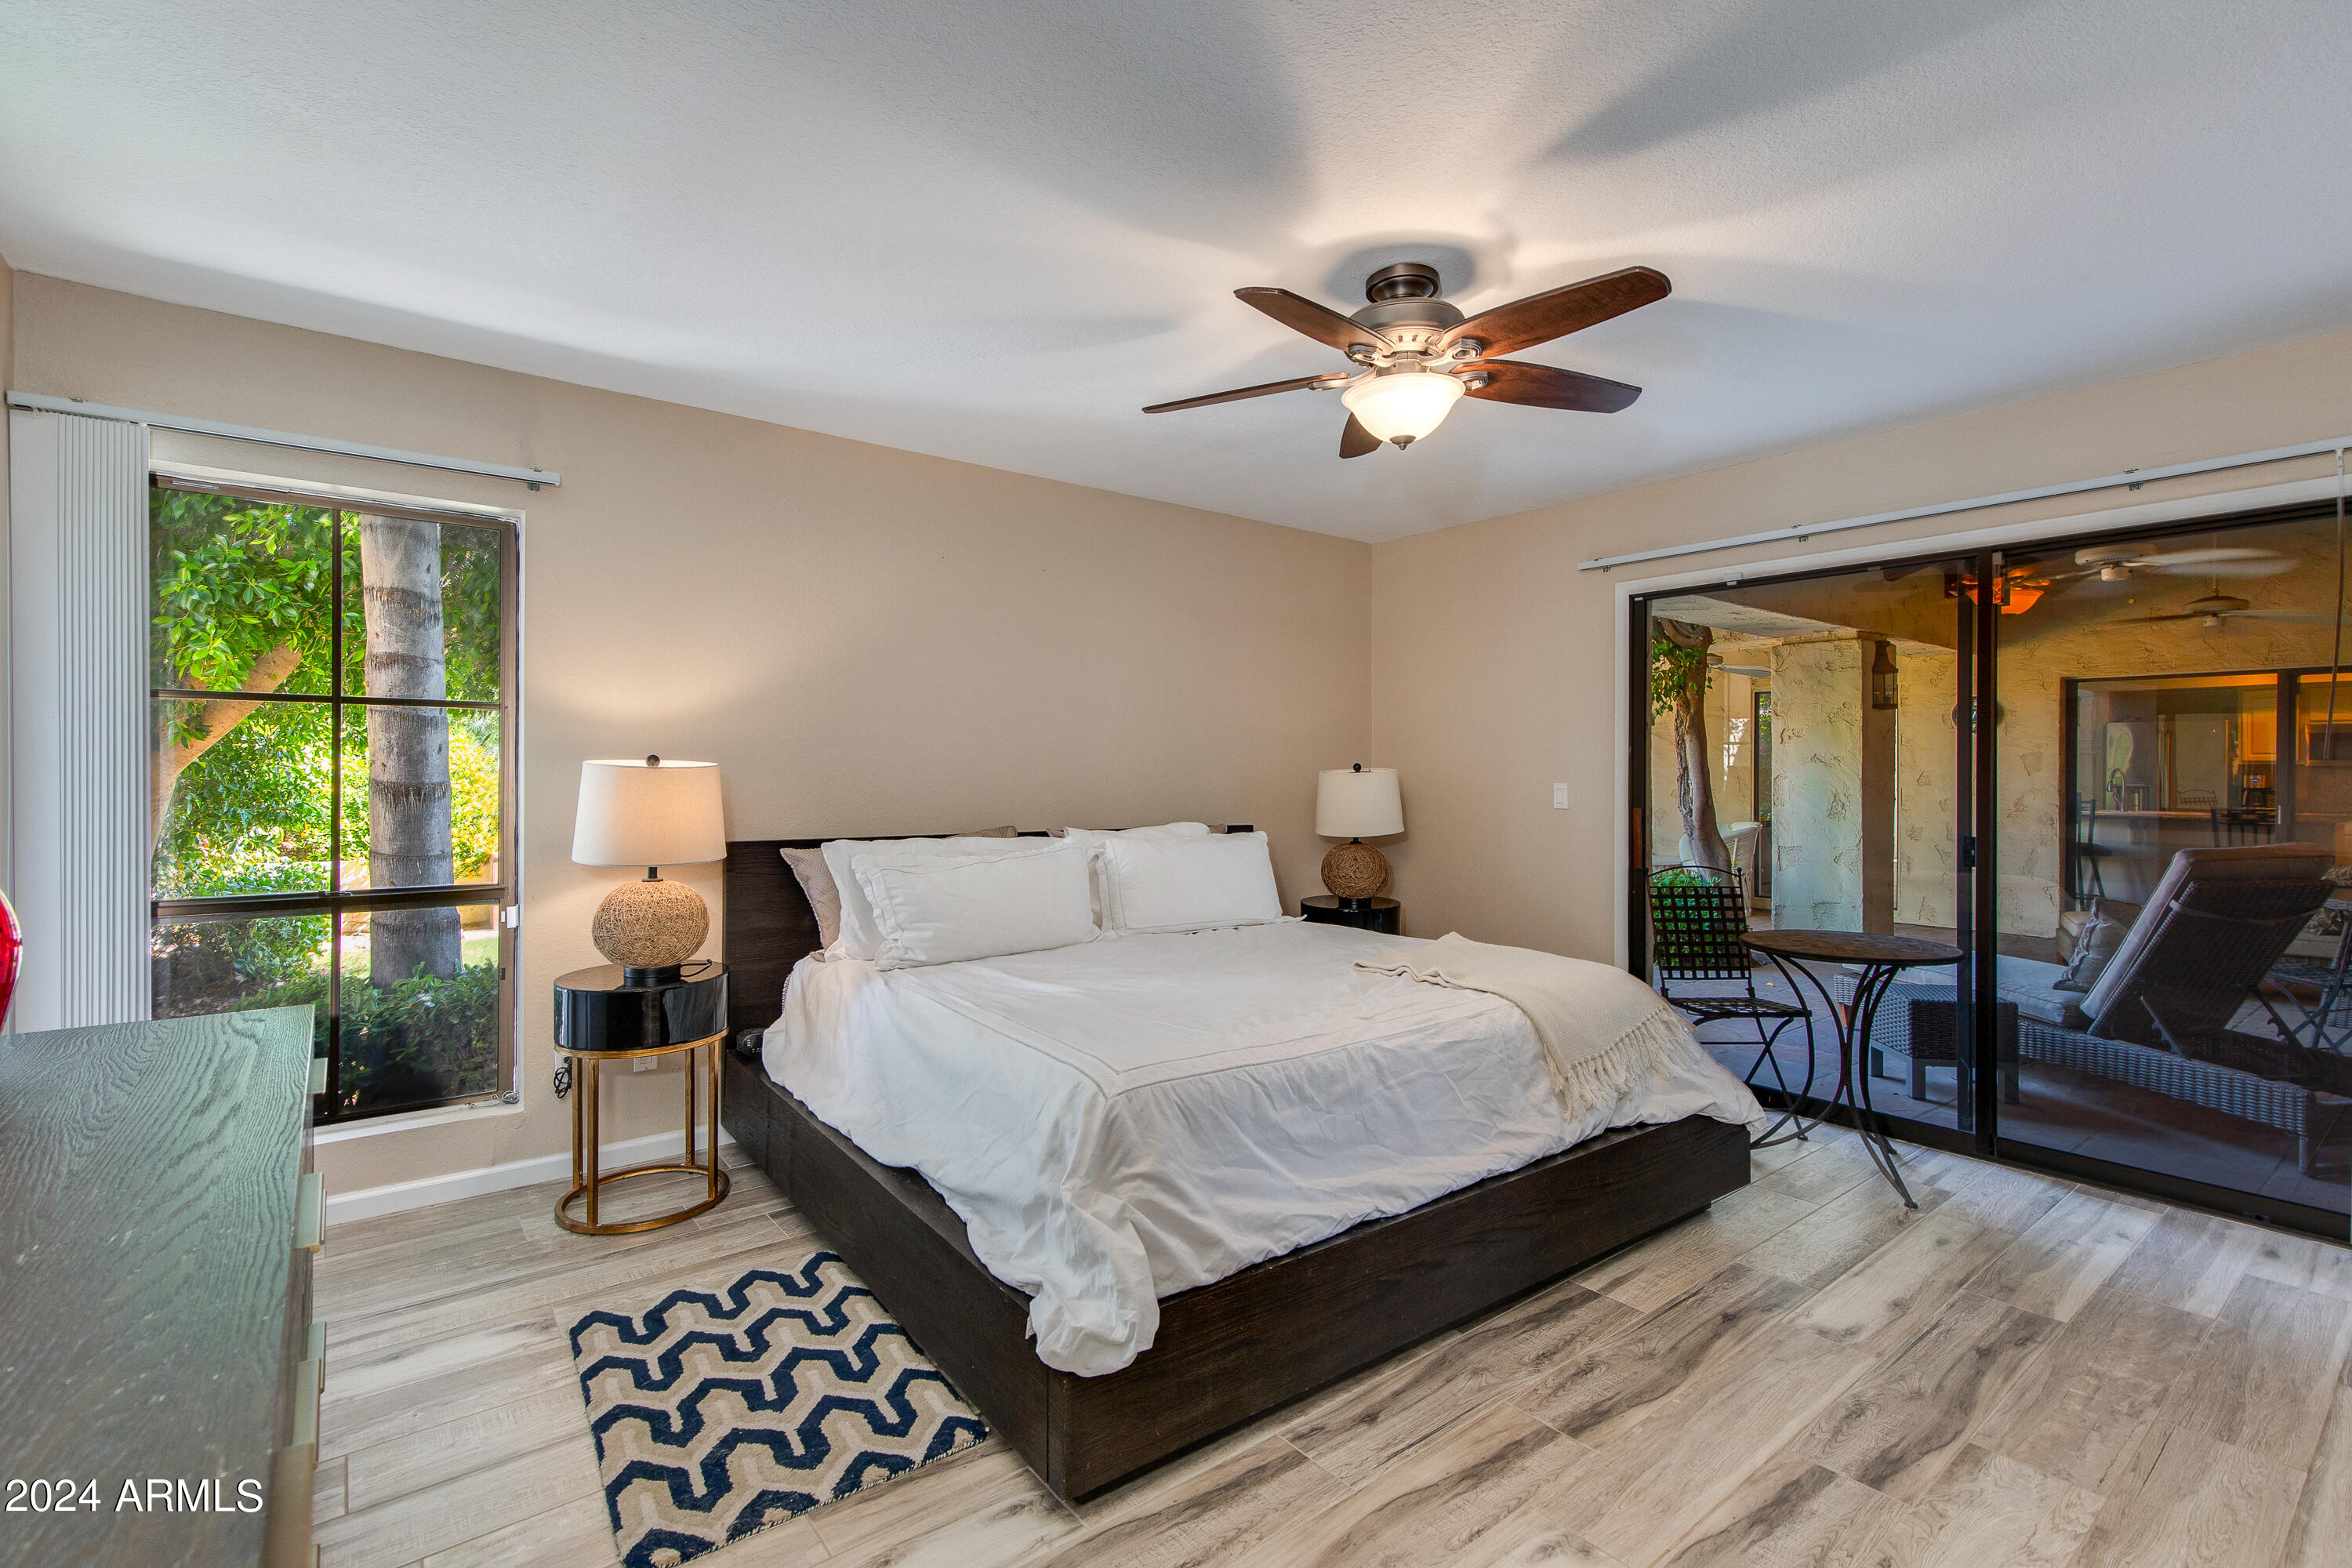
  • total bedrooms4
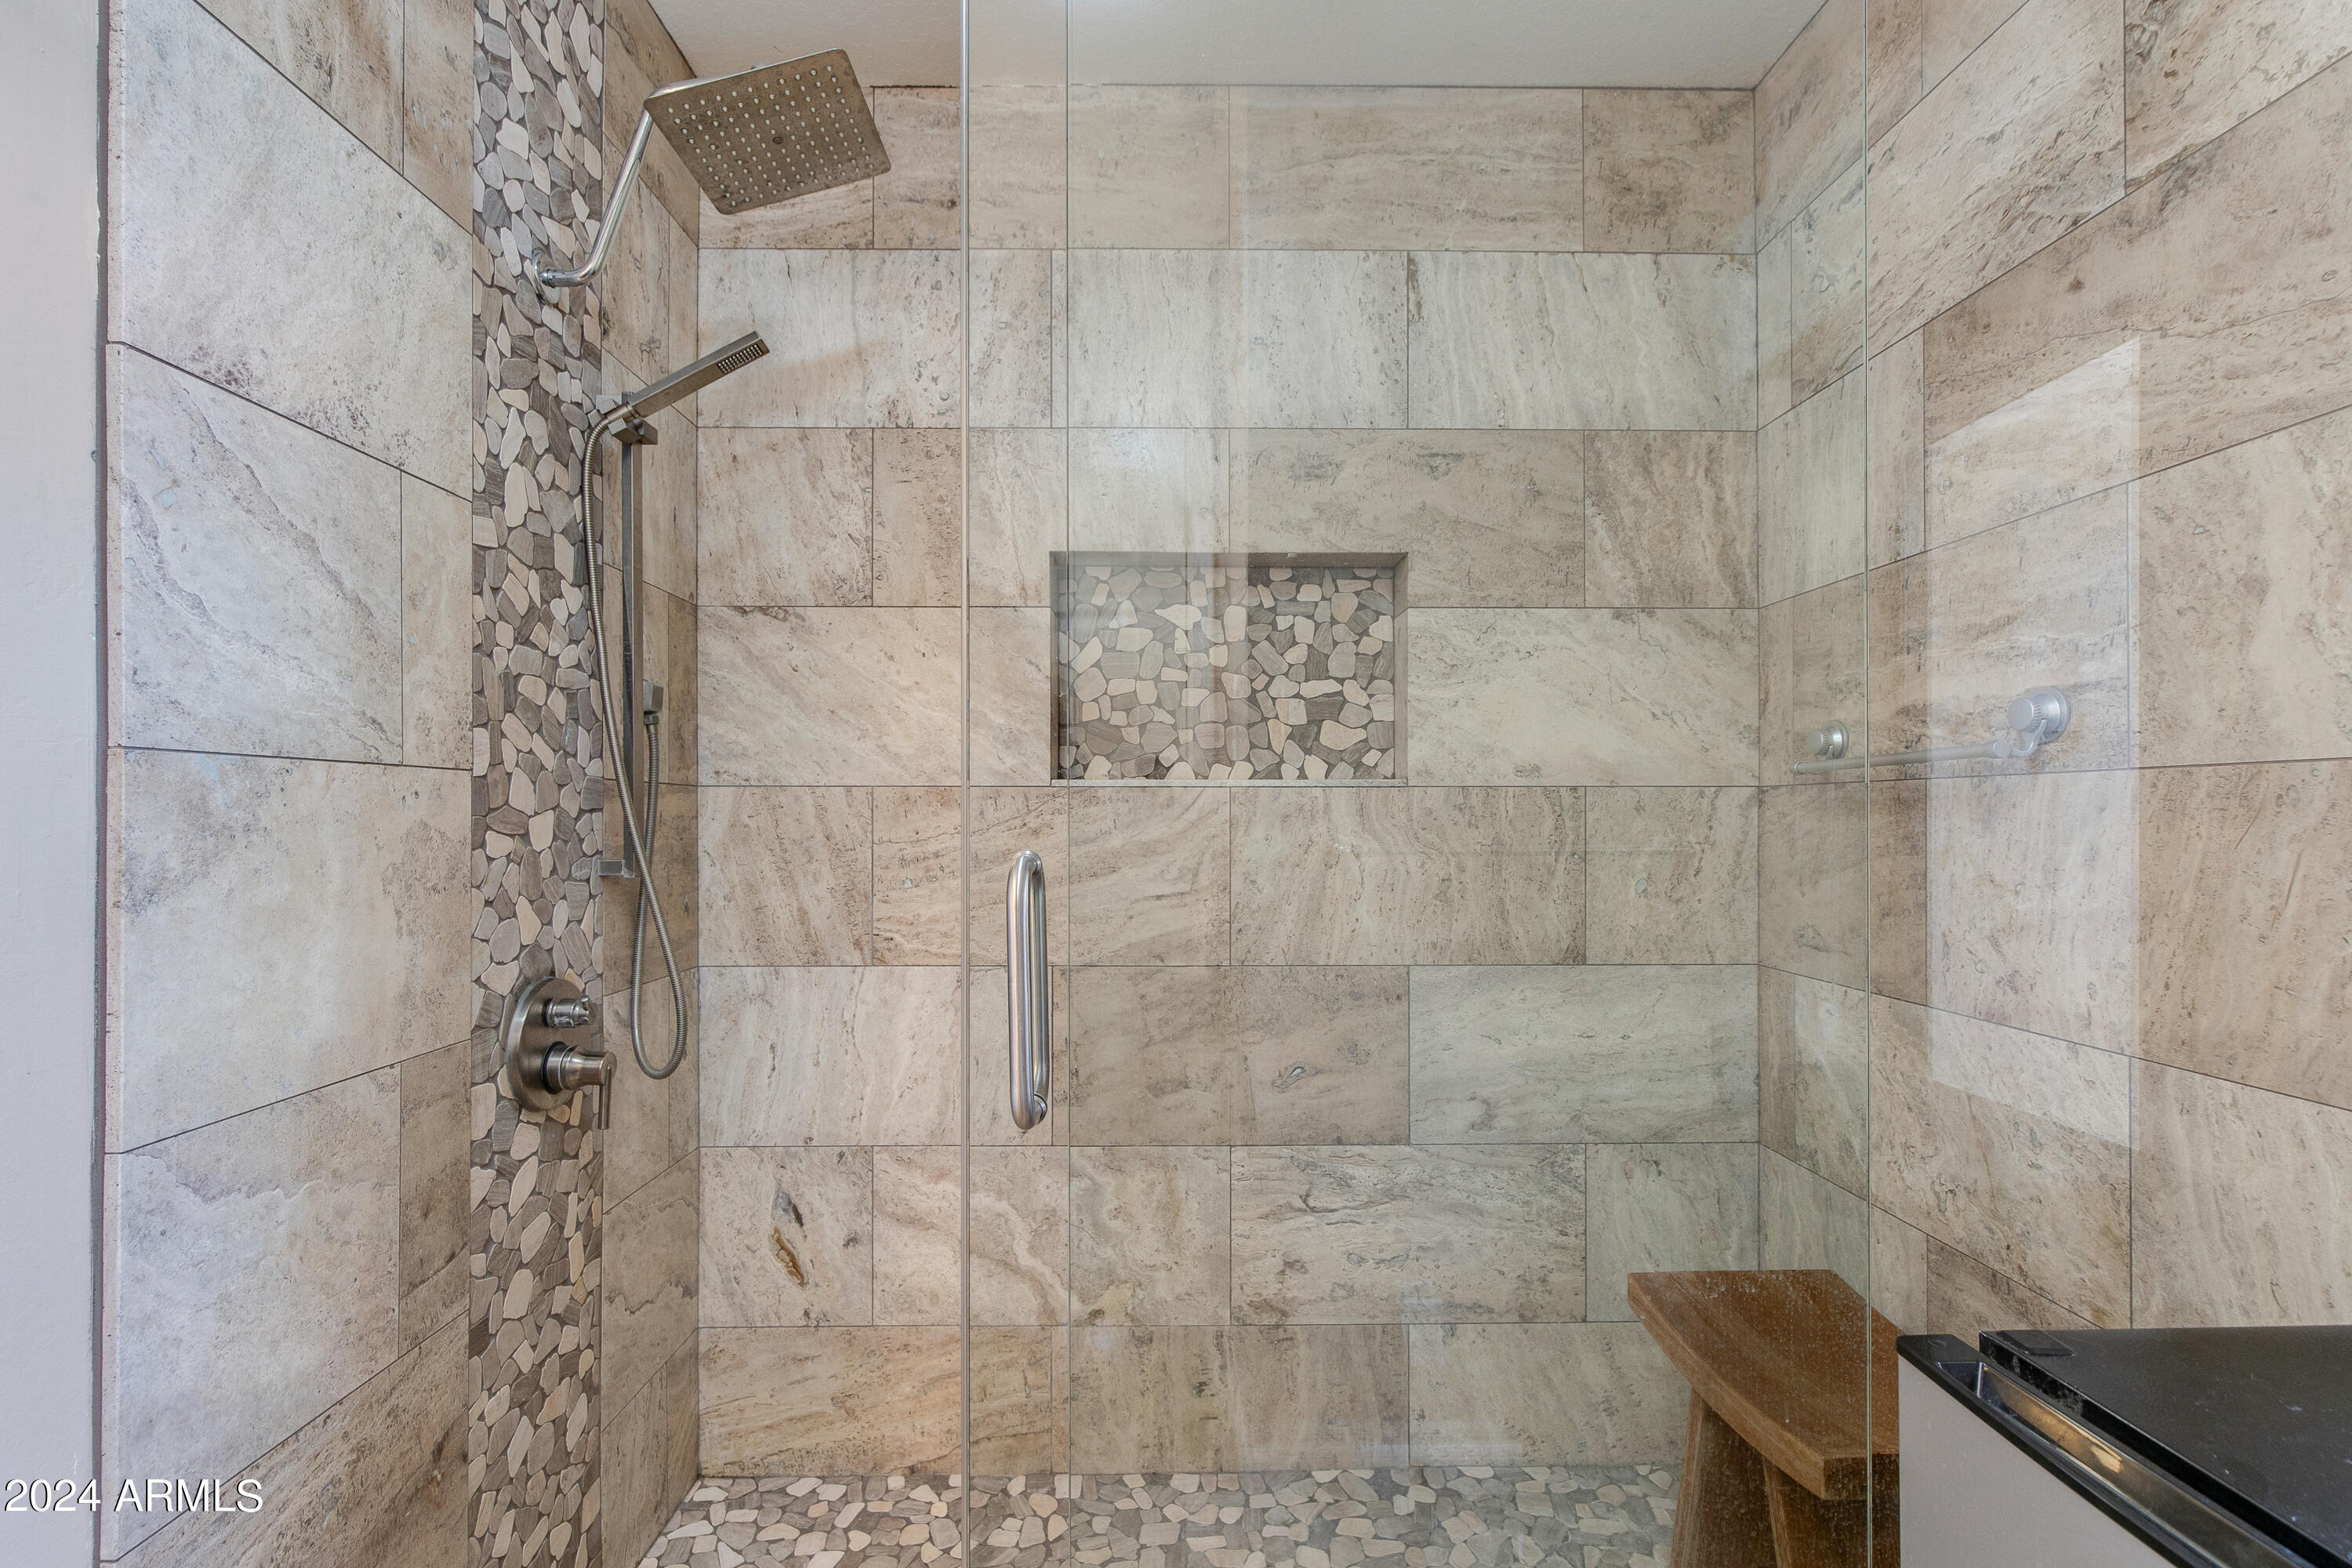
  • Total bathrooms3
  • Flooring Vinyl
  • Fireplace Fireplace Living Rm
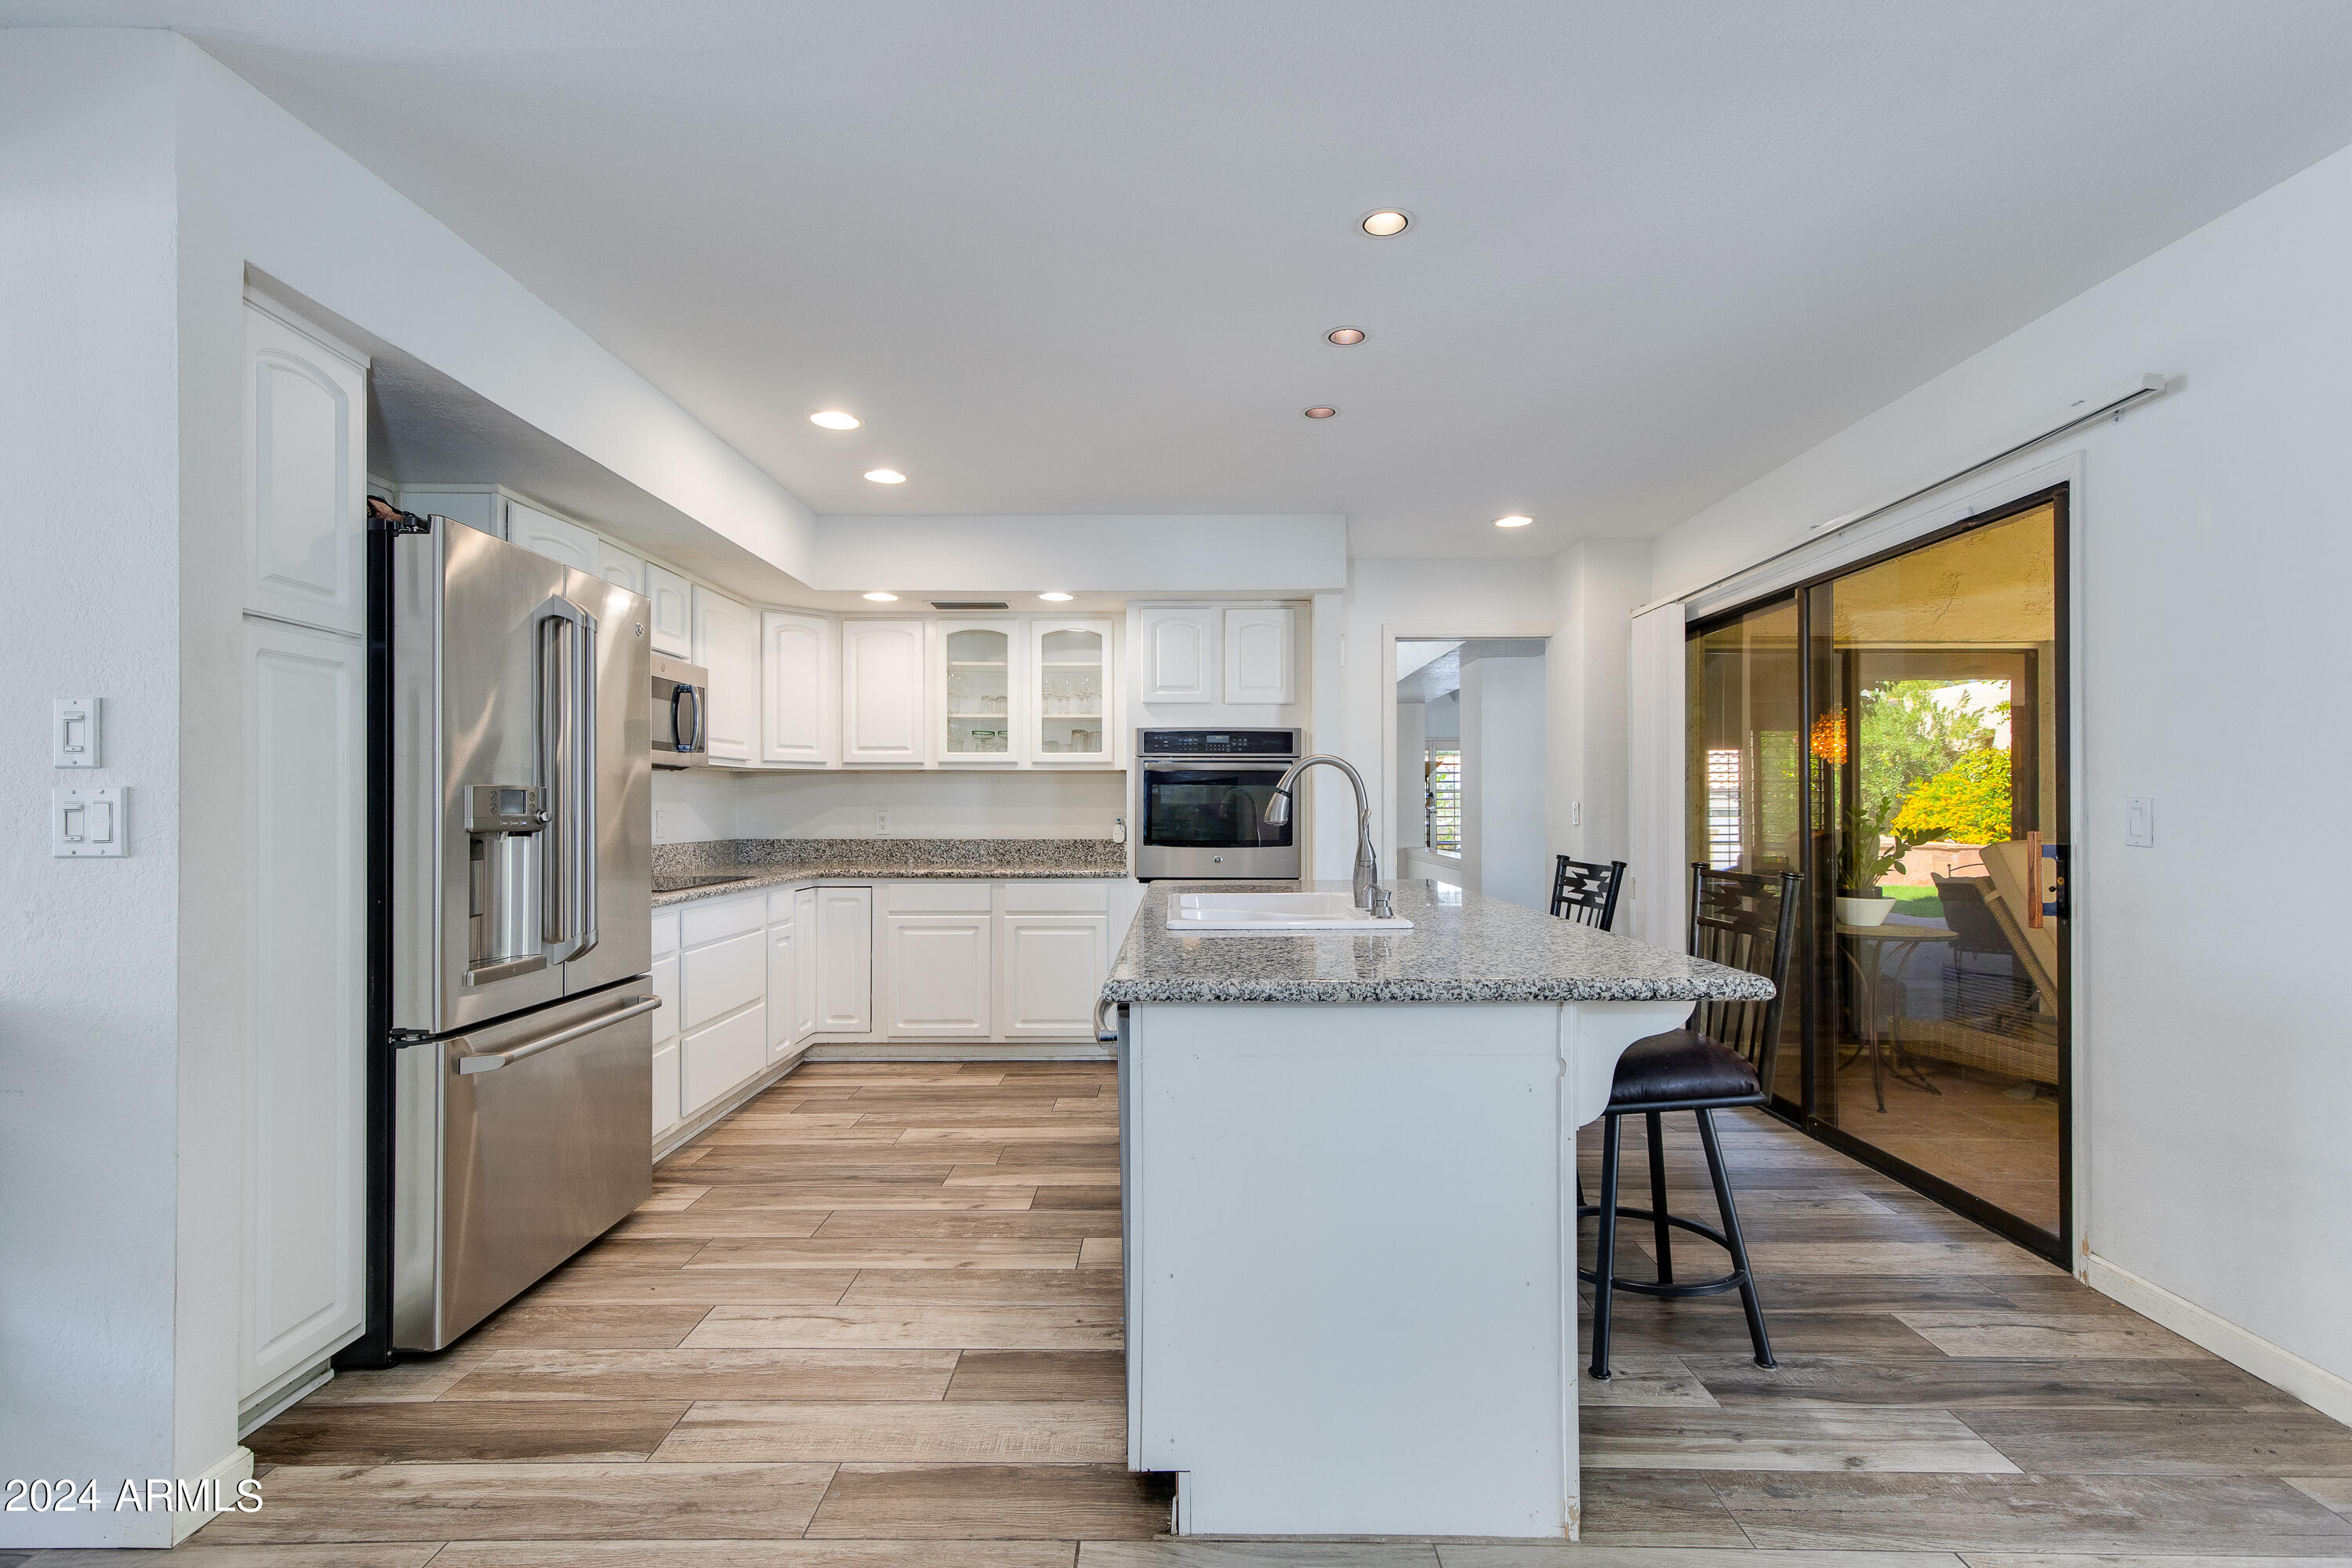
  • APPLIANCES Washer, Dryer, Refrigerator, Microwave, Electric Oven, Disposal, Dishwasher, Electric Cooktop
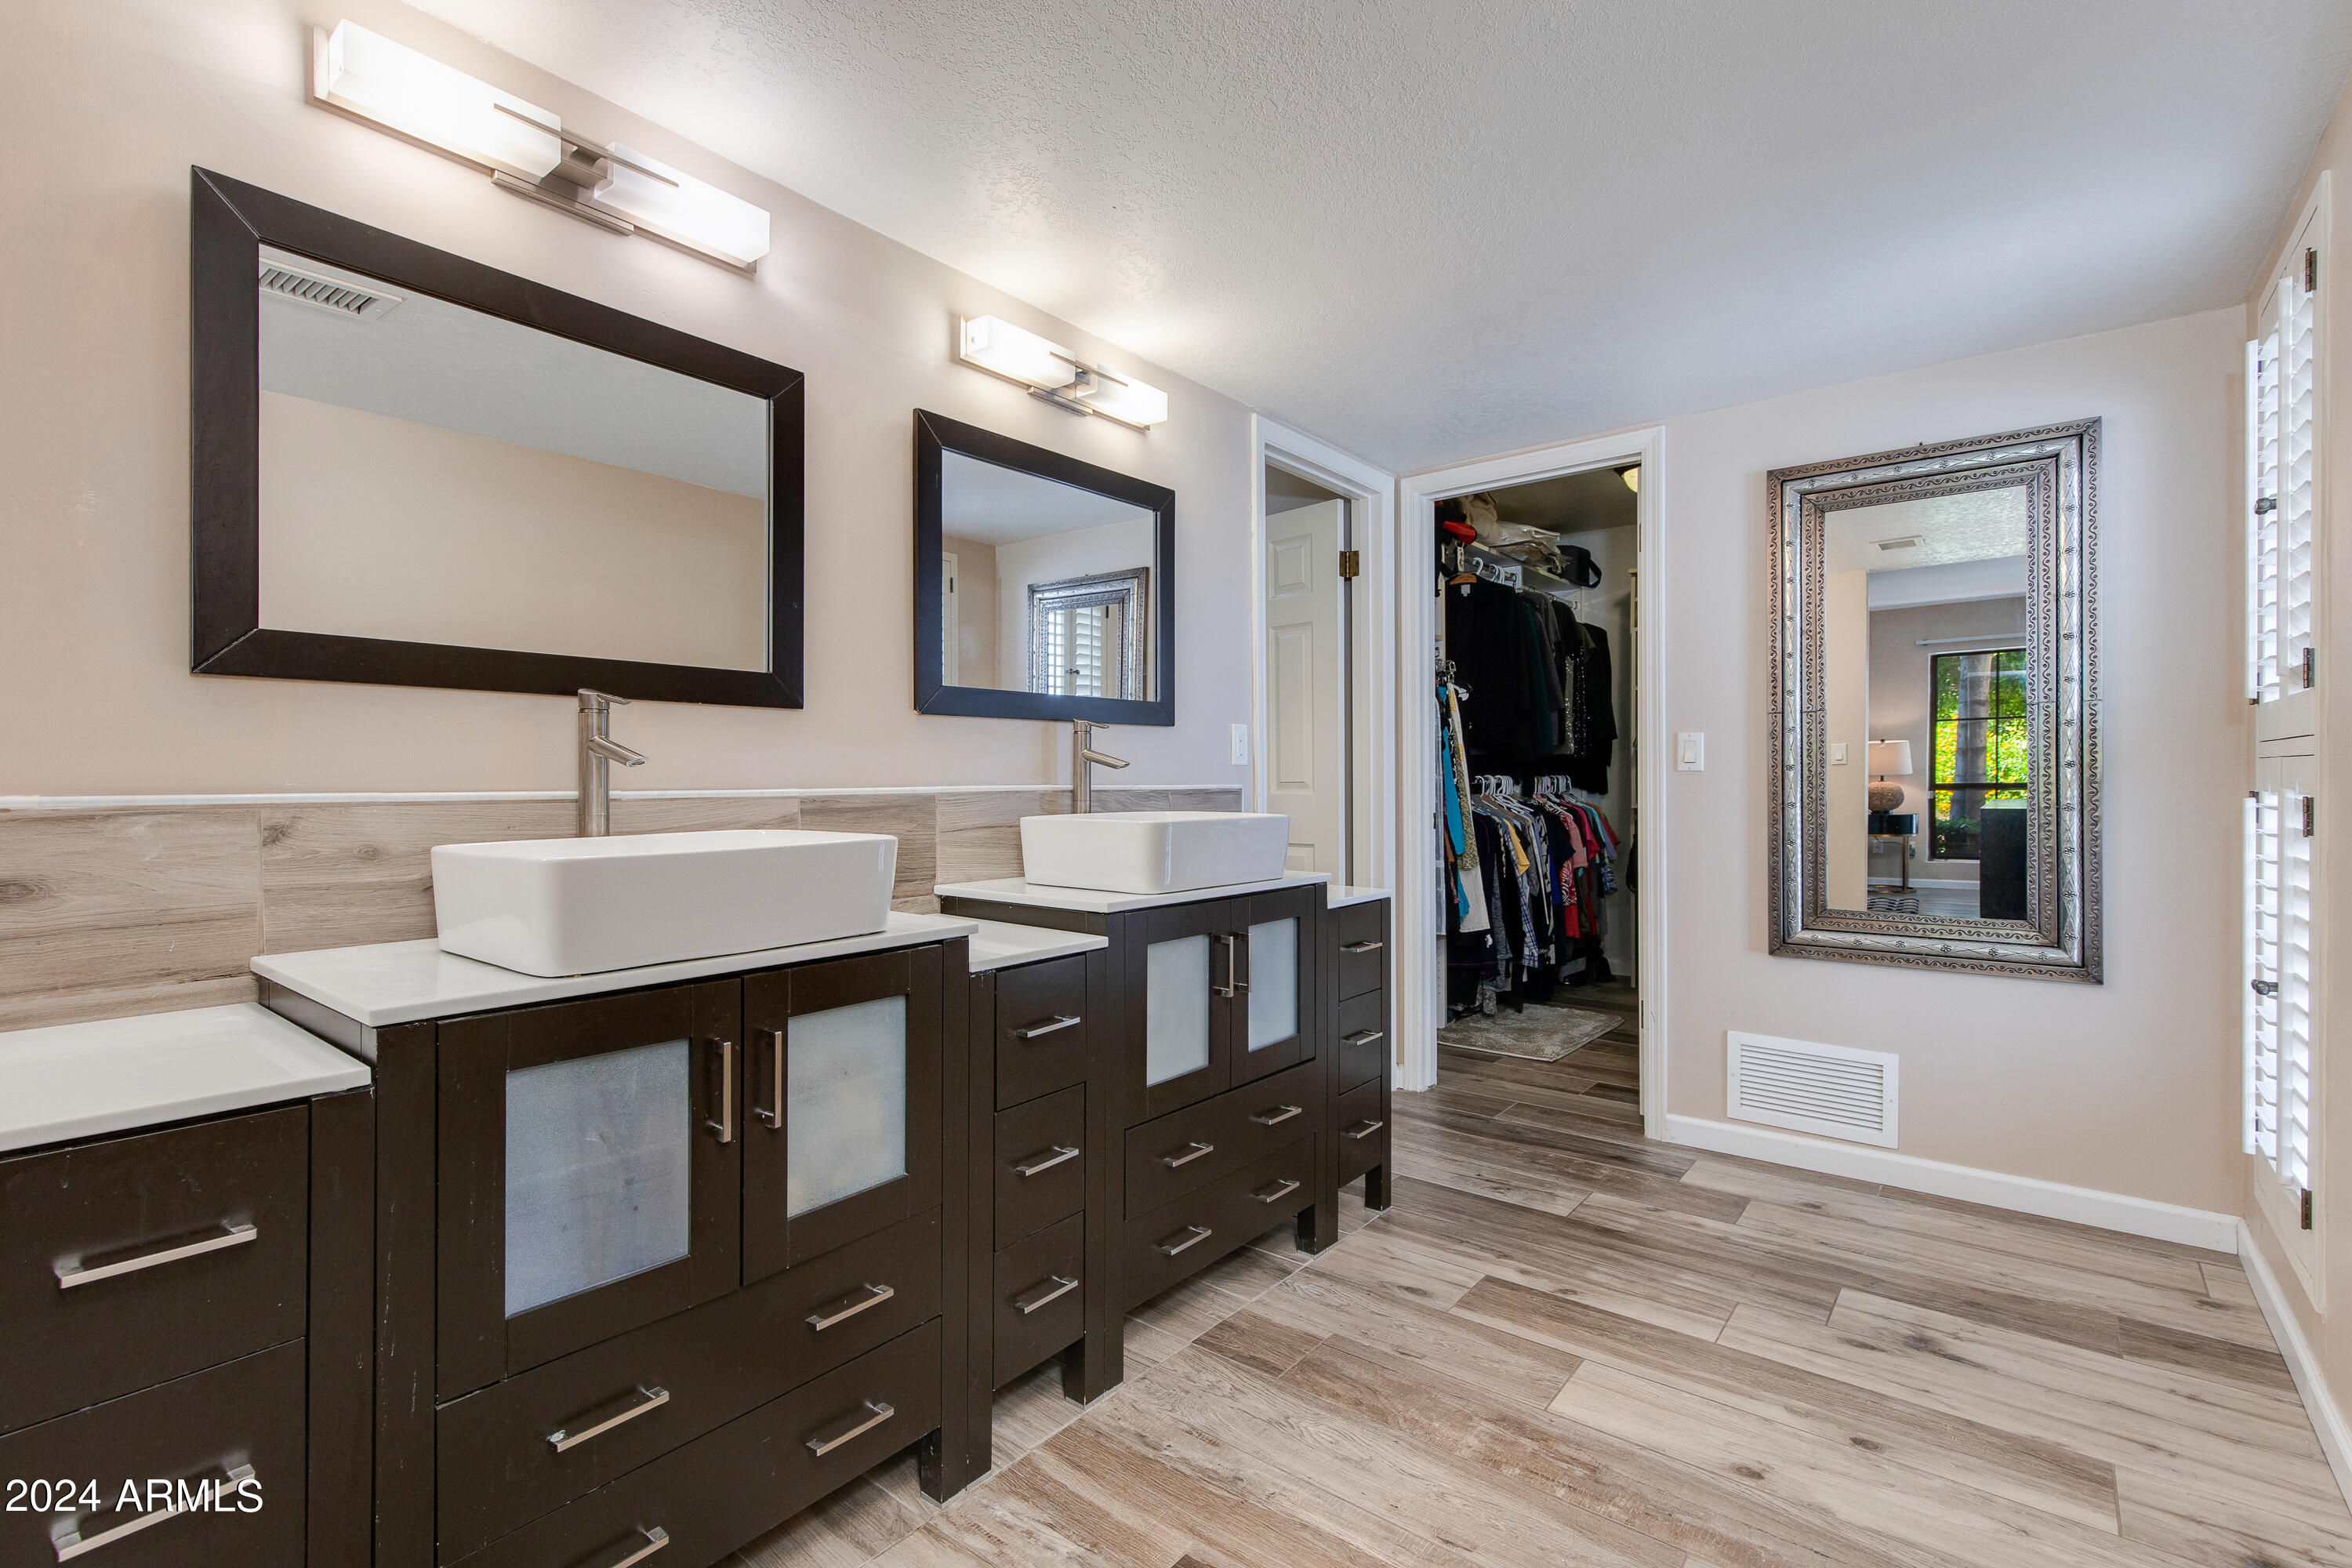
  • other interior Features Vaulted Ceiling(s), High Speed Internet, Granite Counters, Double Vanity, Full Bth Master Bdrm

Area & Lot

  • Status Leased
  • Date Leased November 1, 2024
  • Living Area2,745 Sq.Ft.
  • Lot Area7,967 Sq.Ft.
  • MLS® ID6743289
  • TypeResidential
  • YEAR BUILT1985
  • NeighborhoodArcadia | Biltmore
  • Architecture StylesSpanish
  • View DescriptionMountain(s)
  • Elementary SchoolMadison Rose Lane School
  • Middle SchoolMadison #1 Middle School
  • High SchoolCamelback High School
  • School DistrictPhoenix Union High School District

Exterior

  • STORIES1
  • Garage Space2.0
  • water SourceCity Water
  • roofTile
  • lot featuresNorth/South Exposure, Sprinklers In Rear, Sprinklers In Front, Grass Front, Grass Back, Auto Timer H 2 O Front, Auto Timer H 2 O Back
  • HEAT TYPEElectric
  • AIR CONDITIONINGCentral Air, Ceiling Fan(s)
  • sewerPublic Sewer
  • other exterior FeaturesBuilt-in BBQ, Private Yard, Built-in Barbecue

Financial

  • Lease Price$6,000/mo

Arcadia | Biltmore

Explore

Work With Us

We are here 24/7 to assist you with your home buying and selling needs from start to finish.

Follow Me on Instagram