Leave a Message

By providing your contact information to APEX Residential, your personal information will be processed in accordance with APEX Residential's Privacy Policy. By checking the box(es) below, you consent to receive communications regarding your real estate inquiries and related marketing and promotional updates in the manner selected by you. For SMS text messages, message frequency varies. Message and data rates may apply. You may opt out of receiving further communications from APEX Residential at any time. To opt out of receiving SMS text messages, reply STOP to unsubscribe.

Thank you for your message. We will be in touch with you shortly.

3354 E JAEGER Circle
SEE ALL PHOTOS
3354 E JAEGER Circle
Courtesy of My Home Group Real Estate, Andrew Lawver Listing Contact: 602-821-4949 
Sold

3354 E JAEGER Circle

3354 E JAEGER Circle, Mesa, AZ 85213

$2,430,000
$2,430,000

3354 E JAEGER Circle

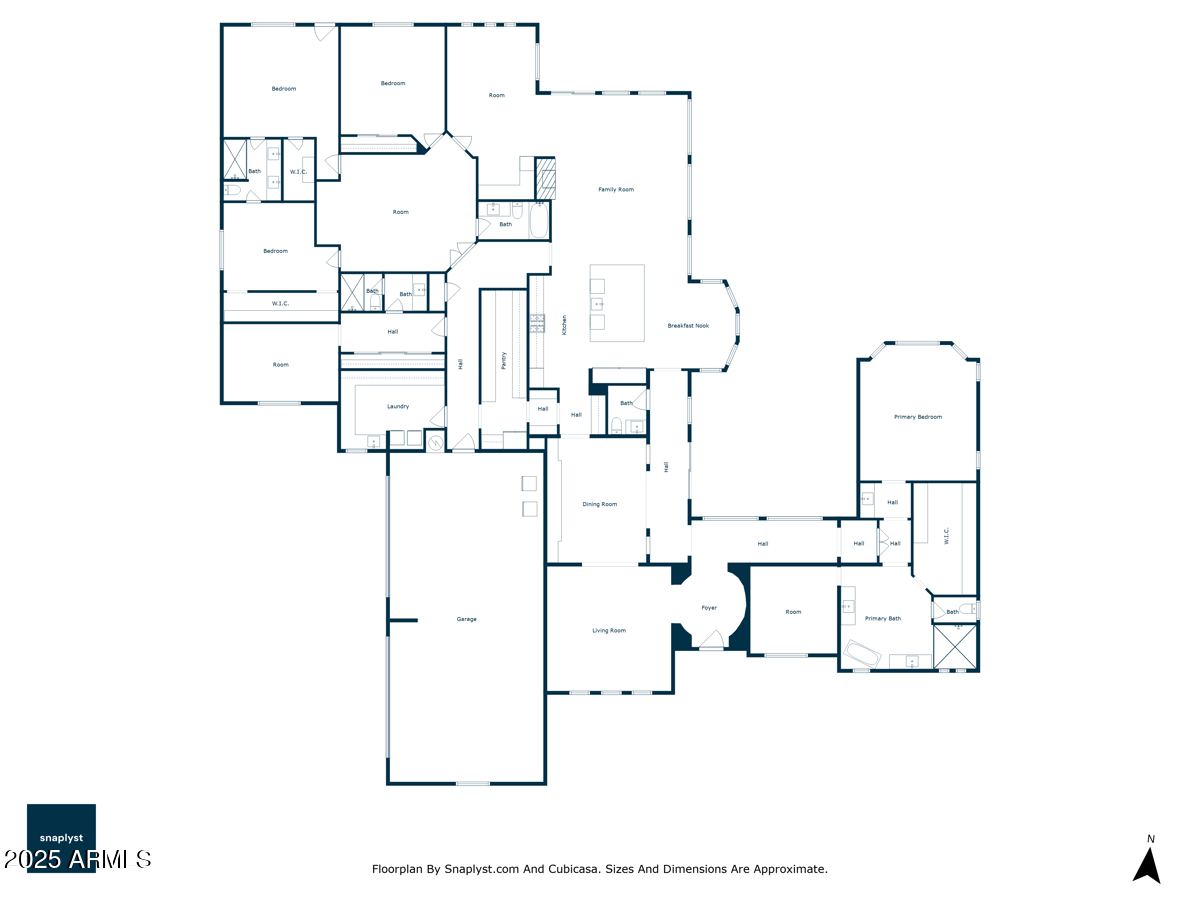
6 Beds 5 Baths 5,420 Sq.Ft. 0.59 Acres

Description

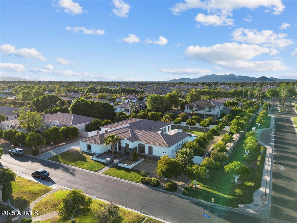
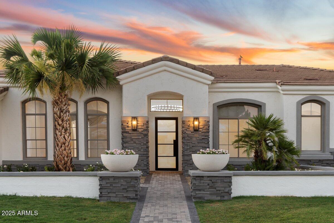
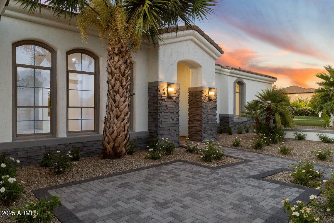
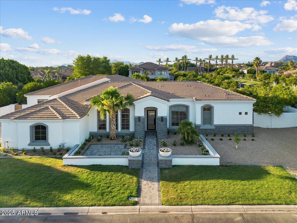
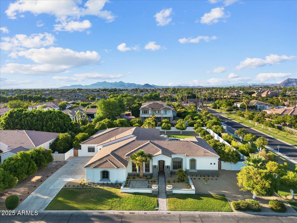
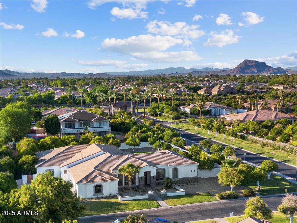
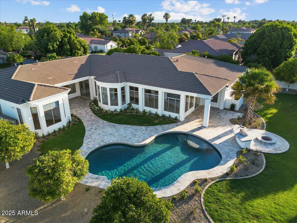
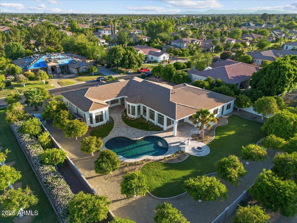
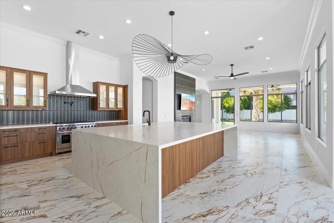
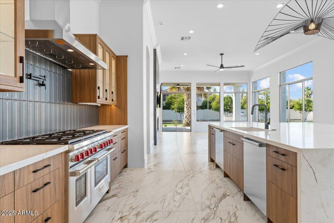
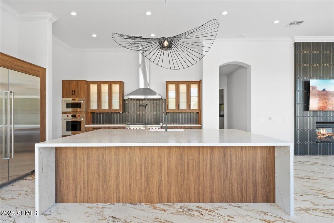
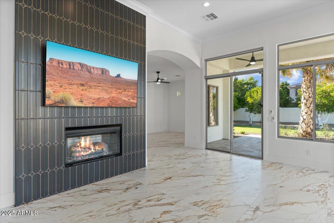
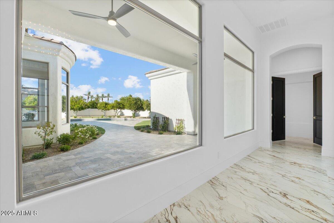
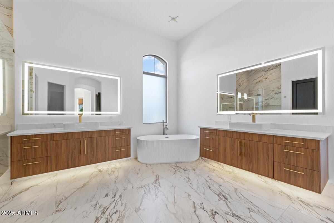
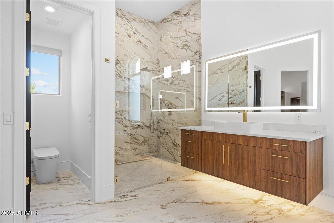
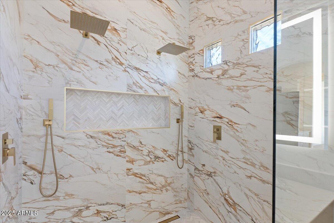
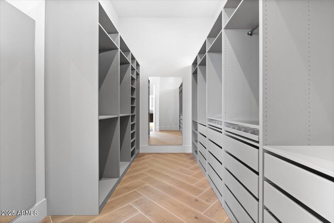
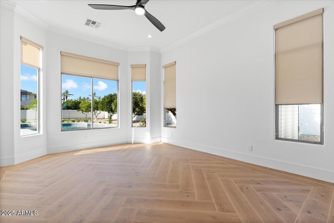
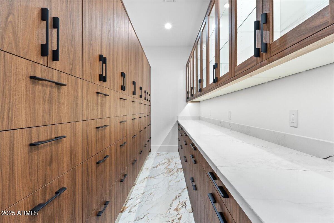
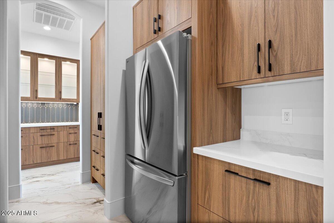
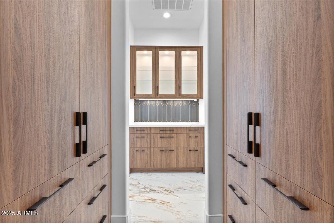
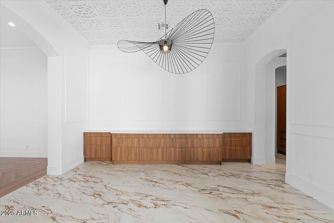
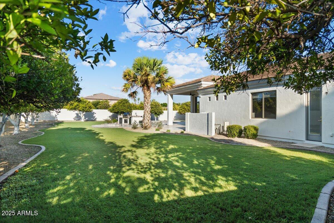
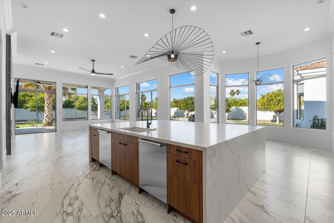
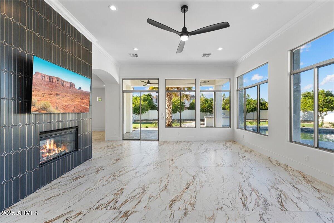
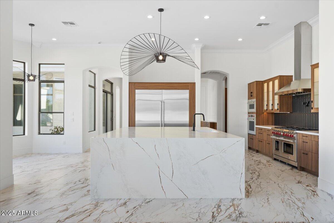
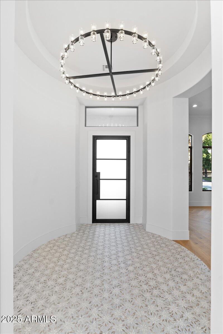
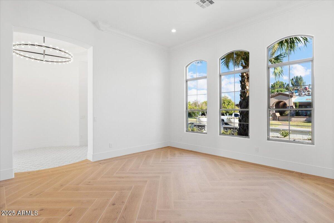
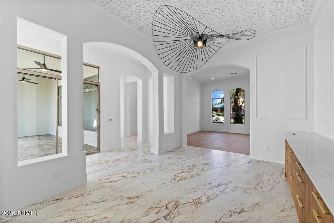
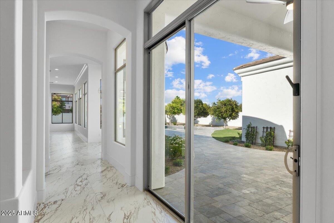
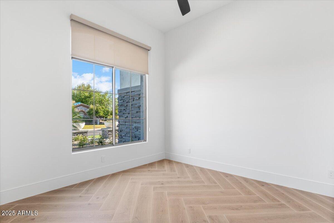
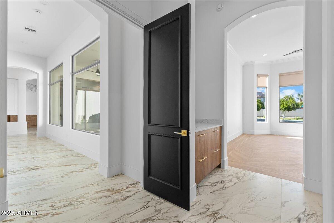
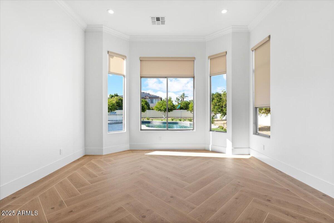
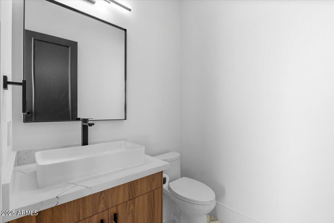
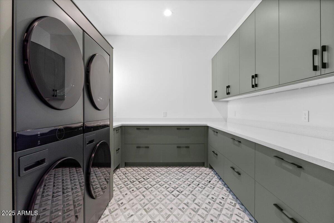
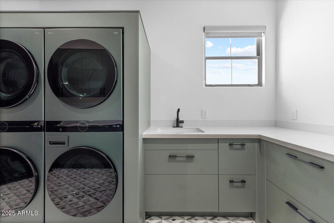
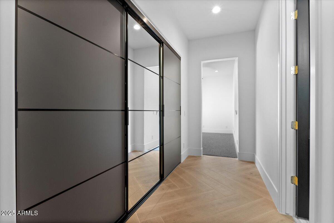
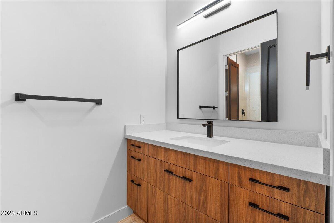
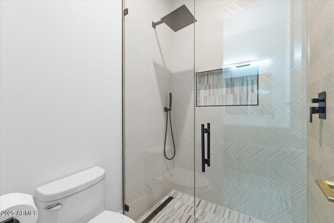
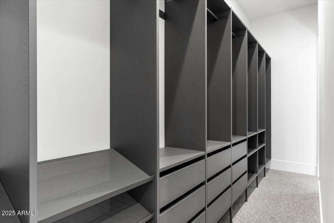
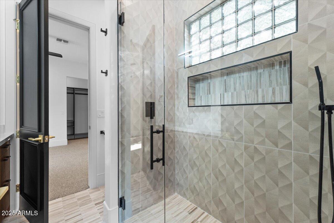
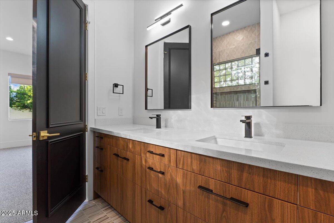
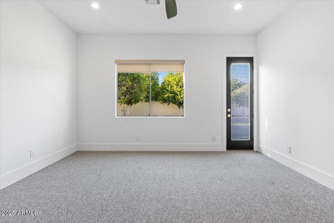
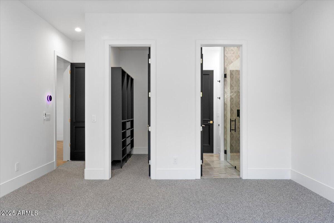
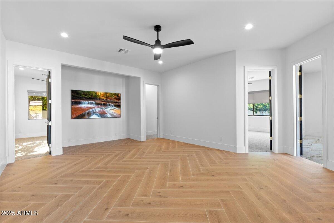
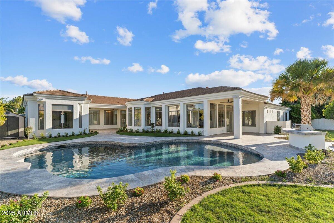
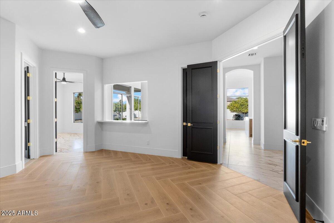
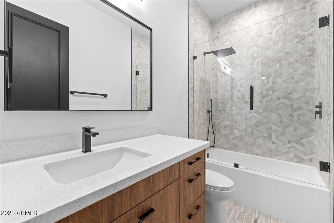
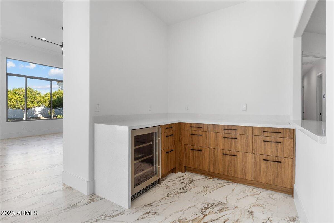
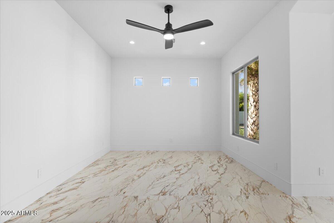
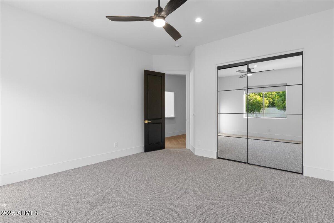
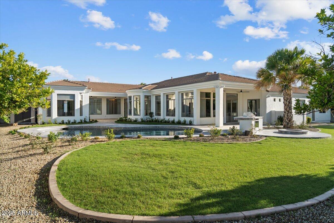
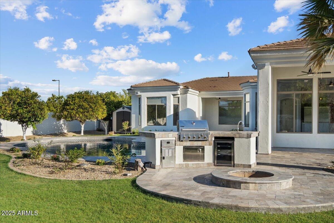
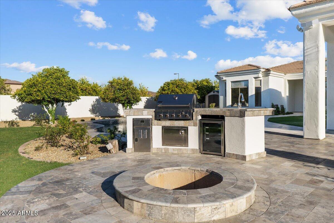
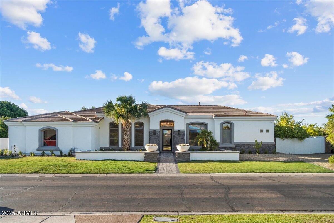
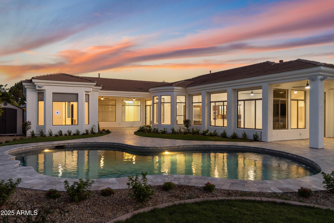
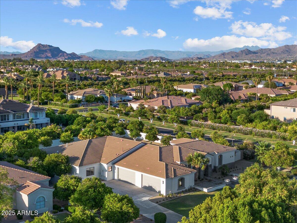
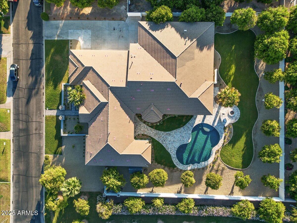
Welcome to your ultimate luxury dream home in the prestigious, gated Arboleda Estates! No expense spared in this single-story, split floor planon a large, lush corner lot. Masterfully designed and renovated with custom cabinetry, closet systems, stunning stone, fabulous flooring, fireplace, top-of-the-line Sub-Zero, Wolf, and Cove appliances, 2 sets of washer/dryer, 4 new Trane A/C units, & much more! Over $150K in exterior upgrades alone--including a completely renovated resort-style pool, with outdoor BBQ, pavers, & lush landscaping. Enjoy formal living/dining, eat-in kitchen, HUGE butler's pantry, theater, great room, bar, & bonus room. The primary suite features its own retreat; ideal for office, gym, nursery or more closet space. Don't miss the opportunity to own this fabulous home!

Share Property

Location

3354 E JAEGER Circle, Mesa, AZ 85213

Status

Sold

Date Sold

August 8, 2025
Welcome to your ultimate luxury dream home in the prestigious, gated Arboleda Estates! No expense spared in this single-story, split floor planon a large, lush corner lot. Masterfully designed and renovated with custom cabinetry, closet systems, stunning stone, fabulous flooring, fireplace, top-of-the-line Sub-Zero, Wolf, and Cove appliances, 2 sets of washer/dryer, 4 new Trane A/C units, & much more! Over $150K in exterior upgrades alone--including a completely renovated resort-style pool, with outdoor BBQ, pavers, & lush landscaping. Enjoy formal living/dining, eat-in kitchen, HUGE butler's pantry, theater, great room, bar, & bonus room. The primary suite features its own retreat; ideal for office, gym, nursery or more closet space. Don't miss the opportunity to own this fabulous home!

6
beds

5
baths

5,420 Sq.Ft. LIVING AREA

0.59 Acres lot

Kirk Linehan

Kirk Linehan

Features & Amenities

Interior

  • total bedrooms6
  • Total bathrooms5
  • full bathrooms4
  • half bathroom1
  • Laundry room Inside, Engy Star (See Rmks)
  • Flooring Carpet, Stone, Tile
  • Fireplace Family Room, Gas
  • APPLIANCES Stacked Washer/Dryer, Dryer, Washer, Water Softener Owned, Built In Recycling, Refrigerator, Built-in Microwave, Dishwasher, Disposal, Gas Range, Gas Oven, Gas Cooktop, Built-In Gas Oven, Built-In Electric Oven
  • other interior Features Walk-in Pantry, Non-laminate Counter, High Speed Internet, Granite Counters, Double Vanity, Eat-in Kitchen, Breakfast Bar, 9 Flat Ceilings, No Interior Steps, Roller Shields, Vaulted Ceiling(s), Wet Bar, Kitchen Island, Pantry, Bidet, Full Bth Master Bdrm, Separate Shwr Tub

Area & Lot

  • Status Sold
  • Date Sold August 8, 2025
  • Living Area5,420 Sq.Ft.
  • Lot Area0.59 Acres
  • MLS® ID6881294
  • TypeResidential
  • YEAR BUILT2002
  • NeighborhoodScottsdale
  • Architecture StylesContemporary
  • Elementary SchoolHale Elementary School
  • Middle SchoolStapley Junior High School
  • High SchoolMountain View High School
  • School DistrictMesa Unified District

Exterior

  • STORIES1
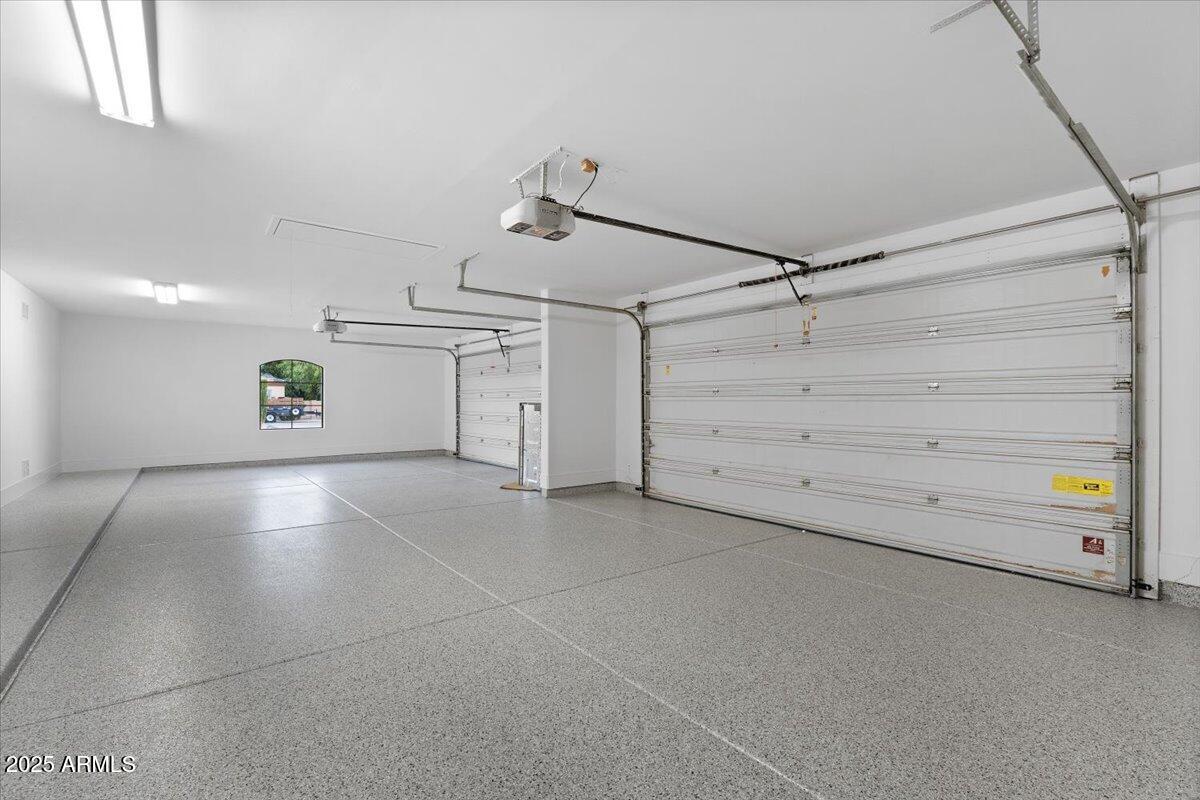
  • Garage Space4.0
  • water SourceCity Water
  • PoolVariable Speed Pump
  • roofTile
  • lot featuresNorth/South Exposure, Sprinklers In Rear, Sprinklers In Front, Corner Lot, Gravel/Stone Front, Grass Front, Grass Back, Auto Timer H 2 O Front, Auto Timer H 2 O Back, Irrigation Back
  • parkingGarage Door Opener, Extended Length Garage, Direct Access, Side Vehicle Entry
  • HEAT TYPEElectric
  • AIR CONDITIONINGCentral Air, Ceiling Fan(s), ENERGY STAR Qualified Equipment, Programmable Thmstat
  • sewerPublic Sewer
  • Disability FeaturesAccessible Door 32 in Wide, Accessible Hallway(s)
  • other exterior FeaturesStorage, Built-in Barbecue

Financial

  • Sales Price$2,430,000
  • Real Estate Tax $5,796/yr
  • HOA $240/mo

Scottsdale

Explore

Work With Us

We are here 24/7 to assist you with your home buying and selling needs from start to finish.

Follow Me on Instagram