3420 E CLARENDON Avenue
SEE ALL PHOTOS
3420 E CLARENDON Avenue
Courtesy of Apex Residential, Jonathan Corwell Listing Contact: 801-243-8269 
Sold

3420 E CLARENDON Avenue

3420 E CLARENDON Avenue, Phoenix, AZ 85018

$750,000
$750,000

3420 E CLARENDON Avenue

4 Beds 3 Baths 1,981 Sq.Ft. 8,738 Sq.Ft.

Description

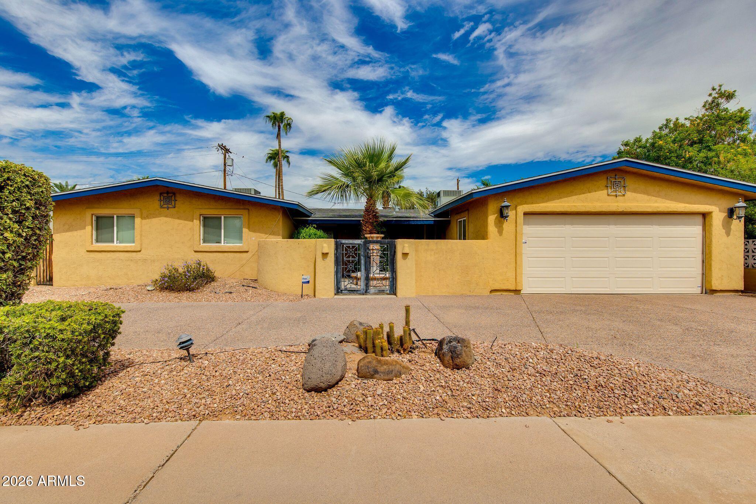
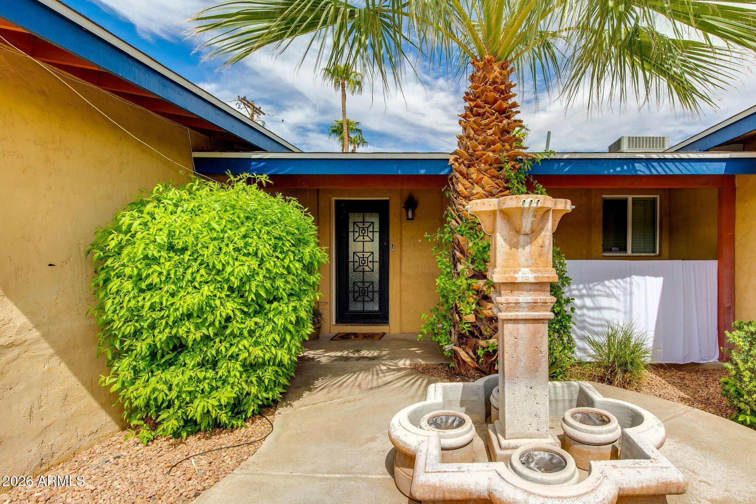
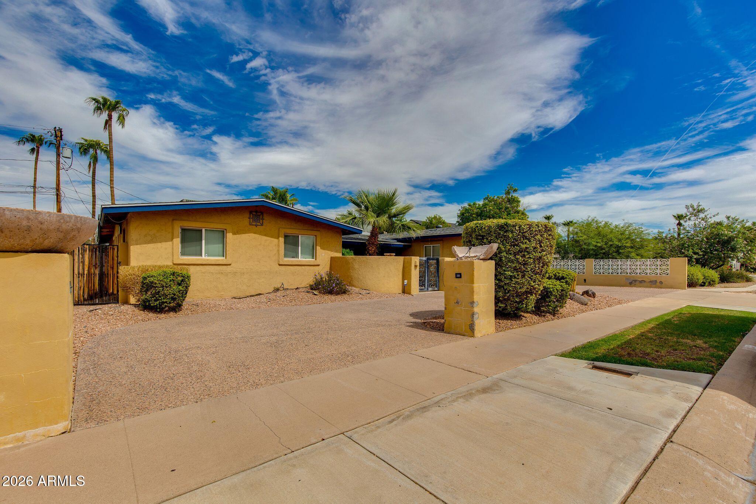
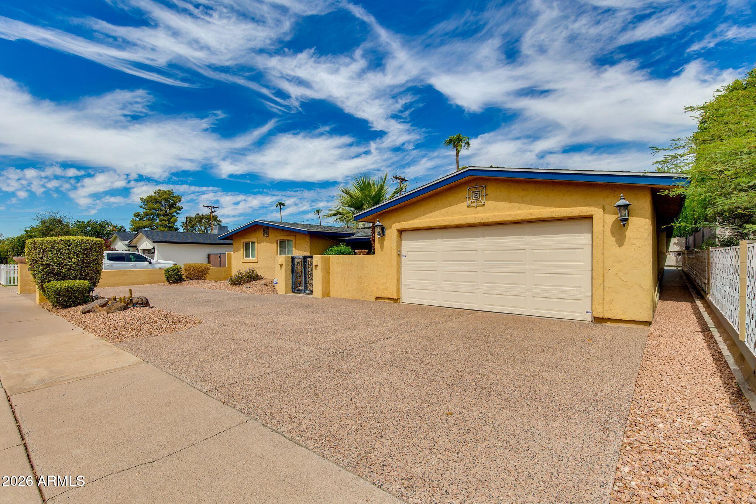
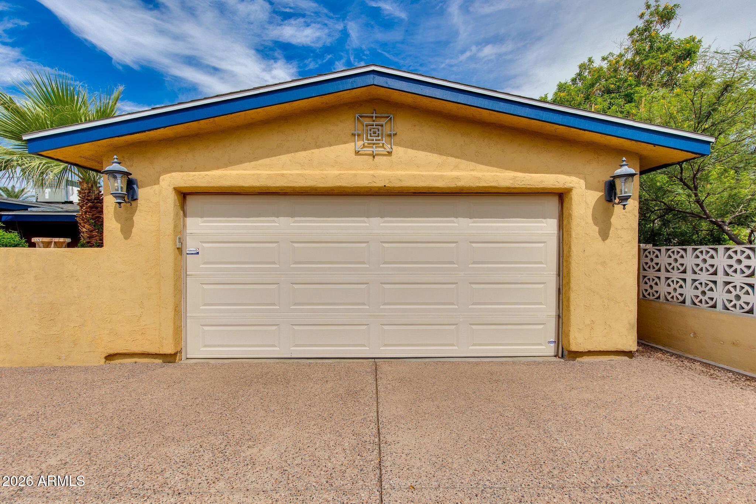
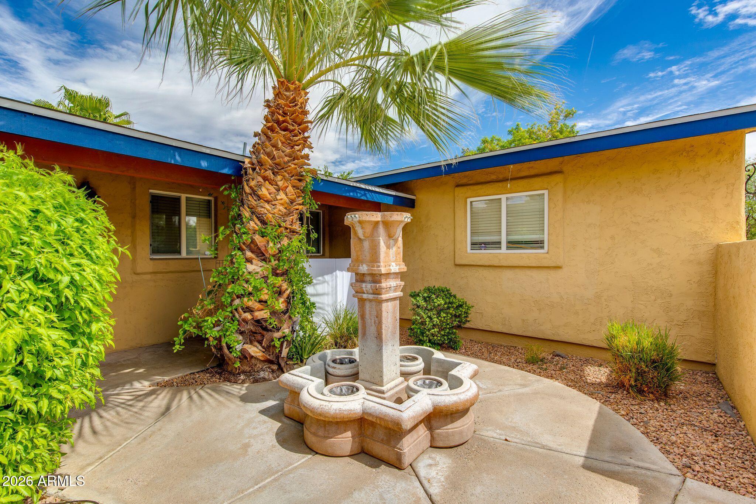
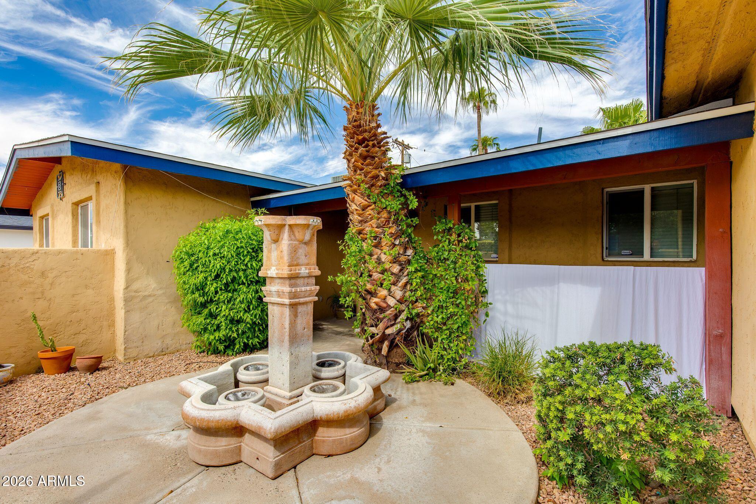
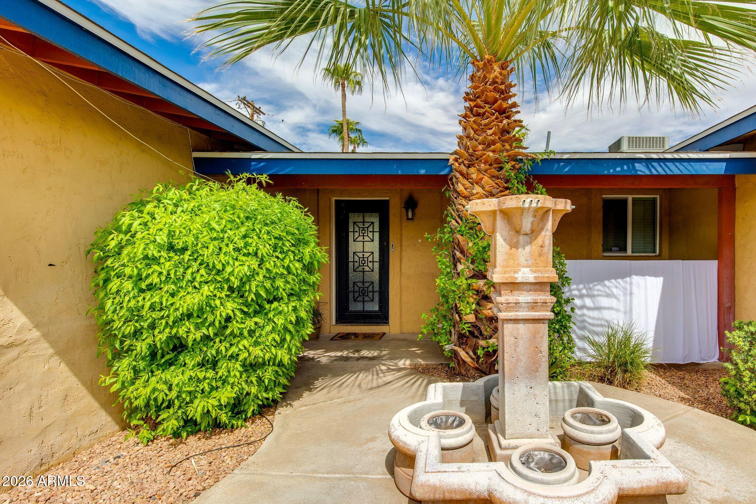
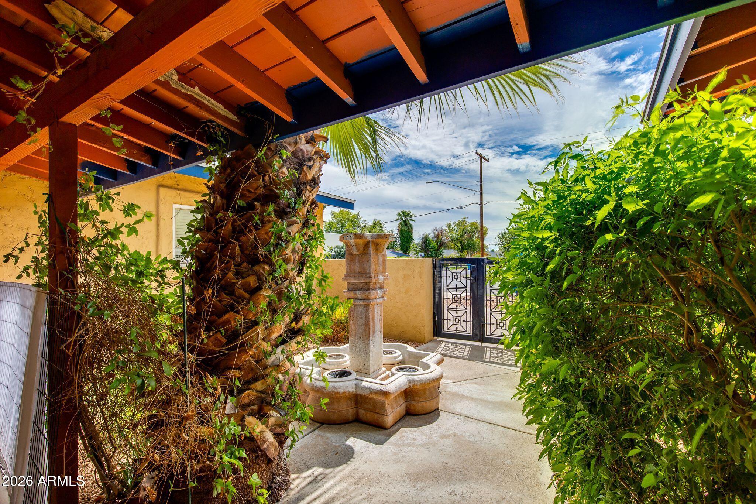
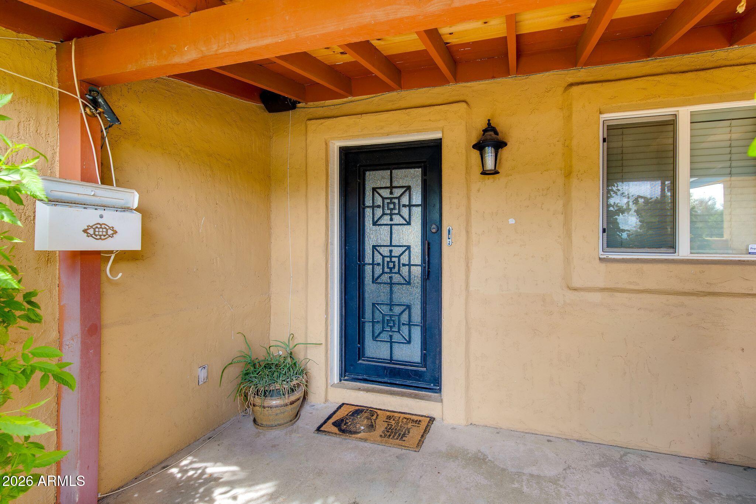
Beautifully updated 4-bedroom, 3-bath home in the desirable Camelback East area. The home features a remodeled kitchen with Silestone countertops and stainless-steel appliances, a wet bar, fireplace, French doors, and spacious living areas. Enjoy the private backyard designed for entertaining with a sparkling pool and spa, built-in BBQ, and sitting areas. Additional highlights include two master suites with walk-in closets, a circular driveway, 2-car garage, and generous side parking/storage space. Conveniently located near shopping, dining, schools, and major Phoenix attractions. Come see all this wonderful home has to offer!

Share Property

Location

3420 E CLARENDON Avenue, Phoenix, AZ 85018

Status

Sold

Date Sold

September 30, 2026
Beautifully updated 4-bedroom, 3-bath home in the desirable Camelback East area. The home features a remodeled kitchen with Silestone countertops and stainless-steel appliances, a wet bar, fireplace, French doors, and spacious living areas. Enjoy the private backyard designed for entertaining with a sparkling pool and spa, built-in BBQ, and sitting areas. Additional highlights include two master suites with walk-in closets, a circular driveway, 2-car garage, and generous side parking/storage space. Conveniently located near shopping, dining, schools, and major Phoenix attractions. Come see all this wonderful home has to offer!

4
beds

3
baths

1,981 Sq.Ft. LIVING AREA

8,738 Sq.Ft. lot

Jonathan Corwell

Jonathan Corwell

Features & Amenities

Interior

  • total bedrooms4
  • Total bathrooms3
  • full bathrooms3
  • Laundry room Inside, Wshr/Dry Hook Up Only
  • Flooring Carpet, Tile
  • APPLIANCES Dishwasher, Disposal, Gas Range, Gas Oven
  • other interior Features High Speed Internet, Granite Counters, Eat-in Kitchen, Breakfast Bar, No Interior Steps, Wet Bar, 2 Master Baths

Area & Lot

  • Status Sold
  • Date Sold September 30, 2026
  • Living Area1,981 Sq.Ft.
  • Lot Area8,738 Sq.Ft.
  • MLS® ID7087219
  • TypeResidential
  • YEAR BUILT1958
  • NeighborhoodPhoenix
  • Elementary SchoolMonte Vista Elementary School
  • Middle SchoolMonte Vista Elementary School
  • High SchoolCamelback High School
  • School DistrictPhoenix Union High School District

Exterior

  • STORIES1
  • Garage Space2.0
  • water SourcePublic
  • PoolHeated
  • roofComposition
  • lot featuresNorth/South Exposure, Sprinklers In Rear, Sprinklers In Front, Desert Back, Desert Front, Grass Front, Auto Timer H 2 O Front, Auto Timer H 2 O Back
  • parkingRV Access/Parking, RV Gated, Garage Door Opener
  • HEAT TYPEElectric
  • AIR CONDITIONINGCentral Air, Ceiling Fan(s)
  • sewerPublic Sewer
  • security FeaturesSecurity System Owned
  • other exterior FeaturesPrivate Yard

Financial

  • Sales Price$750,000
  • Real Estate Tax $3,625/yr

Phoenix

Explore

Work With Us

We are here 24/7 to assist you with your home buying and selling needs from start to finish.

Follow Me on Instagram