Leave a Message

By providing your contact information to APEX Residential, your personal information will be processed in accordance with APEX Residential's Privacy Policy. By checking the box(es) below, you consent to receive communications regarding your real estate inquiries and related marketing and promotional updates in the manner selected by you. For SMS text messages, message frequency varies. Message and data rates may apply. You may opt out of receiving further communications from APEX Residential at any time. To opt out of receiving SMS text messages, reply STOP to unsubscribe.

Thank you for your message. We will be in touch with you shortly.

345 W WILSHIRE Drive, Phoenix
Sold

345 W WILSHIRE Drive, Phoenix

345 W WILSHIRE Drive, Phoenix, AZ 85003

$915,000
$915,000

345 W WILSHIRE Drive, Phoenix

3 Beds 3 Baths 1,889 Sq.Ft. 6,238 Sq.Ft.

Description

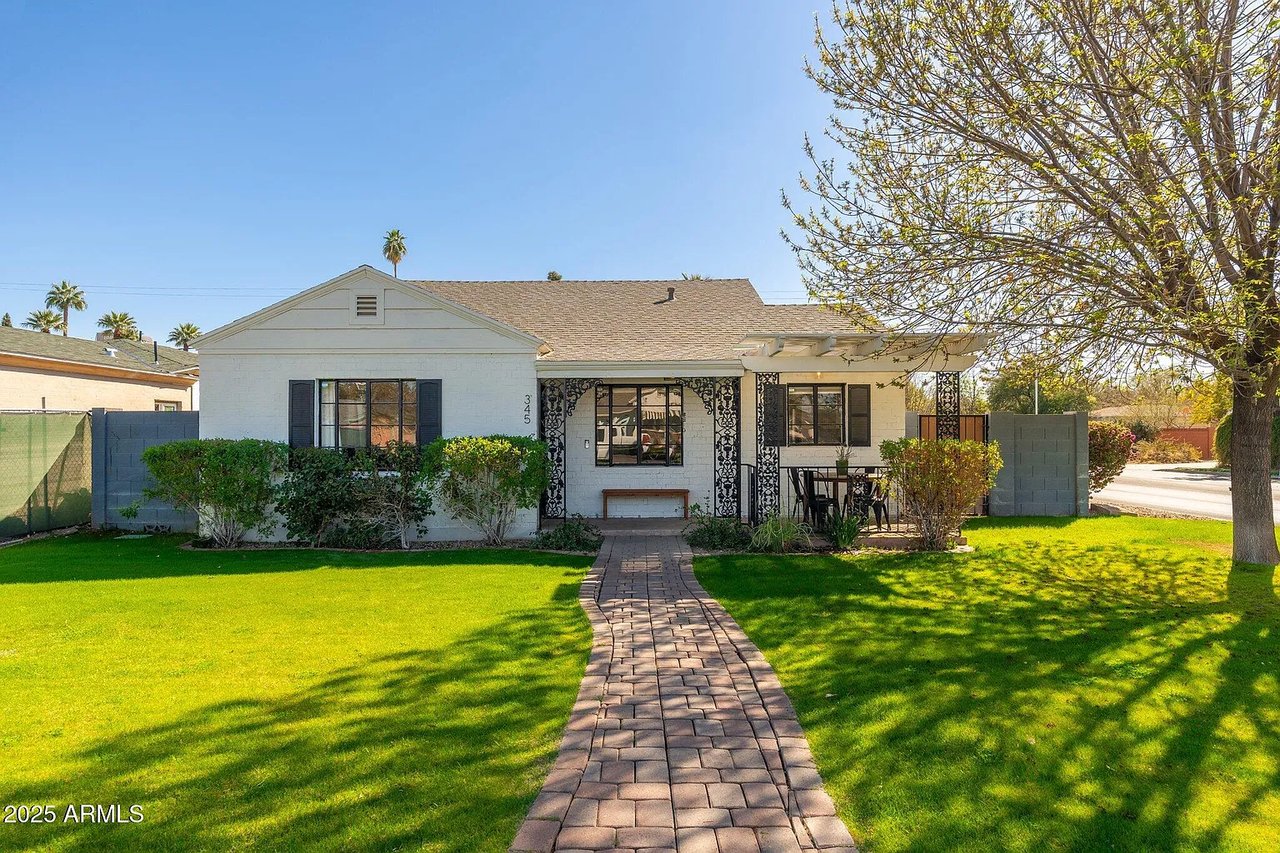
Fully remodeled 3 bed, 2.5 bath home in the heart of the Willo Historic District, blending modern comfort with preserved charm. Updates include new kitchen, baths, plumbing, electrical, and HVAC. The detached 2-car garage offers rare potential for a guest house, studio, or office. Bright, open living spaces and quality finishes throughout. Located on a quiet, tree-lined street just minutes to downtown, light rail, and Roosevelt Row. A turnkey opportunity in one of Phoenix's most iconic neighborhoods.

Share Property

Location

345 W WILSHIRE Drive, Phoenix, AZ 85003

Status

Sold

Date Sold

July 31, 2025
Fully remodeled 3 bed, 2.5 bath home in the heart of the Willo Historic District, blending modern comfort with preserved charm. Updates include new kitchen, baths, plumbing, electrical, and HVAC. The detached 2-car garage offers rare potential for a guest house, studio, or office. Bright, open living spaces and quality finishes throughout. Located on a quiet, tree-lined street just minutes to downtown, light rail, and Roosevelt Row. A turnkey opportunity in one of Phoenix's most iconic neighborhoods.

3
beds

3
baths

1,889 Sq.Ft. LIVING AREA

6,238 Sq.Ft. lot

Features & Amenities

Interior

  • total bedrooms3
  • Total bathrooms3
  • full bathrooms2
  • half bathroom1
  • Laundry room Inside
  • Flooring Tile
  • APPLIANCES Dryer, Washer, Refrigerator, Built-in Microwave, Dishwasher, Disposal, Gas Range, Gas Oven, Gas Cooktop
  • other interior Features Non-laminate Counter, High Speed Internet, Double Vanity, Eat-in Kitchen, Furnished(See Rmrks), No Interior Steps, Vaulted Ceiling(s), Kitchen Island, Pantry, Full Bth Master Bdrm, Separate Shwr Tub

Area & Lot

  • Status Sold
  • Date Sold July 31, 2025
  • Living Area1,889 Sq.Ft.
  • Lot Area6,238 Sq.Ft.
  • MLS® ID6825359
  • TypeResidential
  • YEAR BUILT1936
  • NeighborhoodPhoenix
  • Architecture StylesRanch
  • Elementary SchoolKenilworth Elementary School
  • Middle SchoolKenilworth Elementary School
  • High SchoolCentral High School
  • School DistrictPhoenix Union High School District

Exterior

  • STORIES1
  • Garage Space2.0
  • water SourceCity Water
  • PoolNone
  • roofComposition
  • lot featuresNorth/South Exposure, Corner Lot, Desert Front, Grass Front
  • parkingDetached
  • HEAT TYPENatural Gas
  • AIR CONDITIONINGCentral Air, Ceiling Fan(s), Programmable Thmstat
  • sewerPublic Sewer
  • Disability FeaturesZero-Grade Entry

Financial

  • Sales Price$915,000
  • Real Estate Tax $2,122/yr

Phoenix

Explore

Work With Us

We are here 24/7 to assist you with your home buying and selling needs from start to finish.

Follow Me on Instagram