Leave a Message

By providing your contact information to Apex Residential, your personal information will be processed in accordance with Apex Residential's Privacy Policy. By checking the box(es) below, you consent to receive communications regarding your real estate inquiries and related marketing and promotional updates in the manner selected by you. For SMS text messages, message frequency varies. Message and data rates may apply. You may opt out of receiving further communications from Apex Residential at any time. To opt out of receiving SMS text messages, reply STOP to unsubscribe.

Thank you for your message. We will be in touch with you shortly.

3712 S 58TH Drive
3712 S 58TH Drive
3712 S 58TH Drive
3712 S 58TH Drive
3712 S 58TH Drive
3712 S 58TH Drive
3712 S 58TH Drive
3712 S 58TH Drive
3712 S 58TH Drive
3712 S 58TH Drive
3712 S 58TH Drive
3712 S 58TH Drive
3712 S 58TH Drive
3712 S 58TH Drive
3712 S 58TH Drive
3712 S 58TH Drive
3712 S 58TH Drive
3712 S 58TH Drive
3712 S 58TH Drive
3712 S 58TH Drive
3712 S 58TH Drive
3712 S 58TH Drive
3712 S 58TH Drive
3712 S 58TH Drive
3712 S 58TH Drive
3712 S 58TH Drive
3712 S 58TH Drive
3712 S 58TH Drive
3712 S 58TH Drive
3712 S 58TH Drive
3712 S 58TH Drive
3712 S 58TH Drive
3712 S 58TH Drive
3712 S 58TH Drive
SEE ALL PHOTOS
3712 S 58TH Drive
3712 S 58TH Drive
3712 S 58TH Drive
3712 S 58TH Drive
3712 S 58TH Drive
3712 S 58TH Drive
3712 S 58TH Drive
3712 S 58TH Drive
3712 S 58TH Drive
3712 S 58TH Drive
3712 S 58TH Drive
3712 S 58TH Drive
3712 S 58TH Drive
3712 S 58TH Drive
3712 S 58TH Drive
3712 S 58TH Drive
3712 S 58TH Drive
3712 S 58TH Drive
3712 S 58TH Drive
3712 S 58TH Drive
3712 S 58TH Drive
3712 S 58TH Drive
3712 S 58TH Drive
3712 S 58TH Drive
3712 S 58TH Drive
3712 S 58TH Drive
3712 S 58TH Drive
3712 S 58TH Drive
3712 S 58TH Drive
3712 S 58TH Drive
3712 S 58TH Drive
3712 S 58TH Drive
3712 S 58TH Drive
3712 S 58TH Drive
Sold

3712 S 58TH Drive

3712 S 58TH Drive, Phoenix, AZ 85043

$351,000
$351,000

3712 S 58TH Drive

3 Beds 3 Baths 1,605 Sq.Ft. 2,208 Sq.Ft.

Description

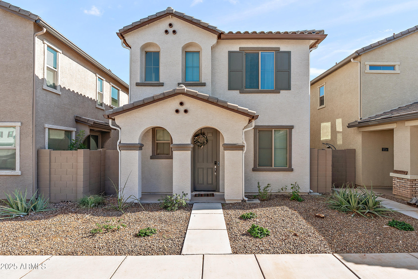
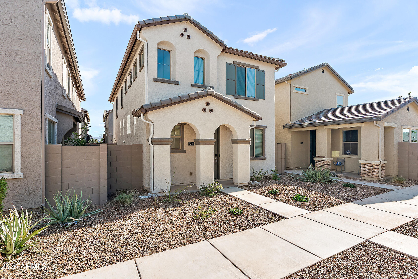
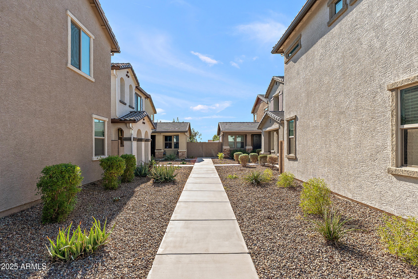
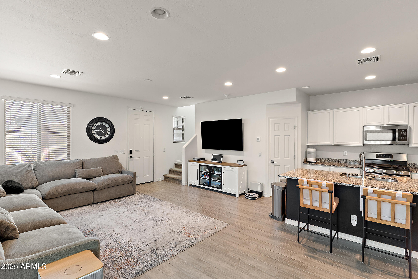
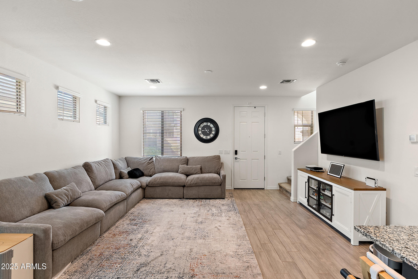
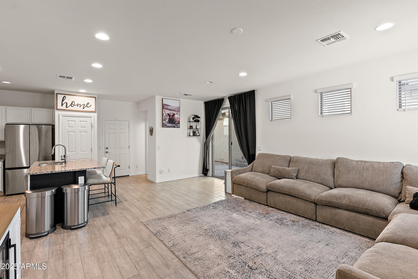
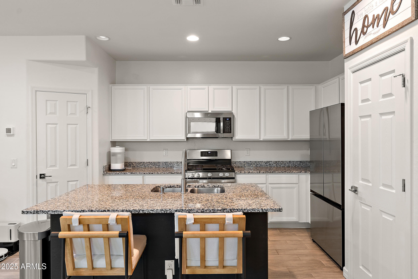
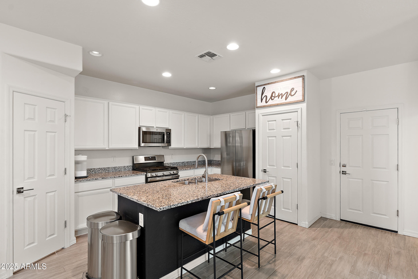
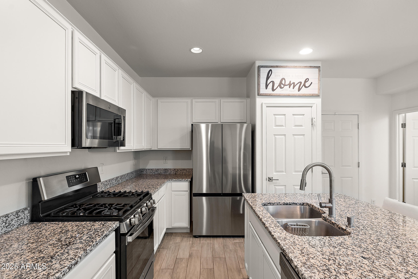

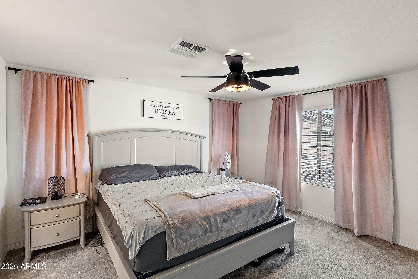
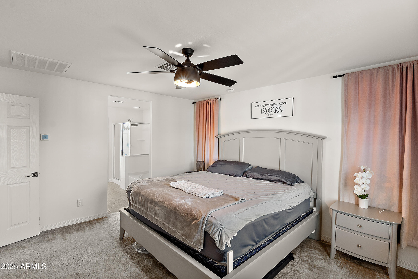
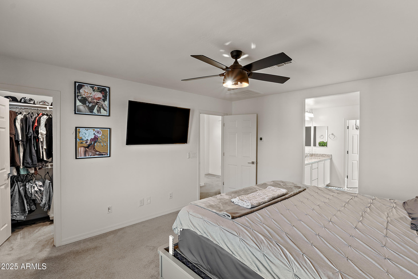
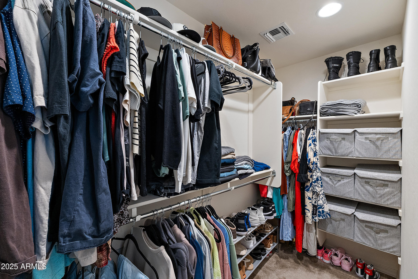
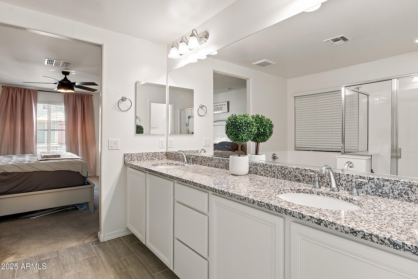
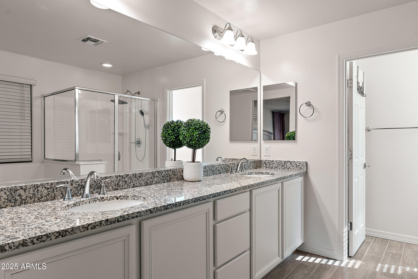
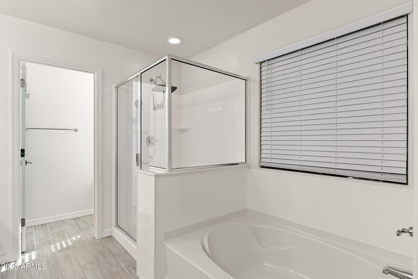

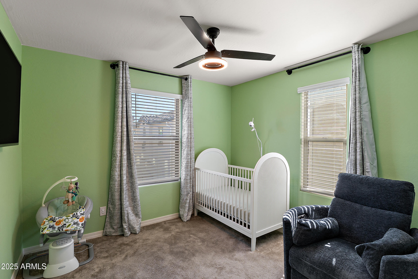
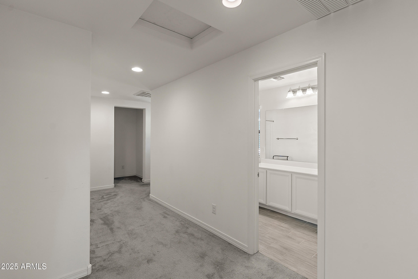
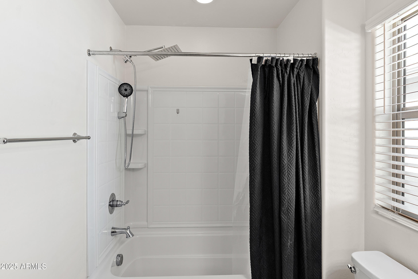
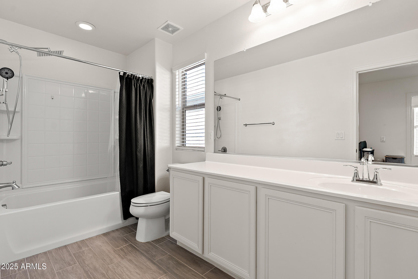
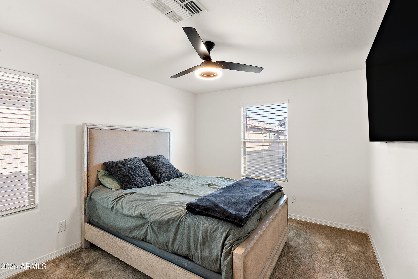
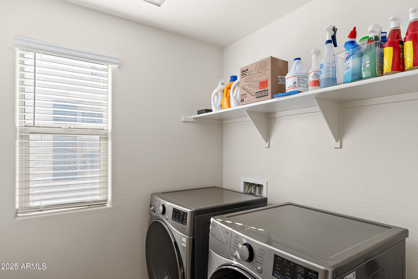
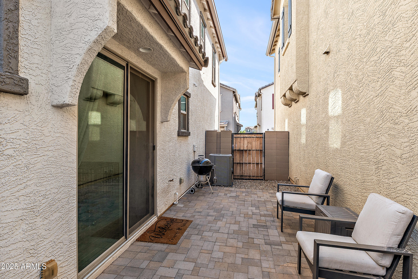
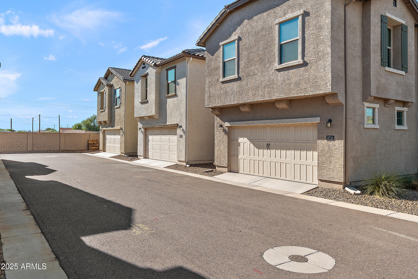
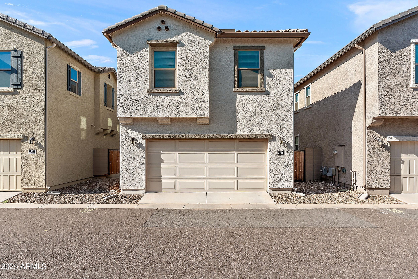
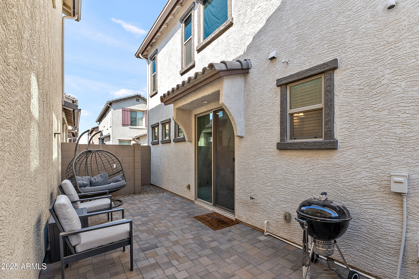
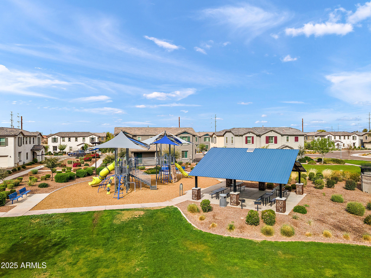
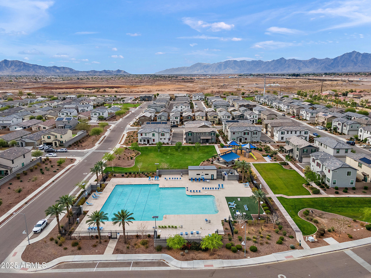
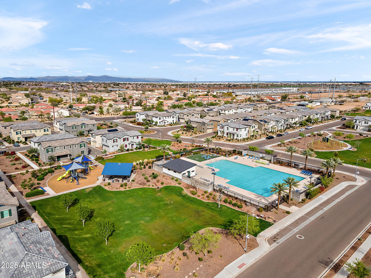
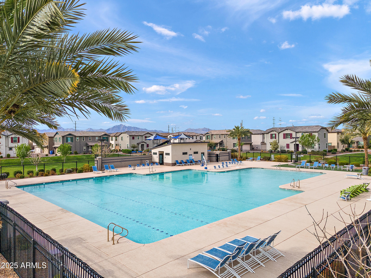
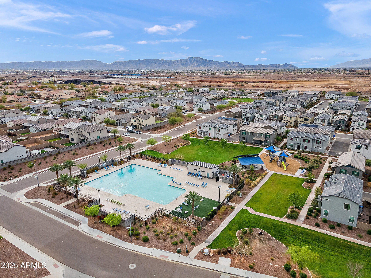
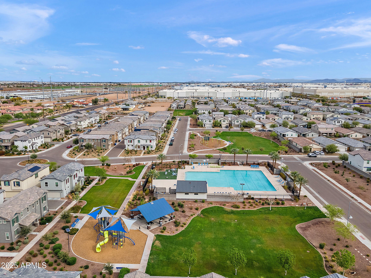
Welcome to this stylish 2-story 3 bedroom 2.5 bathroom move-in ready home thats waiting to charm its next family . The open-concept layout features a modern kitchen that flows into spacious living and dining areas, perfect for gatherings big and small alike. Upstairs, you'll find a primary suite that offers a walk-in closet and ensuite shower/bath combo. The two additional bedrooms are of ample size giving space for multiple uses with conveniently located laundry room nearby. Thoughtfully designed with builder upgraded finishes throughout. Enjoy a low-maintenance back patio area and 2-car garage. Community amenities including a pool, playgrounds, and walking trails--all with easy access to the 202, shopping, dining, and South Mountain Park.

Share Property

Location

3712 S 58TH Drive, Phoenix, AZ 85043

Status

Sold
Welcome to this stylish 2-story 3 bedroom 2.5 bathroom move-in ready home thats waiting to charm its next family . The open-concept layout features a modern kitchen that flows into spacious living and dining areas, perfect for gatherings big and small alike. Upstairs, you'll find a primary suite that offers a walk-in closet and ensuite shower/bath combo. The two additional bedrooms are of ample size giving space for multiple uses with conveniently located laundry room nearby. Thoughtfully designed with builder upgraded finishes throughout. Enjoy a low-maintenance back patio area and 2-car garage. Community amenities including a pool, playgrounds, and walking trails--all with easy access to the 202, shopping, dining, and South Mountain Park.

3
beds

3
baths

1,605 Sq.Ft. LIVING AREA

2,208 Sq.Ft. lot

Jamar Taylor

Jamar Taylor

Eugene  Parker III

Eugene Parker III

Features & Amenities

Interior

  • total bedrooms3
  • Total bathrooms3
  • full bathrooms2
  • half bathroom1
  • Flooring Carpet, Tile
  • APPLIANCES Dryer, Washer, Refrigerator, Built-in Microwave, Dishwasher, Disposal, Gas Range, Gas Oven
  • other interior Features Walk-in Pantry, Granite Counters, Double Vanity, Upstairs, Eat-in Kitchen, 9 Flat Ceilings, Separate Shwr Tub

Area & Lot

  • Status Sold
  • Living Area1,605 Sq.Ft.
  • Lot Area2,208 Sq.Ft.
  • MLS® ID6916424
  • TypeResidential
  • YEAR BUILT2021
  • NeighborhoodPhoenix
  • Architecture StylesContemporary
  • Elementary SchoolKings Ridge School
  • Middle SchoolKings Ridge School
  • High SchoolBetty Fairfax High School
  • School DistrictPhoenix Union High School District

Exterior

  • STORIES2
  • Garage Space2.0
  • water SourceCity Water
  • roofTile
  • lot featuresDesert Front, Auto Timer H 2 O Front
  • HEAT TYPENatural Gas
  • AIR CONDITIONINGCentral Air, Programmable Thmstat
  • sewerPublic Sewer

Financial

  • Sales Price$351,000
  • Real Estate Tax $1,836/yr
  • HOA $140/mo

Phoenix

Explore

Work With Us

We are here 24/7 to assist you with your home buying and selling needs from start to finish.

Follow Me on Instagram