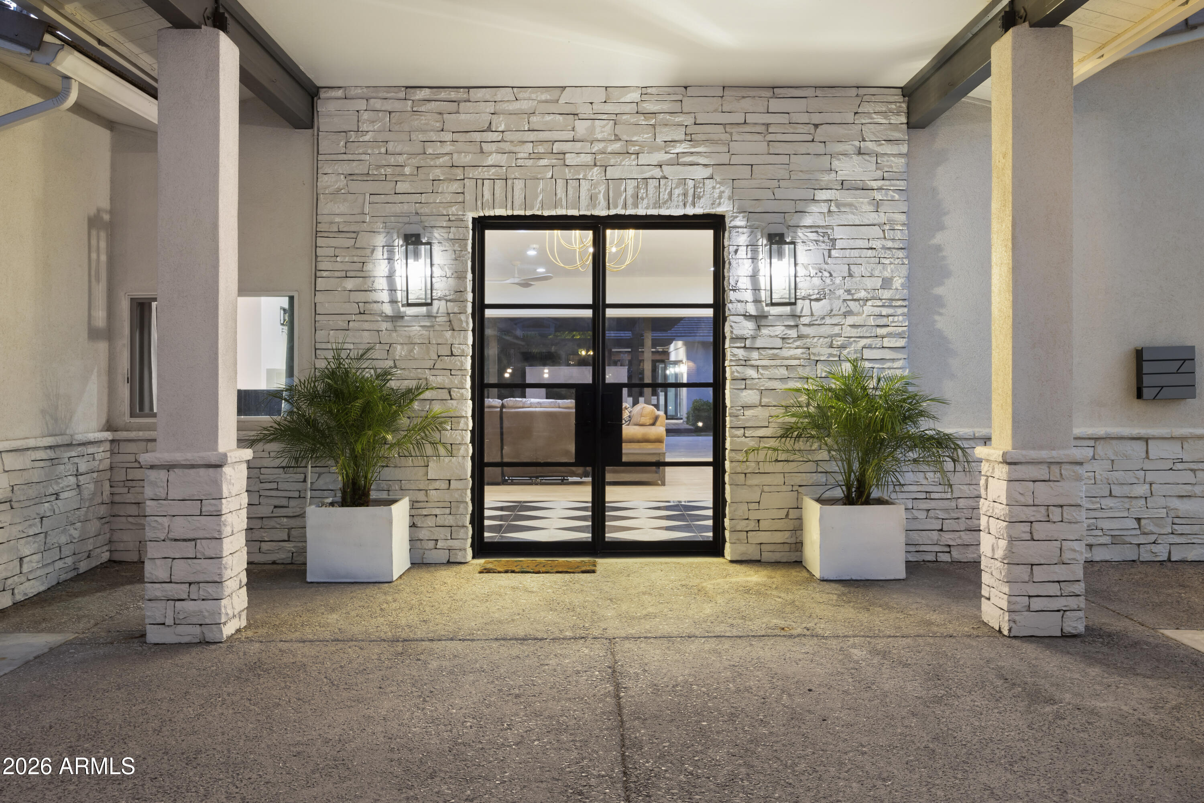
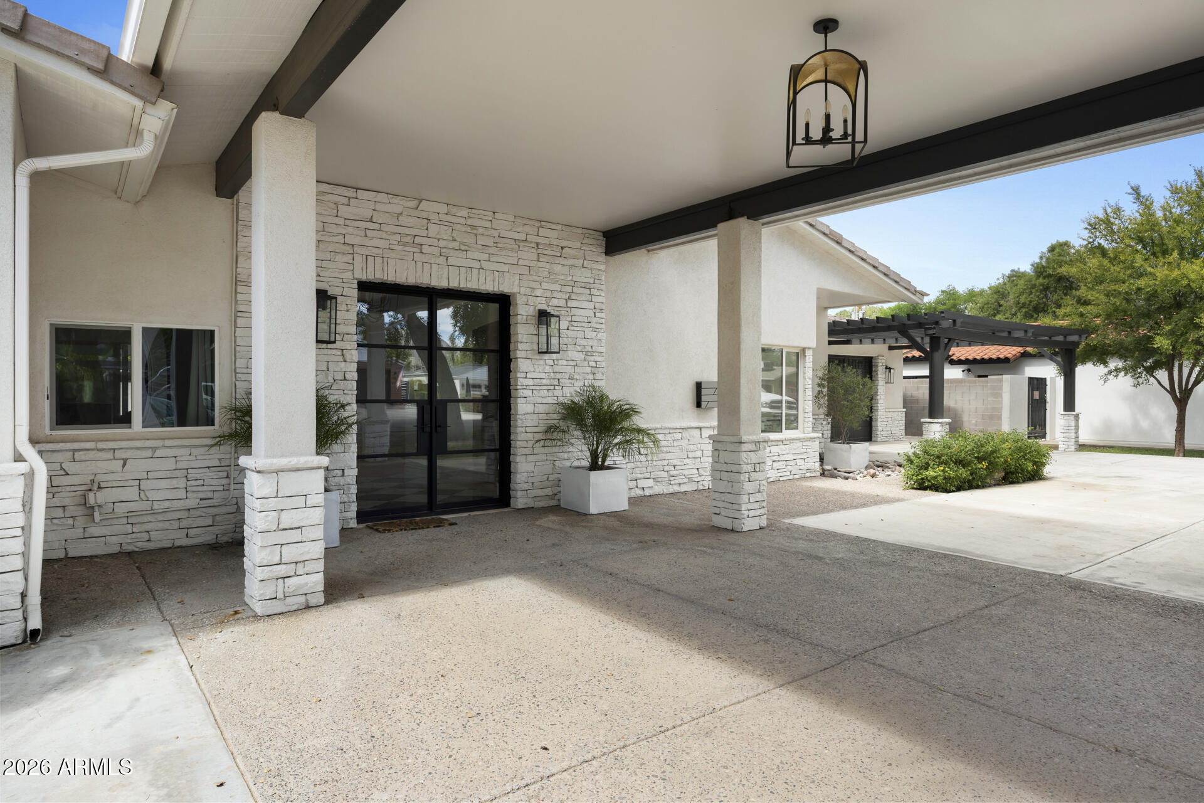
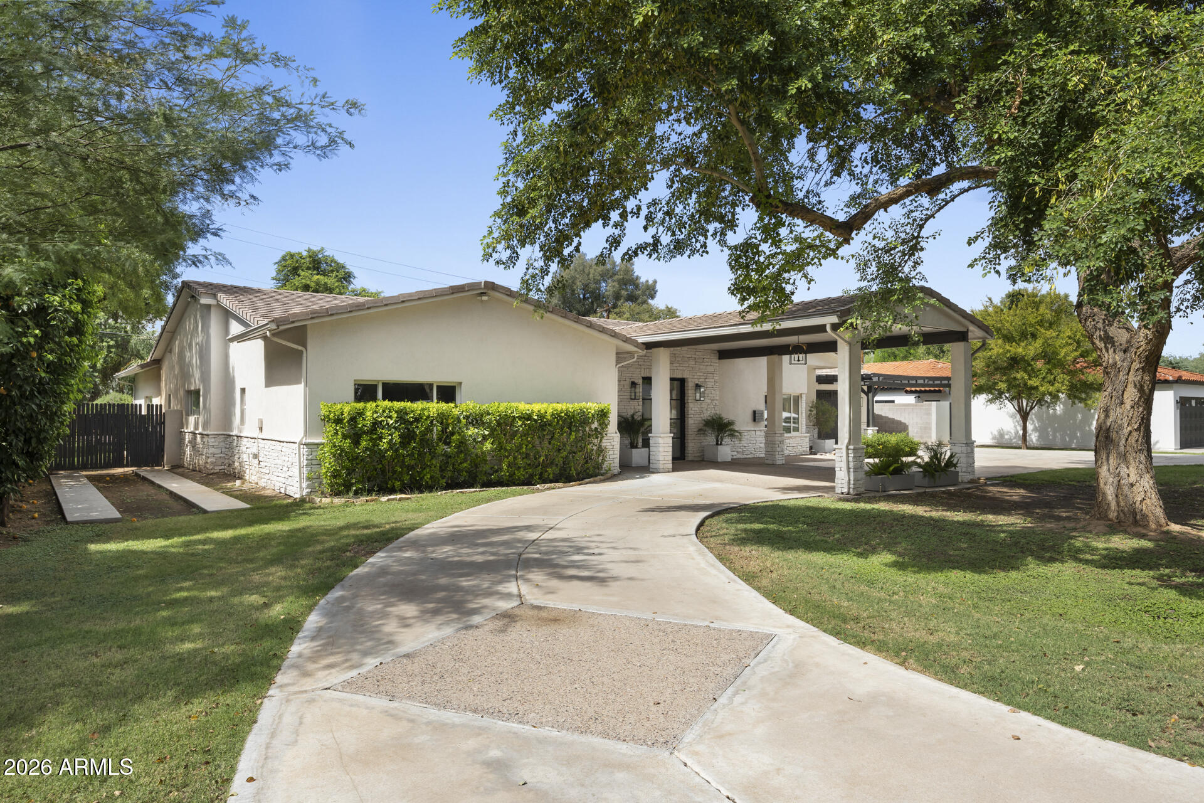
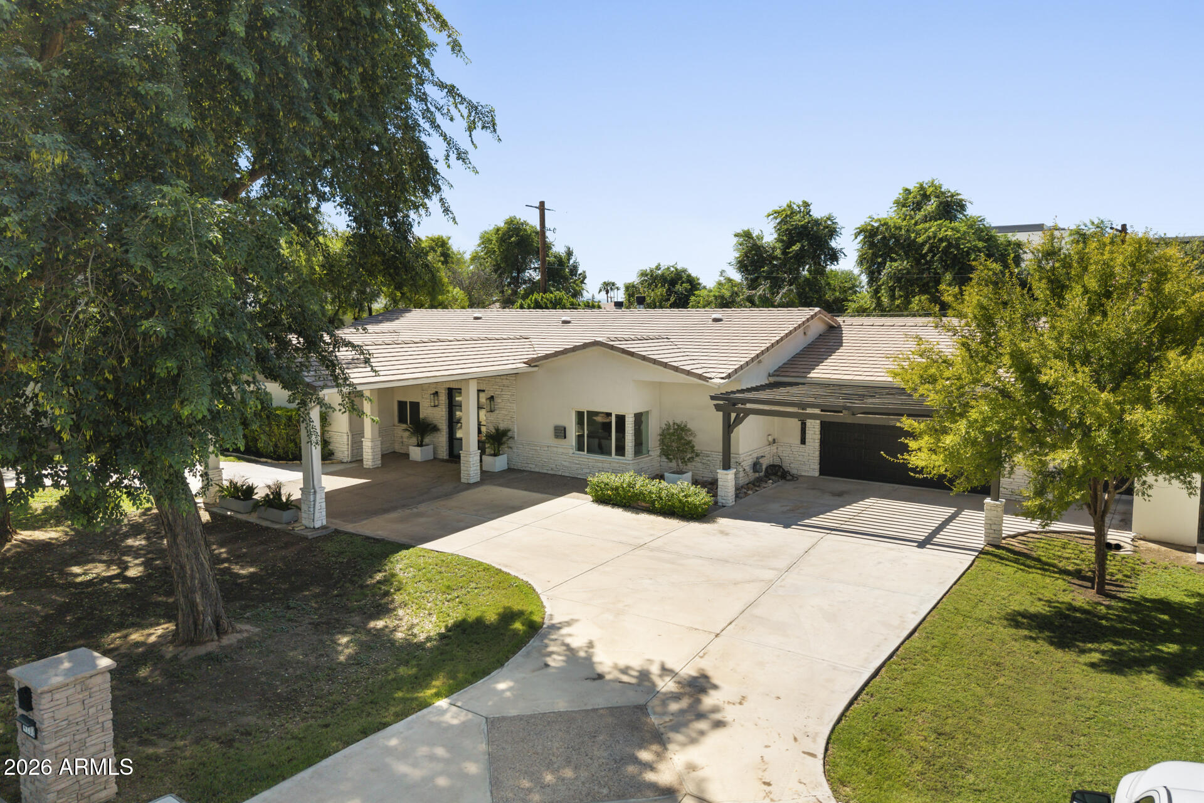
Home entrance with a stone facade, black-framed glass doors, and potted palms.
4202 N 33RD Street
4202 N 33RD Street
4202 N 33RD Street
4202 N 33RD Street
4202 N 33RD Street
4202 N 33RD Street
4202 N 33RD Street
4202 N 33RD Street
4202 N 33RD Street
4202 N 33RD Street
4202 N 33RD Street
4202 N 33RD Street
4202 N 33RD Street
4202 N 33RD Street
4202 N 33RD Street
4202 N 33RD Street
4202 N 33RD Street
4202 N 33RD Street
4202 N 33RD Street
4202 N 33RD Street
4202 N 33RD Street
4202 N 33RD Street
4202 N 33RD Street
4202 N 33RD Street
4202 N 33RD Street
4202 N 33RD Street
4202 N 33RD Street
4202 N 33RD Street
4202 N 33RD Street
4202 N 33RD Street
4202 N 33RD Street
4202 N 33RD Street
4202 N 33RD Street
4202 N 33RD Street
4202 N 33RD Street
4202 N 33RD Street
4202 N 33RD Street
4202 N 33RD Street
4202 N 33RD Street
4202 N 33RD Street
4202 N 33RD Street
4202 N 33RD Street
4202 N 33RD Street
4202 N 33RD Street
4202 N 33RD Street
4202 N 33RD Street
4202 N 33RD Street
4202 N 33RD Street
4202 N 33RD Street
4202 N 33RD Street
4202 N 33RD Street
4202 N 33RD Street
4202 N 33RD Street
4202 N 33RD Street
SEE ALL PHOTOS
Home entrance with a stone facade, black-framed glass doors, and potted palms.
4202 N 33RD Street
4202 N 33RD Street
4202 N 33RD Street
4202 N 33RD Street
4202 N 33RD Street
4202 N 33RD Street
4202 N 33RD Street
4202 N 33RD Street
4202 N 33RD Street
4202 N 33RD Street
4202 N 33RD Street
4202 N 33RD Street
4202 N 33RD Street
4202 N 33RD Street
4202 N 33RD Street
4202 N 33RD Street
4202 N 33RD Street
4202 N 33RD Street
4202 N 33RD Street
4202 N 33RD Street
4202 N 33RD Street
4202 N 33RD Street
4202 N 33RD Street
4202 N 33RD Street
4202 N 33RD Street
4202 N 33RD Street
4202 N 33RD Street
4202 N 33RD Street
4202 N 33RD Street
4202 N 33RD Street
4202 N 33RD Street
4202 N 33RD Street
4202 N 33RD Street
4202 N 33RD Street
4202 N 33RD Street
4202 N 33RD Street
4202 N 33RD Street
4202 N 33RD Street
4202 N 33RD Street
4202 N 33RD Street
4202 N 33RD Street
4202 N 33RD Street
4202 N 33RD Street
4202 N 33RD Street
4202 N 33RD Street
4202 N 33RD Street
4202 N 33RD Street
4202 N 33RD Street
4202 N 33RD Street
4202 N 33RD Street
4202 N 33RD Street
4202 N 33RD Street
4202 N 33RD Street
4202 N 33RD Street
Courtesy of Apex Residential, Kirk Linehan Listing Contact: 480-486-7706 
For Sale

4202 N 33RD Street

4202 N 33RD Street, Phoenix, AZ 85018

$3,250,000
$3,250,000

4202 N 33RD Street

5 Beds 5 Baths 4,564 Sq.Ft. 0.63 Acres

Open House

10/25/2026 12:00PM - 2:00PM MST

Description

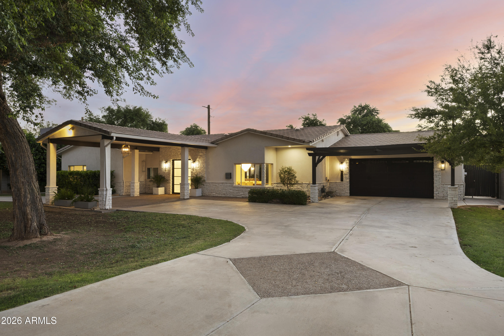
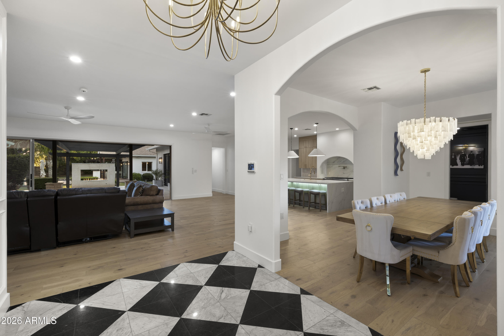
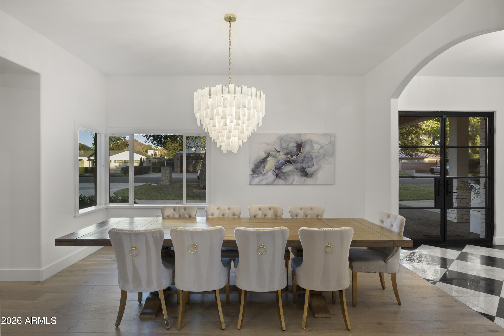
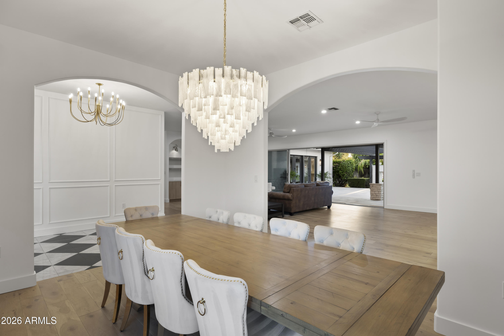
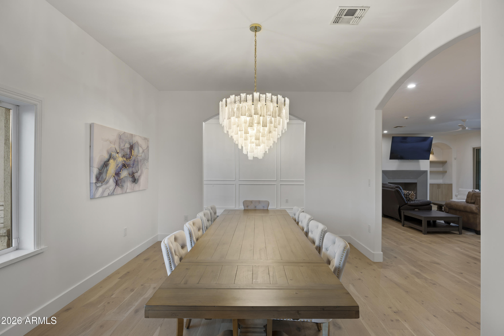
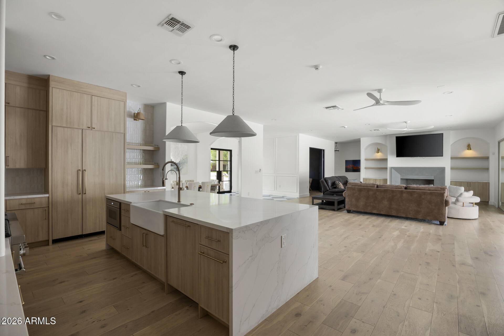
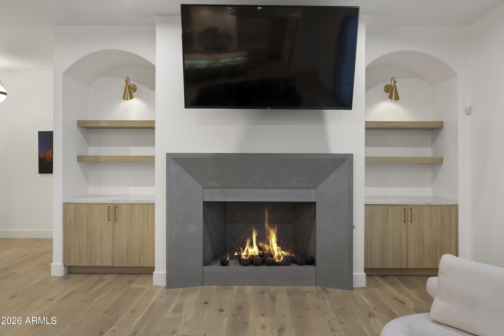
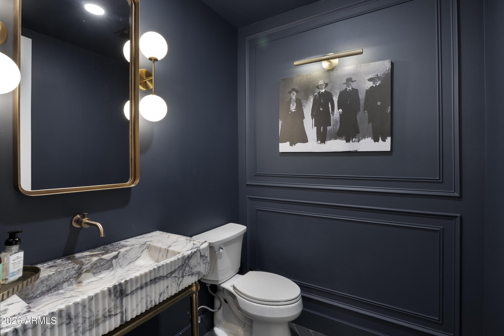
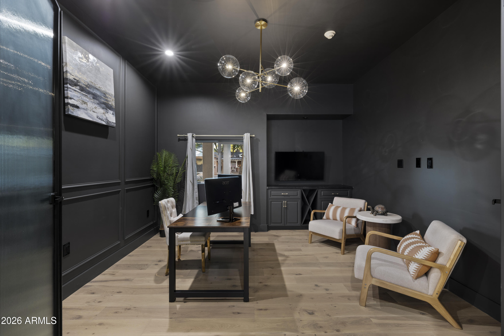
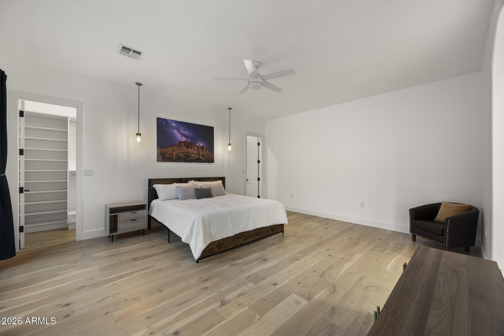
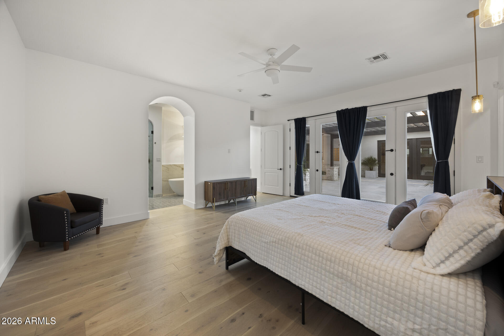
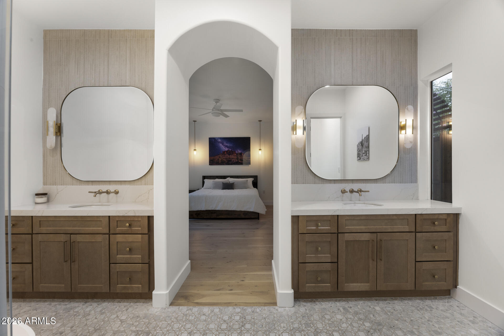
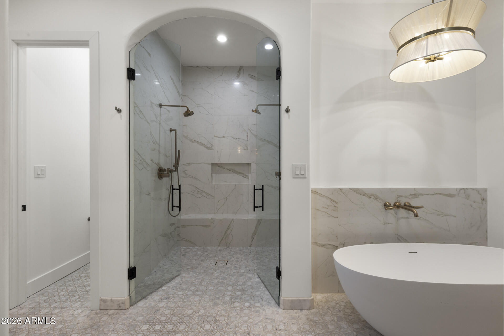
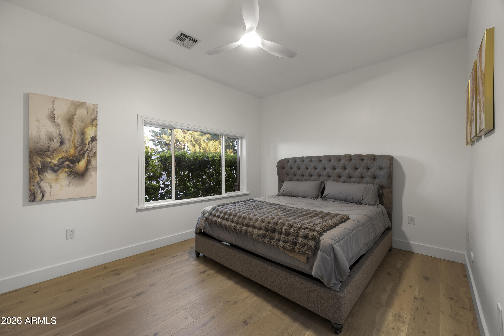
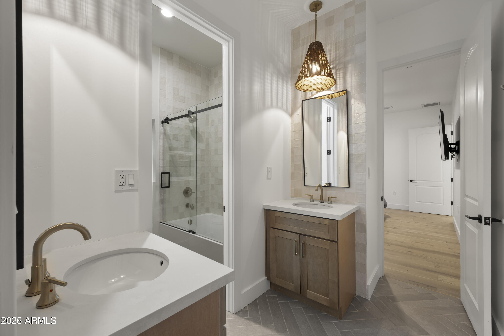
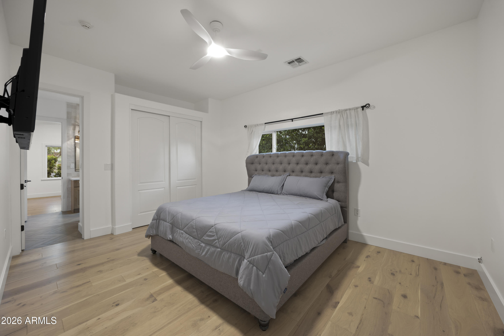
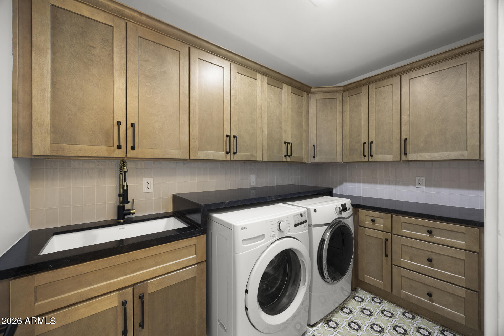
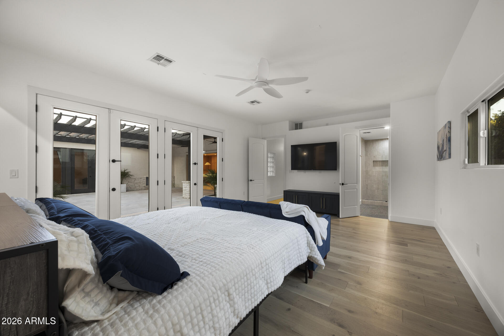
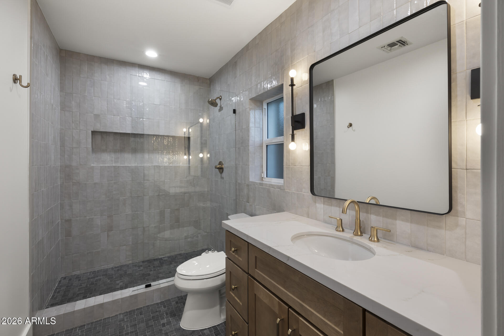
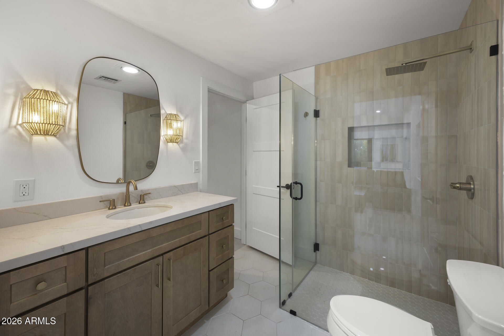
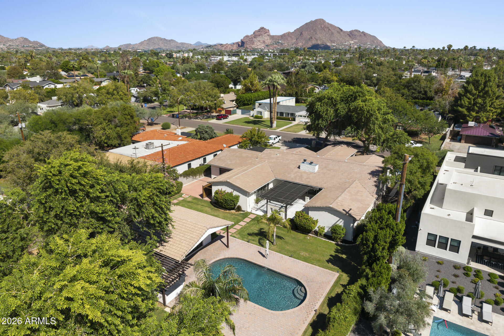
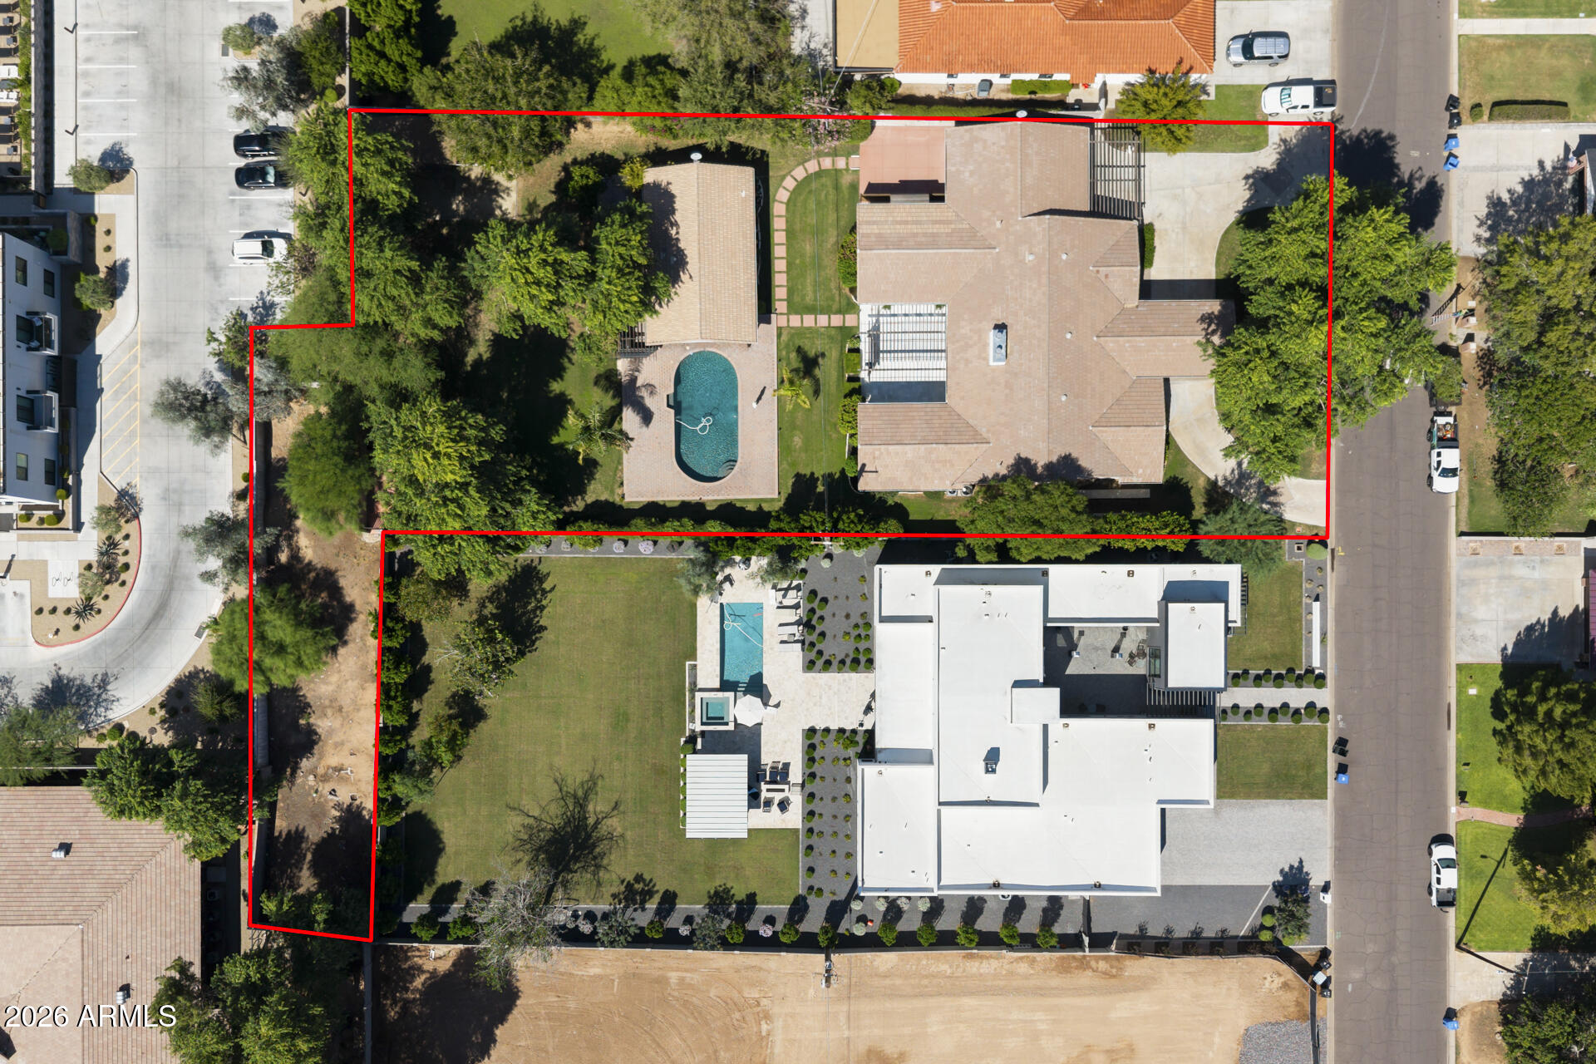
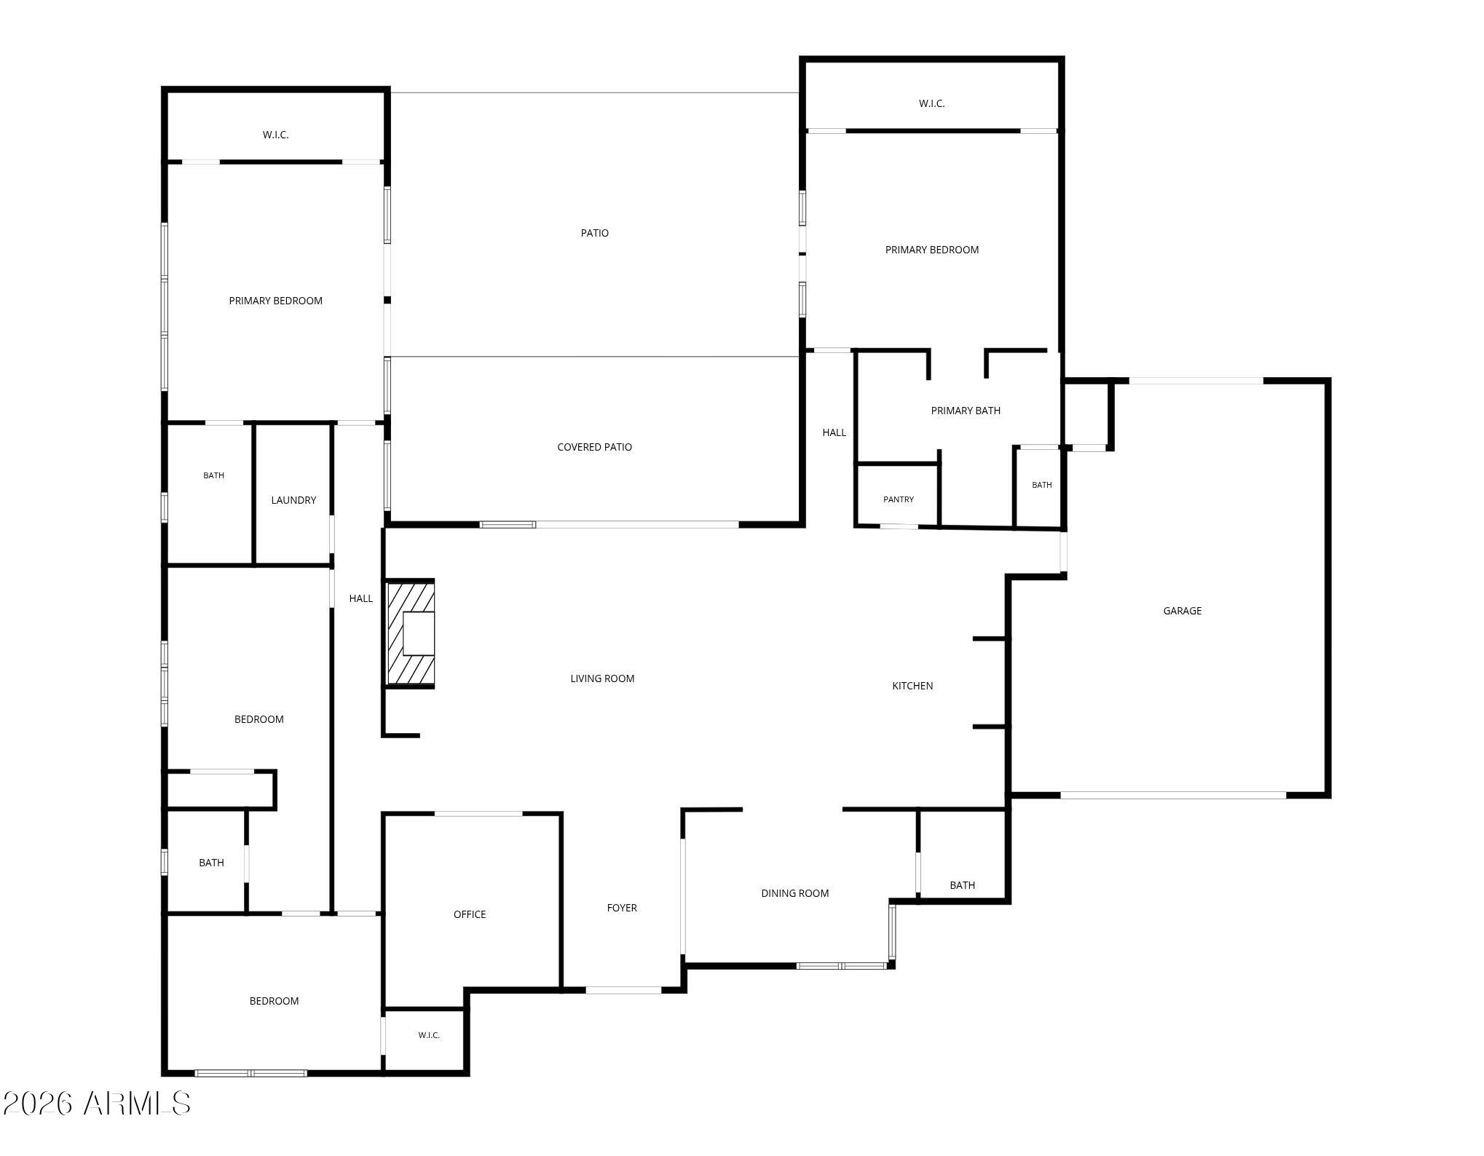
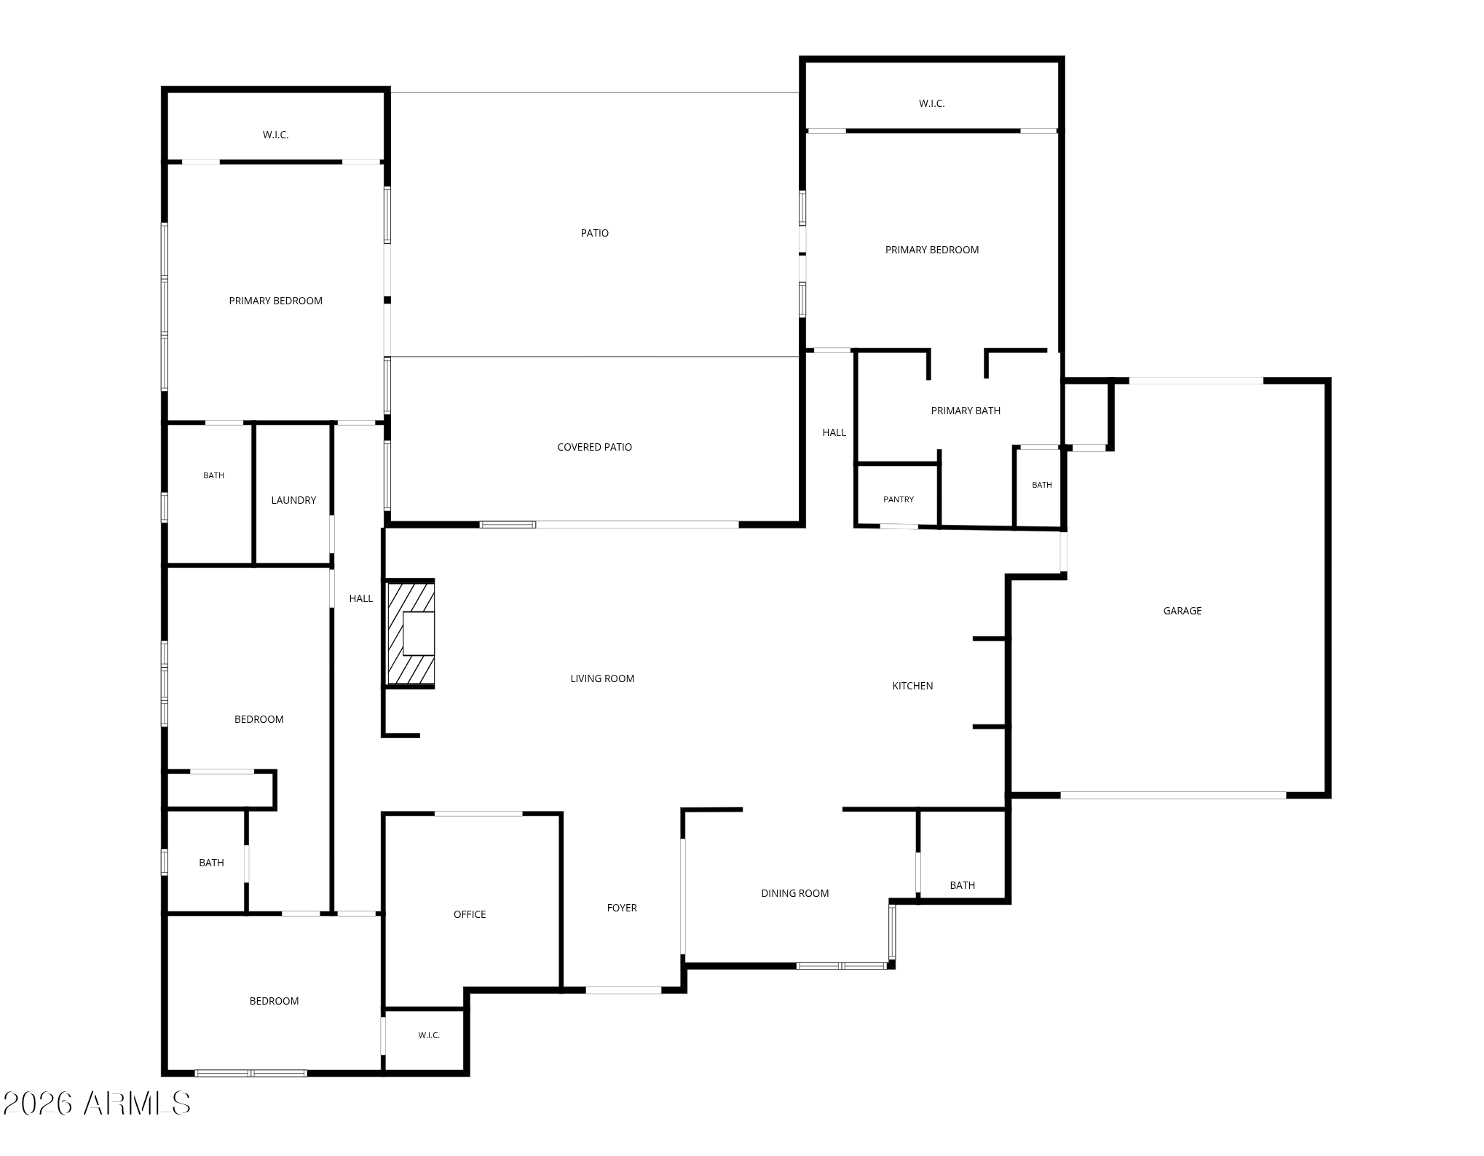
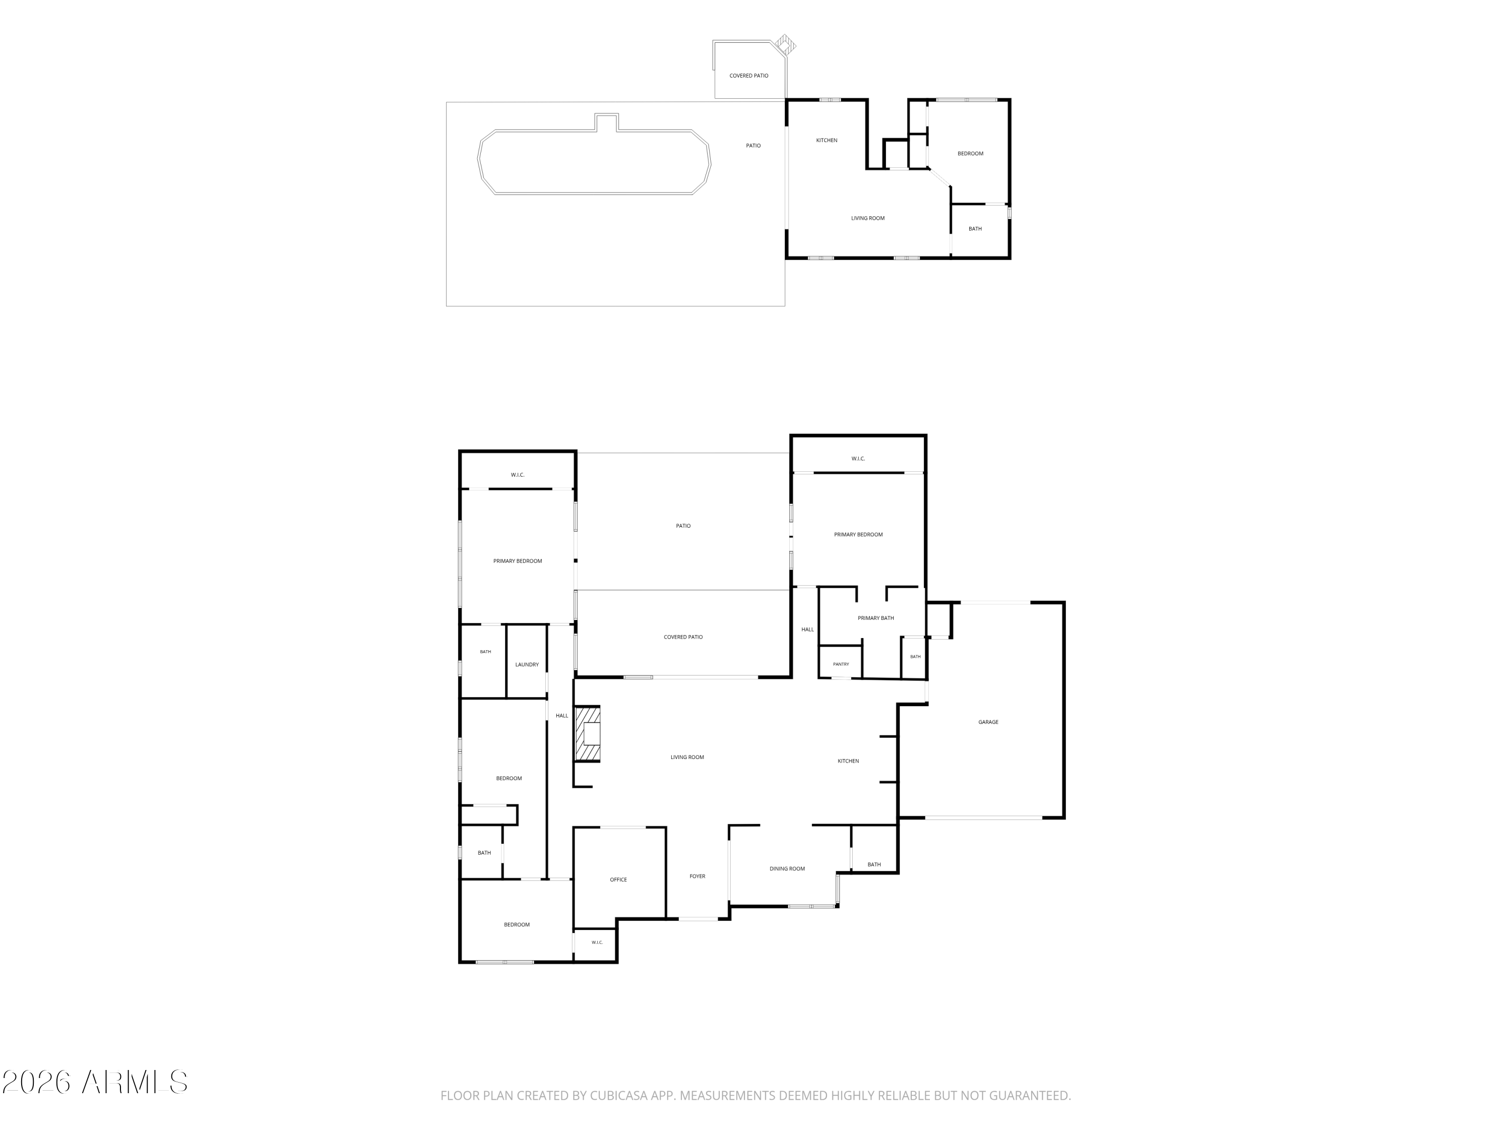
Set on nearly three-quarters of an acre, this exceptional residence has been completely reimagined with a sophisticated blend of modern design, timeless character, and elevated finishes throughout. The main residence offers 4 spacious ensuite bedrooms plus a beautifully appointed private office, creating a floor plan that is both refined and highly functional.
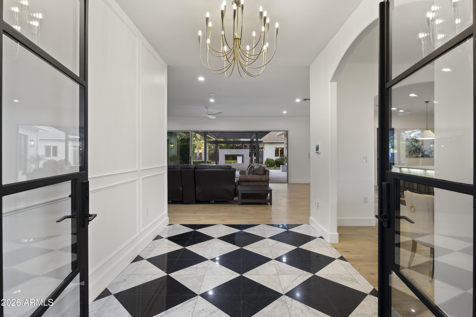
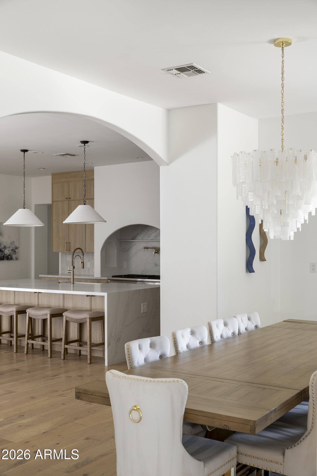
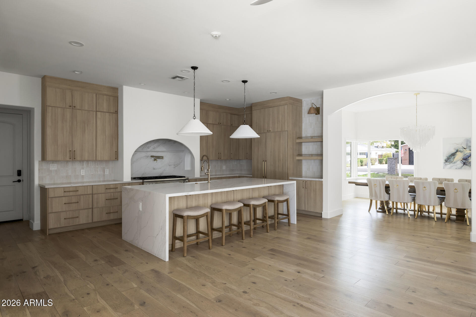
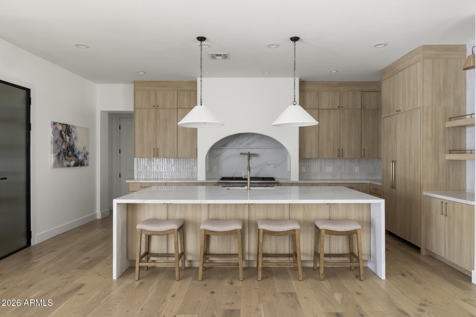
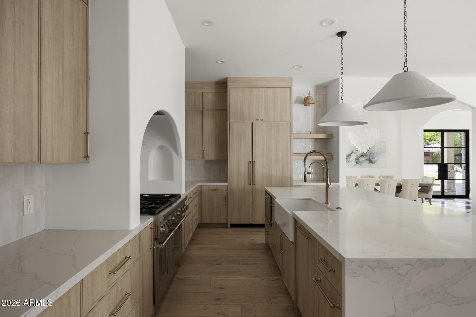
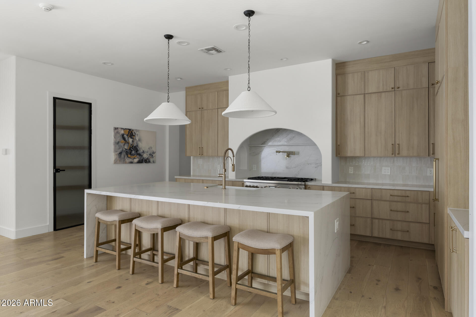
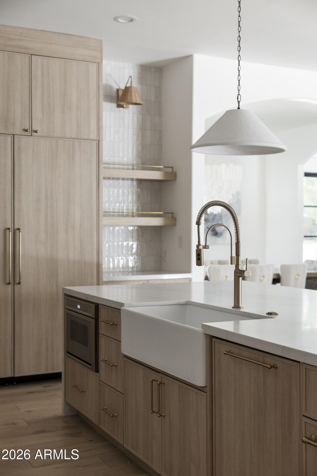
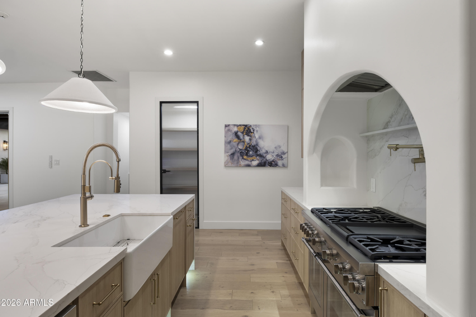
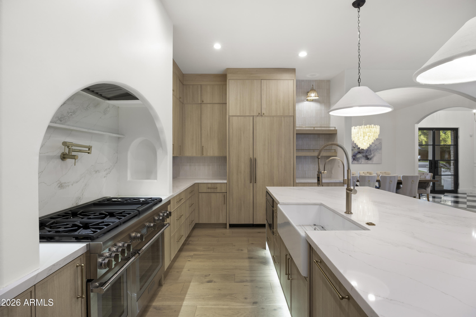
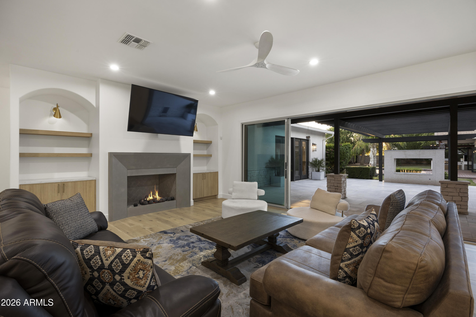
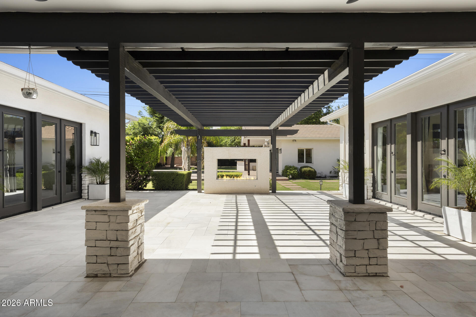
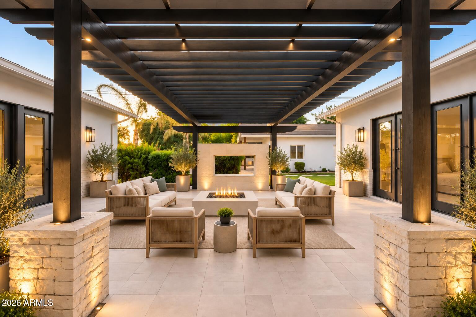
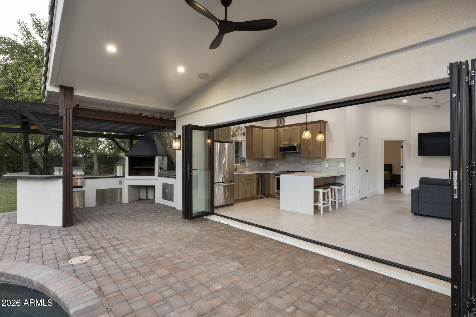
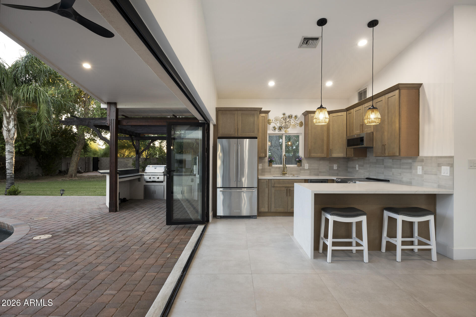
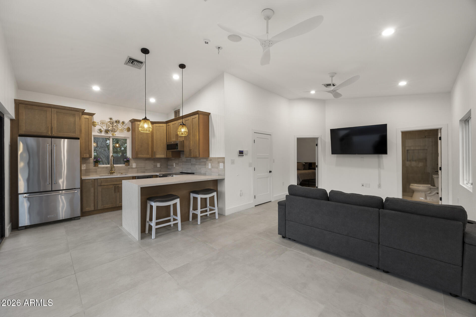
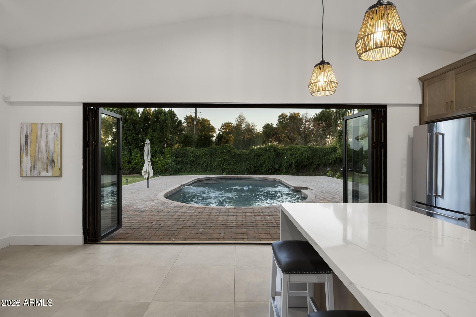
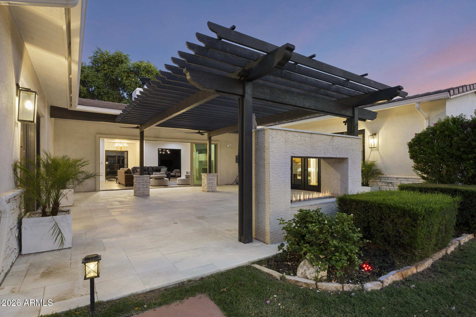
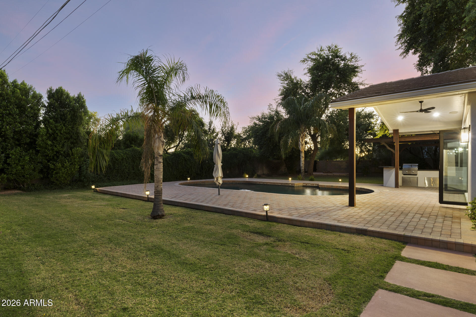
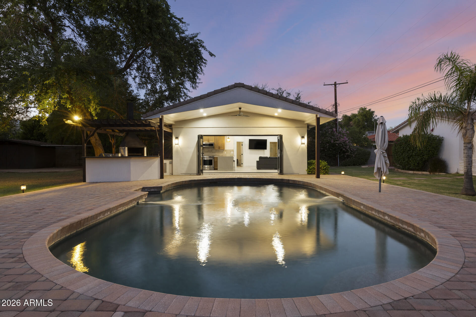
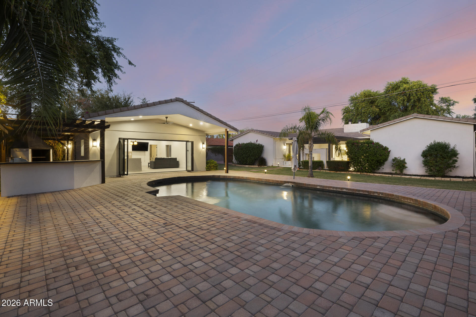
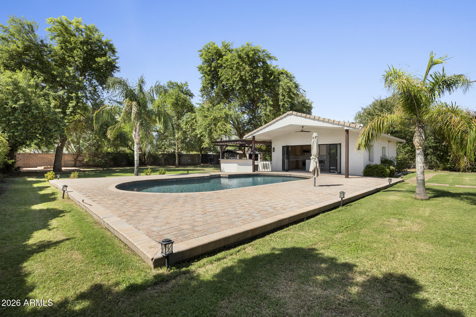
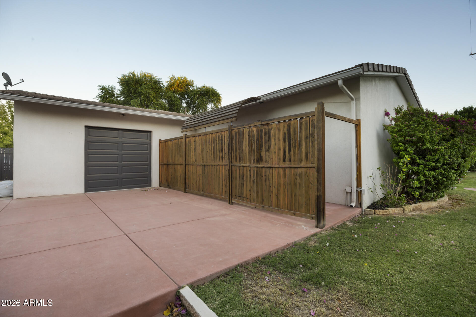
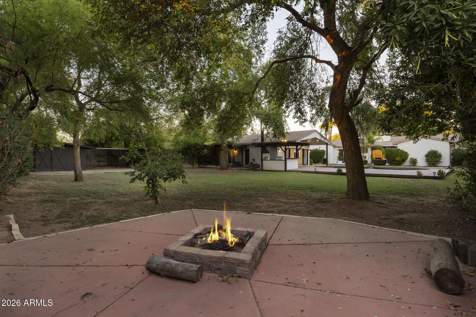
Expansive living spaces are filled with natural light, while a dramatic 20-foot sliding glass door creates a seamless transition to the covered patio, fire pit, and resort-style backyard. At the heart of the home, the chef's kitchen features Thermador appliances, designer fixtures, custom finishes, and generous space for gathering and entertaining. Outside, the expansive grounds are fully landscaped and centered around a diving pool offering exceptional privacy and space to entertain. An 816-square-foot guest house, included in the total square footage, features a full kitchen and bathroom--ideal for extended guests, a private retreat, or additional living space.
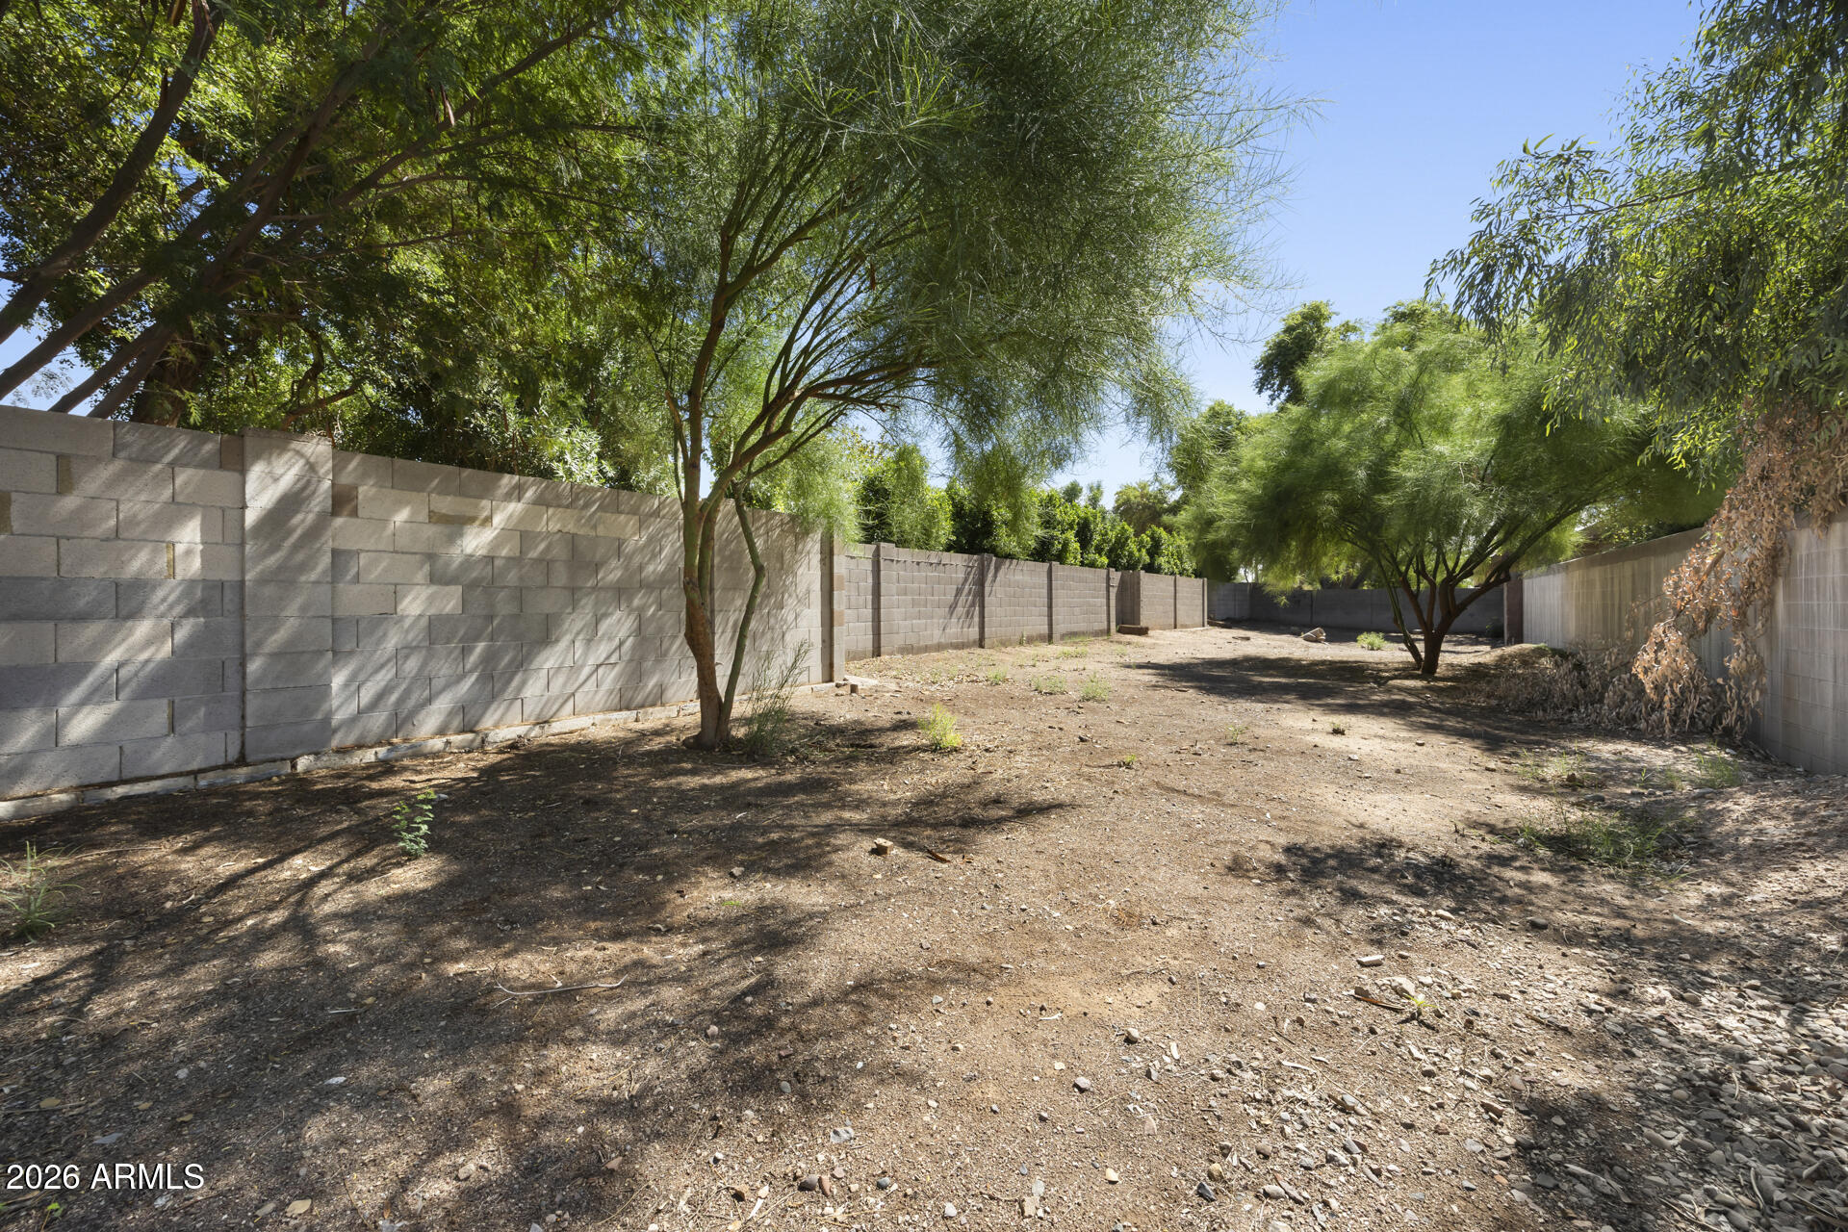
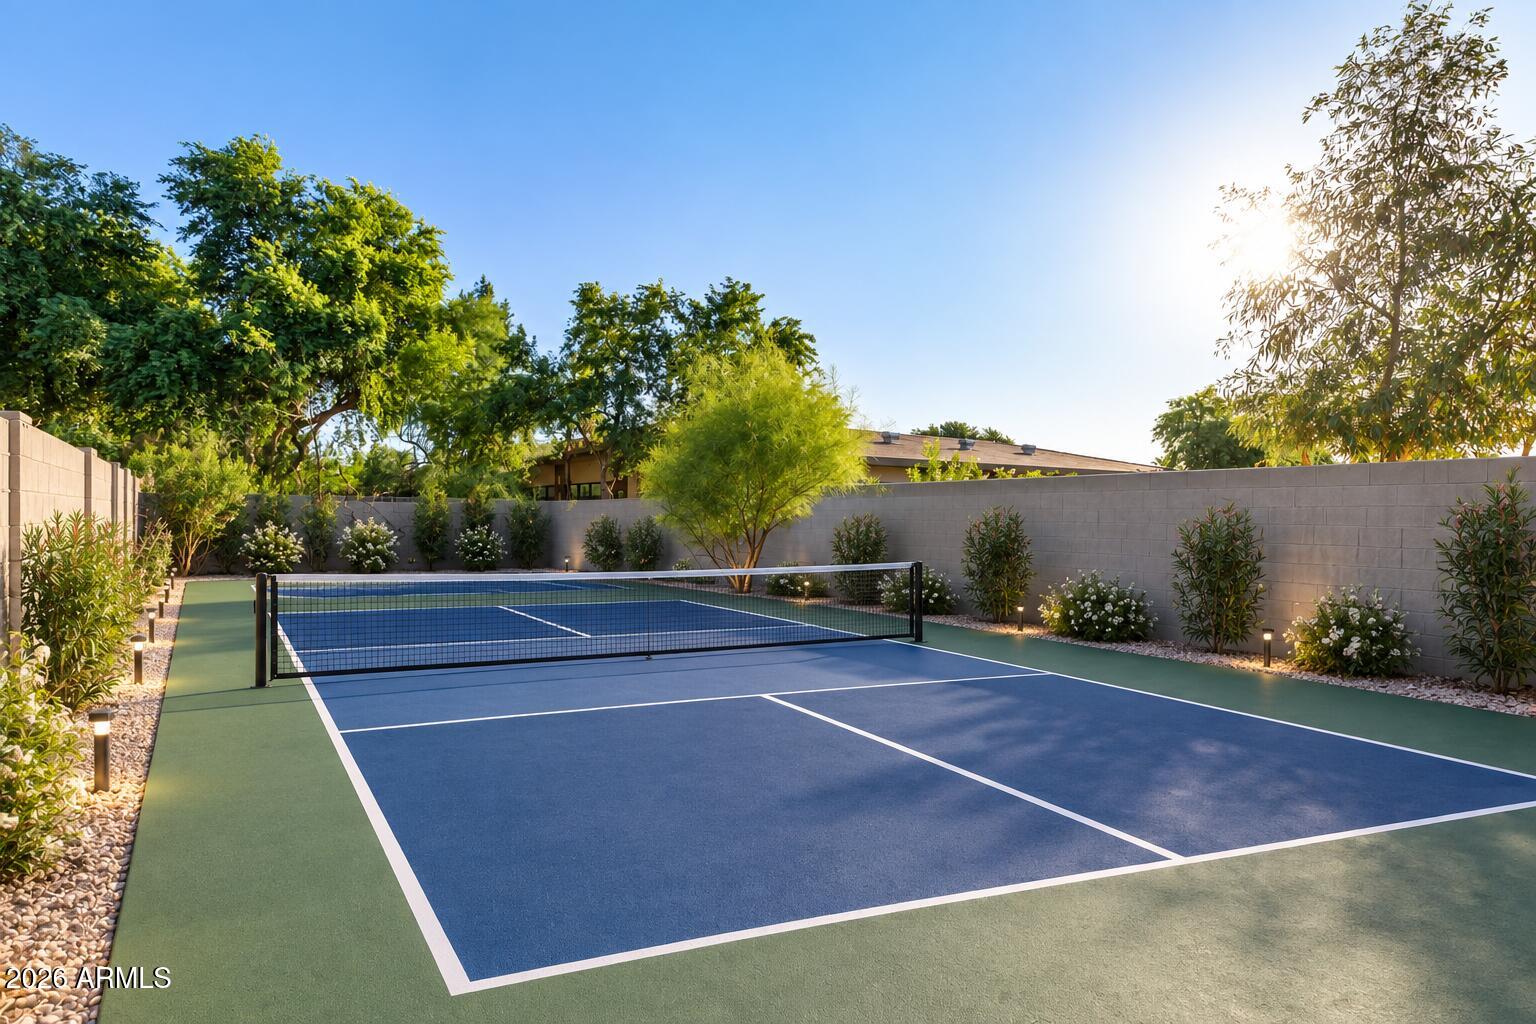
Completing the property is an included rear parcel offering incredible flexibility and the perfect opportunity for a future sport or pickleball court. A rare offering that combines luxury, space, privacy, and versatility in one beautifully redesigned estate.

Share Property

Location

4202 N 33RD Street, Phoenix, AZ 85018

Status

For Sale
Set on nearly three-quarters of an acre, this exceptional residence has been completely reimagined with a sophisticated blend of modern design, timeless character, and elevated finishes throughout. The main residence offers 4 spacious ensuite bedrooms plus a beautifully appointed private office, creating a floor plan that is both refined and highly functional.
Expansive living spaces are filled with natural light, while a dramatic 20-foot sliding glass door creates a seamless transition to the covered patio, fire pit, and resort-style backyard. At the heart of the home, the chef's kitchen features Thermador appliances, designer fixtures, custom finishes, and generous space for gathering and entertaining. Outside, the expansive grounds are fully landscaped and centered around a diving pool offering exceptional privacy and space to entertain. An 816-square-foot guest house, included in the total square footage, features a full kitchen and bathroom--ideal for extended guests, a private retreat, or additional living space.
Completing the property is an included rear parcel offering incredible flexibility and the perfect opportunity for a future sport or pickleball court. A rare offering that combines luxury, space, privacy, and versatility in one beautifully redesigned estate.

10/25/2026 12:00PM - 2:00PM MST

5
beds

5
baths

4,564 Sq.Ft. LIVING AREA

0.63 Acres lot

Kirk Linehan

Kirk Linehan

Bridget Landry

Bridget Landry

Features & Amenities

Interior

  • total bedrooms5
  • Total bathrooms5
  • full bathrooms4
  • half bathroom1
  • Flooring Tile, Wood
  • Fireplace Exterior Fireplace, Gas
  • APPLIANCES Dryer, Washer, Refrigerator, Built-in Microwave, Dishwasher, Disposal, Gas Range, Gas Oven, Gas Cooktop
  • other interior Features Walk-in Pantry, High Speed Internet, Double Vanity, Eat-in Kitchen, Kitchen Island, Full Bth Master Bdrm, Separate Shwr Tub

Area & Lot

  • Status For Sale
  • OPEN HOUSE

    10/25/2026 12:00PM - 2:00PM MST

  • Living Area4,564 Sq.Ft.
  • Total Area4,564 Sq.Ft.
  • Lot Area0.63 Acres
  • MLS® ID7089379
  • TypeResidential
  • YEAR BUILT1950
  • NeighborhoodPhoenix
  • Elementary SchoolBiltmore Preparatory Academy
  • Middle SchoolBiltmore Preparatory Academy
  • High SchoolCamelback High School
  • School DistrictPhoenix Union High School District

Exterior

  • STORIES1
  • Garage Space2.0
  • water SourcePublic
  • PoolDiving Pool
  • roofTile
  • lot featuresGrass Front, Grass Back, Auto Timer H 2 O Front, Auto Timer H 2 O Back
  • parkingAttached Garage, RV Gated, Garage Door Opener, Circular Driveway
  • HEAT TYPEElectric
  • AIR CONDITIONINGCentral Air, Ceiling Fan(s), Programmable Thmstat
  • sewerPublic Sewer
  • other exterior FeaturesPrivate Yard, Built-in Barbecue

Financial

  • Sales Price$3,250,000
  • Real Estate Tax $13,605/yr
image

Schedule a Showing

We would love to show you our beautiful property. Please select your preferred date and time below. An agent will be in touch shortly to confirm your appointment.

Schedule a Showing

We would love to show you our beautiful property. Please select your preferred date and time below. An agent will be in touch shortly to confirm your appointment.

Thank you for your interest in 4202 N 33RD Street, Phoenix, AZ 85018. We are reviewing your request and will be in touch shortly!

Mortgage Calculator

Estimate your monthly mortgage payment, including the principal and interest, property taxes, and HOA. Adjust the values to generate a more accurate rate.

All estimates are provided for informational purposes only. Actual amounts may vary.
$0,000 Your Payment 20 15 65
$0,000 Your Payment

Phoenix

Explore

Work With Us

We are here 24/7 to assist you with your home buying and selling needs from start to finish.

Follow Me on Instagram