Leave a Message

By providing your contact information to APEX Residential, your personal information will be processed in accordance with APEX Residential's Privacy Policy. By checking the box(es) below, you consent to receive communications regarding your real estate inquiries and related marketing and promotional updates in the manner selected by you. For SMS text messages, message frequency varies. Message and data rates may apply. You may opt out of receiving further communications from APEX Residential at any time. To opt out of receiving SMS text messages, reply STOP to unsubscribe.

Thank you for your message. We will be in touch with you shortly.

4212 E Desert Cove Avenue
SEE ALL PHOTOS
4212 E Desert Cove Avenue
Sold

4212 E Desert Cove Avenue

4212 E Desert Cove Avenue, Phoenix, AZ 85028

$1,300,000
$1,300,000

4212 E Desert Cove Avenue

4 Beds 3 Baths 2,718 Sq.Ft. 0.46 Acres

Description

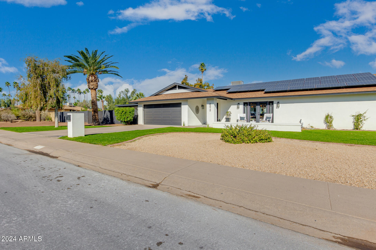
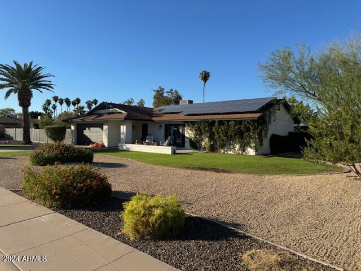
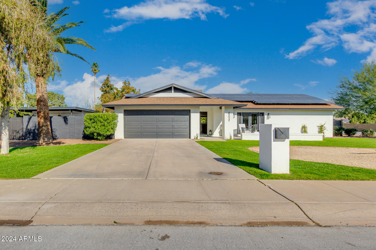
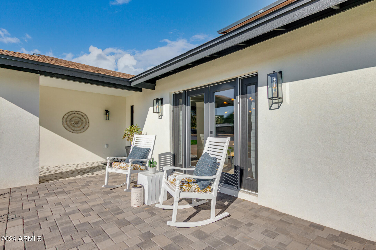
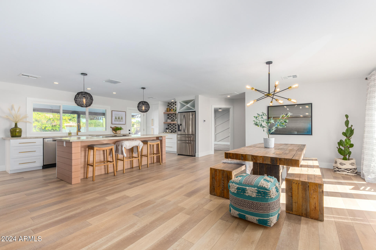
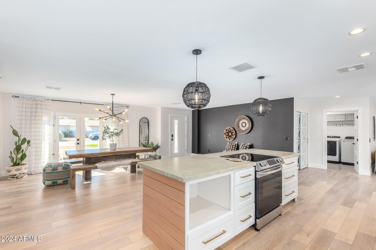
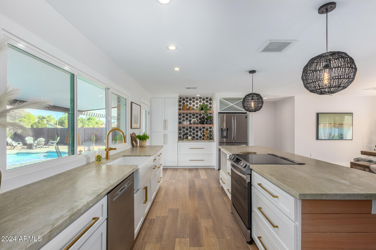
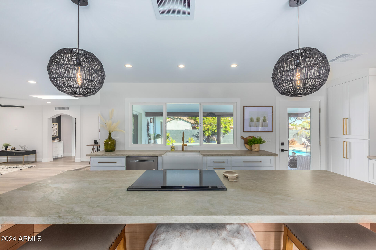
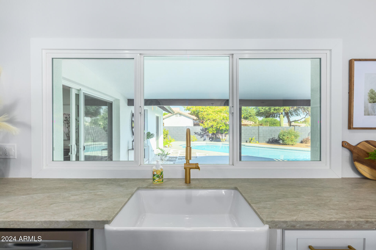
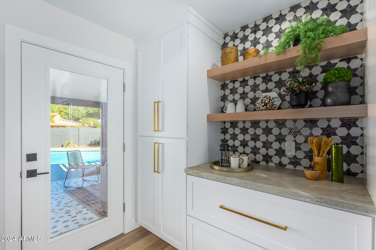
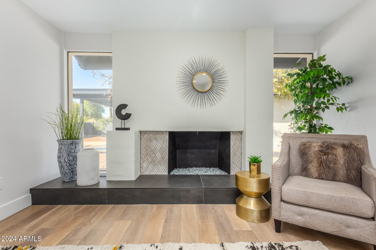
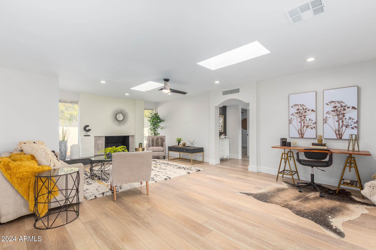
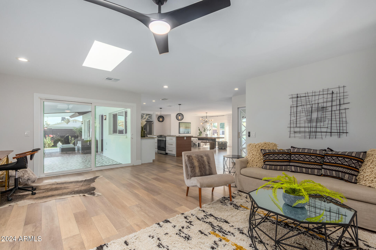
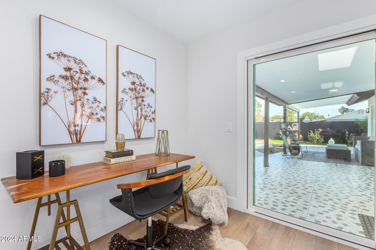
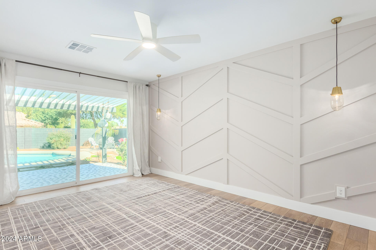
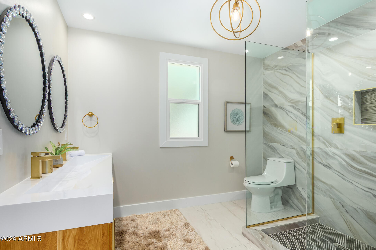
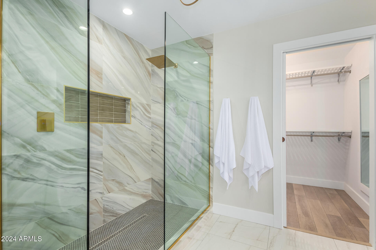
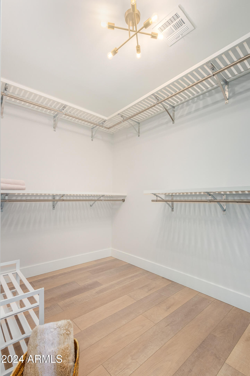
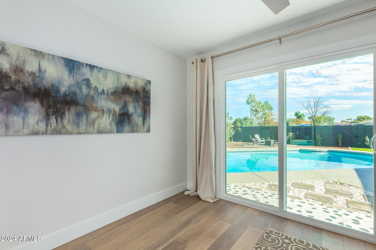
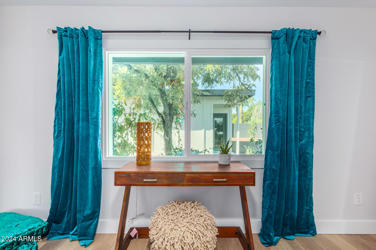
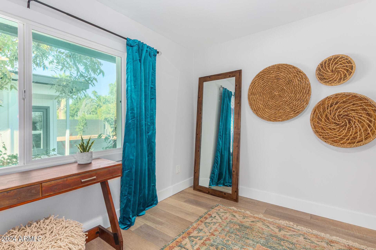
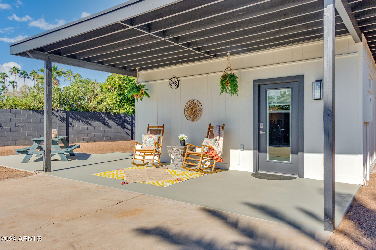
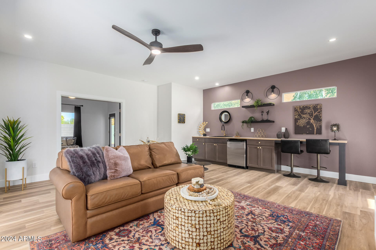
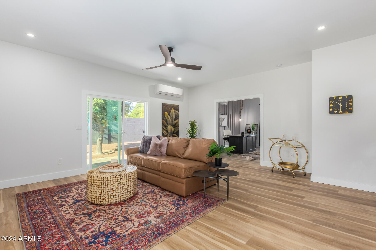
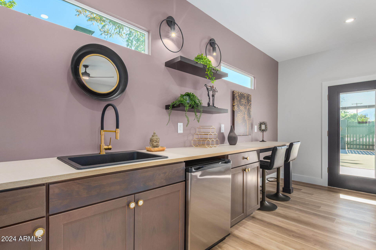
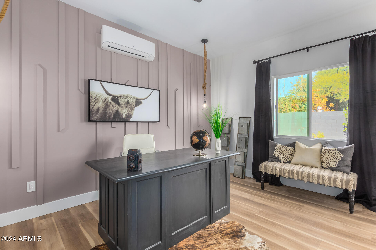
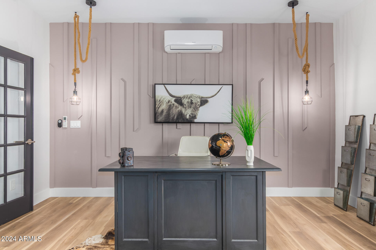
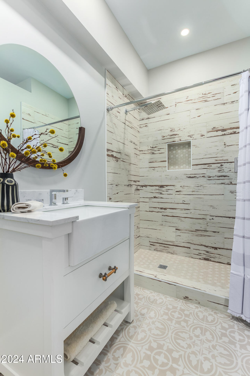
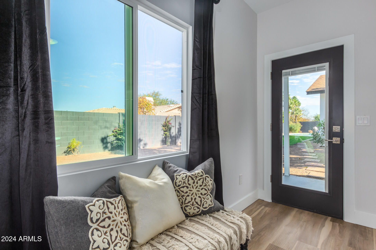
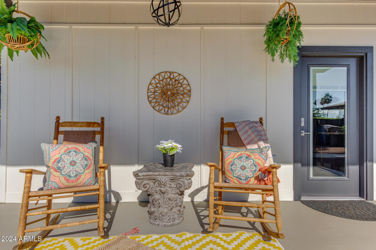
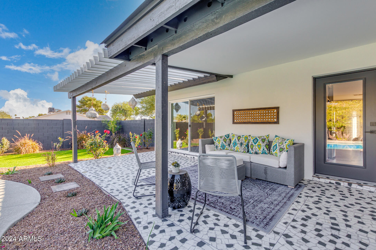
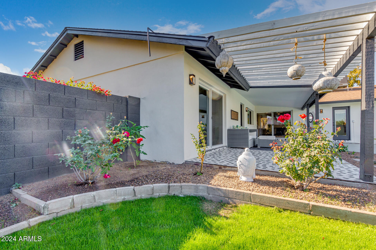
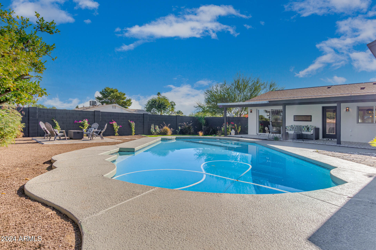
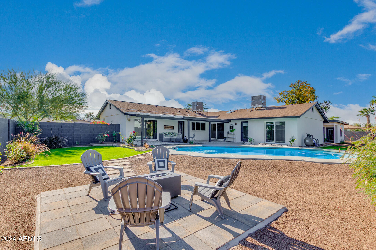
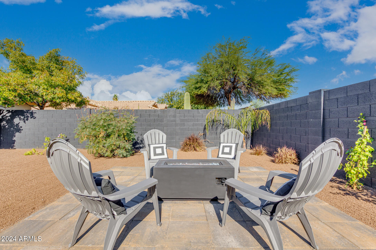
Wow! Recently remodeled home with high end finishes and designers touches throughout. Enjoy this open floor plan with a stunning kitchen with custom cabintery, quartzite counters and plenty of storage. The open layout has a beautiful large primary suite and bath on the opposite side of the home for additional privacy. An ADU is just steps away from the main house and includes a full bath, large wet bar area and two separate rooms that can be used for multiple flex spaces. You will feel like your vacationing at a high end resort with an oversized 1/2 acre yard, pool, fire pit and a large tiled covered patio. Great location near parks, hiking, the newly built PV mall, and the 51. Do not disturb tenants prior to active status !!

Share Property

Location

4212 E Desert Cove Avenue, Phoenix, AZ 85028

Status

Sold

Date Sold

January 7, 2025
Wow! Recently remodeled home with high end finishes and designers touches throughout. Enjoy this open floor plan with a stunning kitchen with custom cabintery, quartzite counters and plenty of storage. The open layout has a beautiful large primary suite and bath on the opposite side of the home for additional privacy. An ADU is just steps away from the main house and includes a full bath, large wet bar area and two separate rooms that can be used for multiple flex spaces. You will feel like your vacationing at a high end resort with an oversized 1/2 acre yard, pool, fire pit and a large tiled covered patio. Great location near parks, hiking, the newly built PV mall, and the 51. Do not disturb tenants prior to active status !!

4
beds

3
baths

2,718 Sq.Ft. LIVING AREA

0.46 Acres lot

Stephanie Janower

Stephanie Janower

Features & Amenities

Interior

  • total bedrooms4
  • Total bathrooms3
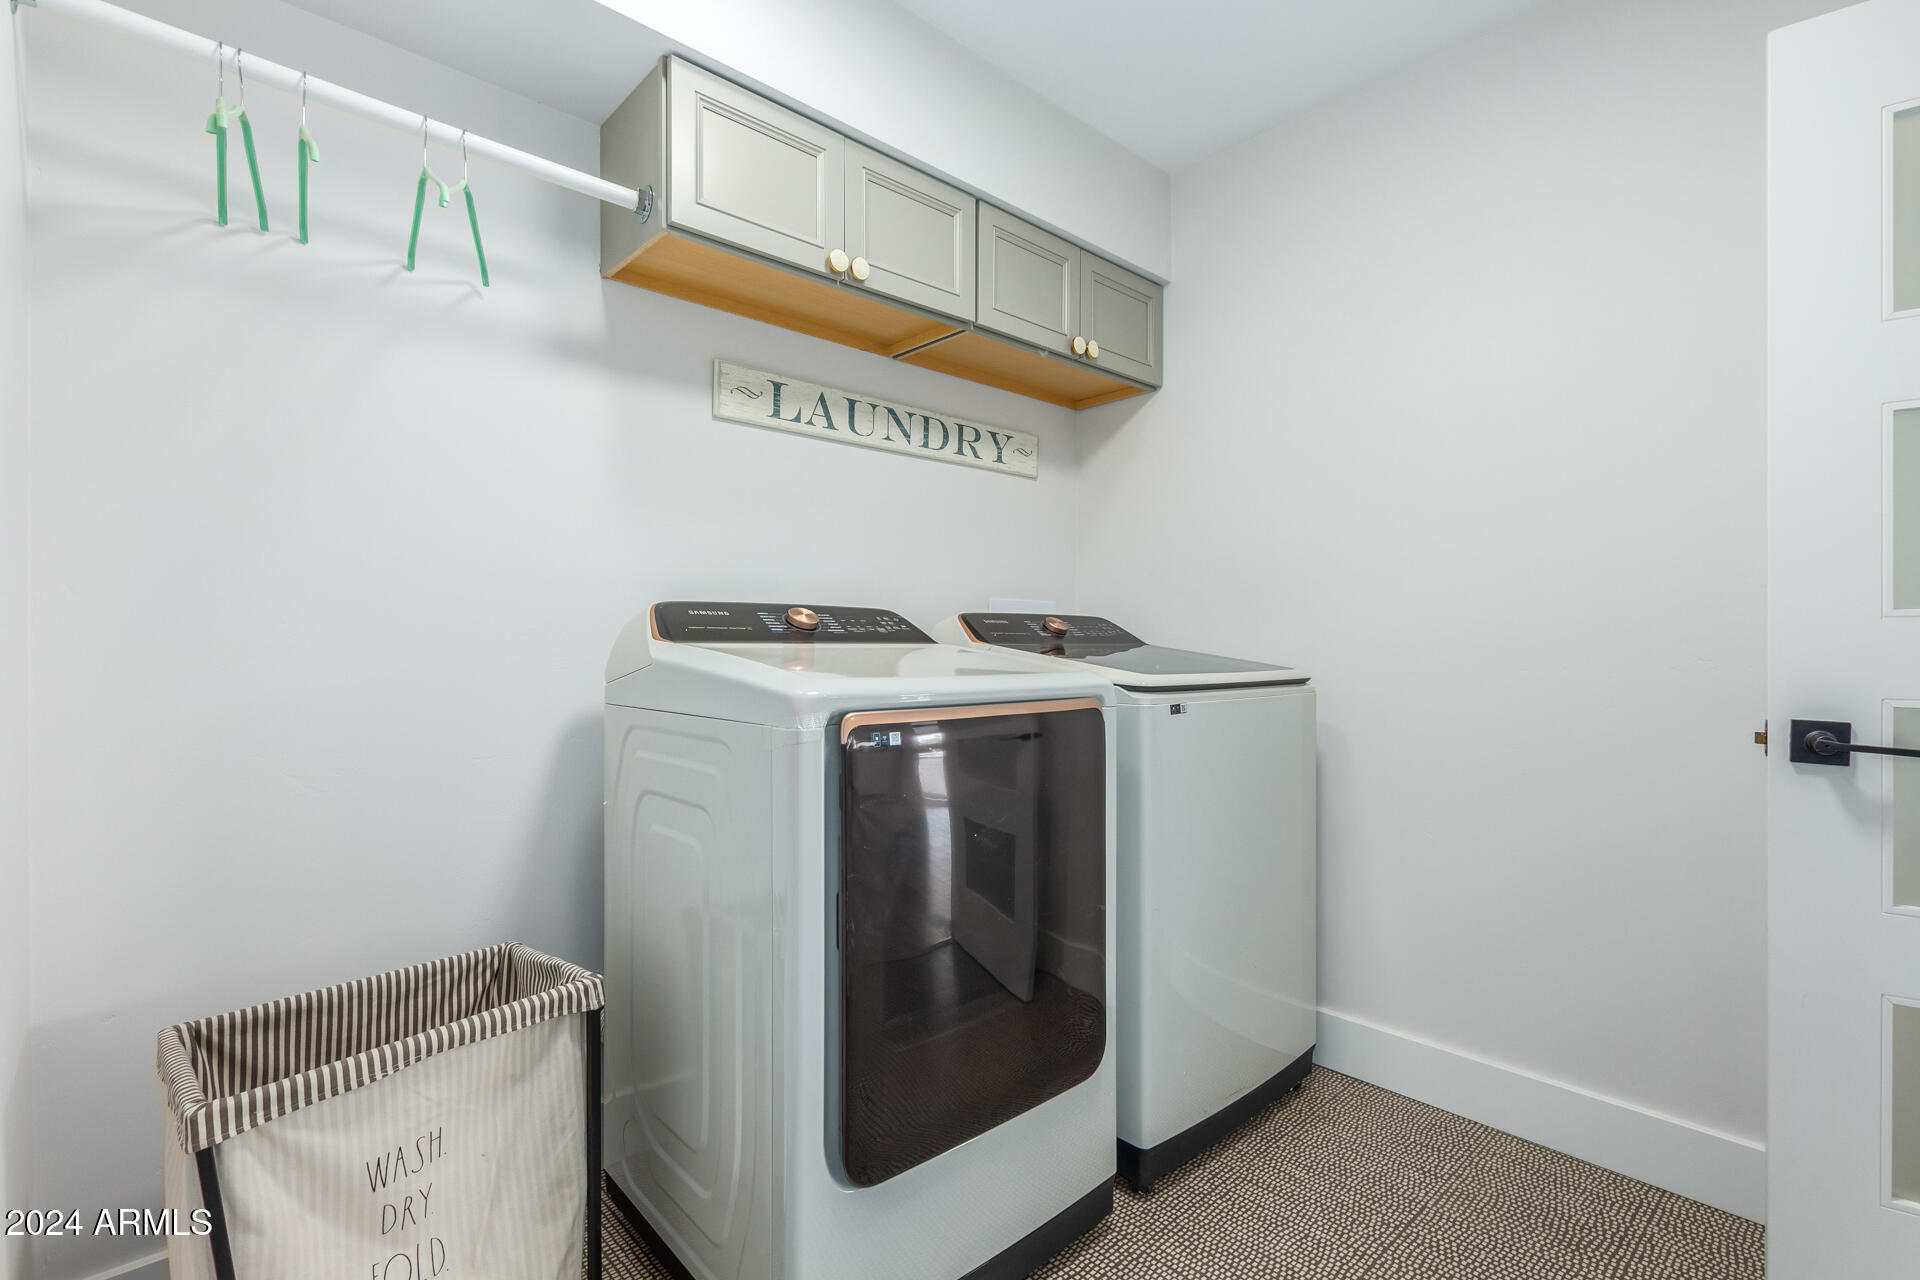
  • Laundry room Inside, Engy Star (See Rmks), Wshr/Dry Hook Up Only
  • Flooring Vinyl, Tile
  • Fireplace Living Room
  • APPLIANCES Refrigerator, Built-in Microwave, Dishwasher, Disposal, Electric Cooktop
  • other interior Features High Speed Internet, Granite Counters, Double Vanity, Eat-in Kitchen, No Interior Steps, Kitchen Island, Pantry, Full Bth Master Bdrm

Area & Lot

  • Status Sold
  • Date Sold January 7, 2025
  • Living Area2,718 Sq.Ft.
  • Lot Area0.46 Acres
  • MLS® ID6777602
  • TypeResidential
  • YEAR BUILT1977
  • NeighborhoodPhoenix
  • View DescriptionMountain(s)
  • Elementary SchoolSequoya Elementary School
  • Middle SchoolCocopah Middle School
  • High SchoolChaparral High School
  • School DistrictScottsdale Unified District

Exterior

  • STORIES1
  • Garage Space2.0
  • water SourceCity Water
  • roofComposition
  • lot featuresNorth/South Exposure, Sprinklers In Rear, Sprinklers In Front, Desert Back, Desert Front, Grass Front, Grass Back, Auto Timer H 2 O Front, Auto Timer H 2 O Back
  • parkingRV Gate
  • HEAT TYPEMini Split, Electric
  • AIR CONDITIONINGCentral Air, Ceiling Fan(s), Mini Split
  • sewerSewer in Cnctd, Public Sewer

Financial

  • Sales Price$1,300,000
  • Real Estate Tax $2,550/yr

Phoenix

Explore

Work With Us

We are here 24/7 to assist you with your home buying and selling needs from start to finish.

Follow Me on Instagram