Leave a Message

By providing your contact information to Apex Residential, your personal information will be processed in accordance with Apex Residential's Privacy Policy. By checking the box(es) below, you consent to receive communications regarding your real estate inquiries and related marketing and promotional updates in the manner selected by you. For SMS text messages, message frequency varies. Message and data rates may apply. You may opt out of receiving further communications from Apex Residential at any time. To opt out of receiving SMS text messages, reply STOP to unsubscribe.

Thank you for your message. We will be in touch with you shortly.

4228 E HIGHLANDS Drive
SEE ALL PHOTOS
4228 E HIGHLANDS Drive
Leased

4228 E HIGHLANDS Drive

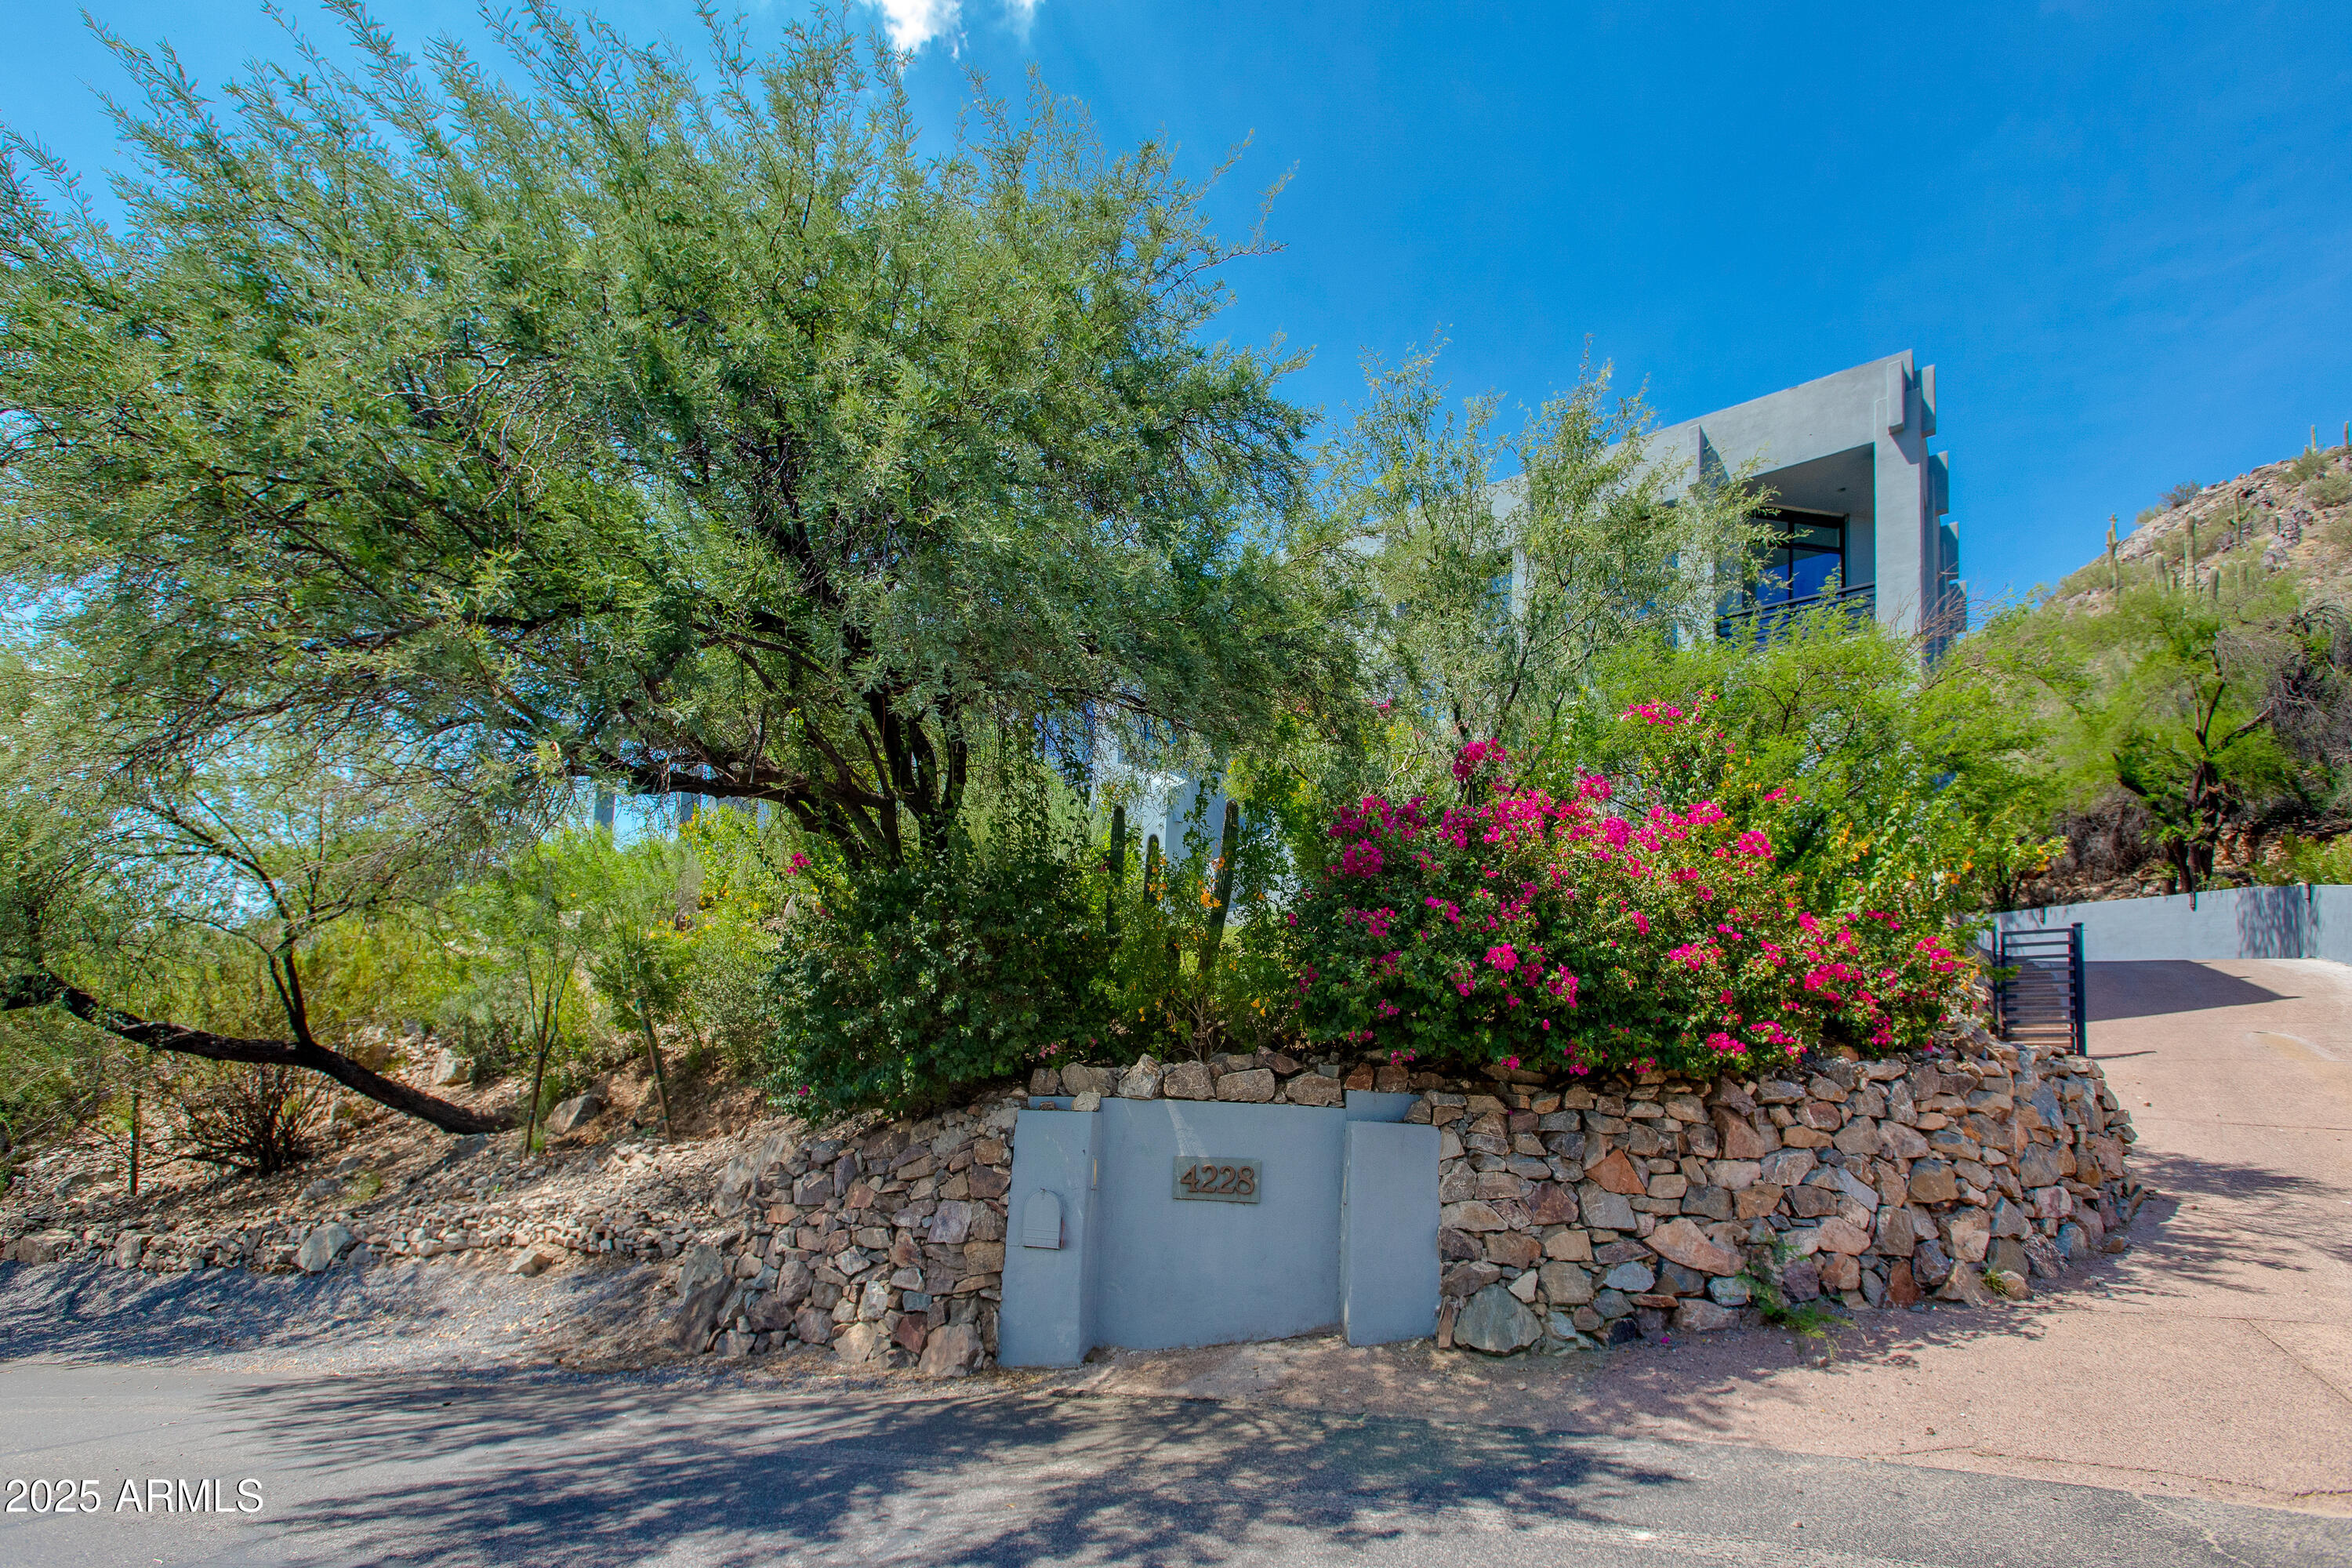
4228 E Highlands Drive, Paradise Valley, AZ 85253

$17,950/month
$17,950/mo

4228 E HIGHLANDS Drive

4 Beds 6 Baths 8,577 Sq.Ft. 1.26 Acres

Description

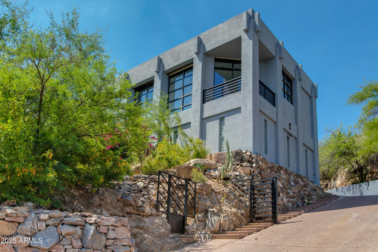
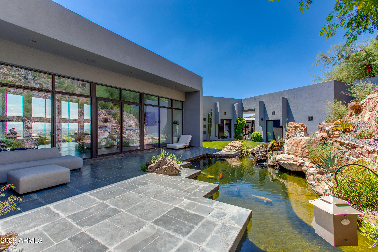
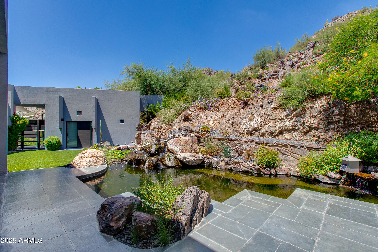
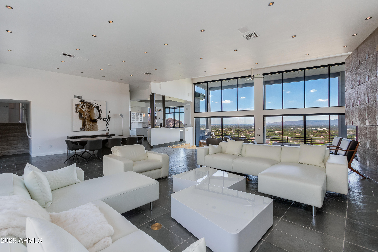
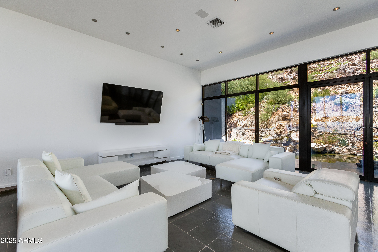
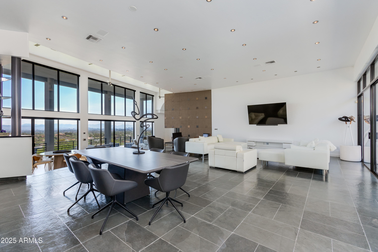
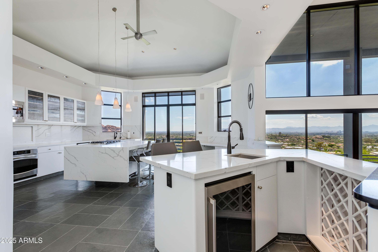
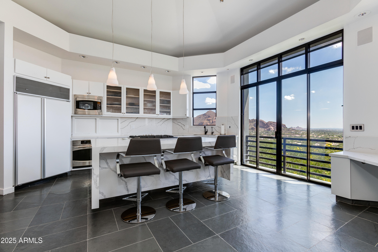
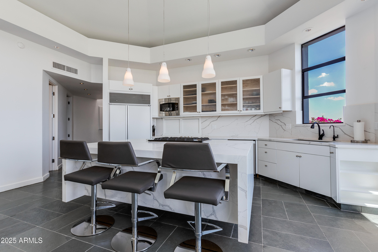
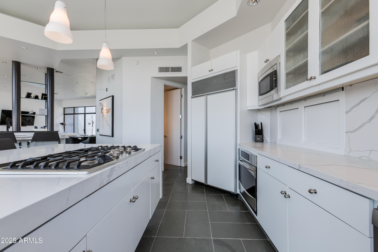
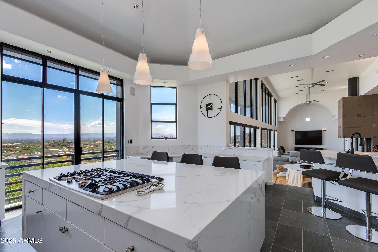
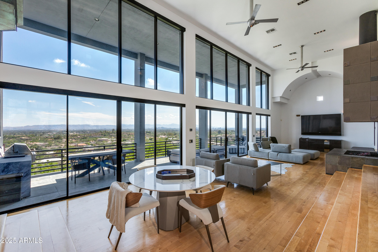
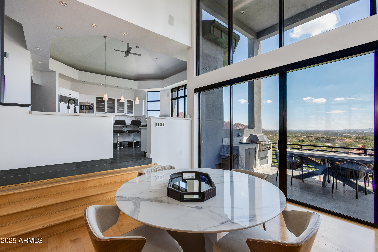
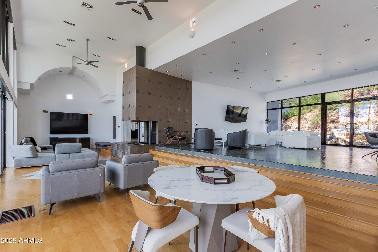
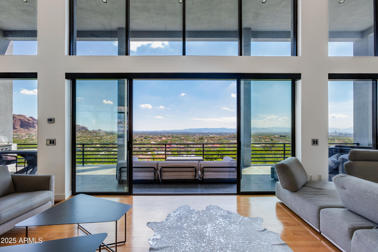
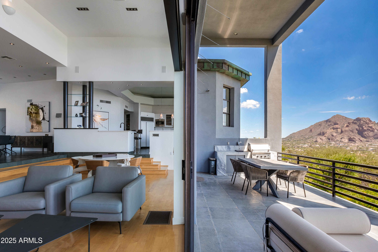
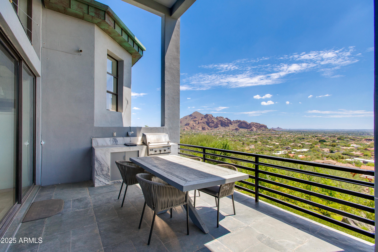
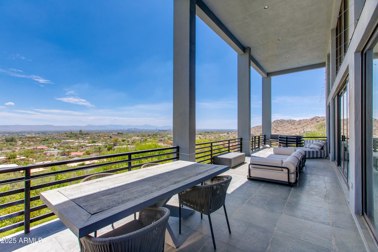
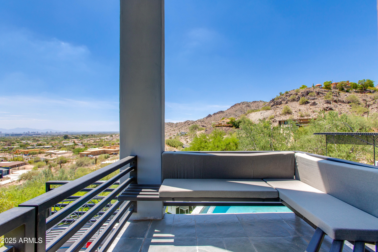
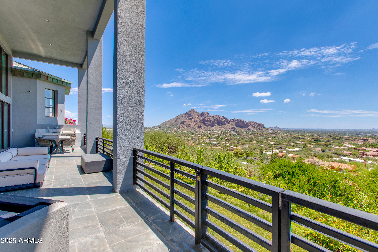
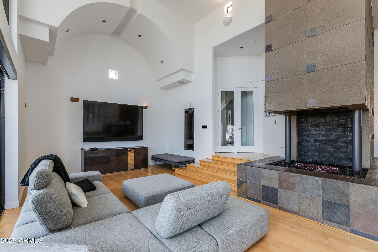
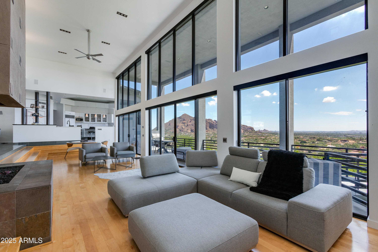
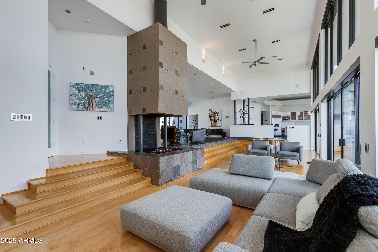
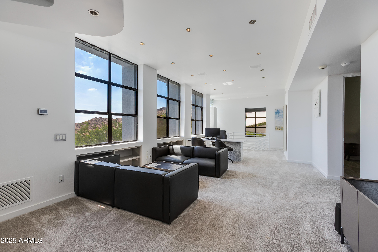
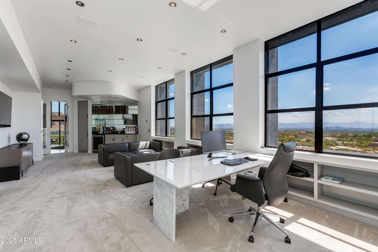
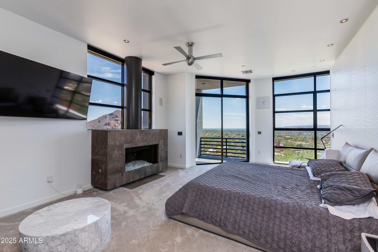
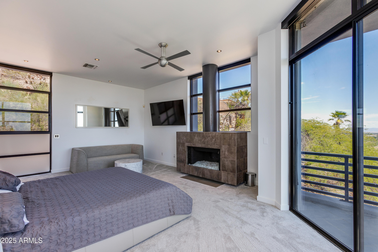
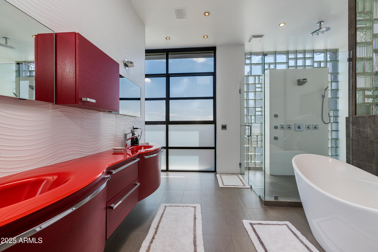
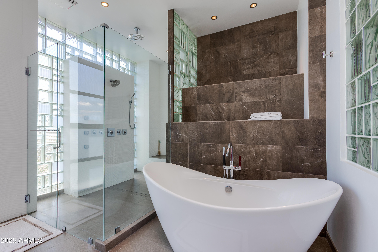
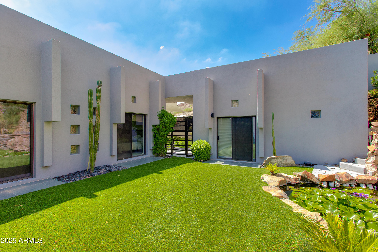
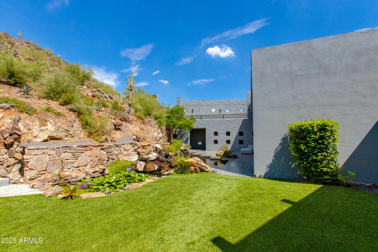
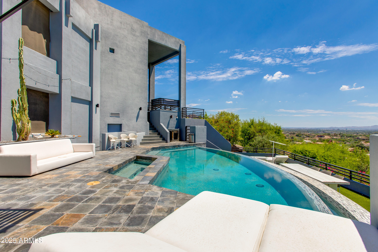
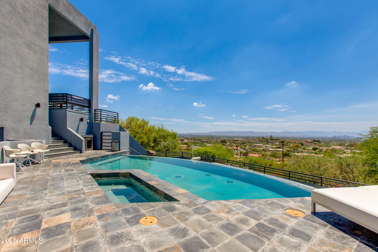
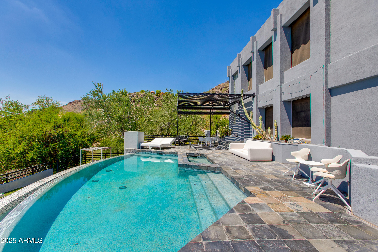
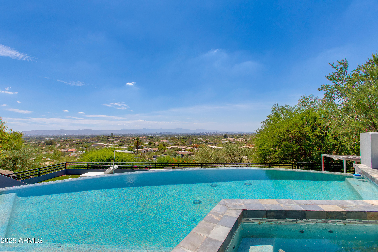
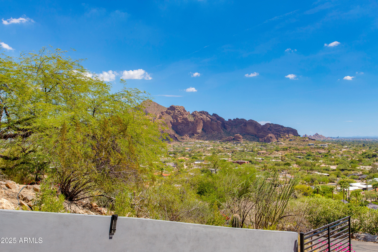
ABSOLUTELY GORGEOUS FULLY FURNISHED HILLSIDE ESTATE! This contemporary beauty sits on 1.25 acres with unobstructed views, stretching from Camelback Mountain to the Phoenix city skyline and beyond. Located high upon the Phoenix Mountain preserve, you can take in the unbelievable panoramic views from every room. The captivating garden courtyard features a large Koi pond, turf area and serene waterfall. The spacious floor plan boosts oversized windows and high ceilings to allow in the natural light. Entertain your guests on the extended balcony's that create indoor/outdoor living and overlooks the infinity pool and spa,. Relax in the master suite with Spa like bath. Property includes a spacious guest casita and is centrally located for hiking ,biking and all the most popular dining/shopping

Share Property

Location

4228 E Highlands Drive, Paradise Valley, AZ 85253

Status

Leased
ABSOLUTELY GORGEOUS FULLY FURNISHED HILLSIDE ESTATE! This contemporary beauty sits on 1.25 acres with unobstructed views, stretching from Camelback Mountain to the Phoenix city skyline and beyond. Located high upon the Phoenix Mountain preserve, you can take in the unbelievable panoramic views from every room. The captivating garden courtyard features a large Koi pond, turf area and serene waterfall. The spacious floor plan boosts oversized windows and high ceilings to allow in the natural light. Entertain your guests on the extended balcony's that create indoor/outdoor living and overlooks the infinity pool and spa,. Relax in the master suite with Spa like bath. Property includes a spacious guest casita and is centrally located for hiking ,biking and all the most popular dining/shopping

4
beds

6
baths

8,577 Sq.Ft. LIVING AREA

1.26 Acres lot

Scott Semer

Scott Semer

Features & Amenities

Interior

  • total bedrooms4
  • Total bathrooms6
  • Laundry room Inside
  • Flooring Carpet, Stone, Wood
  • Fireplace Gas Fireplace, Fireplace Master Bdr, Fireplace Family Rm
  • APPLIANCES Washer, Dryer, Refrigerator, Microwave, Disposal, Dishwasher, Gas Cooktop
  • other interior Features Wet Bar, Vaulted Ceiling(s), High Speed Internet, Double Vanity, Eat-in Kitchen, Soft Water Loop, Bidet, Full Bth Master Bdrm, Separate Shwr Tub, Tub with Jets

Area & Lot

  • Status Leased
  • Living Area8,577 Sq.Ft.
  • Lot Area1.26 Acres
  • MLS® ID6915314
  • TypeResidential
  • YEAR BUILT1991
  • Architecture StylesContemporary
  • View DescriptionCity Lights, Mountain(s)
  • Elementary SchoolKiva Elementary School
  • Middle SchoolMohave Middle School
  • High SchoolSaguaro High School
  • School DistrictScottsdale Unified District

Exterior

  • STORIES2
  • Garage Space3.0
  • water SourceCity Water
  • PoolOutdoor
  • roofBuilt-Up
  • lot featuresHillside Lot, Desert Back, Gravel/Stone Front, Synthetic Grass Back
  • parkingDirect Access, Garage Door Opener
  • HEAT TYPENatural Gas
  • AIR CONDITIONINGCentral Air, Ceiling Fan(s)
  • sewerSeptic Tank
  • other exterior FeaturesOther, Balcony, Private Yard

Financial

  • Lease Price$17,950/mo

Work With Us

We are here 24/7 to assist you with your home buying and selling needs from start to finish.

Follow Me on Instagram