Leave a Message

By providing your contact information to APEX Residential, your personal information will be processed in accordance with APEX Residential's Privacy Policy. By checking the box(es) below, you consent to receive communications regarding your real estate inquiries and related marketing and promotional updates in the manner selected by you. For SMS text messages, message frequency varies. Message and data rates may apply. You may opt out of receiving further communications from APEX Residential at any time. To opt out of receiving SMS text messages, reply STOP to unsubscribe.

Thank you for your message. We will be in touch with you shortly.

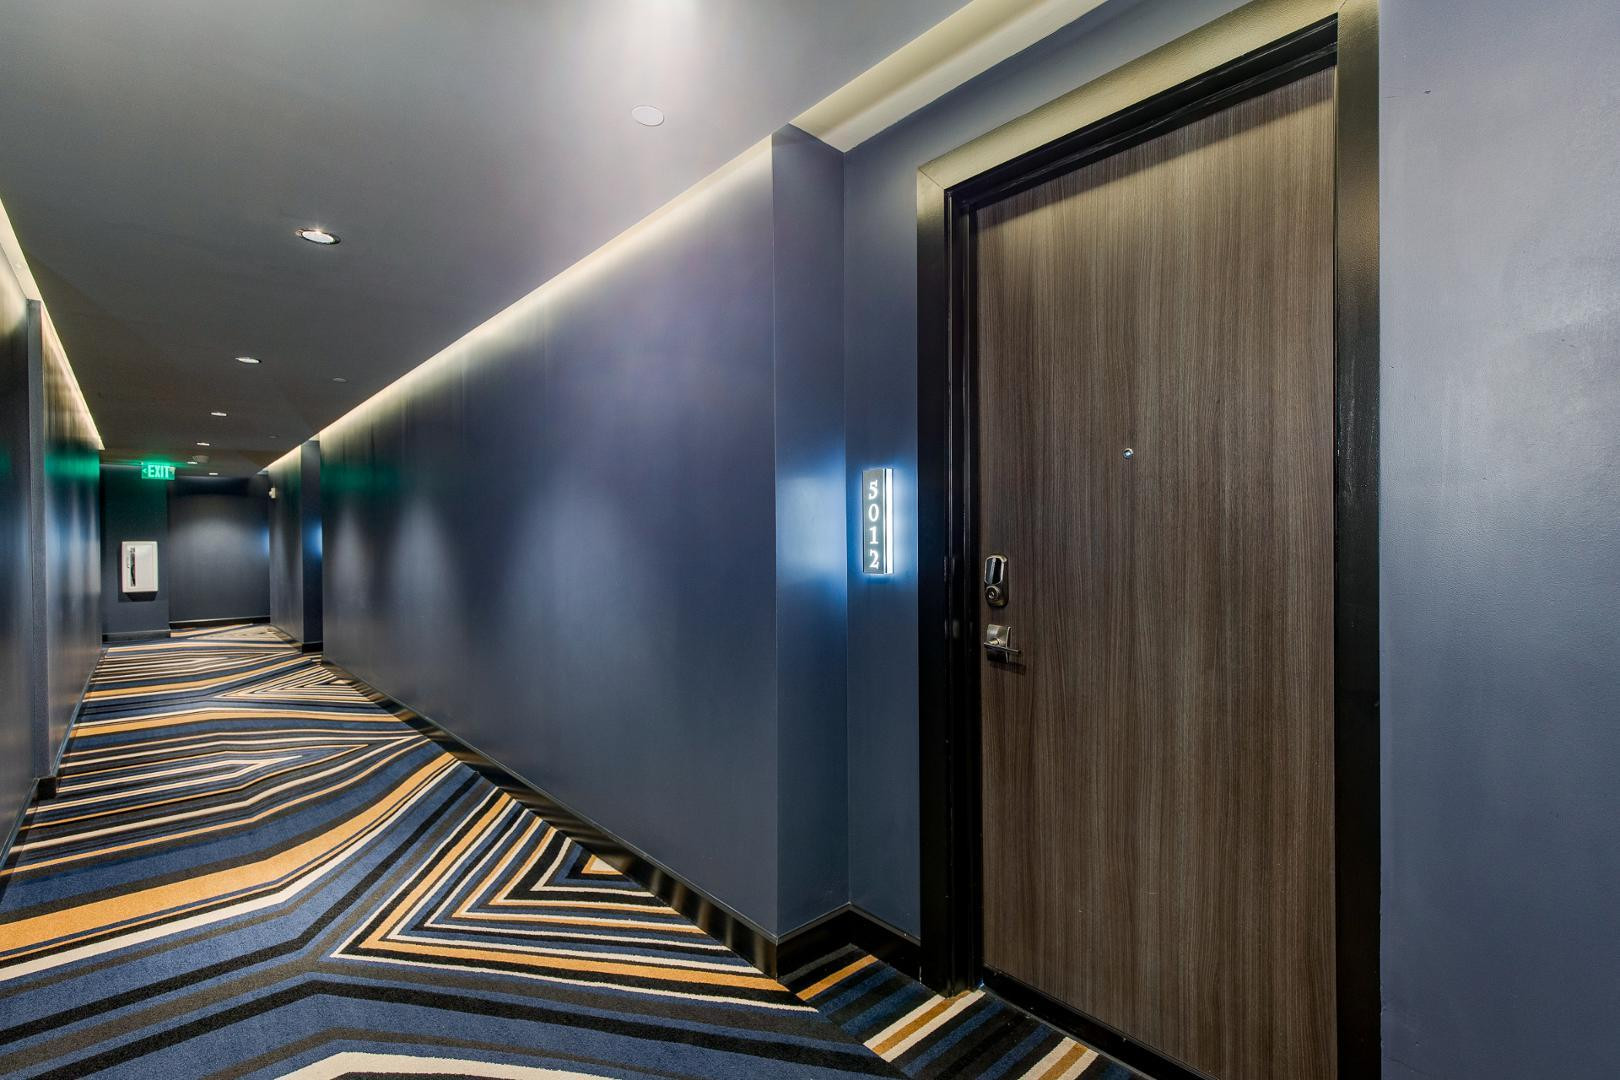
4422 N 75th Street 5012
SEE ALL PHOTOS
4422 N 75th Street 5012
Courtesy of Apex Residential
Leased

4422 N 75th Street 5012

4422 N 75th Street 5012, Scottsdale, AZ 85251

$4,499/month
$4,499/mo

4422 N 75th Street 5012

2 Beds 2 Baths 1,307 Sq.Ft.

Description

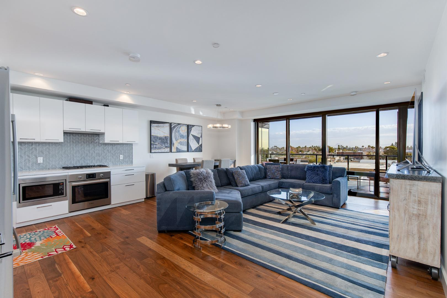
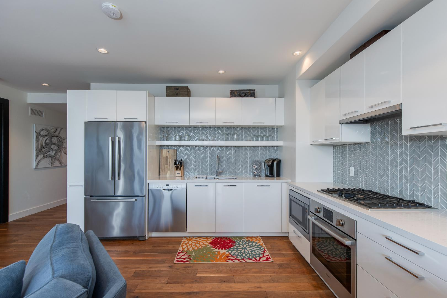
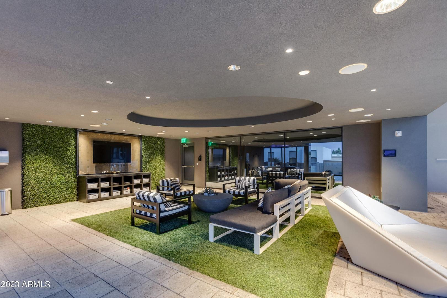
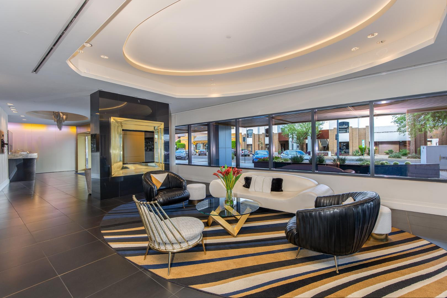
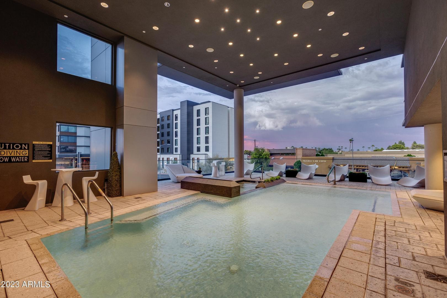
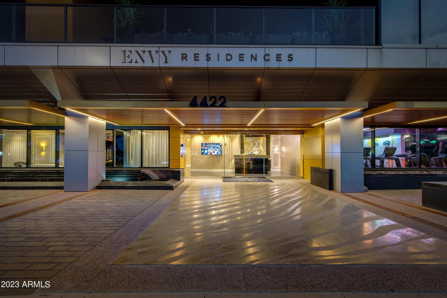
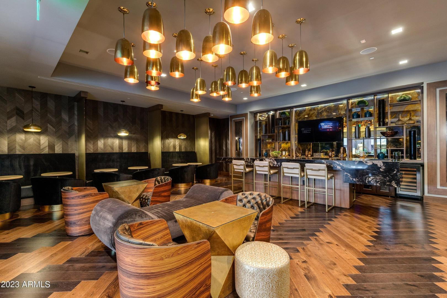
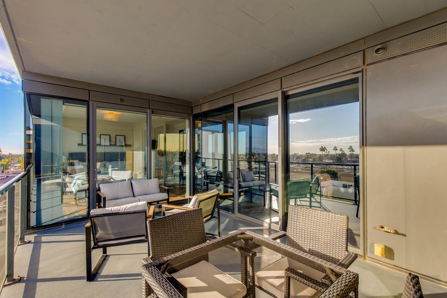
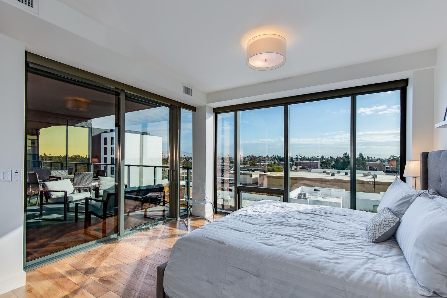
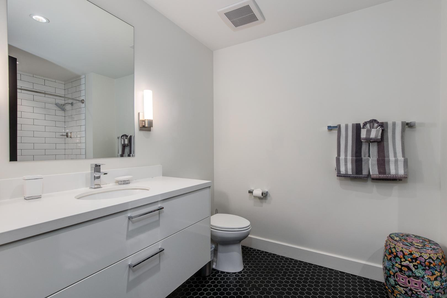
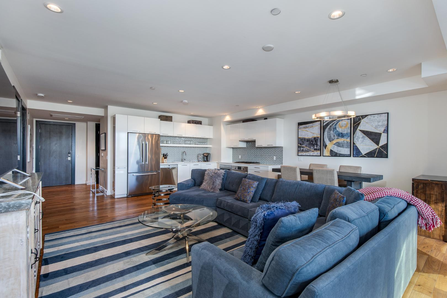
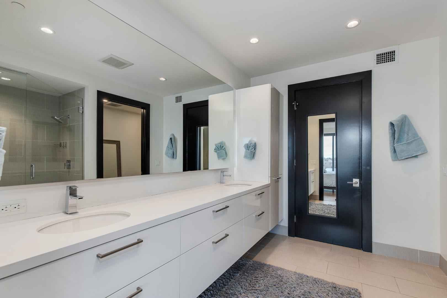
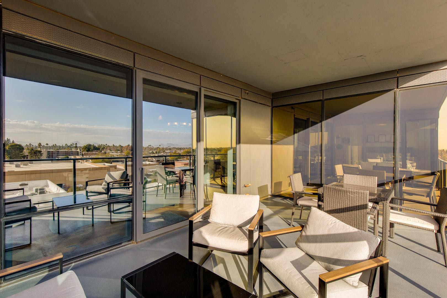
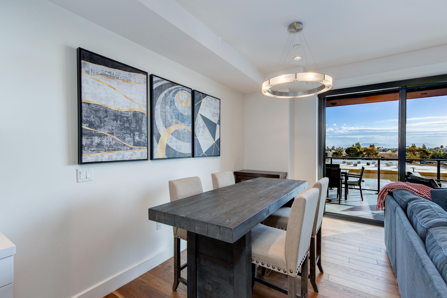
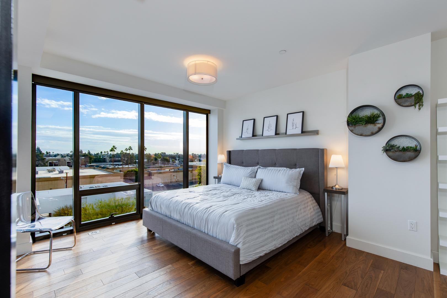
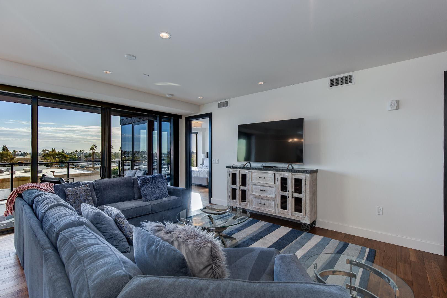
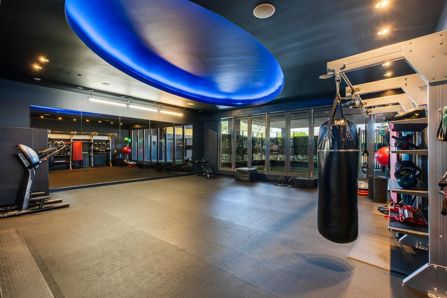
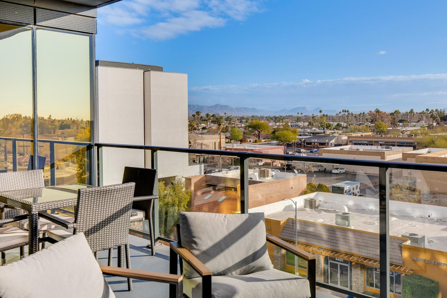
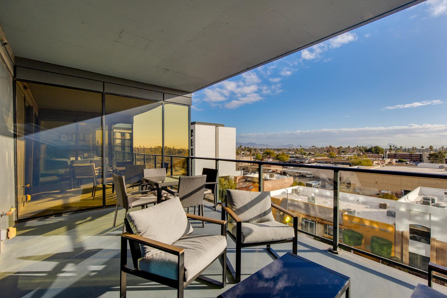
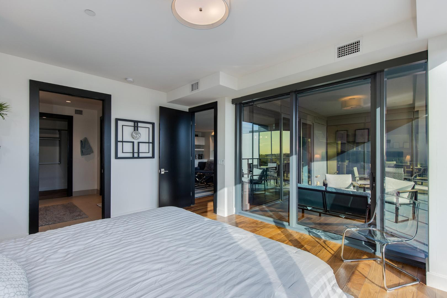
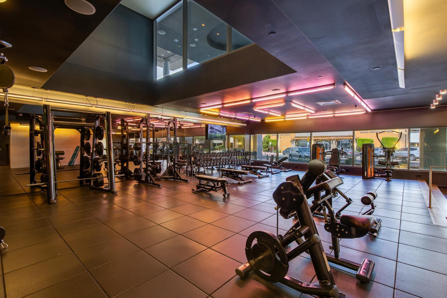
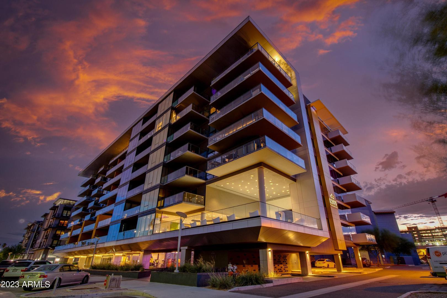
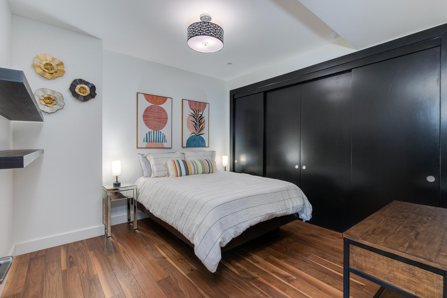
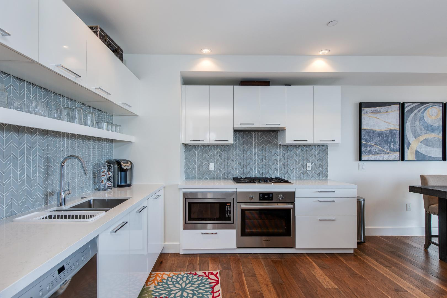
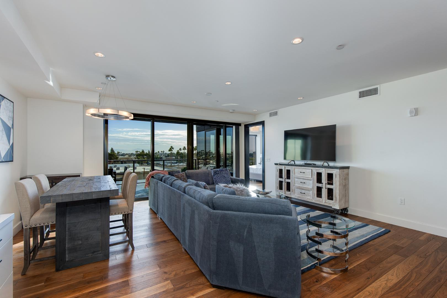
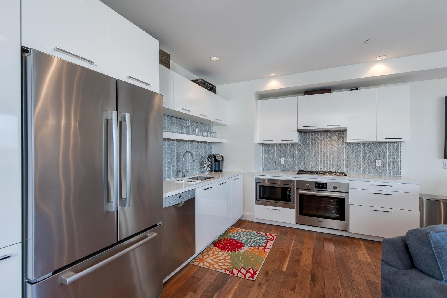
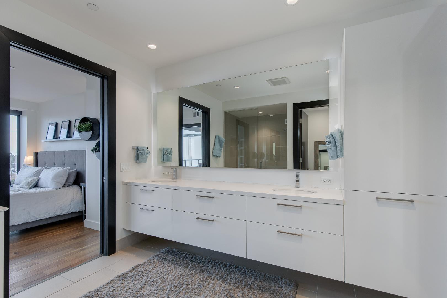
Your chance to live the best floor plan at ENVY Residences in Old Town Scottsdale!! Largest 2/2 floorplan with all glass Master bedroom. Absolutely state of the art amenities including 4000 sq ft Fitness Facility, swanky Black Label Lounge, gorgeous pool and pool lounge area, underground parking and so much more. FULLY FURNISHED Interiors feature Poggenpohl European cabinets, Quartz countertops, 5'' wood floors throughout, Bosch Stainless steel appliances, unbelievable views and spacious private balcony plumbed for gas and a gas grill! MUST SEE.

Share Property

Location

4422 N 75th Street 5012, Scottsdale, AZ 85251

Status

Leased

Date Leased

July 1, 2026
Your chance to live the best floor plan at ENVY Residences in Old Town Scottsdale!! Largest 2/2 floorplan with all glass Master bedroom. Absolutely state of the art amenities including 4000 sq ft Fitness Facility, swanky Black Label Lounge, gorgeous pool and pool lounge area, underground parking and so much more. FULLY FURNISHED Interiors feature Poggenpohl European cabinets, Quartz countertops, 5'' wood floors throughout, Bosch Stainless steel appliances, unbelievable views and spacious private balcony plumbed for gas and a gas grill! MUST SEE.

2
beds

2
baths

1,307 Sq.Ft. LIVING AREA

Scott Semer

Scott Semer

Features & Amenities

Interior

  • total bedrooms2
  • Total bathrooms2
  • full bathrooms2
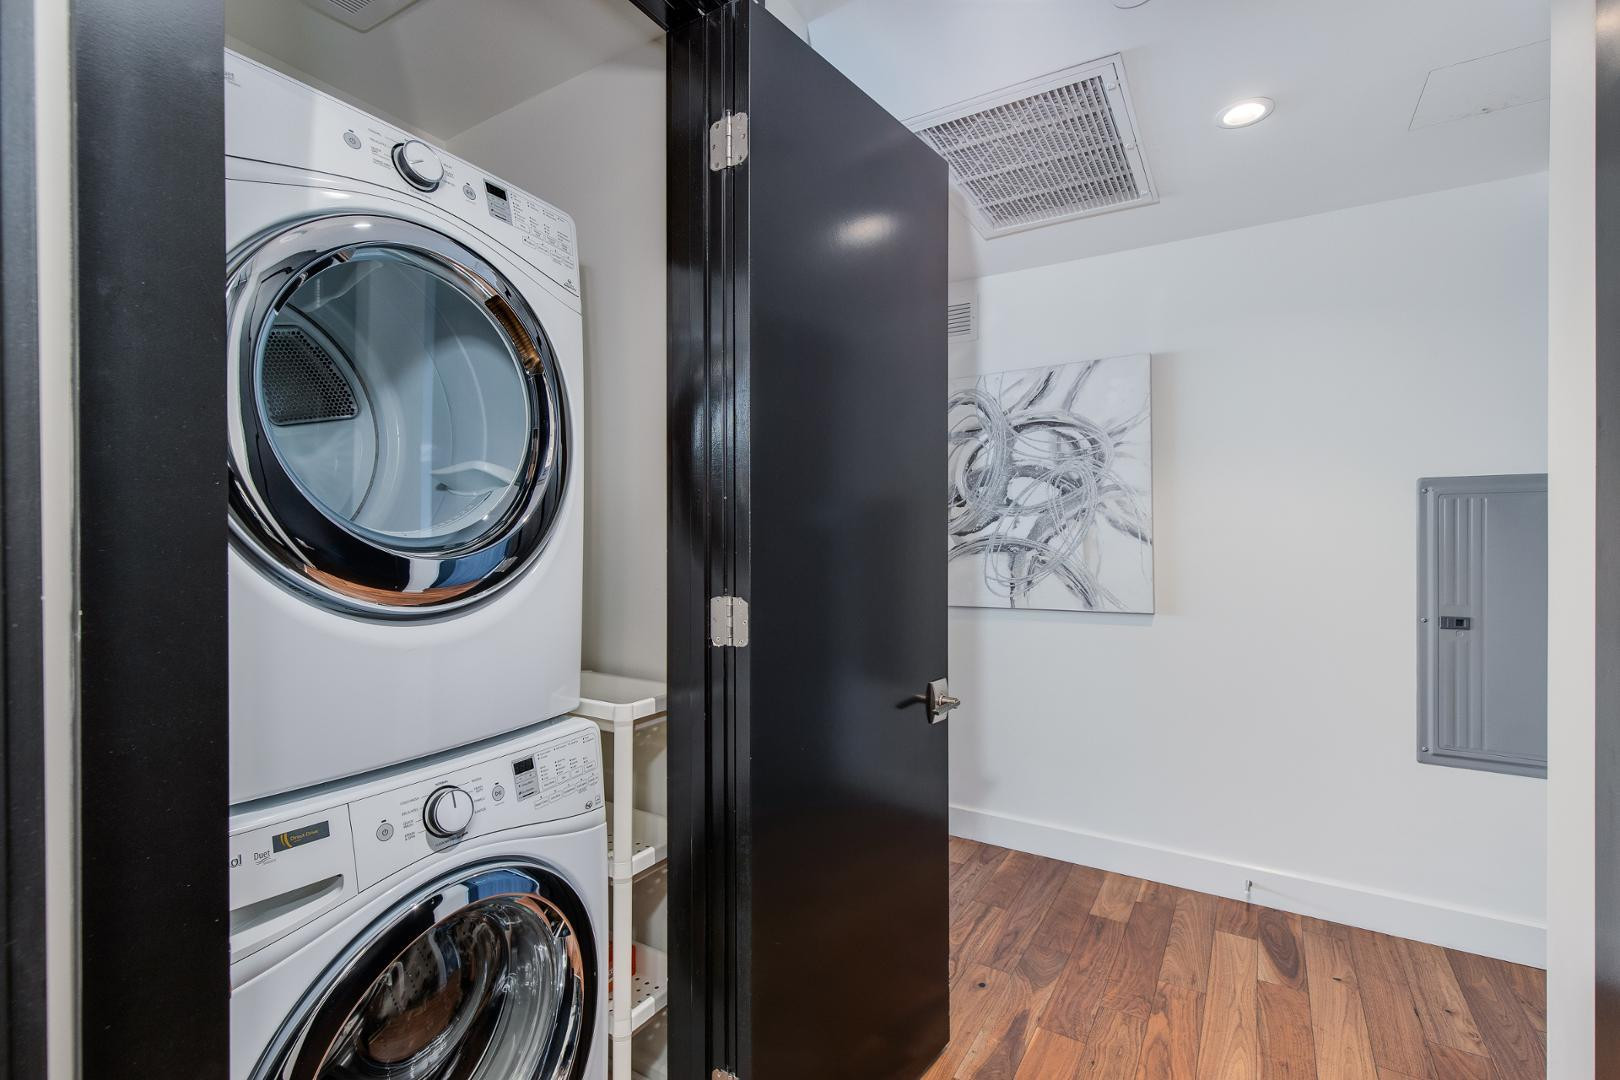
  • Laundry room Stacked Washer/Dryer
  • Flooring Tile, Wood
  • APPLIANCES Washer, Dryer, Refrigerator, Oven, Microwave, Gas Cooktop
  • other interior Features Elevator, Non-laminate Counter, Master Downstairs

Area & Lot

  • Status Leased
  • Date Leased July 1, 2026
  • Living Area1,307 Sq.Ft.
  • MLS® ID7007259
  • TypeCondo
  • YEAR BUILT2016
  • NeighborhoodScottsdale
  • Elementary SchoolKiva Elementary School
  • Middle SchoolMohave Middle School
  • High SchoolSaguaro High School
  • School DistrictScottsdale Unified District

Exterior

  • STORIES8
  • Garage Space2.0
  • PoolHeated
  • parkingAttached Garage, Covered, Electric Vehicle Charging Station(s)
  • HEAT TYPEElectric
  • sewerSewer - Available
  • security FeaturesSecurity Guard
  • other exterior FeaturesBalcony

Financial

  • Lease Price$4,499/mo

Scottsdale

Explore

Work With Us

We are here 24/7 to assist you with your home buying and selling needs from start to finish.

Follow Me on Instagram