Leave a Message

By providing your contact information to APEX Residential, your personal information will be processed in accordance with APEX Residential's Privacy Policy. By checking the box(es) below, you consent to receive communications regarding your real estate inquiries and related marketing and promotional updates in the manner selected by you. For SMS text messages, message frequency varies. Message and data rates may apply. You may opt out of receiving further communications from APEX Residential at any time. To opt out of receiving SMS text messages, reply STOP to unsubscribe.

Thank you for your message. We will be in touch with you shortly.

4422 N 75TH Street, 7011
SEE ALL PHOTOS
4422 N 75TH Street, 7011
Sold

4422 N 75TH Street, 7011

4422 N 75TH Street 7011, Scottsdale, AZ 85251

$720,000
$720,000

4422 N 75TH Street, 7011

2 Beds 2 Baths 1,070 Sq.Ft. 1,075 Sq.Ft.

Description

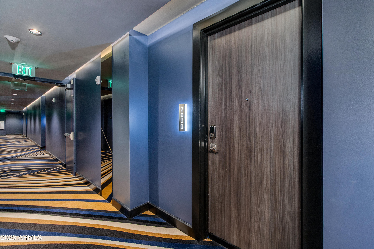
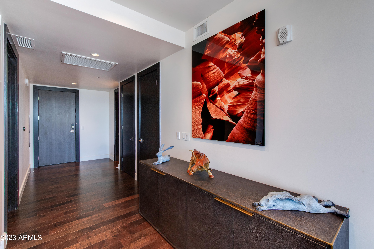
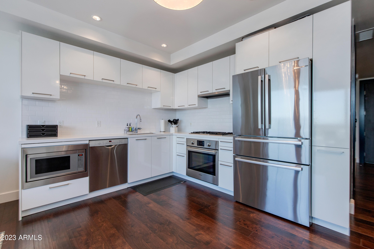
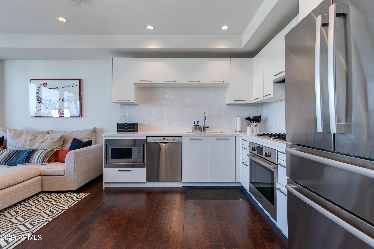
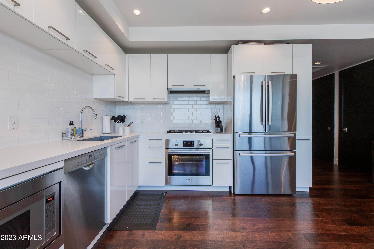
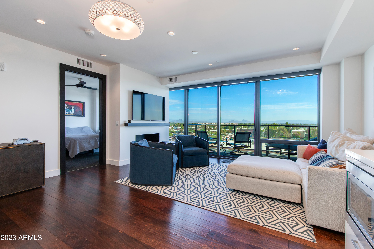
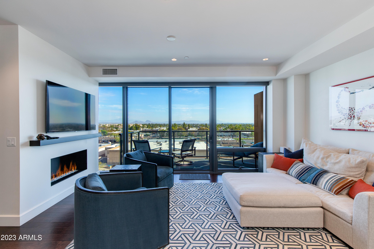
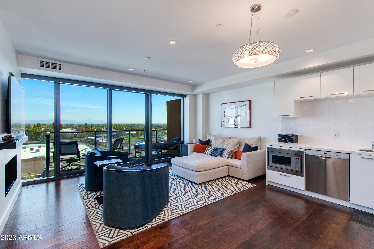
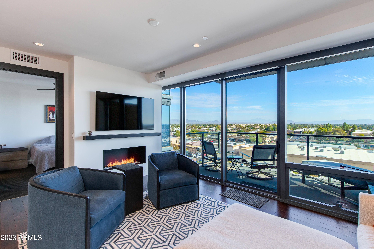
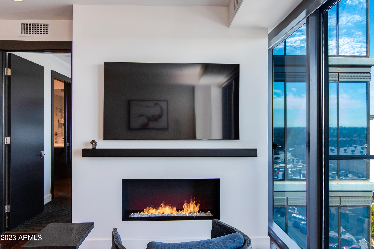
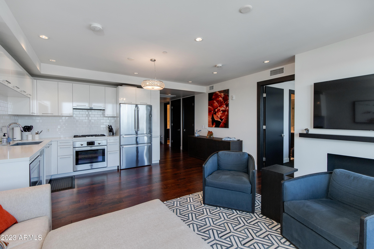
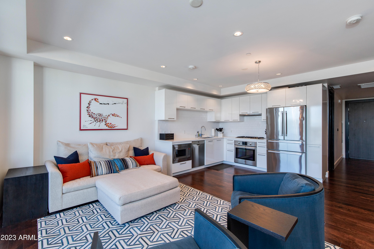
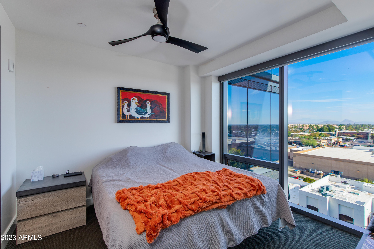
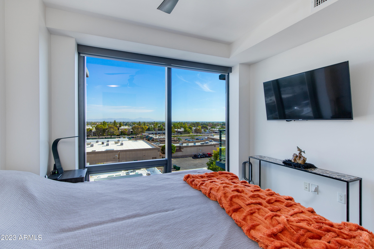
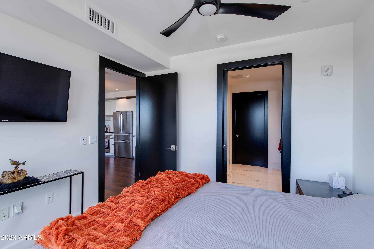
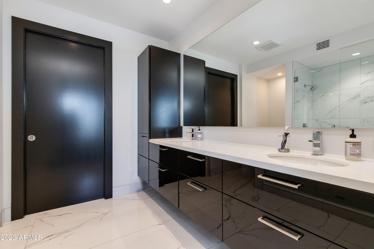
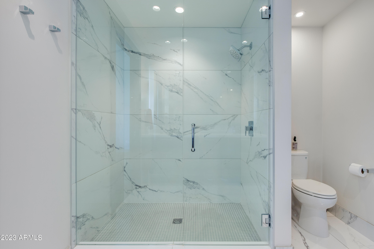
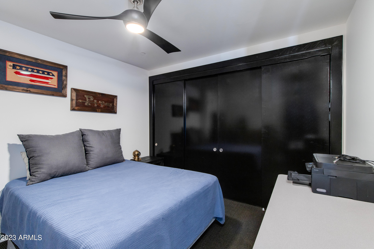
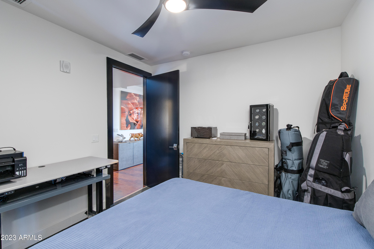
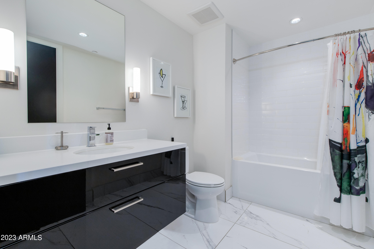
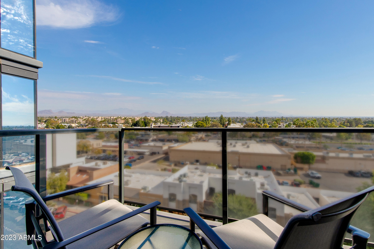
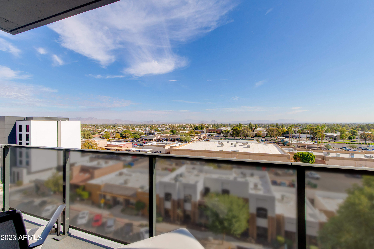
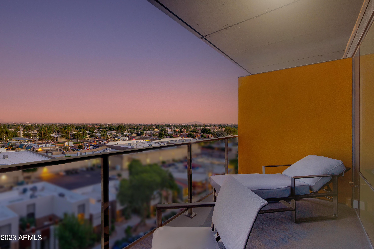
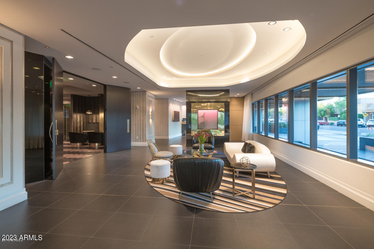
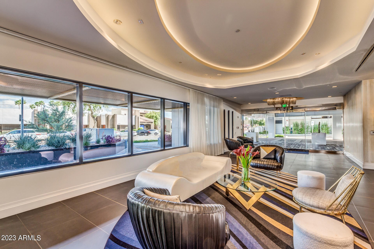
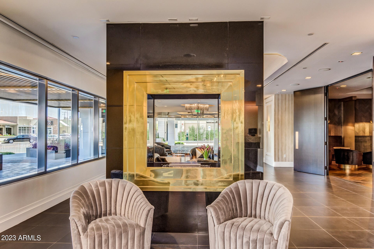
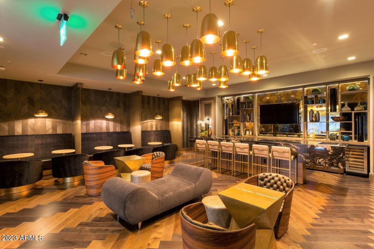
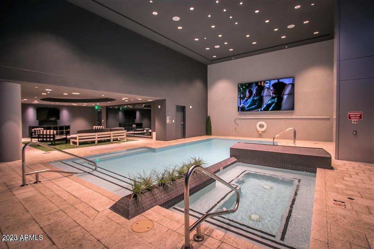
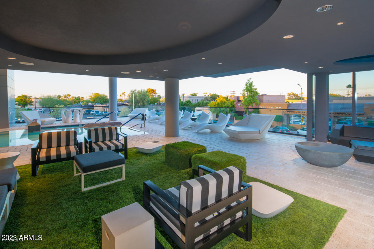
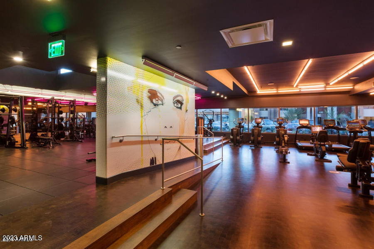
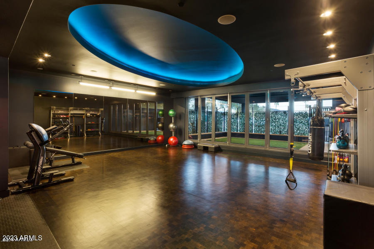
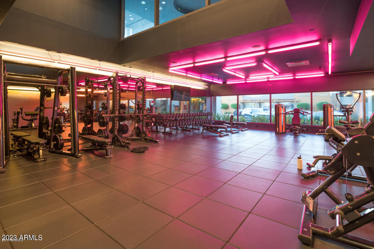
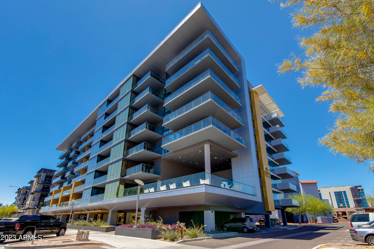
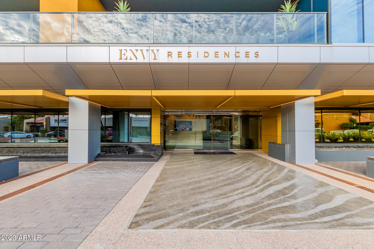
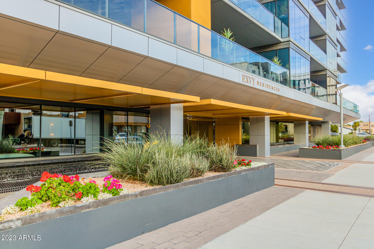
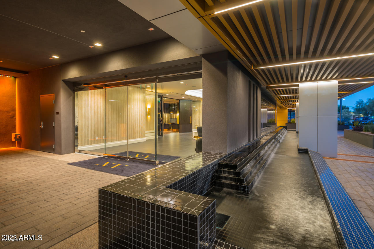
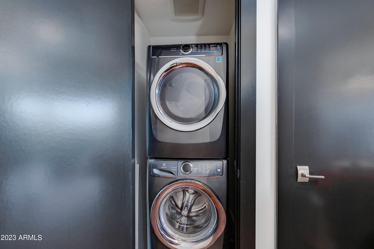
ABSOLUTELY BEAUTIFUL 7TH FLOOR UNIT AT ENVY RESIDENCES WITH A+ VIEWS! Unit features 5'' wood flooring, Poggenpohl cabinetry, quartz countertops, Bosch Appliances, a beautiful gas fireplace and 2 spa like baths with oversized marble tile flooring and shower surround. Relax on the sizable balcony plumbed for a gas grill overlooking the gorgeous AZ views. Envy Amenities boast a 4000 sq ft state of the art fitness facility, trendy pool lounge area that rivals most Vegas resorts and a swanky Black Label Lounge to just hang out in or get some work done. 24 HR Concierge/security, underground parking and laundry in unit!

Share Property

Location

4422 N 75TH Street 7011, Scottsdale, AZ 85251

Status

Sold

Date Sold

September 12, 2024
ABSOLUTELY BEAUTIFUL 7TH FLOOR UNIT AT ENVY RESIDENCES WITH A+ VIEWS! Unit features 5'' wood flooring, Poggenpohl cabinetry, quartz countertops, Bosch Appliances, a beautiful gas fireplace and 2 spa like baths with oversized marble tile flooring and shower surround. Relax on the sizable balcony plumbed for a gas grill overlooking the gorgeous AZ views. Envy Amenities boast a 4000 sq ft state of the art fitness facility, trendy pool lounge area that rivals most Vegas resorts and a swanky Black Label Lounge to just hang out in or get some work done. 24 HR Concierge/security, underground parking and laundry in unit!

2
beds

2
baths

1,070 Sq.Ft. LIVING AREA

1,075 Sq.Ft. lot

Scott Semer

Scott Semer

Features & Amenities

Interior

  • total bedrooms2
  • Total bathrooms2
  • Laundry room Inside
  • Flooring Carpet, Tile, Wood
  • Fireplace Living Room
  • APPLIANCES Dryer, Washer, Refrigerator, Built-in Microwave, Dishwasher, Disposal, Gas Cooktop
  • other interior Features High Speed Internet, Double Vanity, 9 Flat Ceilings, No Interior Steps

Area & Lot

  • Status Sold
  • Date Sold September 12, 2024
  • Living Area1,070 Sq.Ft.
  • Lot Area1,075 Sq.Ft.
  • MLS® ID6635734
  • TypeCondo
  • YEAR BUILT2015
  • View DescriptionCity Lights, Mountain(s)
  • Elementary SchoolKiva Elementary School
  • Middle SchoolMohave Middle School
  • High SchoolSaguaro High School
  • School DistrictScottsdale Unified District

Exterior

  • STORIES8
  • Garage Space2.0
  • water SourceCity Water
  • PoolNone
  • roofOther
  • lot featuresDesert Back, Desert Front
  • parkingGarage Door Opener, Assigned, Permit Required
  • HEAT TYPEElectric
  • AIR CONDITIONINGCentral Air
  • sewerPublic Sewer
  • security FeaturesFire Sprinkler System, Security Guard
  • other exterior FeaturesBalcony

Financial

  • Sales Price$720,000
  • Real Estate Tax $2,338/yr
  • HOA $867/mo

Work With Us

We are here 24/7 to assist you with your home buying and selling needs from start to finish.

Follow Me on Instagram