Leave a Message

By providing your contact information to APEX Residential, your personal information will be processed in accordance with APEX Residential's Privacy Policy. By checking the box(es) below, you consent to receive communications regarding your real estate inquiries and related marketing and promotional updates in the manner selected by you. For SMS text messages, message frequency varies. Message and data rates may apply. You may opt out of receiving further communications from APEX Residential at any time. To opt out of receiving SMS text messages, reply STOP to unsubscribe.

Thank you for your message. We will be in touch with you shortly.

4429 E VISTA VAL VERDE
SEE ALL PHOTOS
4429 E VISTA VAL VERDE
Courtesy of Apex Residential
For Sale

4429 E VISTA VAL VERDE

4429 E VISTA VAL VERDE, Cave Creek, AZ 85331

$849,900
$849,900

4429 E VISTA VAL VERDE

4 Beds 2 Baths 2,470 Sq.Ft. 7,908 Sq.Ft.

Description

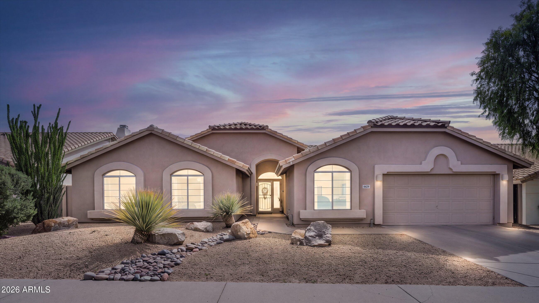
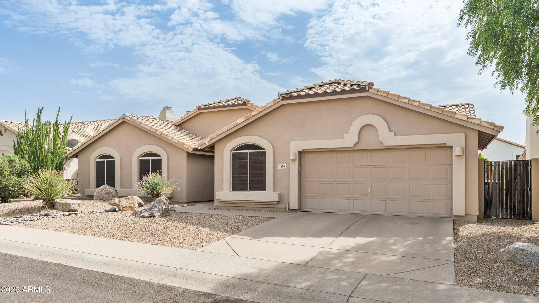
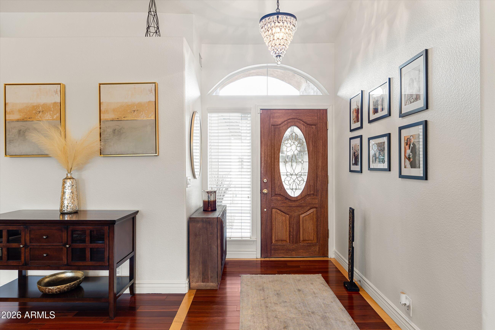
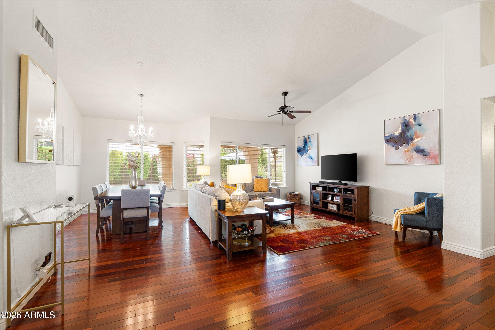
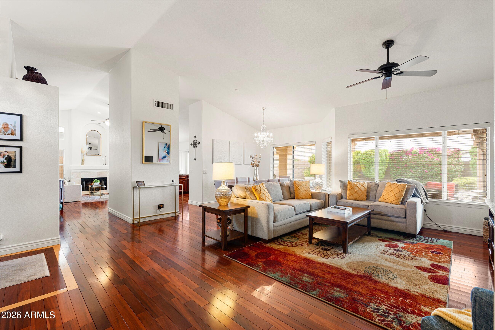
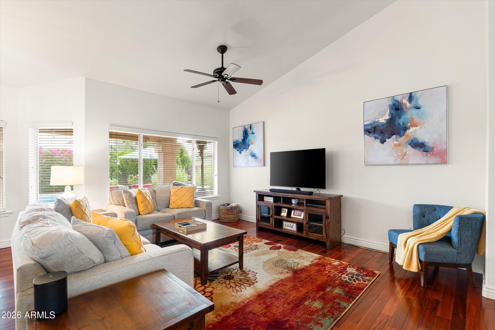
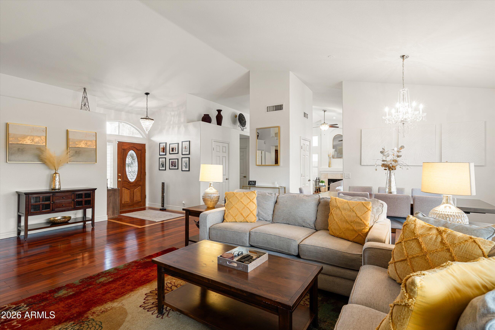
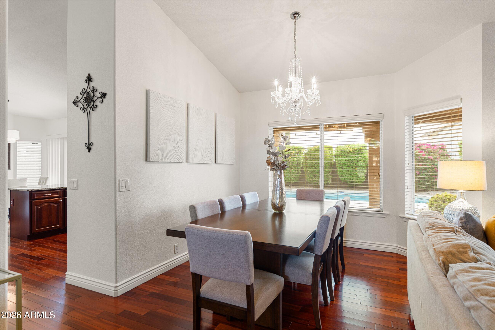
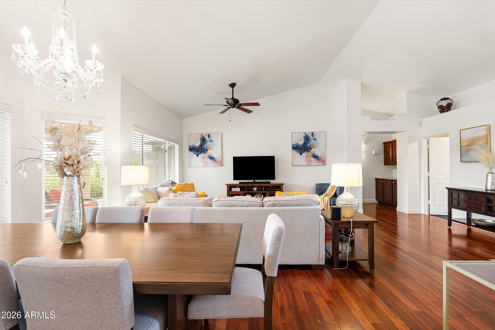
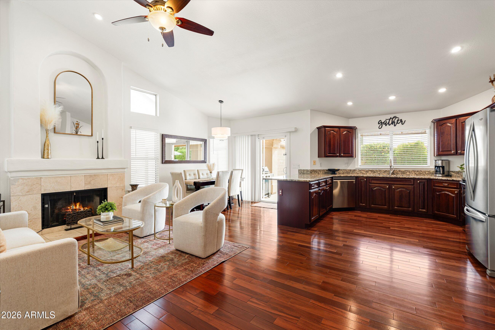
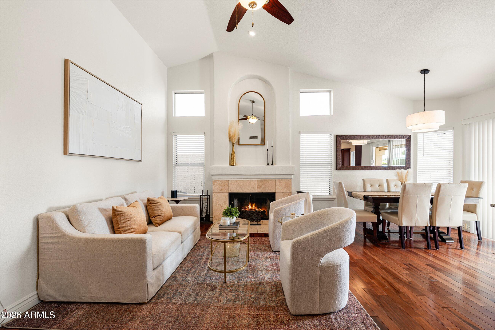
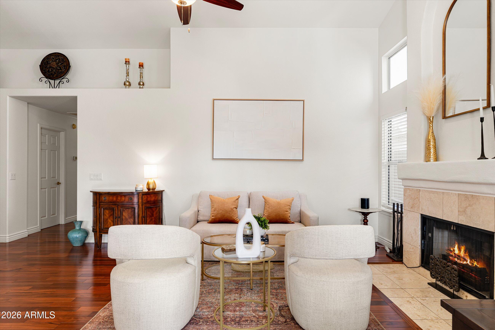
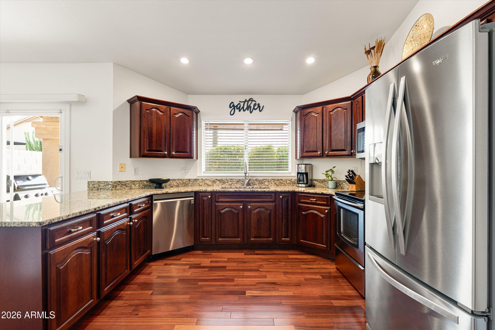
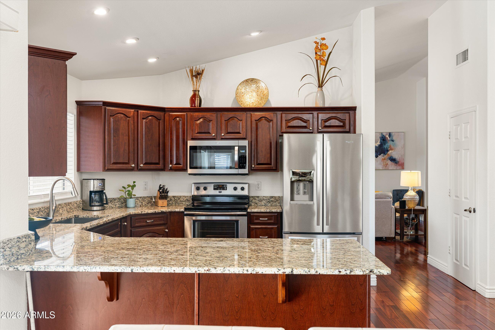
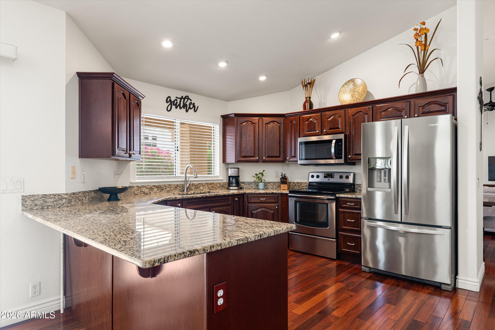
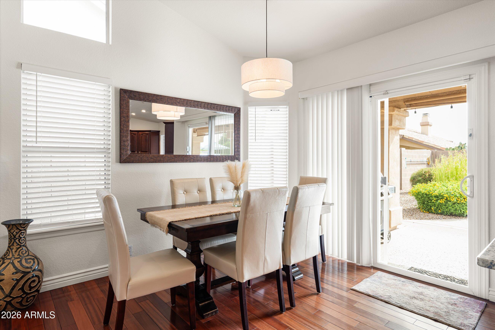
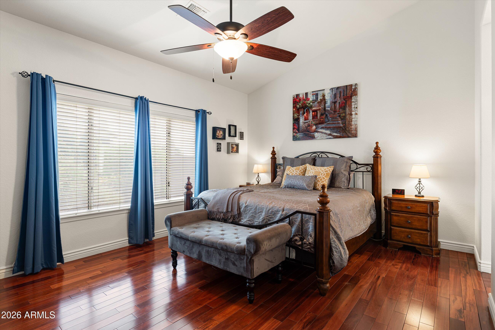
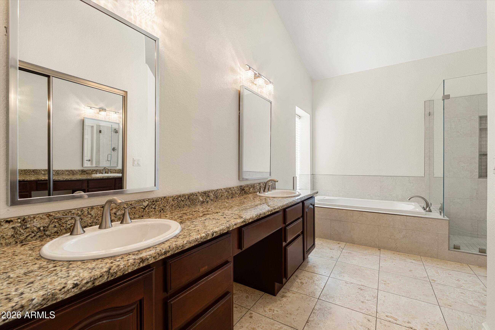
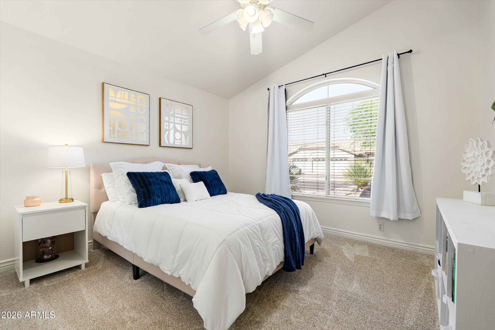
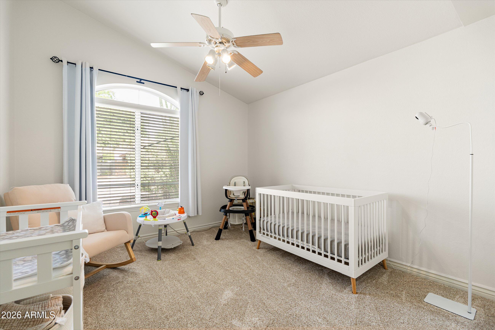
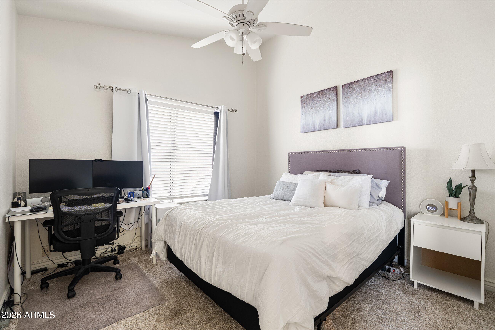
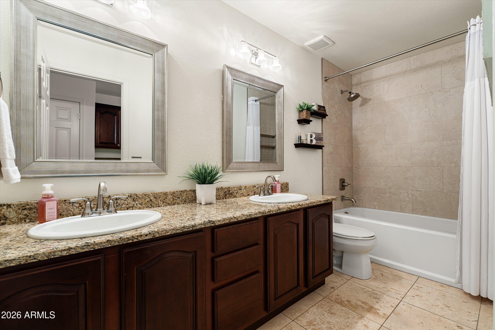
Timeless Elegance Meets Modern Living in Tatum Ranch! Welcome to this impeccably maintained single-level 4-bedroom, 2-bath residence with a versatile bonus room and an oversized 2-car garage with built-in cabinetry, nestled in the highly sought-after Desert Manor Estates in the Tatum Ranch community. Thoughtfully updated and meticulously cared for, this move-in-ready home offers the perfect blend of timeless design, modern comfort, and exceptional indoor-outdoor living. From the moment you arrive, you'll appreciate the home's outstanding curb appeal, highlighted by mature desert landscaping and an inviting entry. Inside, soaring vaulted ceilings, ceiling fans throughout, and a bright, open-concept floor plan create an airy, welcoming atmosphere filled with natural light and a cozy fire place making the home ideal for both everyday living and entertaining. The spacious kitchen serves as the heart of the home, featuring beautiful granite countertops, abundant cabinetry with under cabinet lighting, generous prep space, and an efficient layout that opens seamlessly to the main living areas. The bathrooms are equally well-appointed with granite countertops, adding a touch of elegance throughout.
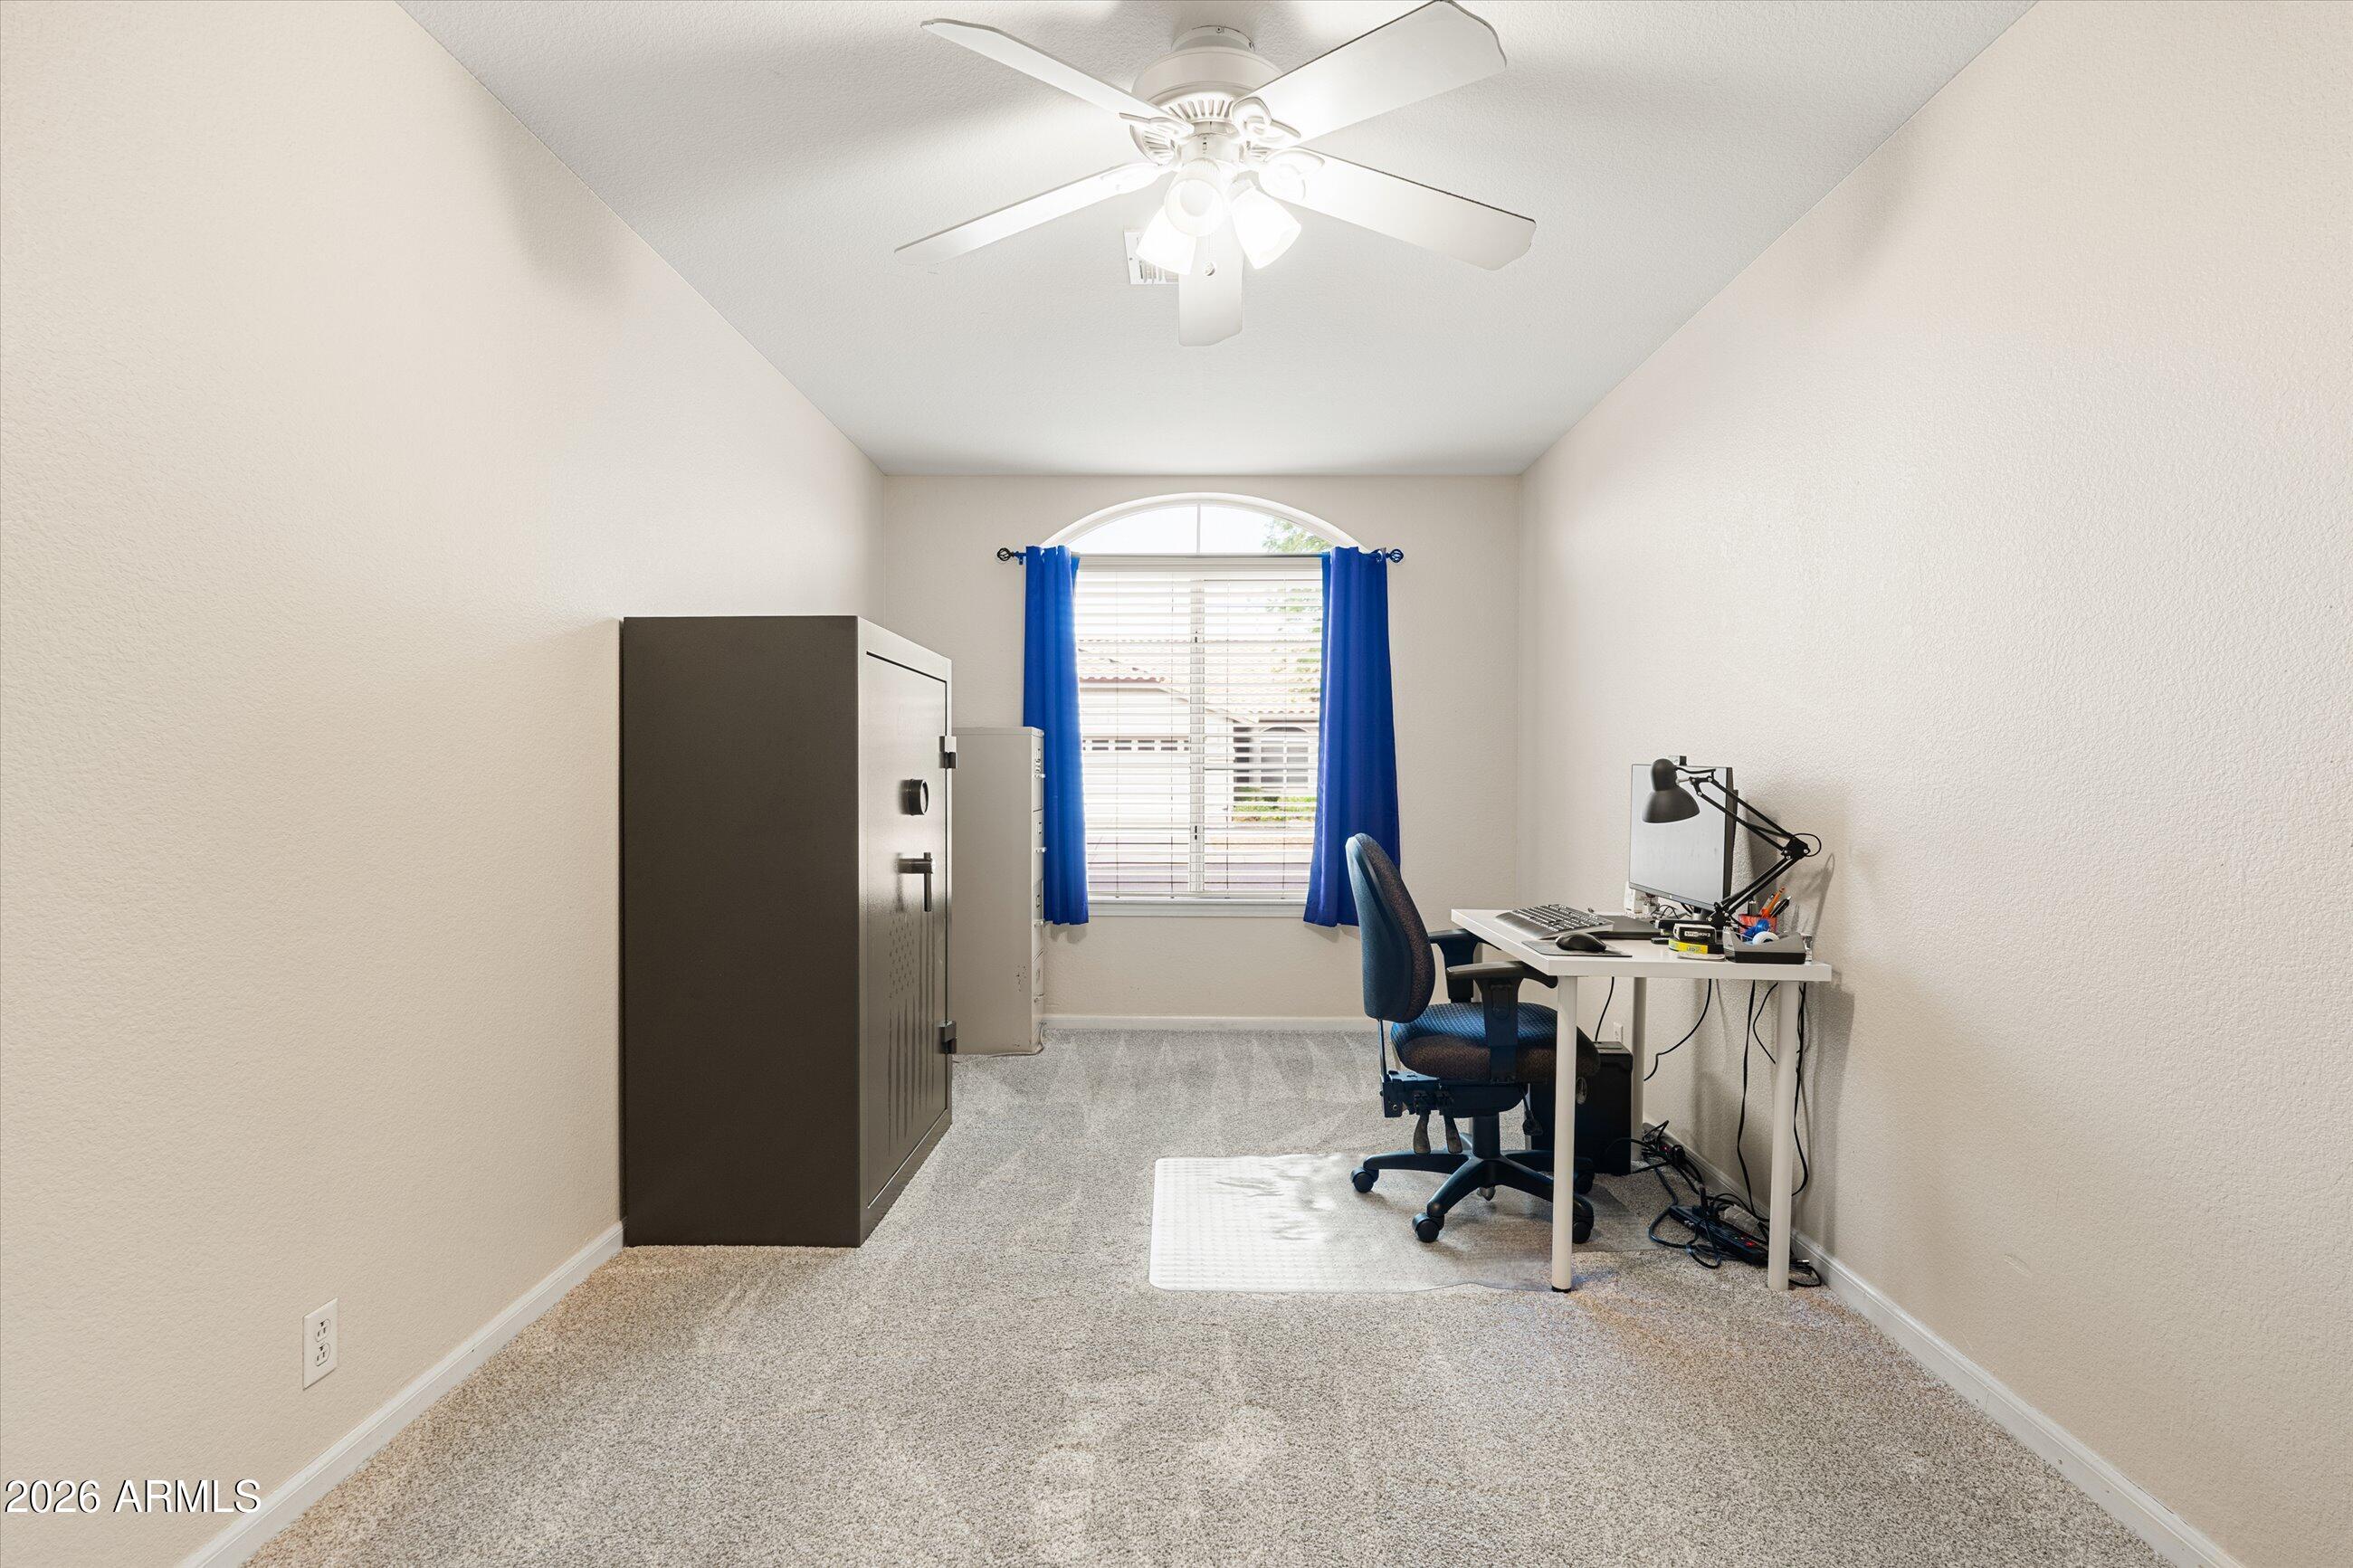
A flexible bonus room provides endless possibilities and can easily function as a home office, media room, game room, fitness studio, or playroom, adapting effortlessly to your lifestyle.
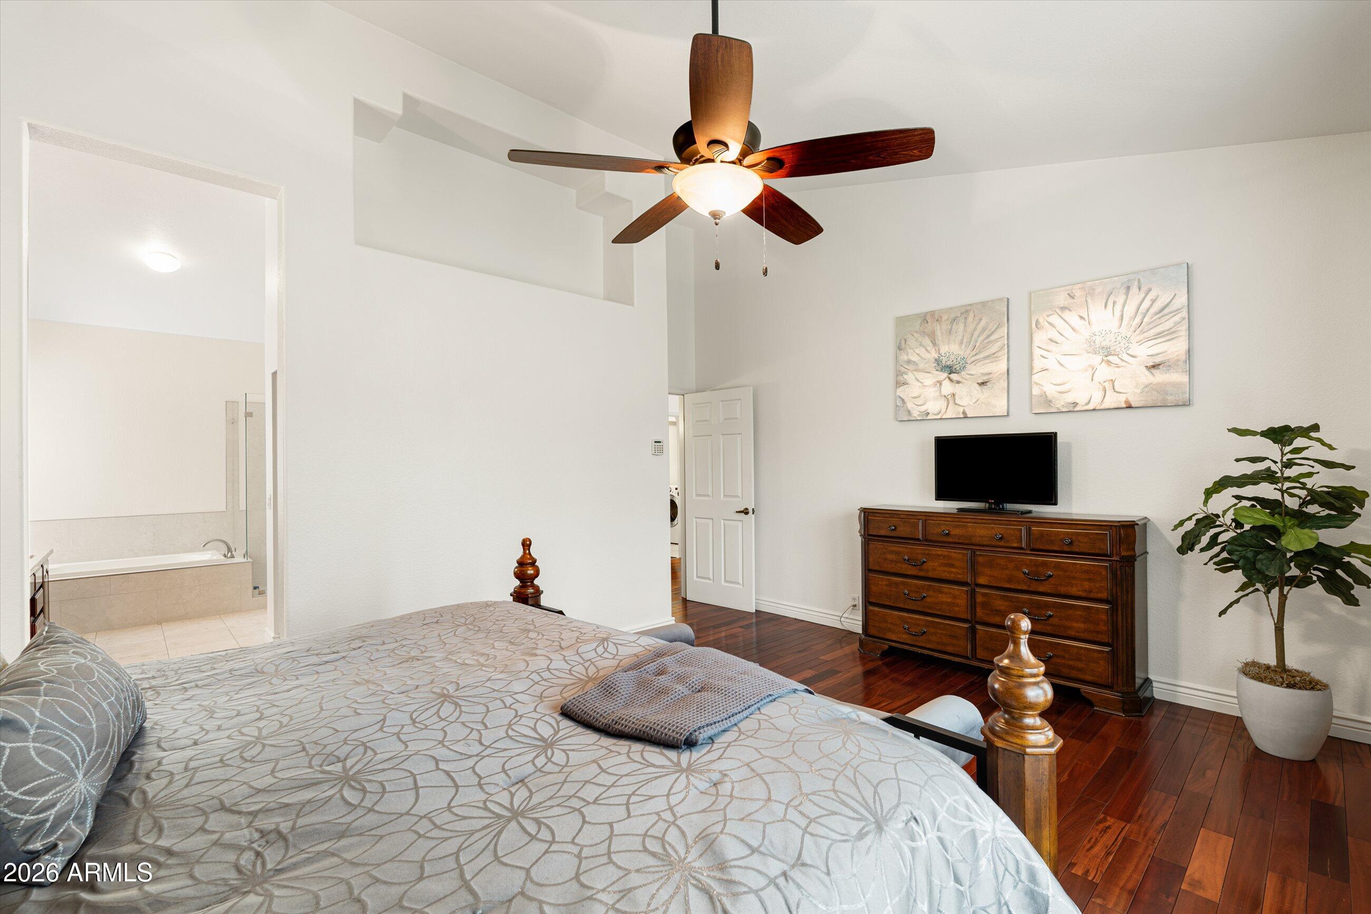
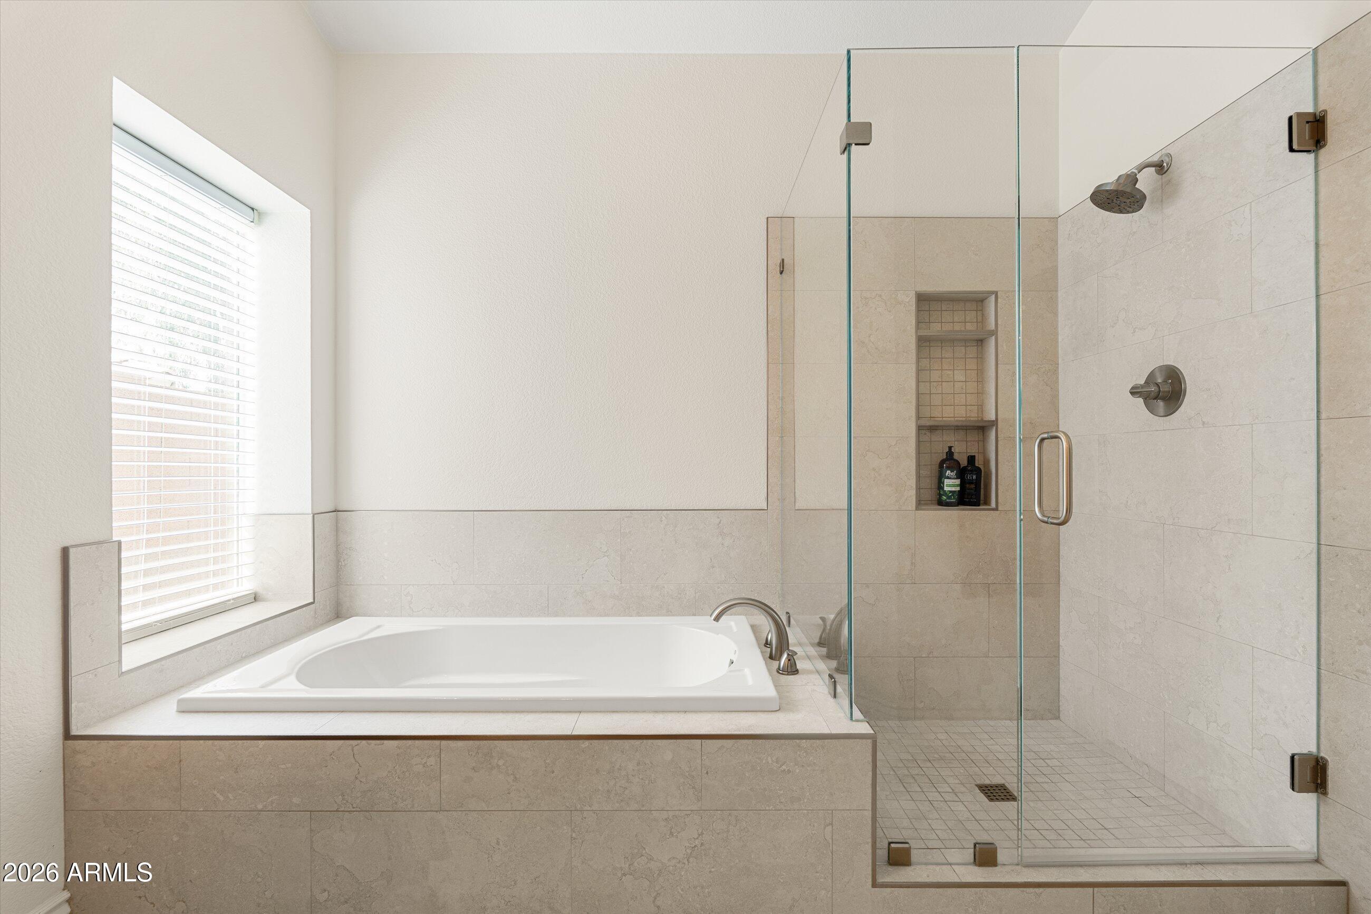
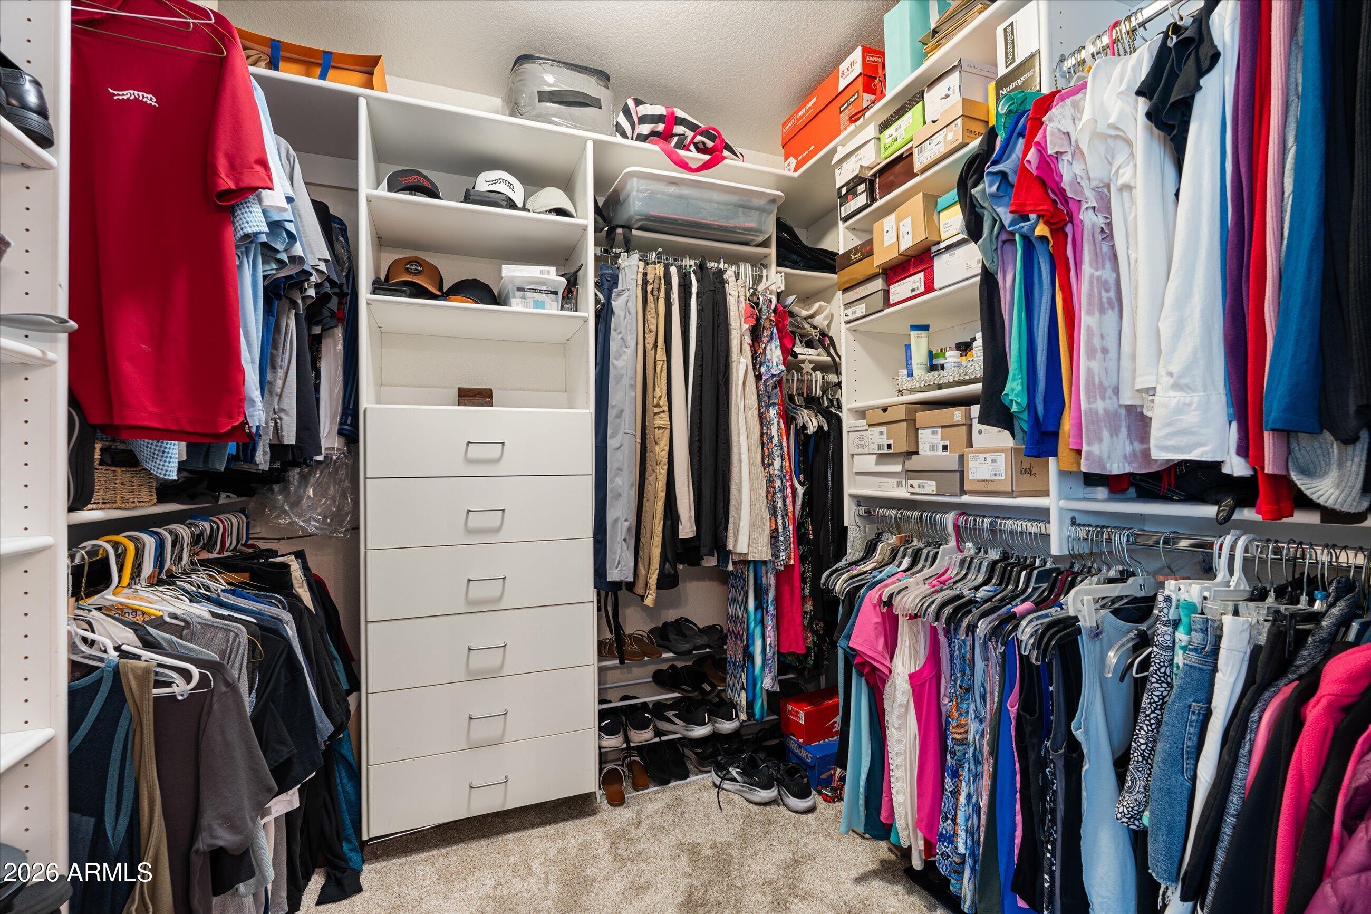
The spacious primary suite offers a peaceful retreat with a private en-suite bathroom and a generous walk-in closet with built-ins, while three additional bedrooms provide comfortable accommodations for family and guests.
Significant recent improvements provide exceptional value and peace of mind, including a new roof, new HVAC units, and a new water heater, allowing the next owner to simply move in and enjoy.
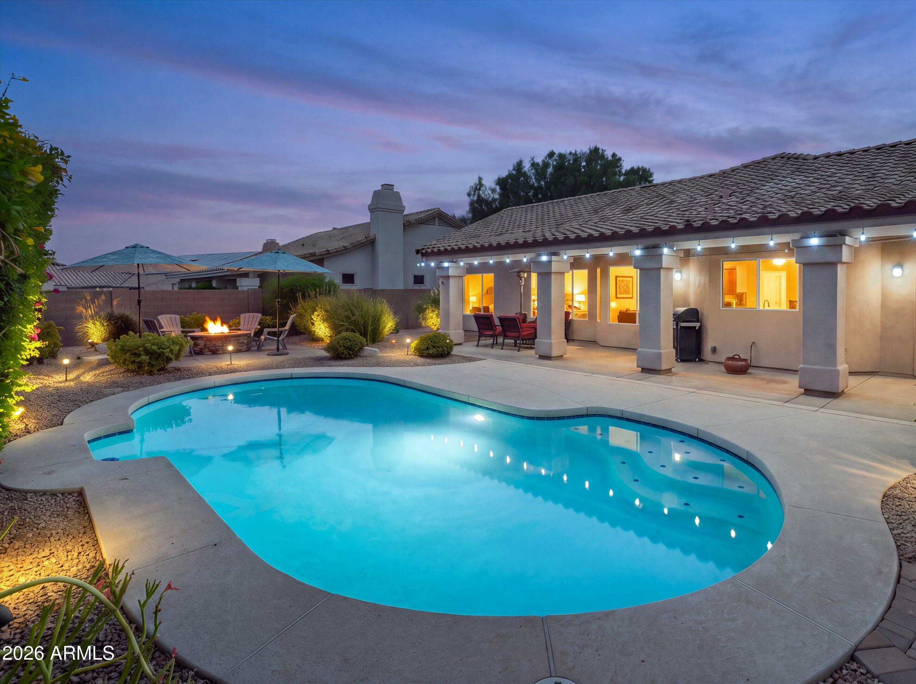
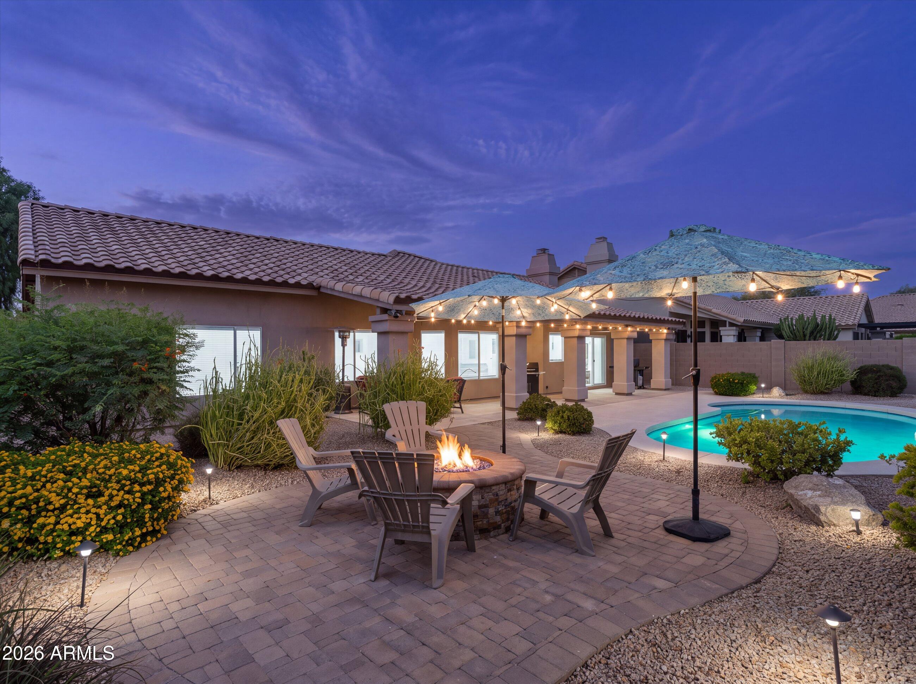
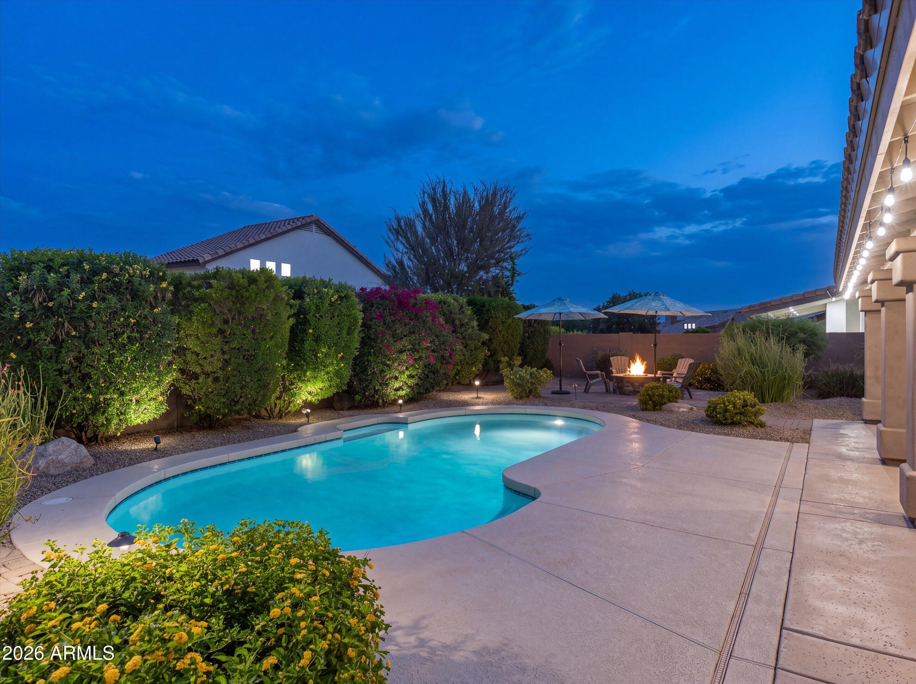
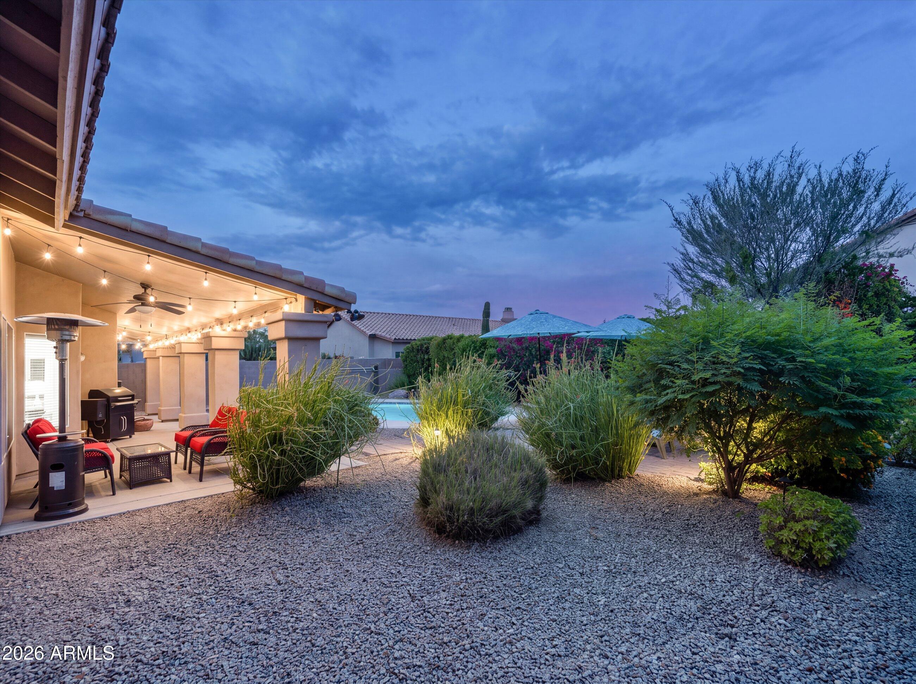
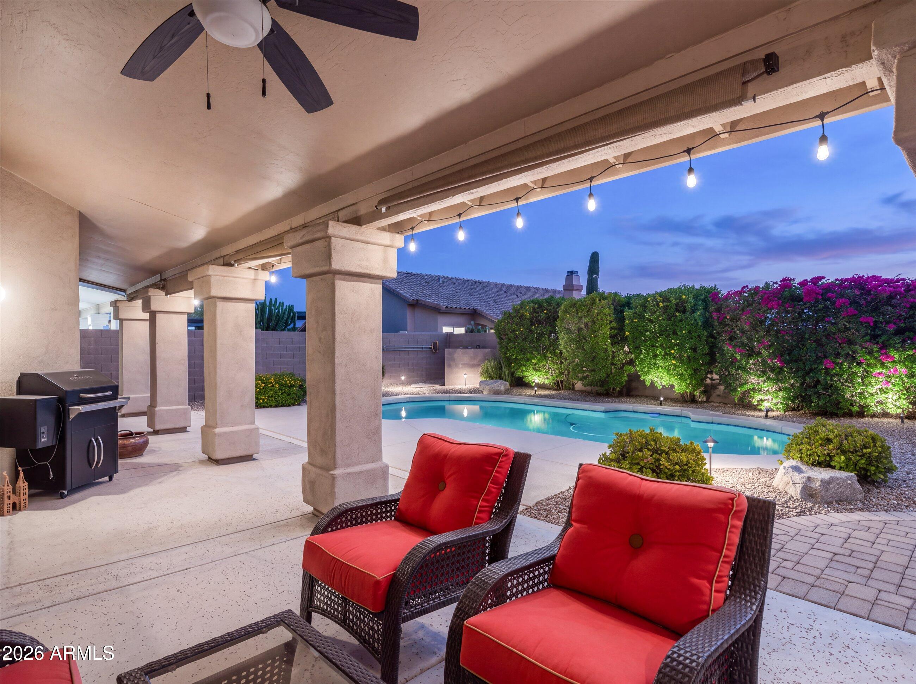
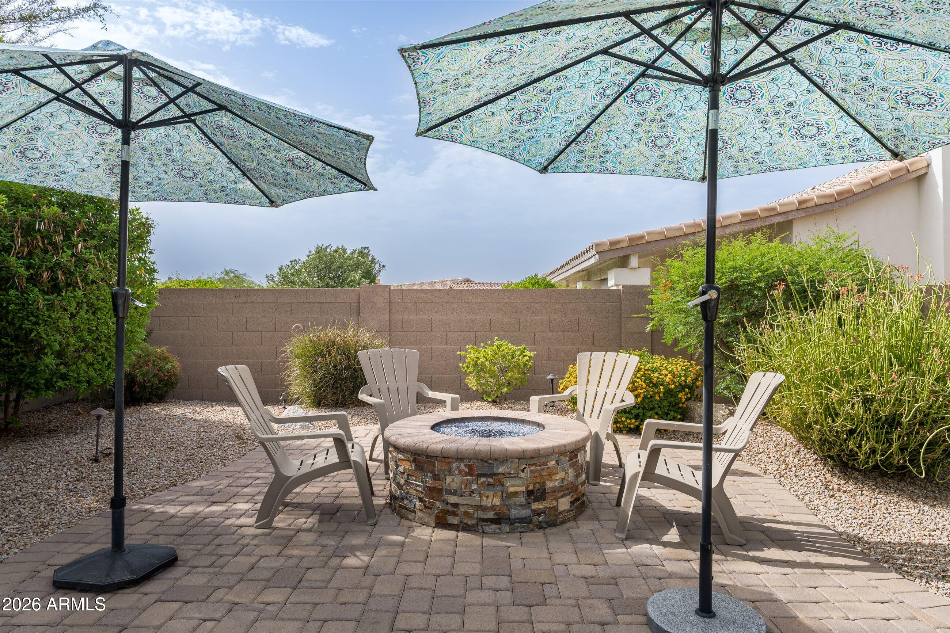
Step outside to your private backyard oasis where Arizona living truly shines. The beautifully renovated pool is surrounded by newly installed pavers, lush desert landscaping, and a custom built-in fire pit, creating the perfect setting for entertaining, relaxing, or enjoying quiet evenings under the stars.
Ideally located in the highly desirable Tatum Ranch community, this exceptional home offers convenient access to Tatum Ranch Golf Club, top-rated schools, parks, shopping, dining, hiking trails, and all the amenities that make North Phoenix one of the Valley's most sought-after places to live.
Combining quality craftsmanship, thoughtful upgrades, timeless finishes, and exceptional pride of ownership, this beautiful home presents an incredible opportunity to enjoy the very best of Arizona living.

Share Property

Location

4429 E VISTA VAL VERDE, Cave Creek, AZ 85331

Status

For Sale
Timeless Elegance Meets Modern Living in Tatum Ranch! Welcome to this impeccably maintained single-level 4-bedroom, 2-bath residence with a versatile bonus room and an oversized 2-car garage with built-in cabinetry, nestled in the highly sought-after Desert Manor Estates in the Tatum Ranch community. Thoughtfully updated and meticulously cared for, this move-in-ready home offers the perfect blend of timeless design, modern comfort, and exceptional indoor-outdoor living. From the moment you arrive, you'll appreciate the home's outstanding curb appeal, highlighted by mature desert landscaping and an inviting entry. Inside, soaring vaulted ceilings, ceiling fans throughout, and a bright, open-concept floor plan create an airy, welcoming atmosphere filled with natural light and a cozy fire place making the home ideal for both everyday living and entertaining. The spacious kitchen serves as the heart of the home, featuring beautiful granite countertops, abundant cabinetry with under cabinet lighting, generous prep space, and an efficient layout that opens seamlessly to the main living areas. The bathrooms are equally well-appointed with granite countertops, adding a touch of elegance throughout.
A flexible bonus room provides endless possibilities and can easily function as a home office, media room, game room, fitness studio, or playroom, adapting effortlessly to your lifestyle.
The spacious primary suite offers a peaceful retreat with a private en-suite bathroom and a generous walk-in closet with built-ins, while three additional bedrooms provide comfortable accommodations for family and guests.
Significant recent improvements provide exceptional value and peace of mind, including a new roof, new HVAC units, and a new water heater, allowing the next owner to simply move in and enjoy.
Step outside to your private backyard oasis where Arizona living truly shines. The beautifully renovated pool is surrounded by newly installed pavers, lush desert landscaping, and a custom built-in fire pit, creating the perfect setting for entertaining, relaxing, or enjoying quiet evenings under the stars.
Ideally located in the highly desirable Tatum Ranch community, this exceptional home offers convenient access to Tatum Ranch Golf Club, top-rated schools, parks, shopping, dining, hiking trails, and all the amenities that make North Phoenix one of the Valley's most sought-after places to live.
Combining quality craftsmanship, thoughtful upgrades, timeless finishes, and exceptional pride of ownership, this beautiful home presents an incredible opportunity to enjoy the very best of Arizona living.

4
beds

2
baths

2,470 Sq.Ft. LIVING AREA

7,908 Sq.Ft. lot

Michelle Macklin

Michelle Macklin

Jay Macklin

Jay Macklin

Features & Amenities

Interior

  • total bedrooms4
  • Total bathrooms2
  • full bathrooms2
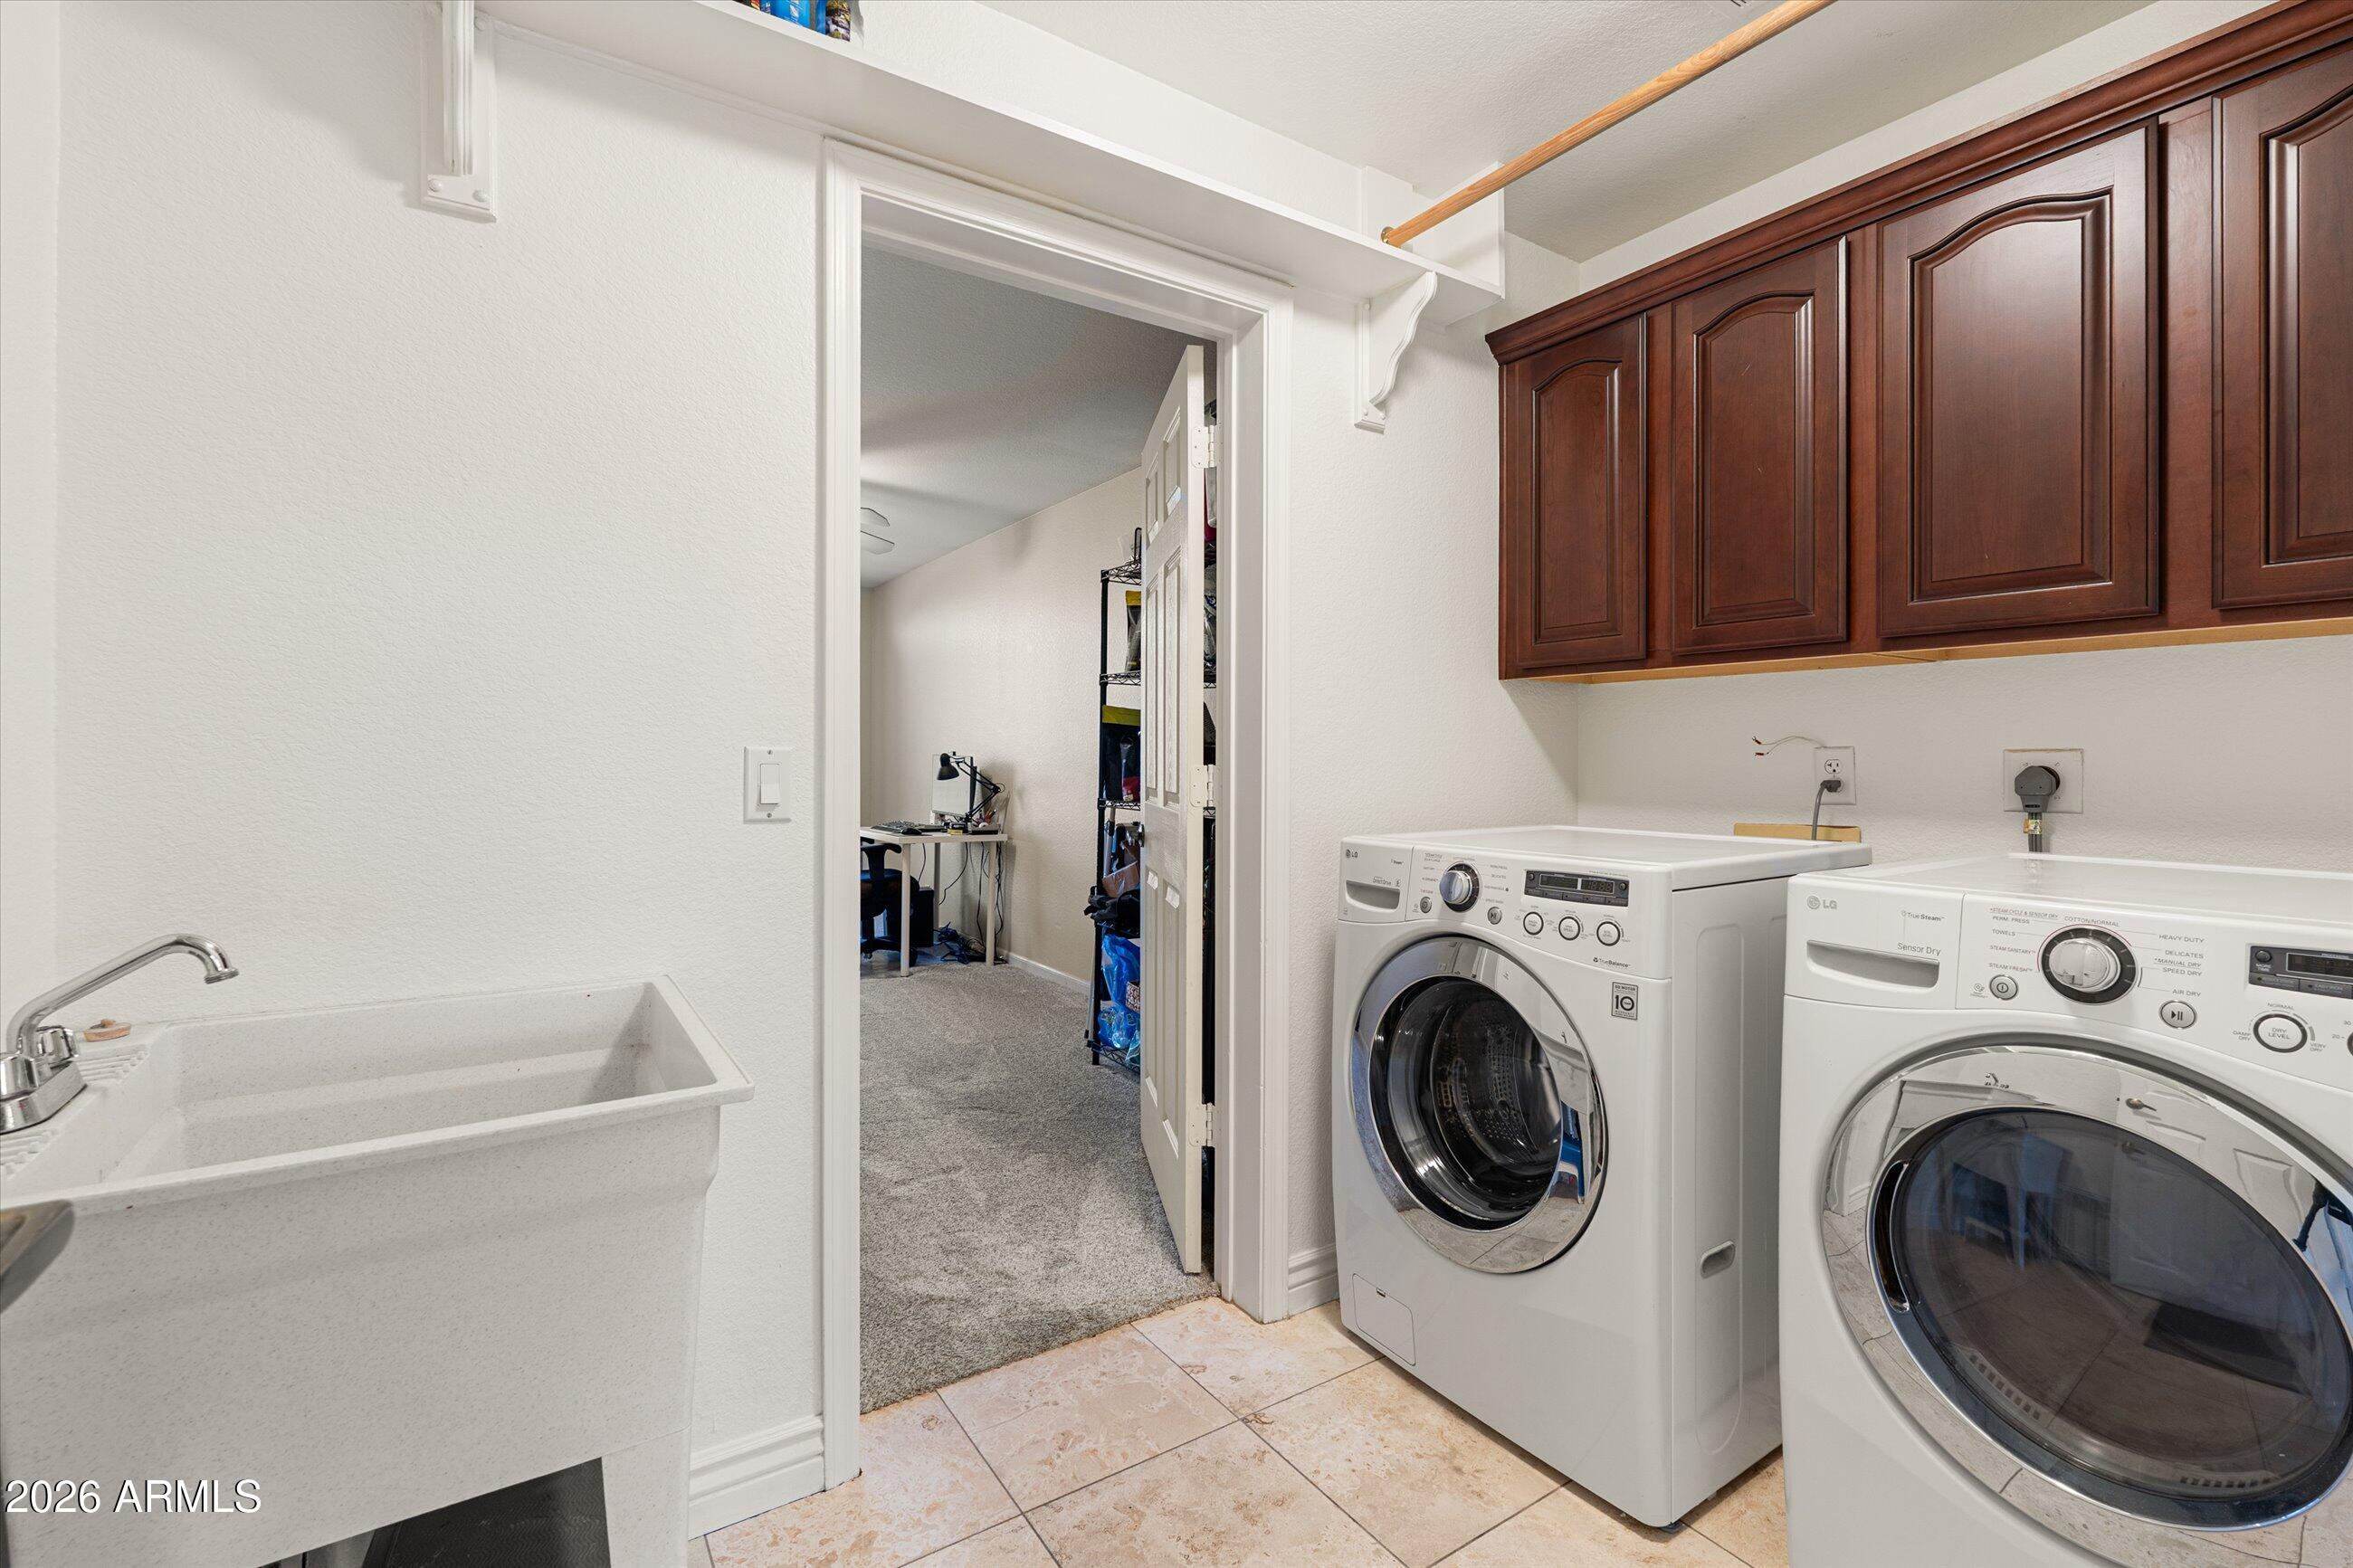
  • Laundry room Inside
  • Flooring Tile, Wood
  • Fireplace Wood Burning, Fire Pit, Family Room
  • APPLIANCES Dryer, Washer, Refrigerator, Built-in Microwave, Dishwasher, Disposal, Electric Range
  • other interior Features High Speed Internet, Granite Counters, Double Vanity, Eat-in Kitchen, Vaulted Ceiling(s), Pantry, Full Bth Master Bdrm, Separate Shwr Tub

Area & Lot

  • Status For Sale
  • Living Area2,470 Sq.Ft.
  • Lot Area7,908 Sq.Ft.
  • MLS® ID7063069
  • TypeResidential
  • YEAR BUILT1992
  • NeighborhoodPhoenix
  • Elementary SchoolDesert Willow Elementary School
  • Middle SchoolSonoran Trails Middle School
  • High SchoolCactus Shadows High School
  • School DistrictCave Creek Unified District

Exterior

  • STORIES1
  • Garage Space2.0
  • water SourceCity Water
  • PoolOutdoor, Play Pool
  • roofTile
  • lot featuresNorth/South Exposure, Sprinklers In Rear, Sprinklers In Front, Desert Back, Desert Front, Auto Timer H 2 O Front, Auto Timer H 2 O Back
  • parkingGarage Door Opener, Attchd Gar Cabinets
  • HEAT TYPEHeat Pump, Electric
  • AIR CONDITIONINGHeat Pump, Ceiling Fan(s)
  • sewerSewer in Cnctd, Public Sewer
  • security FeaturesSecurity System Owned

Financial

  • Sales Price$849,900
  • Real Estate Tax $2,355/yr
  • HOA $107/3 mos
image

Schedule a Showing

We would love to show you our beautiful property. Please select your preferred date and time below. An agent will be in touch shortly to confirm your appointment.

Schedule a Showing

We would love to show you our beautiful property. Please select your preferred date and time below. An agent will be in touch shortly to confirm your appointment.

Thank you for your interest in 4429 E VISTA VAL VERDE, Cave Creek, AZ 85331. We are reviewing your request and will be in touch shortly!

Mortgage Calculator

Estimate your monthly mortgage payment, including the principal and interest, property taxes, and HOA. Adjust the values to generate a more accurate rate.

All estimates are provided for informational purposes only. Actual amounts may vary.
$0,000 Your Payment 20 15 65
$0,000 Your Payment

Phoenix

Explore

Work With Us

We are here 24/7 to assist you with your home buying and selling needs from start to finish.

Follow Me on Instagram