Leave a Message

By providing your contact information to APEX Residential, your personal information will be processed in accordance with APEX Residential's Privacy Policy. By checking the box(es) below, you consent to receive communications regarding your real estate inquiries and related marketing and promotional updates in the manner selected by you. For SMS text messages, message frequency varies. Message and data rates may apply. You may opt out of receiving further communications from APEX Residential at any time. To opt out of receiving SMS text messages, reply STOP to unsubscribe.

Thank you for your message. We will be in touch with you shortly.

4546 N 86TH Street
4546 N 86TH Street
4546 N 86TH Street
4546 N 86TH Street
4546 N 86TH Street
4546 N 86TH Street
4546 N 86TH Street
4546 N 86TH Street
4546 N 86TH Street
4546 N 86TH Street
4546 N 86TH Street
4546 N 86TH Street
4546 N 86TH Street
4546 N 86TH Street
4546 N 86TH Street
4546 N 86TH Street
4546 N 86TH Street
4546 N 86TH Street
4546 N 86TH Street
4546 N 86TH Street
4546 N 86TH Street
4546 N 86TH Street
4546 N 86TH Street
4546 N 86TH Street
4546 N 86TH Street
4546 N 86TH Street
4546 N 86TH Street
4546 N 86TH Street
4546 N 86TH Street
4546 N 86TH Street
4546 N 86TH Street
4546 N 86TH Street
4546 N 86TH Street
SEE ALL PHOTOS
4546 N 86TH Street
4546 N 86TH Street
4546 N 86TH Street
4546 N 86TH Street
4546 N 86TH Street
4546 N 86TH Street
4546 N 86TH Street
4546 N 86TH Street
4546 N 86TH Street
4546 N 86TH Street
4546 N 86TH Street
4546 N 86TH Street
4546 N 86TH Street
4546 N 86TH Street
4546 N 86TH Street
4546 N 86TH Street
4546 N 86TH Street
4546 N 86TH Street
4546 N 86TH Street
4546 N 86TH Street
4546 N 86TH Street
4546 N 86TH Street
4546 N 86TH Street
4546 N 86TH Street
4546 N 86TH Street
4546 N 86TH Street
4546 N 86TH Street
4546 N 86TH Street
4546 N 86TH Street
4546 N 86TH Street
4546 N 86TH Street
4546 N 86TH Street
4546 N 86TH Street
Courtesy of Apex Residential
For Sale

4546 N 86TH Street

4546 N 86TH Street, Scottsdale, AZ 85251

$1,250,000
$1,250,000

4546 N 86TH Street

4 Beds 3 Baths 2,260 Sq.Ft. 9,355 Sq.Ft.

Description

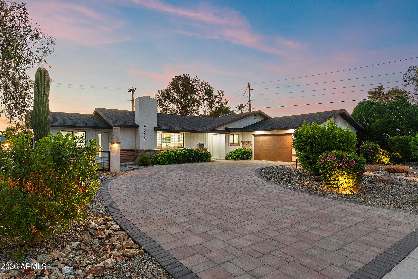
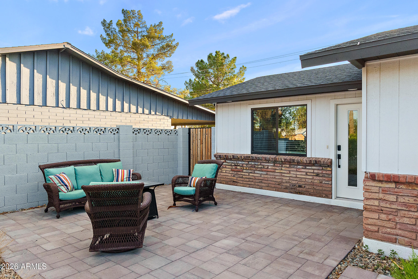
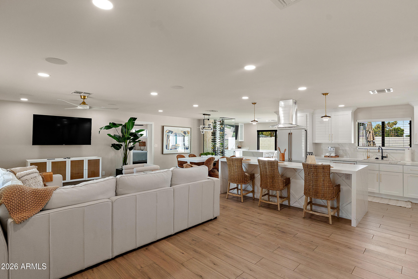
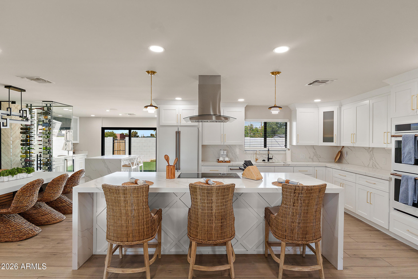
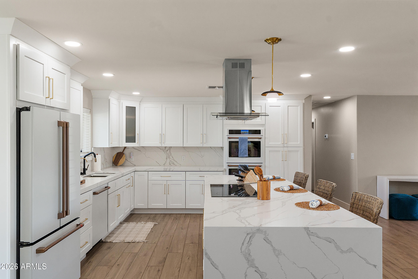
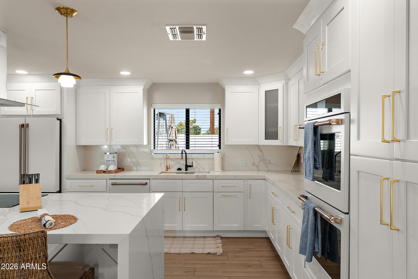
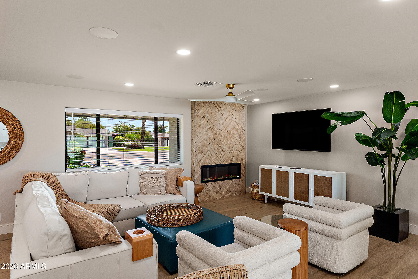
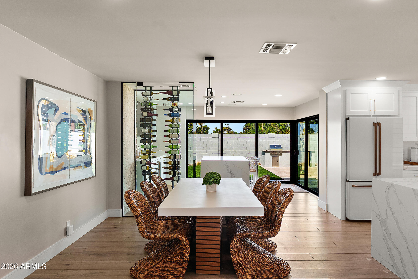
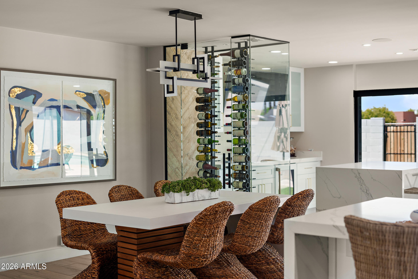
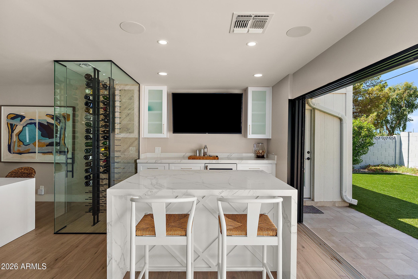
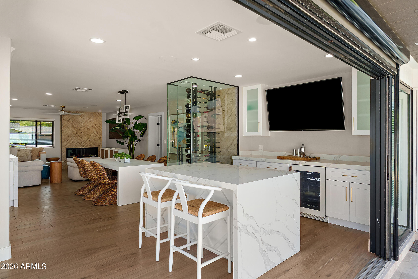
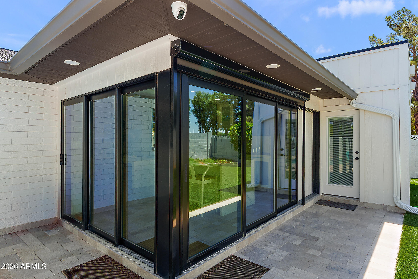
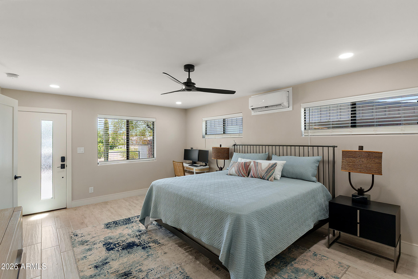
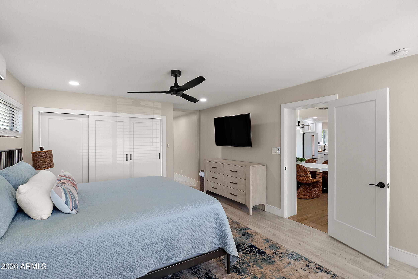
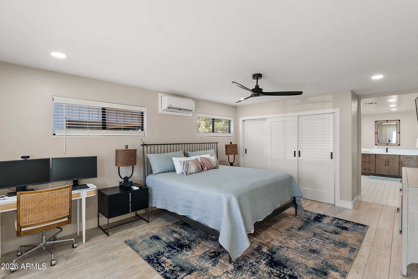
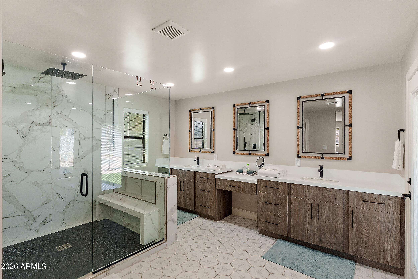
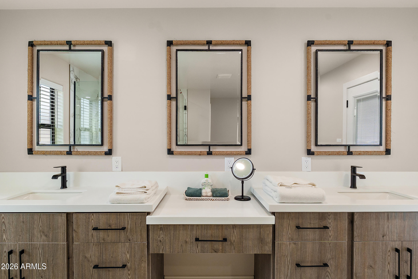
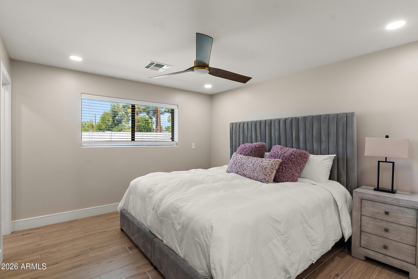
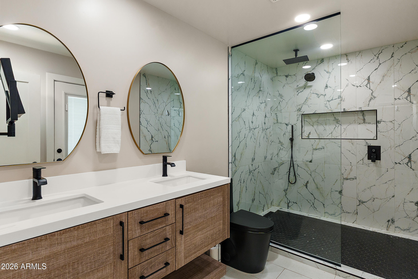
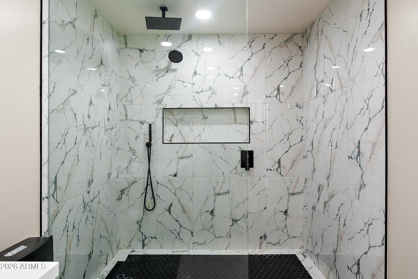
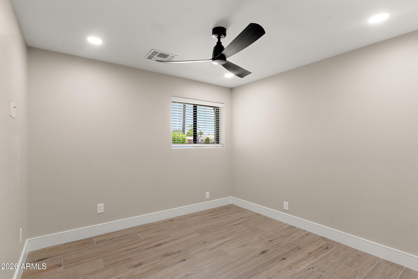
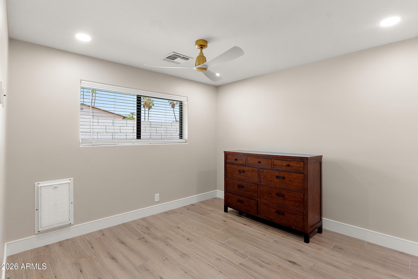
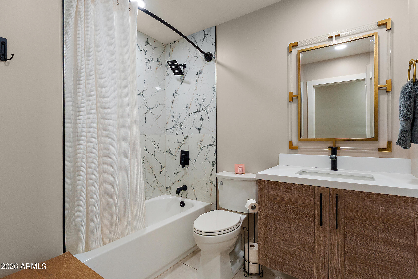
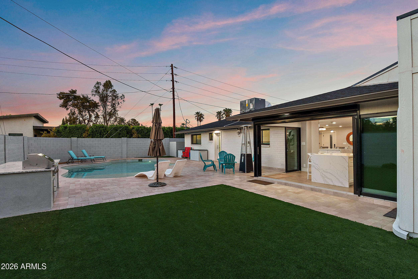
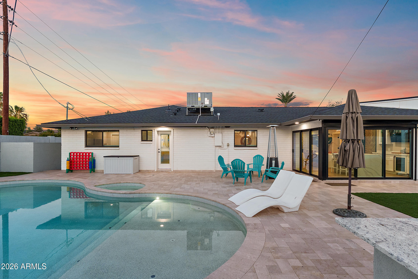
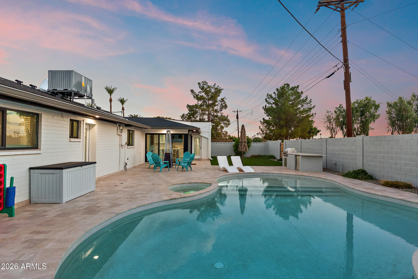
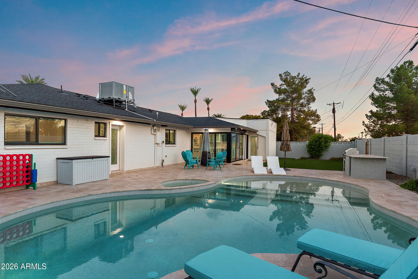
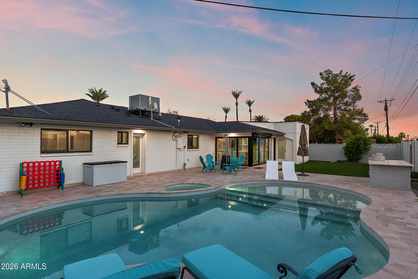
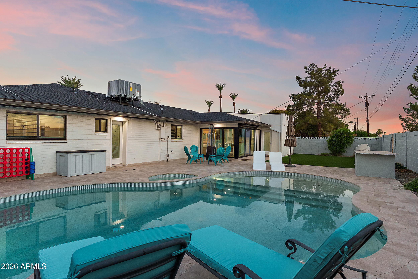
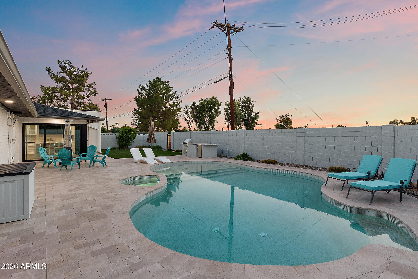
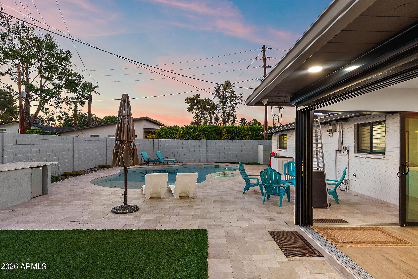
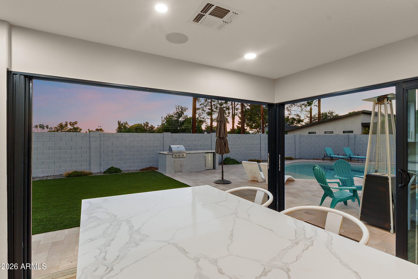
Beautifully renovated in 2024, this stunning 4-bedroom, 3-full-bath home offers 2,260 sq ft of stylish living space with high-end finishes throughout. Step inside to an open, light-filled floor plan featuring a sleek updated kitchen, premium fixtures, and designer touches at every turn. Spacious bedrooms and beautifully appointed bathrooms provide comfort for family and guests alike. Outside, enjoy your own private backyard oasis with a sparkling pool and built-in BBQ perfect for entertaining or unwinding under the Arizona sky. Ideally situated just minutes from Scottsdale Fashion Square, Old Town Scottsdale, and some of the area's finest dining and nightlife, this home offers the perfect balance of luxury, comfort, and unbeatable convenience. Meticulously updated for the next homeowner.

Share Property

Location

4546 N 86TH Street, Scottsdale, AZ 85251

Status

For Sale
Beautifully renovated in 2024, this stunning 4-bedroom, 3-full-bath home offers 2,260 sq ft of stylish living space with high-end finishes throughout. Step inside to an open, light-filled floor plan featuring a sleek updated kitchen, premium fixtures, and designer touches at every turn. Spacious bedrooms and beautifully appointed bathrooms provide comfort for family and guests alike. Outside, enjoy your own private backyard oasis with a sparkling pool and built-in BBQ perfect for entertaining or unwinding under the Arizona sky. Ideally situated just minutes from Scottsdale Fashion Square, Old Town Scottsdale, and some of the area's finest dining and nightlife, this home offers the perfect balance of luxury, comfort, and unbeatable convenience. Meticulously updated for the next homeowner.

4
beds

3
baths

2,260 Sq.Ft. LIVING AREA

9,355 Sq.Ft. lot

Eugene  Parker III

Eugene Parker III

Jamar Taylor

Jamar Taylor

Features & Amenities

Interior

  • total bedrooms4
  • Total bathrooms3
  • full bathrooms3
  • Flooring Tile
  • Fireplace Family Room
  • APPLIANCES Stacked Washer/Dryer, Dryer, Washer, Water Softener Owned, Reverse Osmosis, Built-in Microwave, Dishwasher, Disposal, Electric Range
  • other interior Features Quartz Countertops, High Speed Internet, Double Vanity, Breakfast Bar, 9 Flat Ceilings, Wet Bar, Kitchen Island, 2 Master Baths, Full Bth Master Bdrm

Area & Lot

  • Status For Sale
  • Living Area2,260 Sq.Ft.
  • Lot Area9,355 Sq.Ft.
  • MLS® ID7062602
  • TypeResidential
  • YEAR BUILT1960
  • NeighborhoodScottsdale
  • View DescriptionMountain(s)
  • Elementary SchoolNavajo Elementary School
  • Middle SchoolMohave Middle School
  • High SchoolSaguaro High School
  • School DistrictScottsdale Unified District

Exterior

  • STORIES1
  • Garage Space2.0
  • water SourceCity Water
  • PoolHeated
  • roofComposition
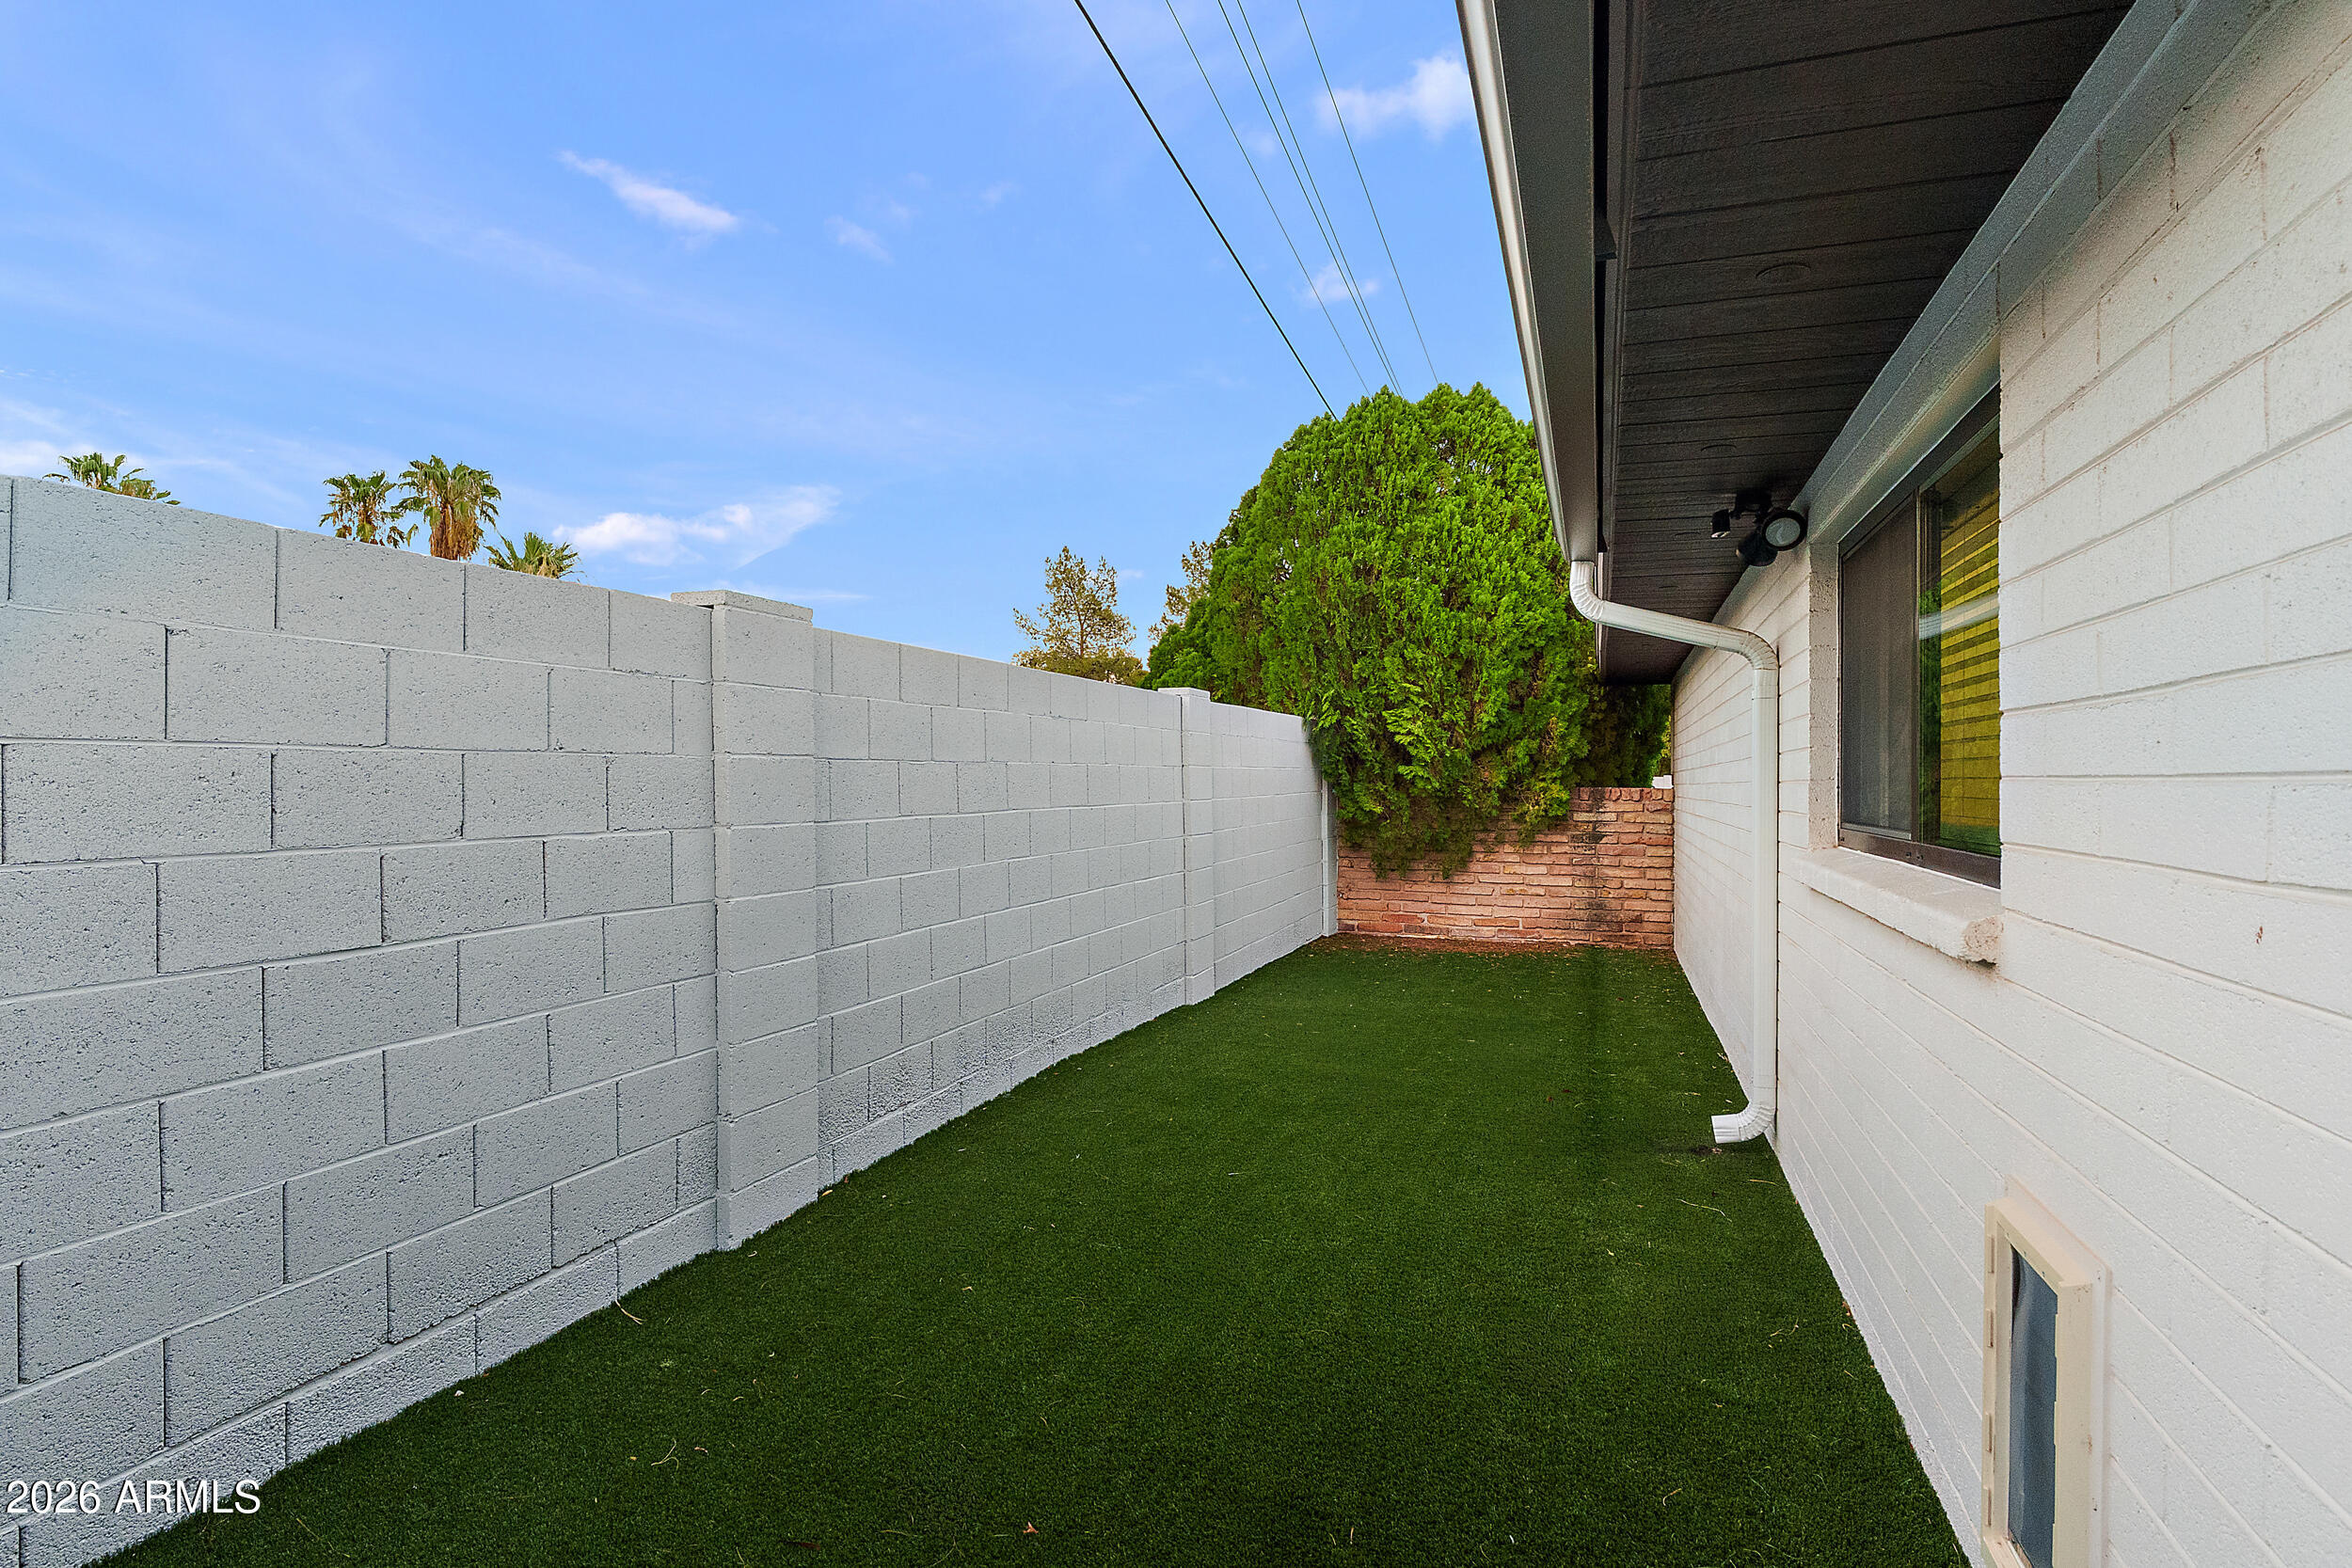
  • lot featuresEast/West Exposure, Desert Front, Synthetic Grass Back
  • parkingAttached Garage
  • HEAT TYPEElectric
  • AIR CONDITIONINGCentral Air, Ceiling Fan(s), Programmable Thmstat
  • sewerPublic Sewer
  • security FeaturesSecurity System Owned
  • other exterior FeaturesRain Gutters, Built-in Barbecue

Financial

  • Sales Price$1,250,000
  • Real Estate Tax $2,057/yr
image

Schedule a Showing

We would love to show you our beautiful property. Please select your preferred date and time below. An agent will be in touch shortly to confirm your appointment.

Schedule a Showing

We would love to show you our beautiful property. Please select your preferred date and time below. An agent will be in touch shortly to confirm your appointment.

Thank you for your interest in 4546 N 86TH Street, Scottsdale, AZ 85251. We are reviewing your request and will be in touch shortly!

Mortgage Calculator

Estimate your monthly mortgage payment, including the principal and interest, property taxes, and HOA. Adjust the values to generate a more accurate rate.

All estimates are provided for informational purposes only. Actual amounts may vary.
$0,000 Your Payment 20 15 65
$0,000 Your Payment

Scottsdale

Explore

Work With Us

We are here 24/7 to assist you with your home buying and selling needs from start to finish.

Follow Me on Instagram