Leave a Message

By providing your contact information to Apex Residential, your personal information will be processed in accordance with Apex Residential's Privacy Policy. By checking the box(es) below, you consent to receive communications regarding your real estate inquiries and related marketing and promotional updates in the manner selected by you. For SMS text messages, message frequency varies. Message and data rates may apply. You may opt out of receiving further communications from Apex Residential at any time. To opt out of receiving SMS text messages, reply STOP to unsubscribe.

Thank you for your message. We will be in touch with you shortly.

5104 N 32ND Street, 425
SEE ALL PHOTOS
5104 N 32ND Street, 425
Sold

5104 N 32ND Street, 425

5104 N 32ND Street 425, Phoenix, AZ 85018

$450,500
$450,500

5104 N 32ND Street, 425

2 Beds 2 Baths 1,277 Sq.Ft. 1,470 Sq.Ft.

Description

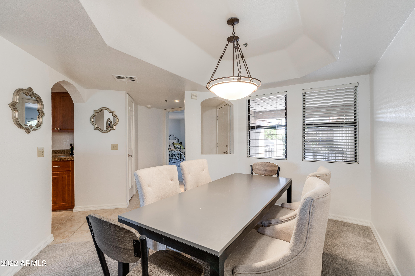
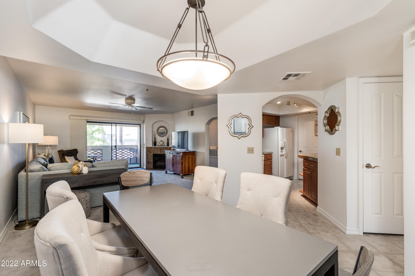
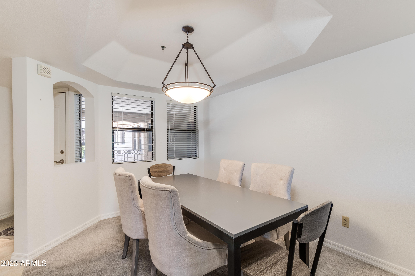
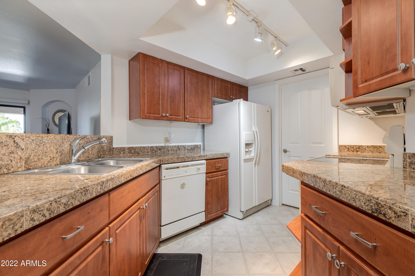
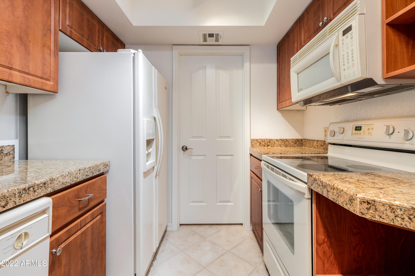
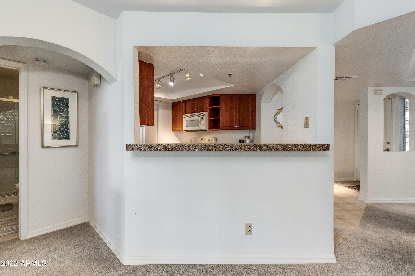
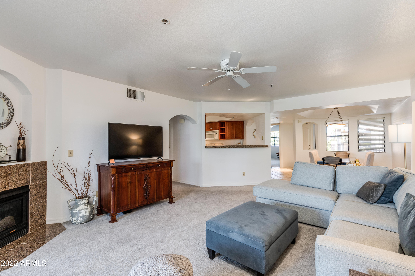
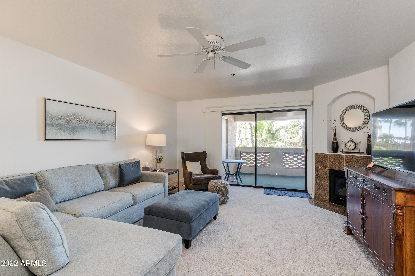
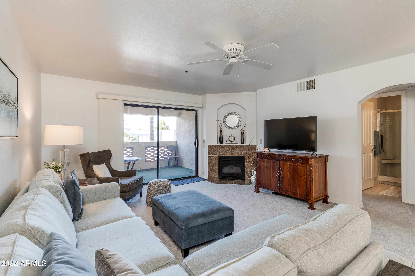
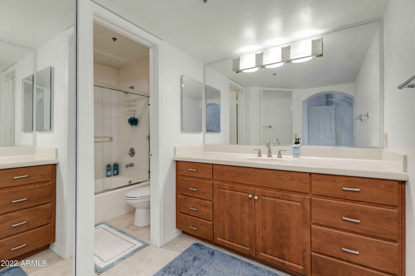
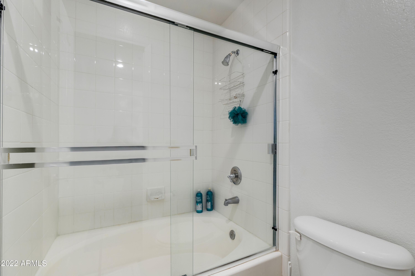
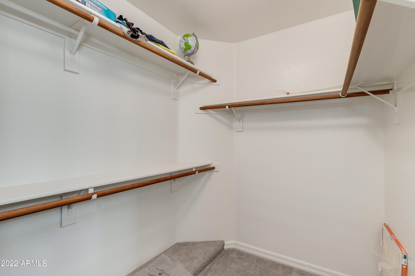
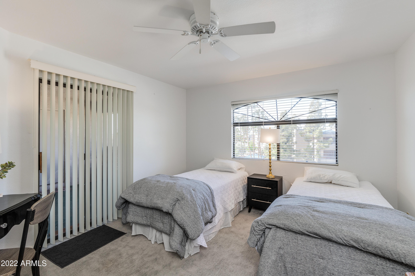
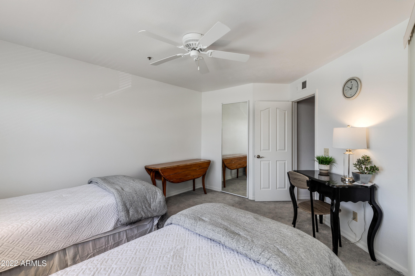
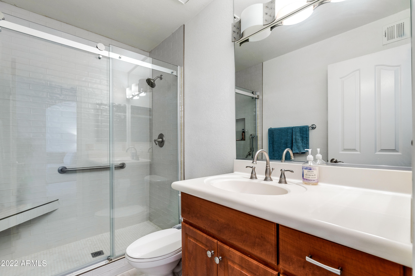
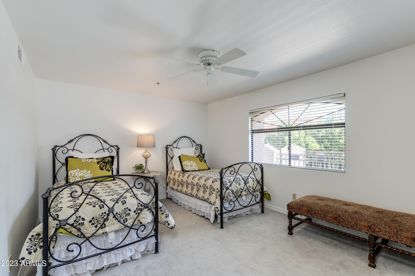
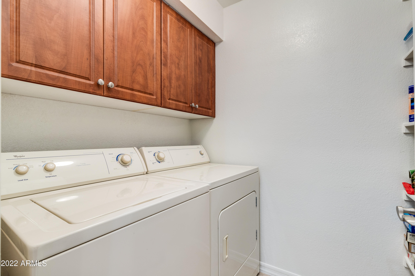
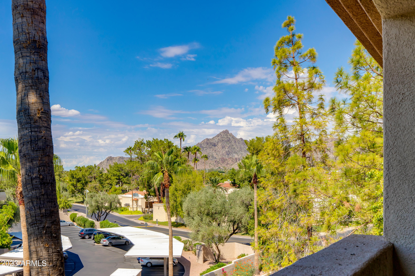
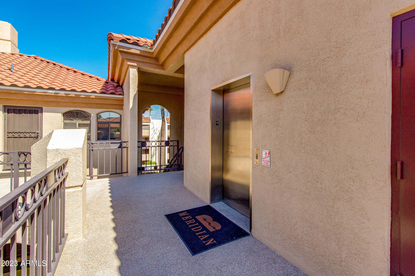
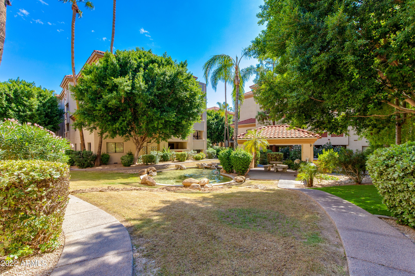
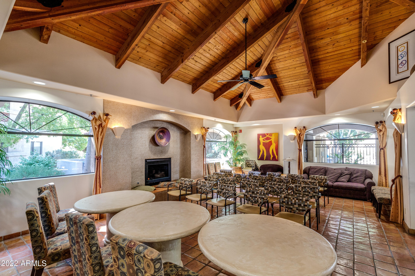
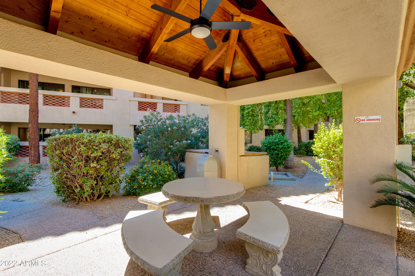
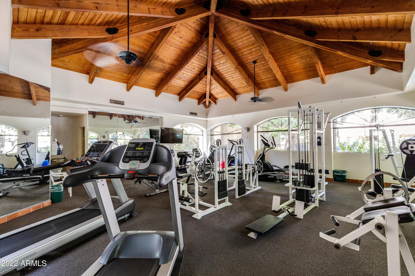
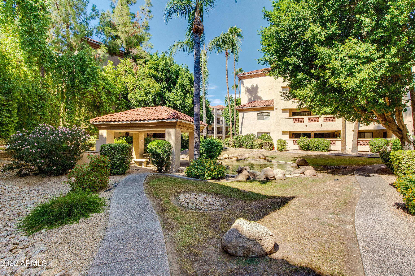
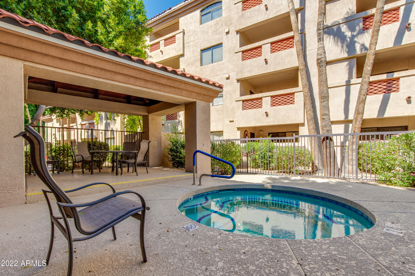
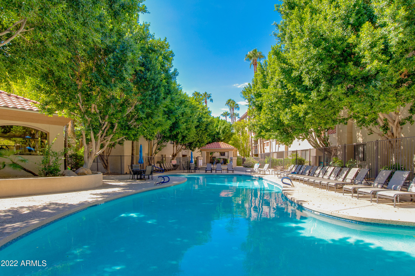
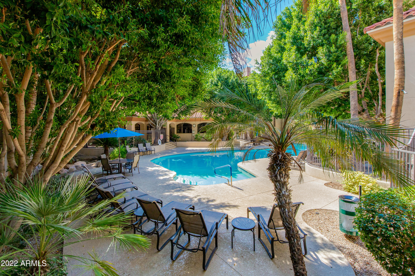
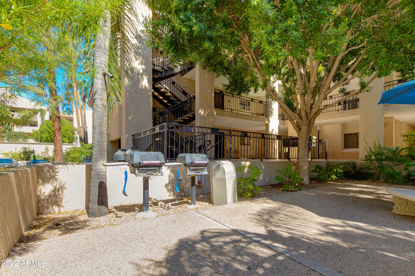
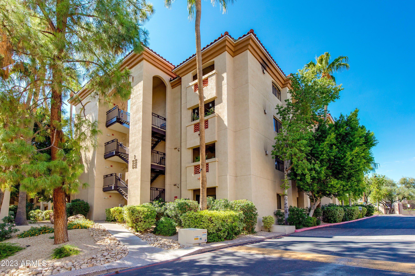
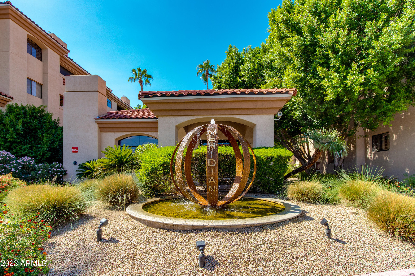
ABSOLUTELY GORGEOUS 2/2 WITH FABULOUS VIEWS IN THE COVETED MERIDIAN CONDOMINIUMS LOCATED IN THE HEART OF THE BILTMORE. This spacious floor plan features a generous Living Room, Dining area, a beautiful kitchen and inside Laundry Room with side by side Washer/Dryer. Meridian boasts a great gym with sauna, event room with kitchen, BBQ's, Ramada's and lush landscaping throughout the complex. Ideally located just minutes from the Biltmore Fashion Park, The Arizona Biltmore Hotel and Golf Course and just a short walk to shopping and the most popular restaurants.

Share Property

Location

5104 N 32ND Street 425, Phoenix, AZ 85018

Status

Sold
ABSOLUTELY GORGEOUS 2/2 WITH FABULOUS VIEWS IN THE COVETED MERIDIAN CONDOMINIUMS LOCATED IN THE HEART OF THE BILTMORE. This spacious floor plan features a generous Living Room, Dining area, a beautiful kitchen and inside Laundry Room with side by side Washer/Dryer. Meridian boasts a great gym with sauna, event room with kitchen, BBQ's, Ramada's and lush landscaping throughout the complex. Ideally located just minutes from the Biltmore Fashion Park, The Arizona Biltmore Hotel and Golf Course and just a short walk to shopping and the most popular restaurants.

2
beds

2
baths

1,277 Sq.Ft. LIVING AREA

1,470 Sq.Ft. lot

Scott Semer

Scott Semer

Features & Amenities

Interior

  • total bedrooms2
  • Total bathrooms2
  • Laundry room Inside
  • Flooring Carpet, Tile
  • Fireplace Living Room, Gas
  • APPLIANCES Dryer, Washer, Refrigerator, Built-in Microwave, Dishwasher, Disposal, Electric Cooktop
  • other interior Features Walk-in Pantry, High Speed Internet, Granite Counters, Breakfast Bar, No Interior Steps, Pantry

Area & Lot

  • Status Sold
  • Living Area1,277 Sq.Ft.
  • Lot Area1,470 Sq.Ft.
  • MLS® ID6576756
  • TypeCondo
  • YEAR BUILT1990
  • NeighborhoodArcadia | Biltmore
  • Architecture StylesSpanish
  • View DescriptionMountain(s)
  • Elementary SchoolMadison #1 Middle School
  • Middle SchoolMadison #1 Middle School
  • High SchoolCamelback High School
  • School DistrictPhoenix Union High School District

Exterior

  • STORIES4
  • Garage Space1.0
  • water SourceCity Water
  • PoolNone
  • roofTile, Built-Up
  • lot featuresNone
  • parkingAssigned, Community Structure
  • HEAT TYPEElectric
  • AIR CONDITIONINGCentral Air
  • sewerPublic Sewer
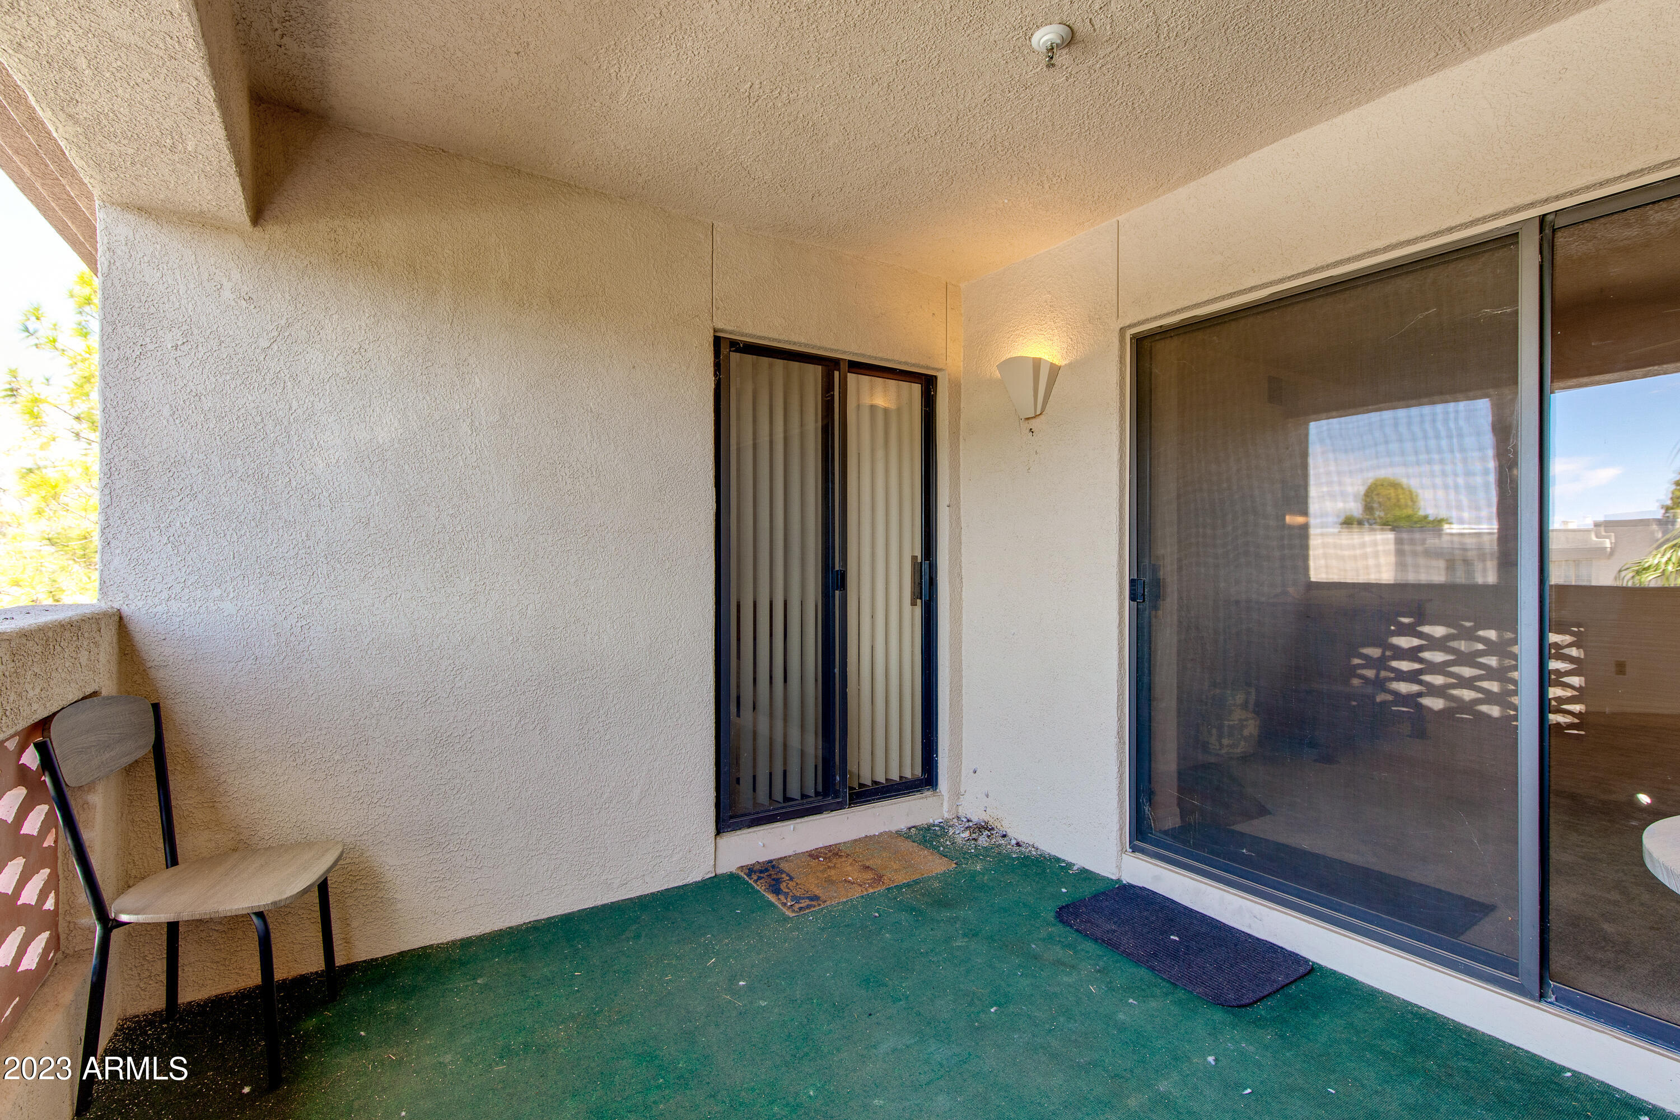
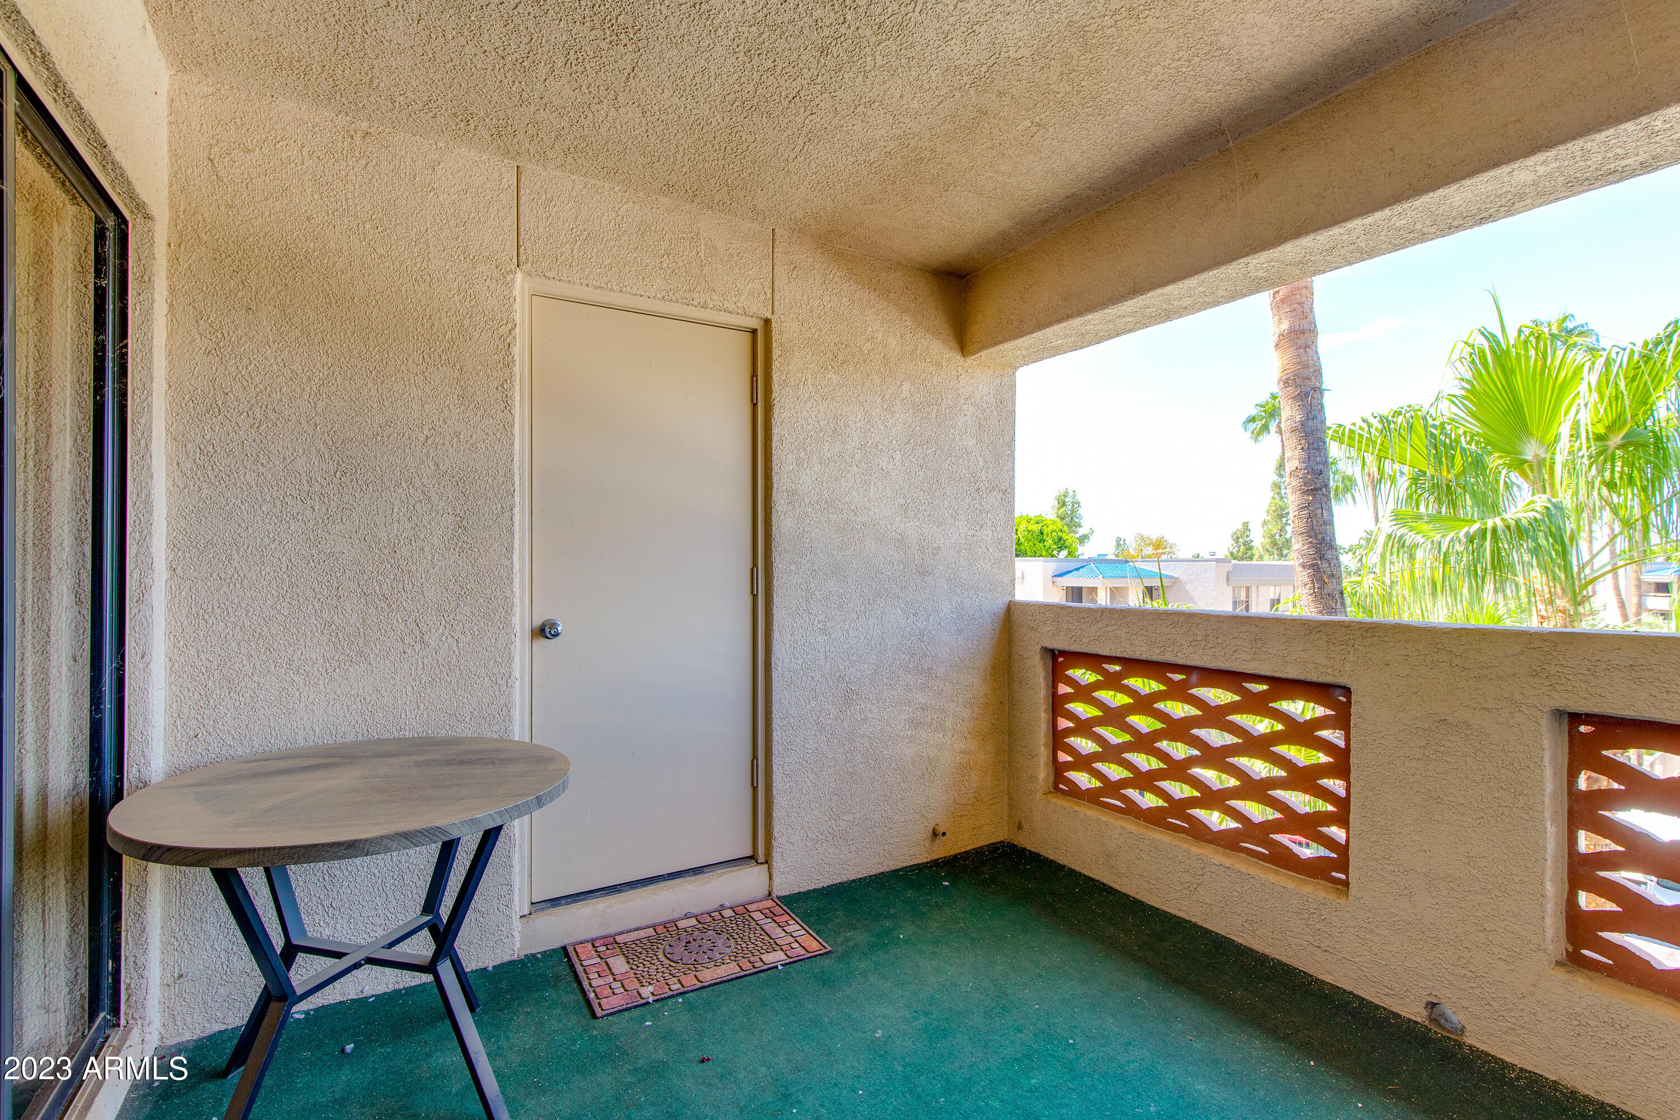
  • other exterior FeaturesBalcony, Storage

Financial

  • Sales Price$450,500
  • Real Estate Tax $2,306/yr
  • HOA $394/mo

Arcadia | Biltmore

Explore

Work With Us

We are here 24/7 to assist you with your home buying and selling needs from start to finish.

Follow Me on Instagram