Leave a Message

By providing your contact information to APEX Residential, your personal information will be processed in accordance with APEX Residential's Privacy Policy. By checking the box(es) below, you consent to receive communications regarding your real estate inquiries and related marketing and promotional updates in the manner selected by you. For SMS text messages, message frequency varies. Message and data rates may apply. You may opt out of receiving further communications from APEX Residential at any time. To opt out of receiving SMS text messages, reply STOP to unsubscribe.

Thank you for your message. We will be in touch with you shortly.

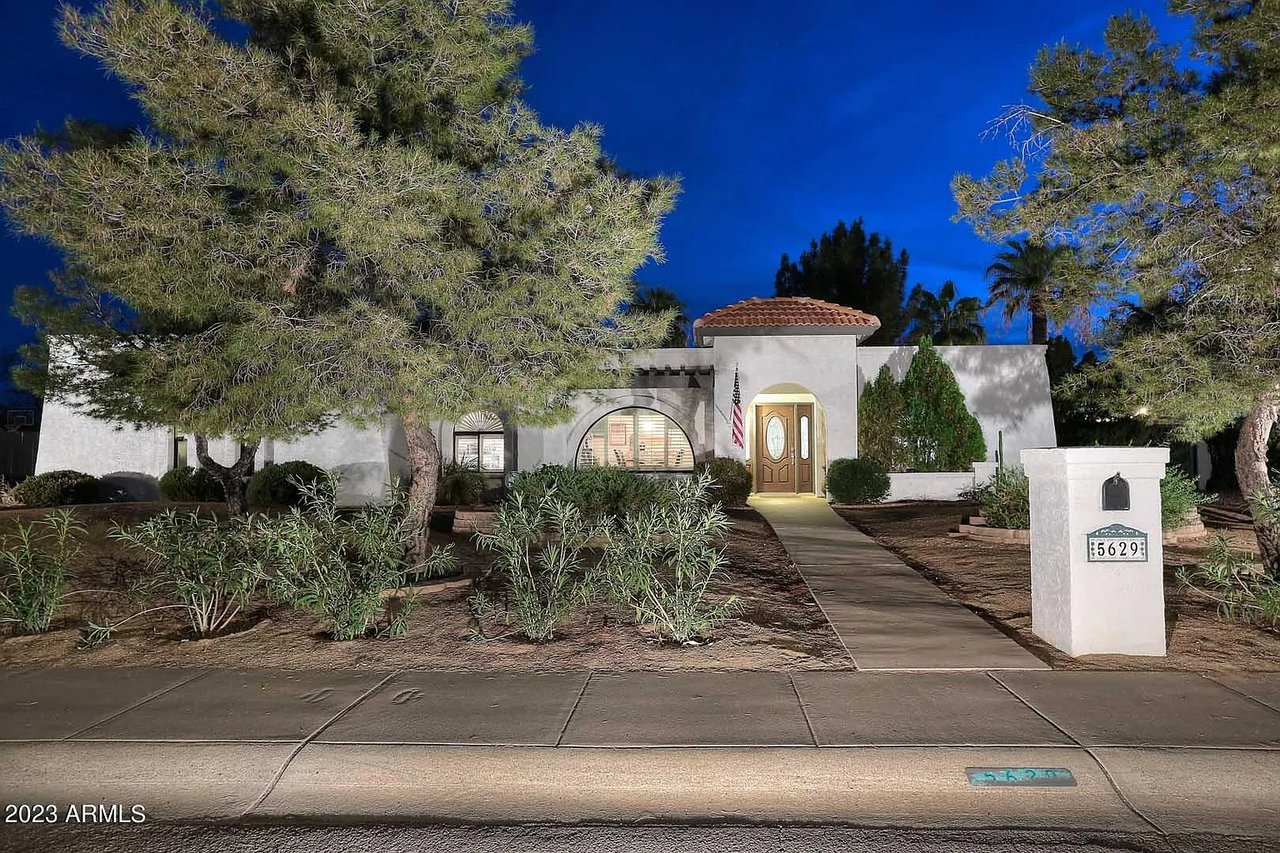
5629 E THUNDERBIRD Road, Scottsdale
Sold

5629 E THUNDERBIRD Road, Scottsdale

5629 E THUNDERBIRD Road, Scottsdale, AZ 85254

$865,000
$865,000

5629 E THUNDERBIRD Road, Scottsdale

4 Beds 2 Baths 2,728 Sq.Ft. 0.33 Acres

Description

Don't miss this great opportunity in the heart of the Valley! With a large north-south lot this wonderful home offers a large primary retreat with an attached office/gym/massage or lounge room. The primary bathroom has dual sinks, walk-in shower, and a door to the backyard & pool. An open and bright remodeled kitchen boasts stainless steel appliances, breakfast & coffee bars, and a wine frig! Formal living & dining rooms, and a generous family room create plenty of space to entertain. Off the extensive covered patio you'll find a huge backyard with diving pool & mature trees. A large extra room off the large laundry room can function as extra storage or gym! Don't miss the oversized 2 car garage & RV gate. Close to wonderful amenities, including parks & schools, this home is a must see!
Share Property

Location

5629 E THUNDERBIRD Road, Scottsdale, AZ 85254

Status

Sold

Date Sold

January 16, 2024
Don't miss this great opportunity in the heart of the Valley! With a large north-south lot this wonderful home offers a large primary retreat with an attached office/gym/massage or lounge room. The primary bathroom has dual sinks, walk-in shower, and a door to the backyard & pool. An open and bright remodeled kitchen boasts stainless steel appliances, breakfast & coffee bars, and a wine frig! Formal living & dining rooms, and a generous family room create plenty of space to entertain. Off the extensive covered patio you'll find a huge backyard with diving pool & mature trees. A large extra room off the large laundry room can function as extra storage or gym! Don't miss the oversized 2 car garage & RV gate. Close to wonderful amenities, including parks & schools, this home is a must see!

4
beds

2
baths

2,728 Sq.Ft. LIVING AREA

0.33 Acres lot

Features & Amenities

Interior

  • total bedrooms4
  • Total bathrooms2
  • Flooring Other, Tile
  • APPLIANCES Electric Cooktop
  • other interior Features High Speed Internet, Double Vanity, Eat-in Kitchen, Breakfast Bar, No Interior Steps, Full Bth Master Bdrm

Area & Lot

  • Status Sold
  • Date Sold January 16, 2024
  • Living Area2,728 Sq.Ft.
  • Lot Area0.33 Acres
  • MLS® ID6638319
  • TypeResidential
  • YEAR BUILT1978
  • NeighborhoodPhoenix
  • Architecture StylesTerritorial/Santa Fe
  • Elementary SchoolDesert Shadows Elementary School
  • Middle SchoolDesert Shadows Middle School - Scottsdale
  • School DistrictParadise Valley Unified District

Exterior

  • STORIES1
  • Garage Space2.0
  • water SourceCity Water
  • PoolDiving Pool, Fenced
  • roofTile, Built-Up
  • lot featuresSprinklers In Rear, Sprinklers In Front, Desert Front, Grass Back, Auto Timer H 2 O Front, Auto Timer H 2 O Back
  • parkingRV Gate, Garage Door Opener, Direct Access
  • HEAT TYPEElectric
  • AIR CONDITIONINGCentral Air, Ceiling Fan(s)
  • sewerPublic Sewer
  • other exterior FeaturesPlayground, Other, Private Yard

Financial

  • Sales Price$865,000
  • Real Estate Tax $3,448/yr
View Virtual Tour

Phoenix

Explore

Work With Us

We are here 24/7 to assist you with your home buying and selling needs from start to finish.

Follow Me on Instagram