Leave a Message

By providing your contact information to APEX Residential, your personal information will be processed in accordance with APEX Residential's Privacy Policy. By checking the box(es) below, you consent to receive communications regarding your real estate inquiries and related marketing and promotional updates in the manner selected by you. For SMS text messages, message frequency varies. Message and data rates may apply. You may opt out of receiving further communications from APEX Residential at any time. To opt out of receiving SMS text messages, reply STOP to unsubscribe.

Thank you for your message. We will be in touch with you shortly.

5650 E PRESIDIO Road, Scottsdale
Courtesy of The Agency
Sold

5650 E PRESIDIO Road, Scottsdale

5650 E PRESIDIO Road, Scottsdale, AZ 85254

$1,630,000
$1,630,000

5650 E PRESIDIO Road, Scottsdale

5 Beds 3 Baths 3,134 Sq.Ft. 0.36 Acres

Description

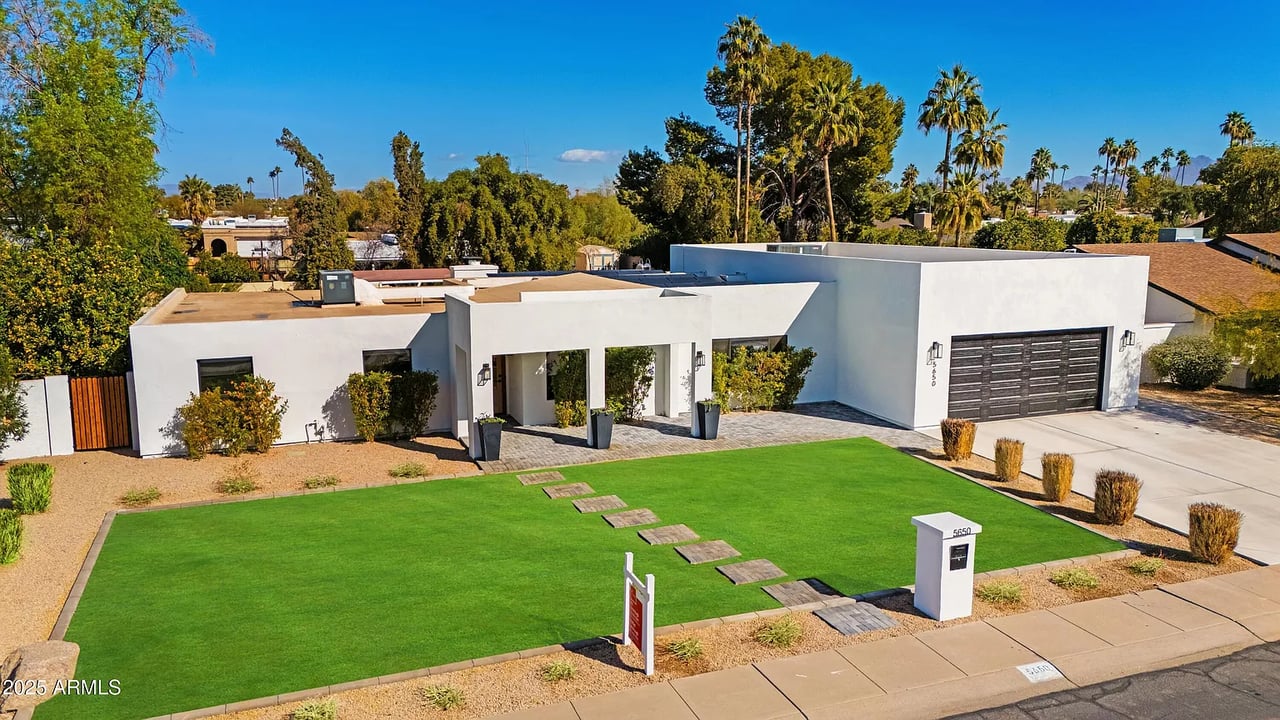
Welcome to your dream home in the heart of Scottsdale. This newly remodeled 5 bedroom plus den, 3 bath residence offers modern luxury and timeless charm on a spacious oversized lot. Step inside to find an open concept floor plan with white oak floors, soaring ceilings, and abundant natural light. The gourmet kitchen is a chef's delight, featuring quartz countertops, stunning GE Cafe appliances, custom cabinetry, walk in pantry and a large island, perfect for entertaining. The spacious primary suite is a private retreat with a spa-inspired ensuite bath, dual vanities, and a walk-in closet. The resort style backyard is an entertainer's paradise, boasting a sparkling pool, covered patio, lush landscaping including multiple citrus trees, and ample space for outdoor activities. The additional den provides flexibility for a home office, gym, or playroom.Nestled in a prime Scottsdale location, this home is just minutes from top-rated schools, shopping, dining, golf courses, and hiking trails. No HOA

Share Property

Location

5650 E PRESIDIO Road, Scottsdale, AZ 85254

Status

Sold

Date Sold

May 7, 2025
Welcome to your dream home in the heart of Scottsdale. This newly remodeled 5 bedroom plus den, 3 bath residence offers modern luxury and timeless charm on a spacious oversized lot. Step inside to find an open concept floor plan with white oak floors, soaring ceilings, and abundant natural light. The gourmet kitchen is a chef's delight, featuring quartz countertops, stunning GE Cafe appliances, custom cabinetry, walk in pantry and a large island, perfect for entertaining. The spacious primary suite is a private retreat with a spa-inspired ensuite bath, dual vanities, and a walk-in closet. The resort style backyard is an entertainer's paradise, boasting a sparkling pool, covered patio, lush landscaping including multiple citrus trees, and ample space for outdoor activities. The additional den provides flexibility for a home office, gym, or playroom.Nestled in a prime Scottsdale location, this home is just minutes from top-rated schools, shopping, dining, golf courses, and hiking trails. No HOA

5
beds

3
baths

3,134 Sq.Ft. LIVING AREA

0.36 Acres lot

Marilyn Cavanaugh

Marilyn Cavanaugh

Jim Cavanaugh

Jim Cavanaugh

Kirk Linehan

Kirk Linehan

Features & Amenities

Interior

  • total bedrooms5
  • Total bathrooms3
  • Flooring Tile, Wood
  • other interior Features High Speed Internet, Granite Counters, Double Vanity, Kitchen Island, Pantry, 2 Master Baths, Full Bth Master Bdrm, Separate Shwr Tub

Area & Lot

  • Status Sold
  • Date Sold May 7, 2025
  • Living Area3,134 Sq.Ft.
  • Lot Area0.36 Acres
  • MLS® ID6821123
  • TypeResidential
  • YEAR BUILT1973
  • NeighborhoodPhoenix
  • Architecture StylesContemporary
  • Elementary SchoolDesert Shadows Elementary School
  • Middle SchoolDesert Shadows Middle School
  • High SchoolHorizon High School
  • School DistrictParadise Valley Unified District

Exterior

  • STORIES1
  • Garage Space2.0
  • water SourceCity Water
  • PoolDiving Pool
  • roofOther, Foam, Rolled/Hot Mop
  • lot featuresSprinklers In Rear, Sprinklers In Front, Grass Front, Grass Back, Auto Timer H 2 O Front, Auto Timer H 2 O Back
  • HEAT TYPEElectric
  • AIR CONDITIONINGCentral Air
  • sewerPublic Sewer
  • Disability FeaturesZero-Grade Entry

Financial

  • Sales Price$1,630,000
  • Real Estate Tax $4,601/yr

Phoenix

Explore

Work With Us

We are here 24/7 to assist you with your home buying and selling needs from start to finish.

Follow Me on Instagram