Leave a Message

By providing your contact information to APEX Residential, your personal information will be processed in accordance with APEX Residential's Privacy Policy. By checking the box(es) below, you consent to receive communications regarding your real estate inquiries and related marketing and promotional updates in the manner selected by you. For SMS text messages, message frequency varies. Message and data rates may apply. You may opt out of receiving further communications from APEX Residential at any time. To opt out of receiving SMS text messages, reply STOP to unsubscribe.

Thank you for your message. We will be in touch with you shortly.

5903 S 31ST Drive
Courtesy of Apex Residential
Pending

5903 S 31ST Drive

5903 S 31ST Drive, Phoenix, AZ 85041

$328,000
$328,000

5903 S 31ST Drive

4 Beds 2 Baths 1,600 Sq.Ft. 4,995 Sq.Ft.

Description

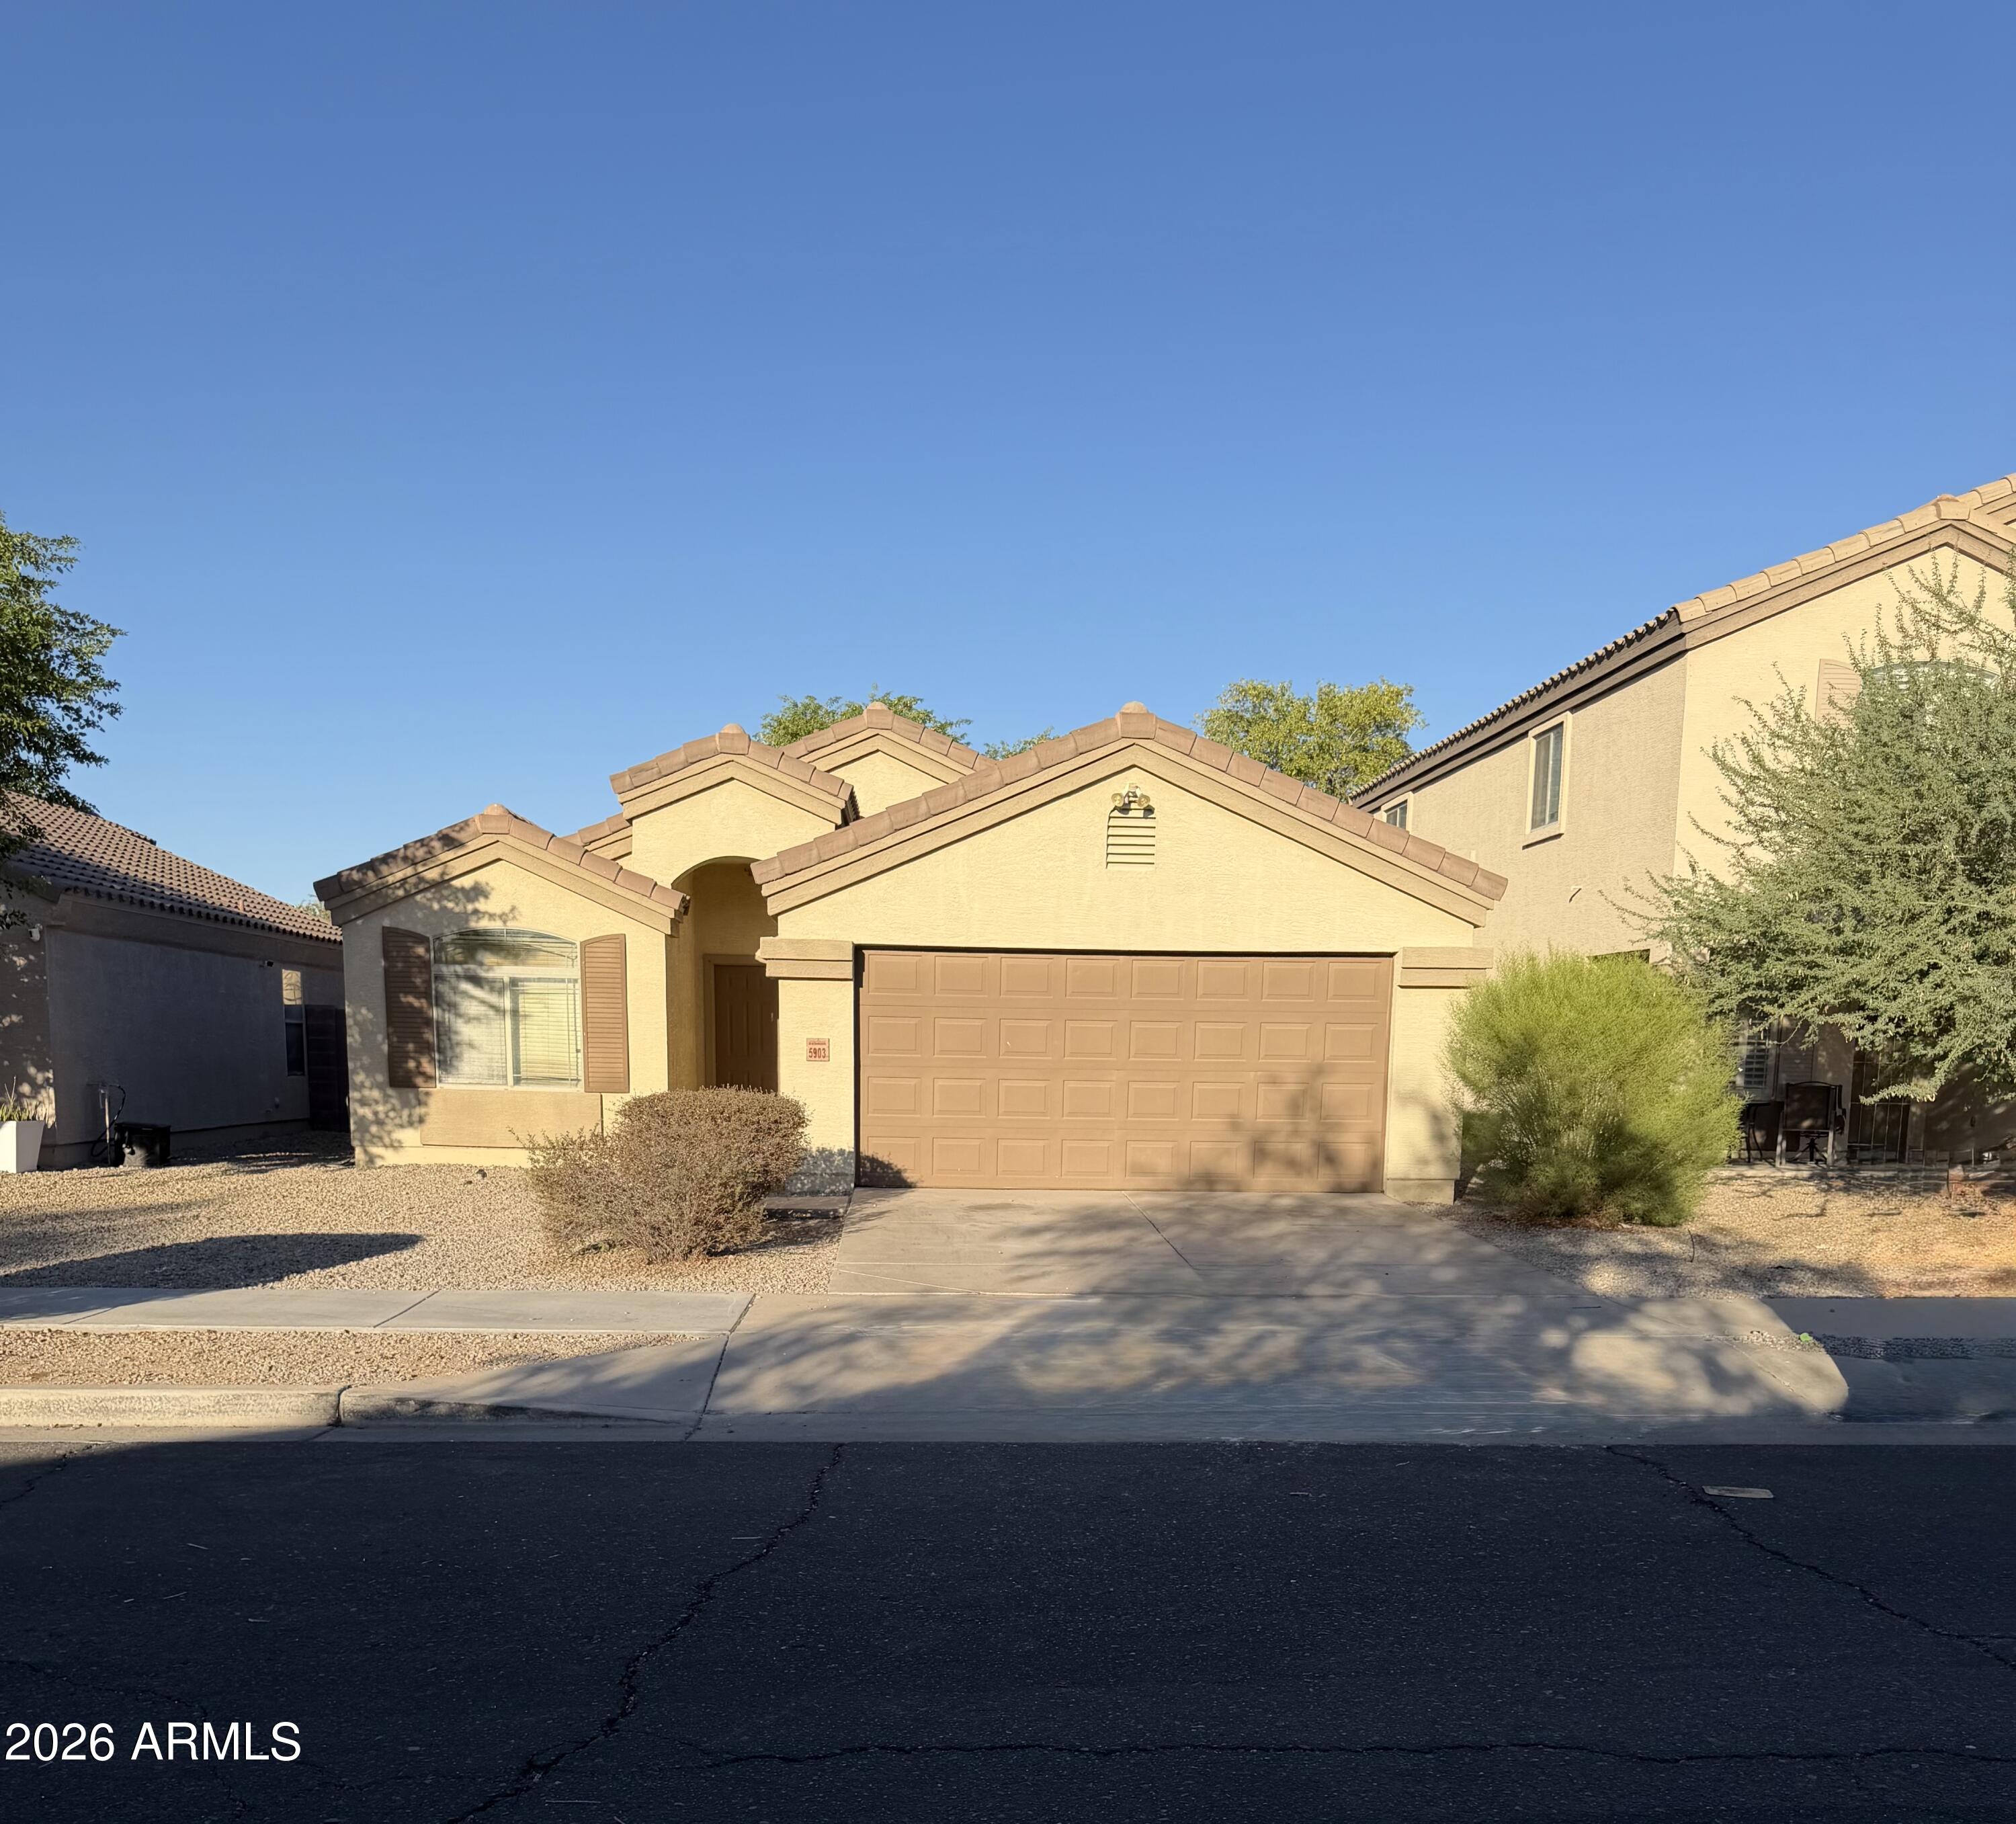
Great opportunity for a homebuyer looking to add value upon immediate move-in. In the sea of 3 bed 2 bath options in the area this 1600 sq ft 4bedroom 2 bath stands out.A 2004 build with strong bones just looking for personal touch from the right buyer. Home is to be purchased in As-is condition. Walking distance to several shopping centers. Buyer to verify all facts

Share Property

Location

5903 S 31ST Drive, Phoenix, AZ 85041

Status

Pending
Great opportunity for a homebuyer looking to add value upon immediate move-in. In the sea of 3 bed 2 bath options in the area this 1600 sq ft 4bedroom 2 bath stands out.A 2004 build with strong bones just looking for personal touch from the right buyer. Home is to be purchased in As-is condition. Walking distance to several shopping centers. Buyer to verify all facts

4
beds

2
baths

1,600 Sq.Ft. LIVING AREA

4,995 Sq.Ft. lot

Eugene  Parker III

Eugene Parker III

Jamar Taylor

Jamar Taylor

Features & Amenities

Interior

  • total bedrooms4
  • Total bathrooms2
  • full bathrooms2
  • Flooring Carpet, Laminate
  • APPLIANCES Dryer, Washer, Refrigerator, Built-in Microwave, Dishwasher, Disposal, Electric Oven, Built-In Electric Oven
  • other interior Features Walk-in Pantry, Full Bth Master Bdrm

Area & Lot

  • Status Pending
  • Living Area1,600 Sq.Ft.
  • Lot Area4,995 Sq.Ft.
  • MLS® ID7055838
  • TypeResidential
  • YEAR BUILT2004
  • NeighborhoodPhoenix
  • Elementary SchoolBernard Black Elementary School
  • Middle SchoolBernard Black Elementary School
  • High SchoolCesar Chavez High School
  • School DistrictPhoenix Union High School District

Exterior

  • STORIES1
  • Garage Space2.0
  • water SourceCity Water
  • roofTile
  • lot featuresDesert Front, Dirt Back
  • HEAT TYPEElectric
  • AIR CONDITIONINGCentral Air, Ceiling Fan(s)
  • sewerPublic Sewer

Financial

  • Sales Price$328,000
  • Real Estate Tax $1,696/yr
  • HOA $82/mo
image

Schedule a Showing

We would love to show you our beautiful property. Please select your preferred date and time below. An agent will be in touch shortly to confirm your appointment.

Schedule a Showing

We would love to show you our beautiful property. Please select your preferred date and time below. An agent will be in touch shortly to confirm your appointment.

Thank you for your interest in 5903 S 31ST Drive, Phoenix, AZ 85041. We are reviewing your request and will be in touch shortly!

Mortgage Calculator

Estimate your monthly mortgage payment, including the principal and interest, property taxes, and HOA. Adjust the values to generate a more accurate rate.

All estimates are provided for informational purposes only. Actual amounts may vary.
$0,000 Your Payment 20 15 65
$0,000 Your Payment

Phoenix

Explore

Work With Us

We are here 24/7 to assist you with your home buying and selling needs from start to finish.

Follow Me on Instagram