Leave a Message

By providing your contact information to APEX Residential, your personal information will be processed in accordance with APEX Residential's Privacy Policy. By checking the box(es) below, you consent to receive communications regarding your real estate inquiries and related marketing and promotional updates in the manner selected by you. For SMS text messages, message frequency varies. Message and data rates may apply. You may opt out of receiving further communications from APEX Residential at any time. To opt out of receiving SMS text messages, reply STOP to unsubscribe.

Thank you for your message. We will be in touch with you shortly.

6426 E TURQUOISE Avenue
SEE ALL PHOTOS
6426 E TURQUOISE Avenue
Courtesy of RE/MAX Fine Properties, Kristen Ryan Listing Contact: 480-688-2429 
Sold

6426 E TURQUOISE Avenue

6426 E TURQUOISE Avenue, Paradise Valley, AZ 85253

$6,600,000
$6,600,000

6426 E TURQUOISE Avenue

6 Beds 7 Baths 6,521 Sq.Ft. 0.81 Acres

Description

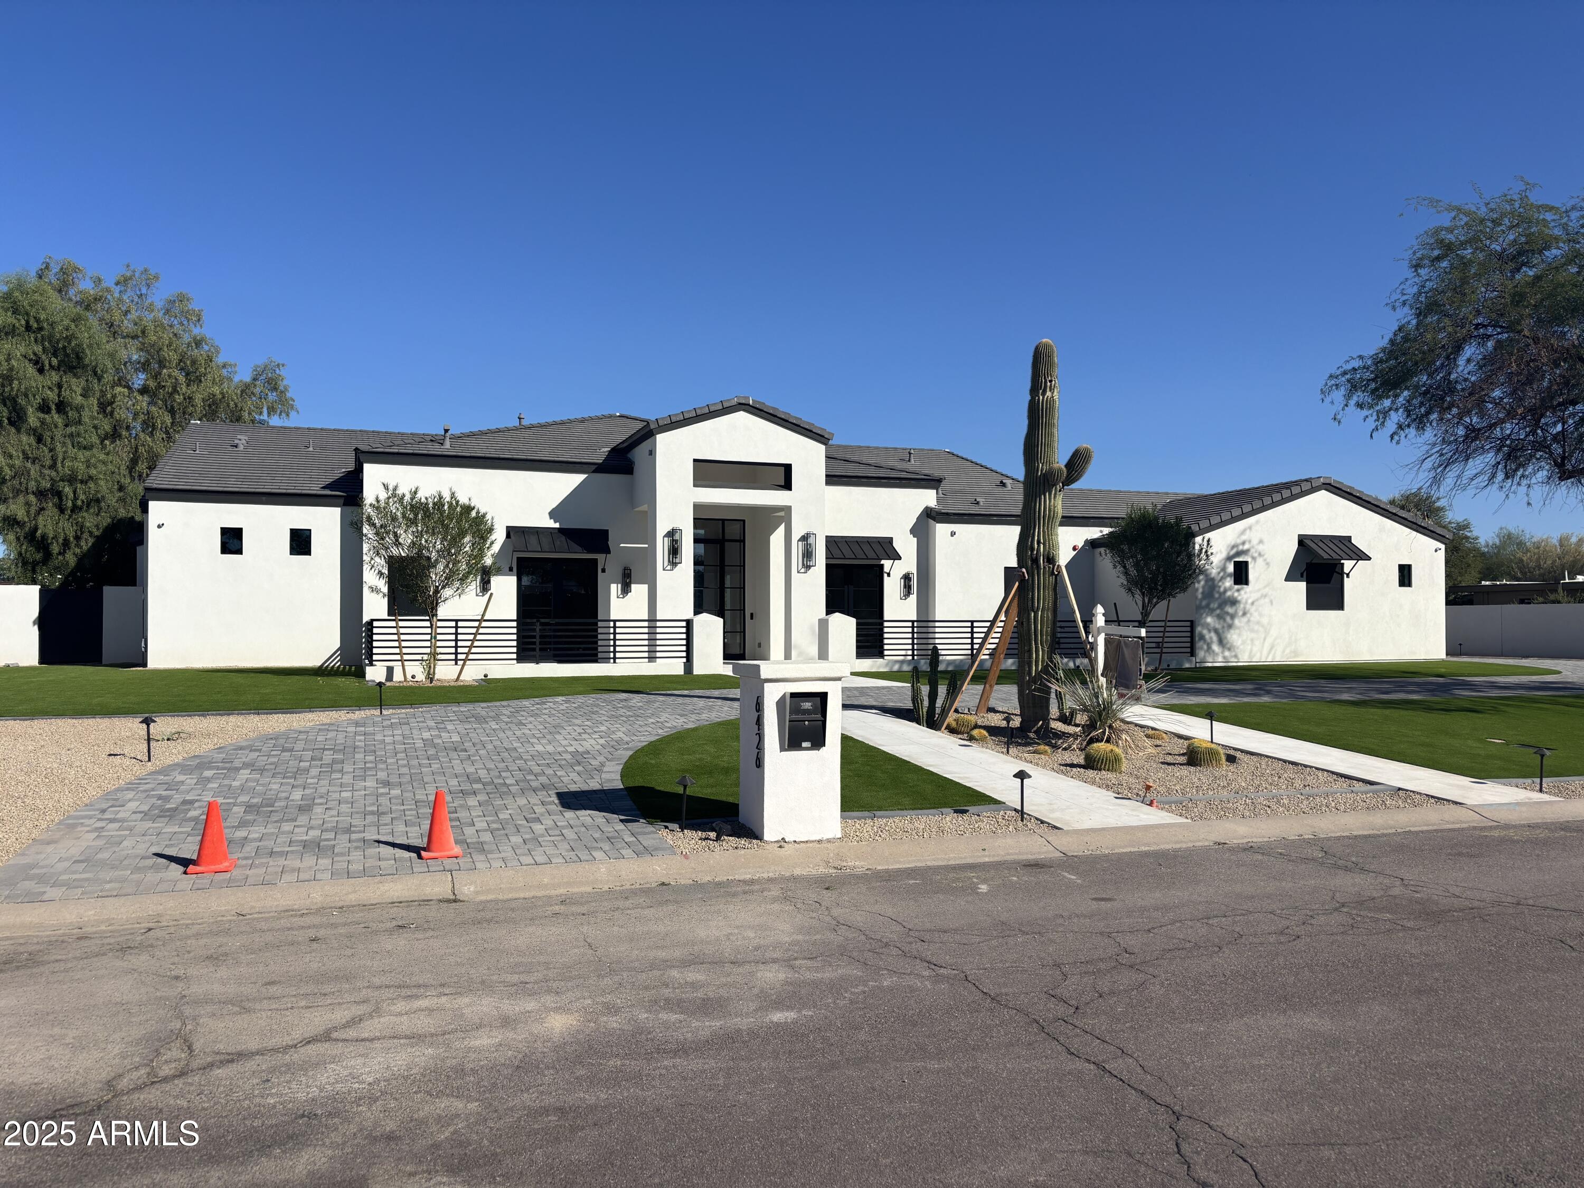
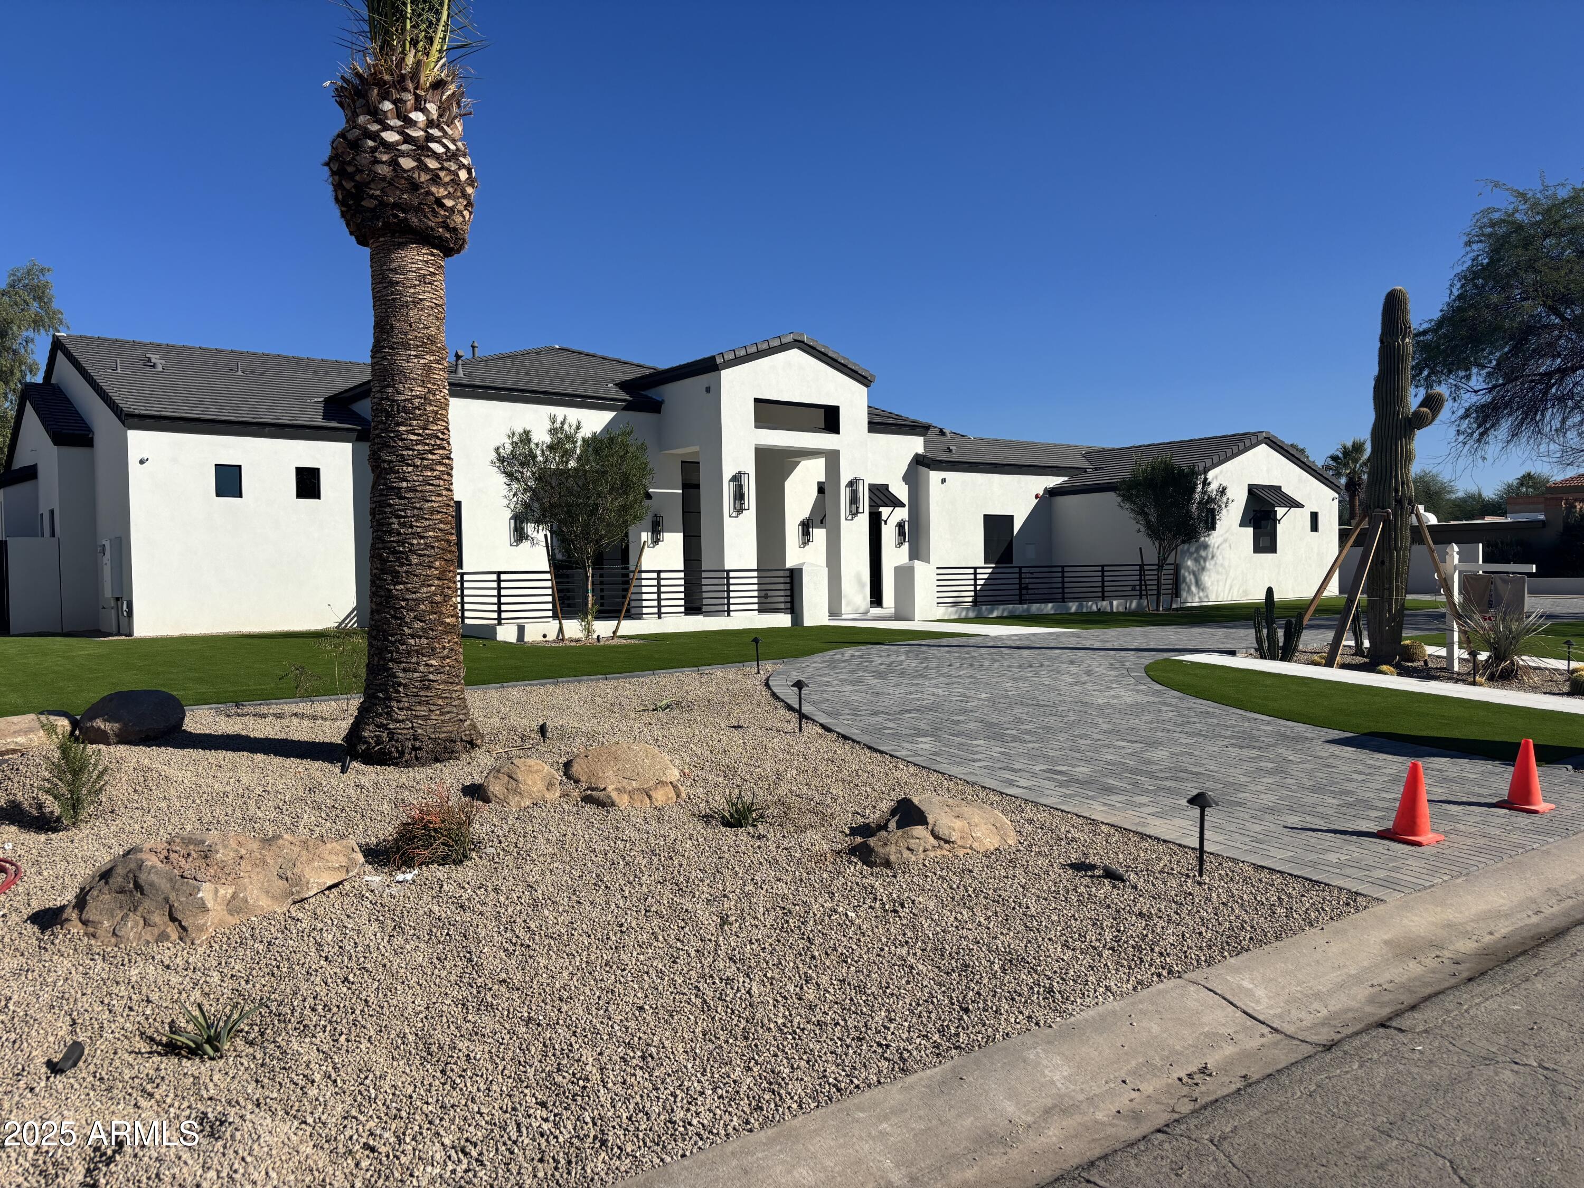
NEW! Brand new transitional style custom home w/ Control 4 automation system --6 bedroom/6.5 baths/+ a sep. game room (in the secondary wing) & a flex room in the primary suite! Soaring high ceilings throughout this fabulous home w/ a light, bright & airy open floor plan featuring a 26 ft wide/10 ft. high retractable wall of glass doors in the great room! Custom cabinetry through-out this custom home ---& a dream chef's kitchen boasting over the top Sub-Zero/Wolf appliance pkg including a separate Sub-Zero refrigerator & freezer/4 Wolf ovens/ & 2 Cove dishwashers! Palatial primary suite w/ 15 ft. high ceiling + flex room & spa-like primary bathroom w/ sep. HIS/HER vanities & sep. HIS/HER walk-in closets & lg. walk-in shower w/ dual glass door entrances! All secondary bedrooms are ensuite Game room in the secondary wing of the home. Sierra Pacific window/door pkg. in this custom home! French oak wood flooring throughout the home! Huge backyard w/ lg. showy pebble tech pool/spa w/ deck jets & fire/& water features!! Quiet tucked away location---in this quiet tucked away neighborhood in the highly desired 3 C's school district of Paradise Valley! Epoxy garage floor finishing! Move in ready 10/1/25! This quiet, tucked away Paradise Valley neighborhood is "in transition" w/ 4 other brand-new homes being built in the next 12 months besides this new custom home!!
Share Property

Location

6426 E TURQUOISE Avenue, Paradise Valley, AZ 85253

Status

Sold

Date Sold

November 10, 2025
NEW! Brand new transitional style custom home w/ Control 4 automation system --6 bedroom/6.5 baths/+ a sep. game room (in the secondary wing) & a flex room in the primary suite! Soaring high ceilings throughout this fabulous home w/ a light, bright & airy open floor plan featuring a 26 ft wide/10 ft. high retractable wall of glass doors in the great room! Custom cabinetry through-out this custom home ---& a dream chef's kitchen boasting over the top Sub-Zero/Wolf appliance pkg including a separate Sub-Zero refrigerator & freezer/4 Wolf ovens/ & 2 Cove dishwashers! Palatial primary suite w/ 15 ft. high ceiling + flex room & spa-like primary bathroom w/ sep. HIS/HER vanities & sep. HIS/HER walk-in closets & lg. walk-in shower w/ dual glass door entrances! All secondary bedrooms are ensuite Game room in the secondary wing of the home. Sierra Pacific window/door pkg. in this custom home! French oak wood flooring throughout the home! Huge backyard w/ lg. showy pebble tech pool/spa w/ deck jets & fire/& water features!! Quiet tucked away location---in this quiet tucked away neighborhood in the highly desired 3 C's school district of Paradise Valley! Epoxy garage floor finishing! Move in ready 10/1/25! This quiet, tucked away Paradise Valley neighborhood is "in transition" w/ 4 other brand-new homes being built in the next 12 months besides this new custom home!!

6
beds

7
baths

6,521 Sq.Ft. LIVING AREA

0.81 Acres lot

Kirk Linehan

Kirk Linehan

Features & Amenities

Interior

  • total bedrooms6
  • Total bathrooms7
  • full bathrooms6
  • half bathroom1
  • Laundry room Inside, Gas Dryer Hookup
  • Fireplace Family Room, Master Bedroom, Gas
  • APPLIANCES Dryer, Washer, Refrigerator, Built-in Microwave, Dishwasher, Disposal, Gas Range, Gas Oven, Gas Cooktop
  • other interior Features Walk-in Pantry, Granite Counters, Double Vanity, Eat-in Kitchen, Breakfast Bar, Kitchen Island, Pantry, Full Bth Master Bdrm, Separate Shwr Tub

Area & Lot

  • Status Sold
  • Date Sold November 10, 2025
  • Living Area6,521 Sq.Ft.
  • Lot Area0.81 Acres
  • MLS® ID6883751
  • TypeResidential
  • YEAR BUILT2025
  • NeighborhoodPhoenix
  • Elementary SchoolCherokee Elementary School
  • Middle SchoolCocopah Middle School
  • High SchoolChaparral High School
  • School DistrictScottsdale Unified District

Exterior

  • STORIES1
  • Garage Space4.0
  • water SourceCity Water
  • PoolHeated
  • roofTile, Built-Up
  • lot featuresSprinklers In Rear, Sprinklers In Front, Grass Back, Synthetic Grass Frnt, Auto Timer H 2 O Front, Auto Timer H 2 O Back
  • HEAT TYPENatural Gas
  • AIR CONDITIONINGCentral Air, Ceiling Fan(s)
  • sewerSewer in Cnctd, Public Sewer

Financial

  • Sales Price$6,600,000
  • Real Estate Tax $3,449/yr

Phoenix

Explore

Work With Us

We are here 24/7 to assist you with your home buying and selling needs from start to finish.

Follow Me on Instagram