Leave a Message

By providing your contact information to Apex Residential, your personal information will be processed in accordance with Apex Residential's Privacy Policy. By checking the box(es) below, you consent to receive communications regarding your real estate inquiries and related marketing and promotional updates in the manner selected by you. For SMS text messages, message frequency varies. Message and data rates may apply. You may opt out of receiving further communications from Apex Residential at any time. To opt out of receiving SMS text messages, reply STOP to unsubscribe.

Thank you for your message. We will be in touch with you shortly.

6533 N 7TH Avenue 2
6533 N 7TH Avenue 2
6533 N 7TH Avenue 2
6533 N 7TH Avenue 2
6533 N 7TH Avenue 2
6533 N 7TH Avenue 2
6533 N 7TH Avenue 2
6533 N 7TH Avenue 2
6533 N 7TH Avenue 2
6533 N 7TH Avenue 2
6533 N 7TH Avenue 2
6533 N 7TH Avenue 2
6533 N 7TH Avenue 2
6533 N 7TH Avenue 2
6533 N 7TH Avenue 2
6533 N 7TH Avenue 2
6533 N 7TH Avenue 2
6533 N 7TH Avenue 2
6533 N 7TH Avenue 2
6533 N 7TH Avenue 2
6533 N 7TH Avenue 2
6533 N 7TH Avenue 2
6533 N 7TH Avenue 2
6533 N 7TH Avenue 2
6533 N 7TH Avenue 2
6533 N 7TH Avenue 2
SEE ALL PHOTOS
6533 N 7TH Avenue 2
6533 N 7TH Avenue 2
6533 N 7TH Avenue 2
6533 N 7TH Avenue 2
6533 N 7TH Avenue 2
6533 N 7TH Avenue 2
6533 N 7TH Avenue 2
6533 N 7TH Avenue 2
6533 N 7TH Avenue 2
6533 N 7TH Avenue 2
6533 N 7TH Avenue 2
6533 N 7TH Avenue 2
6533 N 7TH Avenue 2
6533 N 7TH Avenue 2
6533 N 7TH Avenue 2
6533 N 7TH Avenue 2
6533 N 7TH Avenue 2
6533 N 7TH Avenue 2
6533 N 7TH Avenue 2
6533 N 7TH Avenue 2
6533 N 7TH Avenue 2
6533 N 7TH Avenue 2
6533 N 7TH Avenue 2
6533 N 7TH Avenue 2
6533 N 7TH Avenue 2
6533 N 7TH Avenue 2
Sold

6533 N 7TH Avenue 2

6533 N 7TH Avenue 2, Phoenix, AZ 85013

$395,000
$395,000

6533 N 7TH Avenue 2

3 Beds 2 Baths 1,506 Sq.Ft. 861 Sq.Ft.

Description

Charming Townhome in the Heart of North Central Phoenix!
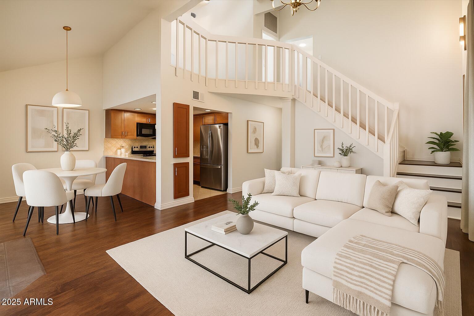
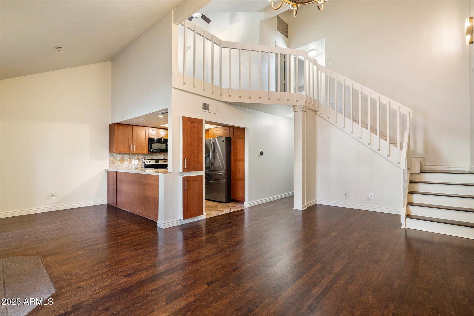
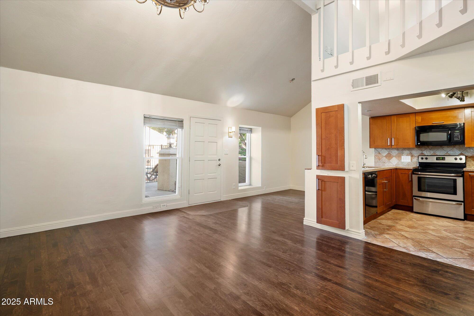
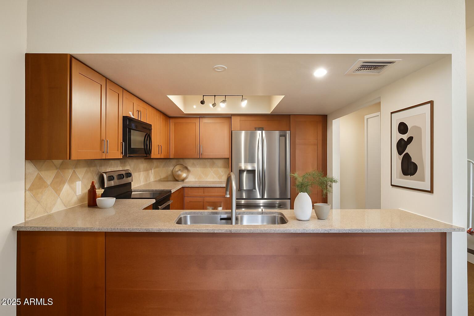
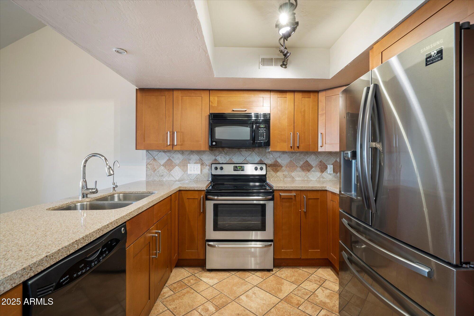
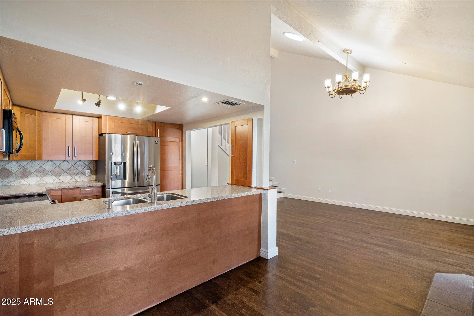
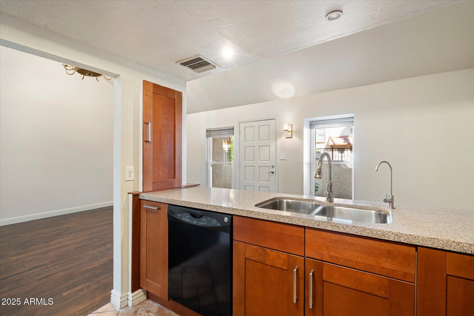
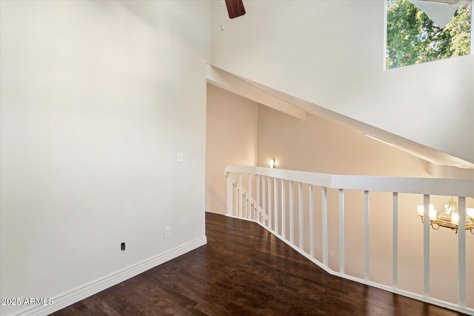
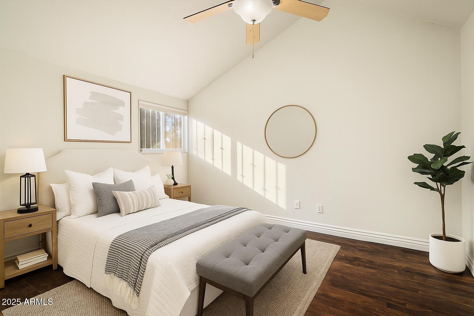
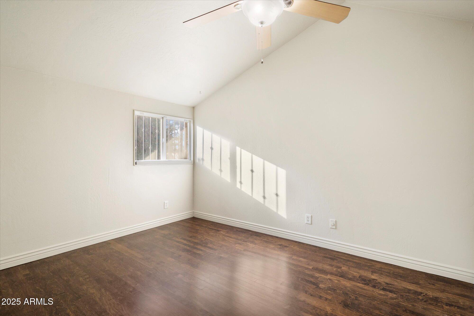
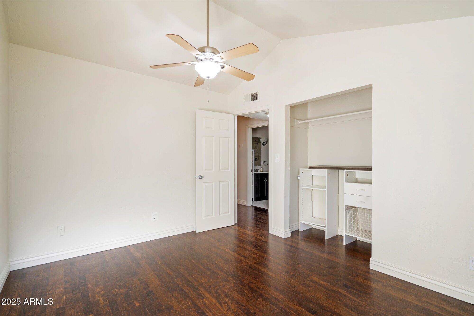

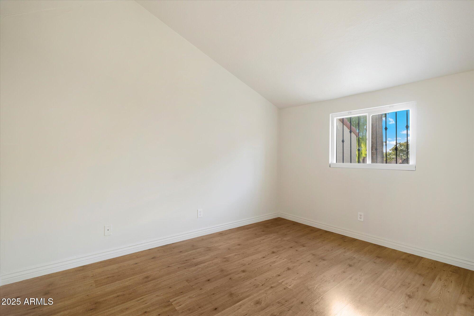
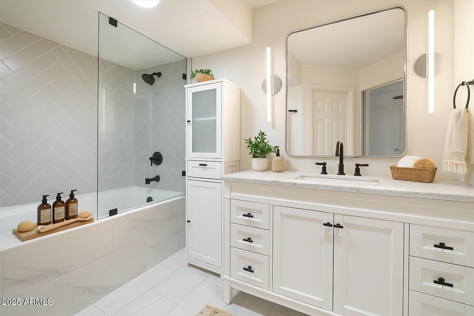
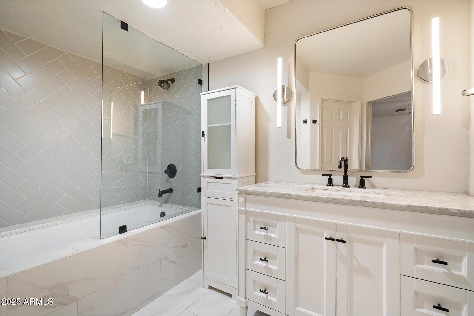
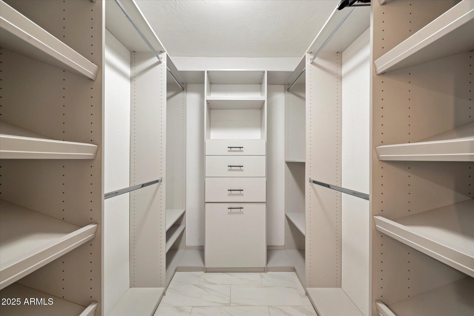
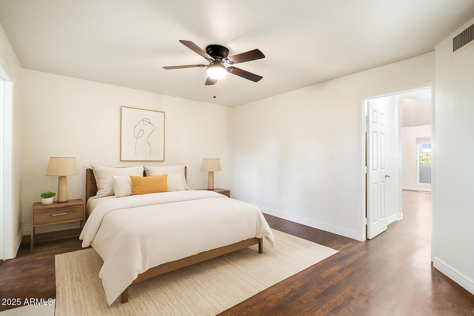
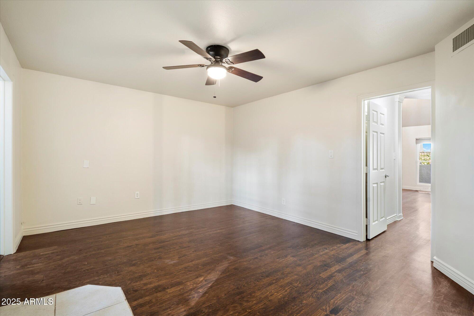
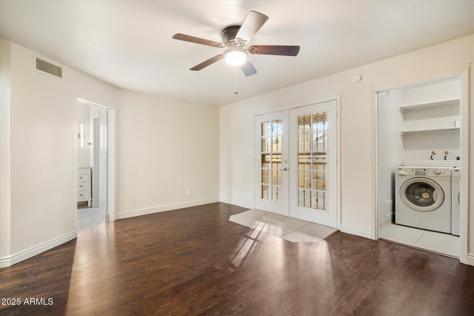
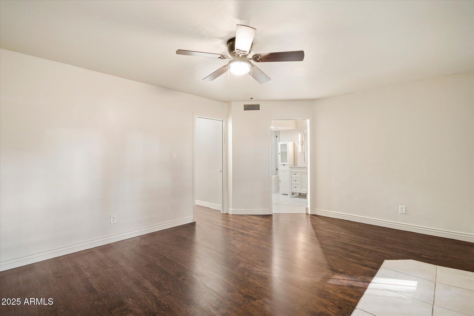
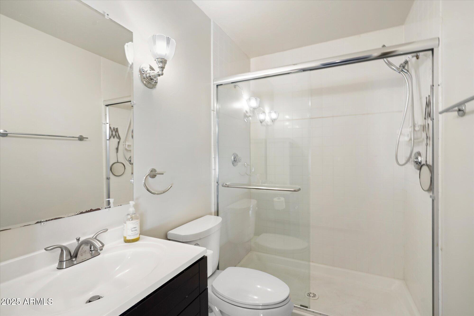
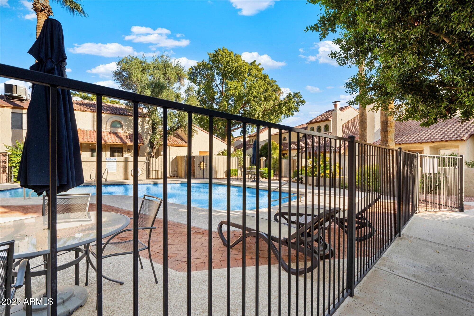
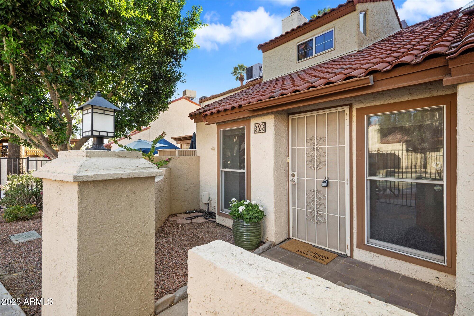
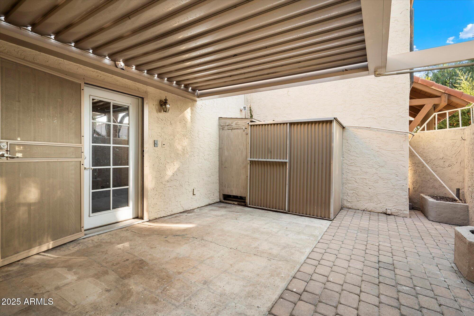
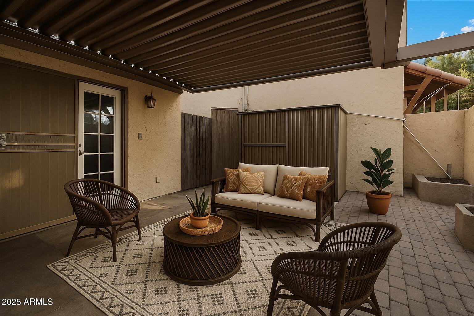
Spacious 3-bedroom, 2-bath home with loft in the highly desired North Central Corridor. The primary suite is conveniently located on the main level and features a fully remodeled ensuite bath and custom closet. Soaring vaulted ceilings, abundant natural light, and an inviting floor plan create a warm, open feel. Enjoy your private rear patio--perfect for relaxing or entertaining. The community pool is just outside the front door, and two covered parking spaces are steps away. Prime location near the Melrose District, top-rated Madison schools, local cafes, boutiques, and award-winning restaurants. Easy access to downtown Phoenix, light rail, and major freeways. Experience the perfect blend of comfort, style, and convenience.

Share Property

Location

6533 N 7TH Avenue 2, Phoenix, AZ 85013

Status

Sold
Charming Townhome in the Heart of North Central Phoenix!
Spacious 3-bedroom, 2-bath home with loft in the highly desired North Central Corridor. The primary suite is conveniently located on the main level and features a fully remodeled ensuite bath and custom closet. Soaring vaulted ceilings, abundant natural light, and an inviting floor plan create a warm, open feel. Enjoy your private rear patio--perfect for relaxing or entertaining. The community pool is just outside the front door, and two covered parking spaces are steps away. Prime location near the Melrose District, top-rated Madison schools, local cafes, boutiques, and award-winning restaurants. Easy access to downtown Phoenix, light rail, and major freeways. Experience the perfect blend of comfort, style, and convenience.

3
beds

2
baths

1,506 Sq.Ft. LIVING AREA

861 Sq.Ft. lot

Denise McManus

Denise McManus

Features & Amenities

Interior

  • total bedrooms3
  • Total bathrooms2
  • full bathrooms2
  • Flooring Laminate, Wood
  • other interior Features High Speed Internet, Granite Counters, Master Downstairs, 9 Flat Ceilings, Full Bth Master Bdrm

Area & Lot

  • Status Sold
  • Living Area1,506 Sq.Ft.
  • Lot Area861 Sq.Ft.
  • MLS® ID6941794
  • TypeTownhouse
  • YEAR BUILT1980
  • NeighborhoodPhoenix
  • Architecture StylesSpanish
  • Elementary SchoolMadison Richard Simis School
  • Middle SchoolMadison Meadows School
  • High SchoolCentral High School
  • School DistrictPhoenix Union High School District

Exterior

  • STORIES2
  • water SourceCity Water
  • roofTile
  • lot featuresBorders Common Area, Desert Front
  • HEAT TYPEElectric
  • AIR CONDITIONINGCentral Air, Ceiling Fan(s)
  • sewerPublic Sewer
  • other exterior FeaturesPrivate Yard

Financial

  • Sales Price$395,000
  • Real Estate Tax $1,395/yr
  • HOA $360/mo

Phoenix

Explore

Work With Us

We are here 24/7 to assist you with your home buying and selling needs from start to finish.

Follow Me on Instagram