Leave a Message

By providing your contact information to Apex Residential, your personal information will be processed in accordance with Apex Residential's Privacy Policy. By checking the box(es) below, you consent to receive communications regarding your real estate inquiries and related marketing and promotional updates in the manner selected by you. For SMS text messages, message frequency varies. Message and data rates may apply. You may opt out of receiving further communications from Apex Residential at any time. To opt out of receiving SMS text messages, reply STOP to unsubscribe.

Thank you for your message. We will be in touch with you shortly.

6840 N 13TH Place, Phoenix
Sold

6840 N 13TH Place, Phoenix

6840 N 13TH Place, Phoenix, AZ 85014

$1,182,500
$1,182,500

6840 N 13TH Place, Phoenix

4 Beds 3 Baths 2,543 Sq.Ft. 9,633 Sq.Ft.

Description

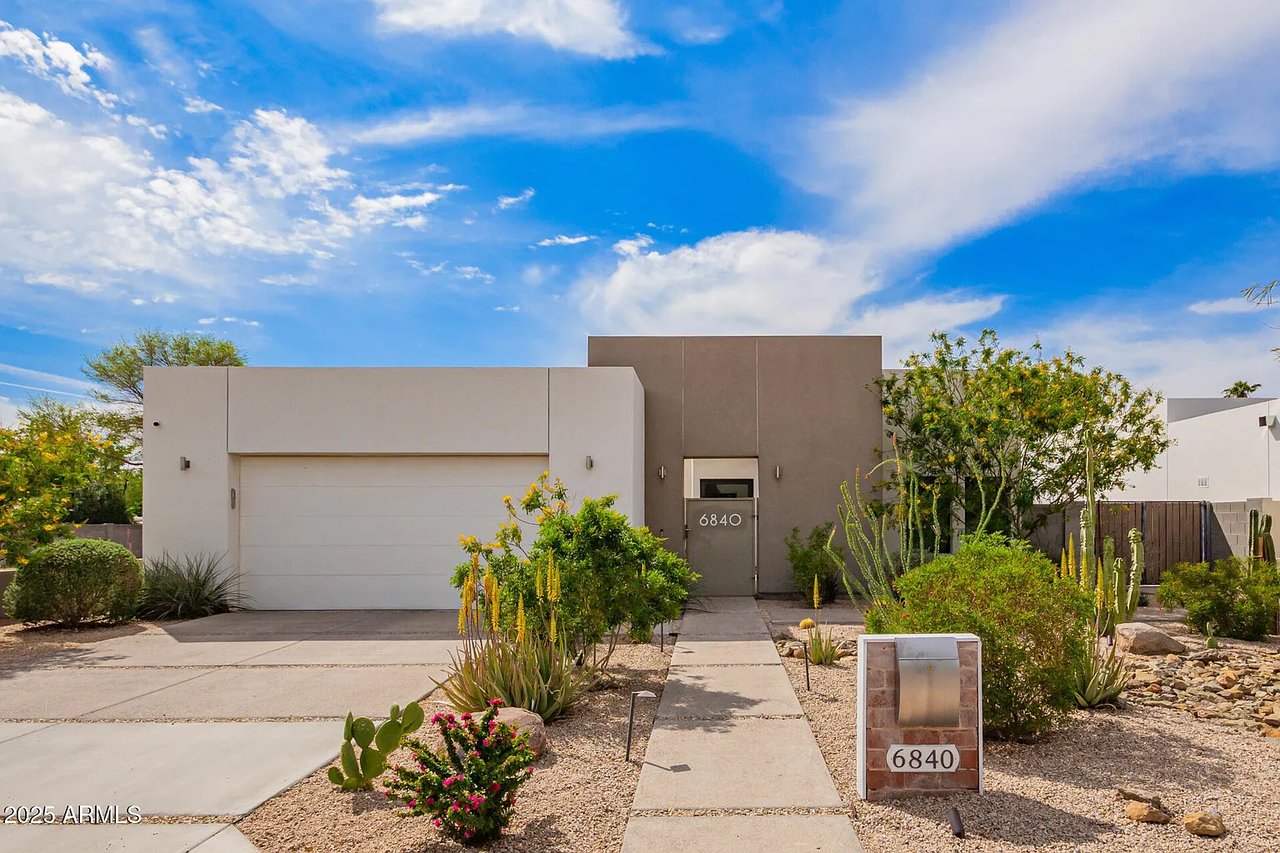
Built in 2019, the smart and efficient design details found in this modern N. Central Phoenix home create endless opportunities for easy living! Low maintenance native plants soften the modern forms, resulting in incredible curb appeal. Water features greet you upon entering the courtyard gate, revealing an outdoor living room and large pivot door with accompanying slider. Inside, open concept living is ample, with high ceilings, large kitchen island with seating, dining and living room. From here, you can access the primary suite, a private office, or two additional bedrooms, each of which is split from each other for the utmost privacy. The colorful architect-designed backyard looks lush all year with plenty of turf, hedges, trees, a raised garden and gas firepit; a perfect urban oasis! Additional Amenities Include:

Owned solar array
Electric Vehicle Charging in Garage
Assumable VA Loan at sub-4% for qualified parties

Share Property

Location

6840 N 13TH Place, Phoenix, AZ 85014

Status

Sold
Built in 2019, the smart and efficient design details found in this modern N. Central Phoenix home create endless opportunities for easy living! Low maintenance native plants soften the modern forms, resulting in incredible curb appeal. Water features greet you upon entering the courtyard gate, revealing an outdoor living room and large pivot door with accompanying slider. Inside, open concept living is ample, with high ceilings, large kitchen island with seating, dining and living room. From here, you can access the primary suite, a private office, or two additional bedrooms, each of which is split from each other for the utmost privacy. The colorful architect-designed backyard looks lush all year with plenty of turf, hedges, trees, a raised garden and gas firepit; a perfect urban oasis! Additional Amenities Include:

Owned solar array
Electric Vehicle Charging in Garage
Assumable VA Loan at sub-4% for qualified parties

4
beds

3
baths

2,543 Sq.Ft. LIVING AREA

9,633 Sq.Ft. lot

Kirk Linehan

Kirk Linehan

Ryan Puddy

Ryan Puddy

Features & Amenities

Interior

  • total bedrooms4
  • Total bathrooms3
  • full bathrooms2
  • half bathroom1
  • Laundry room Gas Dryer Hookup, Wshr/Dry Hook Up Only
  • Flooring Concrete
  • APPLIANCES Refrigerator, Built-in Microwave, Dishwasher, Disposal, Gas Range, Gas Oven
  • other interior Features Non-laminate Counter, High Speed Internet, Double Vanity, Eat-in Kitchen, Breakfast Bar, Kitchen Island, Pantry, Full Bth Master Bdrm

Area & Lot

  • Status Sold
  • Living Area2,543 Sq.Ft.
  • Lot Area9,633 Sq.Ft.
  • MLS® ID6842063
  • TypeResidential
  • YEAR BUILT2019
  • NeighborhoodPhoenix
  • Architecture StylesContemporary
  • View DescriptionMountain(s)
  • Elementary SchoolMadison Richard Simis School
  • Middle SchoolMadison Meadows School
  • High SchoolPhoenix Union Bioscience High School
  • School DistrictPhoenix Union High School District

Exterior

  • STORIES1
  • Garage Space2.0
  • water SourceCity Water
  • PoolNone
  • roofBuilt-Up, Rolled/Hot Mop
  • lot featuresDesert Back, Desert Front, Grass Back, Synthetic Grass Back, Auto Timer H 2 O Front, Auto Timer H 2 O Back
  • parkingGarage Door Opener, Direct Access, Electric Vehicle Charging Station(s)
  • HEAT TYPEElectric
  • AIR CONDITIONINGCentral Air, Ceiling Fan(s), Programmable Thmstat
  • sewerPublic Sewer
  • other exterior FeaturesPrivate Yard

Financial

  • Sales Price$1,182,500
  • Real Estate Tax $5,120/yr

Phoenix

Explore

Work With Us

We are here 24/7 to assist you with your home buying and selling needs from start to finish.

Follow Me on Instagram