6852 W IVANHOE Street
SEE ALL PHOTOS
6852 W IVANHOE Street
Courtesy of Apex Residential, Lakisha Holley Listing Contact: 602-434-3551 
For Lease

6852 W IVANHOE Street

6852 W IVANHOE Street, Chandler, AZ 85226

$3,500/month
$3,500/mo

6852 W IVANHOE Street

5 Beds 3 Baths 2,665 Sq.Ft. 7,762 Sq.Ft.

Description

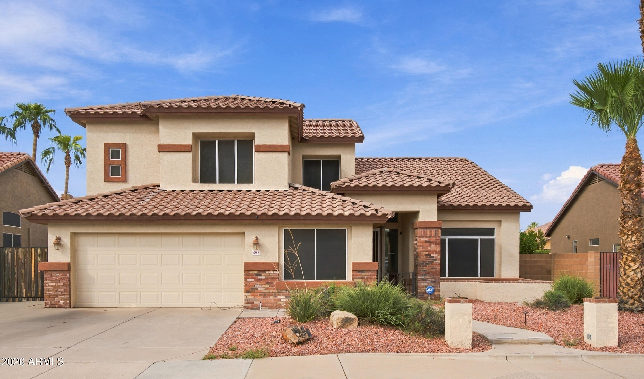
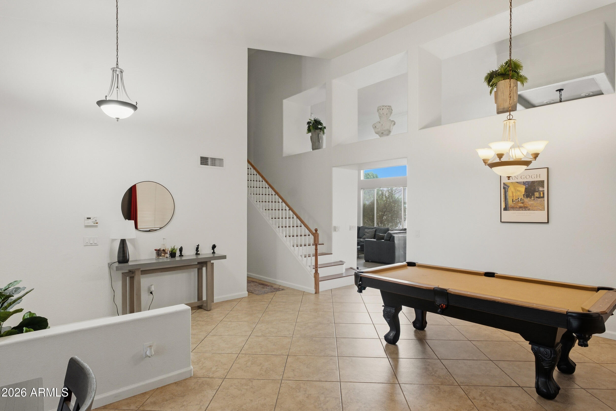
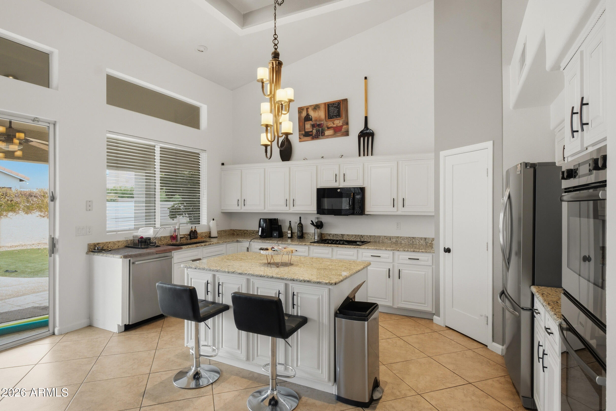
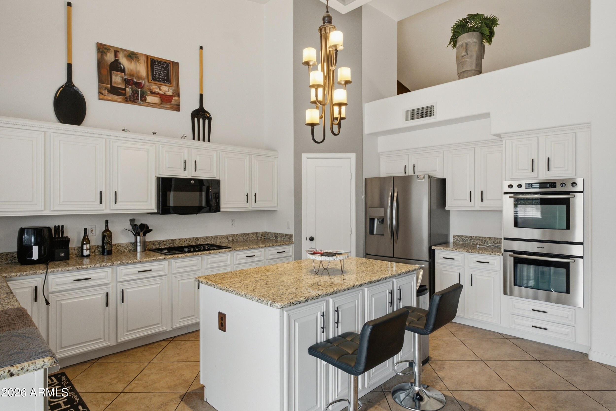
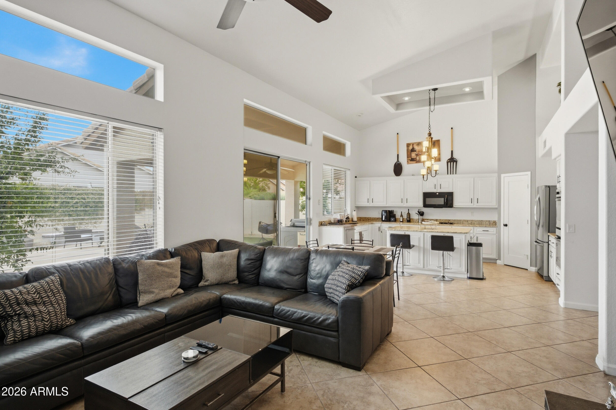
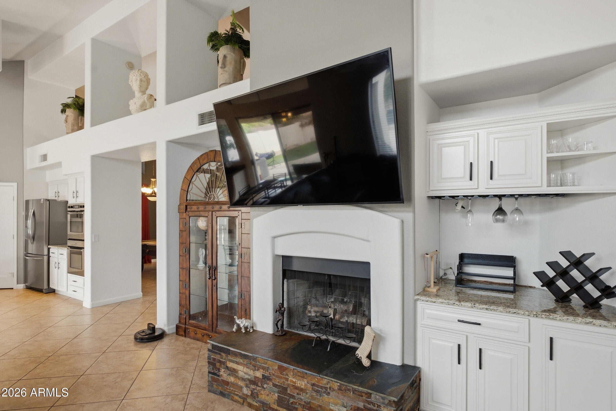
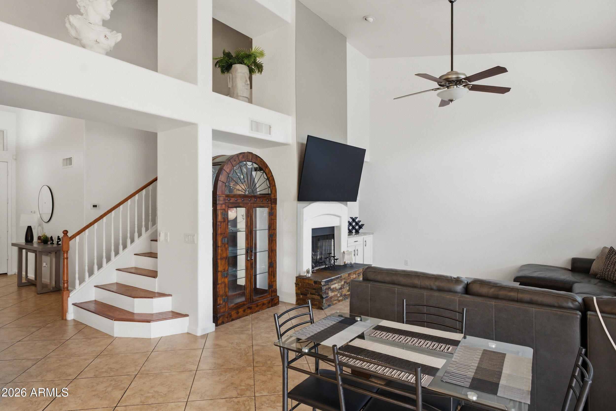
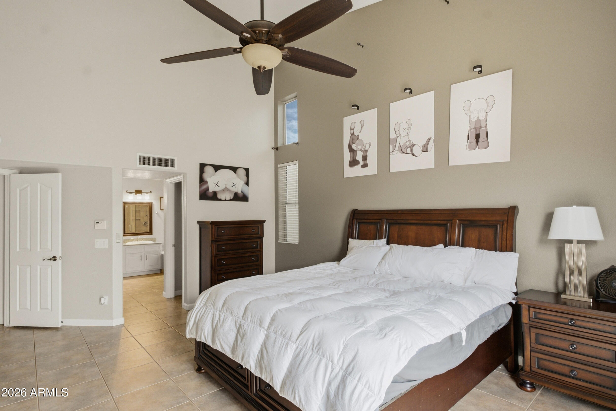
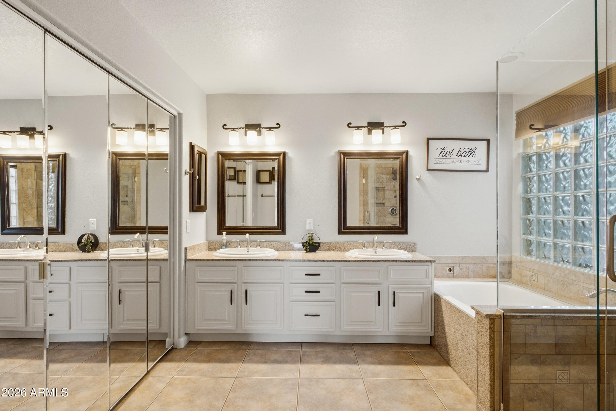
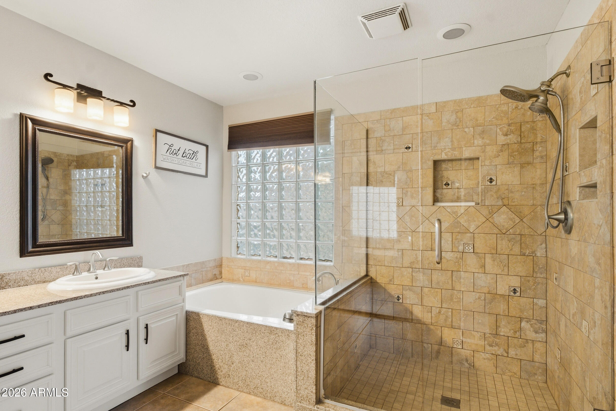
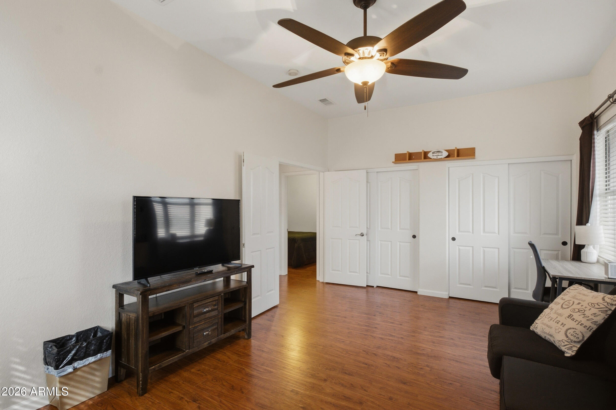
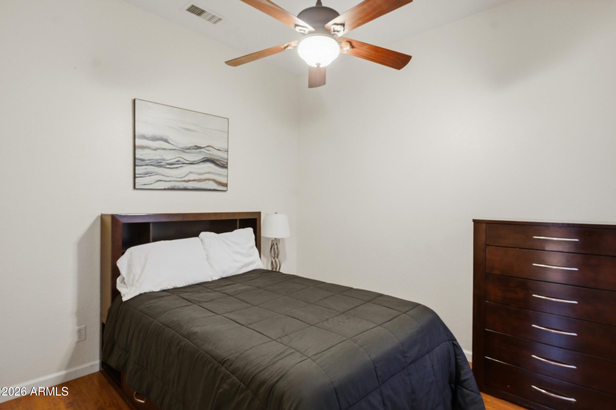
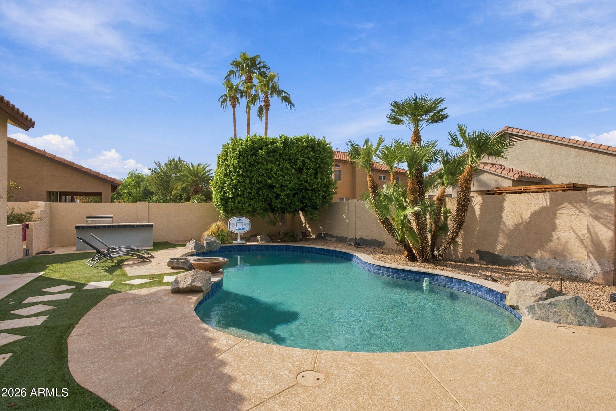
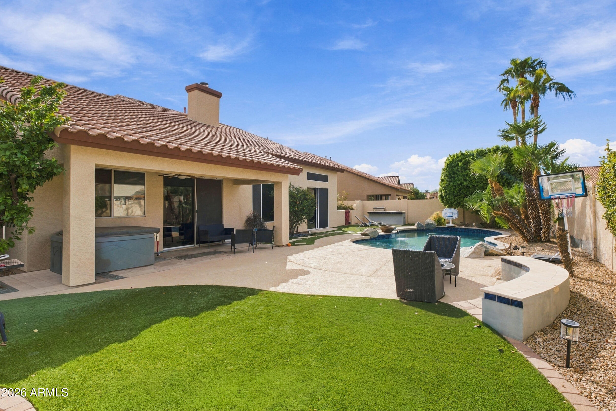
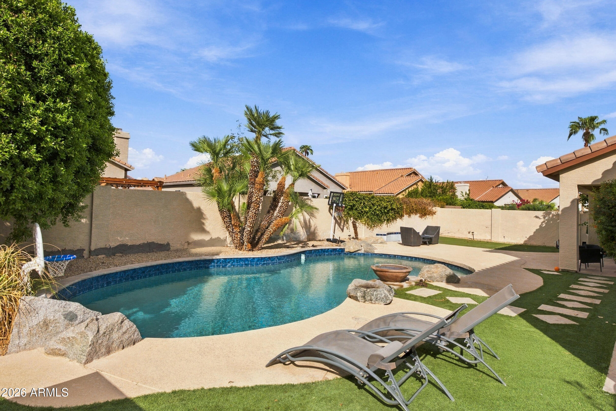
Space, style, and a backyard made for Arizona living. This inviting 2-story home features low-care landscaping & charming brick accents, this home offers a comfortable blend of style and functionality. Entertain guests in the bright living/dining room with designer paint or gather in the spacious family room with a wood-burning fireplace & dry/wine bar. Vaulted ceilings & skylights fill the home with natural light. The kitchen features a tray ceiling, wood cabinetry with crown molding, granite countertops, built-in appliances, pantry, & center island. The downstairs primary suite offers added privacy with direct backyard access & a full bath featuring dual sinks, soaking tub, glass block window, & glass-enclosed shower. Step outside to the large backyard with covered patio, built-in BBQ!

Share Property

Location

6852 W IVANHOE Street, Chandler, AZ 85226

Status

For Lease
Space, style, and a backyard made for Arizona living. This inviting 2-story home features low-care landscaping & charming brick accents, this home offers a comfortable blend of style and functionality. Entertain guests in the bright living/dining room with designer paint or gather in the spacious family room with a wood-burning fireplace & dry/wine bar. Vaulted ceilings & skylights fill the home with natural light. The kitchen features a tray ceiling, wood cabinetry with crown molding, granite countertops, built-in appliances, pantry, & center island. The downstairs primary suite offers added privacy with direct backyard access & a full bath featuring dual sinks, soaking tub, glass block window, & glass-enclosed shower. Step outside to the large backyard with covered patio, built-in BBQ!

5
beds

3
baths

2,665 Sq.Ft. LIVING AREA

7,762 Sq.Ft. lot

Lakisha Holley

Lakisha Holley

Features & Amenities

Interior

  • total bedrooms5
  • Total bathrooms3
  • full bathrooms3
  • APPLIANCES Washer, Dryer, Refrigerator, Oven, Microwave, Gas Range, Dishwasher, Water Softener
  • other interior Features Double Vanity, Master Downstairs, Breakfast Bar, Full Bth Master Bdrm

Area & Lot

  • Status For Lease
  • Living Area2,665 Sq.Ft.
  • Total Area2,665 Sq.Ft.
  • Lot Area7,762 Sq.Ft.
  • MLS® ID7087990
  • TypeResidential
  • YEAR BUILT1995
  • NeighborhoodPhoenix
  • Elementary SchoolKyrene de las Manitas School
  • Middle SchoolKyrene del Pueblo Middle School
  • High SchoolMountain Pointe High School
  • School DistrictTempe Union High School District

Exterior

  • STORIES1
  • water SourcePublic
  • PoolOutdoor
  • roofTile
  • lot featuresDesert Front, Gravel/Stone Front
  • HEAT TYPENatural Gas
  • AIR CONDITIONINGCentral Air, Ceiling Fan(s)
  • sewerPublic Sewer
  • security FeaturesFire Sprinkler System

Financial

  • Lease Price$3,500/mo
image

Schedule a Showing

We would love to show you our beautiful property. Please select your preferred date and time below. An agent will be in touch shortly to confirm your appointment.

Schedule a Showing

We would love to show you our beautiful property. Please select your preferred date and time below. An agent will be in touch shortly to confirm your appointment.

Thank you for your interest in 6852 W IVANHOE Street, Chandler, AZ 85226. We are reviewing your request and will be in touch shortly!

Phoenix

Explore

Work With Us

We are here 24/7 to assist you with your home buying and selling needs from start to finish.

Follow Me on Instagram