Leave a Message

By providing your contact information to APEX Residential, your personal information will be processed in accordance with APEX Residential's Privacy Policy. By checking the box(es) below, you consent to receive communications regarding your real estate inquiries and related marketing and promotional updates in the manner selected by you. For SMS text messages, message frequency varies. Message and data rates may apply. You may opt out of receiving further communications from APEX Residential at any time. To opt out of receiving SMS text messages, reply STOP to unsubscribe.

Thank you for your message. We will be in touch with you shortly.

7120 E KIERLAND Boulevard 403
SEE ALL PHOTOS
7120 E KIERLAND Boulevard 403
Courtesy of Apex Residential
For Sale

7120 E KIERLAND Boulevard 403

7120 E KIERLAND Boulevard 403, Scottsdale, AZ 85254

$1,179,000
$1,179,000

7120 E KIERLAND Boulevard 403

2 Beds 2 Baths 1,261 Sq.Ft. 1,262 Sq.Ft.

Description

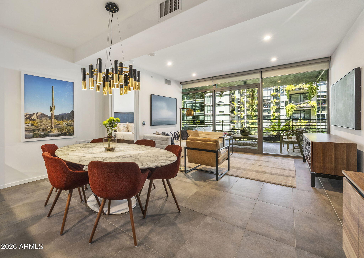
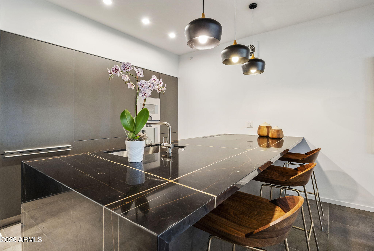
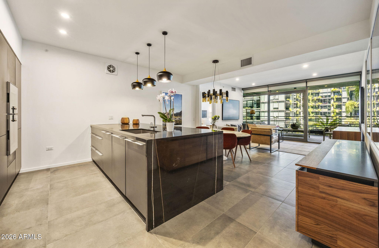
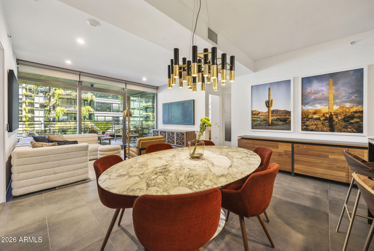
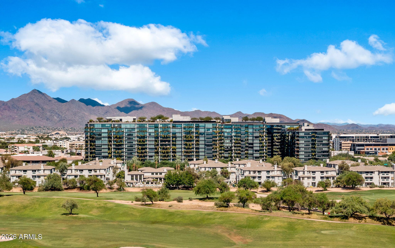
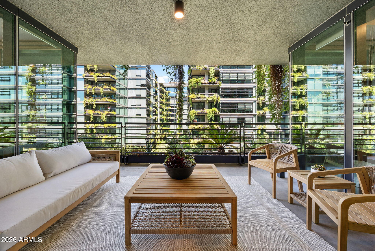
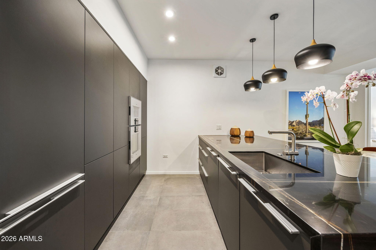
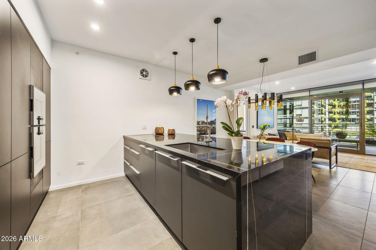
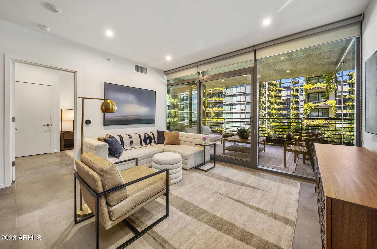
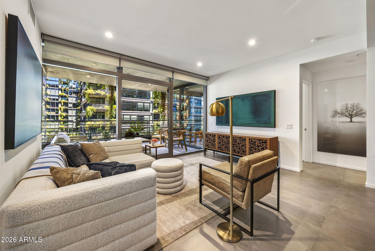
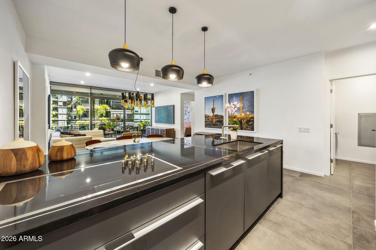
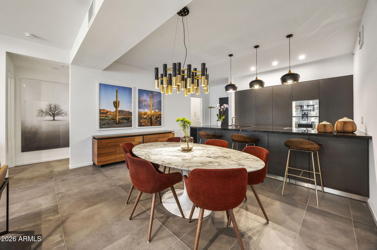
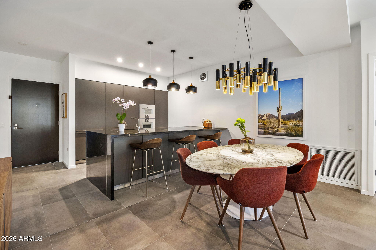
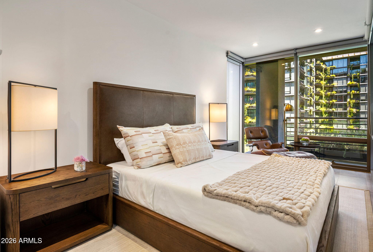
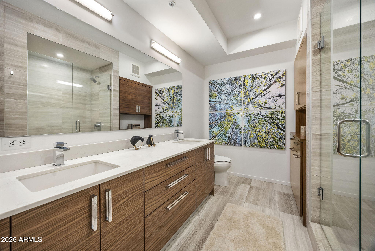
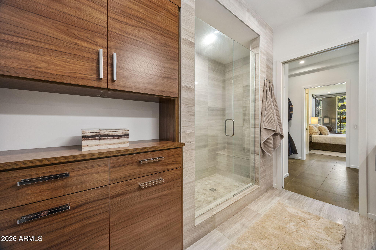
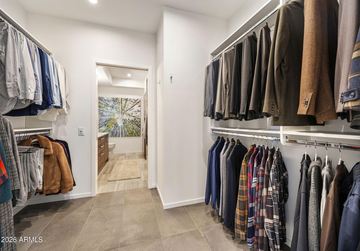
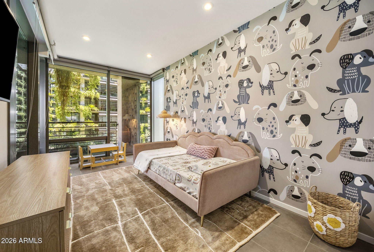
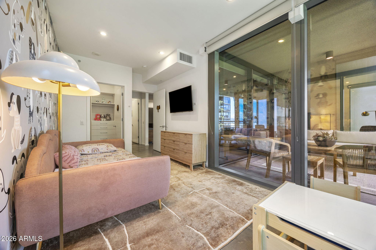
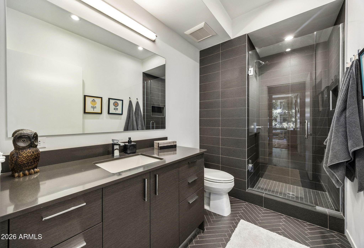
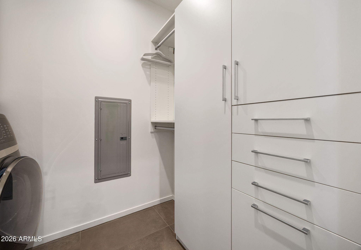
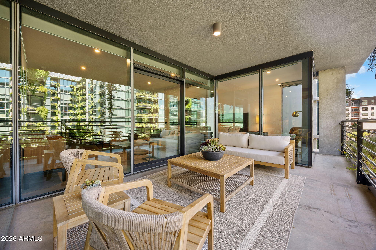
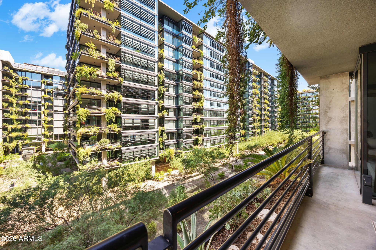
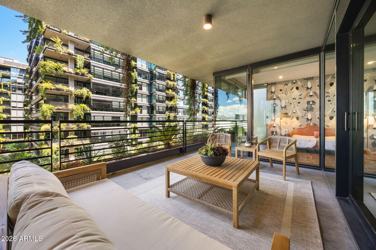
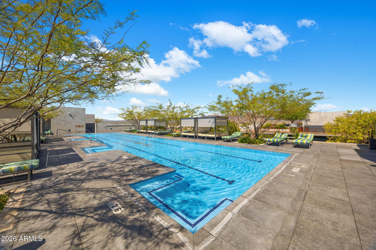
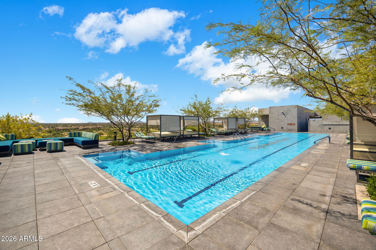
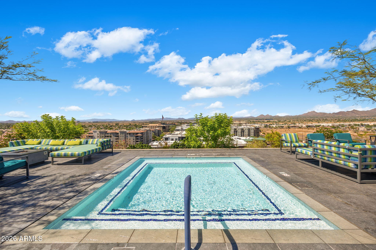
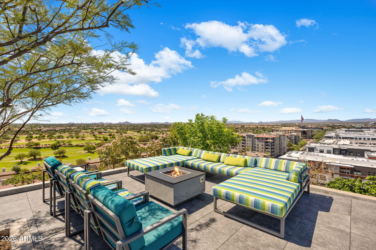
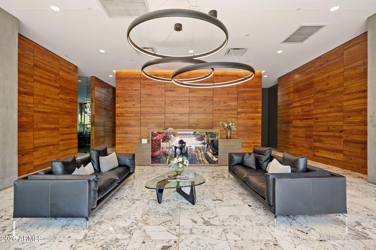
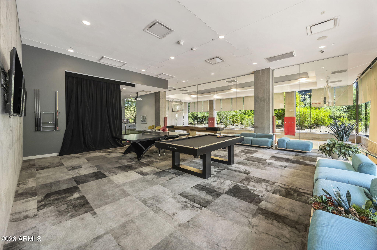
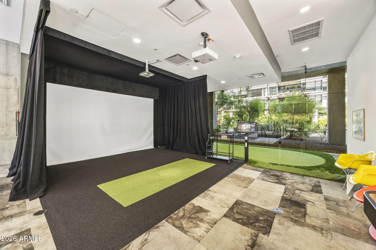
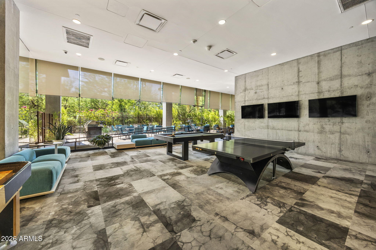
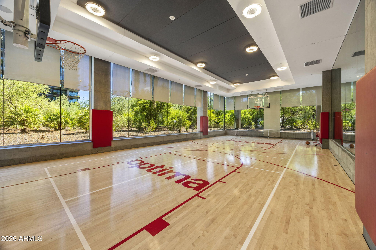
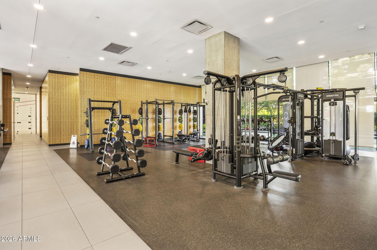
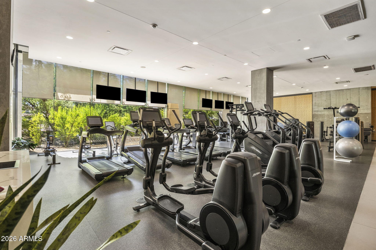
Elevated Living at Optima Kierland. Welcome to refined high-rise living at its finest in this highly upgraded and meticulous residence. Step inside to find a chef's dream kitchen anchored by a stunning black marble waterfall island, complemented by sleek Bulthaup cabinetry, and outfitted with Gaggenau induction cooktop, convection oven, steam oven and Bosch refrigerator and dishwasher. Floor-to-ceiling windows flood the residence with natural light while framing sweeping views, and roll shades offer effortless control of privacy and ambiance, leading out to a spacious balcony. Every detail throughout this immaculate split floor plan residence has been thoughtfully curated, offering true move-in-ready luxury with nothing left to do but enjoy. A full walk-in laundry room and a dedicated storage unit provides added convenience rarely found in high-rise living. As a resident of Optima Kierland, you'll enjoy access to some of the finest amenities in Scottsdale, including a state-of-the-art professional fitness center, full basketball court, steam sauna and cold plunge, a stunning rooftop pool and spa, grills and fire features with lounge seating; the perfect setting to unwind while taking in panoramic desert and city views. This is more than a residence, it's a lifestyle. Walking distance to all the shopping and restaurants that Kierland and Scottsdale Quarter have to offer.

Share Property

Location

7120 E KIERLAND Boulevard 403, Scottsdale, AZ 85254

Status

For Sale
Elevated Living at Optima Kierland. Welcome to refined high-rise living at its finest in this highly upgraded and meticulous residence. Step inside to find a chef's dream kitchen anchored by a stunning black marble waterfall island, complemented by sleek Bulthaup cabinetry, and outfitted with Gaggenau induction cooktop, convection oven, steam oven and Bosch refrigerator and dishwasher. Floor-to-ceiling windows flood the residence with natural light while framing sweeping views, and roll shades offer effortless control of privacy and ambiance, leading out to a spacious balcony. Every detail throughout this immaculate split floor plan residence has been thoughtfully curated, offering true move-in-ready luxury with nothing left to do but enjoy. A full walk-in laundry room and a dedicated storage unit provides added convenience rarely found in high-rise living. As a resident of Optima Kierland, you'll enjoy access to some of the finest amenities in Scottsdale, including a state-of-the-art professional fitness center, full basketball court, steam sauna and cold plunge, a stunning rooftop pool and spa, grills and fire features with lounge seating; the perfect setting to unwind while taking in panoramic desert and city views. This is more than a residence, it's a lifestyle. Walking distance to all the shopping and restaurants that Kierland and Scottsdale Quarter have to offer.

2
beds

2
baths

1,261 Sq.Ft. LIVING AREA

1,262 Sq.Ft. lot

Jim Cavanaugh

Jim Cavanaugh

Marilyn Cavanaugh

Marilyn Cavanaugh

Features & Amenities

Interior

  • total bedrooms2
  • Total bathrooms2
  • full bathrooms2
  • Laundry room Inside
  • Flooring Tile
  • APPLIANCES Dryer, Washer, Gas Stub for Range, Refrigerator, Dishwasher, Disposal, Induction Cooktop, Electric Cooktop, Built-In Electric Oven
  • other interior Features High Speed Internet, Double Vanity, 9 Flat Ceilings, No Interior Steps, Kitchen Island

Area & Lot

  • Status For Sale
  • Living Area1,261 Sq.Ft.
  • Lot Area1,262 Sq.Ft.
  • MLS® ID7059070
  • TypeCondo
  • YEAR BUILT2018
  • NeighborhoodPhoenix
  • Architecture StylesContemporary
  • Elementary SchoolSandpiper Elementary School
  • Middle SchoolDesert Shadows Middle School
  • High SchoolHorizon High School
  • School DistrictParadise Valley Unified District

Exterior

  • STORIES12
  • Garage Space2.0
  • water SourceCity Water
  • roofOther, Concrete
  • lot featuresNone, East/West Exposure
  • parkingGarage Door Opener, Assigned, Community Structure, Permit Required
  • HEAT TYPEElectric
  • AIR CONDITIONINGCentral Air, Programmable Thmstat
  • sewerPublic Sewer
  • Disability FeaturesZero-Grade Entry
  • security FeaturesFire Sprinkler System
  • other exterior FeaturesBalcony

Financial

  • Sales Price$1,179,000
  • Real Estate Tax $4,134/yr
  • HOA $838/mo
image

Schedule a Showing

We would love to show you our beautiful property. Please select your preferred date and time below. An agent will be in touch shortly to confirm your appointment.

Schedule a Showing

We would love to show you our beautiful property. Please select your preferred date and time below. An agent will be in touch shortly to confirm your appointment.

Thank you for your interest in 7120 E KIERLAND Boulevard 403, Scottsdale, AZ 85254. We are reviewing your request and will be in touch shortly!

Mortgage Calculator

Estimate your monthly mortgage payment, including the principal and interest, property taxes, and HOA. Adjust the values to generate a more accurate rate.

All estimates are provided for informational purposes only. Actual amounts may vary.
$0,000 Your Payment 20 15 65
$0,000 Your Payment

Phoenix

Explore

Work With Us

We are here 24/7 to assist you with your home buying and selling needs from start to finish.

Follow Me on Instagram