8219 E RANCHO VISTA Drive
SEE ALL PHOTOS
8219 E RANCHO VISTA Drive
Courtesy of Apex Residential, Kirk Linehan Listing Contact: 480-486-7706 
For Sale

8219 E RANCHO VISTA Drive

8219 E RANCHO VISTA Drive, Scottsdale, AZ 85251

$2,150,000
$2,150,000

8219 E RANCHO VISTA Drive

4 Beds 5 Baths 3,250 Sq.Ft. 8,869 Sq.Ft.

Description

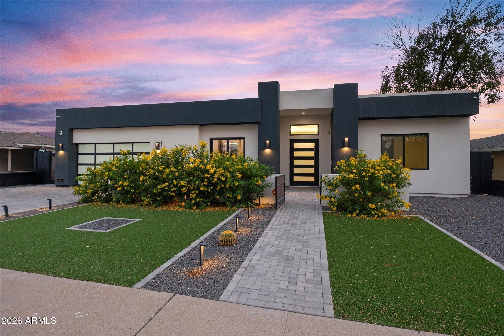
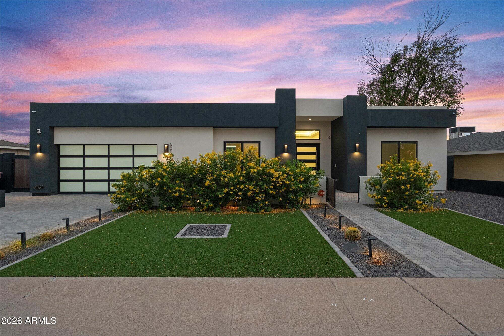
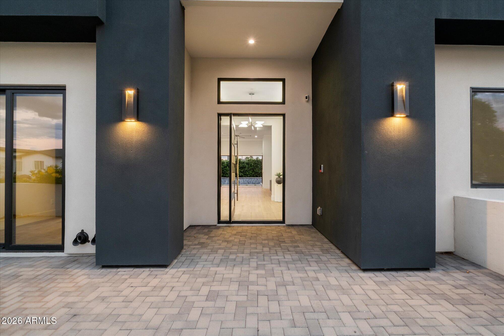
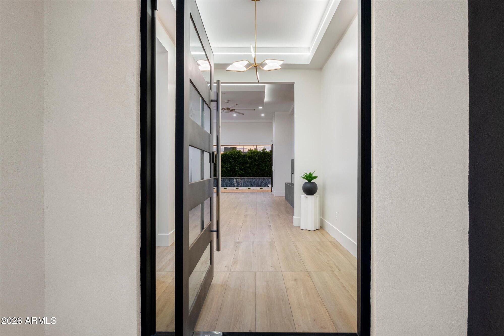
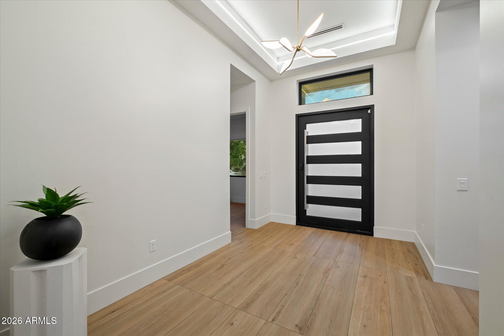
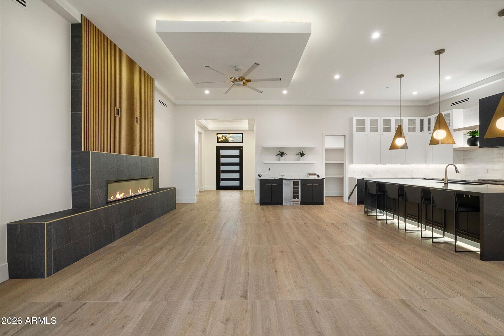
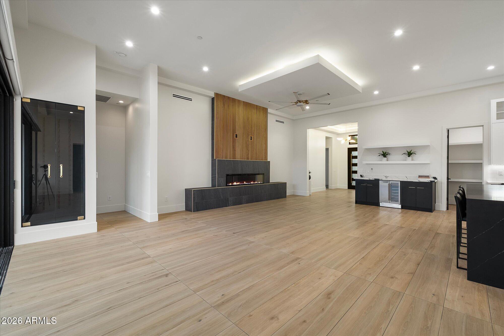
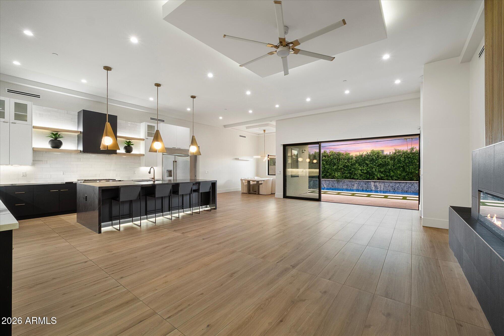
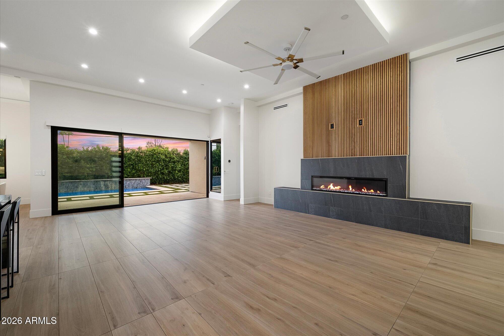
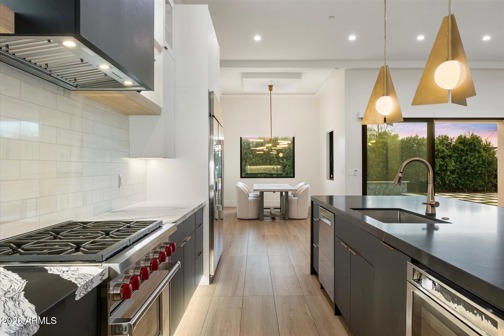
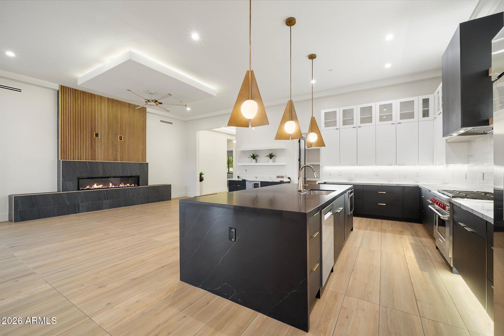
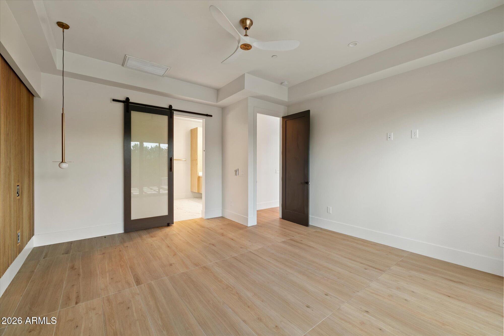
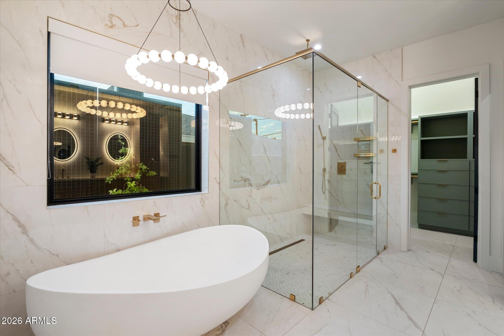
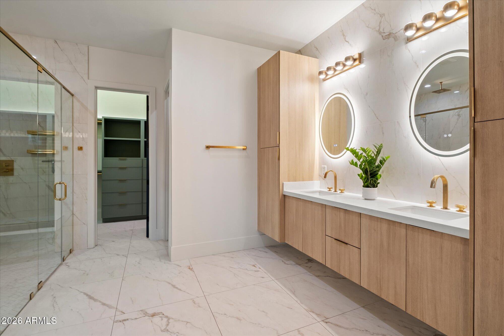
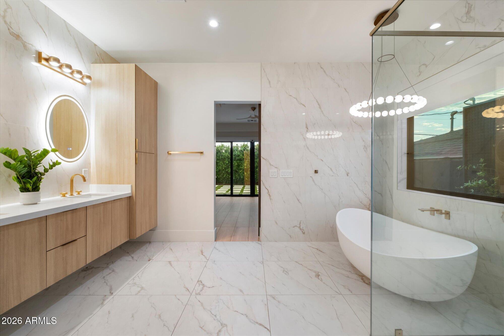
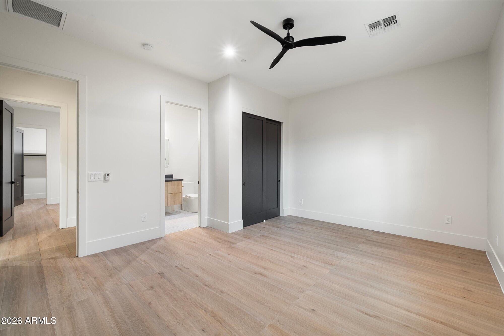
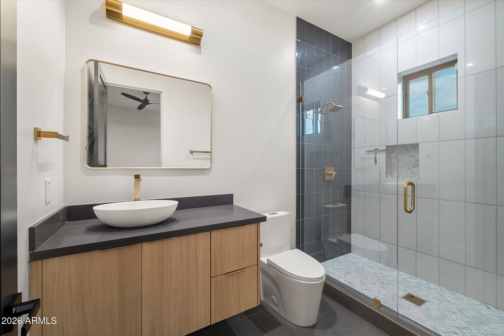
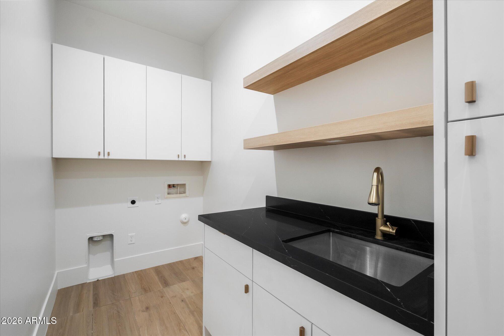
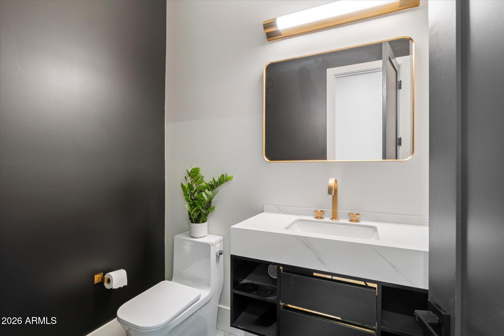
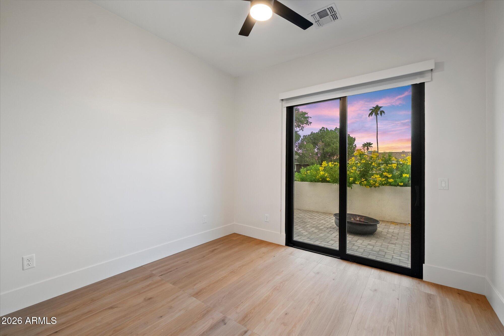
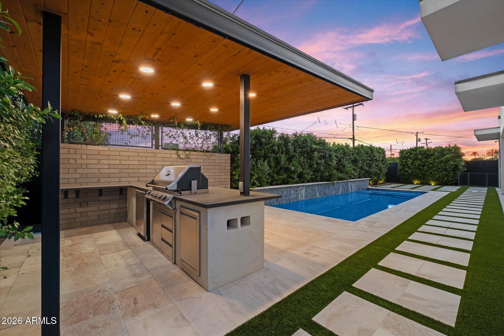
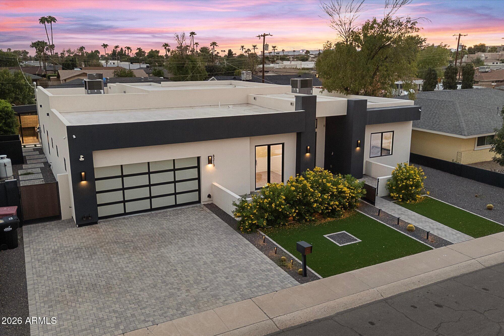
Experience exceptional luxury in this breathtaking 4-bedroom, 4.5-bathroom custom residence offering 3,250 square feet of sophisticated living in the heart of Old Town Scottsdale. Blending striking contemporary architecture with exquisite interior design, this home showcases designer lighting, custom LED accents, European-style cabinetry, premium flooring, and elegant quartz finishes throughout.
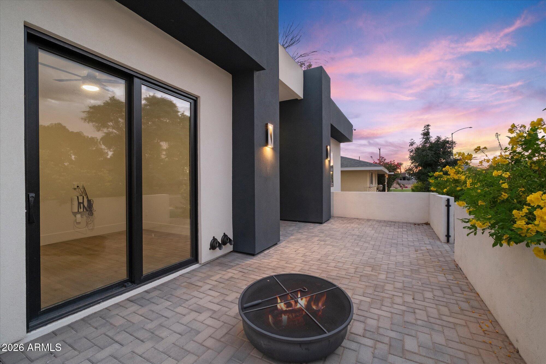
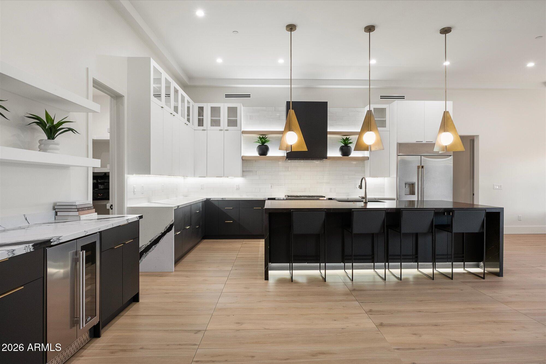
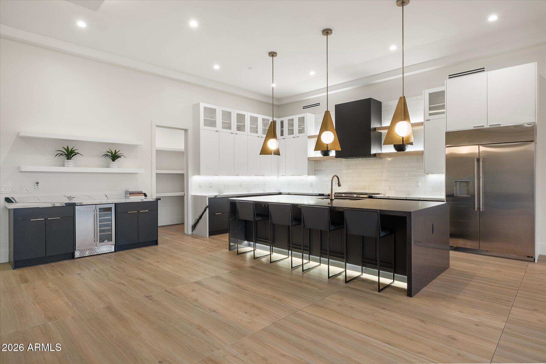
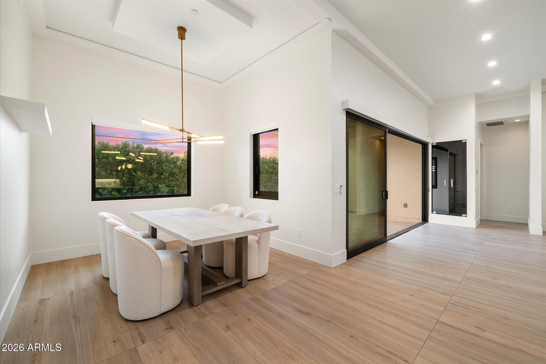
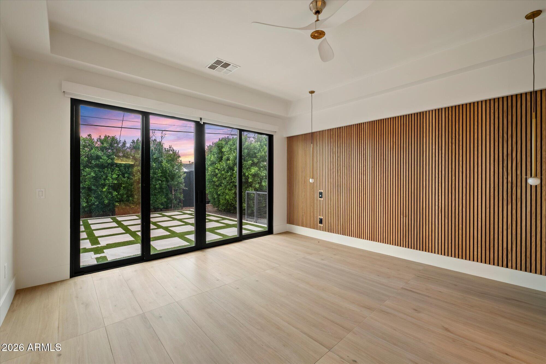
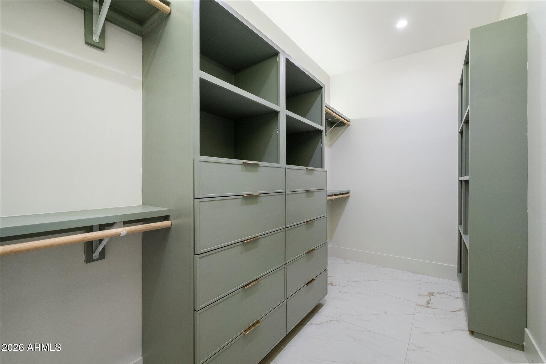
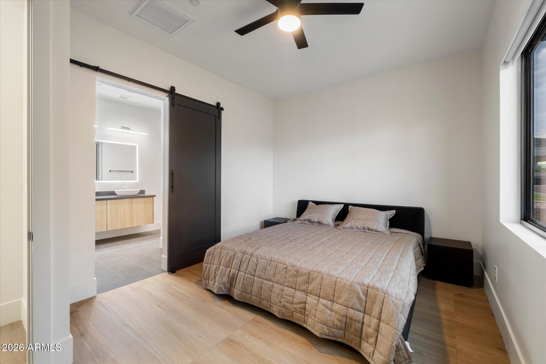
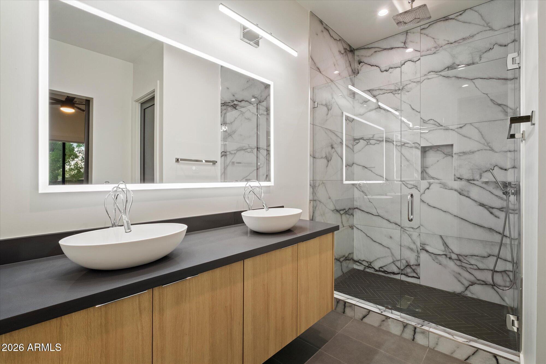
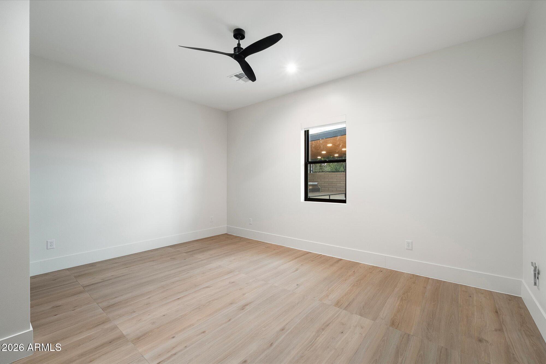
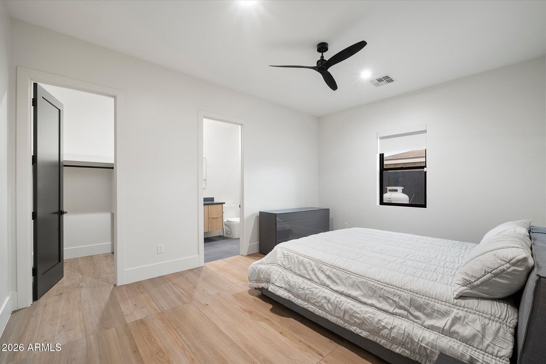
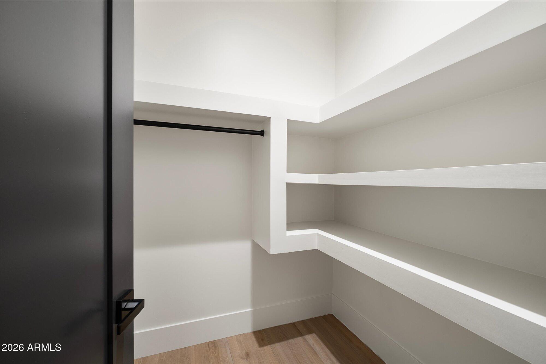
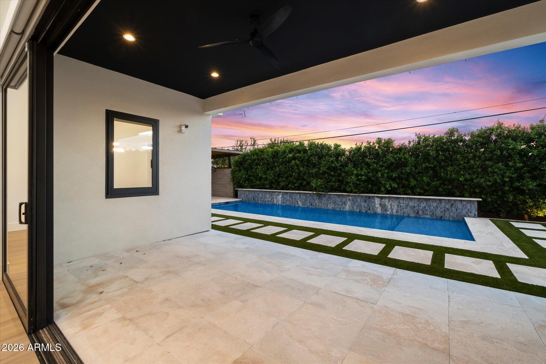
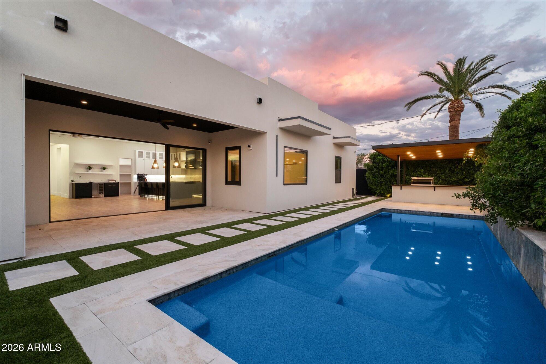
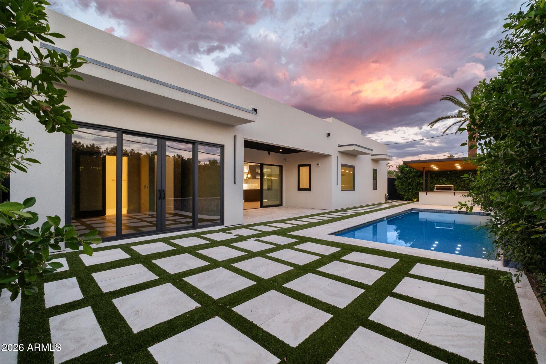
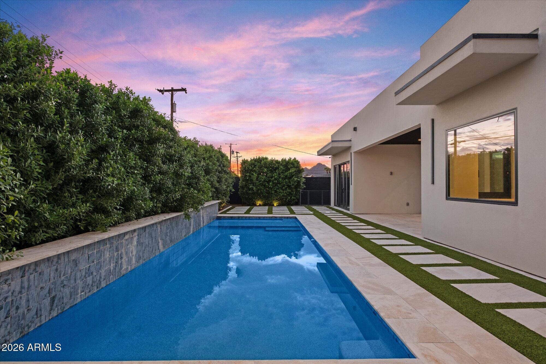
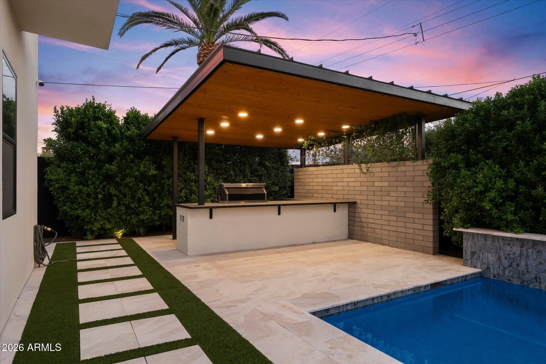
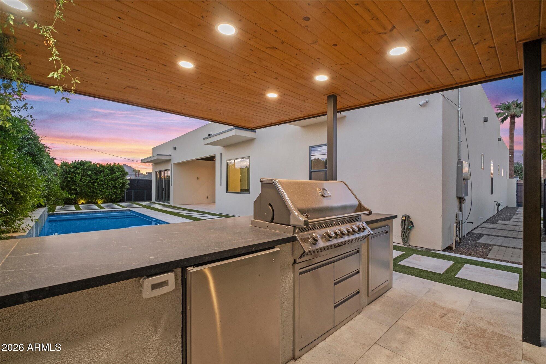
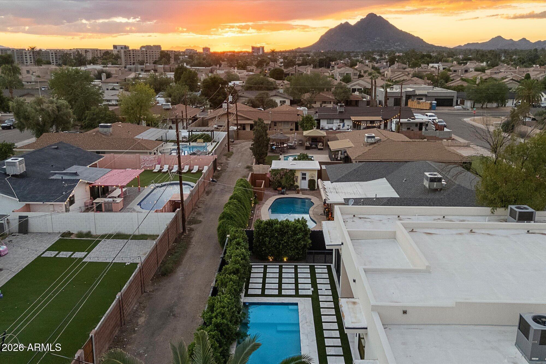
The expansive chef's kitchen features top-of-the-line appliances and flows seamlessly into the sophisticated living and dining areas. Oversized sliding glass doors create effortless indoor-outdoor living, opening to a beautifully designed backyard featuring a brand-new pool with Baja shelf, a high-performance misting system, and stunning Camelback Mountain views. The luxurious primary suite offers a spa-inspired bathroom with exceptional finishes, while generously sized secondary bedrooms feature walk-in closets and beautifully appointed ensuite bathrooms. A second primary suite provides added comfort and flexibility for guests or multigenerational living.

The property comes with 6 cameras placed strategically around the house. Cameras are electrically wired and wifi connected. 4 bedroom with an office sufficient for a 5th bedroom.

A remarkable combination of modern elegance, thoughtful design, and resort-style living in one of Scottsdale's most desirable locations.

Share Property

Location

8219 E RANCHO VISTA Drive, Scottsdale, AZ 85251

Status

For Sale
Experience exceptional luxury in this breathtaking 4-bedroom, 4.5-bathroom custom residence offering 3,250 square feet of sophisticated living in the heart of Old Town Scottsdale. Blending striking contemporary architecture with exquisite interior design, this home showcases designer lighting, custom LED accents, European-style cabinetry, premium flooring, and elegant quartz finishes throughout.
The expansive chef's kitchen features top-of-the-line appliances and flows seamlessly into the sophisticated living and dining areas. Oversized sliding glass doors create effortless indoor-outdoor living, opening to a beautifully designed backyard featuring a brand-new pool with Baja shelf, a high-performance misting system, and stunning Camelback Mountain views. The luxurious primary suite offers a spa-inspired bathroom with exceptional finishes, while generously sized secondary bedrooms feature walk-in closets and beautifully appointed ensuite bathrooms. A second primary suite provides added comfort and flexibility for guests or multigenerational living.

The property comes with 6 cameras placed strategically around the house. Cameras are electrically wired and wifi connected. 4 bedroom with an office sufficient for a 5th bedroom.

A remarkable combination of modern elegance, thoughtful design, and resort-style living in one of Scottsdale's most desirable locations.

4
beds

5
baths

3,250 Sq.Ft. LIVING AREA

8,869 Sq.Ft. lot

Kirk Linehan

Kirk Linehan

Davon Wade

Davon Wade

Features & Amenities

Interior

  • total bedrooms4
  • Total bathrooms5
  • full bathrooms4
  • half bathroom1
  • Laundry room Wshr/Dry Hook Up Only
  • Flooring Stone, Tile
  • Fireplace Living Room
  • APPLIANCES Refrigerator, Built-in Microwave, Dishwasher, Disposal, Gas Range, Electric Oven, Gas Cooktop
  • other interior Features Walk-in Pantry, Double Vanity, Master Downstairs, Eat-in Kitchen, Breakfast Bar, Kitchen Island, Bidet, Full Bth Master Bdrm, Separate Shwr Tub

Area & Lot

  • Status For Sale
  • Living Area3,250 Sq.Ft.
  • Total Area3,250 Sq.Ft.
  • Lot Area8,869 Sq.Ft.
  • MLS® ID7093529
  • TypeResidential
  • YEAR BUILT2023
  • NeighborhoodScottsdale
  • Elementary SchoolNavajo Elementary School
  • Middle SchoolMohave Middle School
  • High SchoolSaguaro High School
  • School DistrictScottsdale Unified District

Exterior

  • STORIES1
  • Garage Space2.0
  • water SourcePublic
  • PoolOutdoor
  • roofReflective Coating, Built-Up
  • lot featuresSynthetic Grass Frnt, Synthetic Grass Back
  • HEAT TYPEENERGY STAR Qualified Equipment, Electric
  • AIR CONDITIONINGCentral Air, ENERGY STAR Qualified Equipment
  • sewerPublic Sewer
  • other exterior FeaturesMisting System

Financial

  • Sales Price$2,150,000
  • Real Estate Tax $5,027/yr
image

Schedule a Showing

We would love to show you our beautiful property. Please select your preferred date and time below. An agent will be in touch shortly to confirm your appointment.

Schedule a Showing

We would love to show you our beautiful property. Please select your preferred date and time below. An agent will be in touch shortly to confirm your appointment.

Thank you for your interest in 8219 E RANCHO VISTA Drive, Scottsdale, AZ 85251. We are reviewing your request and will be in touch shortly!

Mortgage Calculator

Estimate your monthly mortgage payment, including the principal and interest, property taxes, and HOA. Adjust the values to generate a more accurate rate.

All estimates are provided for informational purposes only. Actual amounts may vary.
$0,000 Your Payment 20 15 65
$0,000 Your Payment

Scottsdale

Explore

Work With Us

We are here 24/7 to assist you with your home buying and selling needs from start to finish.

Follow Me on Instagram