8707 E CLARENDON Avenue
SEE ALL PHOTOS
8707 E CLARENDON Avenue
Courtesy of Proven Home Realty, Jerimiah Taylor Listing Contact: 520-730-0655 
Sold

8707 E CLARENDON Avenue

8707 E CLARENDON Avenue, Scottsdale, AZ 85251

$835,000
$835,000

8707 E CLARENDON Avenue

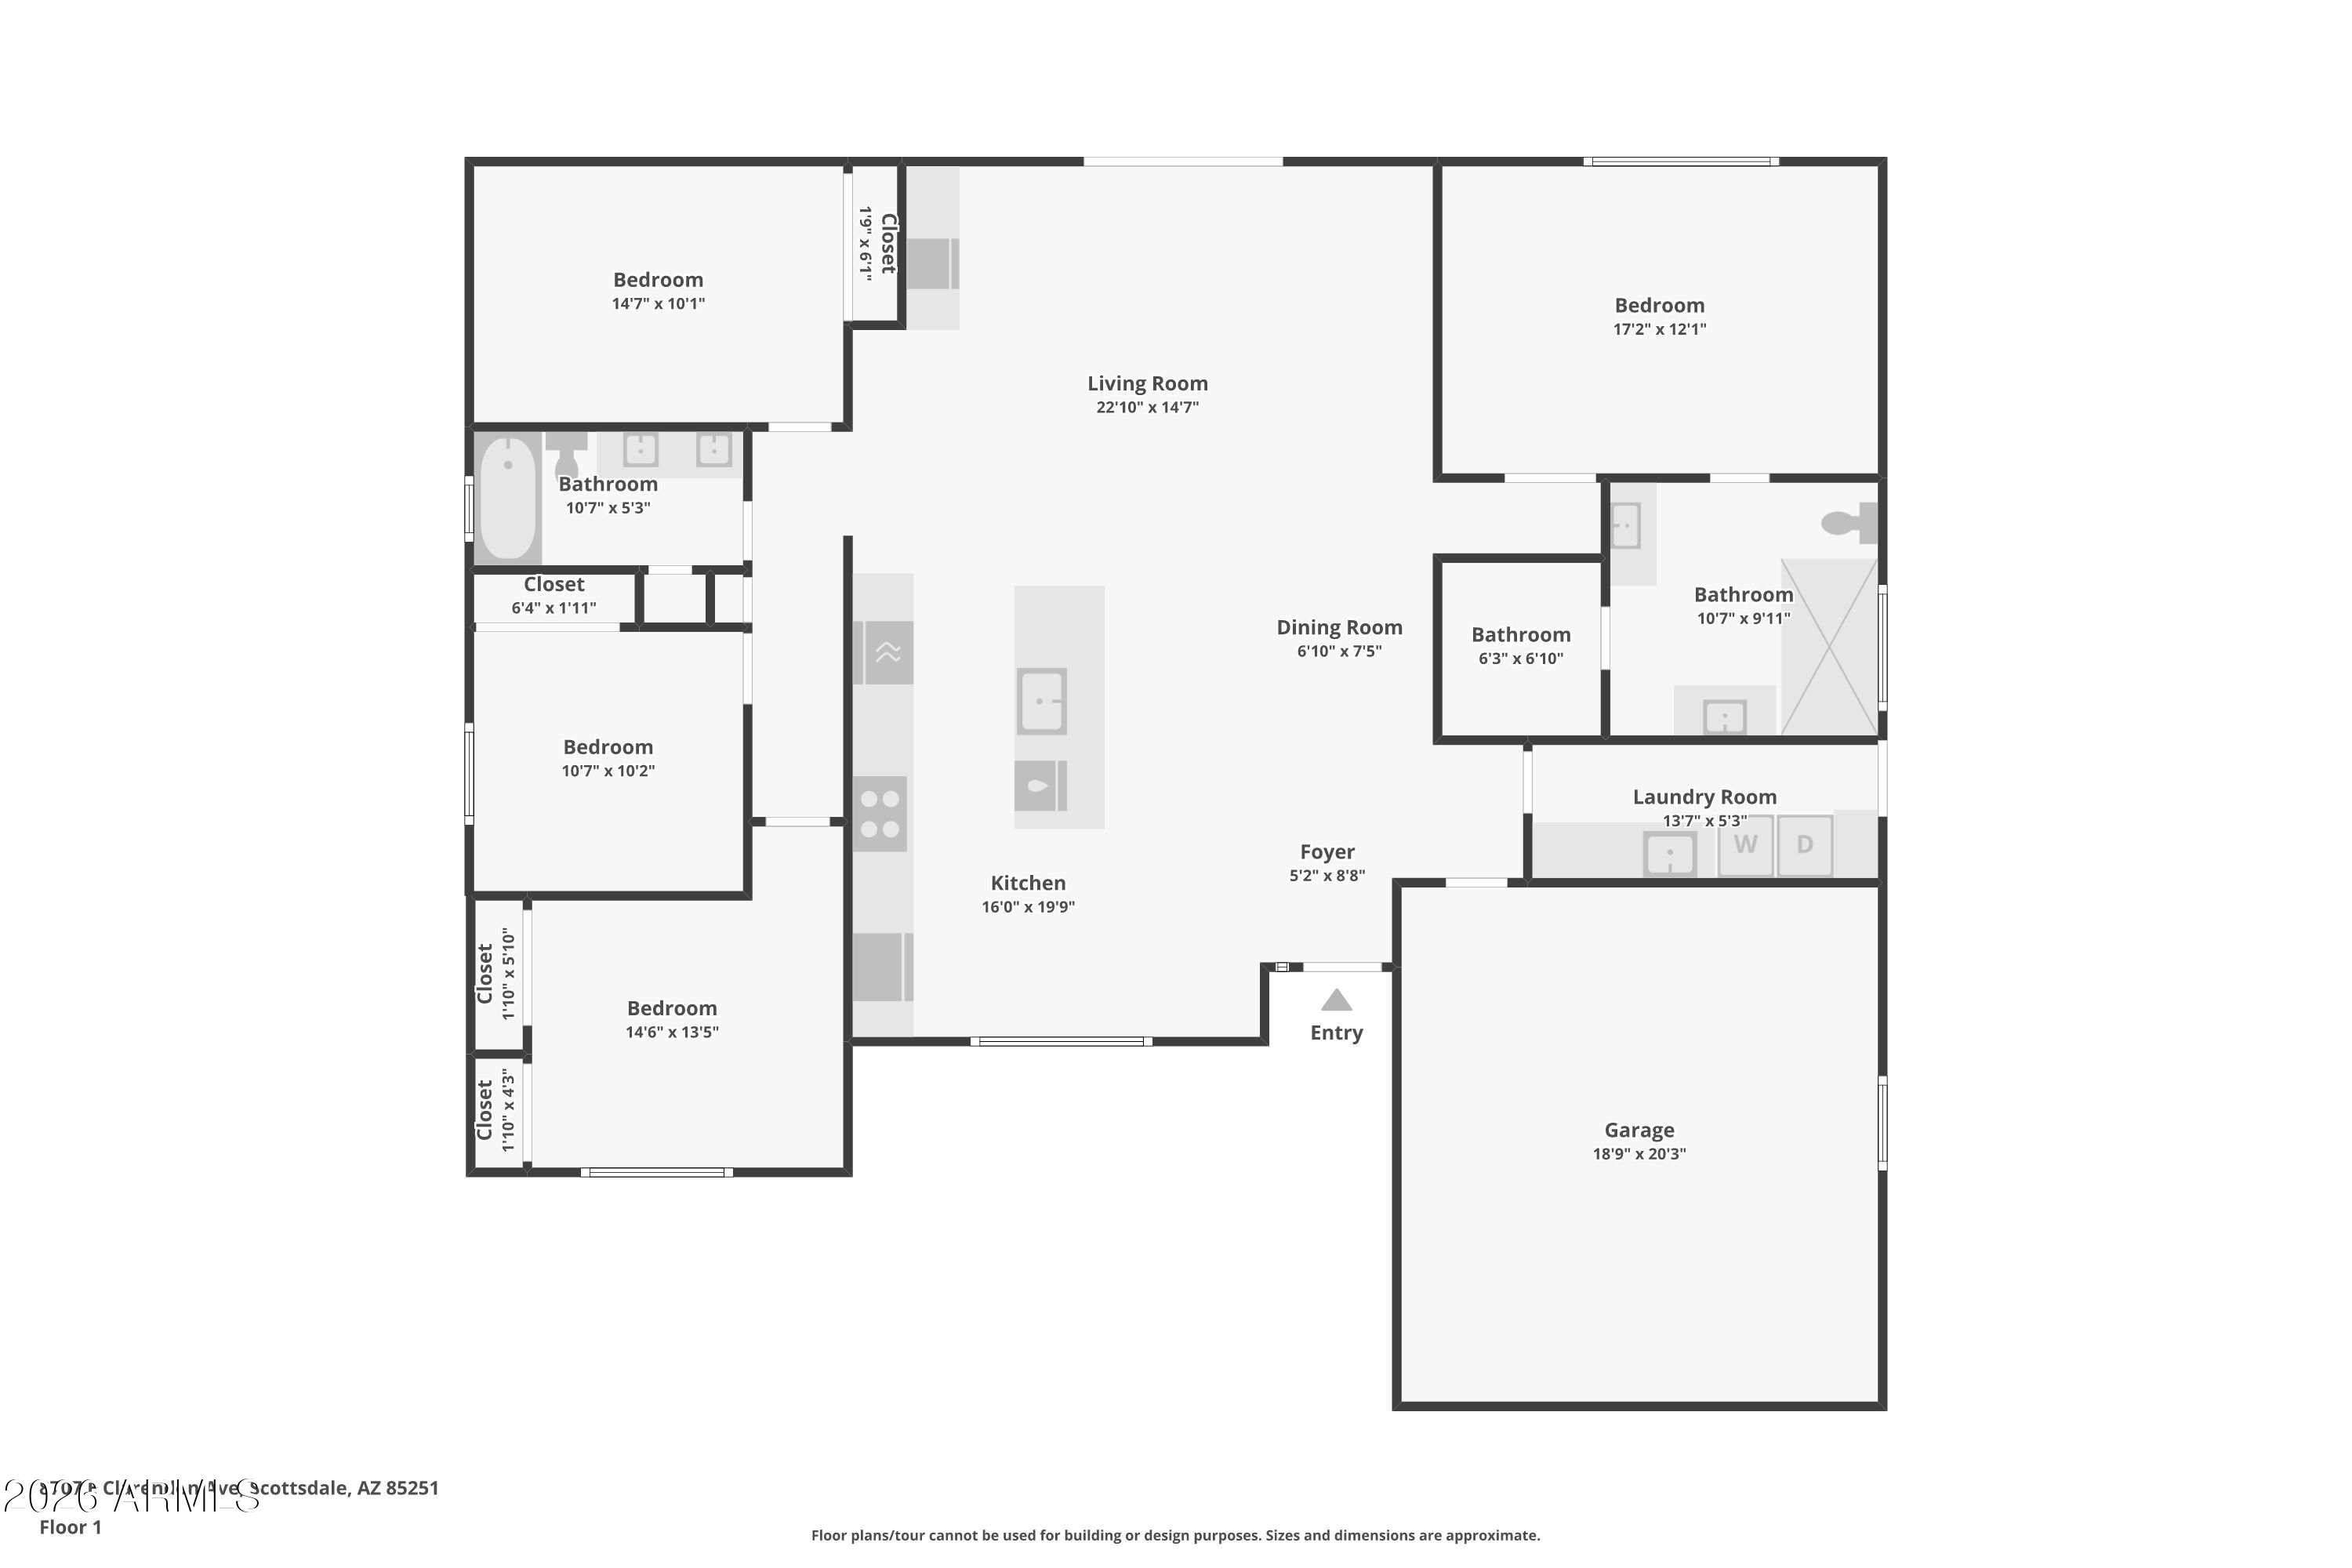
4 Beds 2 Baths 1,993 Sq.Ft. 6,386 Sq.Ft.

Description

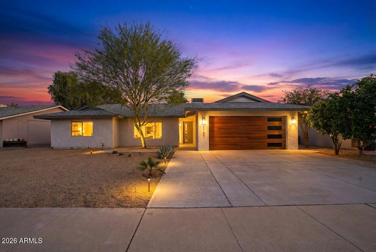
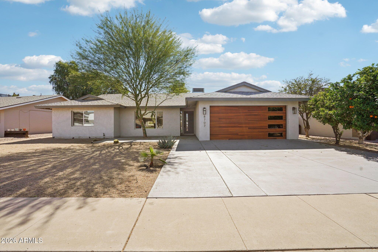
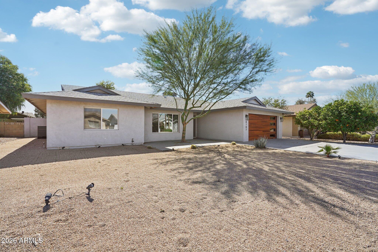
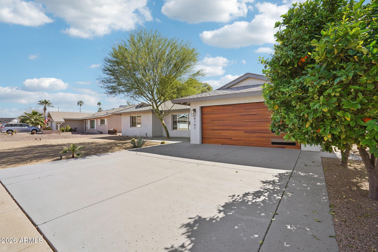
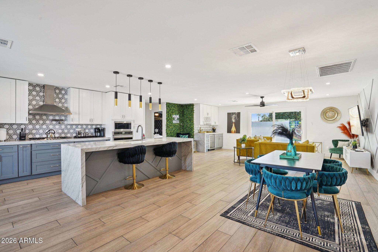
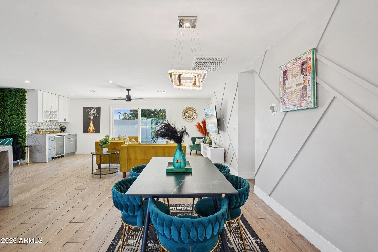
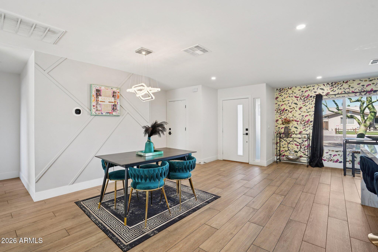
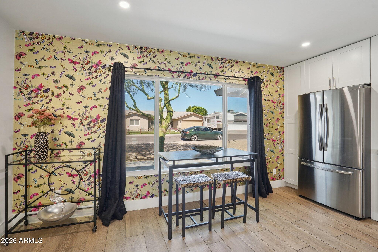
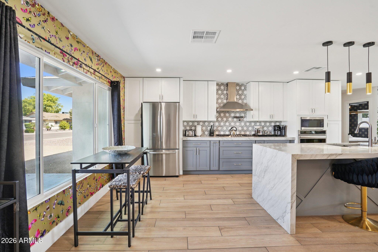
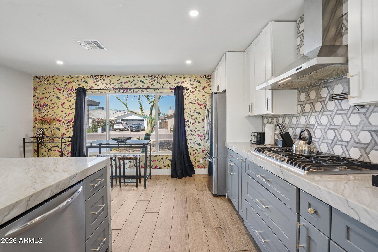
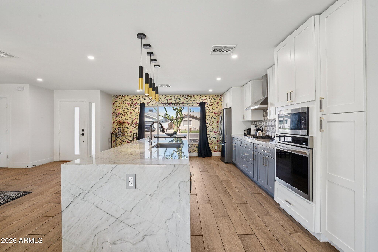
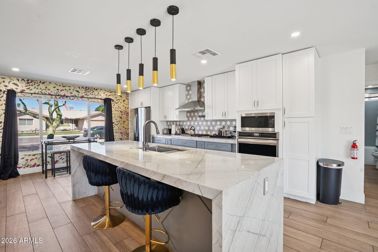
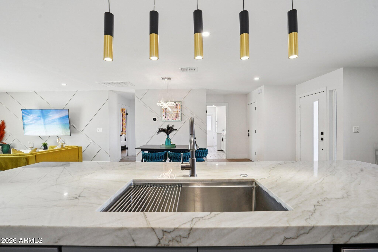
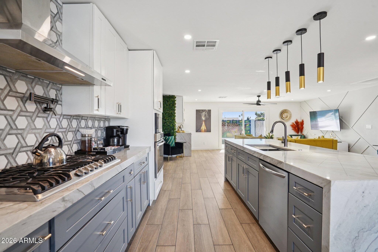
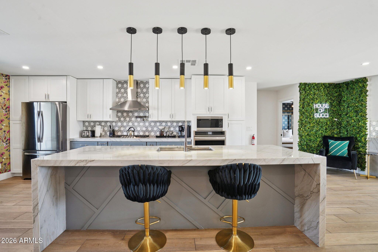
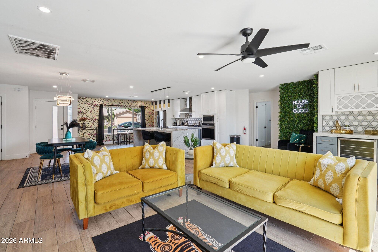
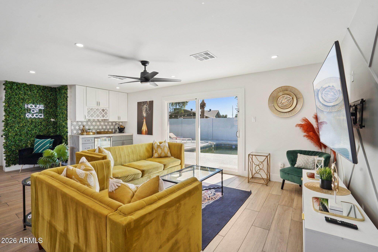
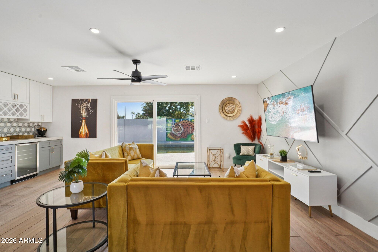
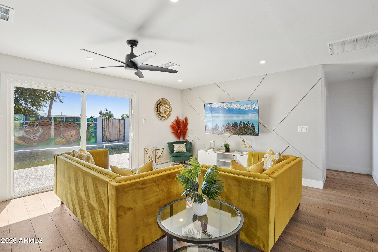
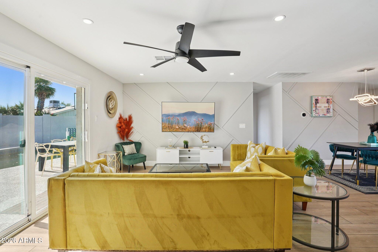
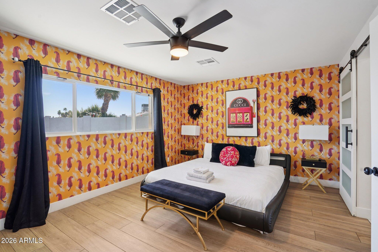
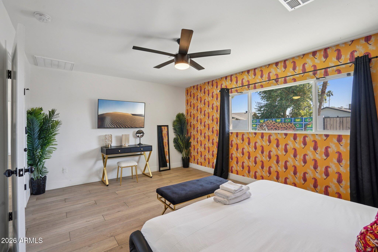
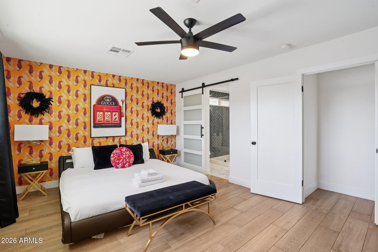
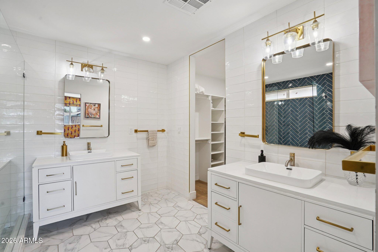
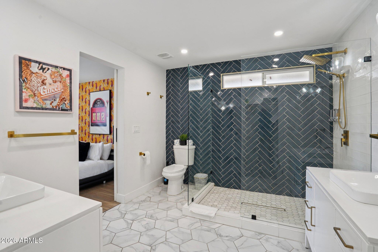
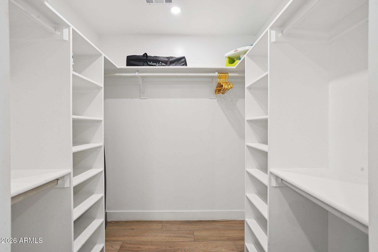
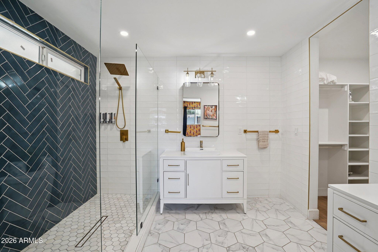
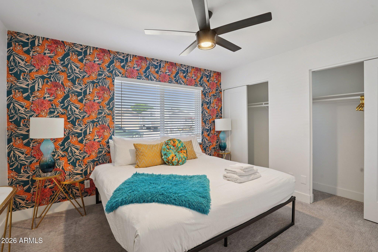
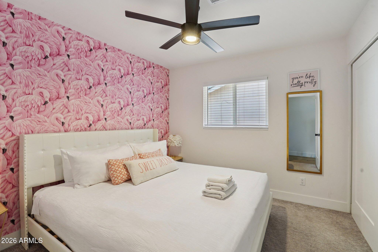
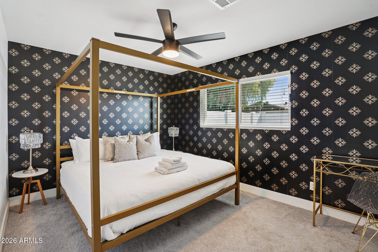
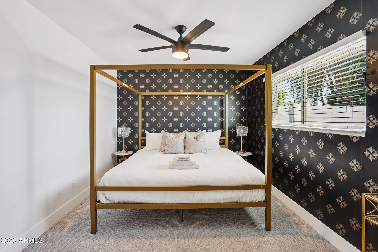
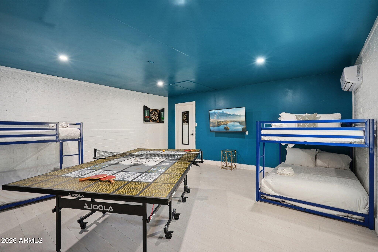
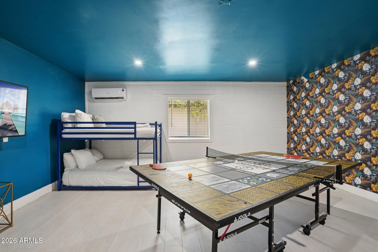
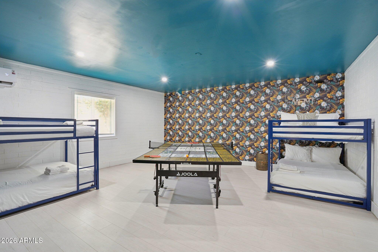
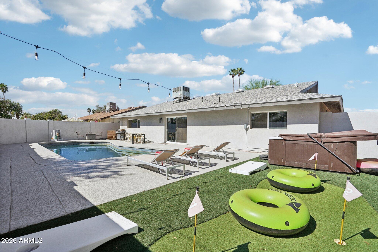
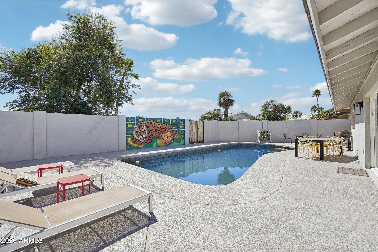
Style, location & luxury in this reimagined Scottsdale showstopper. The chef's kitchen boasts a generous island & pro-grade appliances. Retreat to the primary suite with its spa-like bathroom. Your private backyard escape awaits with a sparkling pool, hot tub, & low-maintenance landscape. Plus, a versatile game/rec room offers endless possibilities for entertaining. With every upgrade purposefully chosen and every detail considered, this is move-in-ready luxury.

Share Property

Location

8707 E CLARENDON Avenue, Scottsdale, AZ 85251

Status

Sold

Date Sold

October 16, 2026
Style, location & luxury in this reimagined Scottsdale showstopper. The chef's kitchen boasts a generous island & pro-grade appliances. Retreat to the primary suite with its spa-like bathroom. Your private backyard escape awaits with a sparkling pool, hot tub, & low-maintenance landscape. Plus, a versatile game/rec room offers endless possibilities for entertaining. With every upgrade purposefully chosen and every detail considered, this is move-in-ready luxury.

4
beds

2
baths

1,993 Sq.Ft. LIVING AREA

6,386 Sq.Ft. lot

Justin Caputo

Justin Caputo

Features & Amenities

Interior

  • total bedrooms4
  • Total bathrooms2
  • full bathrooms2
  • Flooring Carpet, Tile
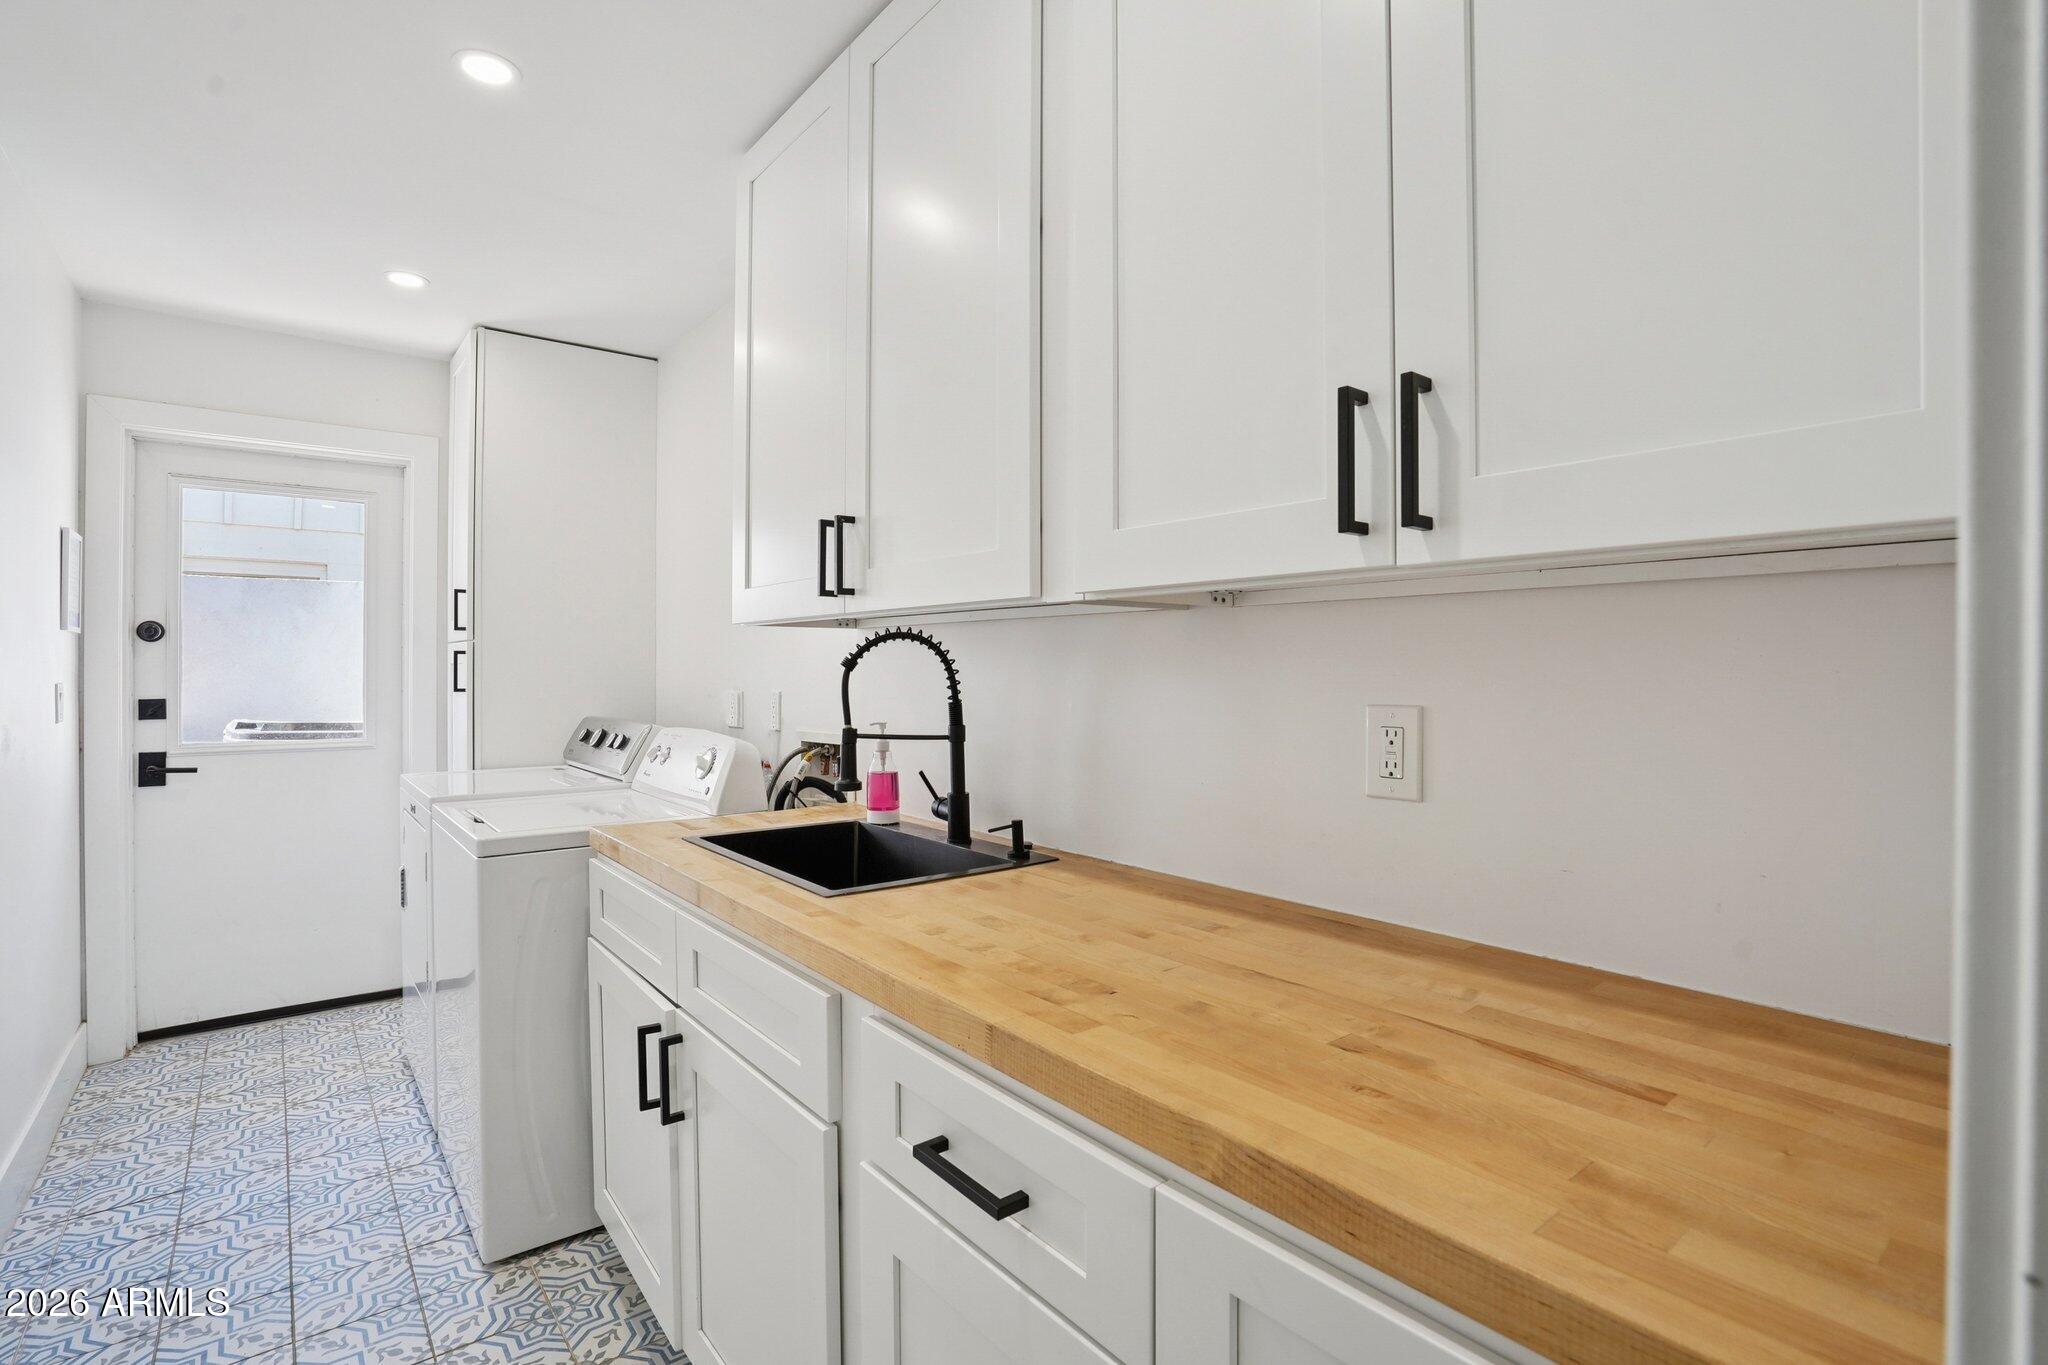
  • APPLIANCES Dryer, Washer, Refrigerator, Built-in Microwave, Dishwasher, Disposal, Gas Cooktop, Built-In Gas Oven
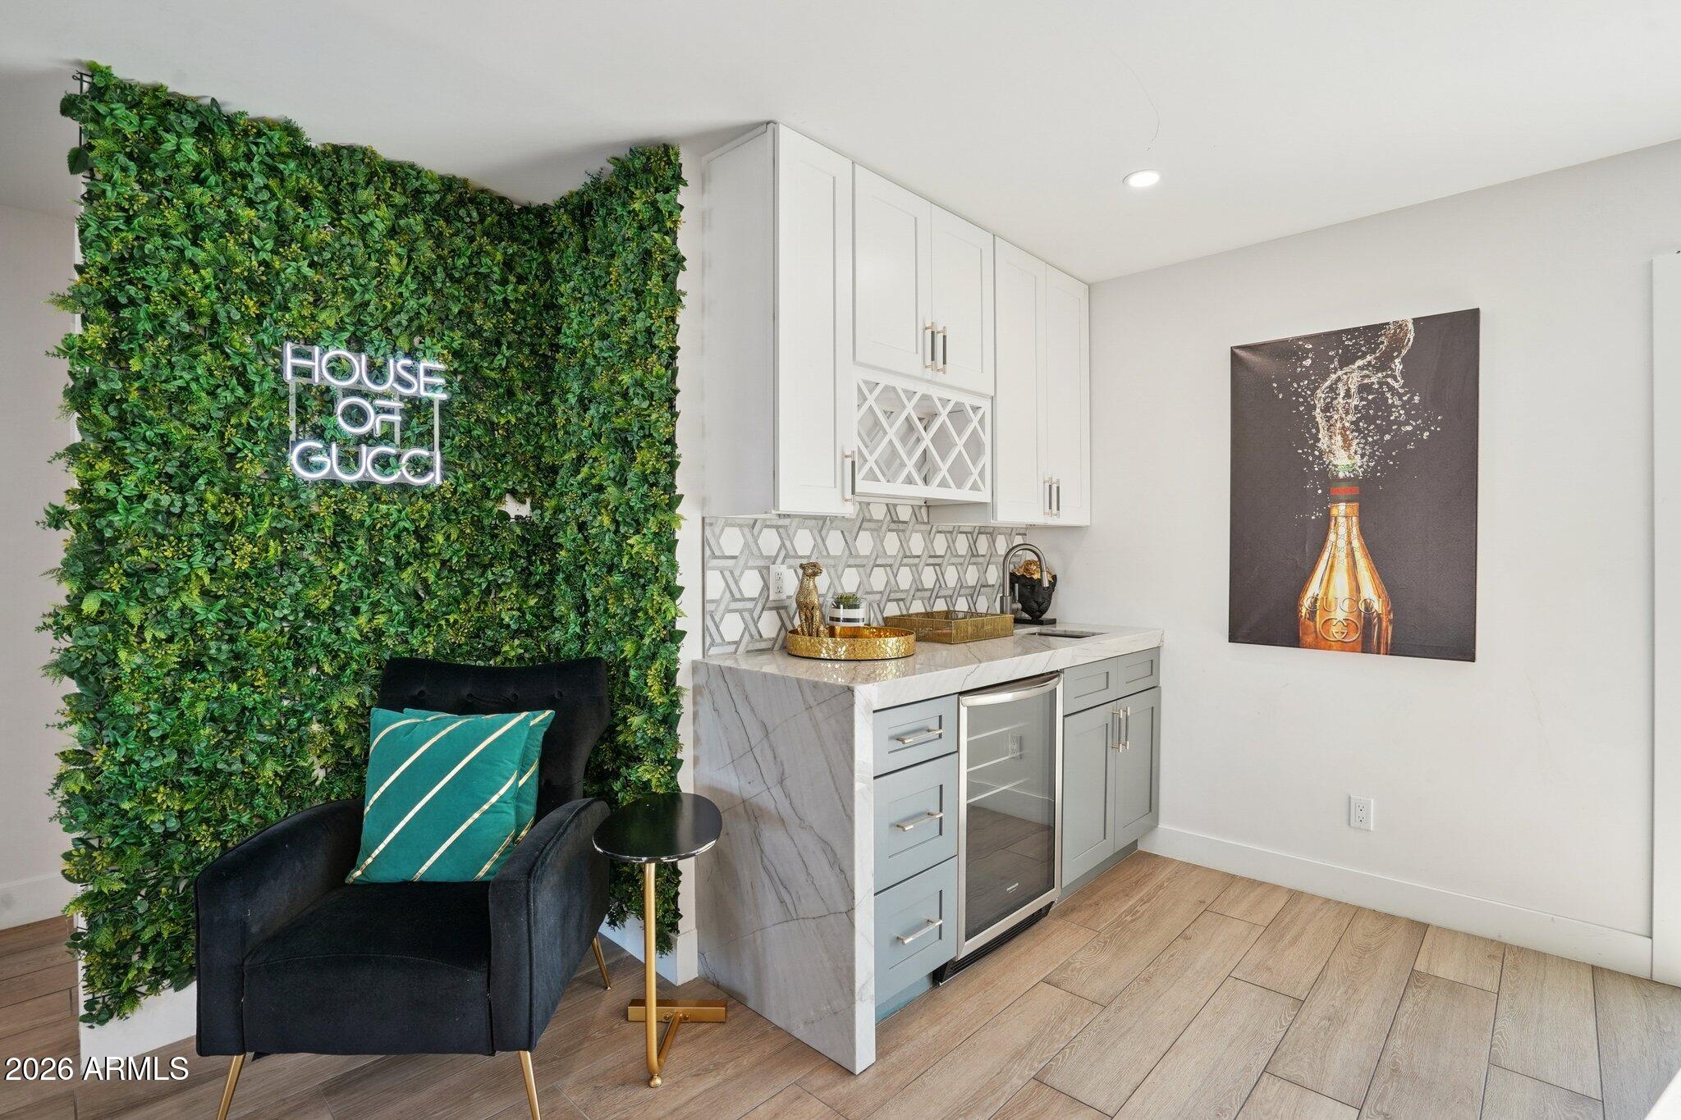
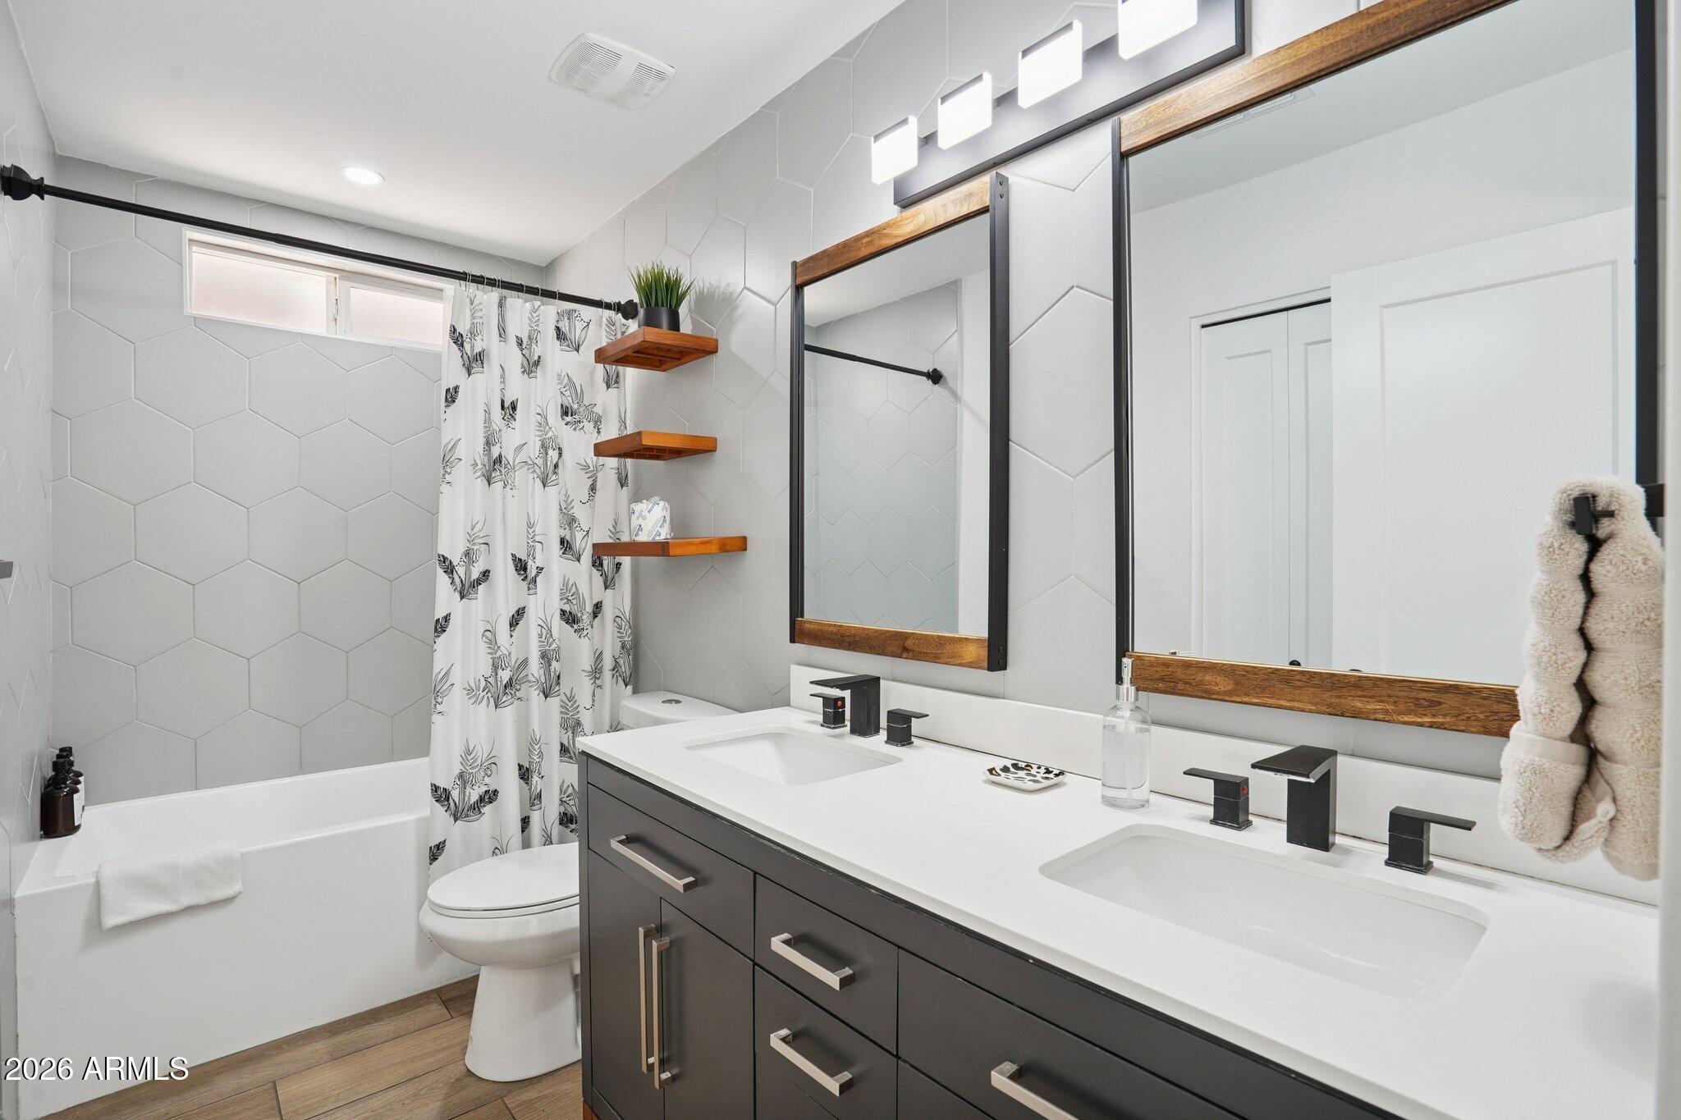
  • other interior Features Quartz Countertops, High Speed Internet, Double Vanity, Breakfast Bar, Furnished(See Rmrks), Wet Bar, Kitchen Island, Pantry, Full Bth Master Bdrm

Area & Lot

  • Status Sold
  • Date Sold October 16, 2026
  • Living Area1,993 Sq.Ft.
  • Total Area1,993 Sq.Ft.
  • Lot Area6,386 Sq.Ft.
  • MLS® ID6994676
  • TypeResidential
  • YEAR BUILT1971
  • NeighborhoodScottsdale
  • Architecture StylesRanch
  • Elementary SchoolPima Elementary School
  • Middle SchoolMohave Middle School
  • High SchoolSaguaro High School
  • School DistrictScottsdale Unified District

Exterior

  • STORIES1
  • water SourcePublic
  • PoolOutdoor, Diving Pool
  • roofComposition
  • lot featuresDesert Front, Gravel/Stone Front, Synthetic Grass Back
  • HEAT TYPEElectric
  • AIR CONDITIONINGCentral Air, Ceiling Fan(s)
  • sewerPublic Sewer

Financial

  • Sales Price$835,000
  • Real Estate Tax $2,242/yr
View Virtual Tour

Scottsdale

Explore

Work With Us

We are here 24/7 to assist you with your home buying and selling needs from start to finish.

Follow Me on Instagram