Leave a Message

By providing your contact information to APEX Residential, your personal information will be processed in accordance with APEX Residential's Privacy Policy. By checking the box(es) below, you consent to receive communications regarding your real estate inquiries and related marketing and promotional updates in the manner selected by you. For SMS text messages, message frequency varies. Message and data rates may apply. You may opt out of receiving further communications from APEX Residential at any time. To opt out of receiving SMS text messages, reply STOP to unsubscribe.

Thank you for your message. We will be in touch with you shortly.

8817 N 58TH Place
8817 N 58TH Place
8817 N 58TH Place
8817 N 58TH Place
8817 N 58TH Place
8817 N 58TH Place
8817 N 58TH Place
8817 N 58TH Place
8817 N 58TH Place
8817 N 58TH Place
8817 N 58TH Place
8817 N 58TH Place
8817 N 58TH Place
8817 N 58TH Place
8817 N 58TH Place
8817 N 58TH Place
8817 N 58TH Place
8817 N 58TH Place
8817 N 58TH Place
8817 N 58TH Place
8817 N 58TH Place
8817 N 58TH Place
8817 N 58TH Place
8817 N 58TH Place
8817 N 58TH Place
8817 N 58TH Place
8817 N 58TH Place
8817 N 58TH Place
8817 N 58TH Place
8817 N 58TH Place
8817 N 58TH Place
8817 N 58TH Place
8817 N 58TH Place
8817 N 58TH Place
8817 N 58TH Place
8817 N 58TH Place
8817 N 58TH Place
8817 N 58TH Place
8817 N 58TH Place
8817 N 58TH Place
8817 N 58TH Place
SEE ALL PHOTOS
8817 N 58TH Place
8817 N 58TH Place
8817 N 58TH Place
8817 N 58TH Place
8817 N 58TH Place
8817 N 58TH Place
8817 N 58TH Place
8817 N 58TH Place
8817 N 58TH Place
8817 N 58TH Place
8817 N 58TH Place
8817 N 58TH Place
8817 N 58TH Place
8817 N 58TH Place
8817 N 58TH Place
8817 N 58TH Place
8817 N 58TH Place
8817 N 58TH Place
8817 N 58TH Place
8817 N 58TH Place
8817 N 58TH Place
8817 N 58TH Place
8817 N 58TH Place
8817 N 58TH Place
8817 N 58TH Place
8817 N 58TH Place
8817 N 58TH Place
8817 N 58TH Place
8817 N 58TH Place
8817 N 58TH Place
8817 N 58TH Place
8817 N 58TH Place
8817 N 58TH Place
8817 N 58TH Place
8817 N 58TH Place
8817 N 58TH Place
8817 N 58TH Place
8817 N 58TH Place
8817 N 58TH Place
8817 N 58TH Place
8817 N 58TH Place
Courtesy of Local Luxury Christie's International Real Estate
Sold

8817 N 58TH Place

8817 N 58TH Place, Paradise Valley, AZ 85253

$4,250,000
$4,250,000

8817 N 58TH Place

5 Beds 7 Baths 6,433 Sq.Ft. 0.99 Acres

Description

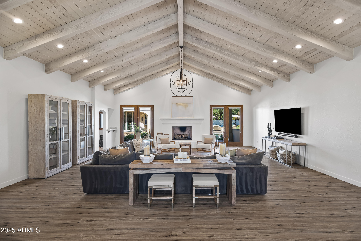
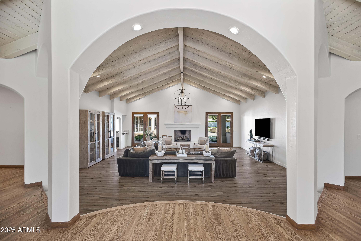
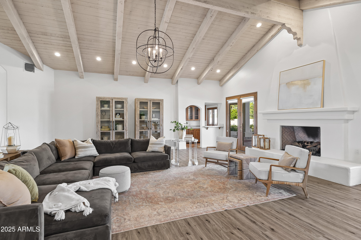
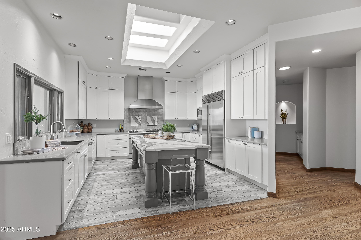
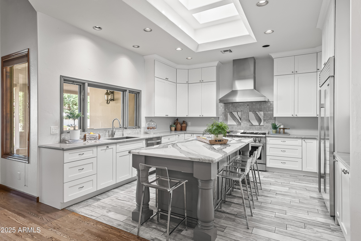
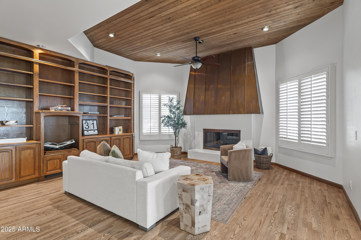
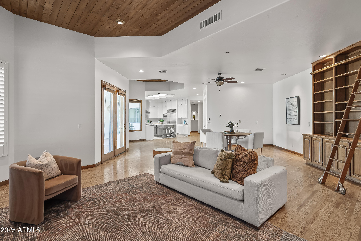
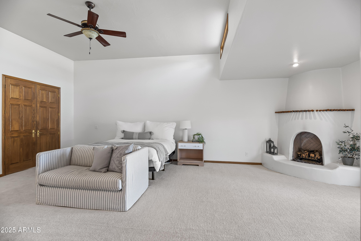
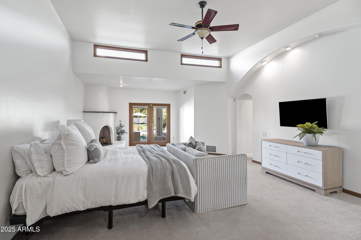
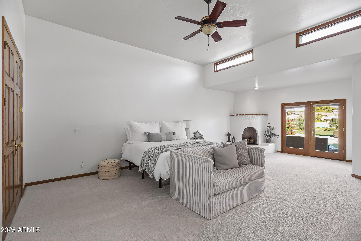
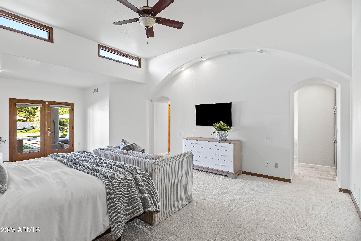
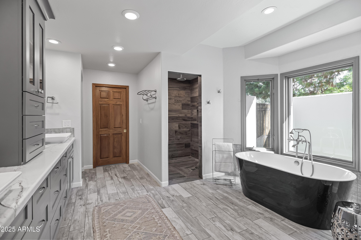
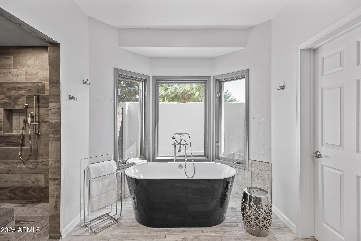
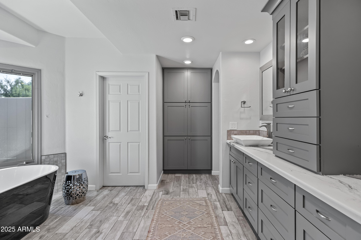
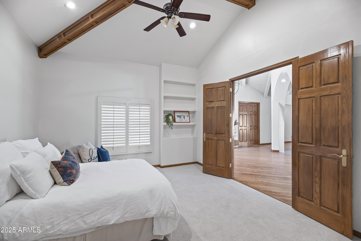
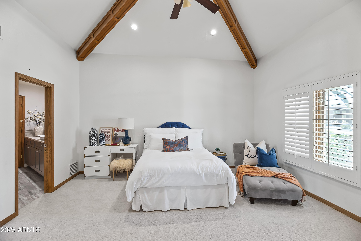
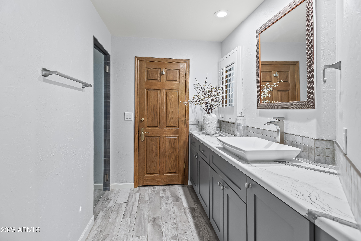
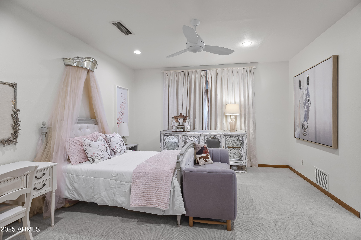
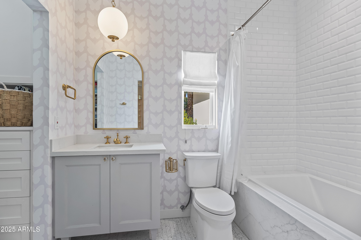
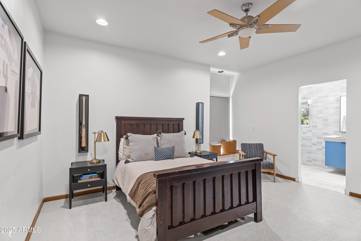
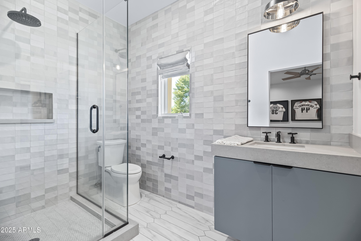
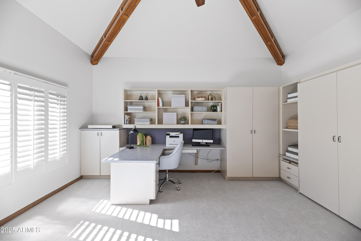
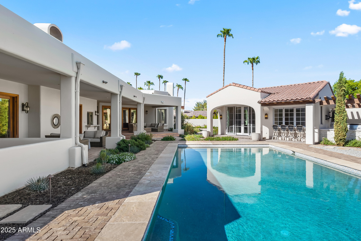
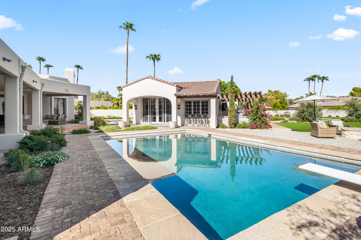
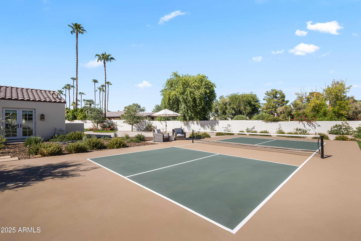
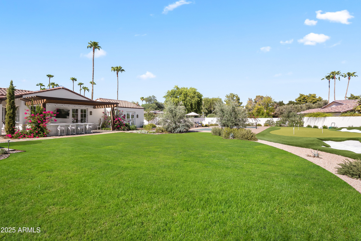
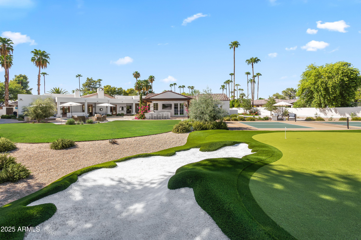
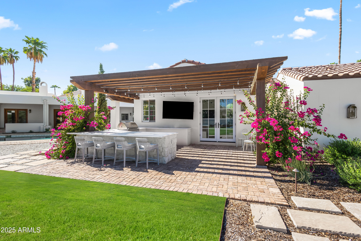
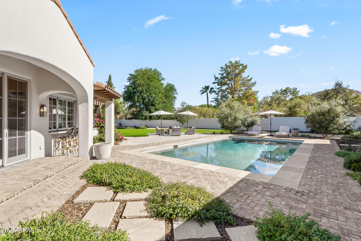
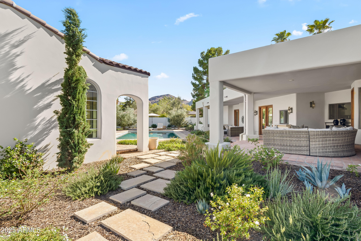
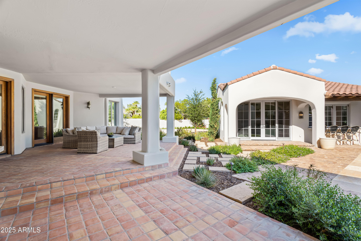
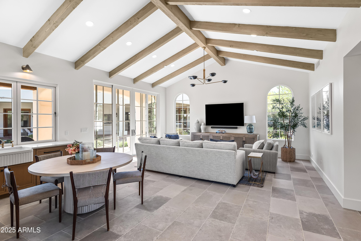
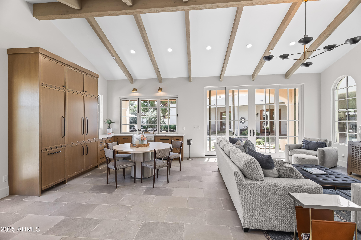
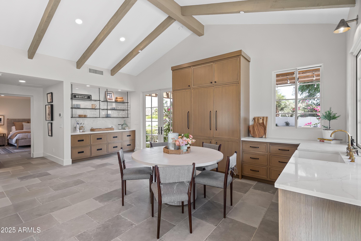
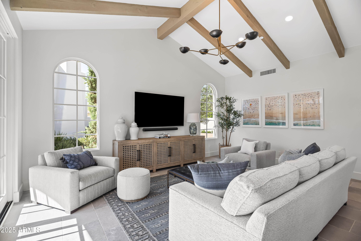
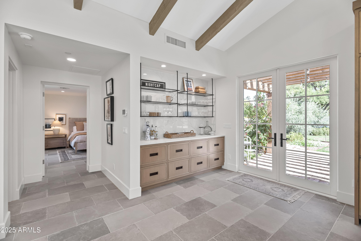
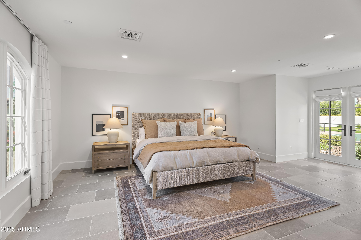
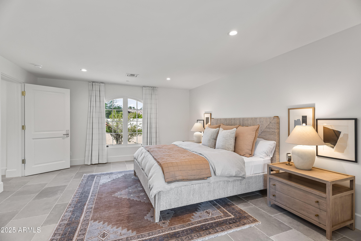
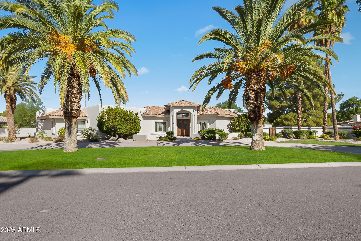
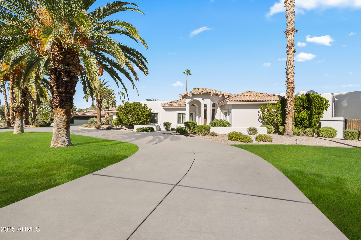
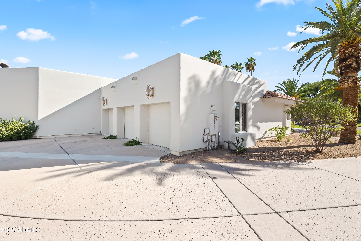
Private Paradise Valley estate on nearly one acre in prestigious Camelback Country Estates, just minutes from world-class resorts, golf, spas, dining, and shopping. This single-level residence features a main house with 4 en suite bedrooms, 5.5 baths, and an office, plus a detached GM Hunt-constructed guest casita complete with kitchen, bedroom, and washer/dryer. Inside, you're welcomed by wood flooring, soaring ceilings, arched entryways, and rich wood-paneled accents. The formal living and great rooms--each with fireplaces--seamlessly connect to the dining area and remodeled chef's kitchen, creating an inviting space for both everyday living and entertaining. The spa-inspired owner's suite offers a sitting area, custom walk-in closet, fireplace, and a luxurious bath with oversized shower, freestanding soaking tub, and private water closet. Outdoors, Berghoff-designed landscaping frames your personal resort: a sparkling diving pool, pickleball court, putting green, and a fully equipped outdoor kitchen with built-in BBQ, island seating, firepit, and outdoor TVperfect for entertaining or relaxing in total privacy. Located in the coveted 3 C's school district, this timeless estate blends elegance, comfort, and lifestyle in the heart of Paradise Valley.

Share Property

Location

8817 N 58TH Place, Paradise Valley, AZ 85253

Status

Sold

Date Sold

January 19, 2026
Private Paradise Valley estate on nearly one acre in prestigious Camelback Country Estates, just minutes from world-class resorts, golf, spas, dining, and shopping. This single-level residence features a main house with 4 en suite bedrooms, 5.5 baths, and an office, plus a detached GM Hunt-constructed guest casita complete with kitchen, bedroom, and washer/dryer. Inside, you're welcomed by wood flooring, soaring ceilings, arched entryways, and rich wood-paneled accents. The formal living and great rooms--each with fireplaces--seamlessly connect to the dining area and remodeled chef's kitchen, creating an inviting space for both everyday living and entertaining. The spa-inspired owner's suite offers a sitting area, custom walk-in closet, fireplace, and a luxurious bath with oversized shower, freestanding soaking tub, and private water closet. Outdoors, Berghoff-designed landscaping frames your personal resort: a sparkling diving pool, pickleball court, putting green, and a fully equipped outdoor kitchen with built-in BBQ, island seating, firepit, and outdoor TVperfect for entertaining or relaxing in total privacy. Located in the coveted 3 C's school district, this timeless estate blends elegance, comfort, and lifestyle in the heart of Paradise Valley.

5
beds

7
baths

6,433 Sq.Ft. LIVING AREA

0.99 Acres lot

Kirk Linehan

Kirk Linehan

Features & Amenities

Interior

  • total bedrooms5
  • Total bathrooms7
  • full bathrooms6
  • half bathroom1
  • Laundry room Inside
  • Flooring Tile, Wood
  • APPLIANCES Dryer, Washer, Refrigerator, Built-in Microwave, Dishwasher, Disposal, Gas Range, Gas Oven, Gas Cooktop, Water Purifier
  • other interior Features High Speed Internet, Double Vanity, Master Downstairs, 9 Flat Ceilings, Vaulted Ceiling(s), Wet Bar, Kitchen Island, Full Bth Master Bdrm, Separate Shwr Tub

Area & Lot

  • Status Sold
  • Date Sold January 19, 2026
  • Living Area6,433 Sq.Ft.
  • Lot Area0.99 Acres
  • MLS® ID6918156
  • TypeResidential
  • YEAR BUILT1986
  • NeighborhoodPhoenix
  • Architecture StylesContemporary
  • View DescriptionMountain(s)
  • Elementary SchoolCherokee Elementary School
  • Middle SchoolCocopah Middle School
  • High SchoolChaparral High School
  • School DistrictScottsdale Unified District

Exterior

  • STORIES1
  • Garage Space4.0
  • water SourceCity Water
  • PoolOutdoor
  • roofTile
  • lot featuresSprinklers In Rear, Sprinklers In Front, Desert Back, Desert Front, Gravel/Stone Front, Grass Front, Grass Back, Auto Timer H 2 O Front, Auto Timer H 2 O Back, Irrigation Front, Irrigation Back
  • parkingGarage Door Opener, Circular Driveway, Side Vehicle Entry
  • HEAT TYPENatural Gas
  • AIR CONDITIONINGCentral Air, Ceiling Fan(s), Programmable Thmstat
  • sewerPublic Sewer
  • security FeaturesSecurity System Owned
  • other exterior FeaturesPrivate Yard

Financial

  • Sales Price$4,250,000
  • Real Estate Tax $9,789/yr
  • HOA $145/3 mos

Phoenix

Explore

Work With Us

We are here 24/7 to assist you with your home buying and selling needs from start to finish.

Follow Me on Instagram