Leave a Message

By providing your contact information to Apex Residential, your personal information will be processed in accordance with Apex Residential's Privacy Policy. By checking the box(es) below, you consent to receive communications regarding your real estate inquiries and related marketing and promotional updates in the manner selected by you. For SMS text messages, message frequency varies. Message and data rates may apply. You may opt out of receiving further communications from Apex Residential at any time. To opt out of receiving SMS text messages, reply STOP to unsubscribe.

Thank you for your message. We will be in touch with you shortly.

9290 E THOMPSON PEAK Parkway, 470, Scottsdale Unit: 470
Sold

9290 E THOMPSON PEAK Parkway, 470, Scottsdale Unit: 470

9290 E THOMPSON PEAK Parkway 470, Scottsdale, AZ 85255

$4,150,000
$4,150,000

9290 E THOMPSON PEAK Parkway, 470, Scottsdale Unit: 470

6 Beds 8 Baths 9,660 Sq.Ft. 1.11 Acres

Description

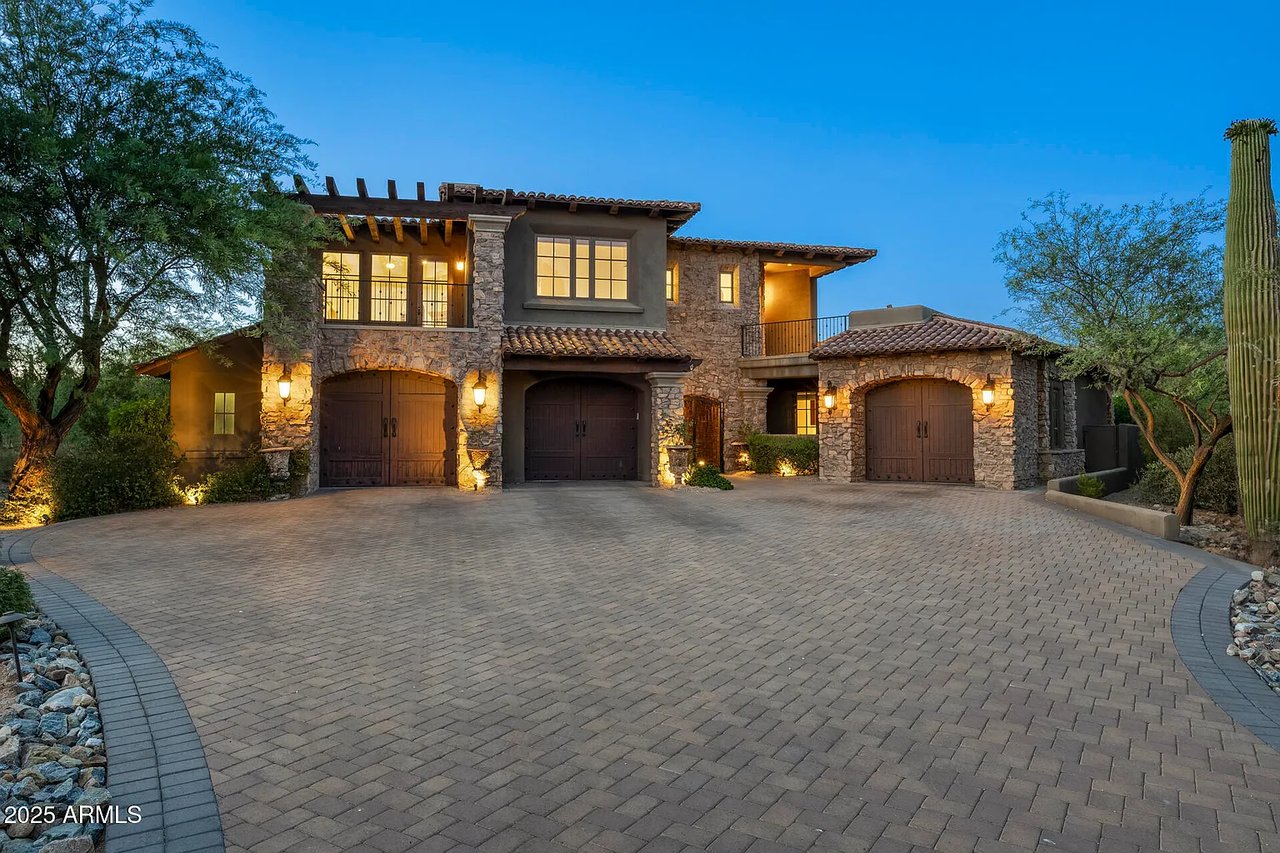
Welcome to this dramatic and charming home that checks all the boxes. Effortlessly blending high-end style with everyday ease. Located in the prestigious, guard-gated Country Club at DC Ranch, this exceptional estate delivers everything: 5 ensuite bedrooms, a theater room, dedicated office, and versatile bonus spaces for work, play, and everything in between. The beautiful chef's kitchen opens to a soaring great room, perfect for both hosting and recharging. A private guest casita with its own living room and two full baths, offers next-level flexibility--ideal for long-term guests, live-in help, or multi-generational living.

Step outside into a true backyard oasis: a lap pool, sun shelf, tranquil water features, and multiple balconies capturing panoramic sunsets and city lights. All just minutes from DC Ranch Market Street, where coffee runs, date nights, and boutique shopping are part of daily life. With top-rated schools and miles of trails nearby, this home offers the ultimate blend of executive-level luxury and everyday livability.

Share Property

Location

9290 E THOMPSON PEAK Parkway 470, Scottsdale, AZ 85255

Status

Sold
Welcome to this dramatic and charming home that checks all the boxes. Effortlessly blending high-end style with everyday ease. Located in the prestigious, guard-gated Country Club at DC Ranch, this exceptional estate delivers everything: 5 ensuite bedrooms, a theater room, dedicated office, and versatile bonus spaces for work, play, and everything in between. The beautiful chef's kitchen opens to a soaring great room, perfect for both hosting and recharging. A private guest casita with its own living room and two full baths, offers next-level flexibility--ideal for long-term guests, live-in help, or multi-generational living.

Step outside into a true backyard oasis: a lap pool, sun shelf, tranquil water features, and multiple balconies capturing panoramic sunsets and city lights. All just minutes from DC Ranch Market Street, where coffee runs, date nights, and boutique shopping are part of daily life. With top-rated schools and miles of trails nearby, this home offers the ultimate blend of executive-level luxury and everyday livability.

6
beds

8
baths

9,660 Sq.Ft. LIVING AREA

1.11 Acres lot

Hayley Jamison

Hayley Jamison

Features & Amenities

Interior

  • total bedrooms6
  • Total bathrooms8
  • full bathrooms7
  • half bathroom1
  • Laundry room Inside
  • Flooring Carpet, Stone, Wood
  • Fireplace Exterior Fireplace, Family Room, Living Room, Master Bedroom
  • APPLIANCES Reverse Osmosis, Refrigerator, Built-in Microwave, Dishwasher, Disposal, Gas Range, Gas Oven, Gas Cooktop, Water Purifier
  • other interior Features Walk-in Pantry, Non-laminate Counter, High Speed Internet, Granite Counters, Double Vanity, Upstairs, Eat-in Kitchen, Breakfast Bar, 9 Flat Ceilings, Kitchen Island, Pantry, Full Bth Master Bdrm, Separate Shwr Tub

Area & Lot

  • Status Sold
  • Living Area9,660 Sq.Ft.
  • Lot Area1.11 Acres
  • MLS® ID6882485
  • TypeResidential
  • YEAR BUILT2004
  • View DescriptionCity Lights, Mountain(s)
  • Elementary SchoolCopper Ridge School
  • Middle SchoolCopper Ridge School
  • High SchoolChaparral High School
  • School DistrictScottsdale Unified District

Exterior

  • STORIES2
  • Garage Space4.0
  • water SourceCity Water
  • PoolPlay Pool, Heated, Lap
  • roofTile, Foam
  • lot featuresNorth/South Exposure, Sprinklers In Rear, Sprinklers In Front, Desert Back, Desert Front, Synthetic Grass Back, Auto Timer H 2 O Front, Auto Timer H 2 O Back
  • parkingGarage Door Opener, Extended Length Garage, Direct Access, Attchd Gar Cabinets
  • HEAT TYPENatural Gas
  • AIR CONDITIONINGCentral Air, Ceiling Fan(s), Programmable Thmstat
  • sewerPublic Sewer
  • security FeaturesFire Sprinkler System, Security System Owned, Security Guard
  • other exterior FeaturesBalcony, Misting System, Built-in Barbecue

Financial

  • Sales Price$4,150,000
  • Real Estate Tax $22,745/yr
  • HOA $408/mo

Work With Us

We are here 24/7 to assist you with your home buying and selling needs from start to finish.

Follow Me on Instagram